1072 Buck Ridge, Hudson, WI 54016 (MLS# 7065933)
$574,900
Hudson, WI 54016
MLS# 7065933
3 beds | 1 baths | 3360 sqft
1 / 29
Property Description
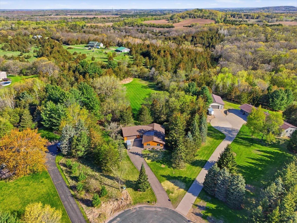
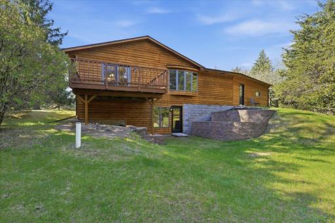
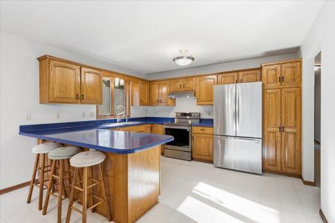
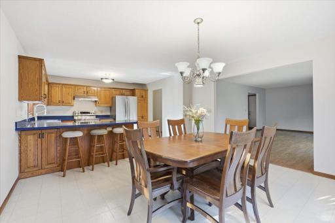
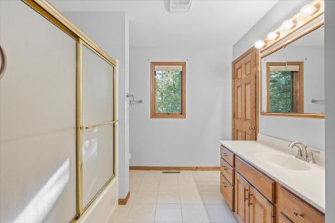
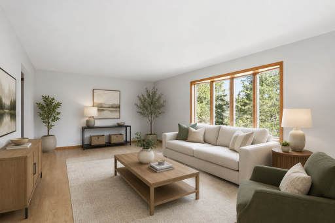
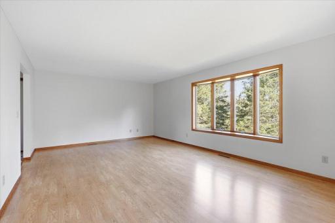
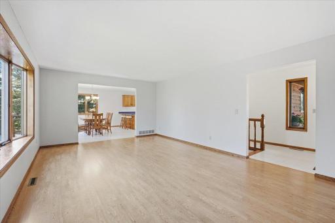
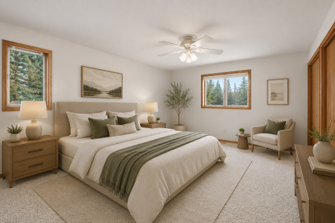
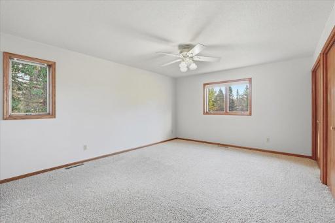
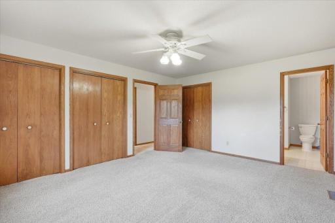
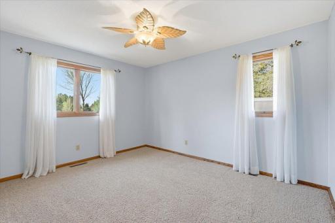
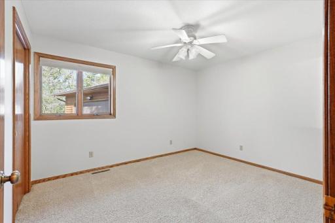
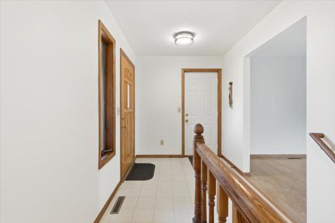
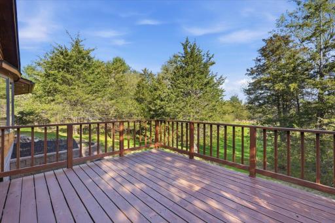
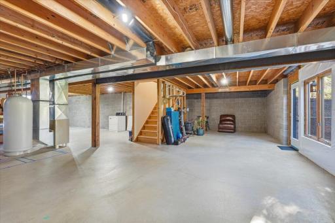
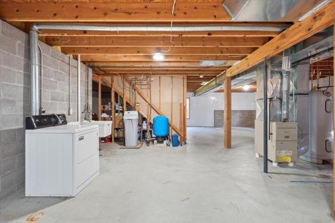
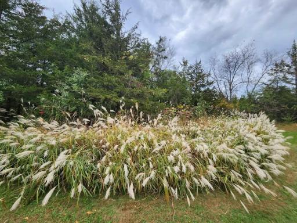
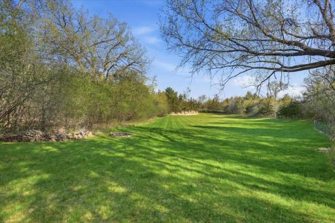
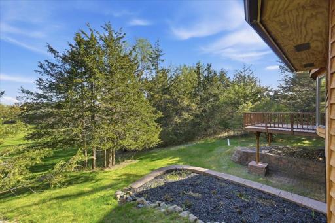
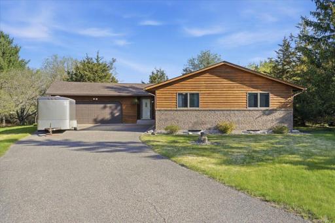
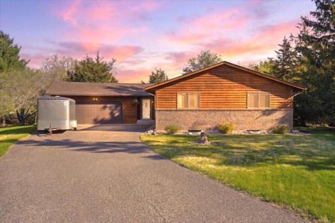
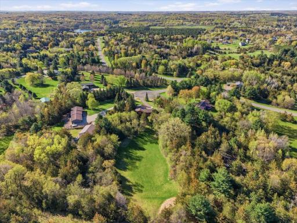
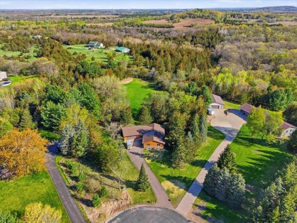
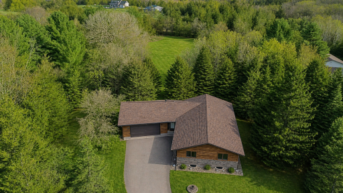
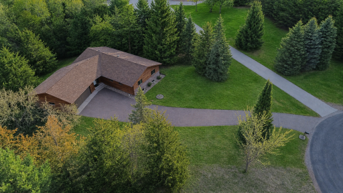
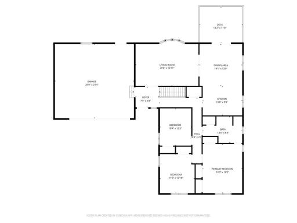
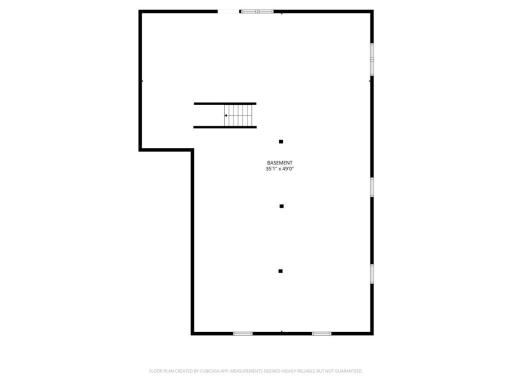
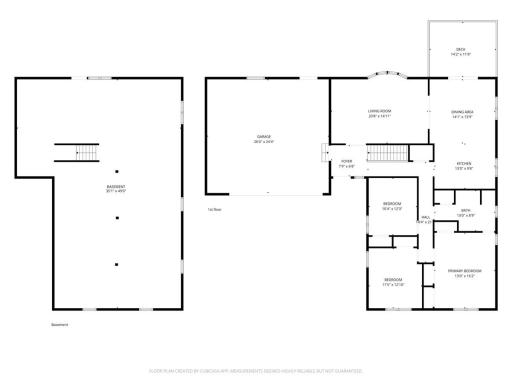
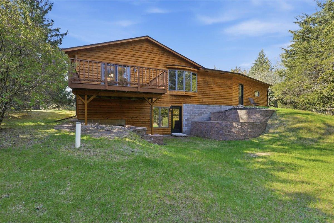
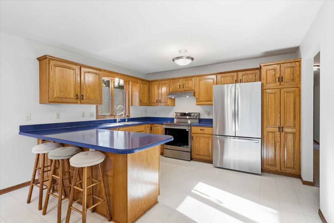
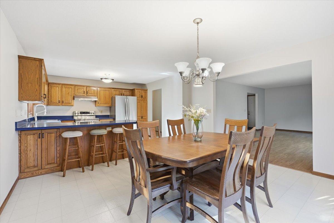
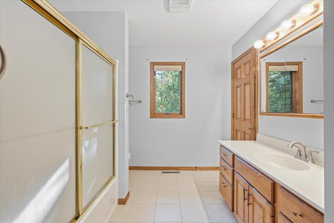
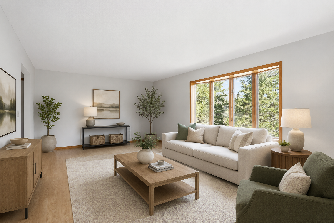
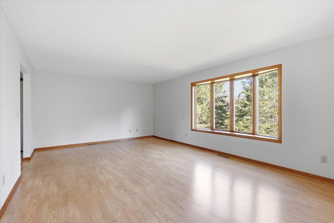
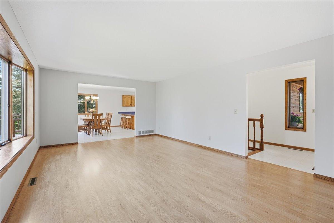
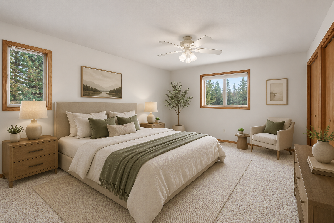
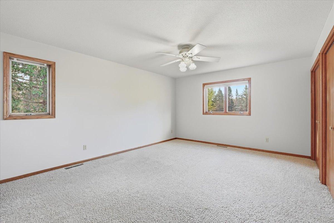
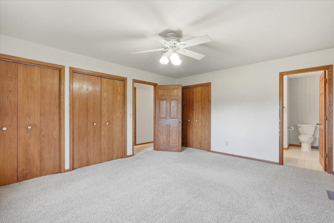
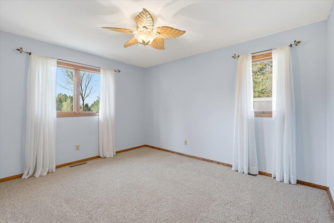
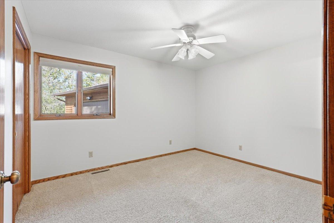
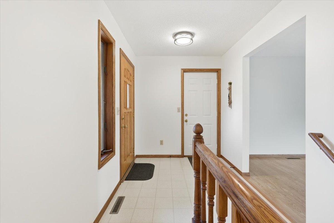
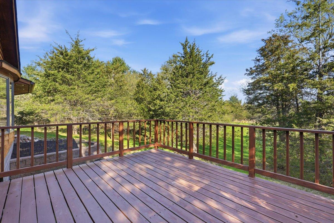
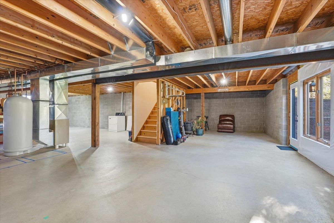
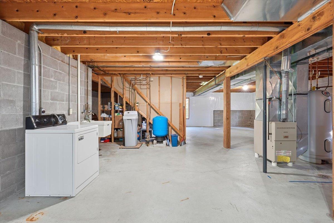
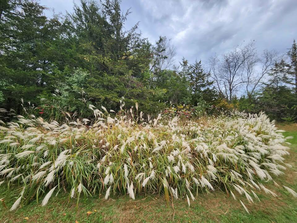
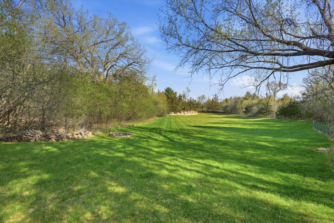
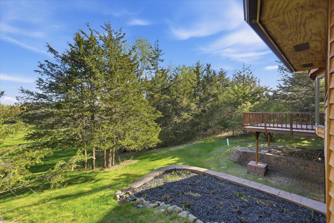
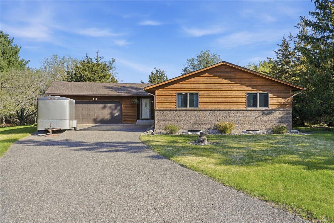
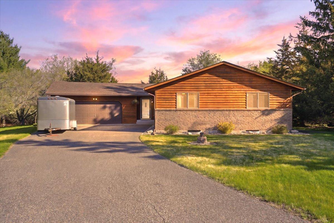
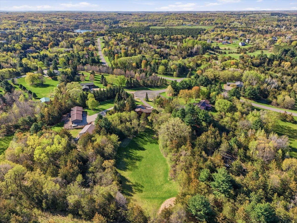
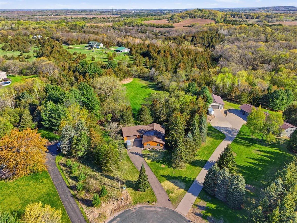
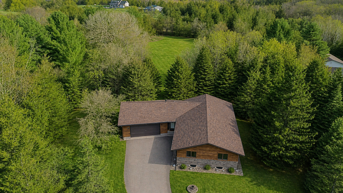
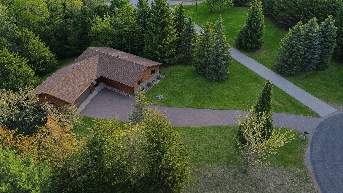
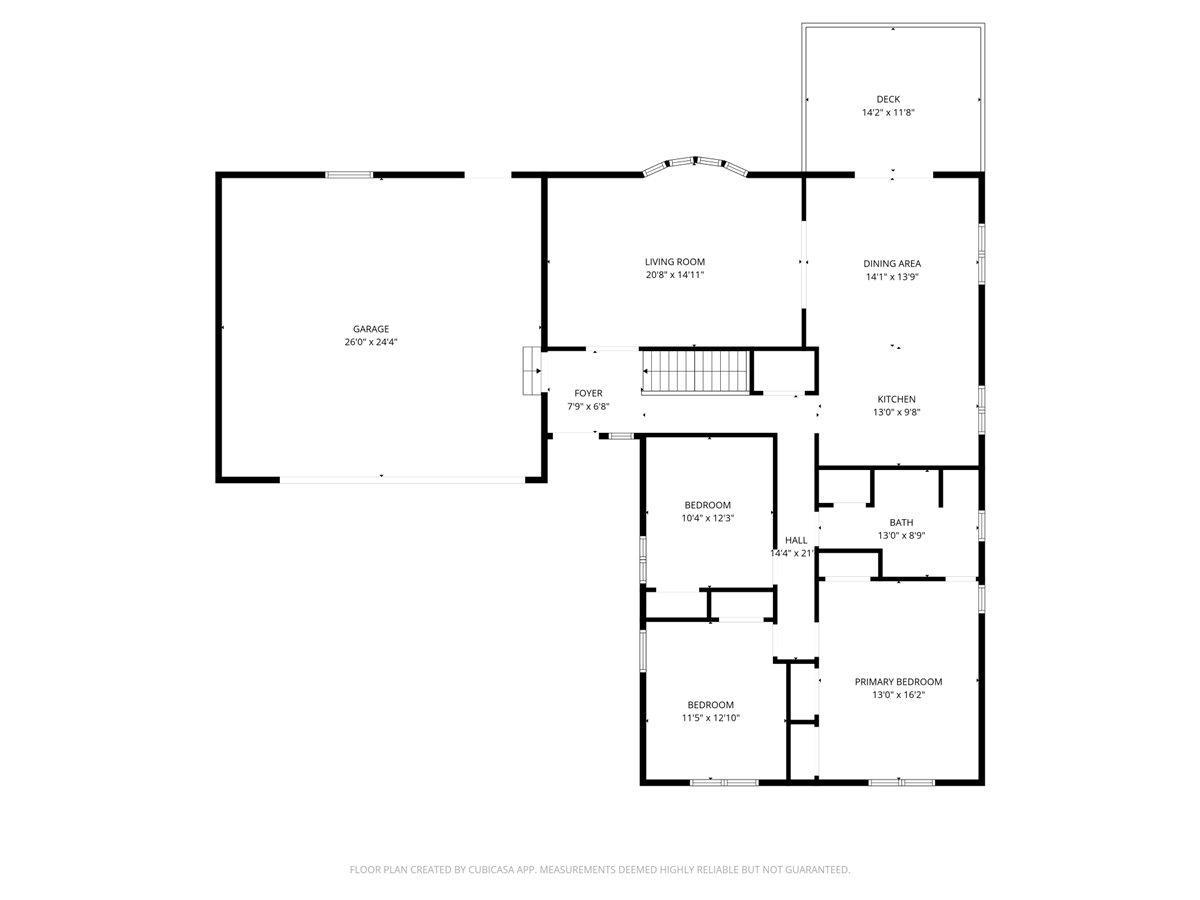
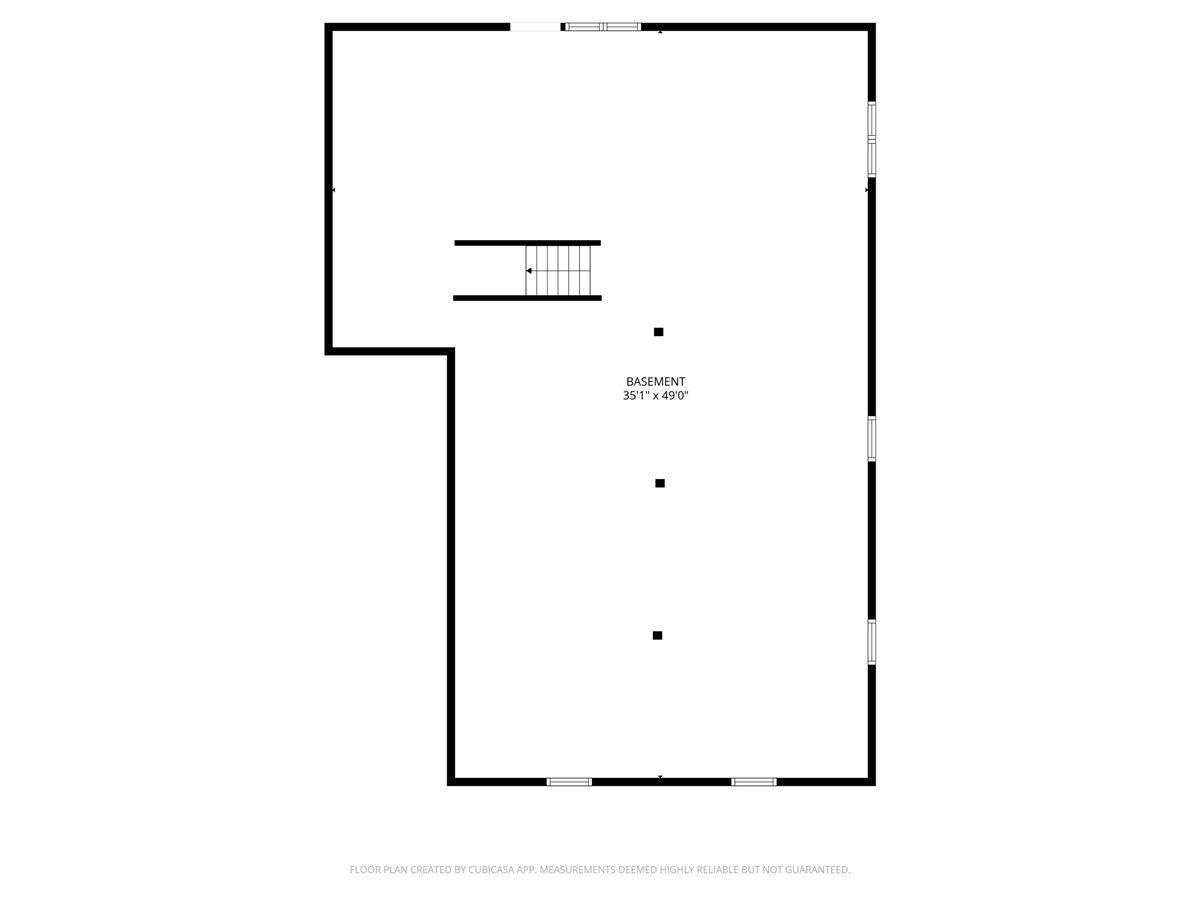
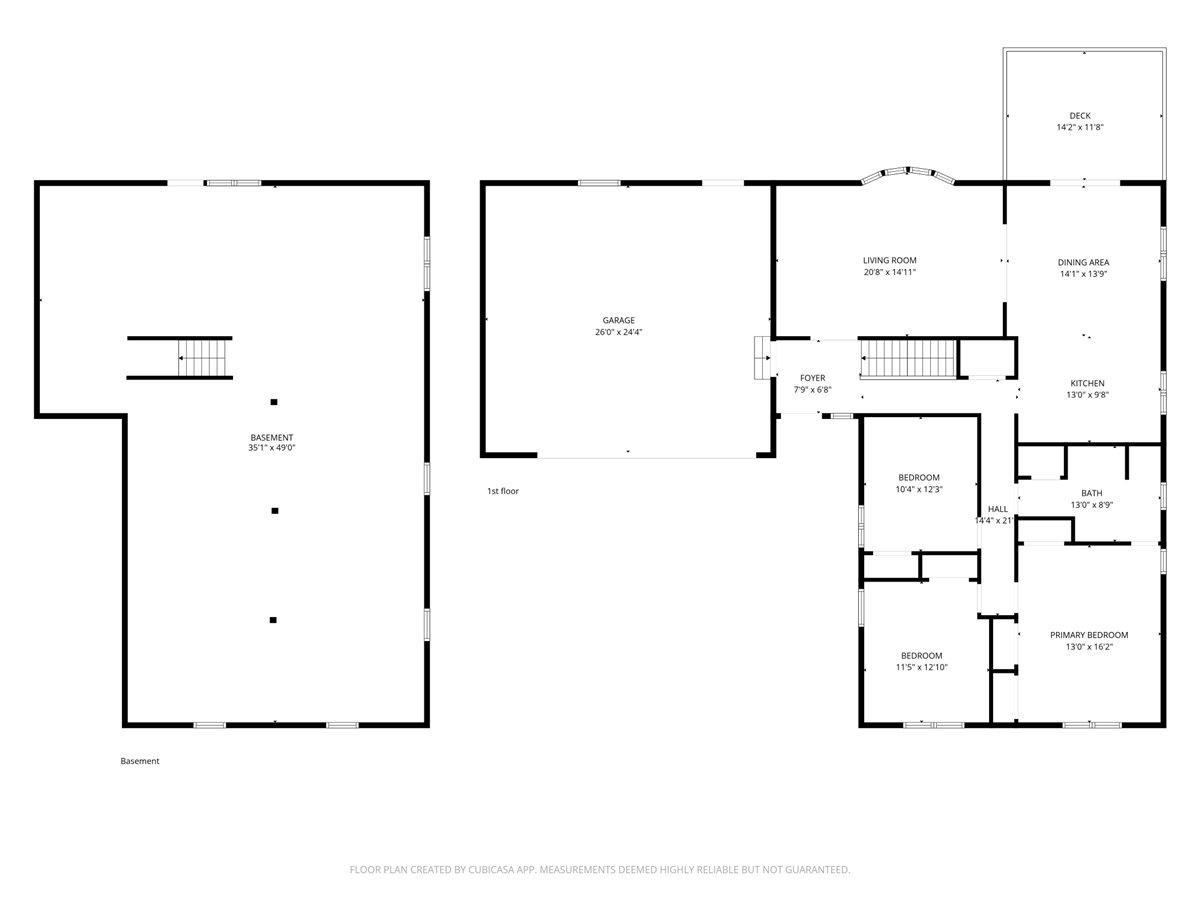
Beautiful ranch-style 3-bedroom home on 2.51 private acres in a quiet cul-de-sac within the highly desirable Hudson School District. This premium property offers rare privacy with surrounding open land, mature trees, and a peaceful natural setting. Originally owned and meticulously cared for by a single owner, the home remained within the family until a July 2025 private estate transfer and has never been offered on the open market until this year. The main level features fresh paint, oak trim and cabinetry, brand-new kitchen appliances, and a clean, exceptionally well-maintained feel throughout. The ranch layout offers true single-level living with a functional open flow between kitchen, dining, and living areas. Bedrooms and bath are well-sized, and the home feels significantly larger in person than photos suggest. The walkout lower level is completely unfinished with a roughed-in bathroom, offering a clean open space for future expansion and full visibility of structure and systems. Large windows and a full glass walkout door bring in natural light and provide an unobstructed view of the expansive backyard, with potential for additional finished living space. The 2.51 acres feature open usable land, mature trees, and established trails with apple trees, lilacs, and plum trees. The land feels expansive and highly versatile for recreation, gardening, or outdoor living. Wildlife is abundant due to surrounding farmland, state land, and expansive open areas behind the property, creating a private nature-rich setting. Located within the St. Croix/Hudson metro unit where urban archery hunting is permitted. Nearby ponds and natural water sources further enhance the environment. Private well and septic have been recently inspected and water tested. Fiber optic internet is available. **Seller will rent $3,000/Month
Details
Maps
Contract Information
Status: Active
Contingency: None
Current Price: 574900
Original List Price: 584900
ListPrice: 574900
List Date: 2026-05-01
Owner is an Agent?: No
Auction?: No
General Property Information
Common Wall: No
Lot Measurement: Acres
Manufactured Home?: No
Multiple PIDs?: No
New Development: No
Waterfront Present: No
Year Built: 1995
Yearly/Seasonal: Yearly
Zoning: Residential-Single Family
Bedrooms: 3
Baths Total: 1
Bath Full: 1
Main Floor Total SqFt: 1680
Above Grd Total SqFt: 1680
Below Grd Total SqFt: 1680
Total SqFt: 3360
Total Finished Sqft: 1680.00
FireplaceYN: No
Style: (SF) Single Family
Foundation Size: 1680
Garage Stalls: 2
Lot Dimensions: 341x110x447x26
Acres: 2.51
Assessment Pending: No
Location Tax and Other Information
House Number: 1072
Street Name: Buck
Street Suffix: Ridge
Postal City: Hudson
County: St. Croix
State: WI
Zip Code: 54016
Complex/Dev/Subdivision: Tanney Ridge Special Add
Assessments
Tax With Assessments: 4133
Building Information
Finished SqFt Above Ground: 1680
Lease Details
Land Leased: Not Applicable
Miscellaneous Information
DP Resource: Yes
For Rent MLS #: 7010565
Homestead: Yes
Ownership
Fractional Ownership: No
Parking Characteristics
Garage Square Feet: 2
Public Survey Info
Range#: 19W
Section#: 11
Township#: 29N
Property Features
Accessible: None
Air Conditioning: None
Amenities Unit: Deck; Kitchen Window; Paneled Doors; Washer/Dryer Hookup
Appliances: Dishwasher; Dryer; Range; Refrigerator; Washer
Assumable Loan: Not Assumable
Basement: Full
Bath Description: Main Floor Full Bath
Construction Status: Previously Owned
Exterior: Brick/Stone; Wood
Foundation: Other
Fuel: Propane
Heating: Forced Air
Laundry: Lower Level
Road Frontage: County Road; Cul De Sac
Road Responsibility: Public Maintained Road
Sewer: Private Sewer
Special Search: 3 BR on One Level
Stories: One
Water: Well
Room Information
| Room Name | Dimensions | Level |
| Dining Room | 14x14 | Main |
| First (1st) Bedroom | 16x13 | Main |
| Kitchen | 14x11 | Main |
| Living Room | 14x21 | Main |
| Second (2nd) Bedroom | 13x11.5 | Main |
| Third (3rd) Bedroom | 10x12 | Main |
Listing Office: eXp Realty
Last Updated: May - 24 - 2026

The data relating to real estate for sale on this web site comes in part from the Broker Reciprocity SM Program of the Regional Multiple Listing Service of Minnesota, Inc. The information provided is deemed reliable but not guaranteed. Properties subject to prior sale, change or withdrawal. ©2024 Regional Multiple Listing Service of Minnesota, Inc All rights reserved.
Wednesday 27th of May 2026 11:50 AM

218-998-4400
Mohagen Real Estate


Let's Connect

Mohagen Real Estate
sue@MohagenRealEstate.com
Office: 218-998-4400
Cell: 218-731-7376

Mohagen Real Estate is licensed in the State of Minnesota