10957 Highway 71 NE, Spicer, MN 56288 (MLS# 7027305)
$1,099,900
Spicer, MN 56288
MLS# 7027305
4 beds | 4 baths | 6790 sqft
1 / 43
Property Description
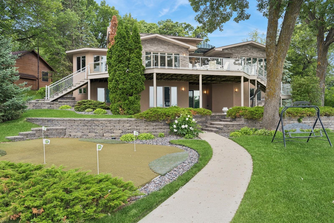
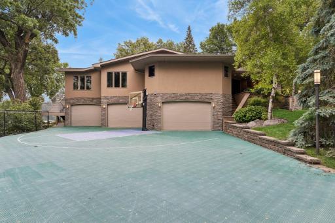
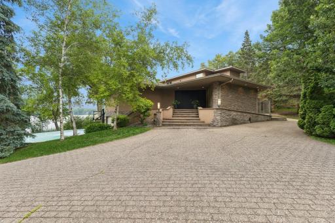
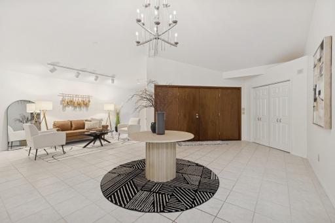
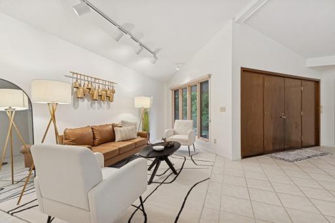
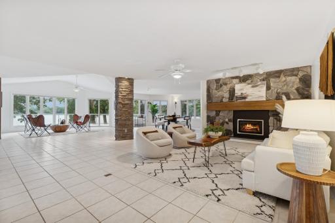
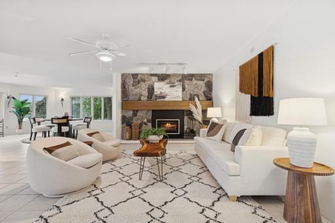
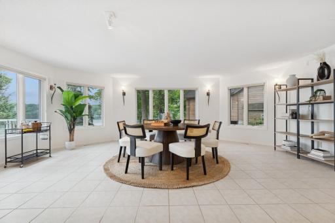
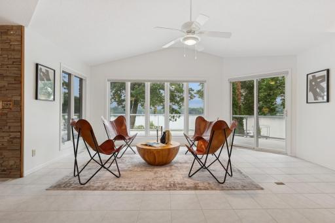
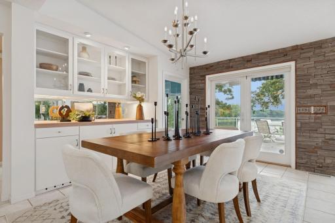
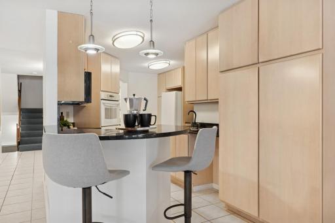
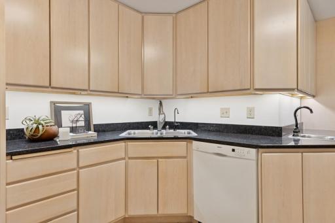
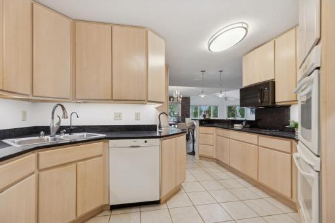
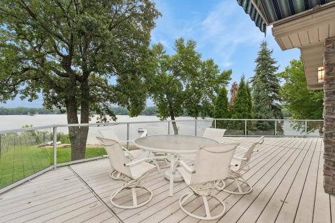
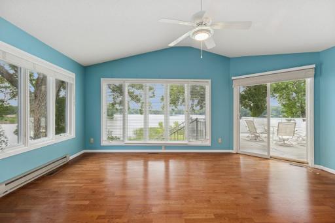
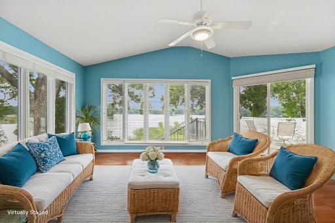
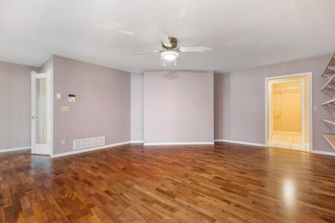
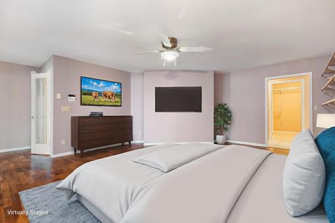
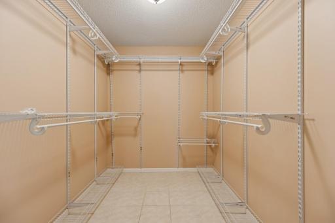
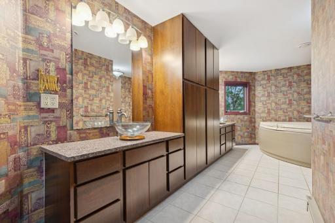
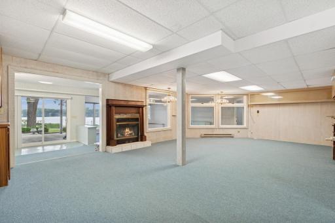
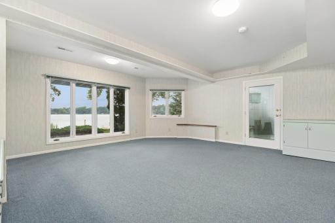
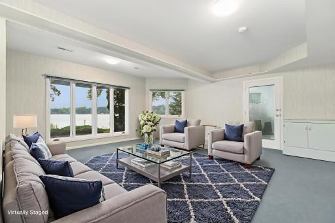
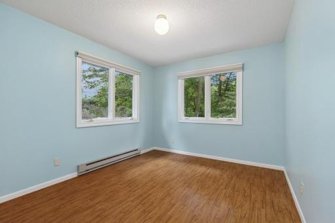
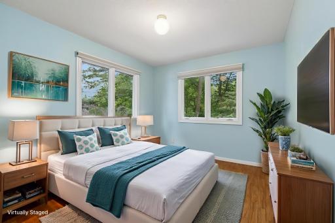
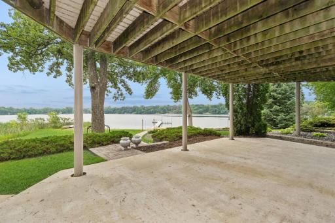
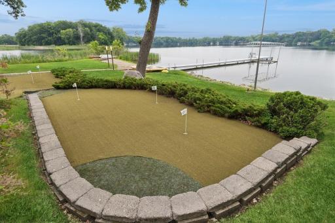
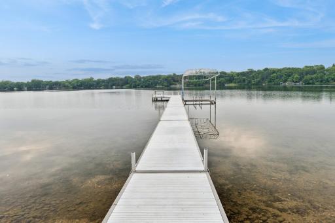
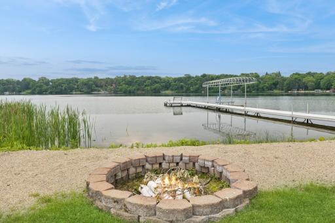
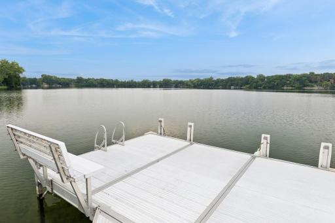
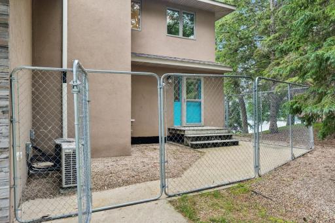
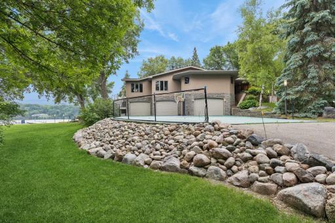
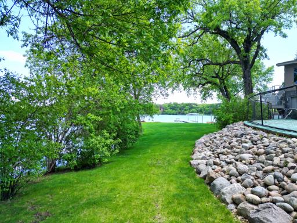
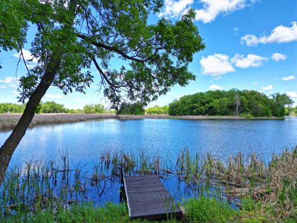
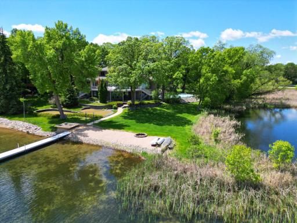
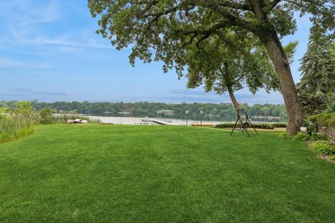
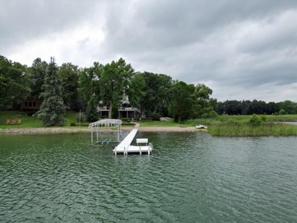
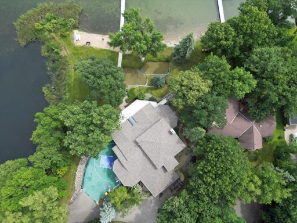
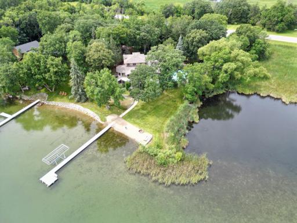
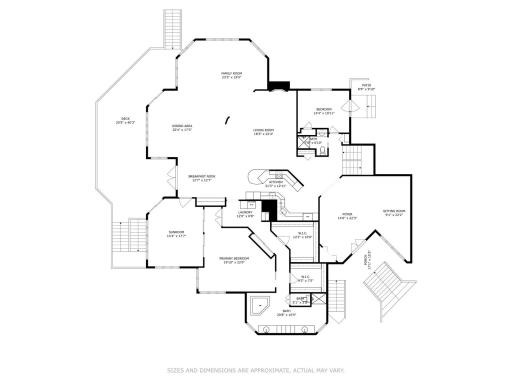
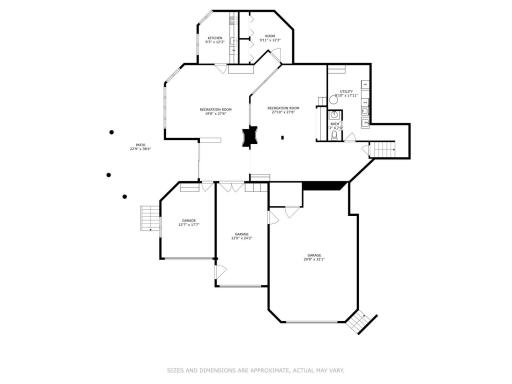
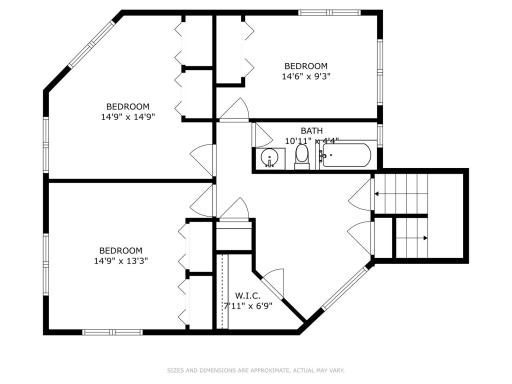
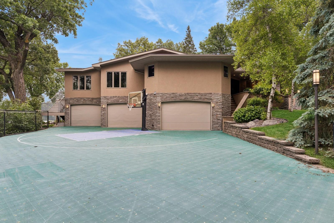
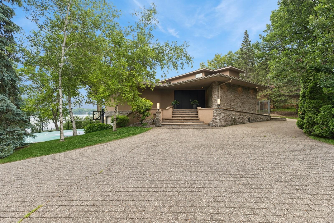
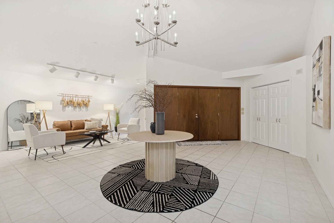
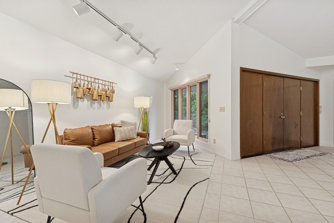
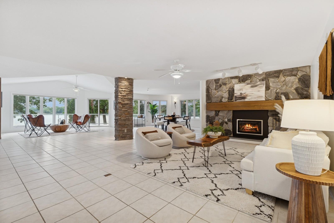
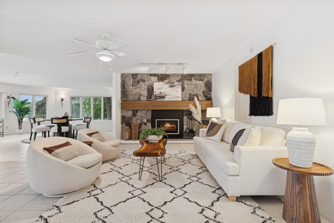
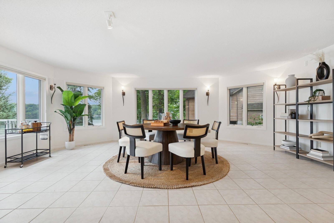
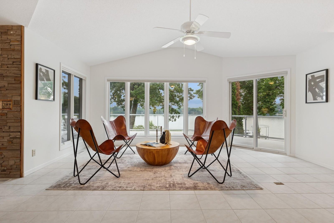
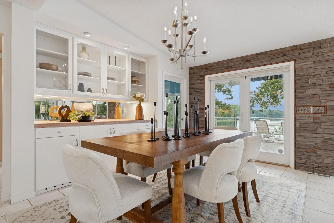
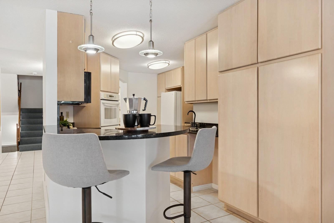
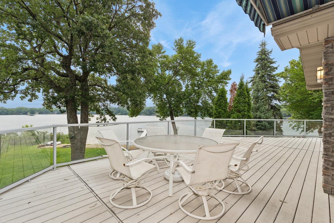


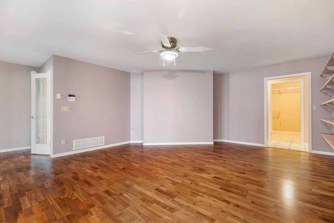

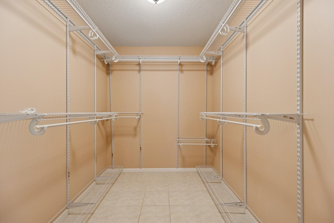
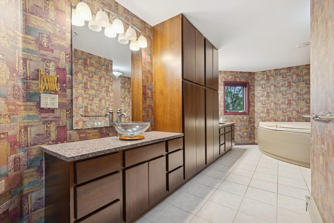
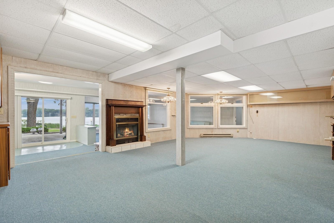
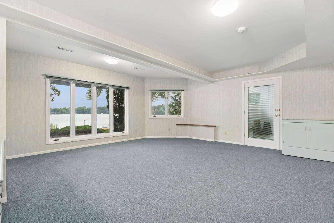

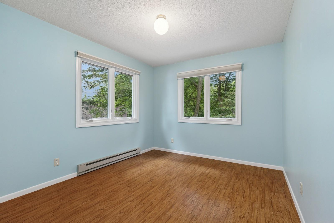
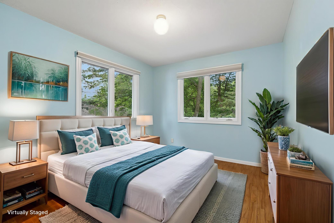
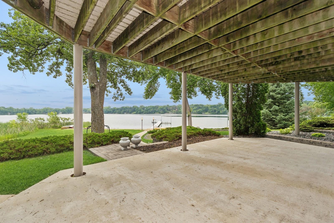
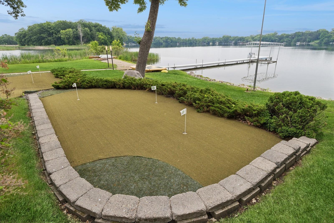
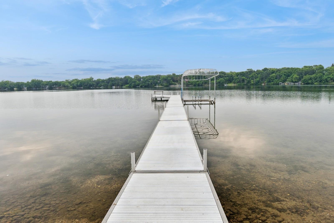
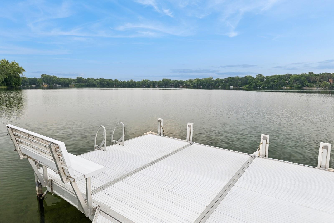
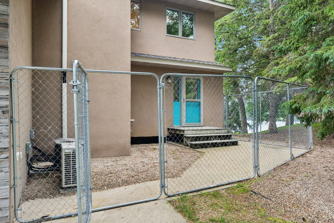
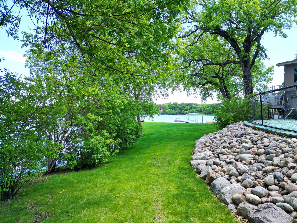
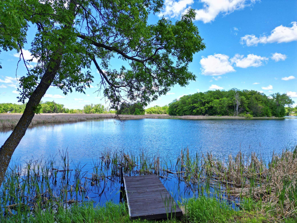
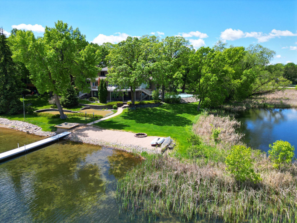
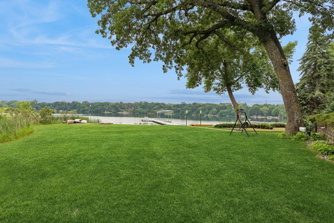
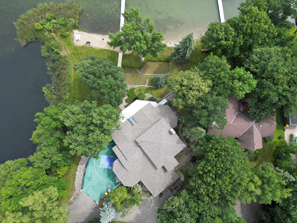
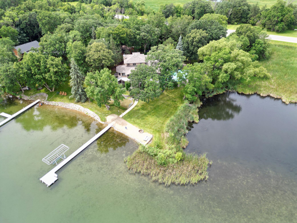
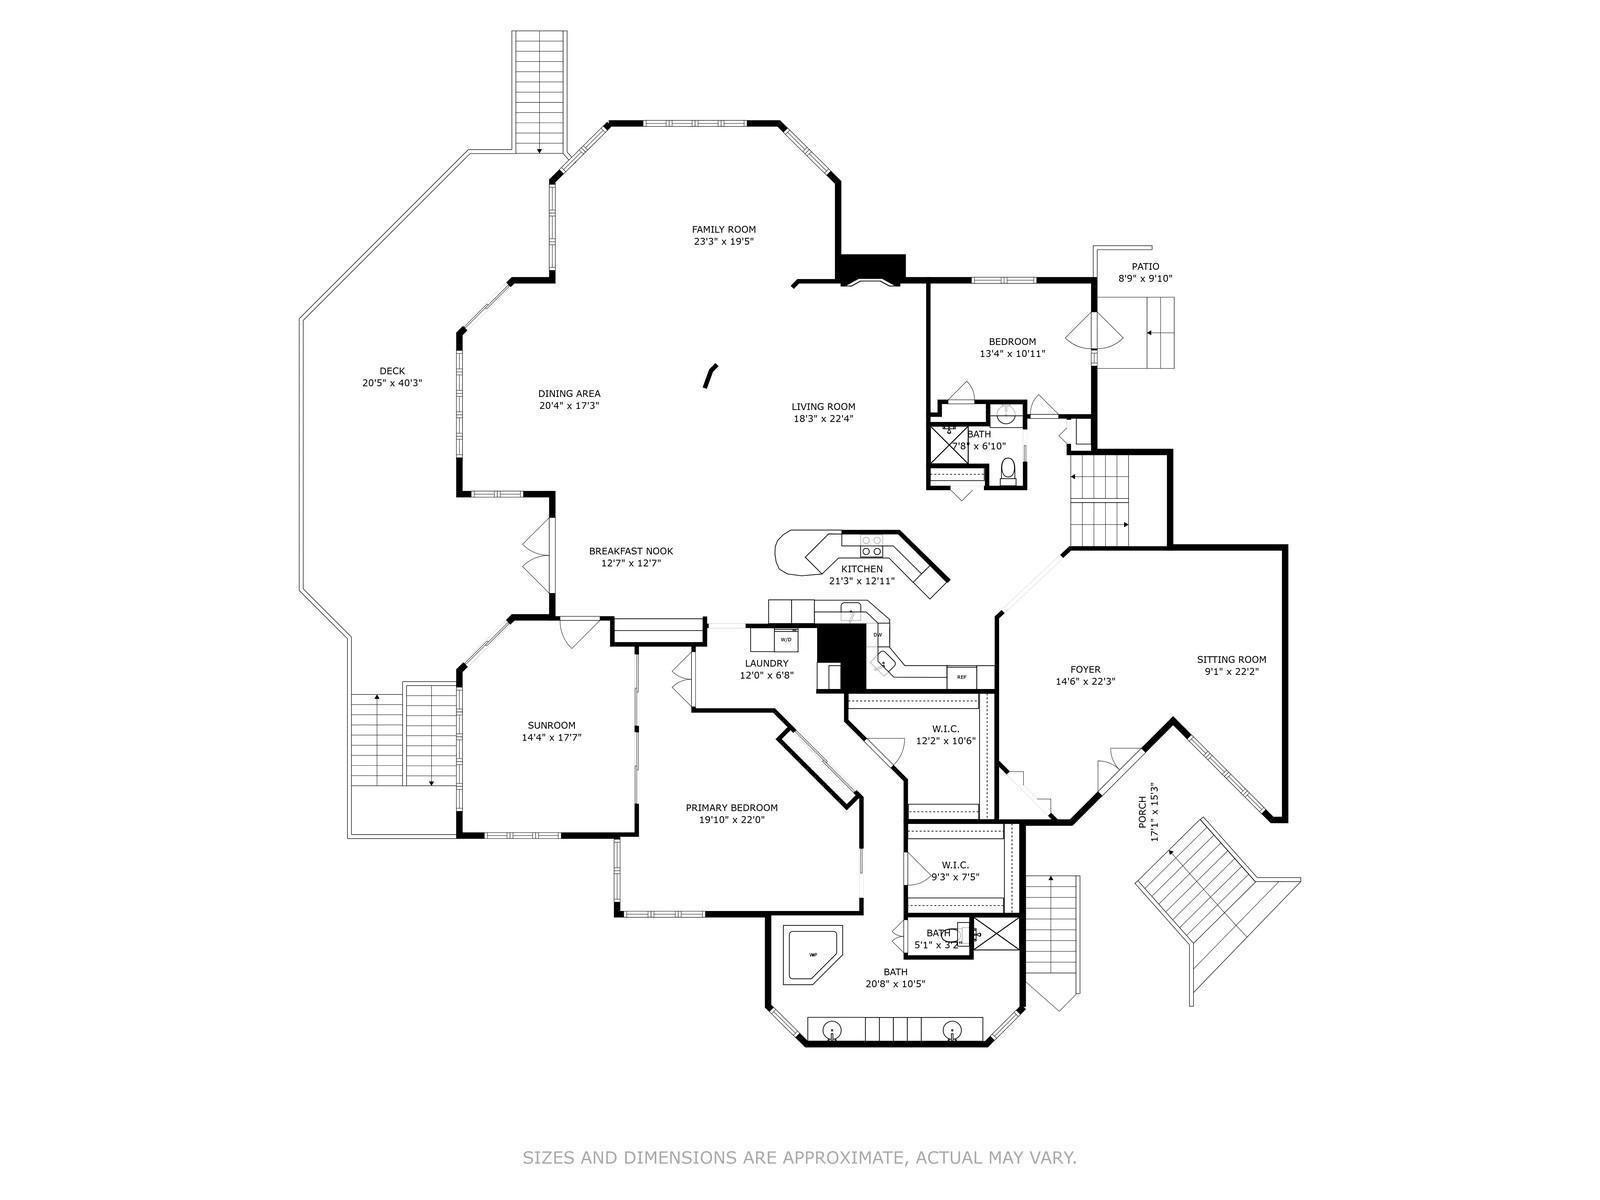
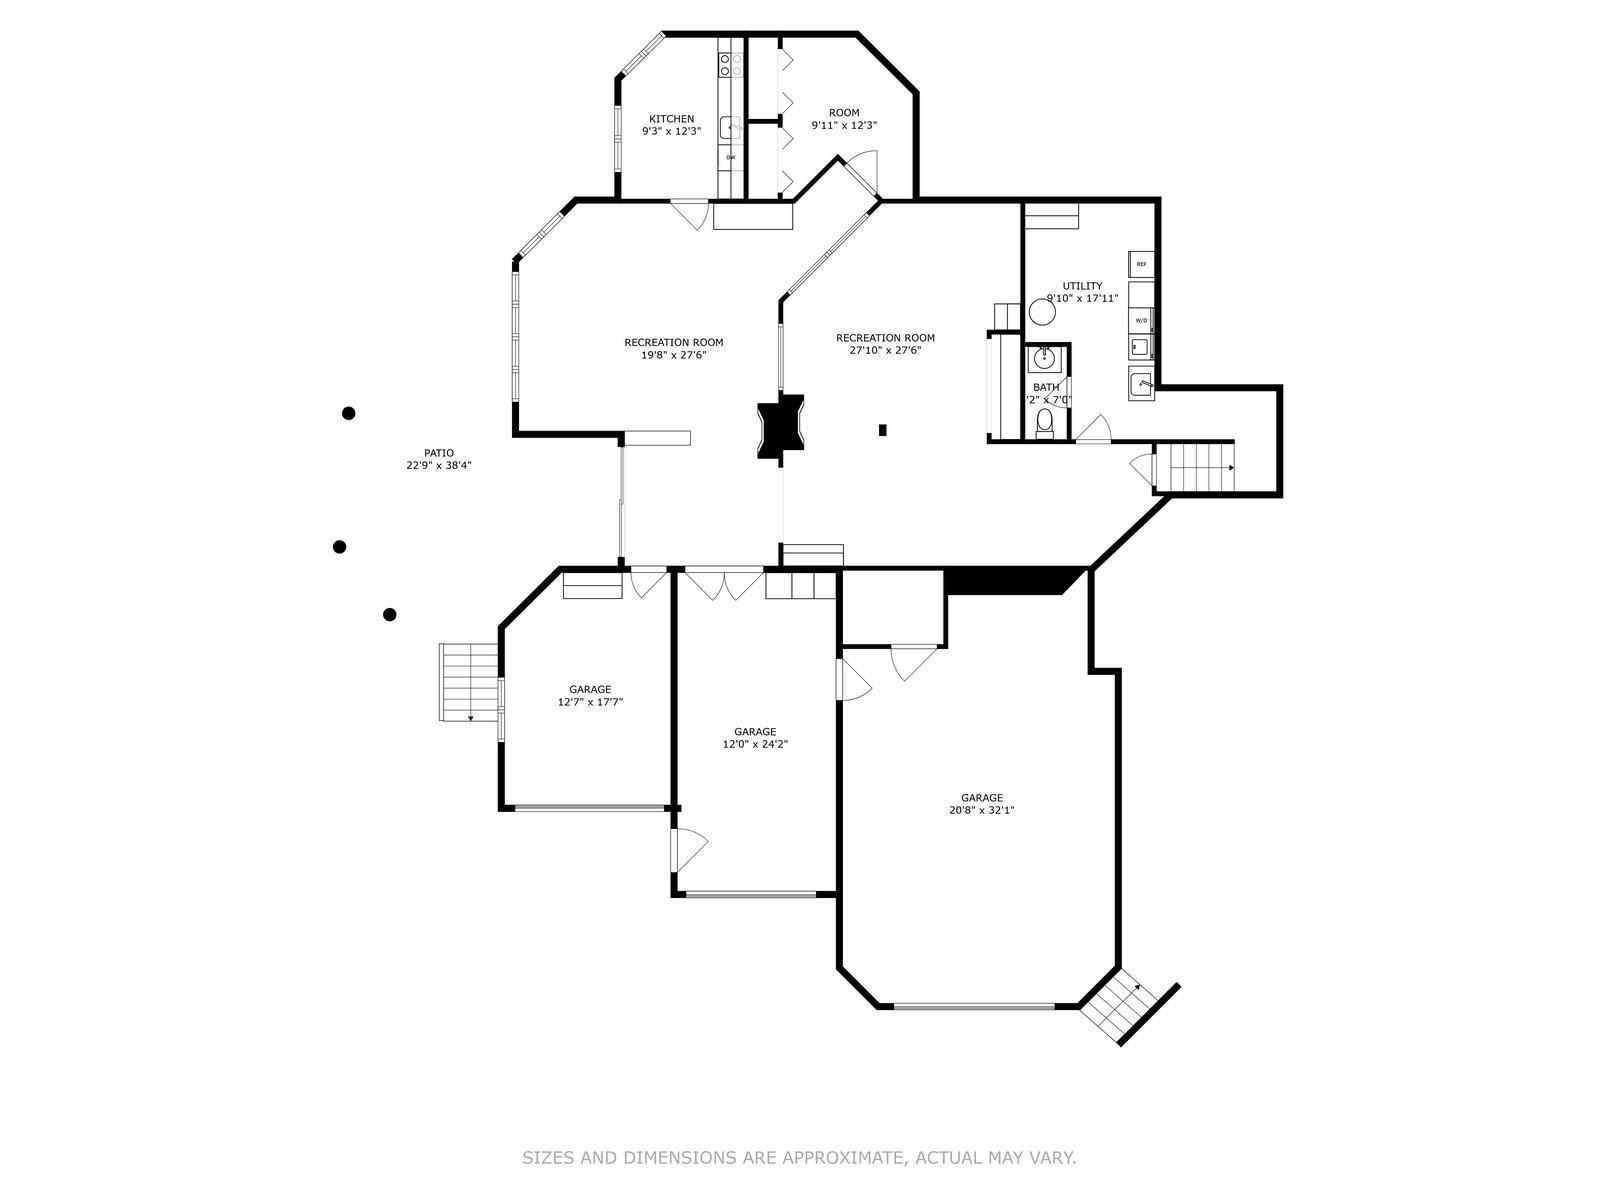

Every detail has been carefully curated at this exceptional lakeside estateâwhere over 2 acres of manicured grounds, wetlands, and outdoor amenities come together to offer an unmatched living experience. From the moment you arrive, the landscape sets the tone. Impeccably maintained and thoughtfully planned, the exterior features lush lawns, stone-lined garden beds, and mature trees that create a private, park-like setting. A custom lakeside putting green is ideal for golf enthusiasts, while a basketball sport court offers seasonal recreation. The sandy beach shoreline is perfect for swimming, paddleboarding, or launching a boat for watersports or a sunset cruise. Multiple composite decks and patios provide expansive outdoor space for dining, relaxing, or entertaining. Inside, the home features three bedrooms on the upper level adjacent to a bathroom. The main level features a spacious primary suite with a lakeside sitting area, double walk-in closets, private laundry, and a full ensuite bath with jetted tub, dual sinks, and a private water closet. In addition there is a private office with separate entrance. The main level great room includes vaulted ceilings, panoramic lake views, a gas fireplace, and an adjoining dining space with a built-in hutch, plus a flexible area for a game table or reading nook. A dumb waiter adds functionality by transporting groceries from the garage level to the hallway adjacent to the kitchen. The lower level includes a recreation room with walkout access, as well as an additional room that can function as an office or art studio with lake views. A multi-bay garage provides ample storage for vehicles, boats, and outdoor gearâideal for seasonal living or year-round use. From its professionally landscaped exterior to its versatile and well-planned interior, this property offers both function and leisure in a peaceful lakeside setting. Whether you're looking for everyday comfort or resort-style recreation, this home delivers on all fronts. Welcome to Henderson Lake!
Details
Maps
Contract Information
Status: Active
Contingency: None
Current Price: 1099900
Original List Price: 1099900
ListPrice: 1099900
List Date: 2026-02-26
Owner is an Agent?: No
Auction?: No
General Property Information
Common Wall: No
Lot Measurement: Acres
Manufactured Home?: No
Multiple PIDs?: Yes
New Development: No
Number of Fireplaces: 3
Road Btwn WF & Home?: No
Waterfront Frontage: 350
Waterfront Present: Yes
Year Built: 1987
Yearly/Seasonal: Yearly
Zoning: Shoreline, Residential-Single Family
Bedrooms: 4
Baths Total: 4
Bath Full: 2
Bath Three Quarters: 1
Bath Half: 1
Main Floor Total SqFt: 3307
Above Grd Total SqFt: 4431
Below Grd Total SqFt: 2359
Total SqFt: 6790
Total Finished Sqft: 6631.00
FireplaceYN: Yes
Lake/Waterfront Name: Henderson
Style: (SF) Single Family
Foundation Size: 3307
Garage Stalls: 3
Lot Dimensions: Two Parcels
Acres: 2.14
Assessment Pending: No
Location Tax and Other Information
House Number: 10957
Street Name: Highway 71
Street Direction Suffix: NE
Postal City: Spicer
County: Kandiyohi
State: MN
Zip Code: 56288
Additional Parcels Information
Property ID #2: 180060295
Assessments
Tax With Assessments: 7440
Building Information
Finished SqFt Above Ground: 4431
Finished SqFt Below Ground: 2200
Elevation Highpoint to Waterfront Feet
Elevation Highpoint Waterfront Feet: 0-4
Lake Details
Lake Acres: 75
Lake Depth: 57
Lease Details
Land Leased: Not Applicable
Miscellaneous Information
Homestead: Yes
Ownership
Fractional Ownership: No
Public Survey Info
Range#: 34
Section#: 6
Township#: 120
Property Features
Accessible: None
Air Conditioning: Central Air
Amenities Unit: Deck; Dock; Hardwood Floors; In-Ground Sprinkler; Main Floor Primary Bedroom; Panoramic View; Patio; Sun Room; Tile Floors; Vaulted Ceiling(s); Walk-In Closet; Washer/Dryer Hookup; Wet Bar
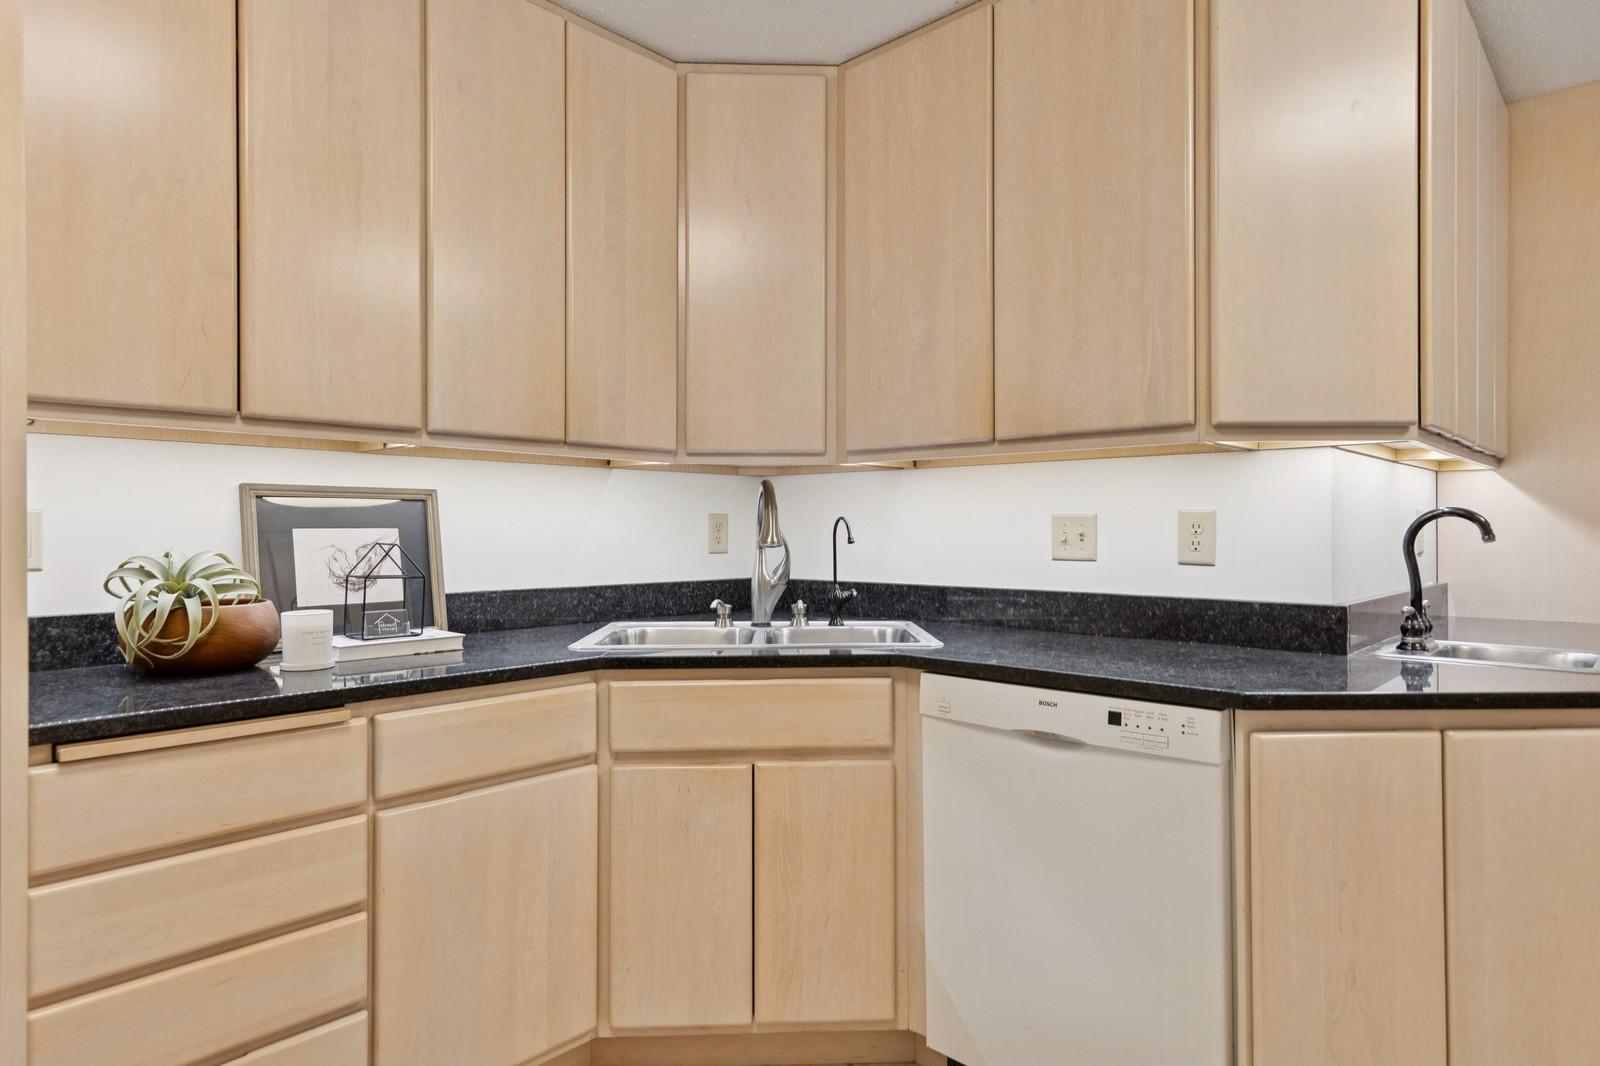
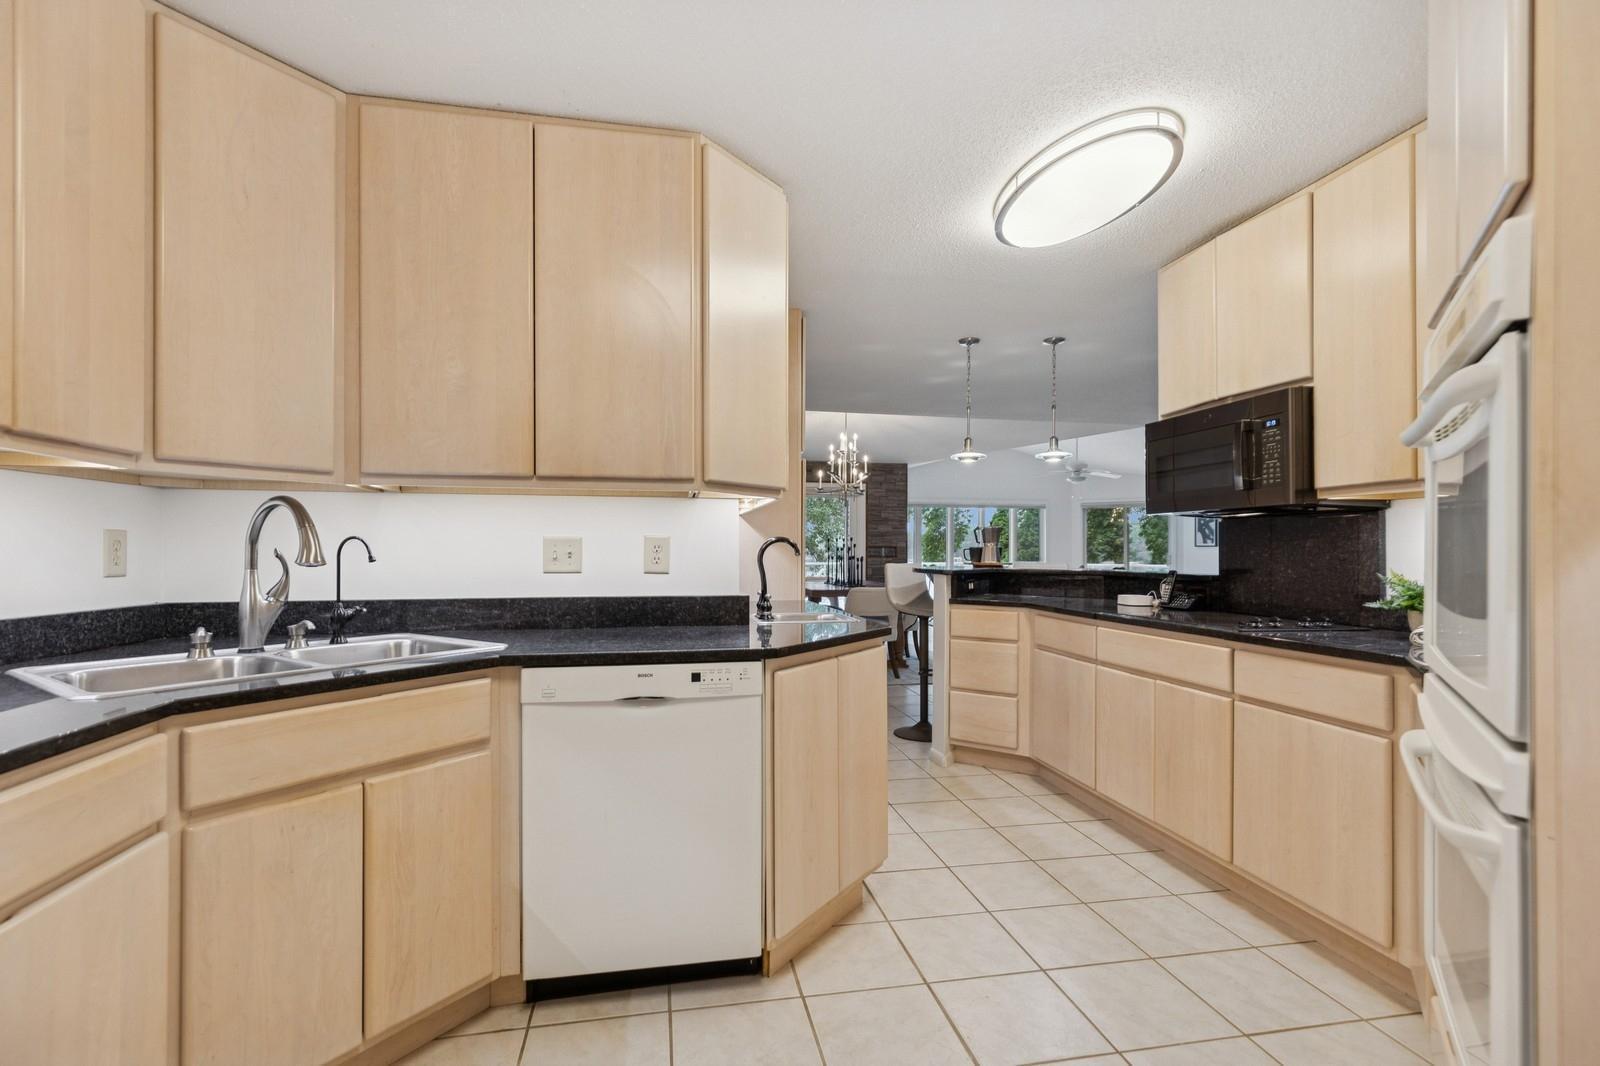
Appliances: Cooktop; Dishwasher; Disposal; Double Oven; Dryer; Electronic Air Filter; Microwave; Refrigerator; Washer
Assumable Loan: Not Assumable
Basement: Concrete Block
Bath Description: Main Floor 3/4 Bath; Main Floor Full Bath; Upper Level Full Bath; Full Primary; 1/2 Basement; Bathroom Ensuite
Construction Status: Previously Owned
Dining Room Description: Kitchen/Dining Room; Separate/Formal Dining Room
Electric: 200+ Amp Service
Elevation Highpoint to Waterfront Slope: Level
Exterior: Brick/Stone
Family Room Characteristics: 2 or More; Family Room; Great Room; Lower Level; Main Level
Fencing: None
Fireplace Characteristics: Electric; Family Room; Gas Burning; Living Room
Foundation: Concrete Block
Fuel: Natural Gas
Heating: Baseboard; Forced Air
Lake Details: Gravel; Sand
Laundry: Electric Dryer Hookup; In Basement; In Hall; Main Level; Washer Hookup
Lot Description: Accessible Shoreline; Irregular Lot; Tree Coverage - Medium
Parking Characteristics: Multiple Garages; Tuckunder Garage
Pool Description: None
Property Subtype: Cabin
Road Frontage: Highway
Road Responsibility: Public Maintained Road
Roof: Age Over 8 Years; Asphalt Shingles; Pitched
Sellers Terms: Cash; Conventional
Sewer: City Sewer/Connected
Special Search: 3 BR on One Level; All Living Facilities on One Level; Main Floor Bedroom; Main Floor Laundry; Main Floor Primary
Stories: Two
Water: Private; Well
Waterfront View: Lake; Panoramic; North; East
Room Information
| Room Name | Dimensions | Level |
| Dining Room | 13x10 | Main |
| Family Room | 20x17 | Main |
| Family Room | 20x18 | |
| First (1st) Bedroom | 18x17 | Main |
| Fourth (4th) Bedroom | 12x10 | Upper |
| Foyer | 25x16 | Main |
| Game Room | 22x13 | Main |
| Hobby Room | 11x10 | Lower |
| Kitchen | 18x8 | Main |
| Living Room | 19x17 | Main |
| Office | 13x9 | Main |
| Second (2nd) Bedroom | 13x12 | Upper |
| Third (3rd) Bedroom | 15x12 | Upper |
Listing Office: Coldwell Banker Realty
Last Updated: May - 24 - 2026

The data relating to real estate for sale on this web site comes in part from the Broker Reciprocity SM Program of the Regional Multiple Listing Service of Minnesota, Inc. The information provided is deemed reliable but not guaranteed. Properties subject to prior sale, change or withdrawal. ©2024 Regional Multiple Listing Service of Minnesota, Inc All rights reserved.
Wednesday 27th of May 2026 11:52 AM

218-998-4400
Mohagen Real Estate





Let's Connect

Mohagen Real Estate
sue@MohagenRealEstate.com
Office: 218-998-4400
Cell: 218-731-7376

Mohagen Real Estate is licensed in the State of Minnesota