14415 49th Street N, Stillwater, MN 55082 (MLS# 7041477)
$1,150,000
Stillwater, MN 55082
MLS# 7041477
4 beds | 5 baths | 4628 sqft
1 / 65
Property Description
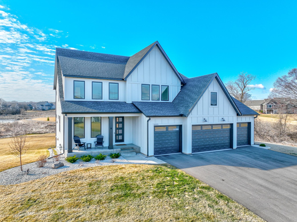
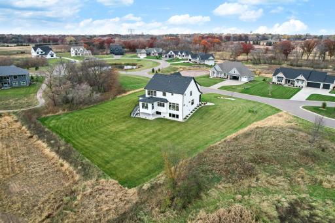
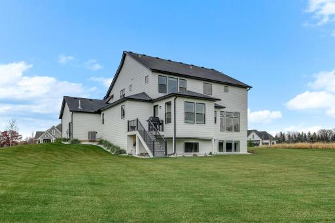
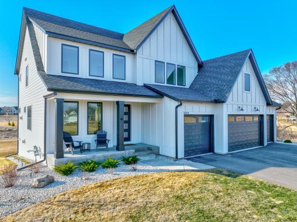
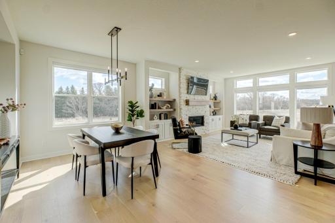
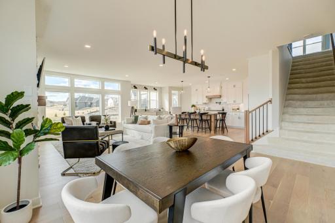
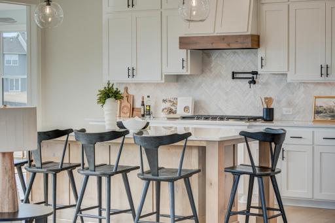
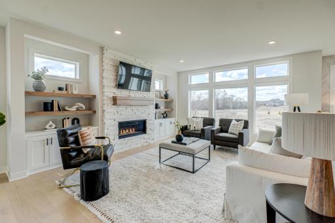
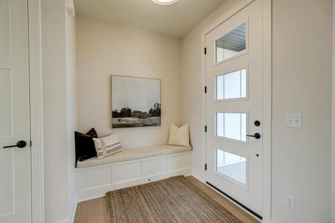
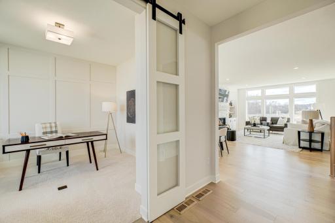
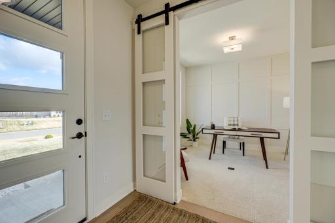
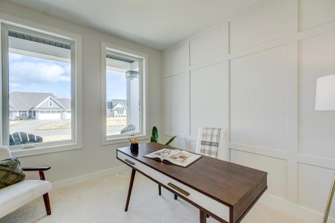
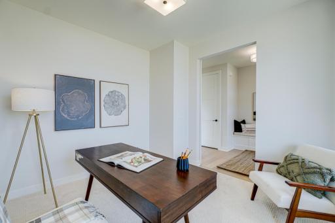
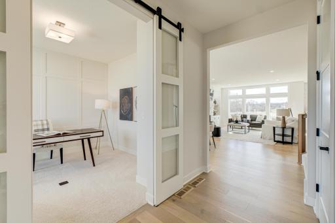
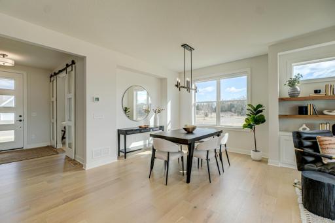
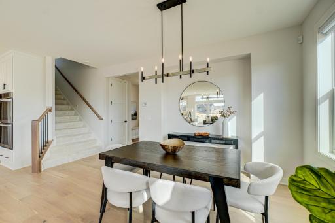
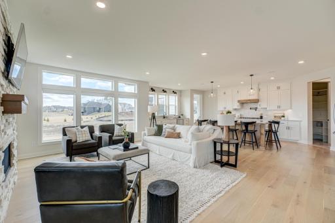
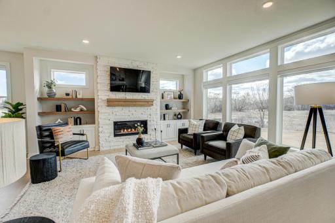
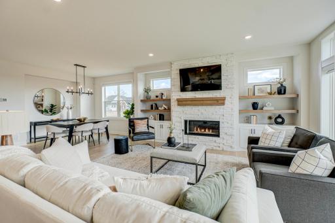
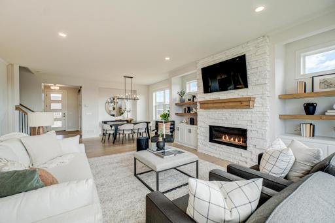
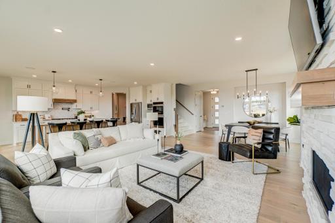
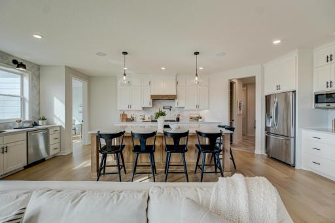
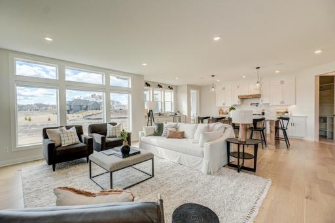
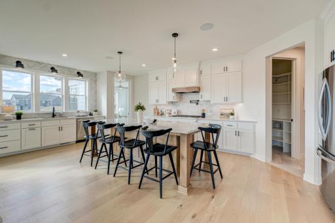
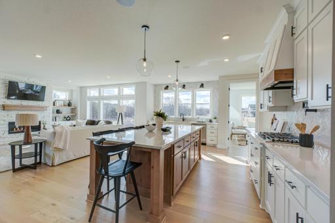
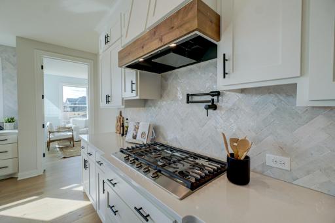
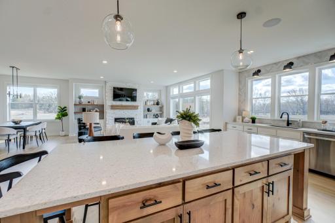
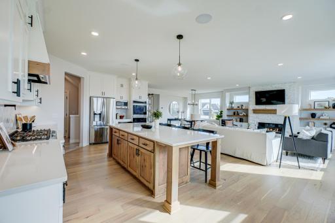
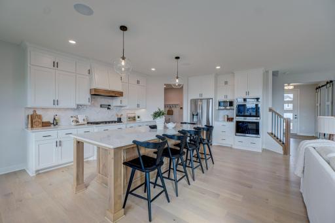
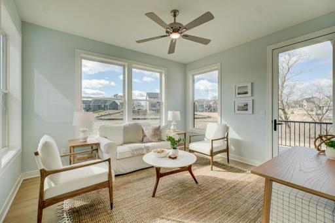
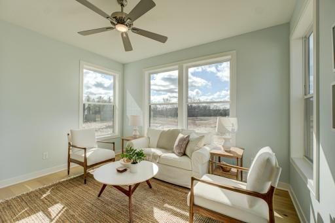
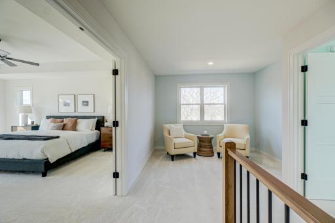
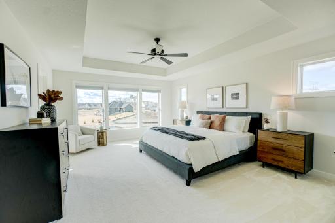
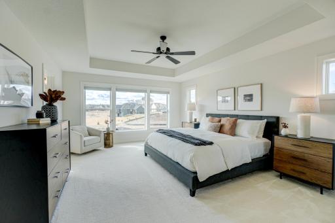
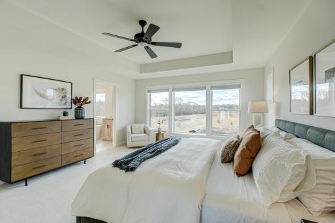
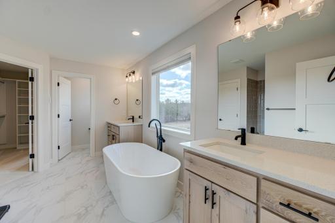
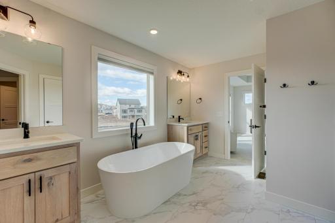
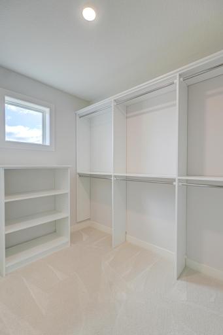
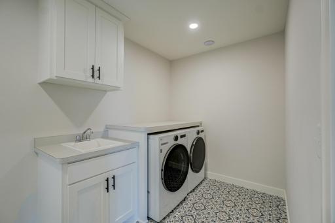
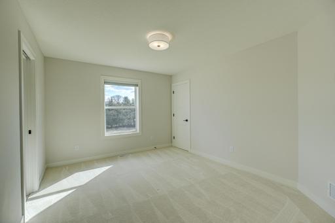
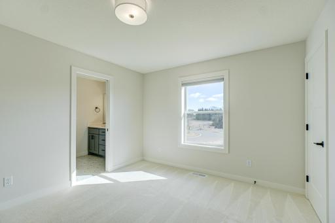
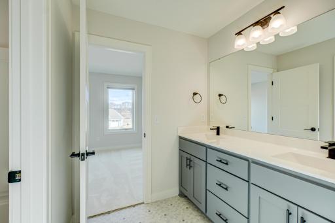
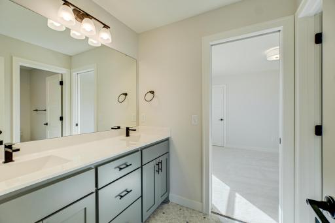
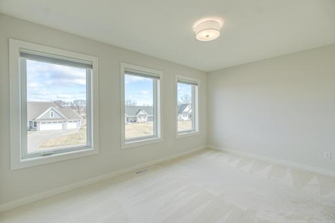
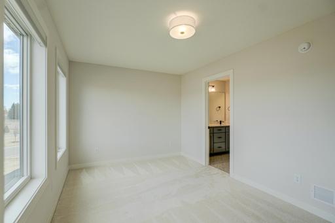
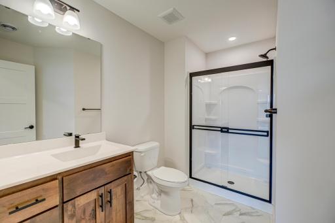
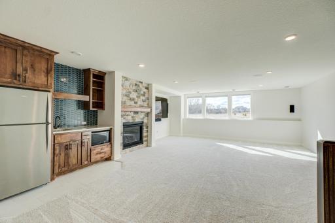
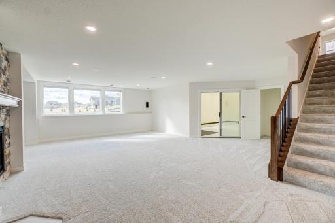
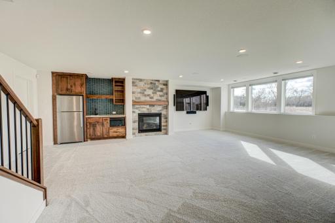
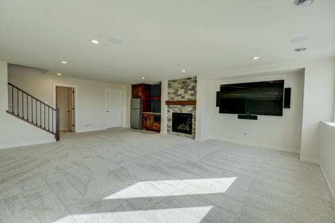
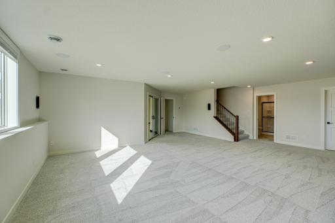
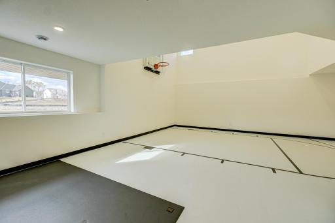
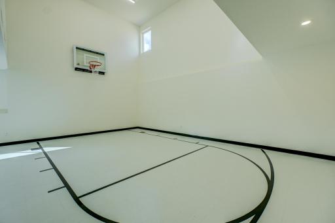
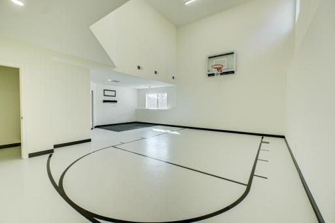
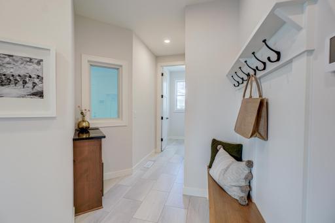
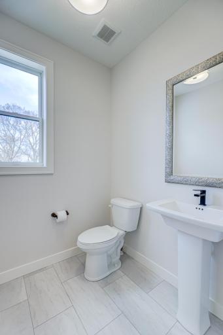
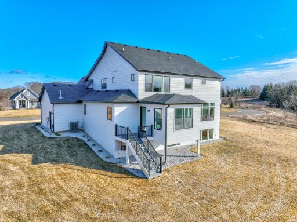
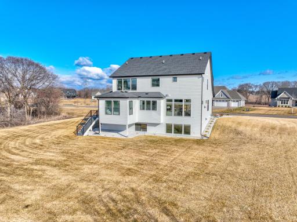
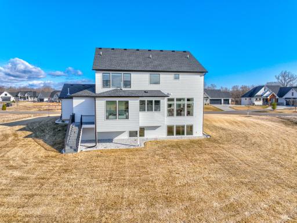
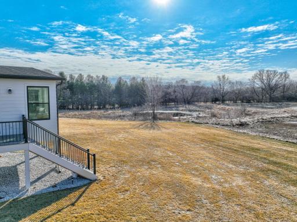
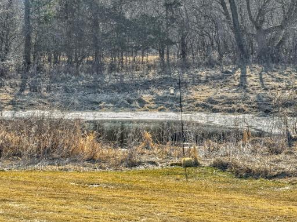
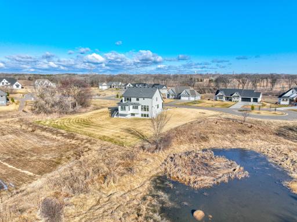
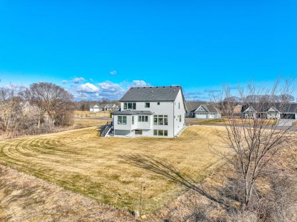

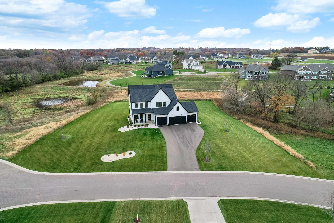
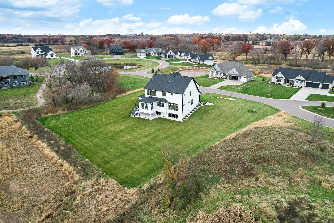
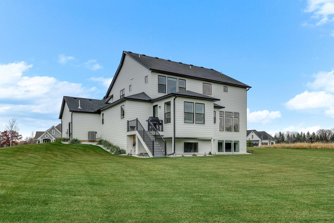
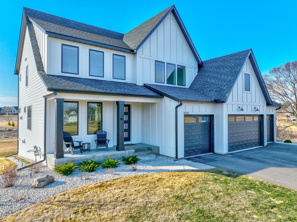
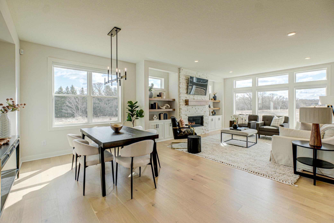
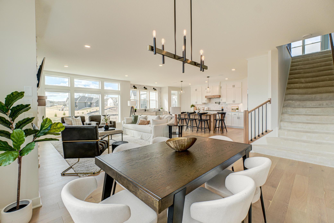
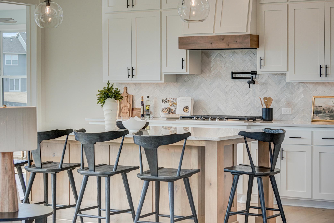
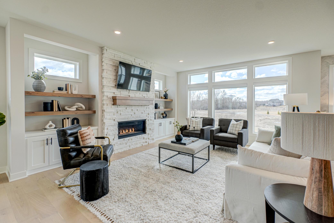
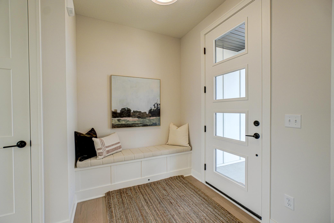
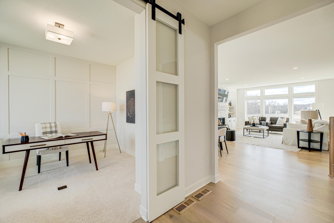
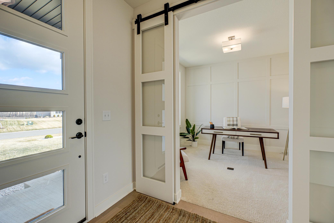
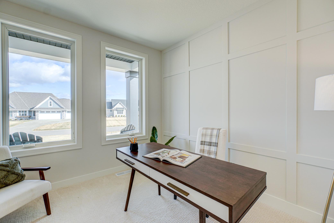
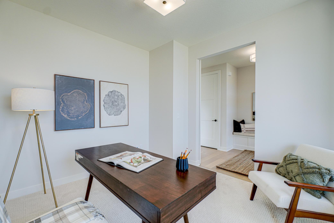
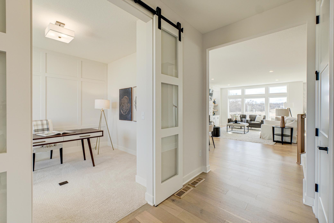
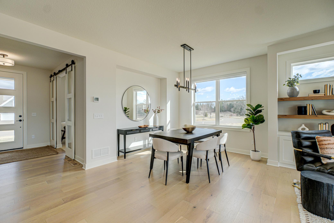
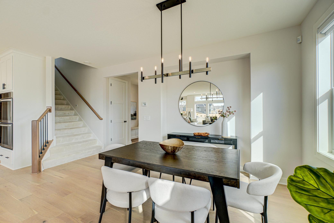
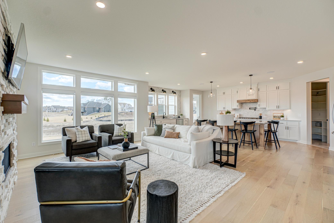
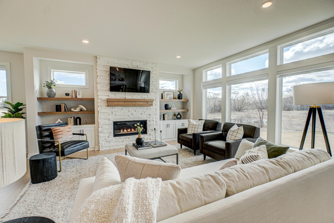
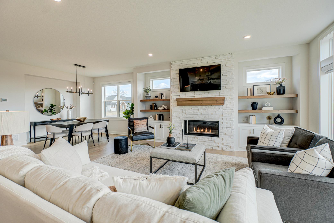
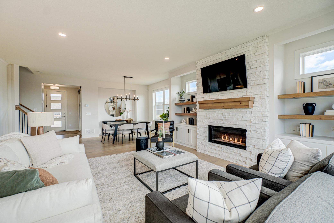
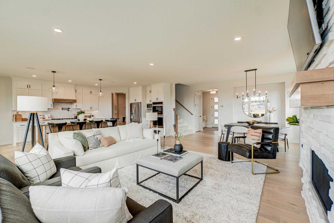
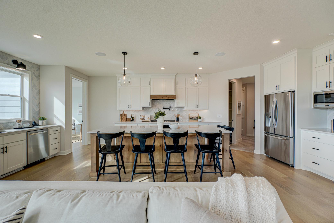
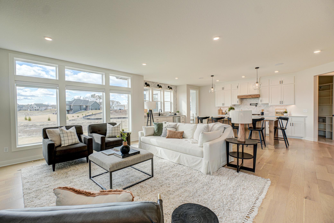
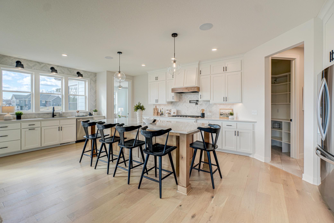
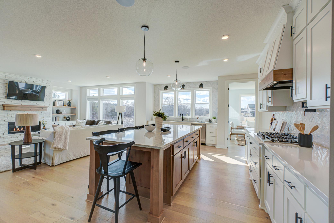
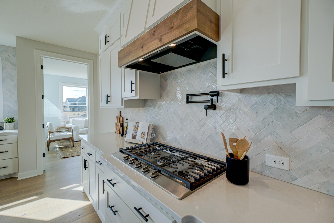
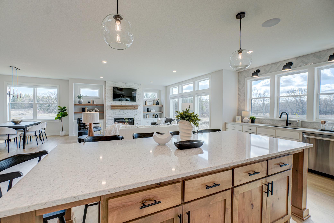
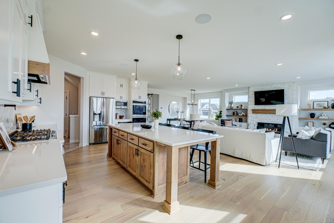
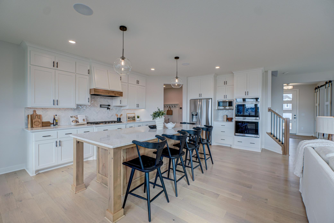
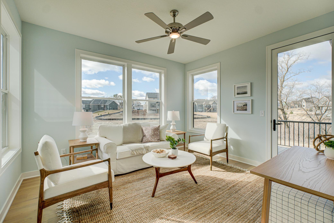
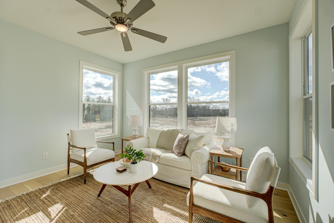
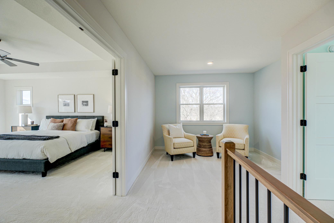
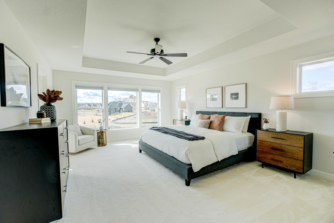
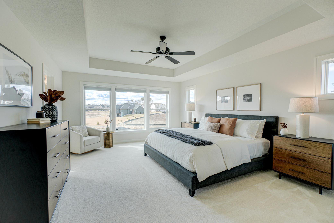
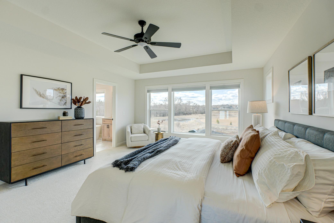
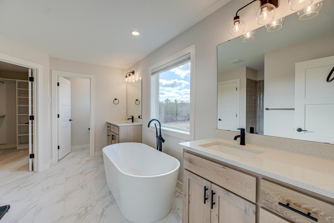
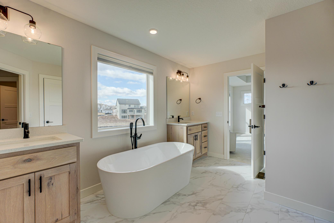
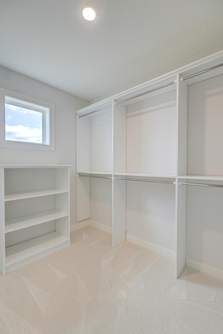
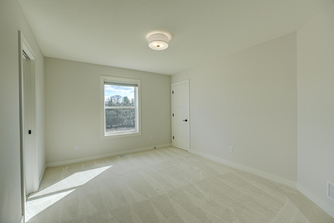
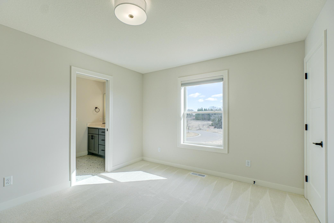
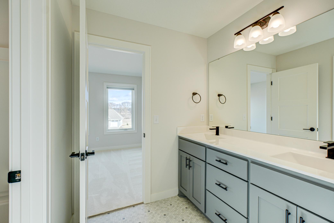
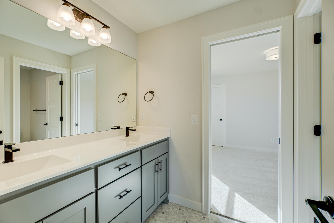
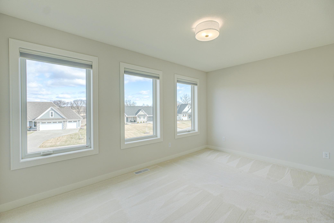
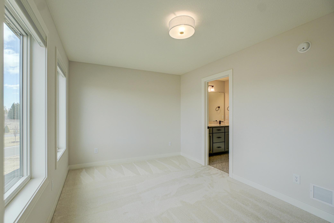
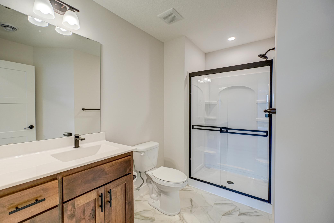
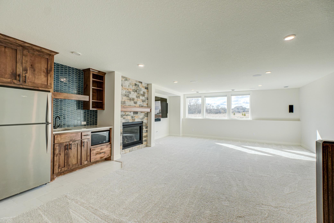
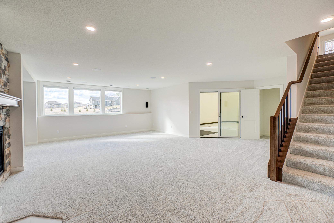
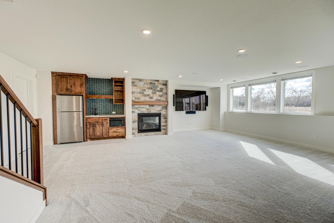
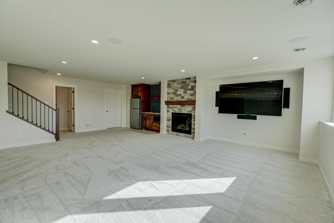
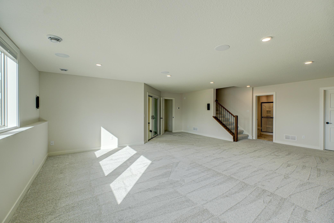
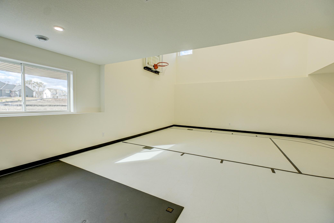
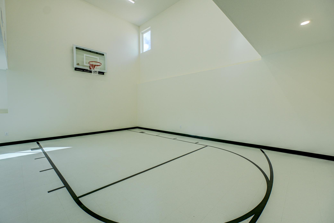
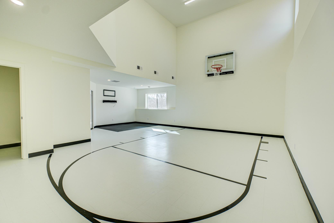
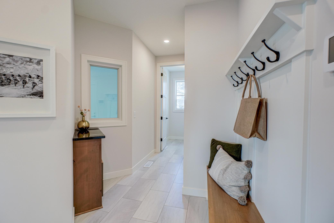
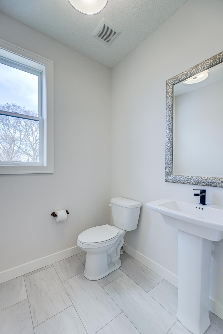
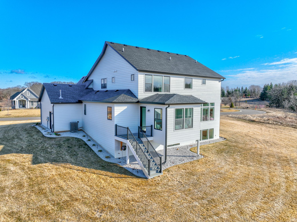
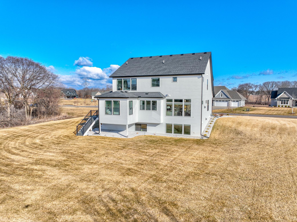
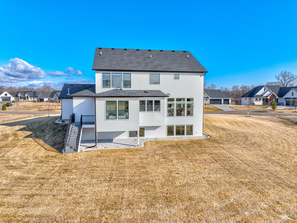
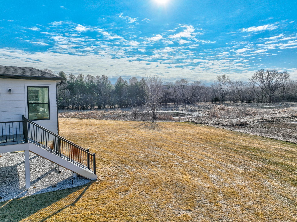
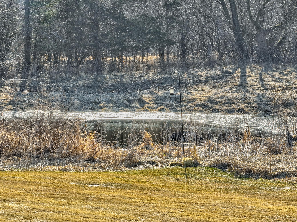
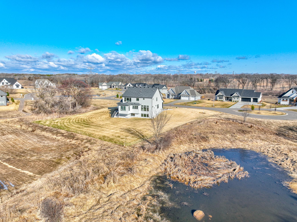
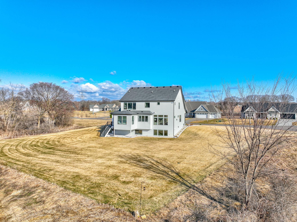
Why wait to build when you can step into a fully upgraded, move-in-ready home that surpasses new construction? Completed in 2024 and enhanced with over $200,000 in thoughtful, high-end upgrades, this exceptional 4-bedroom, 5-bath modern two-story is available only due to relocationâoffering a rare opportunity to own a like-new home without the wait. Every detail has been carefully considered, blending elevated design, comfort, and functionality for todayâs lifestyle. The open-concept main level is both sophisticated and inviting, featuring rich hardwood floors, expansive windows, and seamless flow between living spaces. A private office provides the ideal work-from-home retreat, while the stylish sunroom offers a light-filled space to relax and unwind, with direct access to a grill deckâperfect for entertaining or enjoying quiet evenings overlooking the peaceful preserve. The heart of the home is the stunning chefâs kitchen, complete with sleek finishes, generous workspace, and a layout designed for both everyday living and hosting, all set against tranquil natural views. A spacious mudroom adds convenience and organization to daily routines. Upstairs, youâll find four beautifully appointed bedrooms, including a luxurious primary suite designed as a true sanctuary. The spa-inspired bath features in-floor heat, creating a warm and indulgent experience year-round, along with elegant finishes and a large walk-in closet. Two additional bedrooms share a well-designed Jack-and-Jill bath, while the fourth bedroom enjoys its own private ¾ bathâideal for guests, teens, or multigenerational living. A thoughtfully designed upper-level layout ensures both privacy and connection. The lower level elevates the homeâs versatility and entertainment potential, offering a spacious family room, walk-up wet bar, and a fully integrated sport courtâperfect for recreation in any season. An additional exercise area supports wellness at home, and a ¾ bath adds convenience for guests and active lifestyles alike. This home continues to impress with a heated 4-car garage, ideal for Minnesota winters, along with an efficient 3-zone heating system for optimal comfort throughout. Situated on a private cul-de-sac lot, the setting provides both tranquility and a sense of community. Association covers irrigation, sewer, and common areas. With nothing left to build, update, or upgrade, this home delivers the ultimate turnkey experienceâcombining luxury, practicality, and exceptional value. Move in immediately and start enjoying the lifestyle youâve been waiting forâquick close available!
Details
Maps
Documents
Contract Information
Status: Active
Contingency: None
Current Price: 1150000
Original List Price: 1225000
ListPrice: 1150000
List Date: 2026-03-24
Owner is an Agent?: No
Auction?: No
General Property Information
Assoc Mgmt Co. Phone #: 715-246-2320
Association Fee Frequency: Annually
Association Mgmt Co. Name: DCCI
Common Wall: No
Lot Measurement: Acres
Manufactured Home?: No
Multiple PIDs?: No
New Development: No
Number of Fireplaces: 2
Waterfront Present: No
Year Built: 2024
Yearly/Seasonal: Yearly
Zoning: Residential-Single Family
Bedrooms: 4
Baths Total: 5
Bath Full: 2
Bath Three Quarters: 2
Bath Half: 1
Main Floor Total SqFt: 1465
Above Grd Total SqFt: 3171
Below Grd Total SqFt: 1457
Total SqFt: 4628
Total Finished Sqft: 4778.00
FireplaceYN: Yes
Style: (SF) Single Family
Foundation Size: 1550
Association Fee: 2650
Garage Stalls: 4
Lot Dimensions: 33106
Acres: 0.75
Assessment Pending: No
Location Tax and Other Information
House Number: 14415
Street Name: 49th
Street Suffix: Street
Street Direction Suffix: N
Postal City: Stillwater
County: Washington
State: MN
Zip Code: 55082
Complex/Dev/Subdivision: Hills of Spring Creek
Assessments
Tax With Assessments: 9962
Building Information
Finished SqFt Above Ground: 3321
Finished SqFt Below Ground: 1457
Lease Details
Land Leased: Not Applicable
Miscellaneous Information
Homestead: No
Ownership
Fractional Ownership: No
Parking Characteristics
Garage Door Height: 8
Garage Door Width: 16
Garage Square Feet: 989
Public Survey Info
Range#: 20
Section#: 9
Township#: 29
Property Features
Accessible: None
Air Conditioning: Central Air; Zoned
Amenities Unit: Ceiling Fan(s); Deck; Ethernet Wired; Exercise Room; Hardwood Floors; In-Ground Sprinkler; Kitchen Center Island; Kitchen Window; Natural Woodwork; Paneled Doors; Panoramic View; Porch; Primary Bedroom Walk-In Closet; Security System; Sun Room; Tile Floors; Walk-In Closet; Washer/Dryer Hookup; Wet Bar
Appliances: Air-To-Air Exchanger; Cooktop; Dishwasher; Disposal; Double Oven; Dryer; Energy Star Appliances; Microwave; Refrigerator; Washer
Association Fee Includes: Sanitation; Shared Amenities; Other
Basement: Full; Storage Space; Sump Pump
Bath Description: Double Sink; Full Jack & Jill; Main Floor 1/2 Bath; Upper Level Full Bath; Full Primary; Private Primary; 3/4 Basement; Bathroom Ensuite; Separate Tub & Shower; Walk-In Shower Stall
Construction Materials: Frame
Construction Status: Previously Owned
Dining Room Description: Eat In Kitchen; Informal Dining Room; Living/Dining Room
Exterior: Cement Board
Family Room Characteristics: Family Room; Great Room; Lower Level
Fencing: None
Fireplace Characteristics: Family Room; Gas Burning; Living Room
Fuel: Natural Gas
Green Indoor Air Quality: Passive Radon Mitigation System
Heating: Forced Air
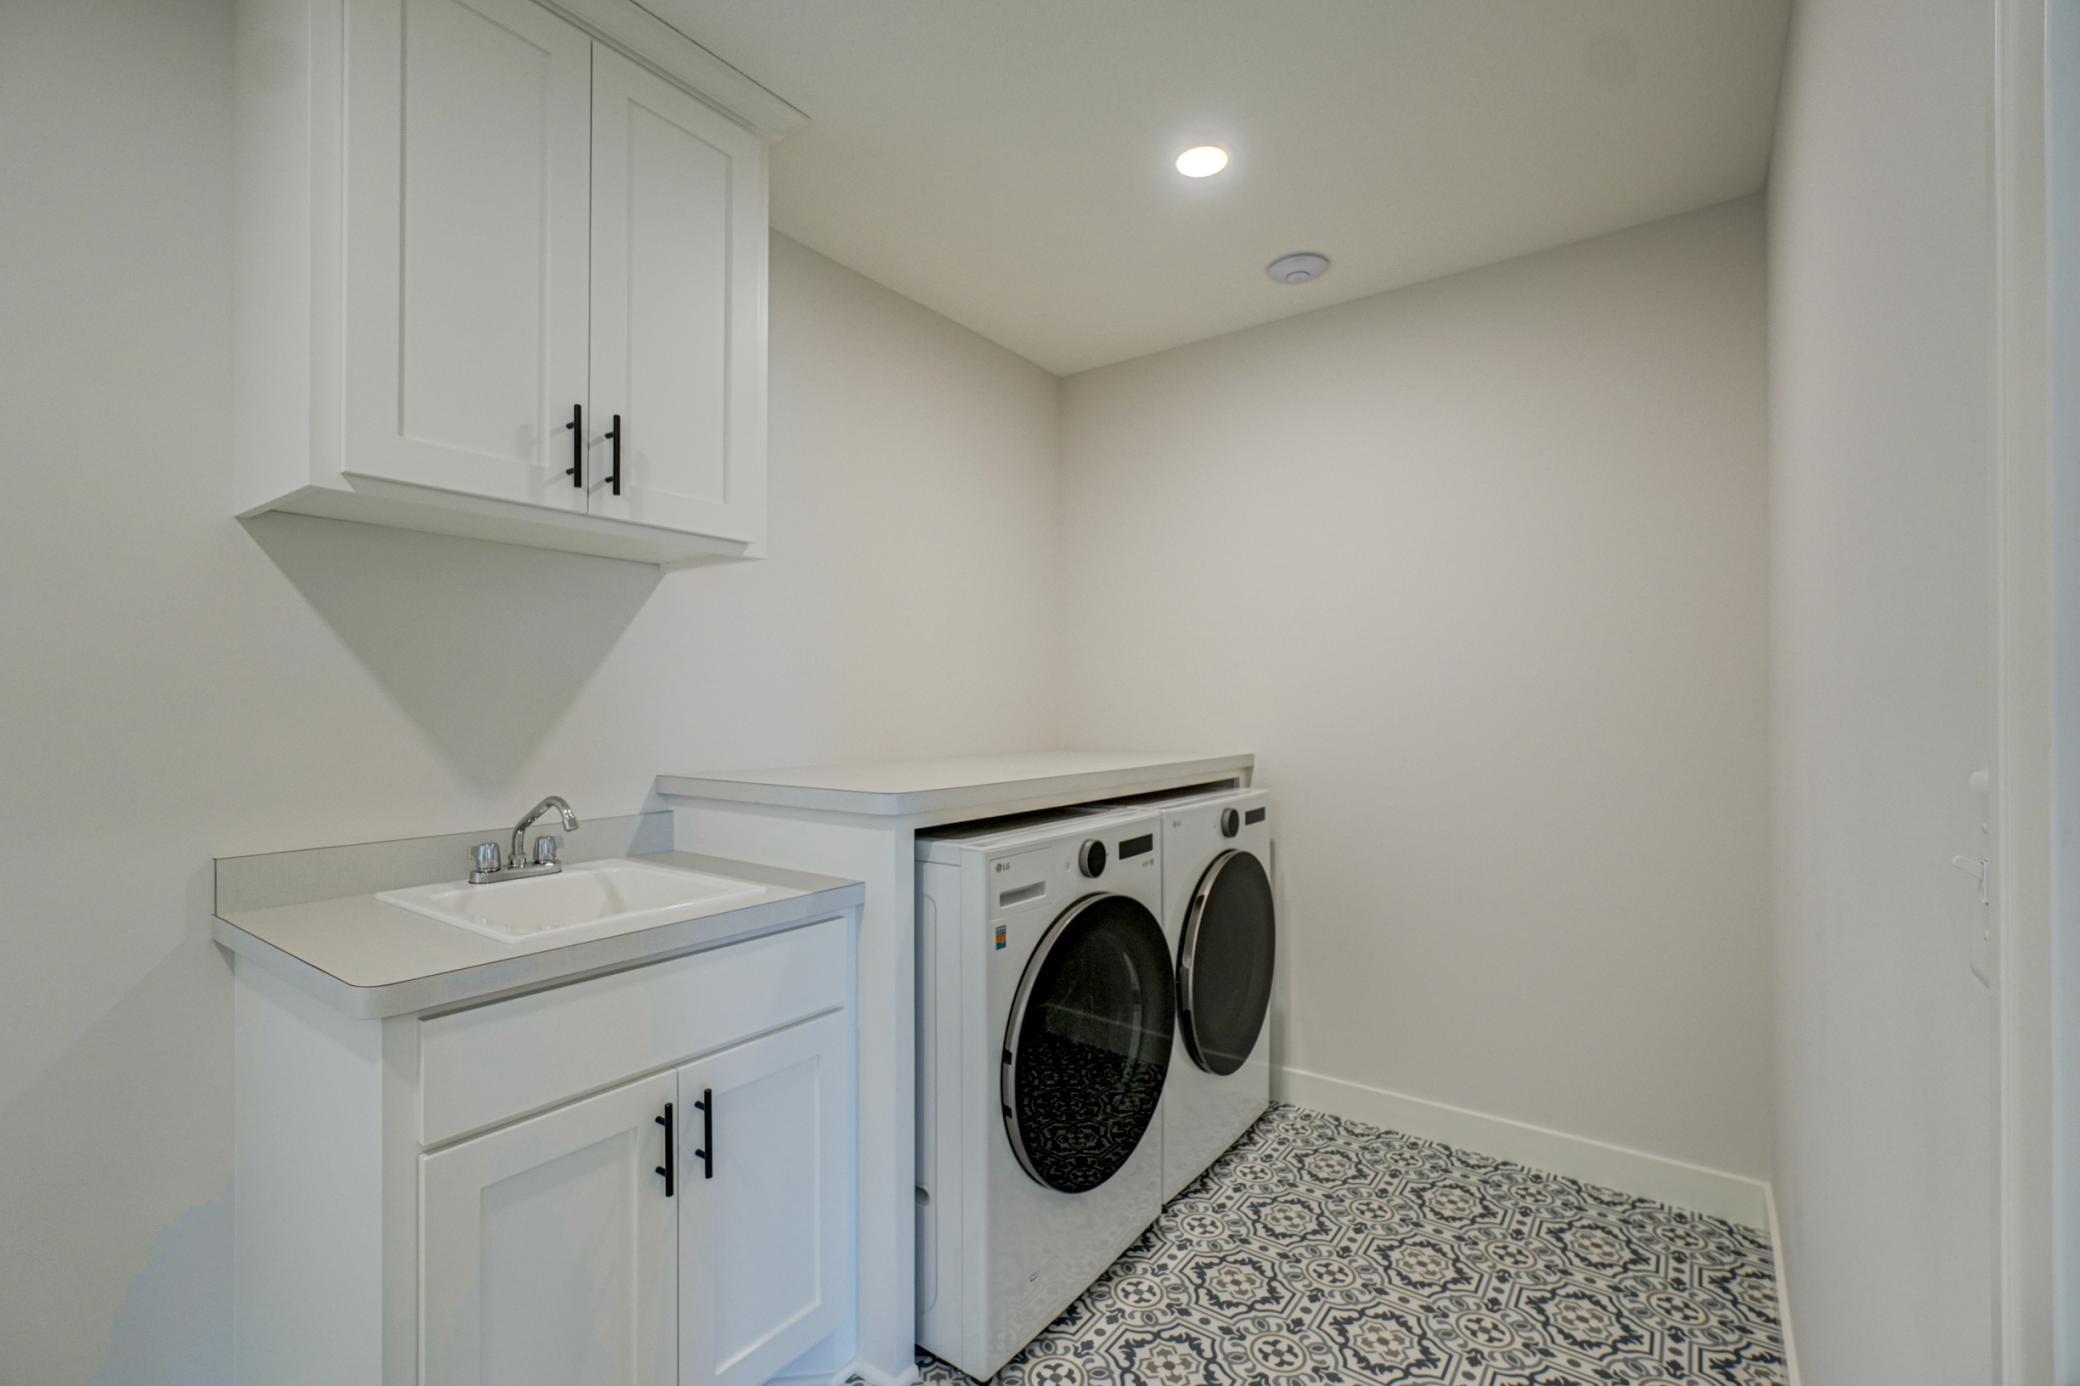
Laundry: Laundry Room; Sink; Upper Level; Washer Hookup
Lot Description: Tree Coverage - Light
Parking Characteristics: Floor Drain; Garage Door Opener; Heated Garage
Pool Description: None
Road Frontage: Cul De Sac; Paved Streets
Road Responsibility: Public Maintained Road
Roof: Age 8 Years or Less; Pitched
Sewer: Septic System Compliant - Yes; Shared System
Special Search: 2nd Floor Laundry; 4 BR on One Level; Primary Bdr Suite
Stories: Two
Water: City Water/Connected
Room Information
| Room Name | Dimensions | Level |
| Athletic Court | 26x16 | Lower |
| Dining Room | 11x10 | Main |
| Family Room | 31x26 | Lower |
| First (1st) Bedroom | 18x15 | Upper |
| Fourth (4th) Bedroom | 15x13 | Upper |
| Kitchen | 16x11 | Main |
| Living Room | 17x17 | Main |
| Second (2nd) Bedroom | 14x11 | Upper |
| Third (3rd) Bedroom | 14x11 | Upper |
 Upgrades 14415 49th Street N, Stillwater
 Listing Office: Keller Williams Select Realty
Last Updated: May - 24 - 2026

The data relating to real estate for sale on this web site comes in part from the Broker Reciprocity SM Program of the Regional Multiple Listing Service of Minnesota, Inc. The information provided is deemed reliable but not guaranteed. Properties subject to prior sale, change or withdrawal. ©2024 Regional Multiple Listing Service of Minnesota, Inc All rights reserved.
Wednesday 27th of May 2026 11:08 AM

218-998-4400
Mohagen Real Estate


Let's Connect

Mohagen Real Estate
sue@MohagenRealEstate.com
Office: 218-998-4400
Cell: 218-731-7376

Mohagen Real Estate is licensed in the State of Minnesota