2183 Radatz Avenue, Maplewood, MN 55109 (MLS# 7064260)
$475,000
Maplewood, MN 55109
MLS# 7064260
4 beds | 3 baths | 4179 sqft
1 / 40
Property Description
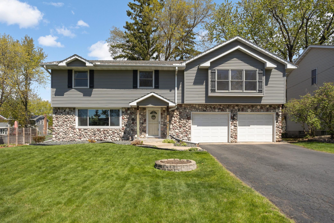
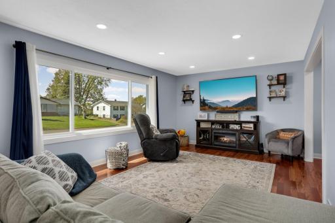
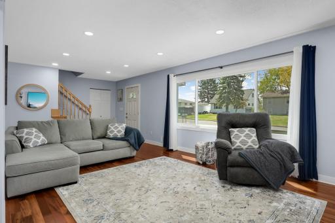
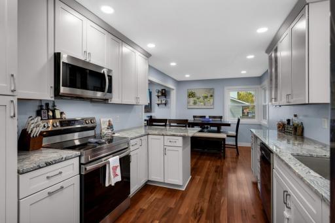
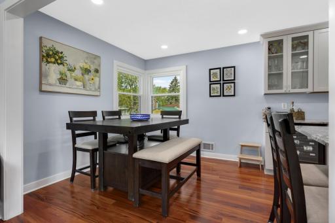
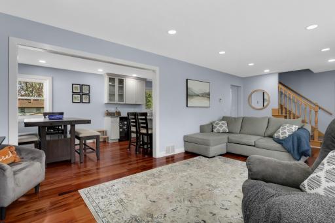
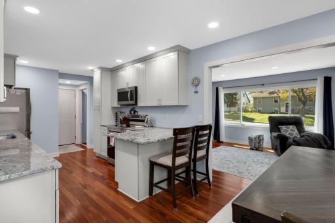
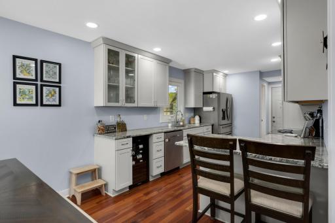
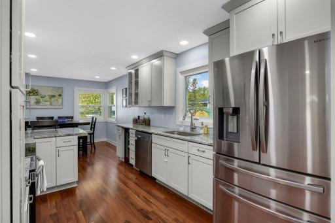
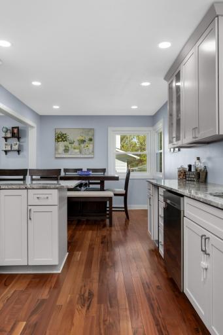
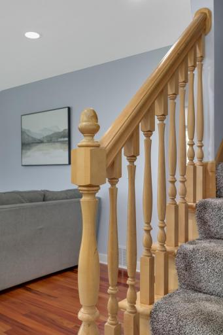
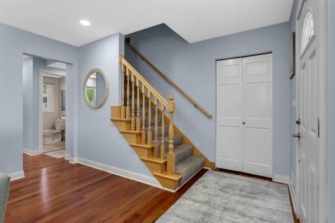
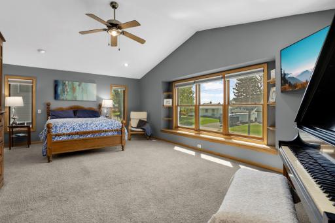
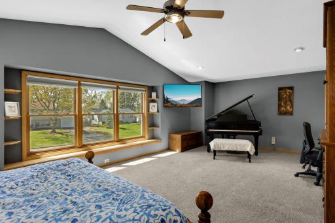
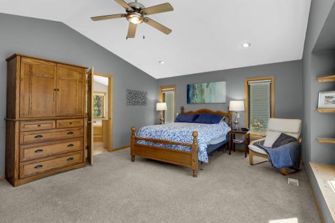
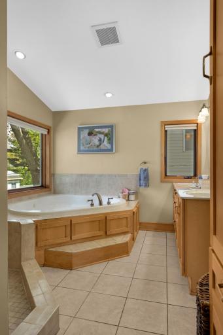
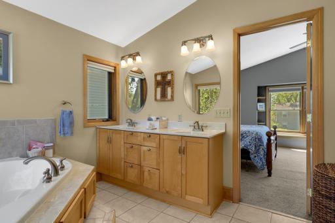
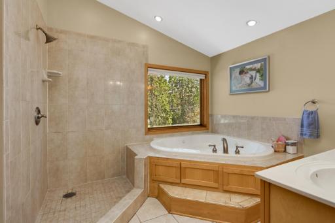
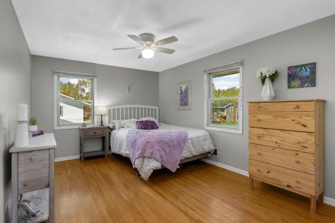
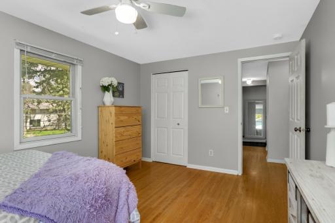
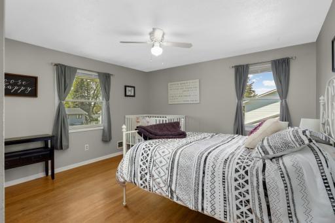
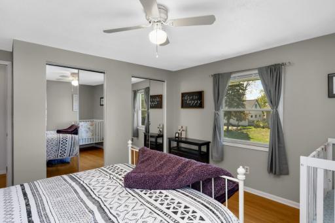
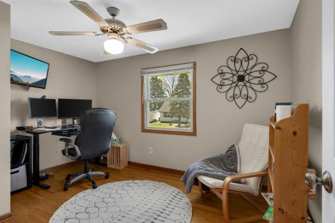
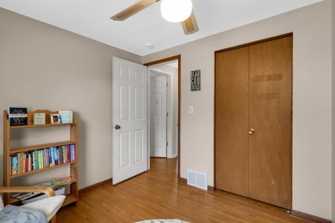
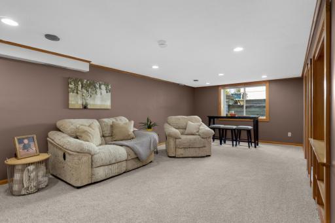
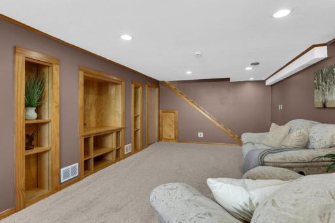
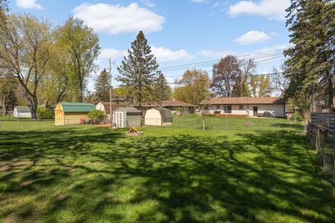
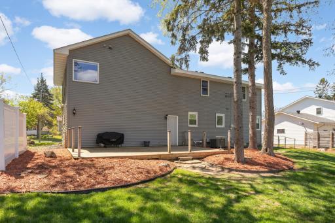
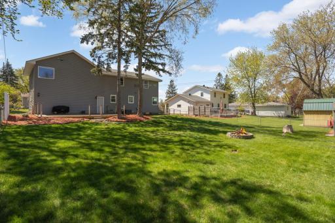
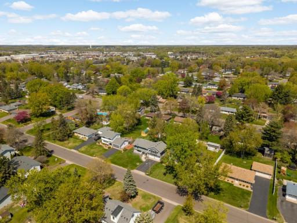
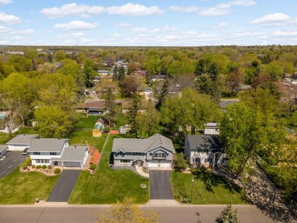
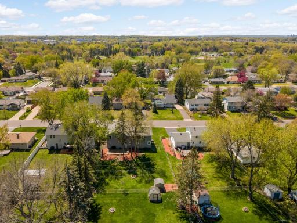
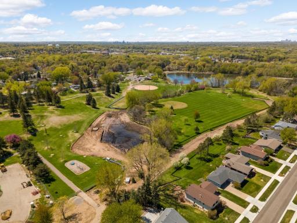
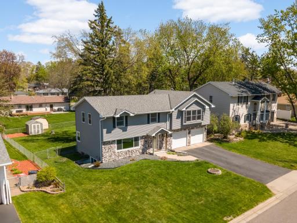
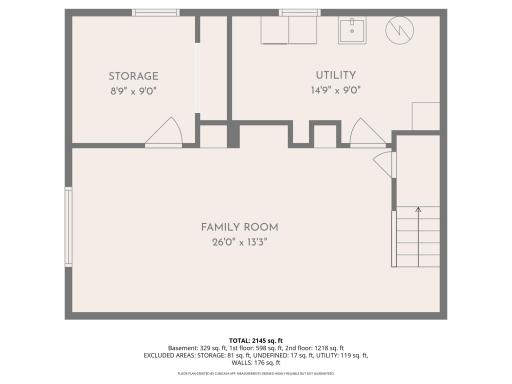
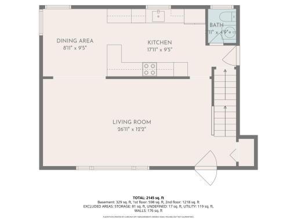
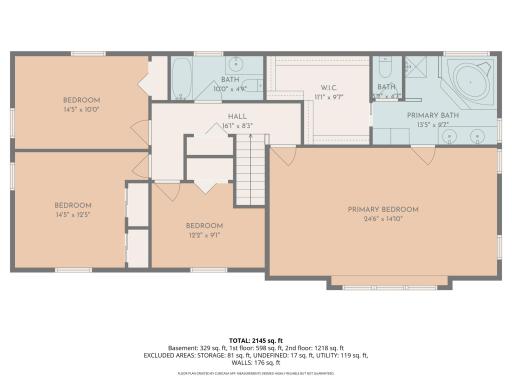
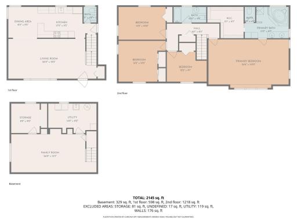
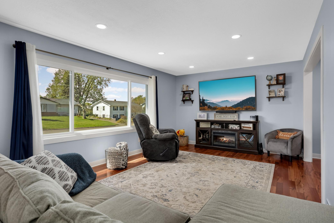
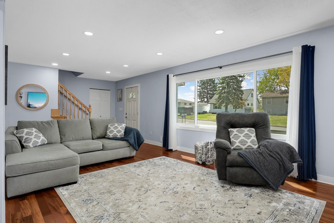
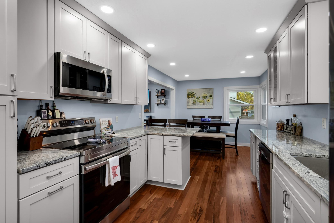
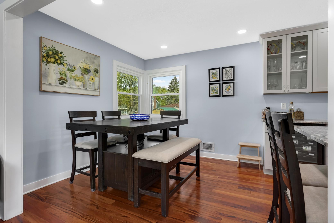
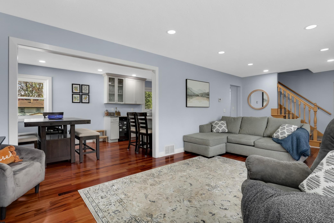
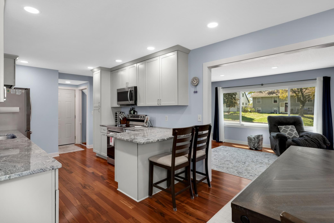
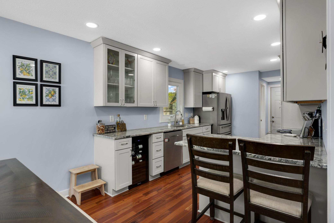
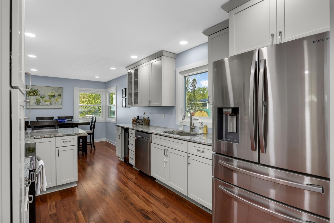
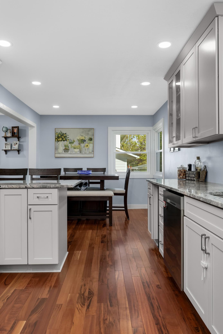
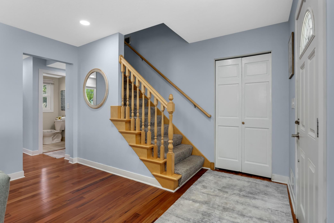
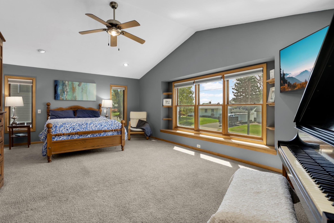
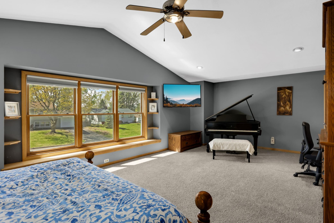
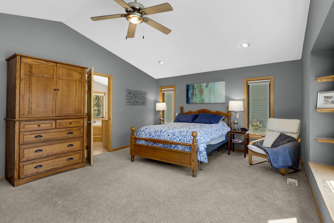
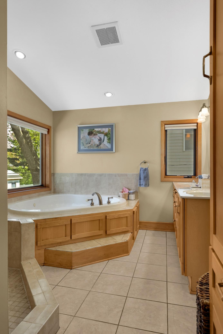
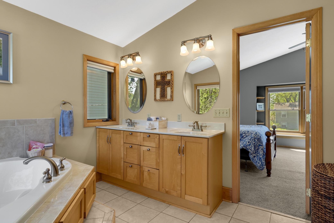
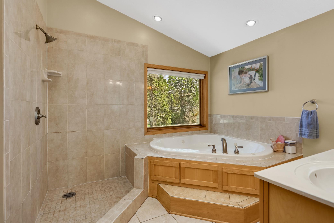
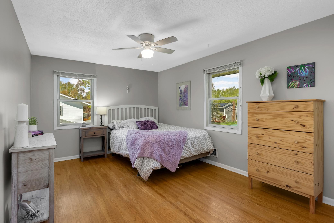
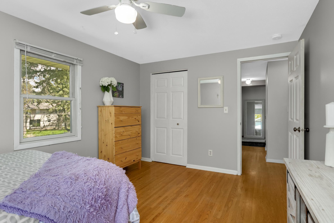
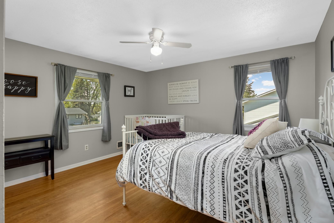
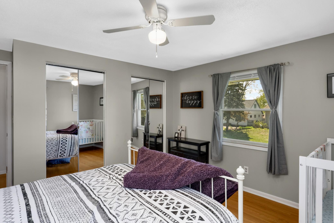
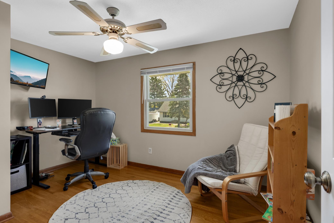
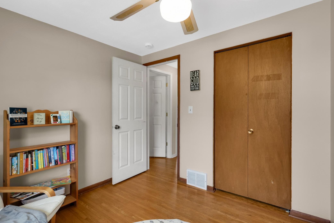
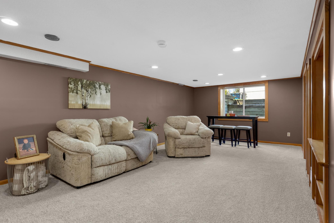
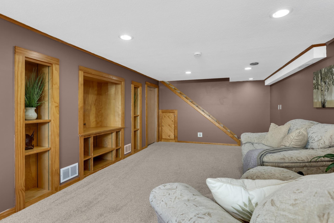
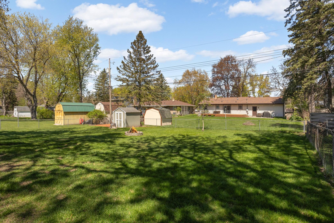
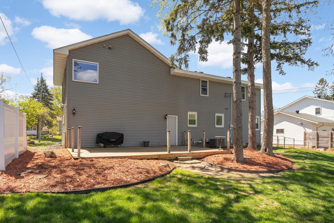
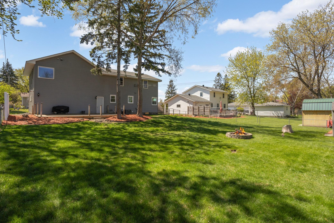
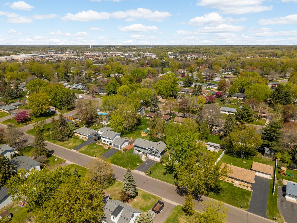
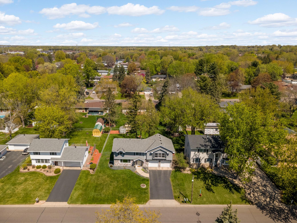
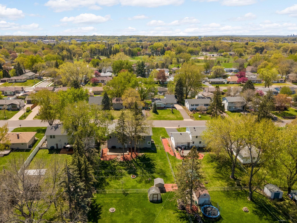
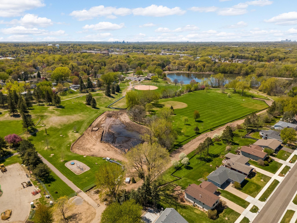
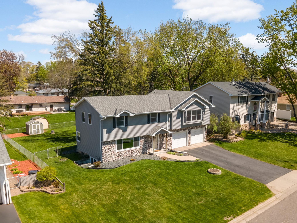
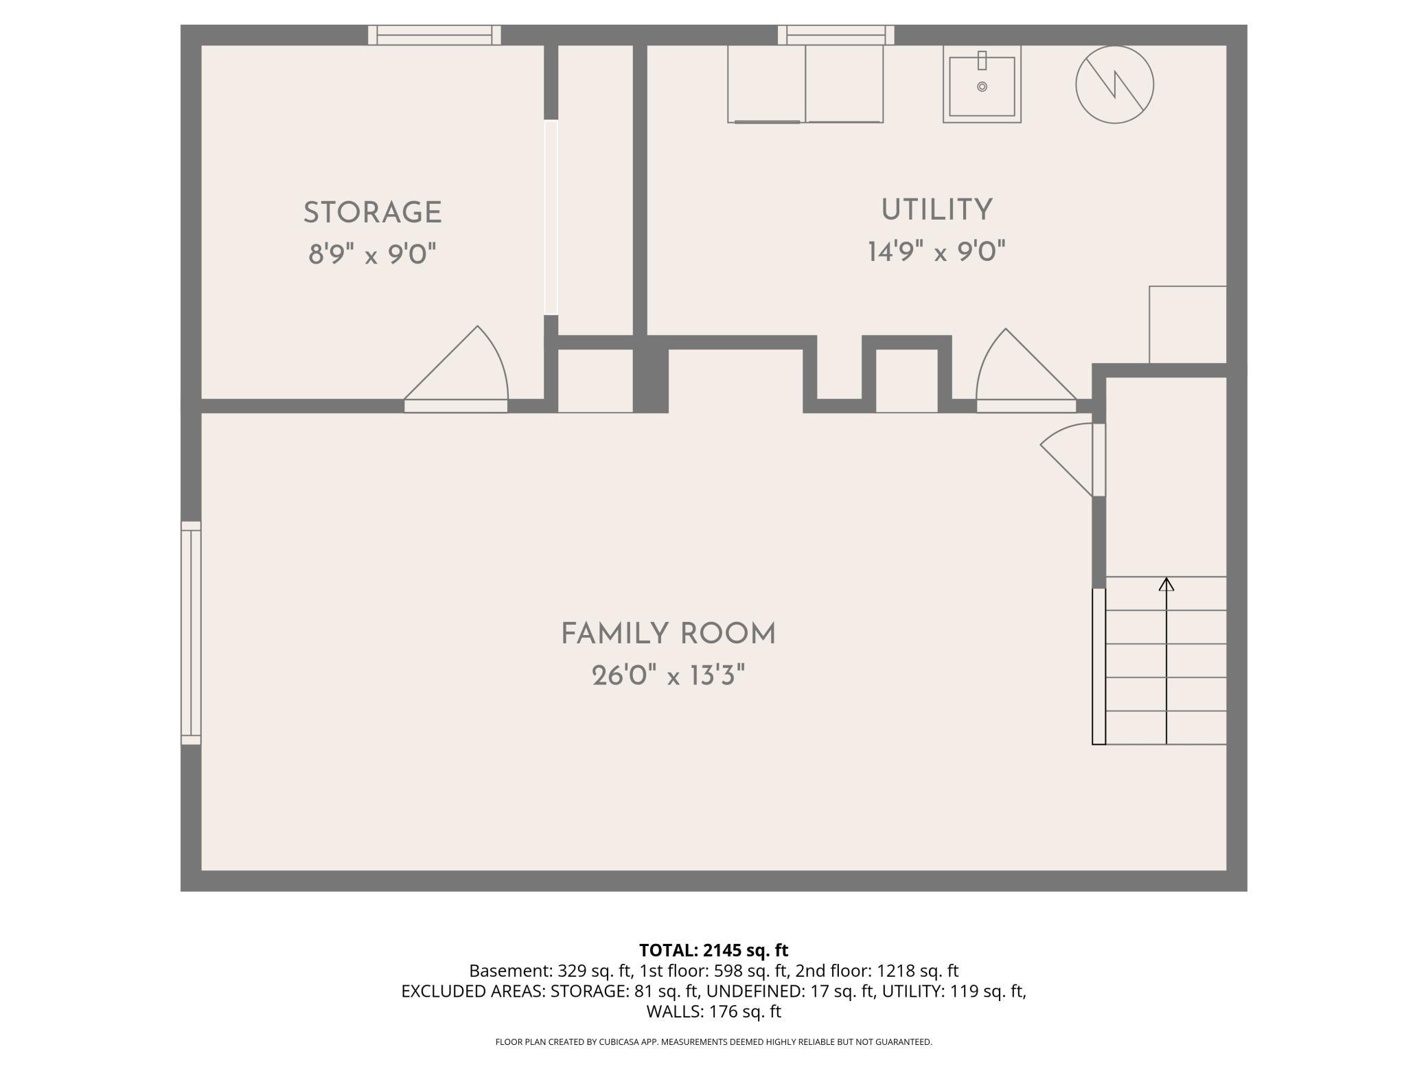
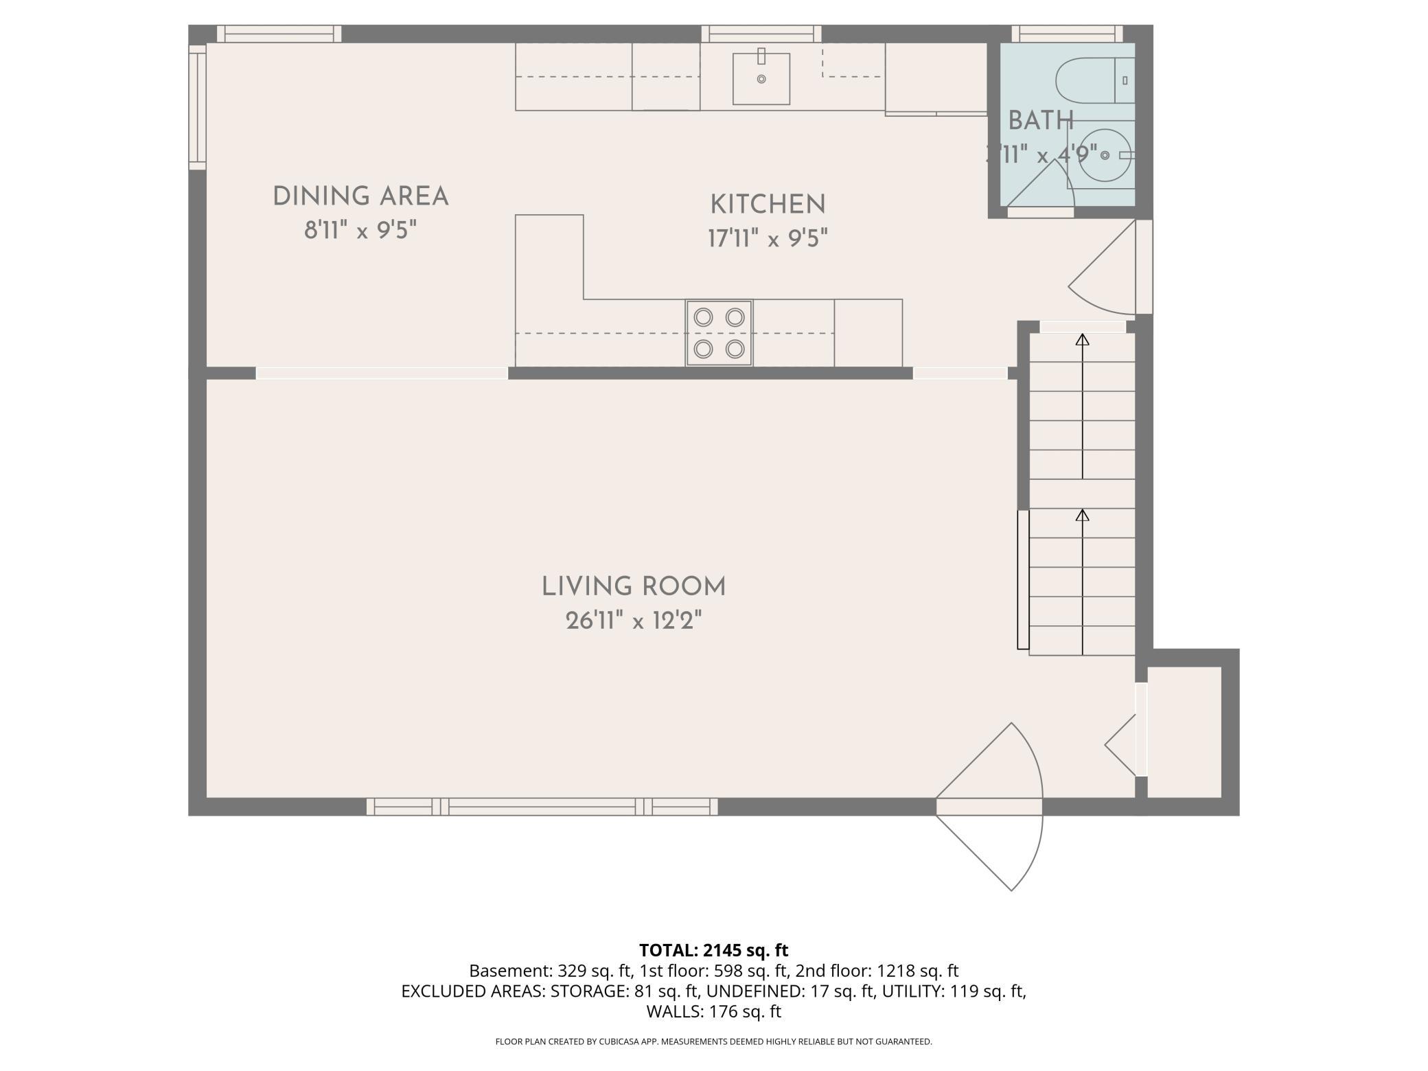
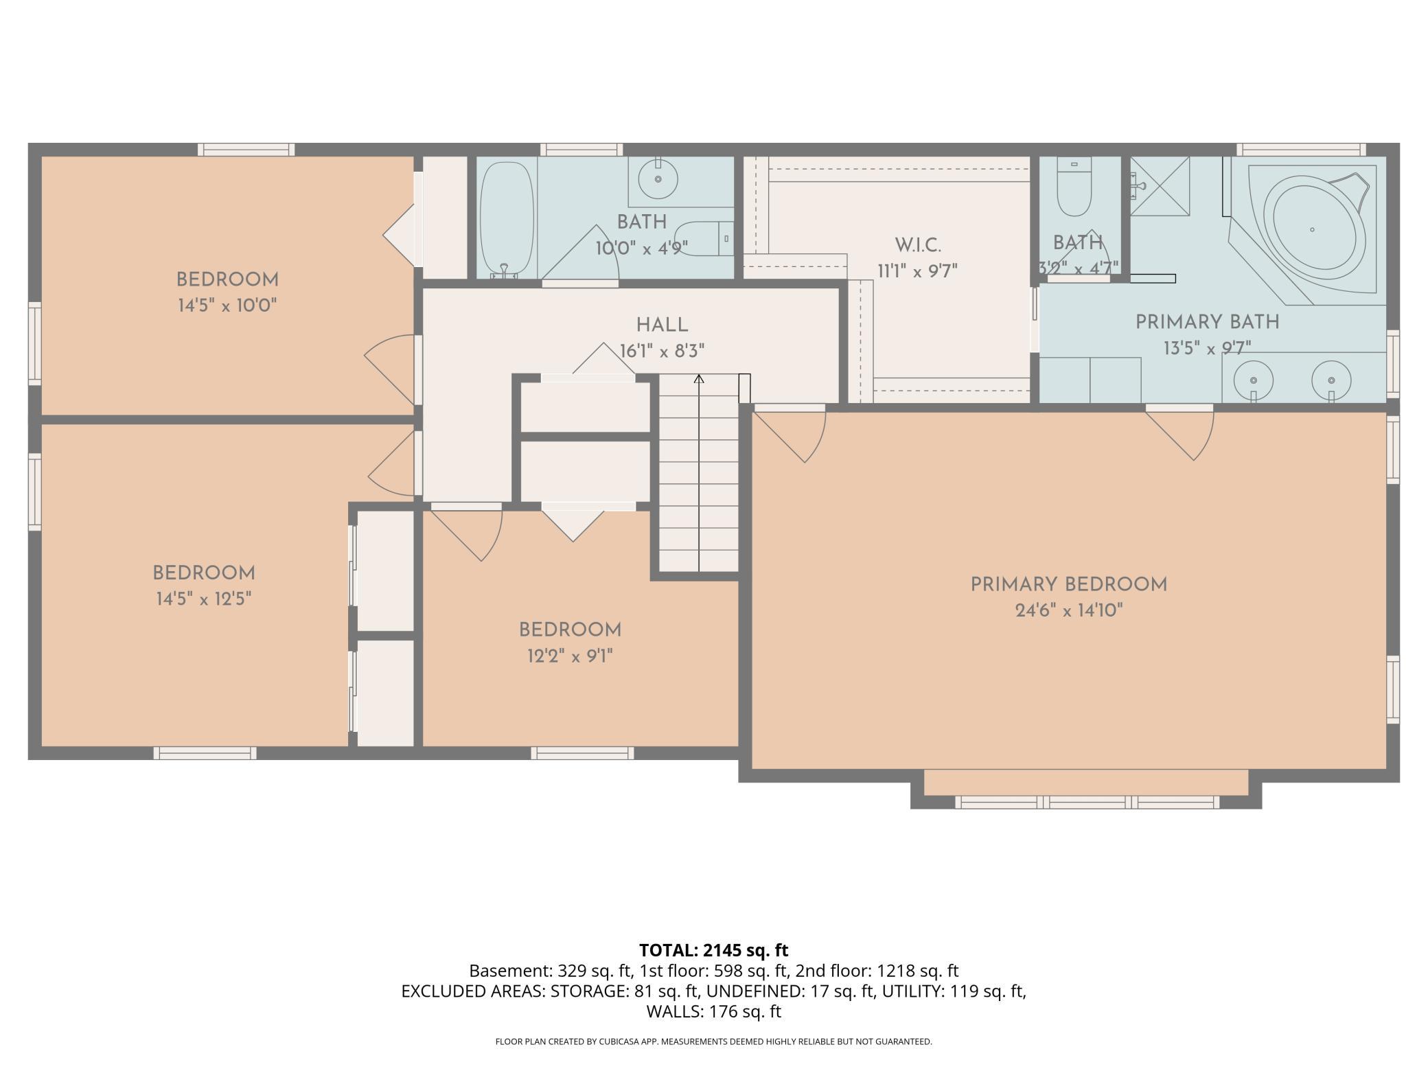
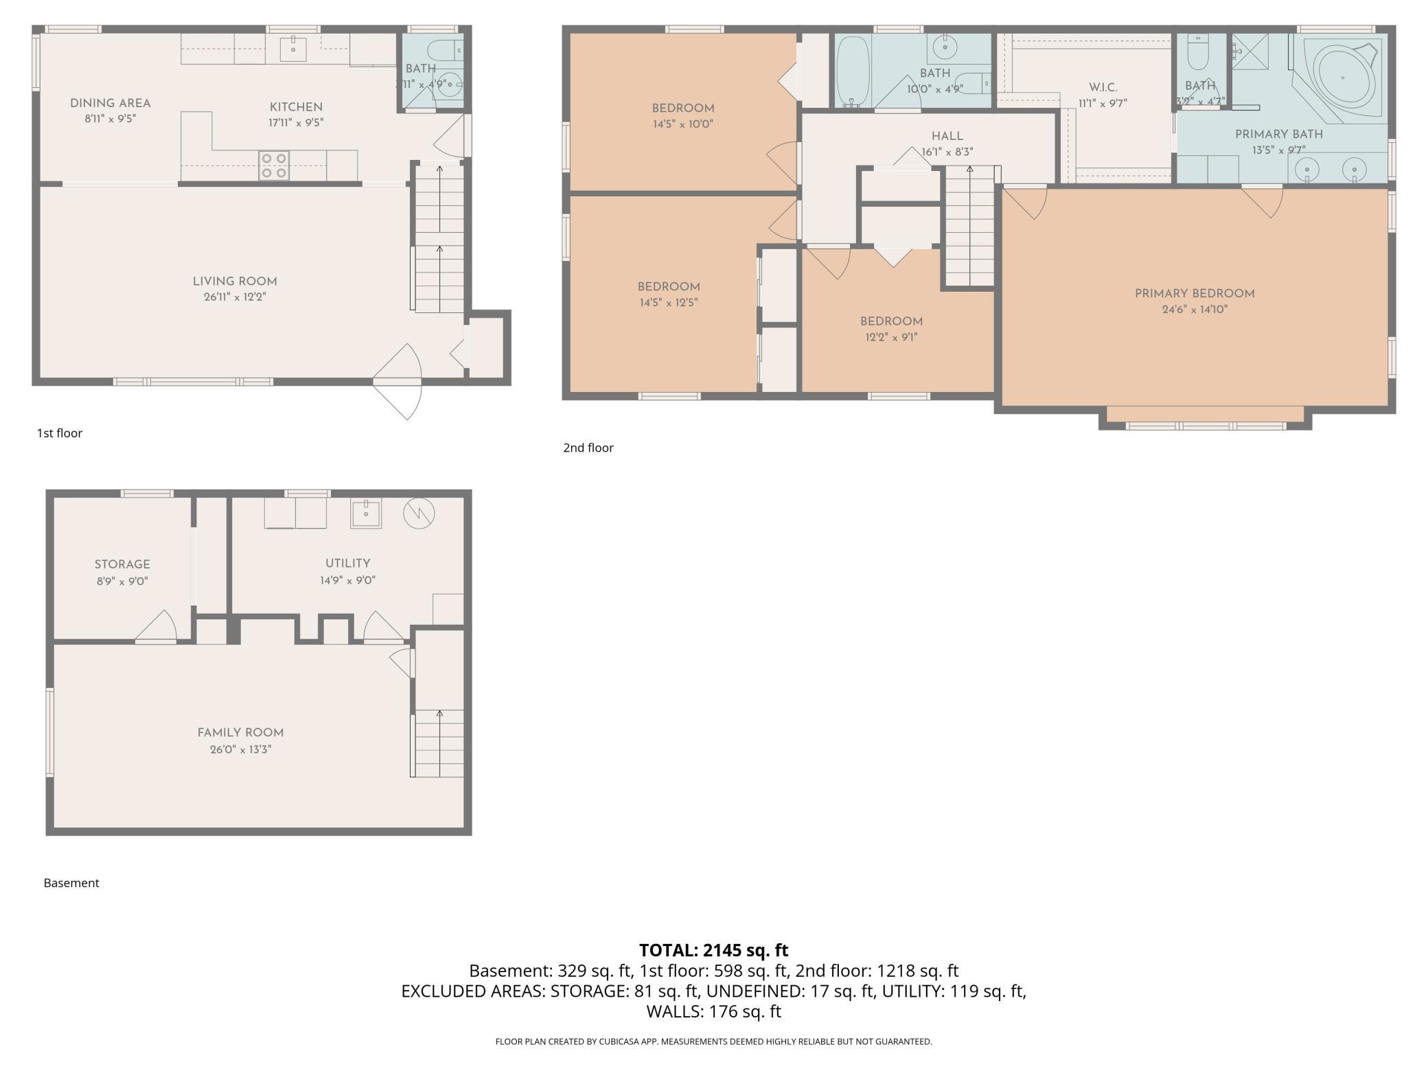
Welcome home to this lovingly maintained Mid-Century Two Story nestled in the heart of Maplewood. Cherished by the same owners for 26 years, this home tells a story of thoughtful care and meaningful updates. Now it's ready to welcome its next owner! Step inside and you're immediately greeted by generous natural light pouring through a large picture window, illuminating gleaming hardwood floors and setting a warm tone for the entire main floor. The beautifully updated kitchen (2022) featuring granite countertops, refreshed cabinetry, newer appliances, and a wine fridge is perfect for everything from weeknight dinners to weekend entertaining. New windows throughout the main floor keep things bright, quiet, and energy efficient. Upstairs, the primary suite addition (2005) above the garage is a true retreat. Unwind in the jacuzzi tub, refresh in the walk-in shower, and enjoy the ease of a full ensuite bath and spacious walk-in closet. The additional bedrooms retain their original hardwood floors with added ceiling fans, keeping the character and comfort intact year-round. The finished lower level offers a bright, versatile family room with an egress window; great for movie nights, playdates, or casual gatherings. A roughed-in bedroom awaits your personal touch, offering you the opportunity to add value and grow into the space. Out back the large deck with solar-lit posts sets the scene for warm-weather living; whether you're hosting a bonfire around the fire pit, tending a garden, or simply enjoying a quiet evening. The flat, open backyard is made for lawn games and gatherings from the first days of spring until the last golden days of fall. A storage shed keeps everything organized, and the insulated, heated garage means even Minnesota winters won't slow you down. The big-ticket items are already done: new roof (2022), furnace and A/C (2020), and main floor windows (2022) â giving you true peace of mind from day one. With quick access to 694 and 36 and a short trip to local shops, restaurants, and community amenities, this location is as convenient as it is charming. Homes like this don't come along often â come see it for yourself.
Details
Maps
Contract Information
Status: Active
Contingency: None
Current Price: 475000
Original List Price: 475000
ListPrice: 475000
List Date: 2026-05-10
Owner is an Agent?: No
Auction?: No
General Property Information
Common Wall: No
Lot Measurement: Acres
Manufactured Home?: No
Multiple PIDs?: No
New Development: No
Waterfront Present: No
Year Built: 1964
Yearly/Seasonal: Yearly
Zoning: Residential-Single Family
Bedrooms: 4
Baths Total: 3
Bath Full: 2
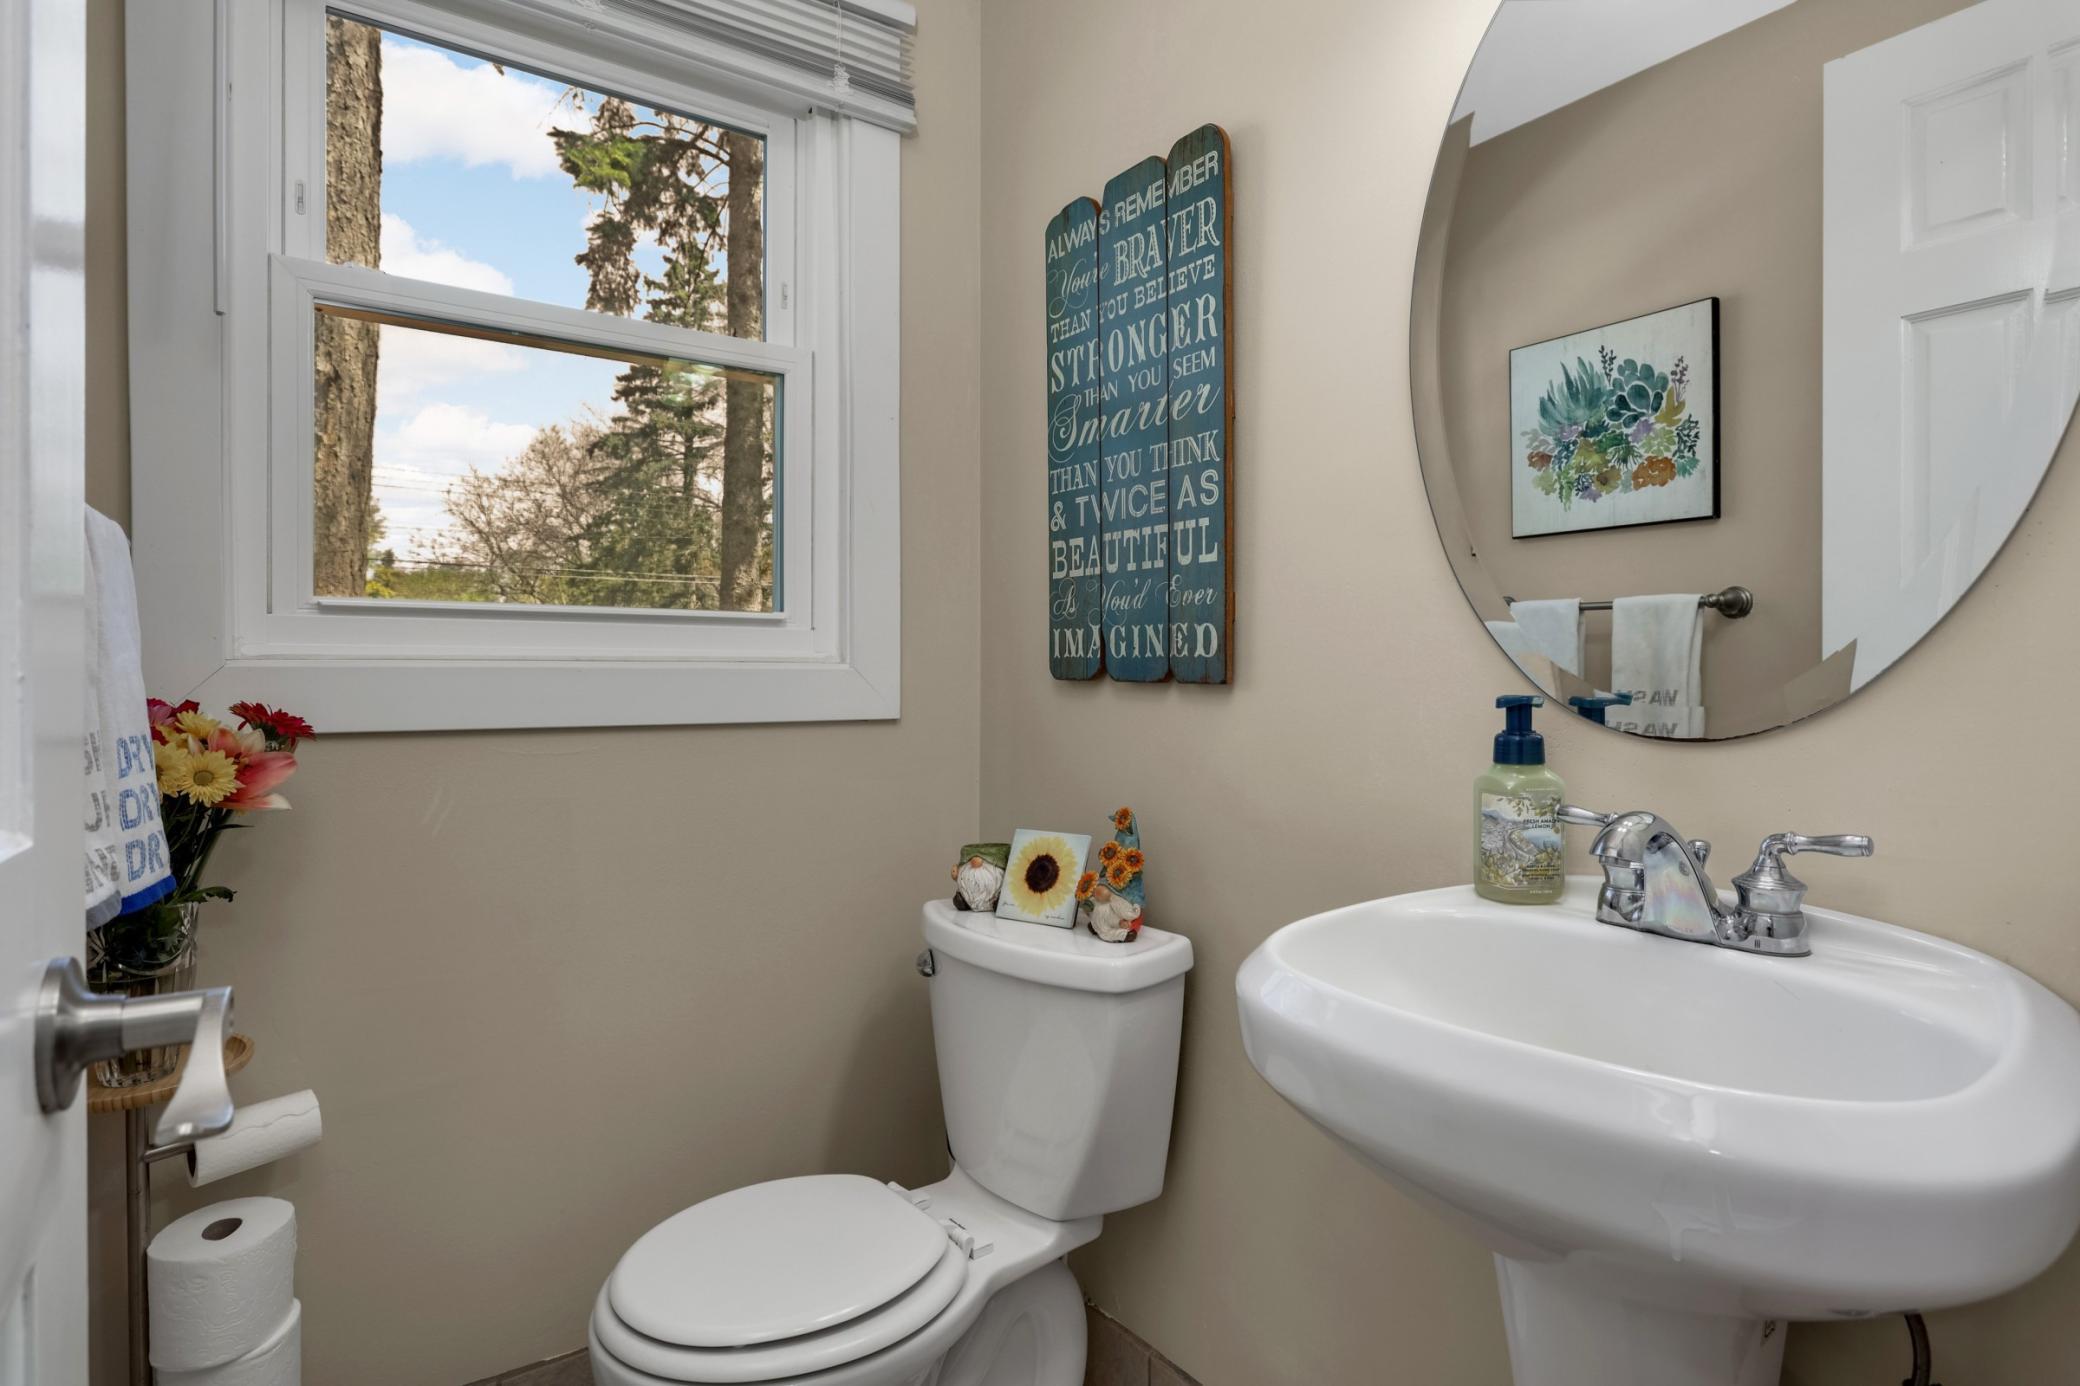
Bath Half: 1
Main Floor Total SqFt: 682
Above Grd Total SqFt: 3629
Below Grd Total SqFt: 550
Total SqFt: 4179
Total Finished Sqft: 2765.00
FireplaceYN: No
Style: (SF) Single Family
Foundation Size: 682
Garage Stalls: 2
Lot Dimensions: 76 x 132
Acres: 0.23
Assessment Pending: No
Location Tax and Other Information
House Number: 2183
Street Name: Radatz
Street Suffix: Avenue
Postal City: Maplewood
County: Ramsey
State: MN
Zip Code: 55109
Complex/Dev/Subdivision: Robert Tilsens Mplwd Heights
Assessments
Tax With Assessments: 6788
Building Information
Finished SqFt Above Ground: 2549
Finished SqFt Below Ground: 216
Lease Details
Land Leased: Not Applicable
Lock Box Type
Lock Box Source: SPAAR
Miscellaneous Information
DP Resource: Yes
Homestead: Yes
Ownership
Fractional Ownership: No
Parking Characteristics
Garage Square Feet: 864
Public Survey Info
Range#: 22
Section#: 02
Township#: 29
Property Features
Accessible: None
Air Conditioning: Central Air
Amenities Unit: Ceiling Fan(s); Deck; Hardwood Floors; Kitchen Window; Natural Woodwork; Primary Bedroom Walk-In Closet; Tile Floors; Vaulted Ceiling(s); Walk-In Closet
Appliances: Dishwasher; Dryer; Microwave; Range; Refrigerator; Washer; Wine Cooler
Assumable Loan: Not Assumable
Basement: Partially Finished
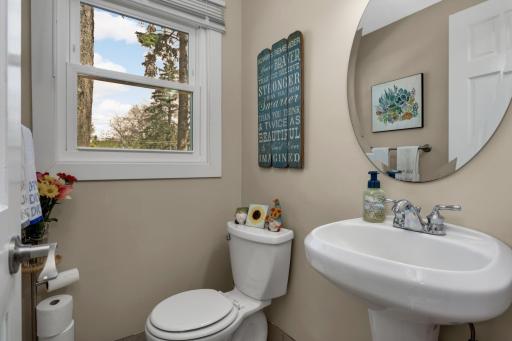
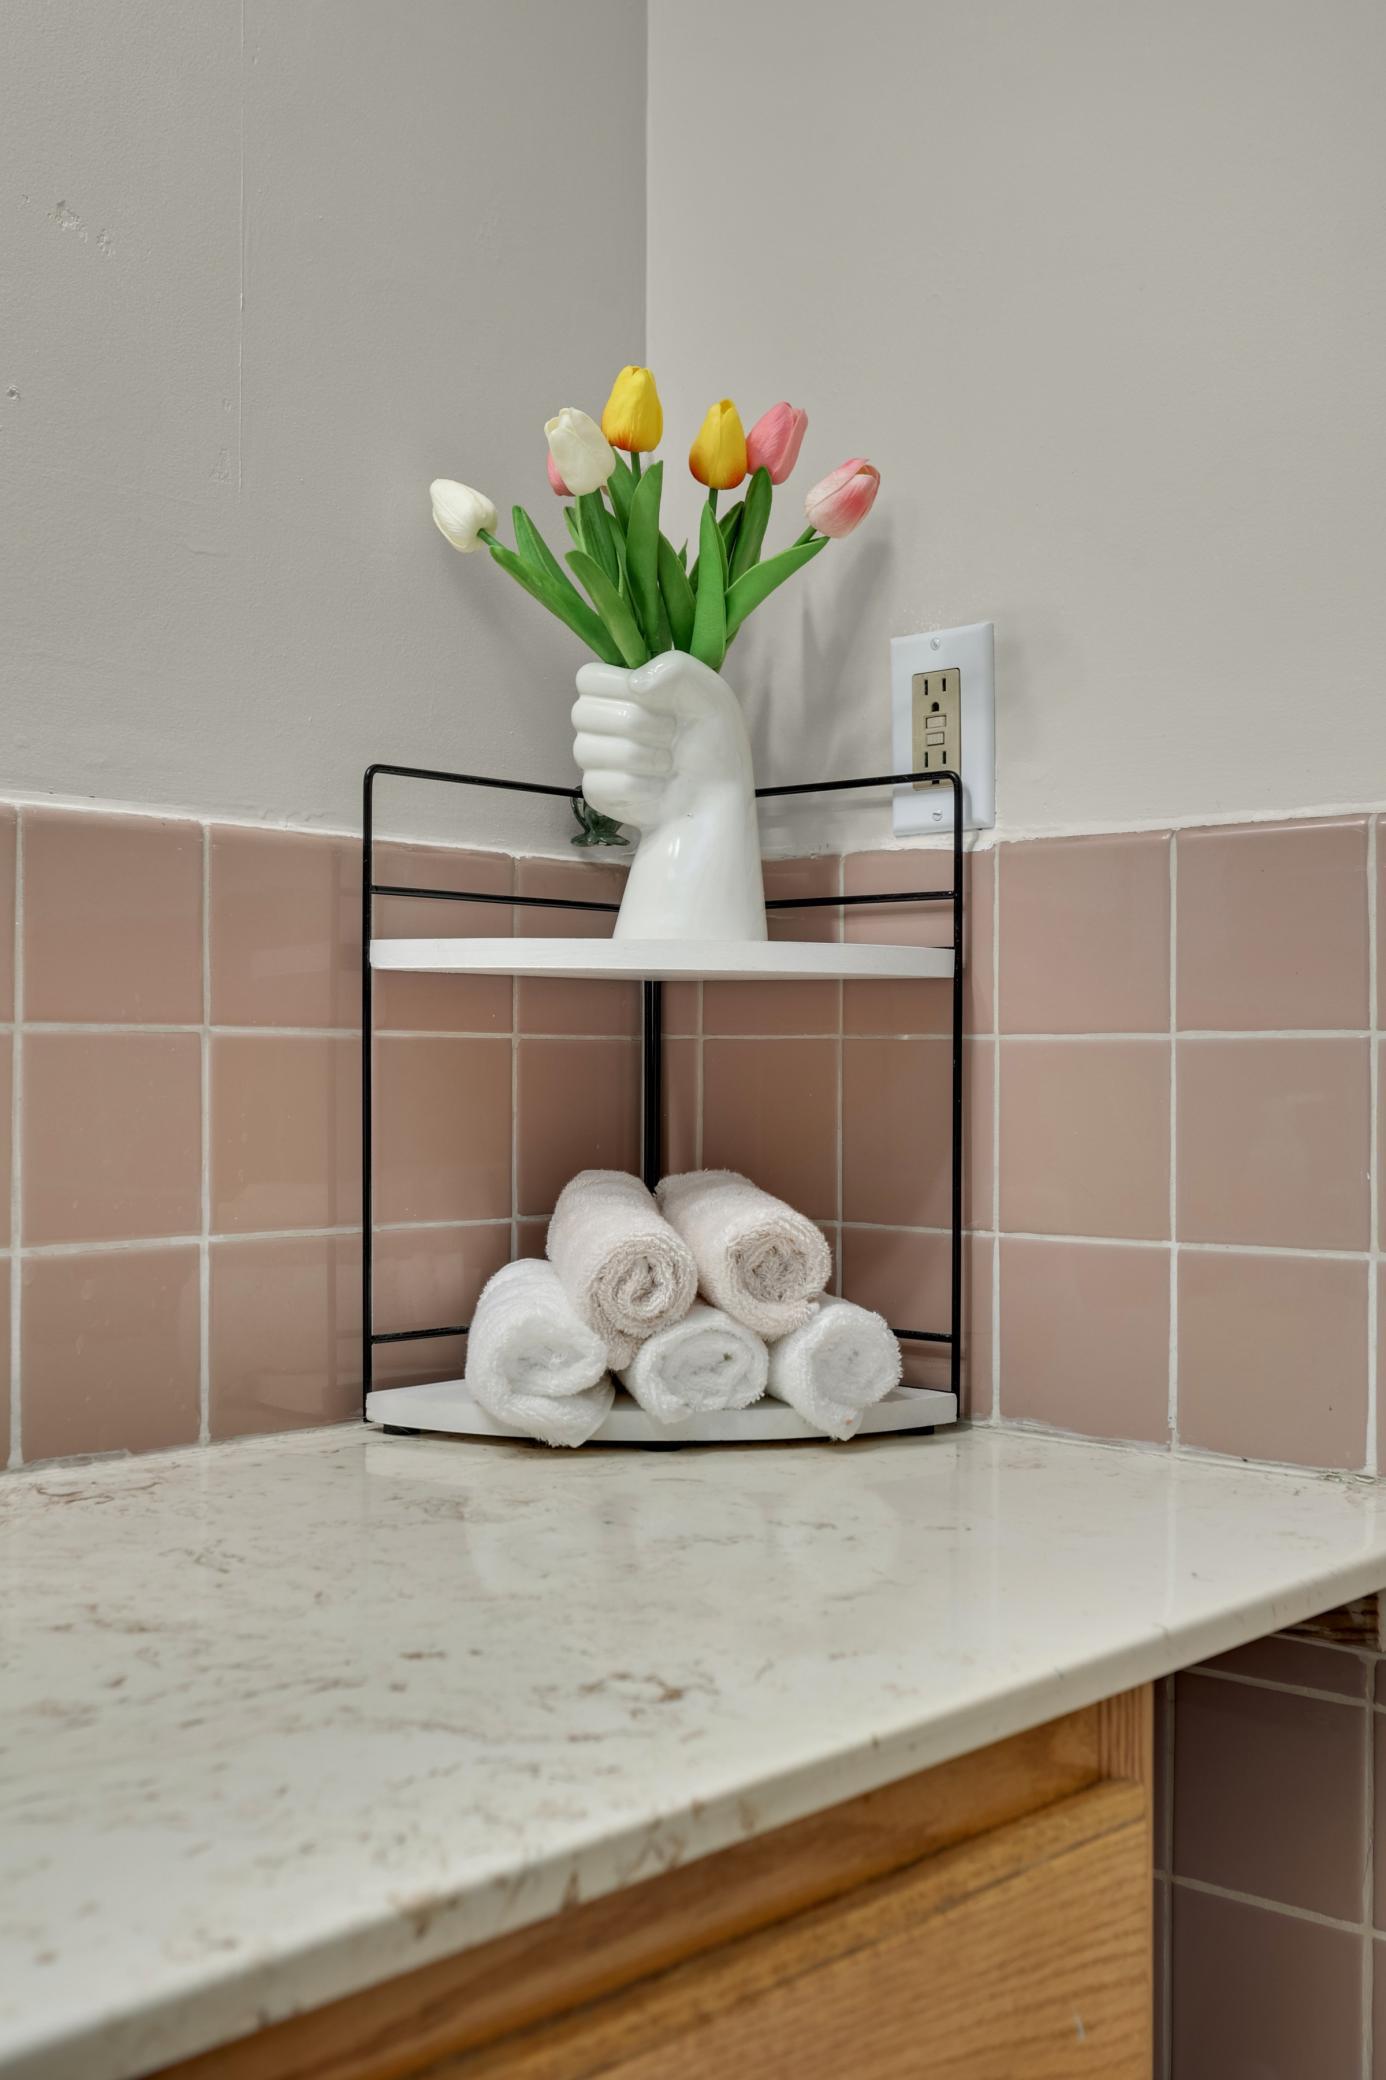
Bath Description: Double Sink; Main Floor 1/2 Bath; Upper Level Full Bath; Private Primary; Bathroom Ensuite; Jetted Tub; Walk-In Shower Stall
Construction Materials: Block; Frame
Construction Status: Previously Owned
Dining Room Description: Informal Dining Room
Electric: Circuit Breakers
Existing Financing: Conventional
Exterior: Vinyl
Family Room Characteristics: Family Room; Lower Level
Fencing: Chain Link
Foundation: Concrete Block
Fuel: Natural Gas
Heating: Forced Air
Internet Options: Cable; Fiber Optic
Laundry: In Basement
Lock Box Type: Supra
Lot Description: Public Transit (w/in 6 blks); Tree Coverage - Medium
Parking Characteristics: Finished Garage; Insulated Garage
Pool Description: None
Road Responsibility: Public Maintained Road
Roof: Age 8 Years or Less; Asphalt Shingles
Sellers Terms: Adj. Rate/Gr Payment; Cash; Conventional; FHA; VA
Sewer: City Sewer/Connected
Special Search: 4 BR on One Level; Primary Bdr Suite
Stories: Two
Water: City Water/Connected
Room Information
| Room Name | Level |
| Dining Room | Main |
| Family Room | Basement |
| First (1st) Bedroom | Main |
| First (1st) Bedroom | Upper |
| Fourth (4th) Bedroom | Upper |
| Living Room | Main |
| Second (2nd) Bedroom | Upper |
| Third (3rd) Bedroom | Upper |
Listing Office: Hamm Real Estate Company
Last Updated: May - 24 - 2026

The data relating to real estate for sale on this web site comes in part from the Broker Reciprocity SM Program of the Regional Multiple Listing Service of Minnesota, Inc. The information provided is deemed reliable but not guaranteed. Properties subject to prior sale, change or withdrawal. ©2024 Regional Multiple Listing Service of Minnesota, Inc All rights reserved.
Wednesday 27th of May 2026 11:14 AM

218-998-4400
Mohagen Real Estate


Let's Connect

Mohagen Real Estate
sue@MohagenRealEstate.com
Office: 218-998-4400
Cell: 218-731-7376

Mohagen Real Estate is licensed in the State of Minnesota