43 Wyoming Street W, Saint Paul, MN 55107 (MLS# 7073737)
$250,000
Saint Paul, MN 55107
MLS# 7073737
2 beds | 1 baths | 1488 sqft
1 / 27
Property Description
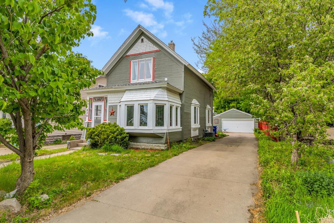
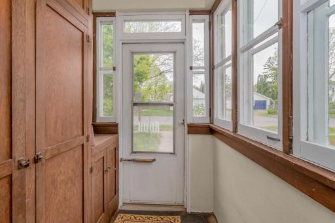
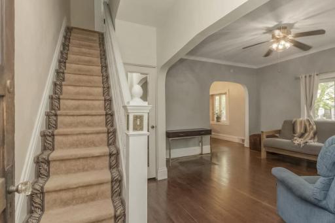
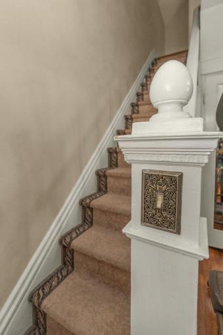
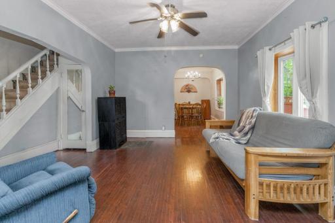
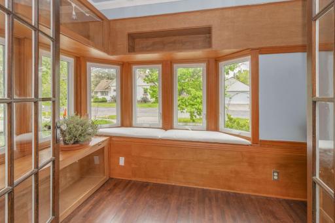
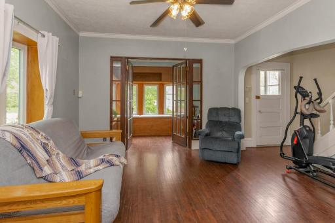
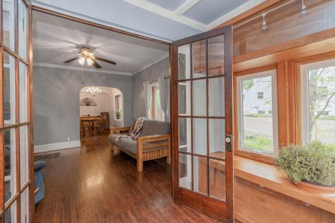
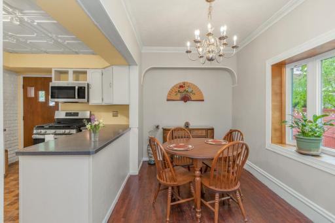
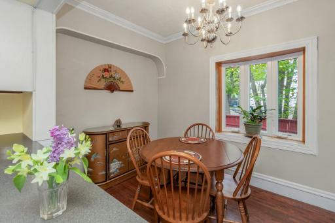
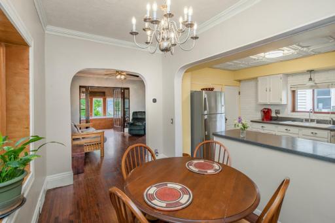
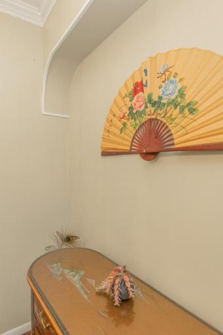
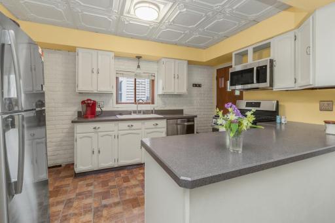
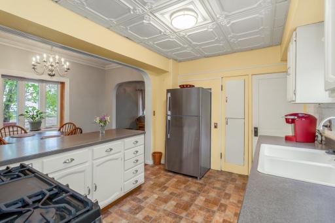
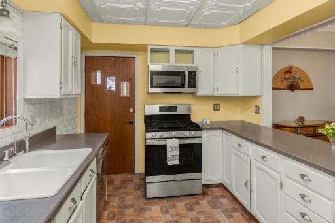
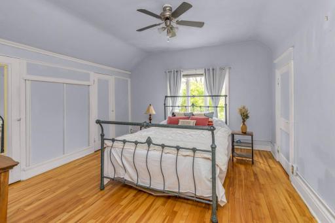
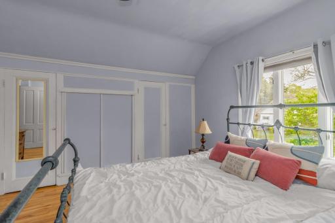
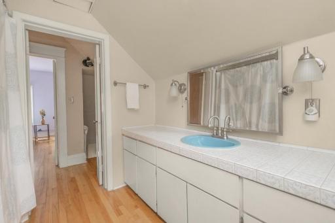
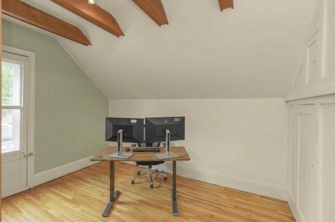
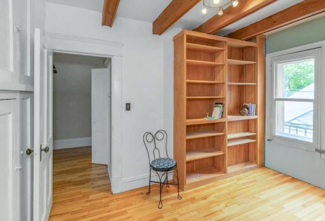
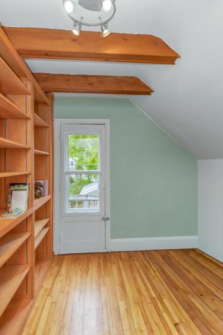
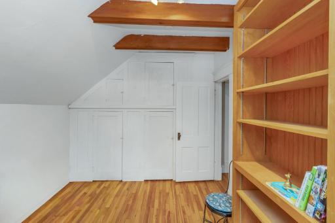
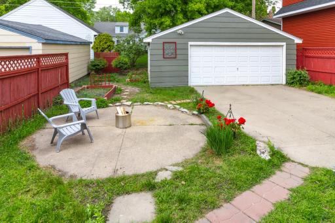
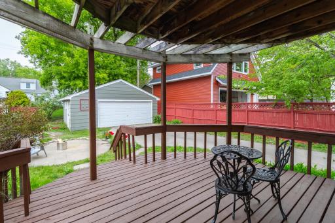
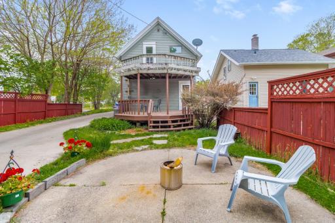
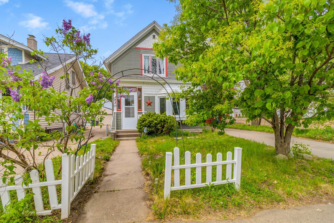
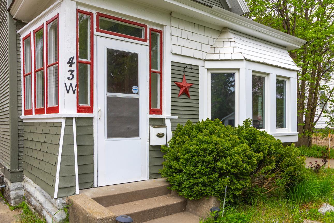
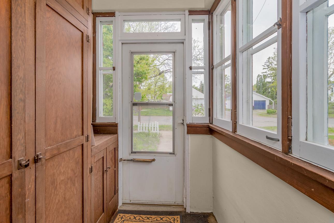
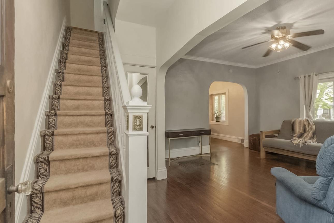
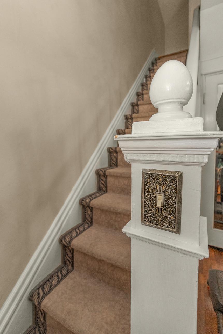
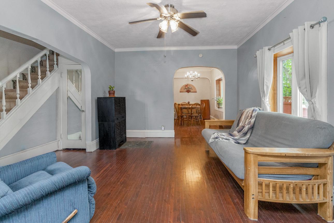
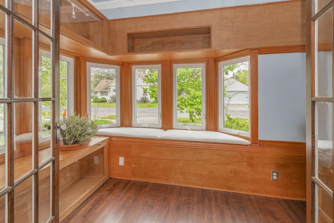
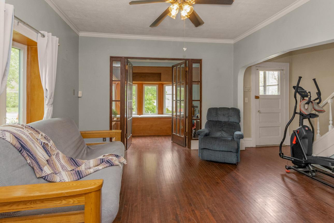
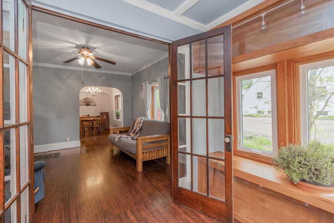
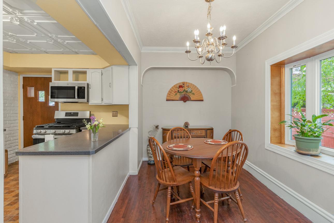
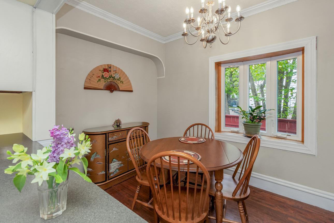
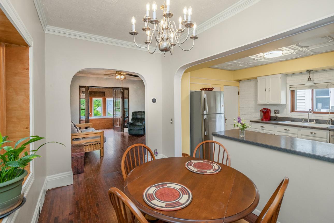
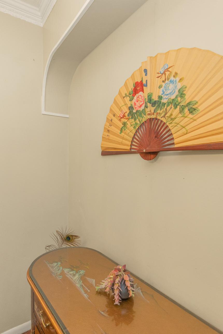
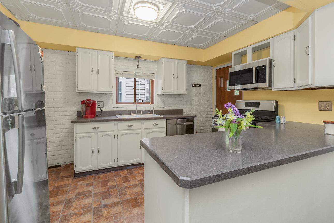
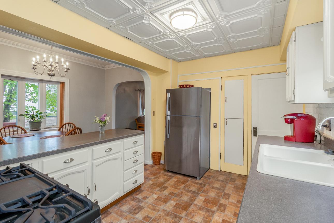
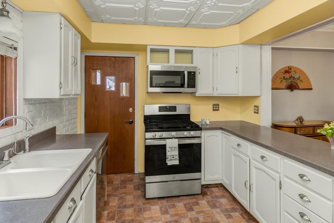
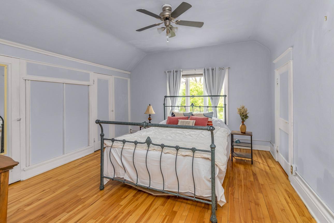
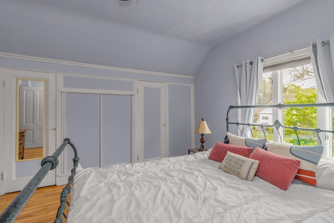
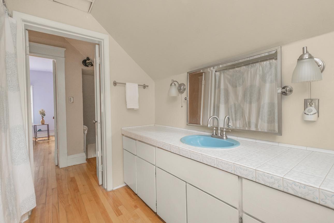
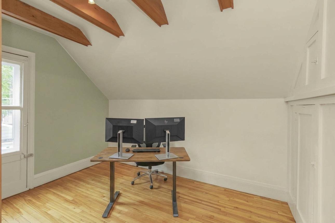
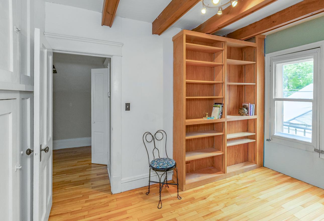
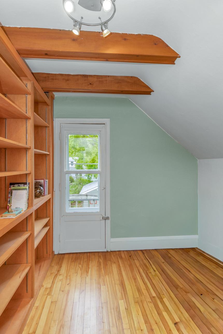
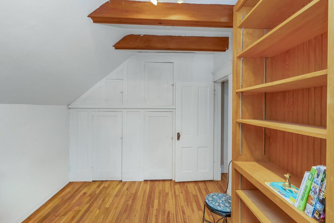
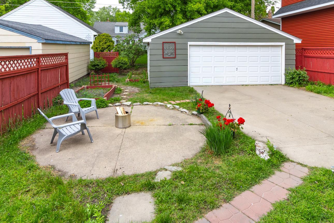
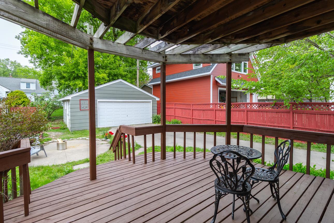
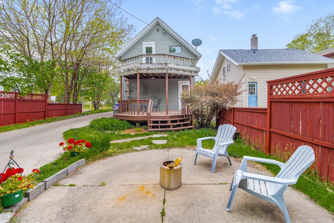
Charming 1904 gable front Victorian on a quiet West Side street with thoughtful updates, great natural light, and wonderful indoor-outdoor living. Classic details include hardwood floors on both levels, high ceilings, crown molding, coved dining room detailing, and an open staircase. French doors open to inviting front sunroom with built-in display cabinets. The renovated kitchen opens beautifully to the dining and living areas and offers appliances and garbage disposal replaced in 2022-2023, gas range, newly painted cabinets, and new microwave this year. The excellent counter space and smart layout works well for the serious cook or entertaining. Step right out from the kitchen to the main-level deck redone last year, patio, and private backyard with blackberries, an apple tree, perennials, and a lilac bush. Upstairs, the spacious primary bedroom features a wall of closet space, while the second bedroom offers built-in shelving and access to a unique upper-level deckâperfect for work-from-home or quiet morning coffee. Youâll appreciate smart storage throughout, LED lighting & thermostat 2023, a spacious full bath with newly resurfaced tub, and unfinished basement laundry/storage. The spacious 2-car garage with cabinets and shelving is ready for your projects and hobbies. Bay windows were replaced in 2023, washer and dryer in 2025, and the walkway was redone. Fence, garage, and exterior trim have also been repainted. Close to bus routes, Robert St shopping, and MSP airport. Popular local eateries nearby like Boca Chica, La Costa, Taco House, Wabasha Brewing Company, Icy Cup, and the farmer's market.
Details
Maps
Contract Information
Status: Active
Contingency: Inspection
Current Price: 250000
Original List Price: 250000
ListPrice: 250000
List Date: 2026-05-18
Owner is an Agent?: No
Auction?: No
General Property Information
Common Wall: No
Lot Measurement: Acres
Manufactured Home?: No
Multiple PIDs?: No
New Development: No
Waterfront Present: No
Year Built: 1904
Yearly/Seasonal: Yearly
Zoning: Residential-Single Family
Bedrooms: 2
Baths Total: 1
Bath Full: 1
Main Floor Total SqFt: 626
Above Grd Total SqFt: 1136
Below Grd Total SqFt: 352
Total SqFt: 1488
Total Finished Sqft: 1136.00
FireplaceYN: No
Style: (SF) Single Family
Foundation Size: 626
Power Company: Xcel Energy
Garage Stalls: 2
Lot Dimensions: 38x125
Acres: 0.1
Assessment Pending: No
Location Tax and Other Information
House Number: 43
Street Name: Wyoming
Street Suffix: Street
Street Direction Suffix: W
Postal City: Saint Paul
County: Ramsey
State: MN
Zip Code: 55107
Complex/Dev/Subdivision: Tuttles Rearrangement Etc
Assessments
Tax With Assessments: 3780
Building Information
Finished SqFt Above Ground: 1136
Lease Details
Land Leased: Not Applicable
Miscellaneous Information
DP Resource: Yes
Homestead: Yes
Ownership
Fractional Ownership: No
Parking Characteristics
Garage Dimensions: 20x19.5
Garage Square Feet: 390
Public Survey Info
Range#: 22
Section#: 07
Township#: 28
Property Features
Accessible: None
Air Conditioning: Central Air
Amenities Unit: Ceiling Fan(s); Deck; French Doors; Hardwood Floors; Kitchen Window; Patio; Sun Room
Appliances: Dishwasher; Disposal; Dryer; Microwave; Range; Refrigerator; Washer
Assumable Loan: Not Assumable
Basement: Full; Unfinished
Bath Description: Upper Level Full Bath
Construction Status: Previously Owned
Dining Room Description: Kitchen/Dining Room; Separate/Formal Dining Room
Electric: Circuit Breakers
Exterior: Wood
Fencing: Partial; Wood
Foundation: Combination
Fuel: Natural Gas
Heating: Forced Air
Laundry: Electric Dryer Hookup; Gas Dryer Hookup; In Basement; Sink; Washer Hookup
Lot Description: Public Transit (w/in 6 blks); Tree Coverage - Light
Parking Characteristics: Garage Door Opener
Road Frontage: City Street; Curbs; Sidewalks; Street Lights
Road Responsibility: Public Maintained Road
Roof: Asphalt Shingles
Sellers Terms: Cash; Conventional
Sewer: City Sewer/Connected
Stories: Two
Water: City Water/Connected
Room Information
| Room Name | Dimensions | Level |
| Deck | 15.5x12 | Main |
| Deck | 16.5x10 | Upper |
| Dining Room | 13x7 | Main |
| First (1st) Bedroom | 14x12 | Upper |
| Kitchen | 13x10 | Main |
| Living Room | 14x14 | Main |
| Patio | 13x13 | Main |
| Second (2nd) Bedroom | 12x9 | Upper |
Listing Office: Coldwell Banker Realty
Last Updated: May - 24 - 2026

The data relating to real estate for sale on this web site comes in part from the Broker Reciprocity SM Program of the Regional Multiple Listing Service of Minnesota, Inc. The information provided is deemed reliable but not guaranteed. Properties subject to prior sale, change or withdrawal. ©2024 Regional Multiple Listing Service of Minnesota, Inc All rights reserved.
Wednesday 27th of May 2026 11:19 AM

218-998-4400
Mohagen Real Estate


Let's Connect

Mohagen Real Estate
sue@MohagenRealEstate.com
Office: 218-998-4400
Cell: 218-731-7376

Mohagen Real Estate is licensed in the State of Minnesota