4692 115th Avenue, Clear Lake, MN 55319 (MLS# 7079687)
$439,900
Clear Lake, MN 55319
MLS# 7079687
2 beds | 1 baths | 940 sqft
1 / 36
Property Description
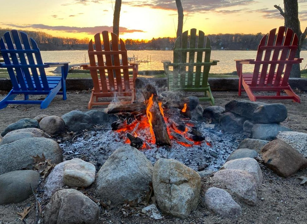
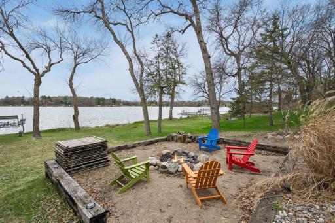
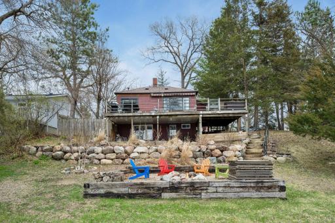
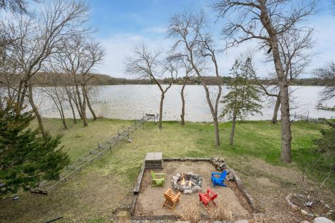
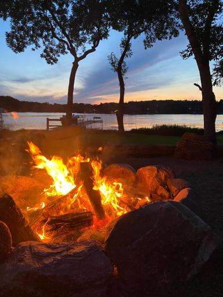
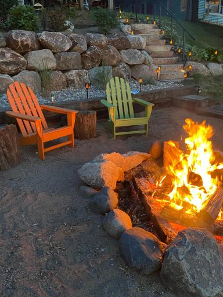
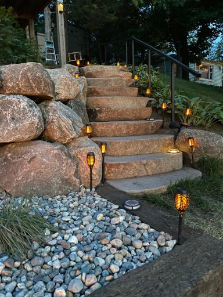
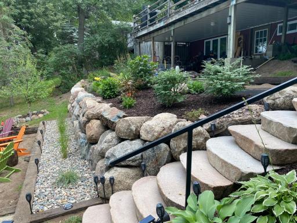
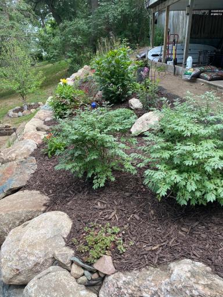
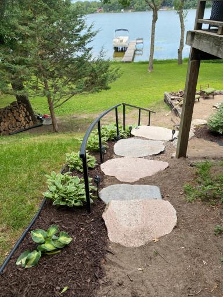
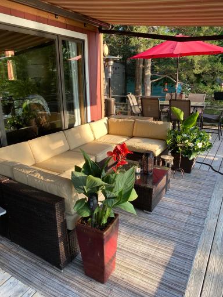
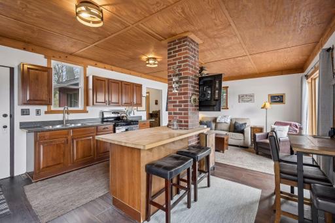
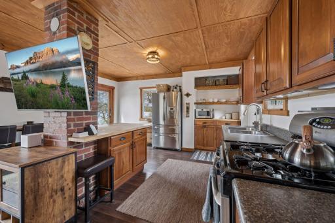
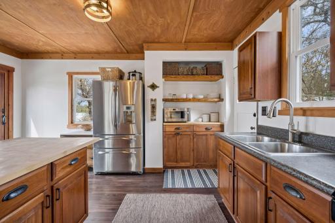
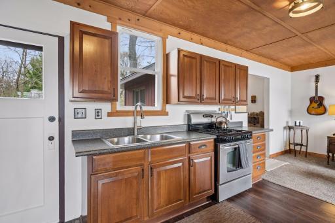
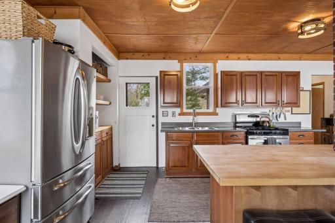
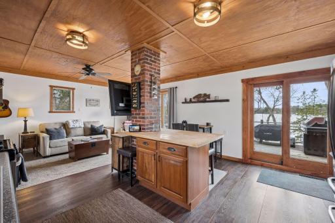
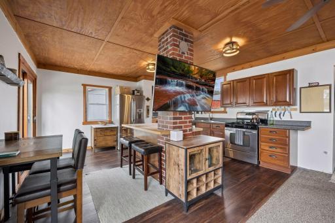
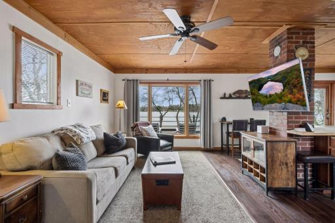
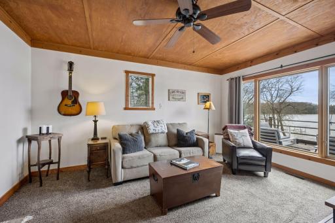
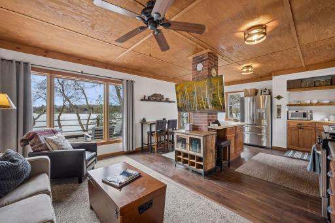
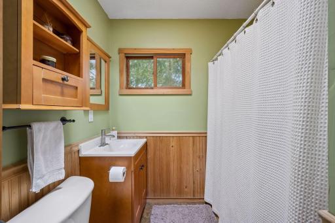
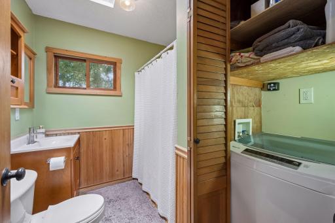
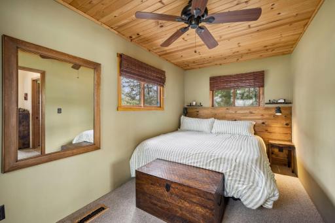
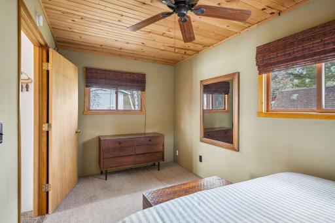
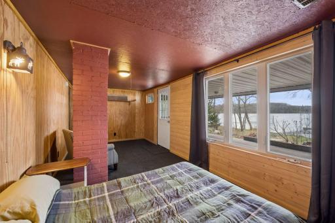
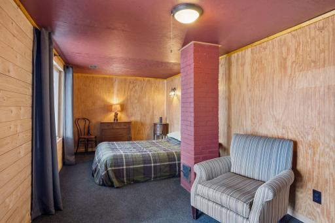
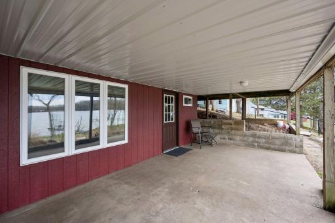
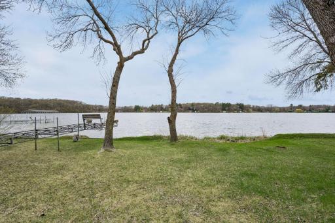
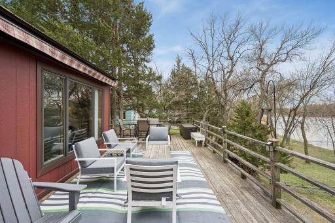
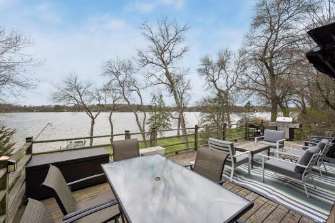
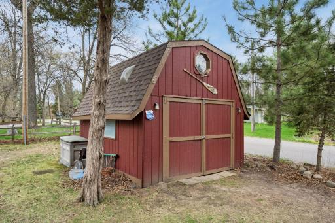
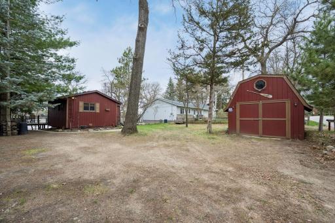
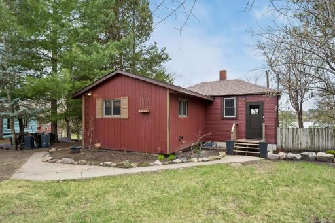
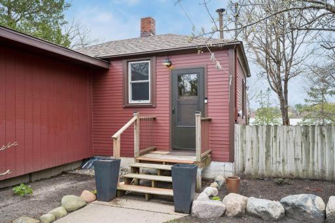
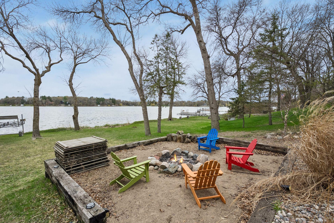
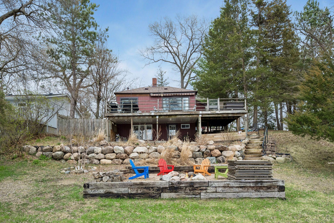
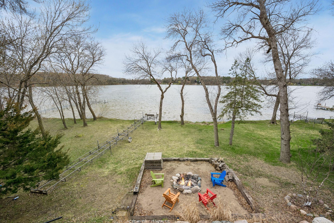
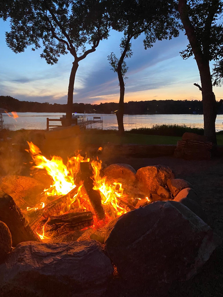
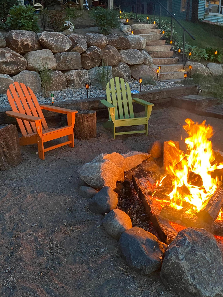
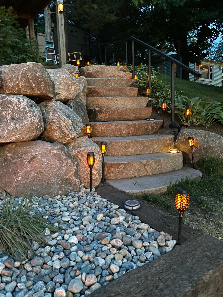
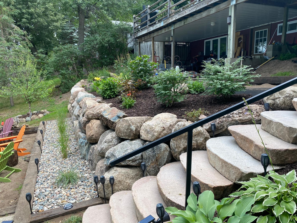
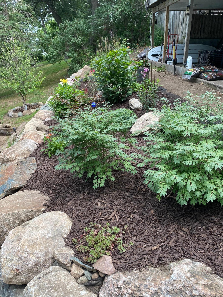
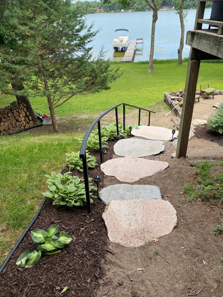
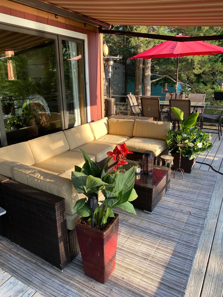
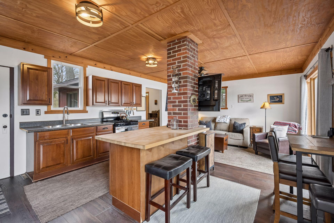
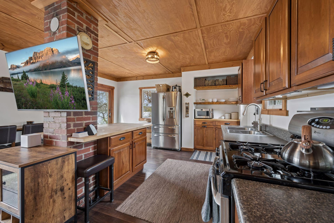
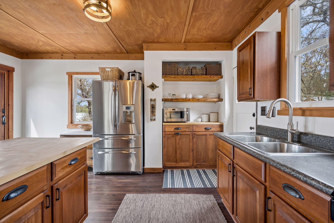
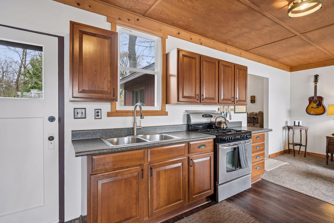
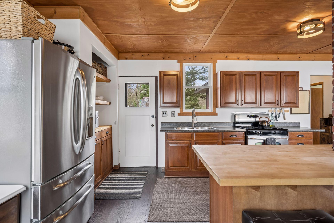
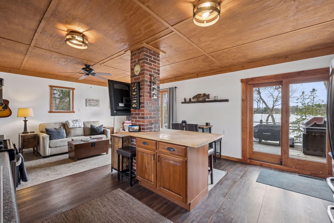
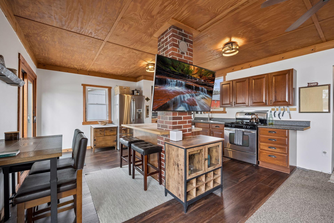
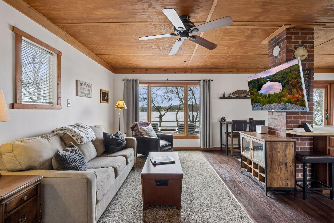
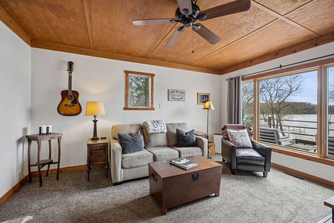
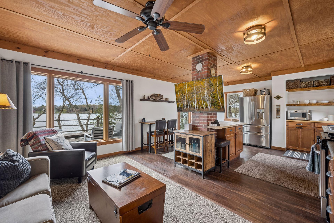
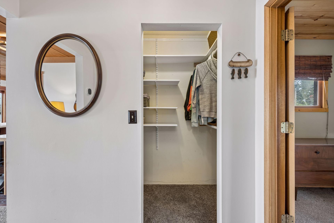
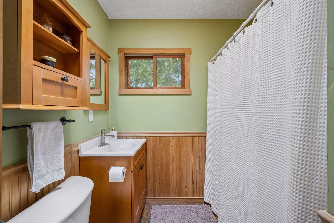
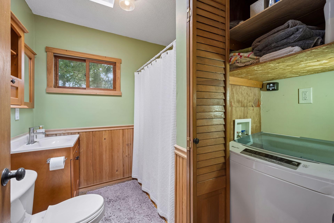
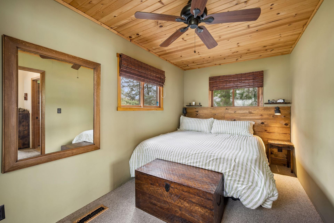
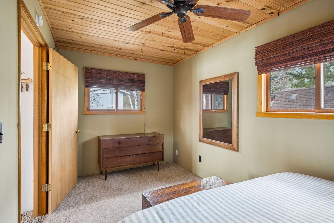
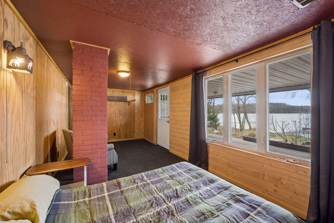
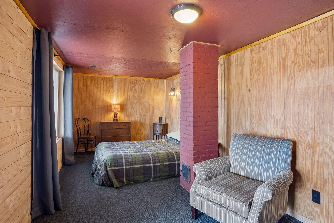
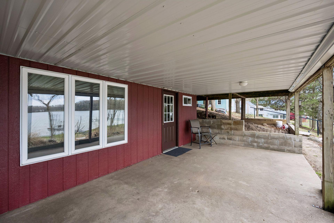
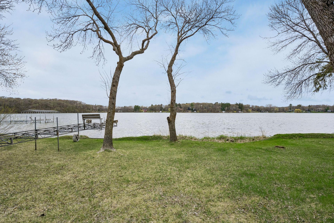
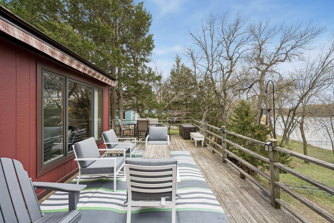
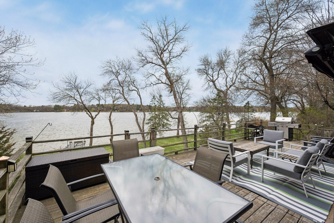
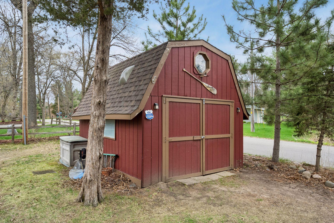
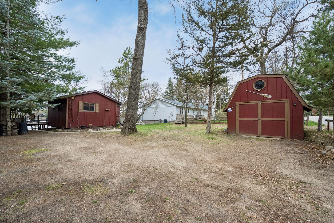
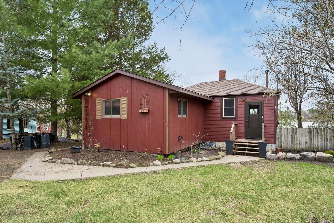
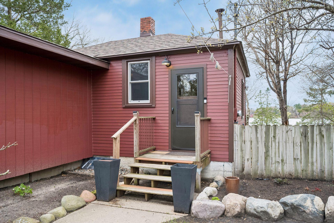
Just an hour from the Twin Cities, this year round Lake Julia cabin offers around 100 feet of shoreline and a layout built around the view. Julia is part of the Briggs Chain with three connected lakes (Briggs, Julia, Rush) joined by a navigable channel, giving you over 1,100 acres of water to explore by boat. Stocked with walleye and known for northern, bass, crappie, and bluegill. Close enough for a weeknight escape, far enough to feel away. The home sits slightly above the water, so the lake is part of the room visible through the picture windows the moment you walk in. Knotty pine ceilings and wood accents keep the classic cabin feel, with thoughtful updates: stainless appliances with gas range, refreshed bath with skylight, smart thermostat, and a 2023 slider to the deck. The deck runs the length of the cabin, with space for dining, lounging, and a 2021 retractable awning for shade. Gorgeous stone steps and boulder retaining walls (2022) wind down through landscaped terraces to a fire pit near the water - the kind of spot where evenings stretch a little longer than planned. Natural shoreline and a negotiable dock & boat ready for recreation and fishing. Downstairs adds flexible space for guests or rainy-day recreation. New roof in 2019 and new septic tank 2026. Forced air heat, window AC as needed. Charming matching storage shed and electrical RV hook up included. A well-loved lake cabin, ready for you from day one!
Details
Maps
Contract Information
Status: Active
Contingency: None
Current Price: 439900
Original List Price: 439900
ListPrice: 439900
List Date: 2026-05-22
Owner is an Agent?: No
Auction?: No
General Property Information
Common Wall: No
Lot Measurement: Acres
Manufactured Home?: No
Multiple PIDs?: No
New Development: No
Road Btwn WF & Home?: No
Waterfront Frontage: 97
Waterfront Present: Yes
Year Built: 1987
Yearly/Seasonal: Yearly
Zoning: Residential-Single Family
Bedrooms: 2
Baths Total: 1
Bath Full: 1
Main Floor Total SqFt: 610
Above Grd Total SqFt: 610
Below Grd Total SqFt: 330
Total SqFt: 940
Total Finished Sqft: 817.00
FireplaceYN: No
Lake/Waterfront Name: Julia
Style: (SF) Single Family
Foundation Size: 330
Lot Dimensions: Irregular
Acres: 0.29
Assessment Pending: No
Location Tax and Other Information
House Number: 4692
Street Name: 115th
Street Suffix: Avenue
Postal City: Clear Lake
County: Sherburne
State: MN
Zip Code: 55319
Complex/Dev/Subdivision: Lake Julia Park
Assessments
Assessment Balance: 75
Tax With Assessments: 2907
Building Information
Finished SqFt Above Ground: 610
Finished SqFt Below Ground: 207
Lake Details
Lake Acres: 154
Lake Depth: 15
Lease Details
Land Leased: Not Applicable
Miscellaneous Information
DP Resource: Yes
Homestead: No
Ownership
Fractional Ownership: No
Public Survey Info
Range#: 29
Section#: 23
Township#: 35
Property Features
Accessible: None
Air Conditioning: Window Unit(s)
Amenities Unit: Kitchen Center Island; Kitchen Window; Main Floor Primary Bedroom; Patio
Appliances: Microwave; Range; Refrigerator; Washer
Bath Description: Main Floor Full Bath
Construction Status: Previously Owned
Dining Room Description: Eat In Kitchen; Informal Dining Room; Kitchen/Dining Room
Electric: 100 Amp Service
Elevation Highpoint to Waterfront Slope: Gradual
Exterior: Wood
Foundation: Concrete Block
Fuel: Natural Gas
Heating: Forced Air
Laundry: Main Level
Property Subtype: Cabin
Roof: Age 8 Years or Less
Sellers Terms: Cash; Conventional Rehab; FHA; VA
Sewer: Septic System Compliant - Yes
Special Search: Main Floor Bedroom; Main Floor Laundry
Stories: One
Water: Well
Waterfront View: Lake
Room Information
| Room Name | Dimensions | Level |
| Dining Room | 14 x 9 | Main |
| First (1st) Bedroom | 15 x 8 | Main |
| Kitchen | 14 x 7 | Main |
| Living Room | 15 x 9 | Main |
| Office | 12 x 9 | Lower |
| Second (2nd) Bedroom | 11 x 9 | Lower |
Listing Office: Blue Harbor Group
Last Updated: May - 24 - 2026

The data relating to real estate for sale on this web site comes in part from the Broker Reciprocity SM Program of the Regional Multiple Listing Service of Minnesota, Inc. The information provided is deemed reliable but not guaranteed. Properties subject to prior sale, change or withdrawal. ©2024 Regional Multiple Listing Service of Minnesota, Inc All rights reserved.
Wednesday 27th of May 2026 11:51 AM

218-998-4400
Mohagen Real Estate


Let's Connect

Mohagen Real Estate
sue@MohagenRealEstate.com
Office: 218-998-4400
Cell: 218-731-7376

Mohagen Real Estate is licensed in the State of Minnesota