5227 Oaklawn Avenue, Edina, MN 55424 (MLS# 6648241)
$2,040,000
Edina, MN 55424
MLS# 6648241
Status: Closed
5 beds | 5 baths | 5999 sqft
1 / 51
Property Description
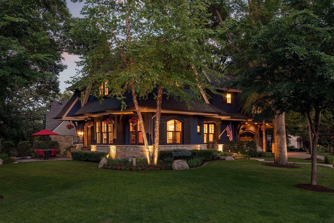
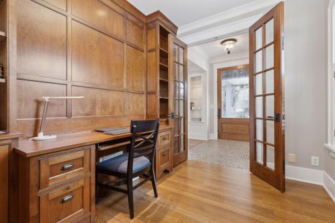
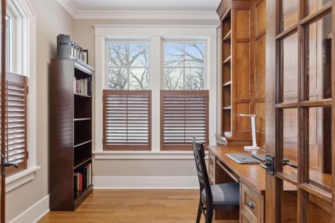
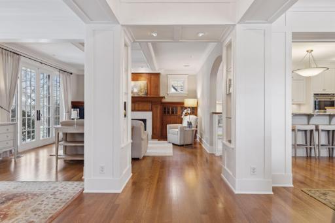
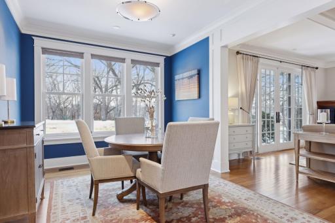
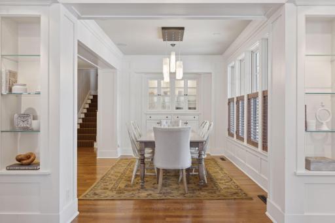
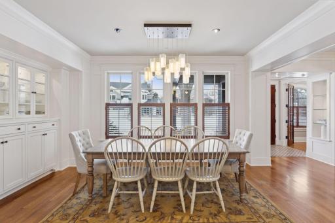
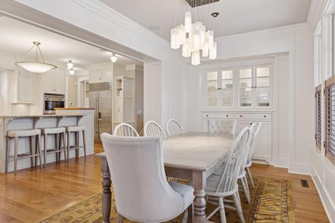
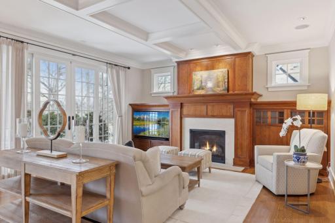
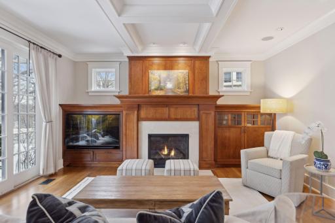
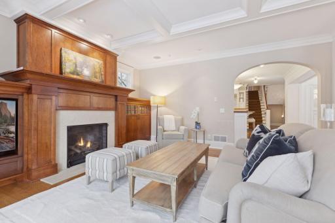
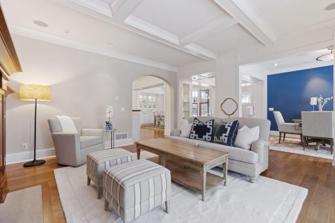
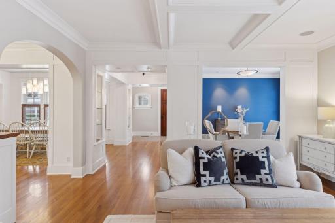
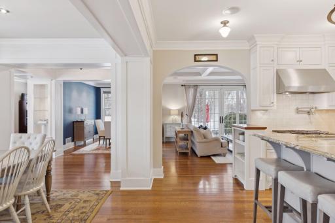
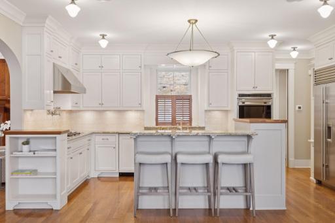
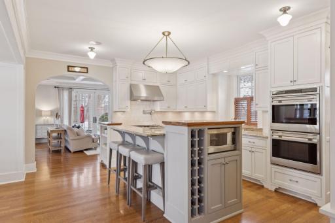
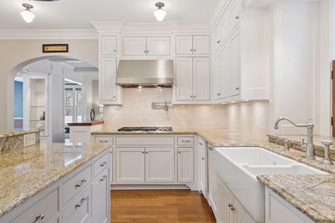
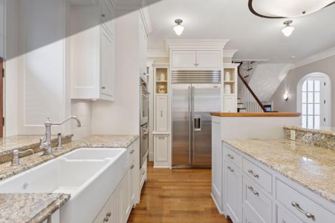
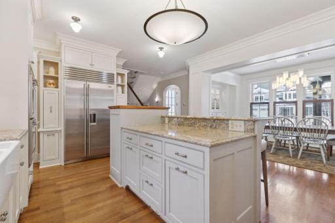
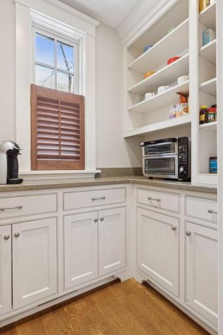
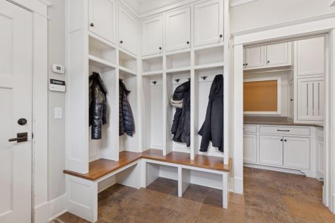
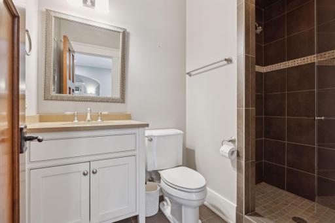
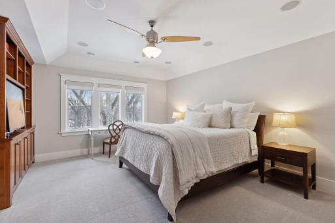
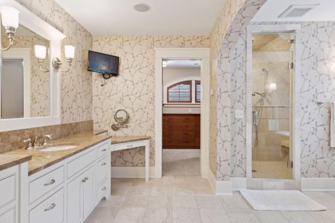
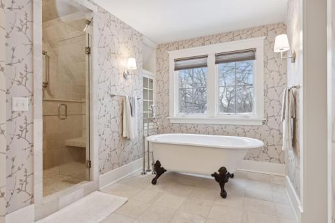
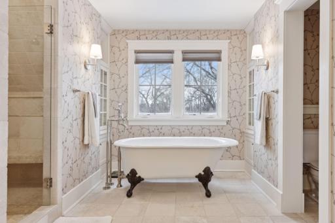
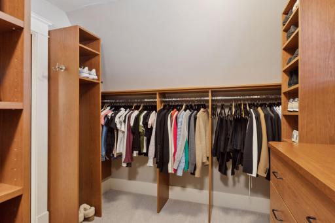
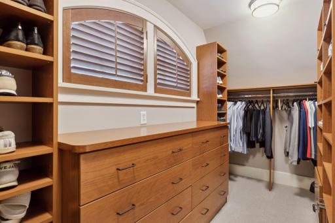
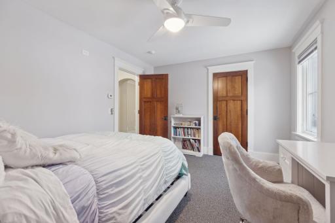
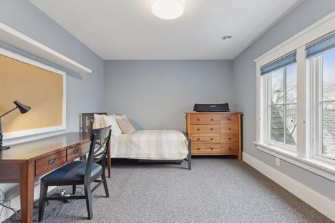
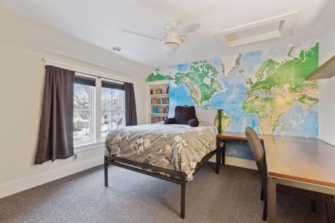
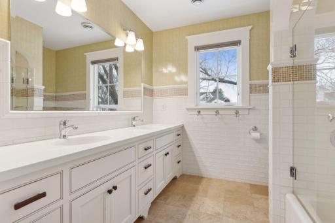
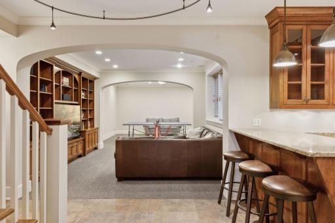
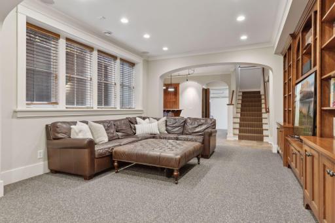
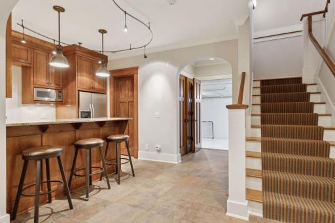
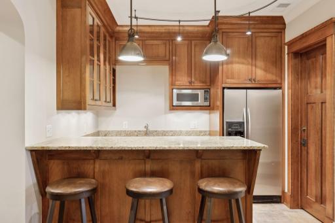
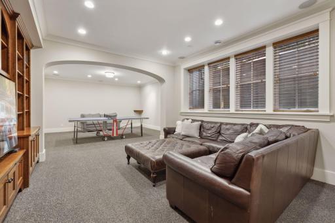
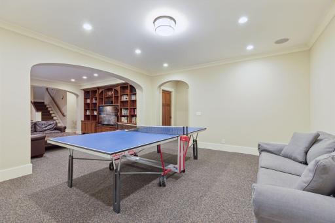
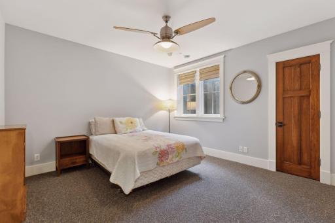
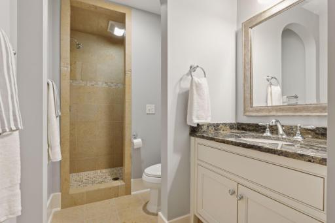
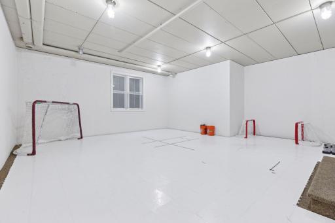
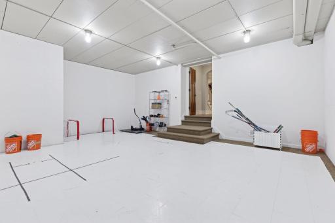
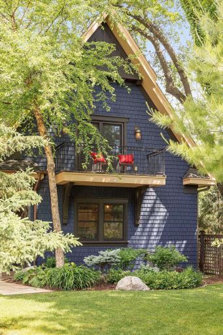
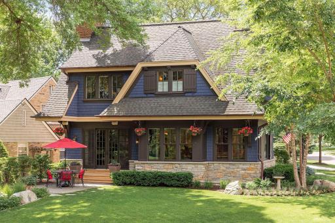
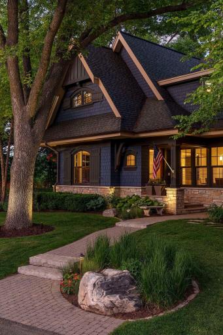
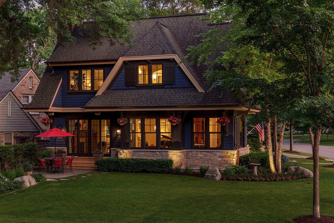
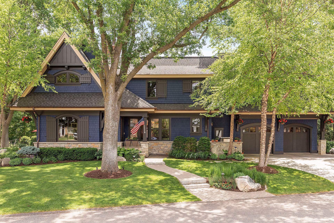
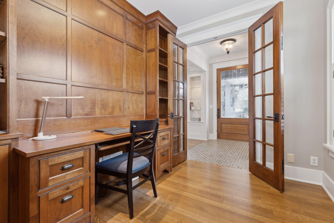
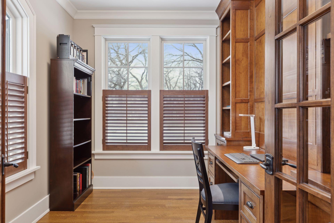
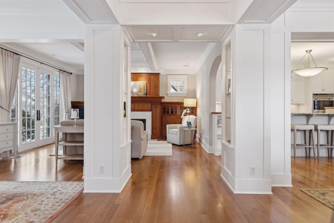
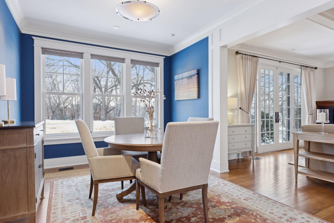
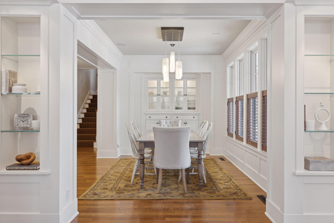
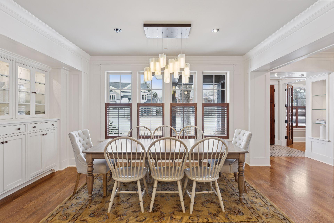
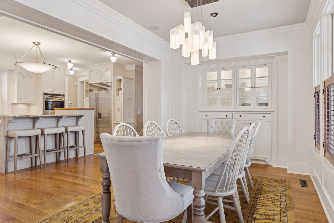
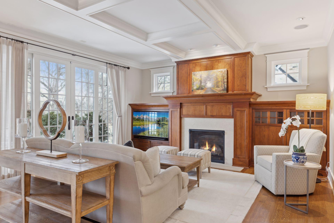
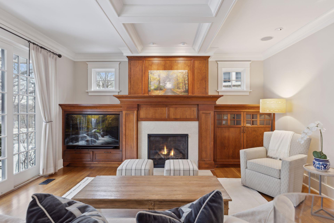
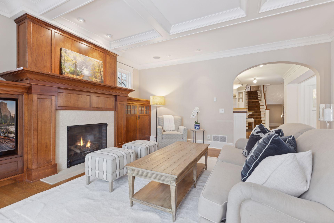
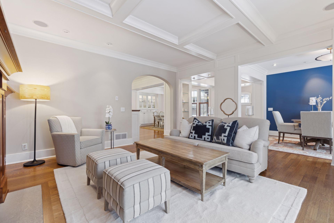
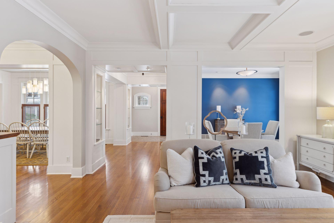
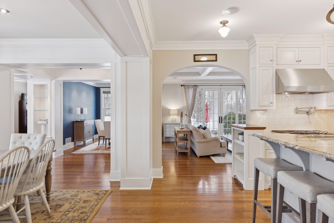
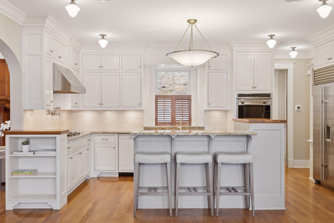
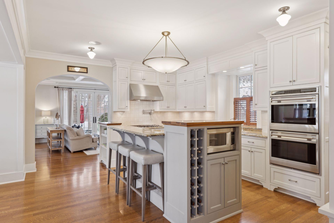
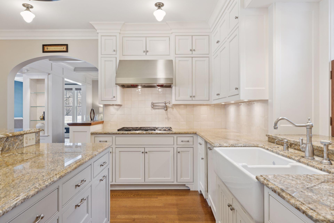
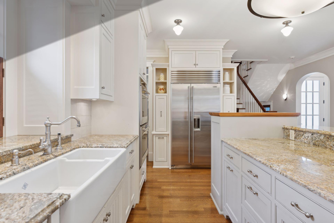
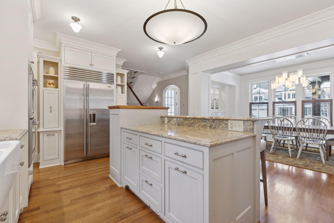
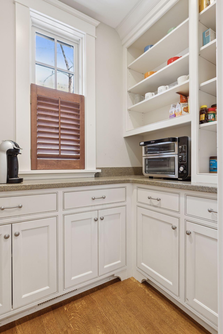
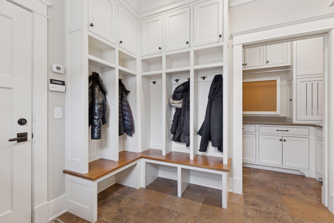
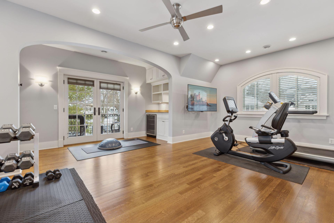
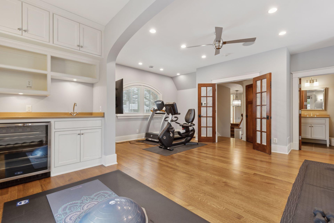
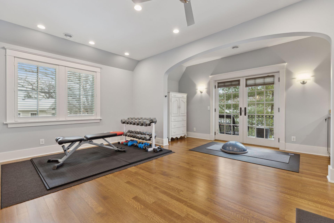
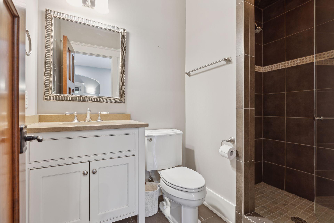
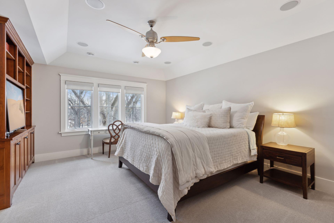
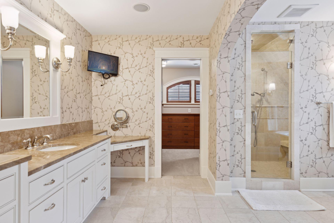
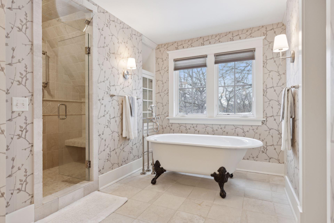
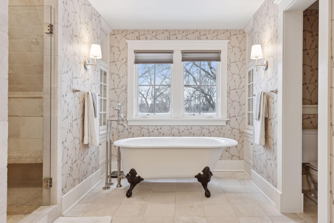
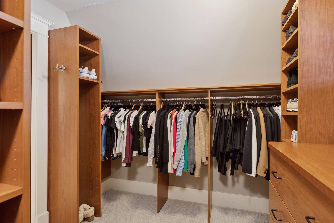
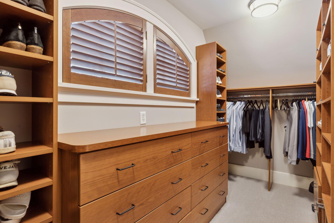
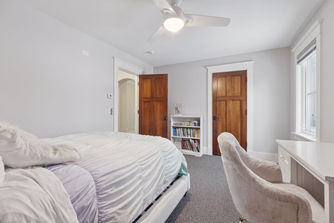
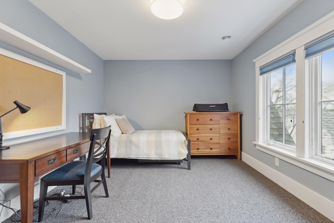
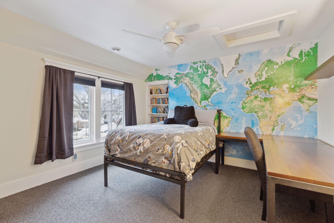
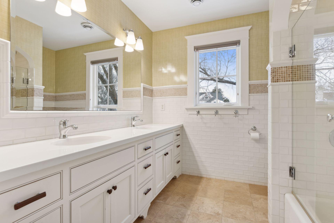
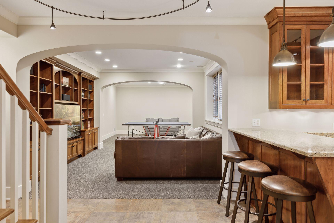
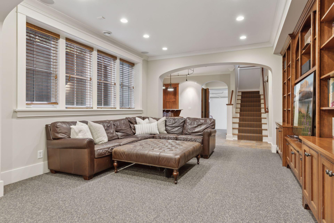
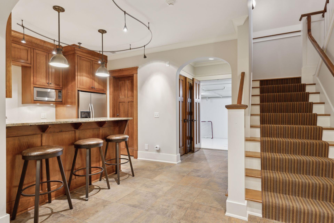
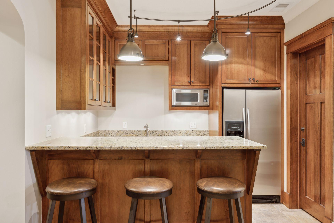
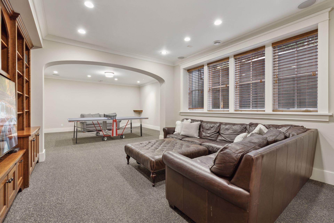
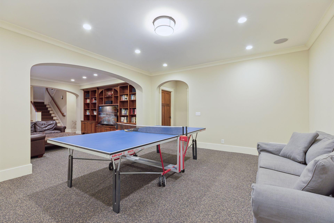
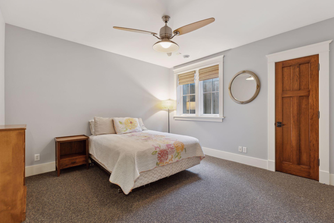
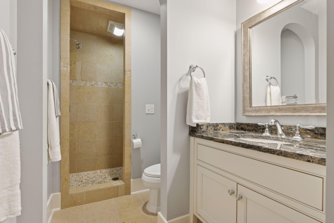
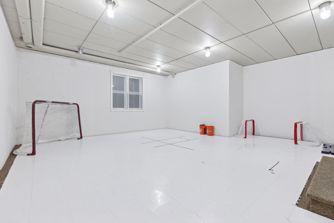
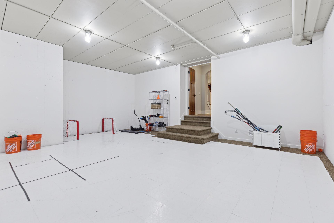
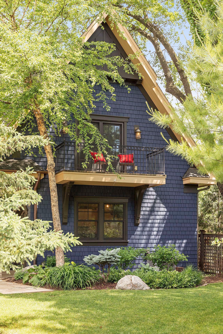
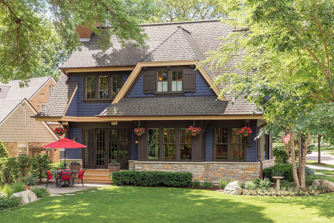
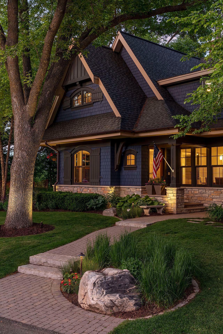
This exquisite home in the heart of Edina, designed and built by the award-winning Peter Crain of Trestle Homes, is situated on a rare corner lot with views of Arden Park. Just moments from the Edina Country Club and 50th and France, this 6,000 sq ft residence offers a perfect balance of luxury and functionality, ideal for both family living and entertaining. The open floor plan includes a spacious master suite, a guest suite with a private bath, balcony, and kitchenette, and three additional bedrooms upstairs. The gourmet kitchen, formal dining room, and inviting office create an ideal environment for daily living. An oversized two-car garage with 11-foot ceilings provides ample space, while in-floor heating ensures comfort throughout. The finished lower level features a family room, a sixth bedroom, a recreation room, and a 3/4 bath, offering even more space for relaxation or activities. Every inch of this home reflects unmatched attention to detail, from custom cabinetry and Marvin windows to high-end finishes and professional landscaping.
Details
Maps
Contract Information
Status: Closed
Off Market Date: 2025-07-01
Contingency: None
Current Price: 2040000
Closed Date: 2025-07-01
Original List Price: 2040000
Sales Close Price: 2040000
ListPrice: 2040000
List Date: 2025-07-01
Owner is an Agent?: No
Auction?: No
General Property Information
Common Wall: No
Lot Measurement: Acres
Manufactured Home?: No
Multiple PIDs?: No
New Development: No
Number of Fireplaces: 1
Year Built: 2007
Yearly/Seasonal: Yearly
Zoning: Residential-Single Family
Bedrooms: 5
Baths Total: 5
Bath Full: 2
Bath Three Quarters: 2
Bath Half: 1
Above Grd Total SqFt: 3790
Below Grd Total SqFt: 2209
Total SqFt: 5999
Total Finished Sqft: 5992.00
FireplaceYN: Yes
Style: (SF) Single Family
Foundation Size: 1958
Garage Stalls: 2
Lot Dimensions: NE80x141x36x144
Acres: 0.19
Location Tax and Other Information
House Number: 5227
Street Name: Oaklawn
Street Suffix: Avenue
Postal City: Edina
County: Hennepin
State: MN
Zip Code: 55424
Complex/Dev/Subdivision: South Harriet Park
Assessments
Tax With Assessments: 26927
Building Information
Finished SqFt Above Ground: 3790
Finished SqFt Below Ground: 2202
Lease Details
Land Leased: Not Applicable
Miscellaneous Information
Homestead: Yes
Ownership
Fractional Ownership: No
Public Survey Info
Range#: 24
Section#: 18
Township#: 28
Property Features
Accessible: None
Air Conditioning: Central Air
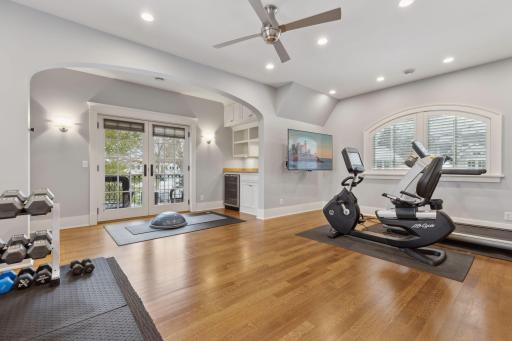
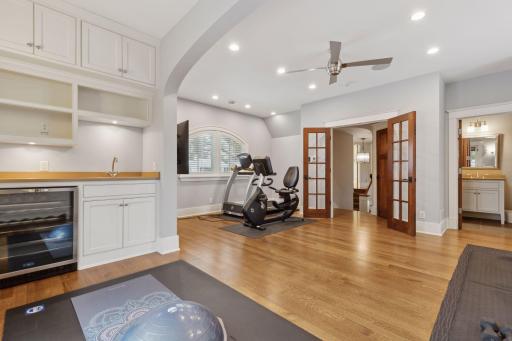
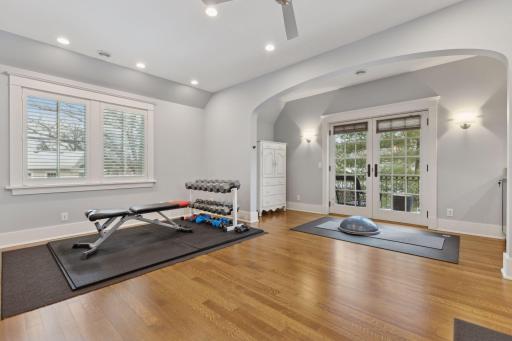
Amenities Unit: Exercise Room; French Doors; Hardwood Floors; In-Ground Sprinkler; Kitchen Center Island; Kitchen Window; Primary Bedroom Walk-In Closet; Washer/Dryer Hookup; Wet Bar
Appliances: Air-To-Air Exchanger; Central Vacuum; Dishwasher; Disposal; Double Oven; Dryer; Electronic Air Filter; Range; Refrigerator; Water Filtration System
Assumable Loan: Not Assumable
Basement: Drain Tiled; Egress Windows; Full; Sump Pump
Bath Description: Main Floor 1/2 Bath; Upper Level 3/4 Bath; Upper Level Full Bath; Full Primary; Private Primary; 3/4 Basement; Bathroom Ensuite
Construction Materials: Concrete
Construction Status: Previously Owned
Dining Room Description: Eat In Kitchen; Separate/Formal Dining Room
Electric: Circuit Breakers
Existing Financing: Conventional
Exterior: Shakes
Family Room Characteristics: Lower Level; Main Level
Financing Terms: Conventional
Fireplace Characteristics: Gas Burning; Living Room
Foundation: Other
Fuel: Natural Gas
Heating: Forced Air; In-Floor Heating
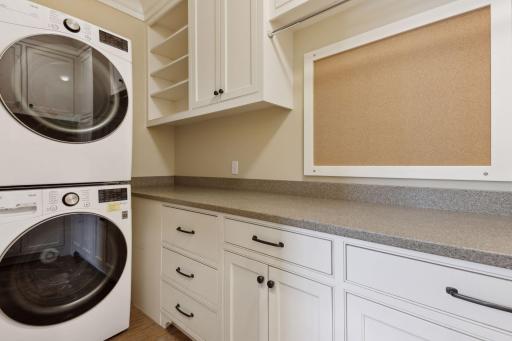
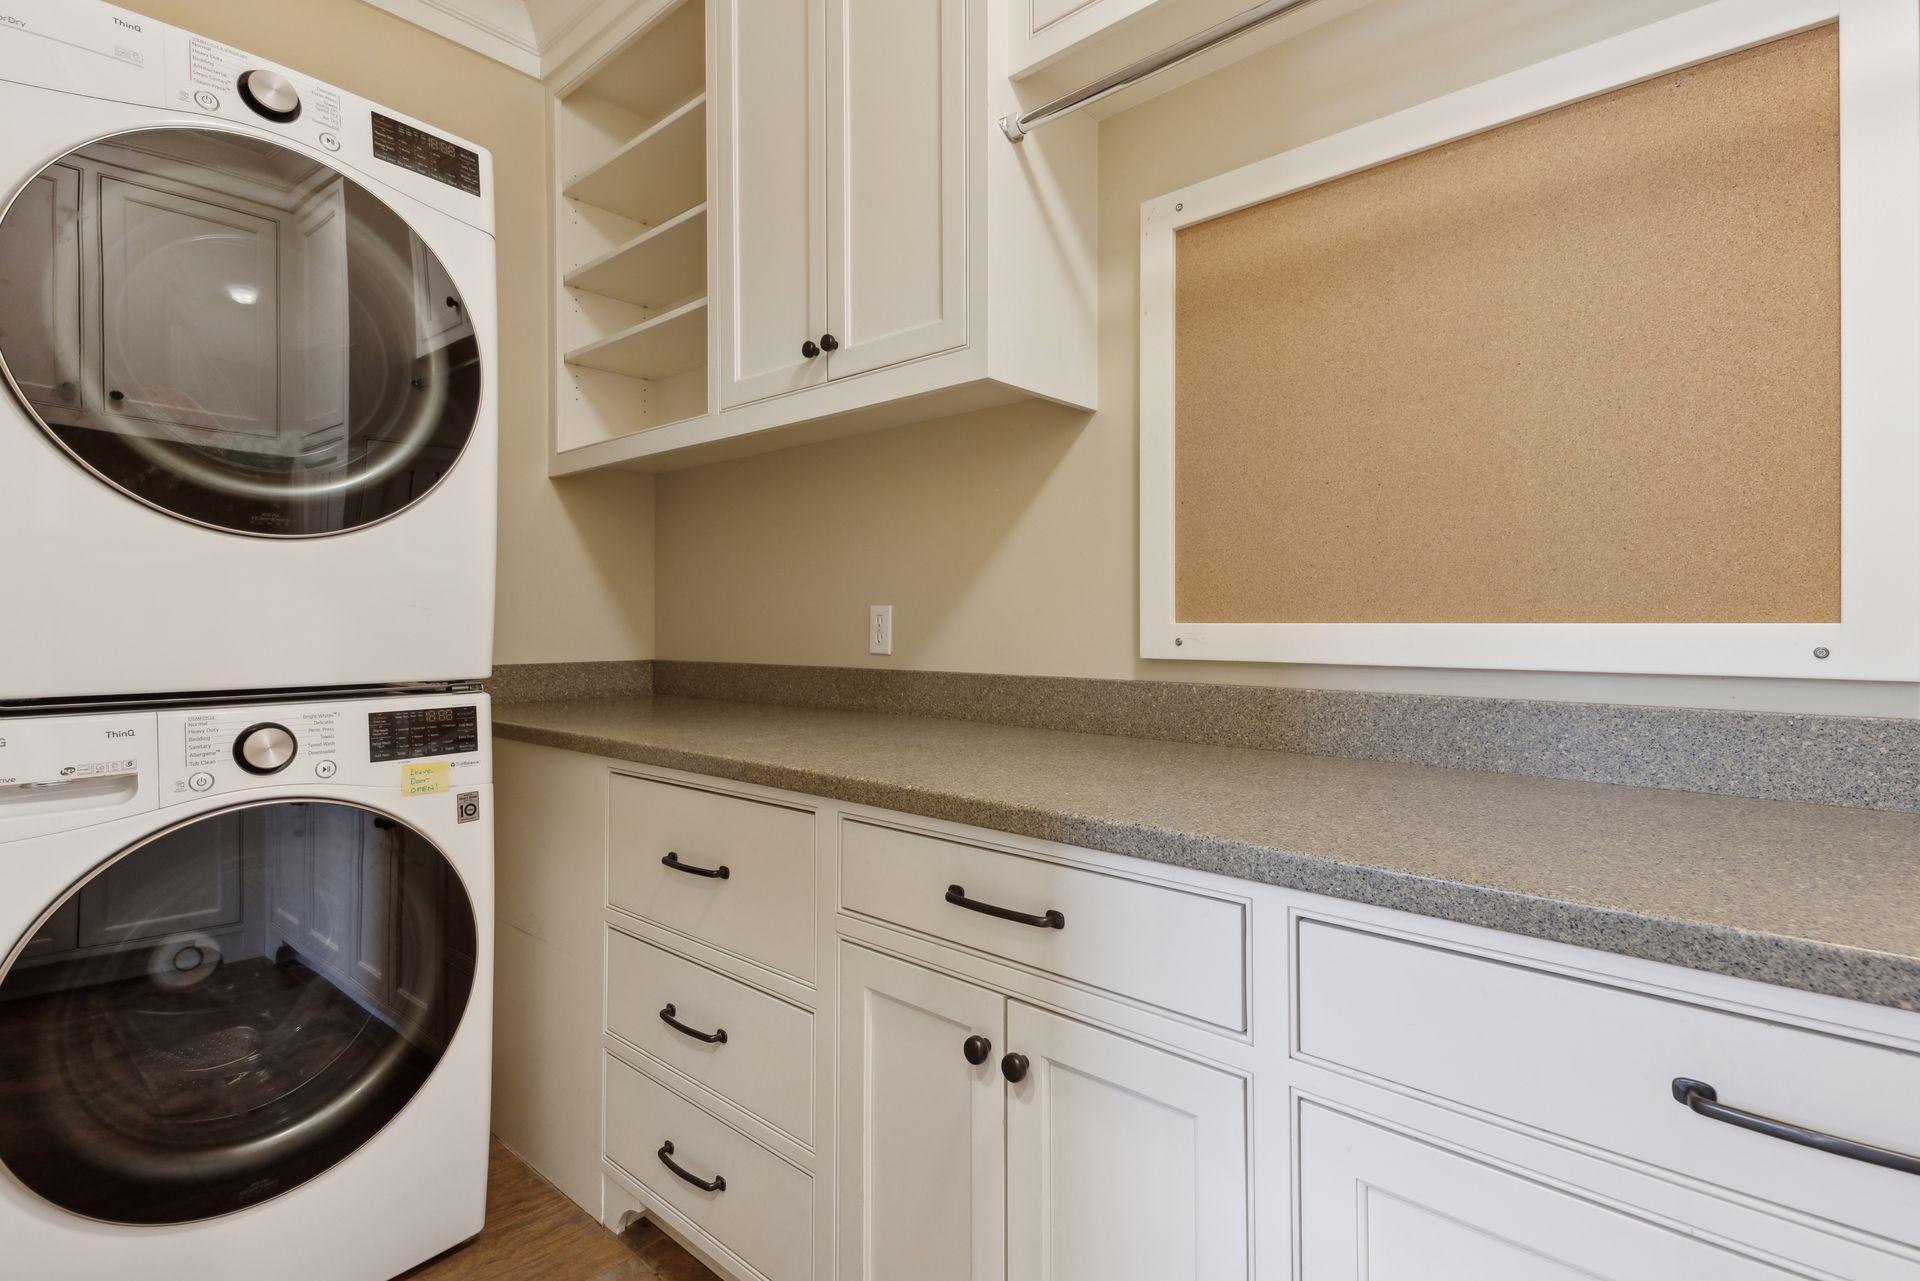
Laundry: Laundry Room; Main Level
Parking Characteristics: Floor Drain; Heated Garage; Insulated Garage
Roof: Age Over 8 Years; Asphalt Shingles; Pitched
Sewer: City Sewer/Connected
Special Search: 4 BR on One Level; Main Floor Laundry
Stories: Two
Water: City Water/Connected
Room Information
| Room Name | Dimensions | Level |
| Living Room | 17x16 | Main |
| Dining Room | 15x11 | Main |
| Family Room | 13x10 | Main |
| Family Room | 18x14 | Lower |
| Kitchen | 18x14 | Main |
| Office | 10x8 | Main |
| First (1st) Bedroom | 17x15 | Upper |
| Second (2nd) Bedroom | 14x11 | Upper |
| Third (3rd) Bedroom | 13x11 | Upper |
| Fourth (4th) Bedroom | 14x12 | Upper |
| Exercise Room | 23x20 | Upper |
| Game Room | 16x15 | Lower |
| Recreation Room | 24x21 | Lower |
Listing Office: Coldwell Banker Realty - Lakes
Last Updated: August - 08 - 2025

The data relating to real estate for sale on this web site comes in part from the Broker Reciprocity SM Program of the Regional Multiple Listing Service of Minnesota, Inc. The information provided is deemed reliable but not guaranteed. Properties subject to prior sale, change or withdrawal. ©2024 Regional Multiple Listing Service of Minnesota, Inc All rights reserved.
Wednesday 27th of May 2026 11:18 AM

218-998-4400
Mohagen Real Estate


Let's Connect

Mohagen Real Estate
sue@MohagenRealEstate.com
Office: 218-998-4400
Cell: 218-731-7376

Mohagen Real Estate is licensed in the State of Minnesota