1 Chickadee Lane, North Oaks, MN 55127 (MLS# 7072046)
$750,000
North Oaks, MN 55127
MLS# 7072046
Status: Pending
3 beds | 3 baths | 2565 sqft
1 / 51
Property Description
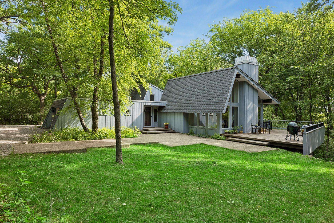
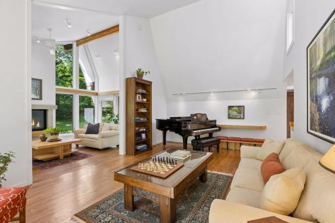
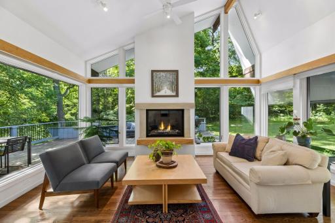
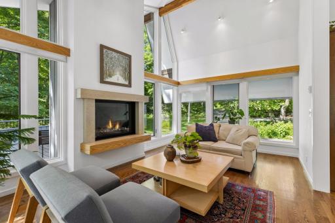
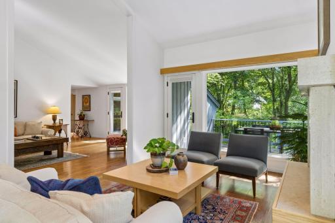
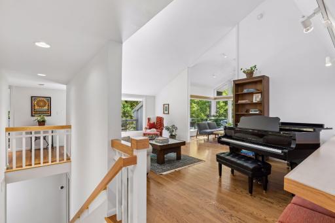
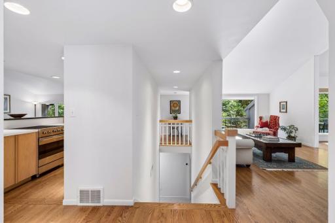
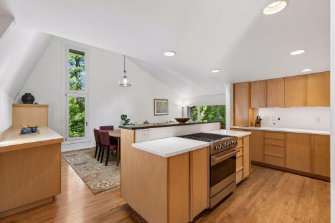
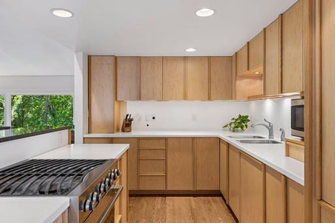
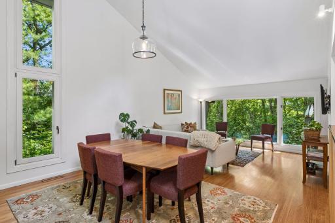
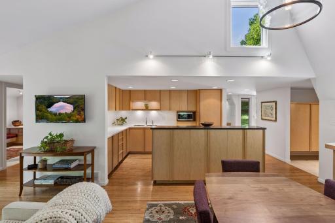
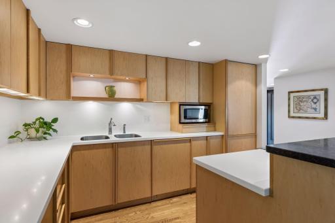
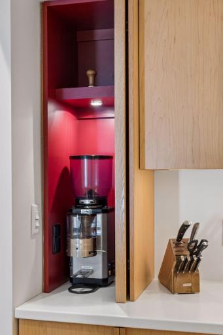
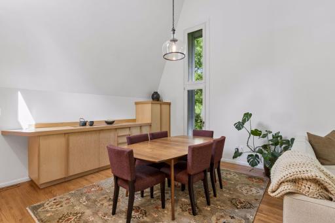
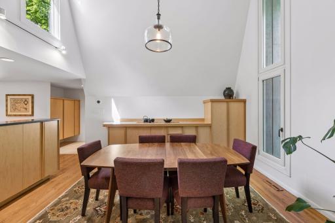
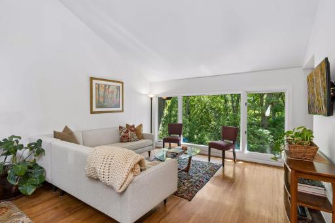
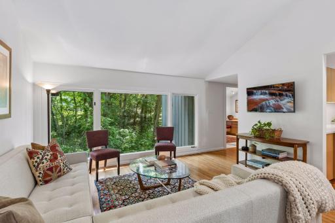
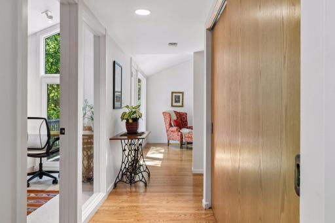
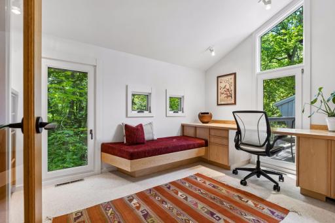
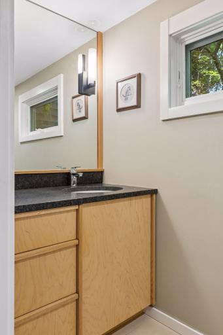
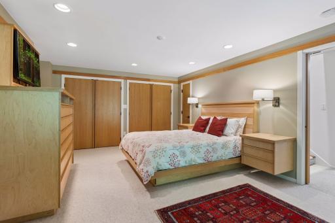
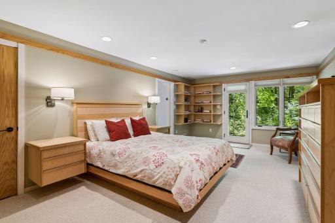
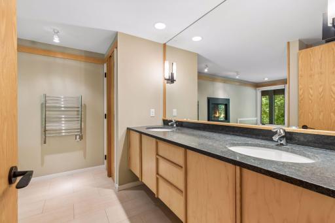
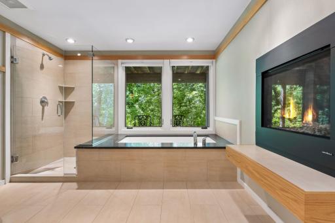
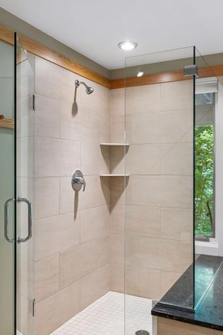
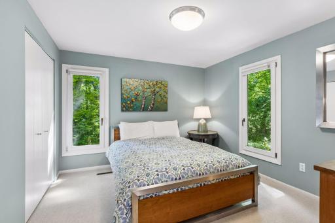
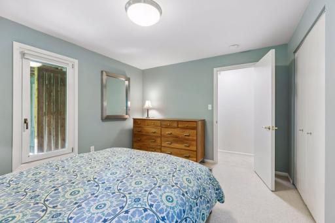
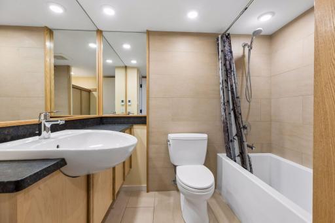
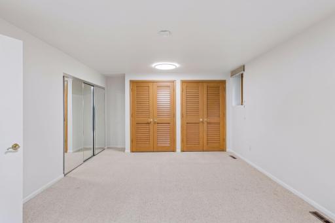
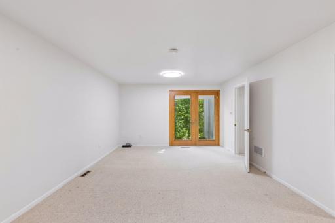
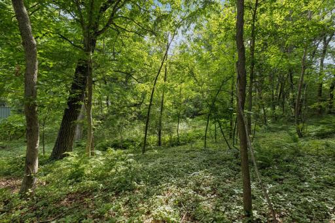
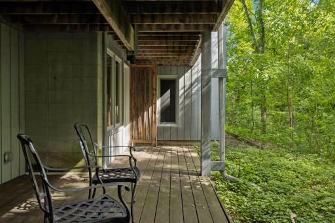
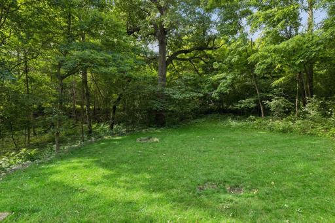
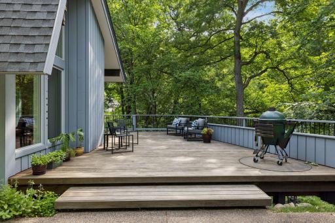
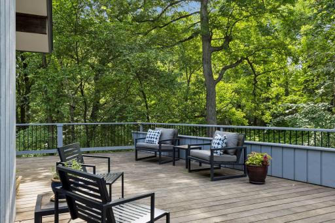
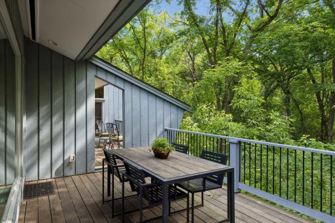
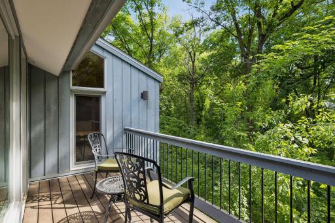
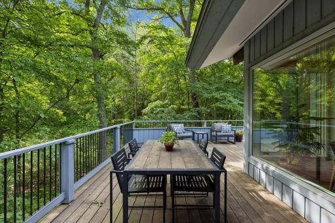
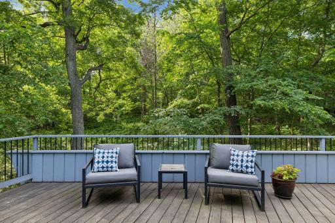
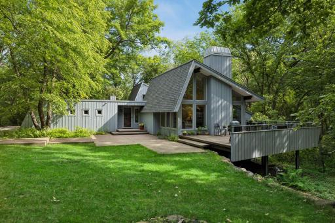
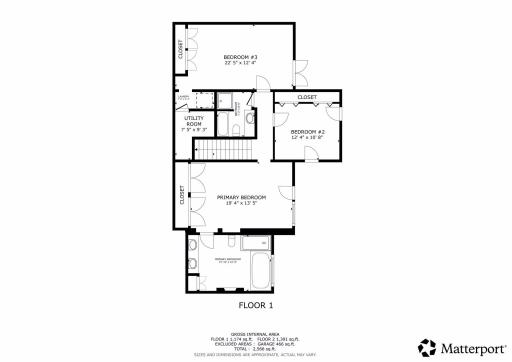
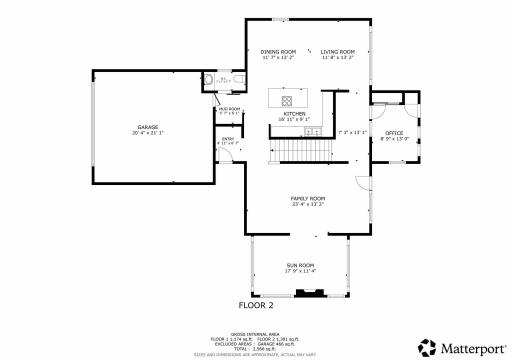
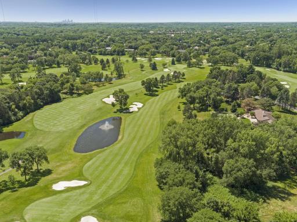
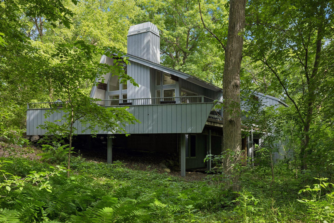
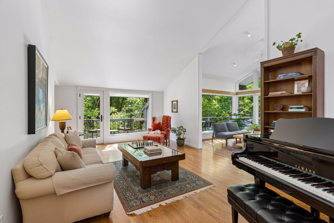
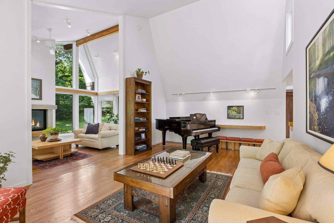
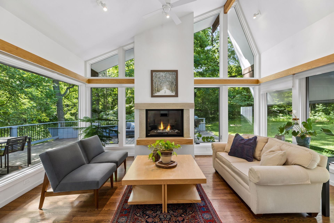
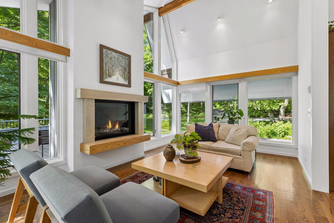
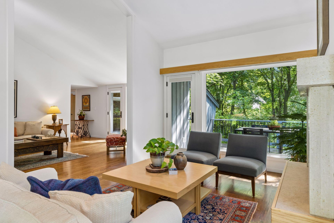
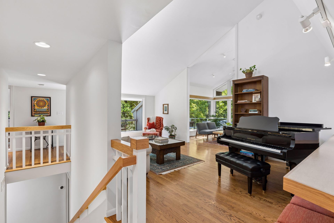
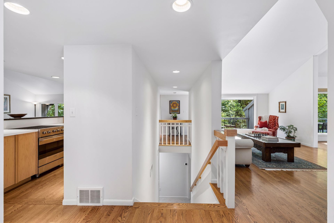
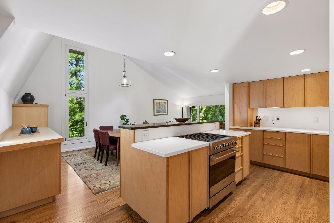
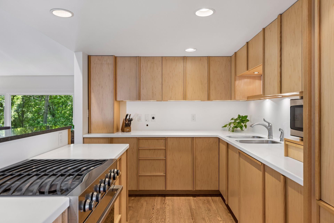
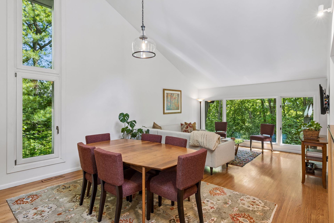
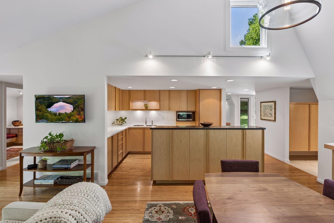
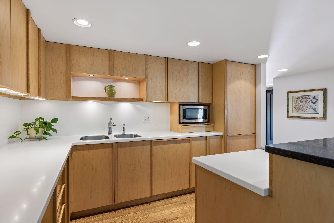
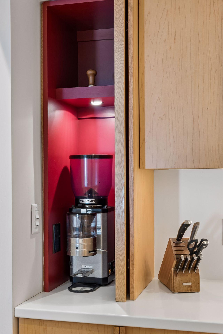
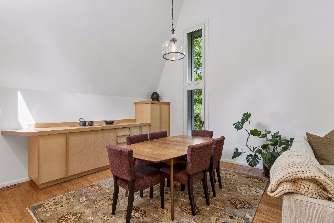
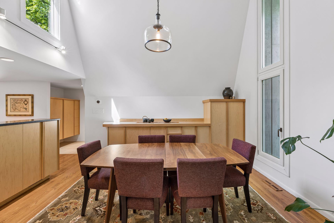
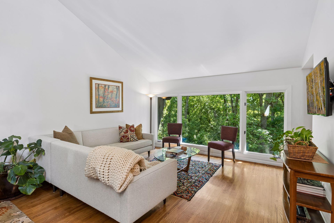
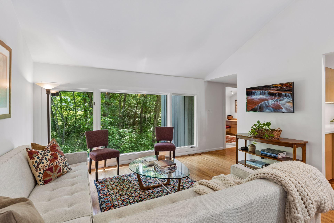
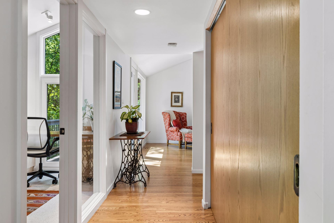
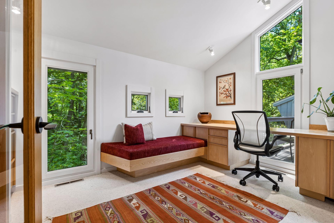
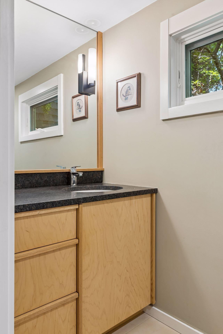
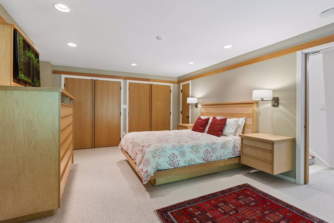
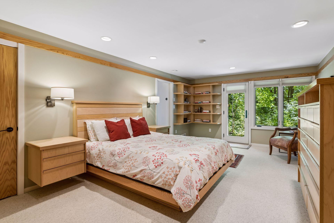
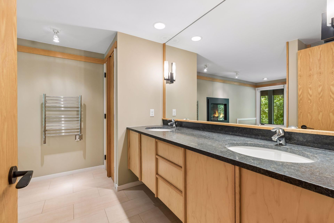
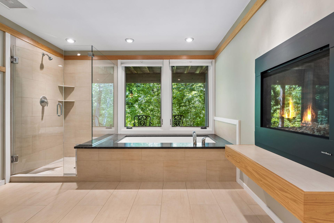
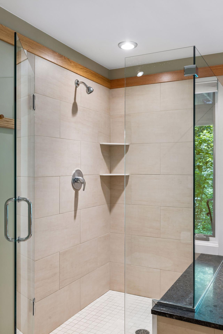
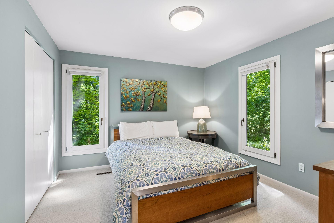
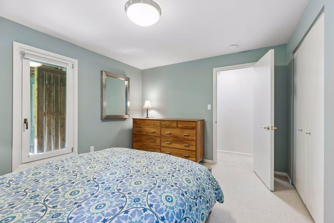
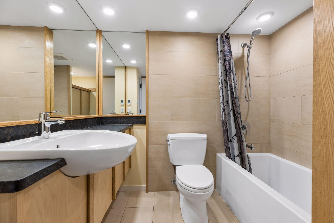
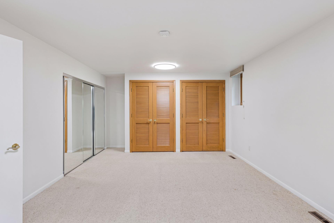
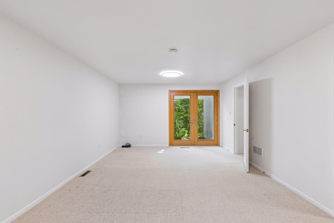
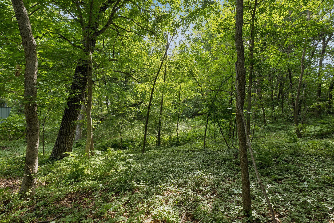
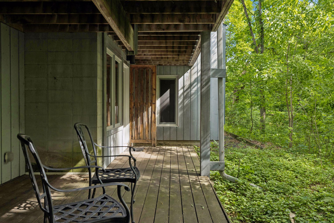
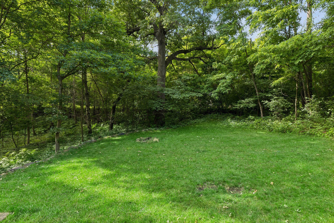
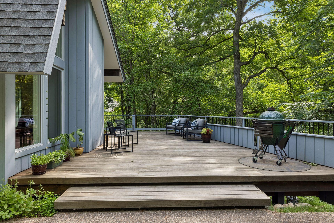
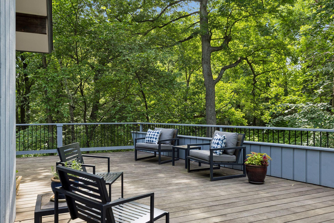
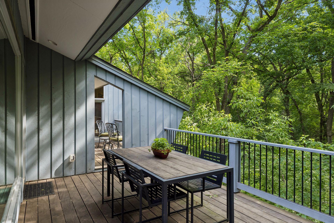
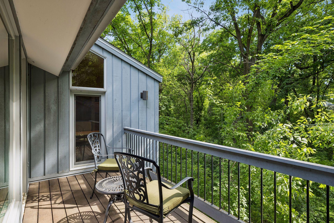
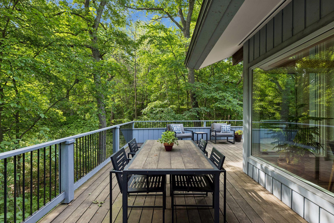
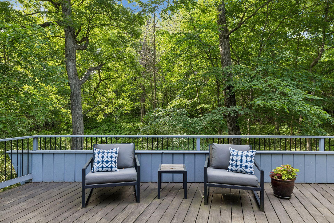
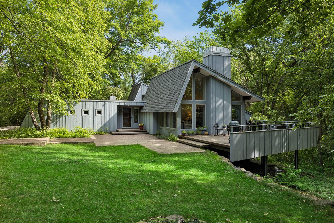
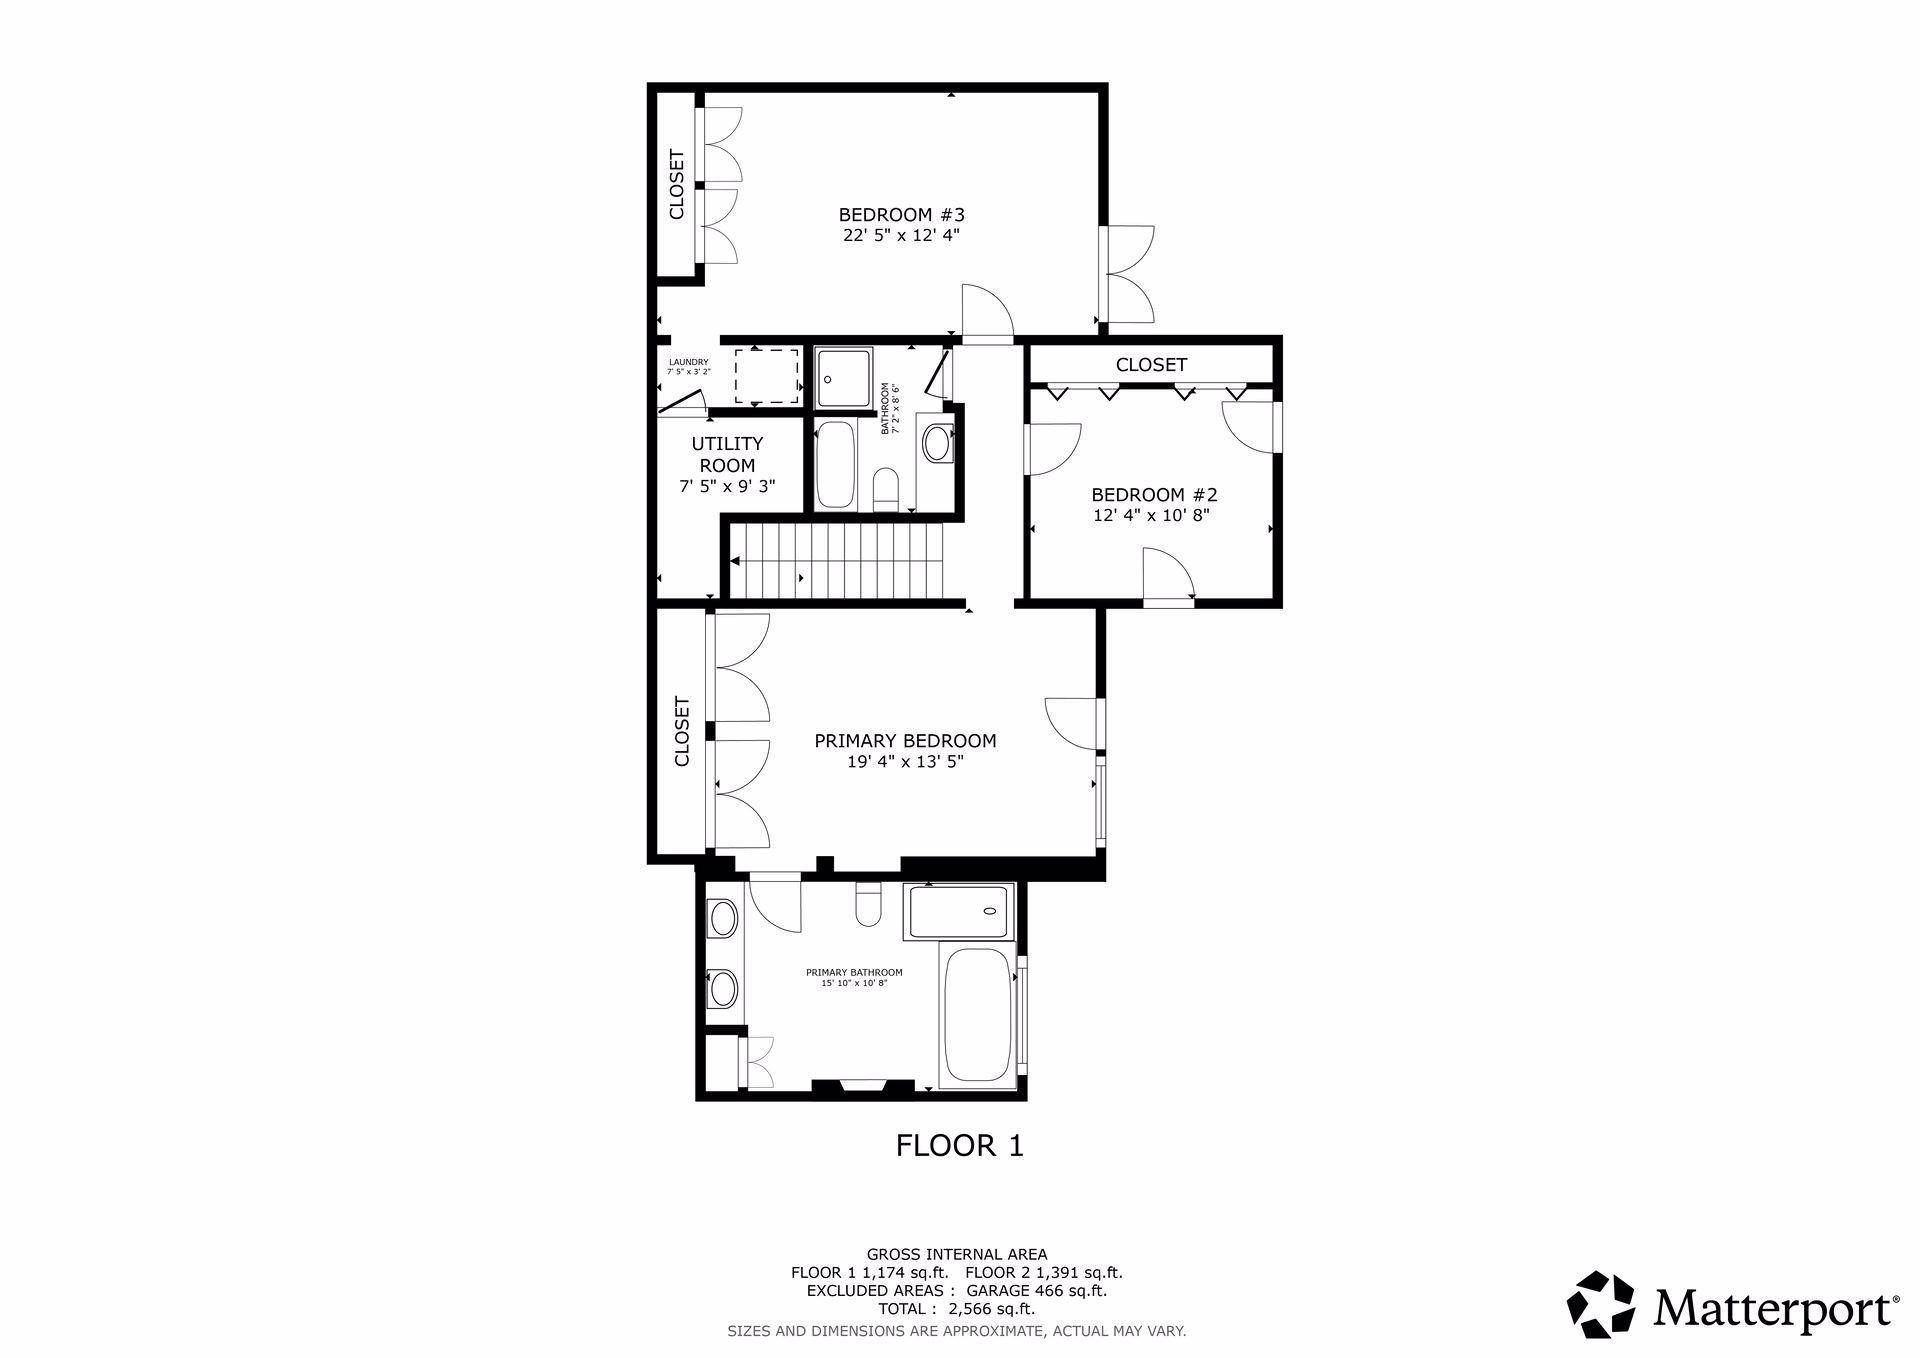
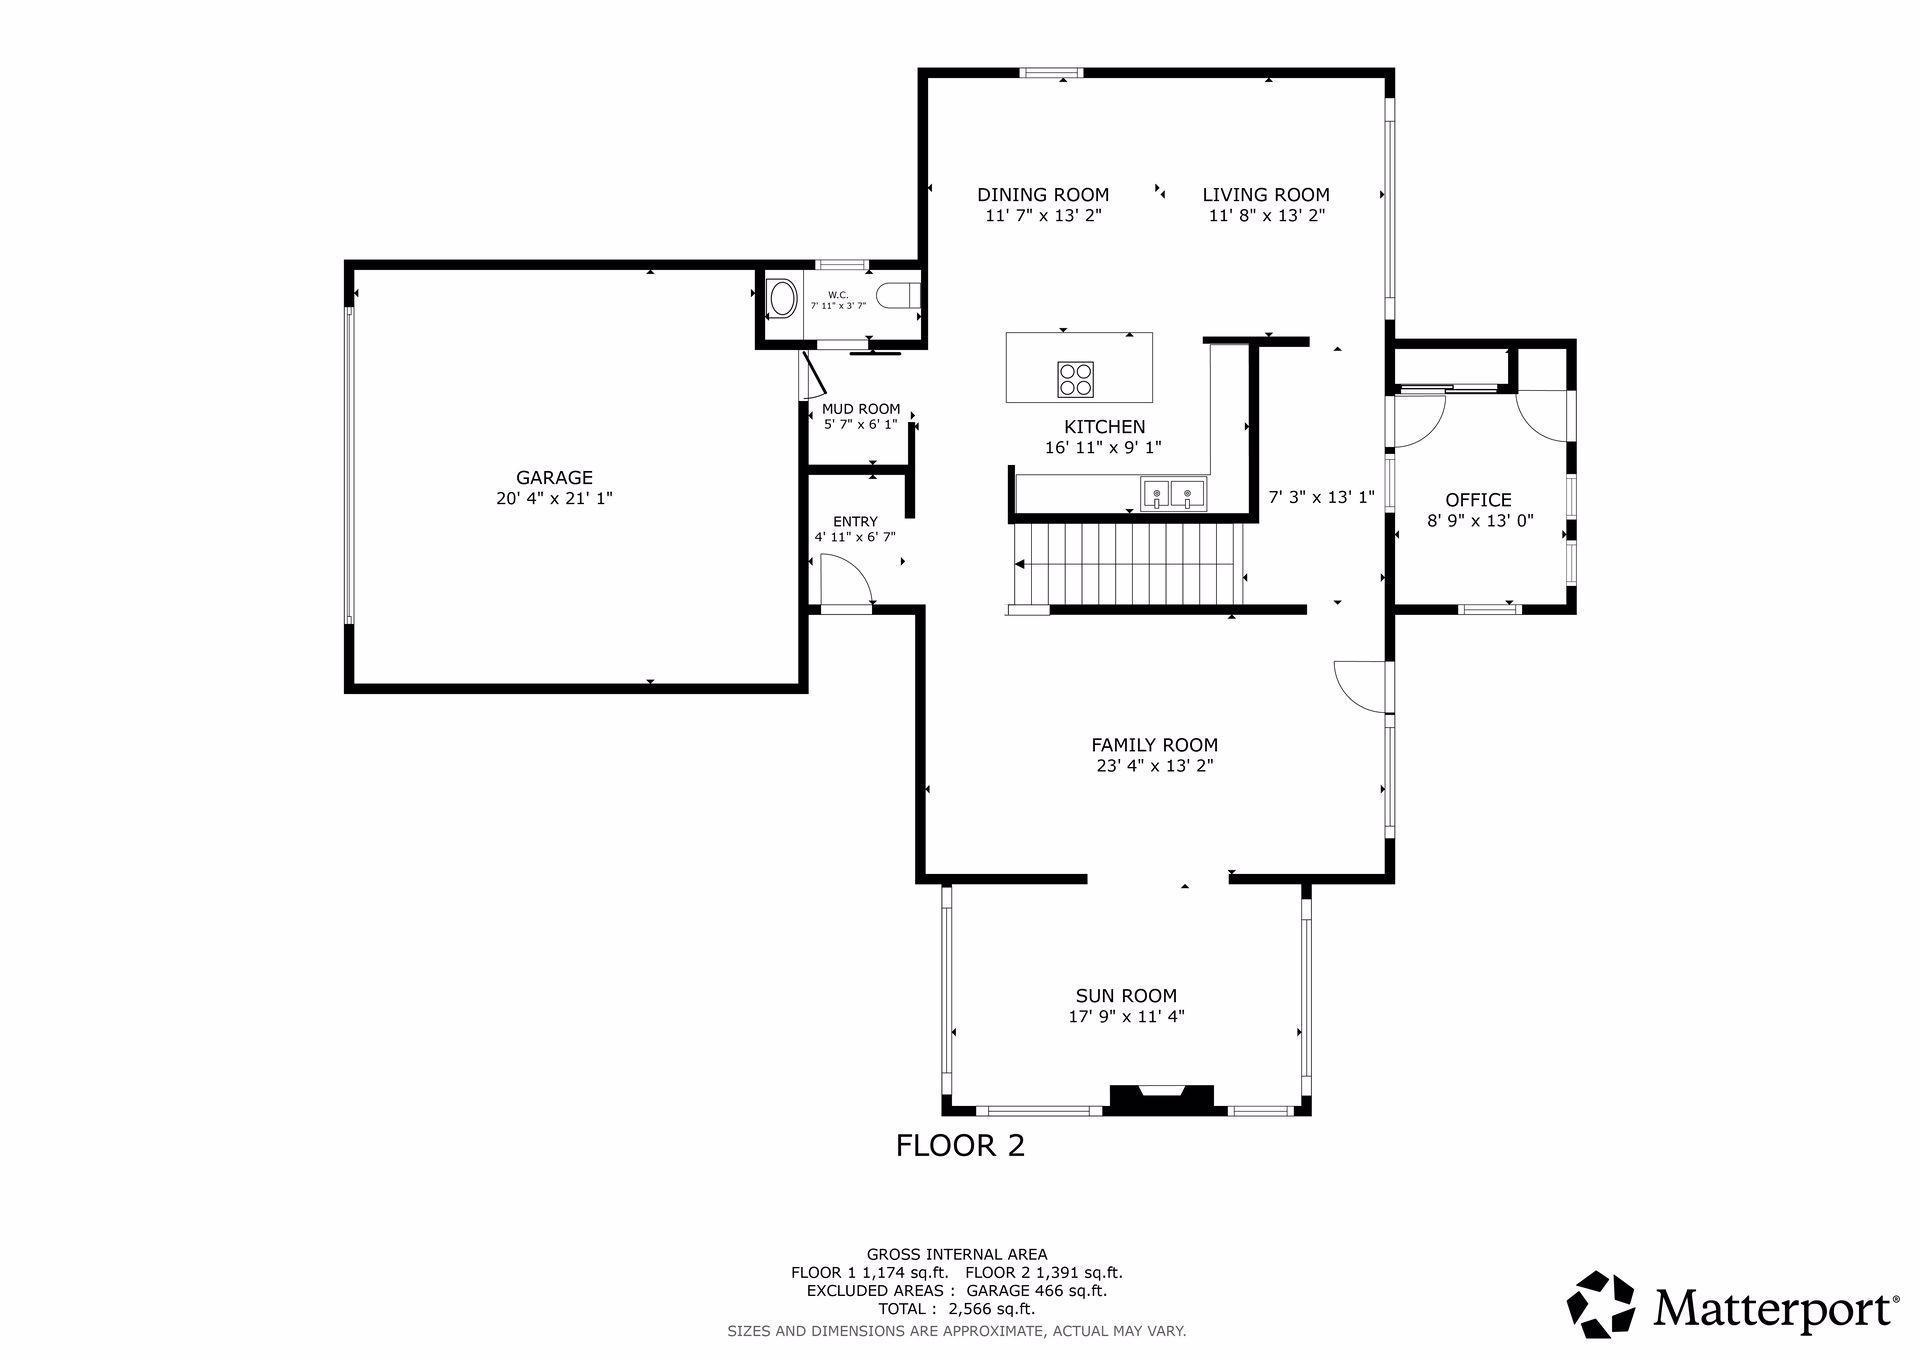
Designed by architect Eldon Morrison, this distinctive Mid-Century Modern residence is set on a beautifully private 1.4-acre corner lot within the Mounds View School District. Surrounded by mature trees and natural beauty, the setting offers exceptional privacy with minimal visibility of neighboring homes. Enjoy the gorgeous, low-maintenance bee and native pollinator garden. The thoughtfully designed floor plan features soaring vaulted ceilings, expansive windows, and inviting living spaces that blend seamlessly with the outdoors. The Sun Room with gas fireplace provides a cozy retreat year-round, while the spacious Deck and backyard Patio create ideal spaces for entertaining or relaxing in nature. The Owner's Suite offers a private sanctuary complete with its own gas fireplace and remodeled ensuite Bath. Lower-level baths feature in-floor heat for added comfort, and the property is equipped with an invisible fence. Extensively updated throughout ownership, including a 2010 Kitchen remodel by Kelly Davis of SALA Architects features new appliances & a center island. A significant 2013 renovation & addition by Kelly Davis of SALA Architects added the Sun Room & Owner's Bath, while also remodeling the Office & Baths. Additional improvements include a new roof (2008), septic system (2015), septic pump and field drain (2017), complete electrical rewiring with new circuit breaker panel (2017), furnace and A/C (2019), Sub-Zero dual-zone wine refrigerator (2020), boiler for hot water (2021), copper piping (2025), and Moen water monitoring system (2025). Recent 2026 updates include a new dishwasher, refreshed gravel driveway, and lower-level painting with updated lighting. A rare opportunity to own an architecturally significant home offering privacy, character, and modern updates in a sought-after North Oaks setting.
Details
Maps
Contract Information
Status: Pending
Off Market Date: 2026-06-23
Contingency: None
Current Price: 750000
Original List Price: 750000
ListPrice: 750000
List Date: 2026-06-17
Owner is an Agent?: No
Auction?: No
General Property Information
Assoc Mgmt Co. Phone #: 651-233-1307
Association Fee Frequency: Annually
Association Mgmt Co. Name: North Oaks HOA c/o RowCal
Common Wall: No
Lot Measurement: Acres
Manufactured Home?: No
Multiple PIDs?: No
New Development: No
Number of Fireplaces: 2
Waterfront YN: No
Year Built: 1971
Yearly/Seasonal: Yearly
Zoning: Residential-Single Family
Bedrooms: 3
Baths Total: 3
Bath Full: 2
Bath Half: 1
Main Floor Total SqFt: 1391
Above Grd Total SqFt: 1391
Below Grd Total SqFt: 1174
Total SqFt: 2565
Total Finished Sqft: 2512.00
FireplaceYN: Yes
Lake/Waterfront Name: Pleasant
Style: (SF) Single Family
Foundation Size: 1174
Association Fee: 2110
Garage Stalls: 2
Lot Dimensions: 244x352x221x246
Acres: 1.4
Assessment Pending: No
Location Tax and Other Information
House Number: 1
Street Name: Chickadee
Street Suffix: Lane
Postal City: North Oaks
County: Ramsey
State: MN
Zip Code: 55127
Assessments
Tax With Assessments: 8444
Building Information
Finished SqFt Above Ground: 1391
Finished SqFt Below Ground: 1121
Lake Details
Lake Acres: 607
Lake Depth: 58
Lease Details
Land Leased: Not Applicable
Miscellaneous Information
DP Resource: Yes
Homestead: Yes
Ownership
Fractional Ownership: No
Parking Characteristics
Garage Dimensions: 23x21
Garage Square Feet: 483
Public Survey Info
Range#: 22
Section#: 06
Township#: 30
Property Features
Accessible: None
Air Conditioning: Central Air
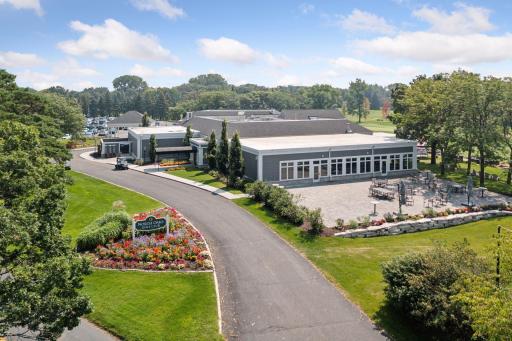
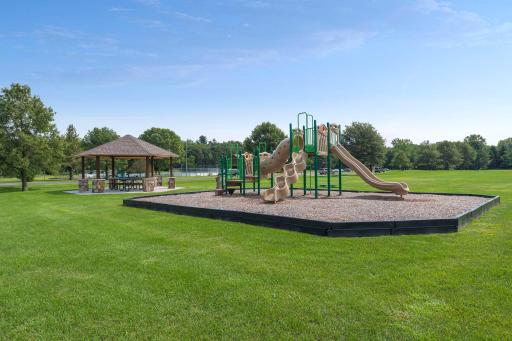
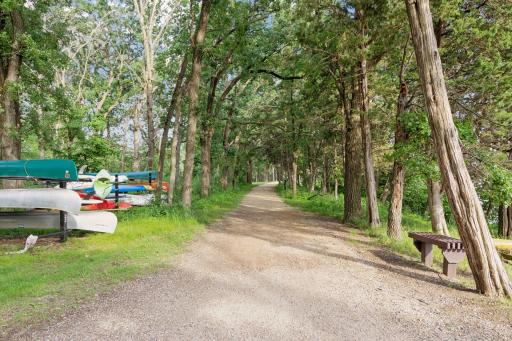
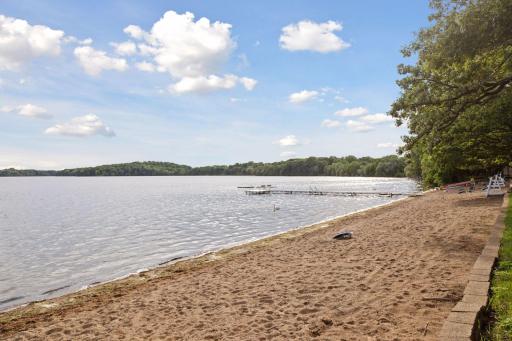
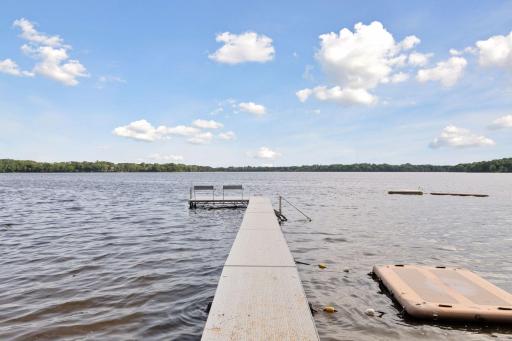
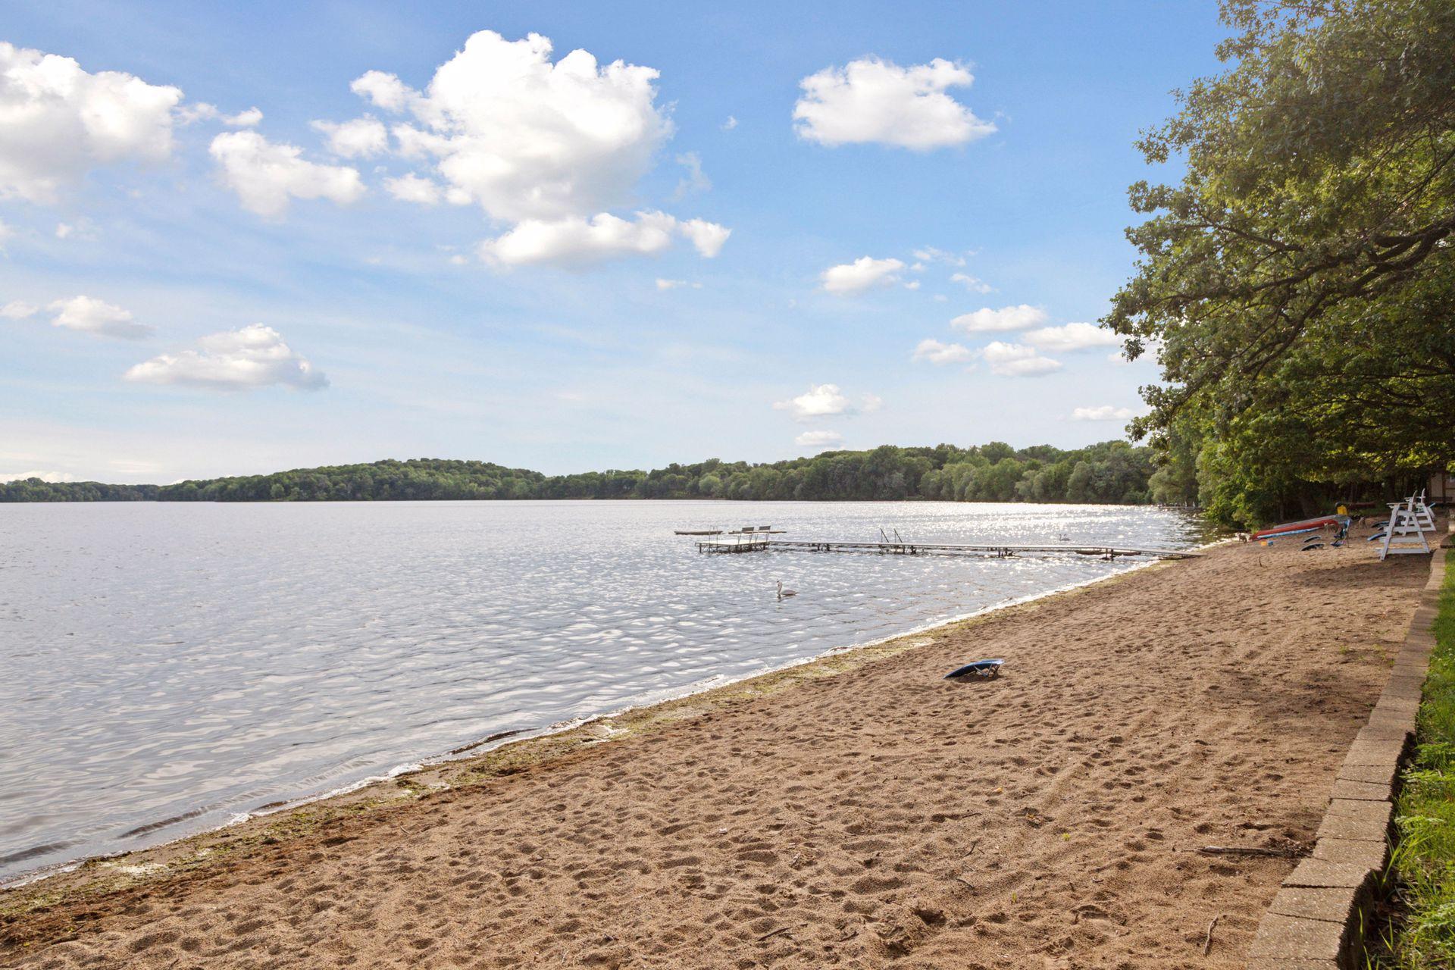
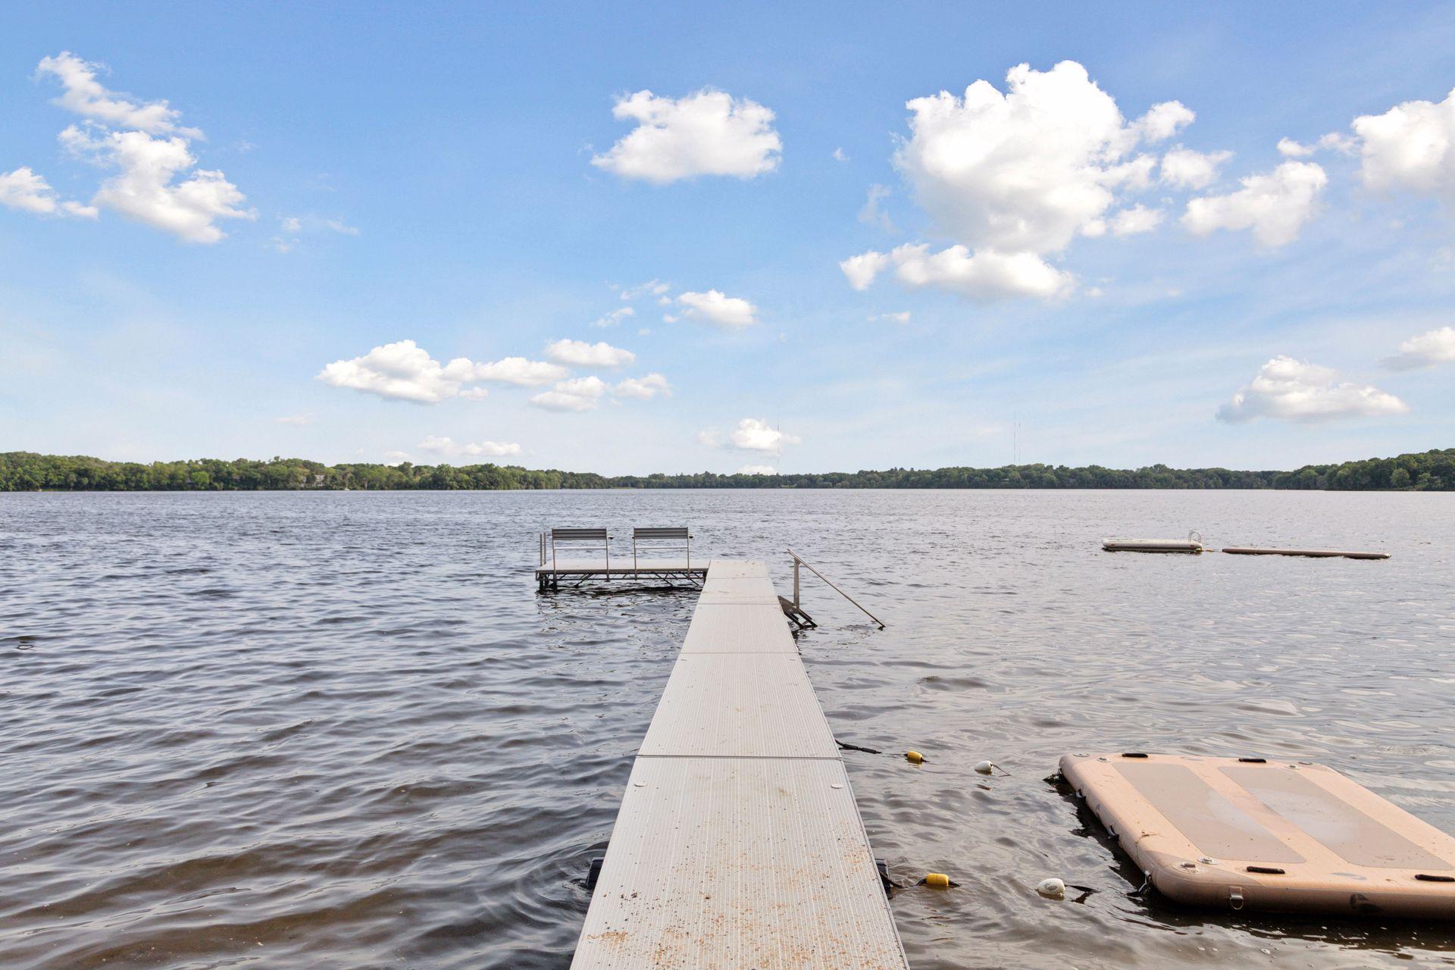
Amenities Shared: Beach; Dock; Tennis Courts; Trail(s)
Amenities Unit: Ceiling Fan(s); Deck; Hardwood Floors; Kitchen Center Island; Natural Woodwork; Patio; Security System; Sun Room; Vaulted Ceiling(s)
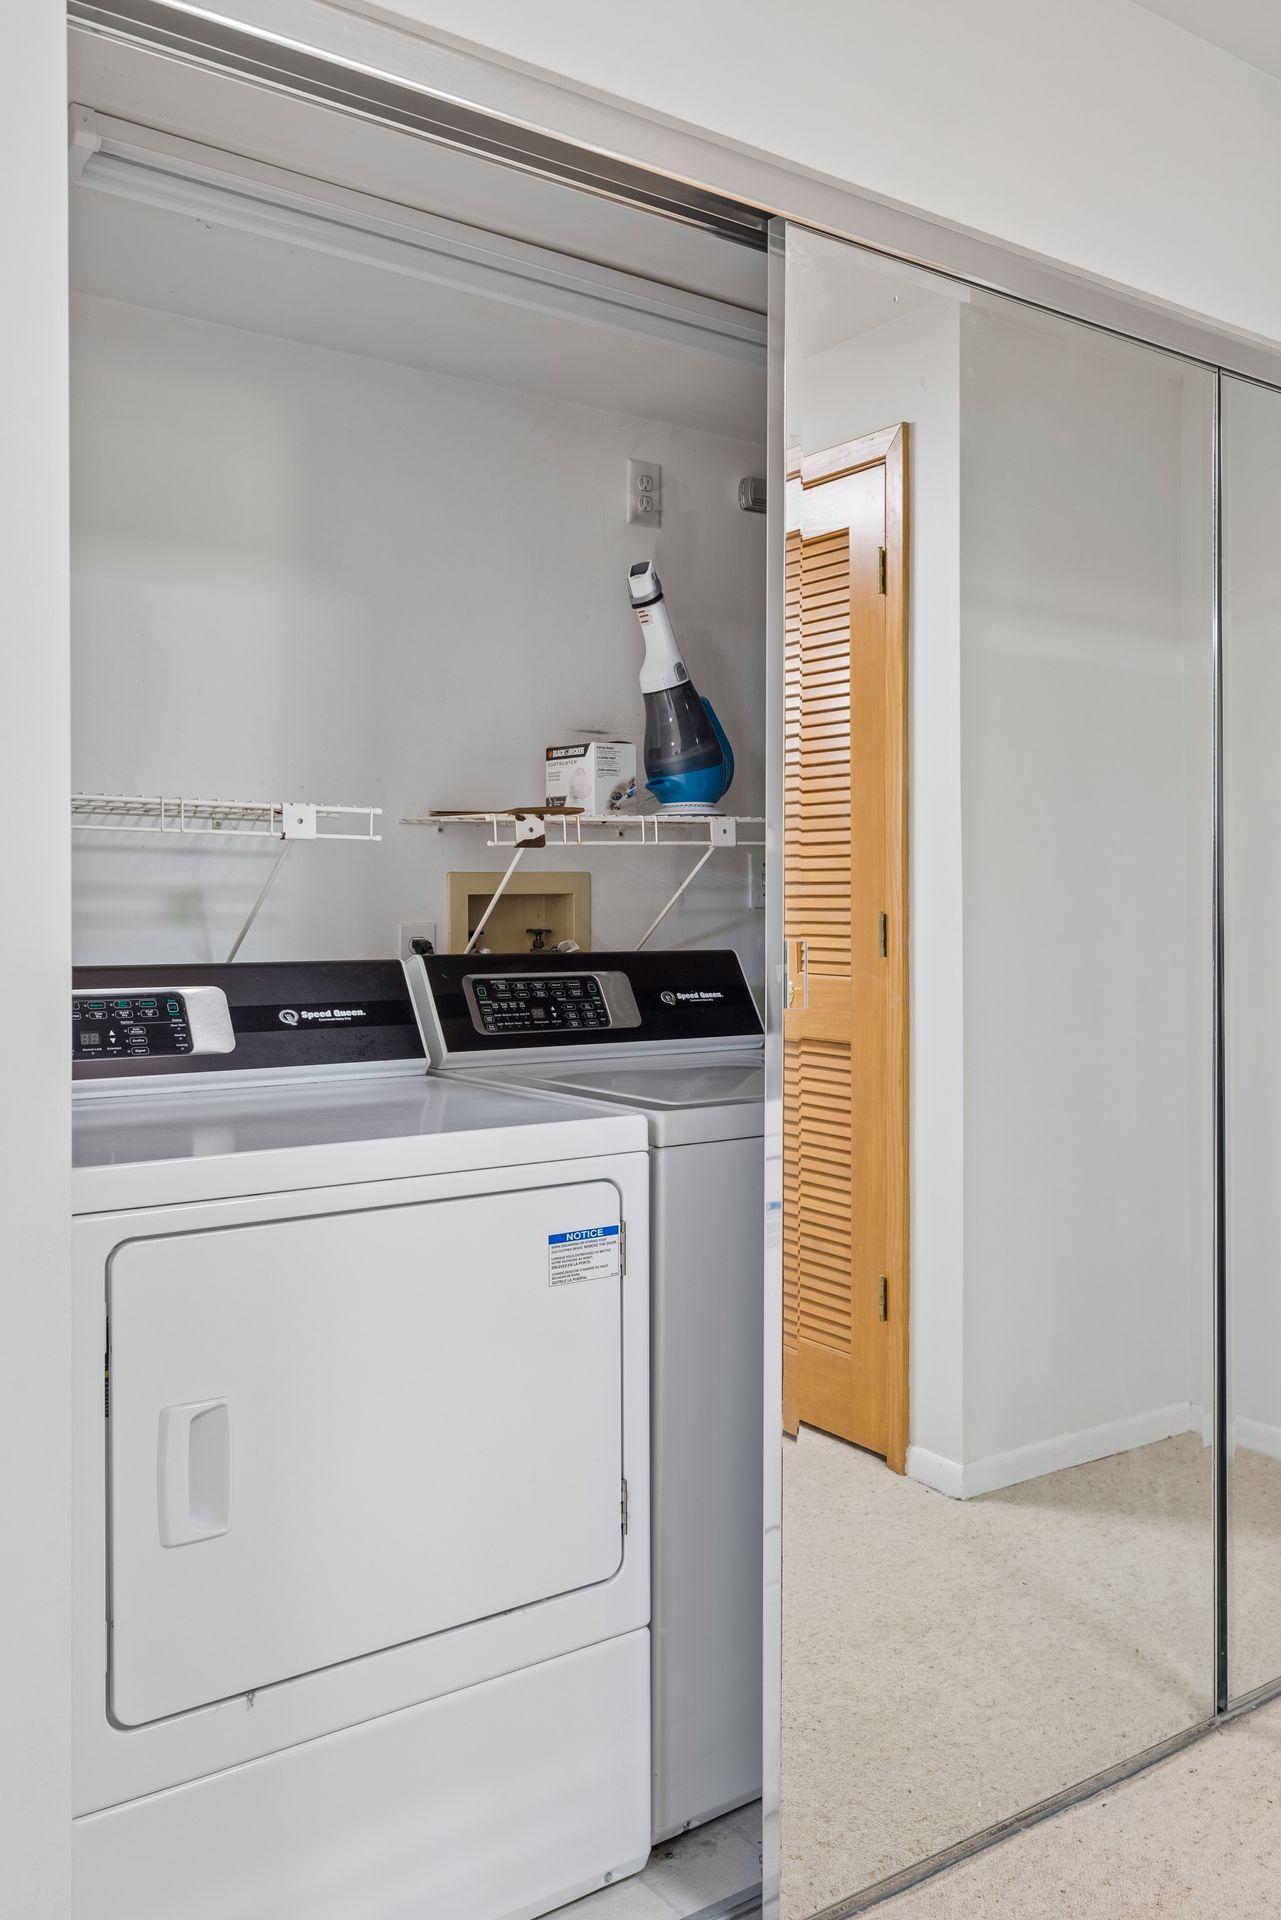
Appliances: Dishwasher; Disposal; Dryer; Iron Filter; Microwave; Range; Refrigerator; Washer; Water Osmosis System
Association Fee Includes: Beach Access; Dock; Professional Mgmt; Recreation Facility; Shared Amenities
Basement: Full
Bath Description: Double Sink; Main Floor 1/2 Bath; Full Primary; Private Primary; Full Basement; Two Basement Baths; Separate Tub & Shower; Walk-In Shower Stall
Construction Status: Previously Owned
Dining Room Description: Informal Dining Room
Exterior: Cedar; Wood
Fencing: Invisible
Fireplace Characteristics: Gas Burning
Foundation: Concrete Block
Fuel: Natural Gas
Heating: Forced Air; In-Floor Heating
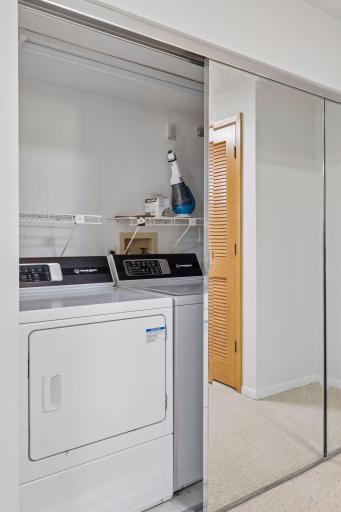
Laundry: Laundry Closet
Lot Description: Corner Lot
Parking Characteristics: Insulated Garage
Pool Description: None
Road Frontage: No Outlet/Dead End; Paved Streets; Private Road
Road Responsibility: Association Maintained Road
Roof: Age Over 8 Years; Asphalt Shingles
Sellers Terms: Cash; Conventional
Sewer: Private Sewer
Special Search: 3 BR on One Level; Primary Bdr Suite
Stories: One
Water: Private; Well
Waterfront Type: Association Access; Shared; Dock
Room Information
| Room Name | Dimensions | Level |
| Deck | 28x16 | Main |
| Deck | 16x12 | Main |
| Dining Room | 13x12 | Main |
| Family Room | 24x14 | Main |
| First (1st) Bedroom | 20x13 | Lower |
| Kitchen | 13x09 | Main |
| Living Room | 13x12 | Main |
| Office | 13x09 | Main |
| Patio | 21x09 | Lower |
| Second (2nd) Bedroom | 13x11 | Lower |
| Third (3rd) Bedroom | 20x13 | Lower |
Listing Office: Edina Realty, Inc.
Last Updated: July - 08 - 2026

The data relating to real estate for sale on this web site comes in part from the Broker Reciprocity SM Program of the Regional Multiple Listing Service of Minnesota, Inc. The information provided is deemed reliable but not guaranteed. Properties subject to prior sale, change or withdrawal. ©2024 Regional Multiple Listing Service of Minnesota, Inc All rights reserved.
Friday 10th of July 2026 06:20 AM

218-998-4400
Mohagen Real Estate


Let's Connect

Mohagen Real Estate
sue@MohagenRealEstate.com
Office: 218-998-4400
Cell: 218-731-7376

Mohagen Real Estate is licensed in the State of Minnesota