1 Hill Farm Road, 109, Saint Paul, MN 55127 (MLS# 6764236)
$1,719,000
Saint Paul, MN 55127
MLS# 6764236
3 beds | 3 baths | 3095 sqft
1 / 45

Property Description
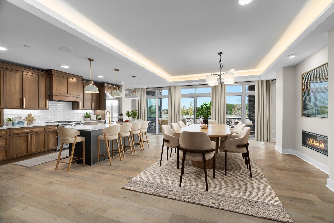
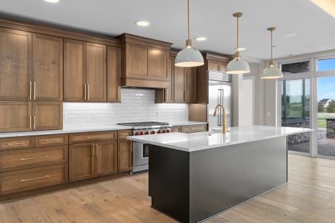
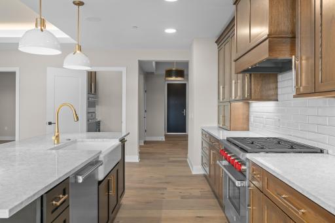
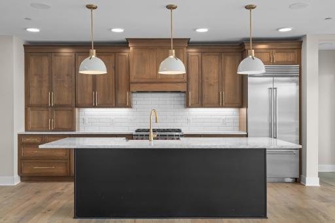
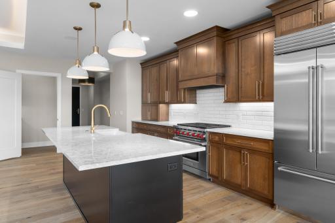
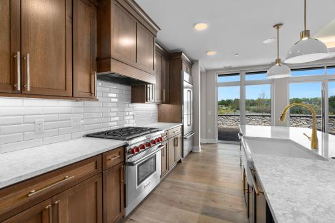
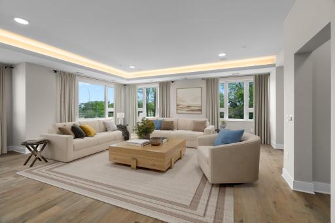
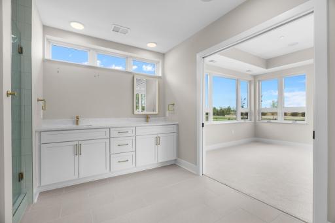
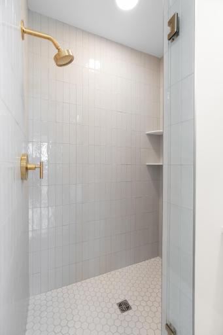
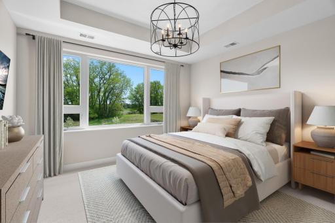
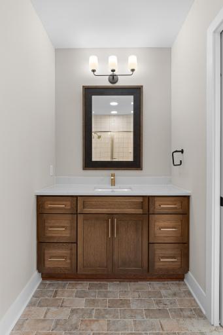
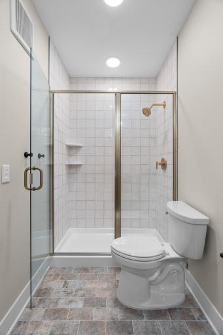
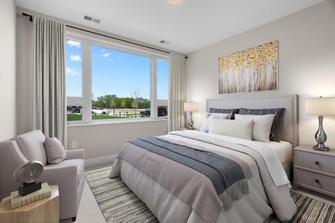
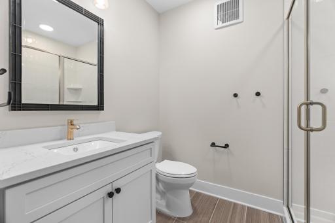
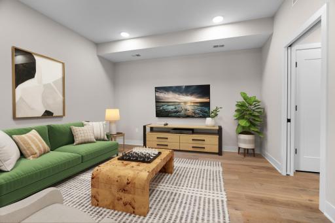
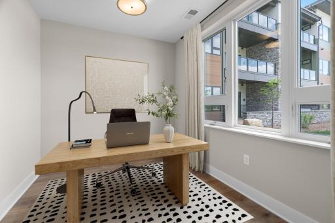
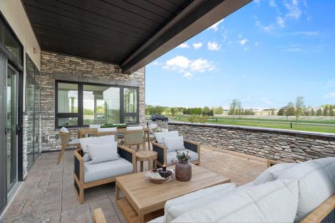
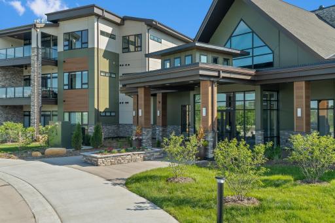
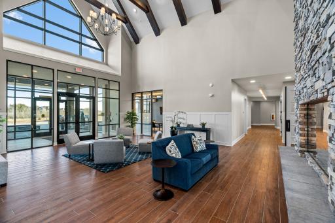
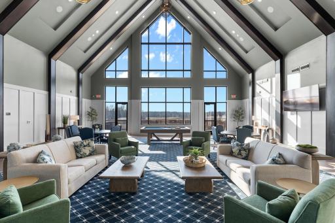
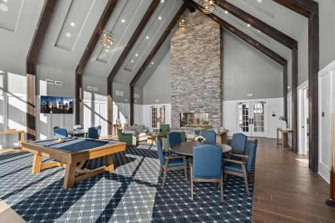
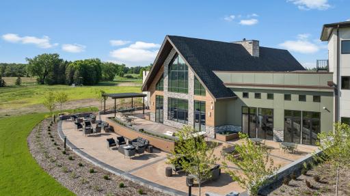
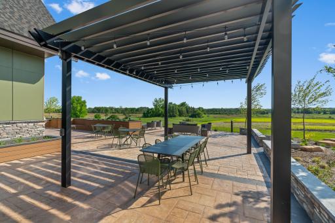
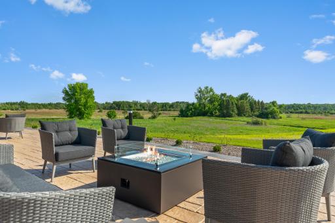
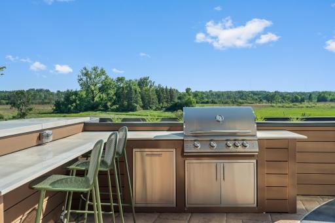
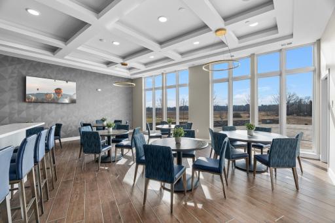
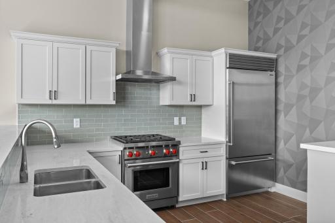
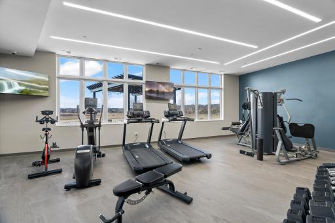
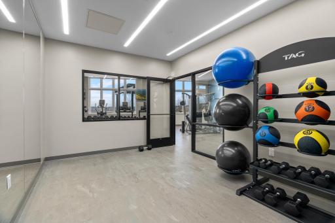
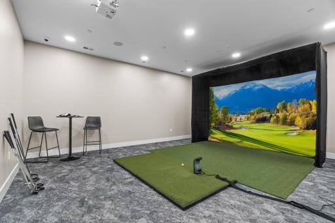
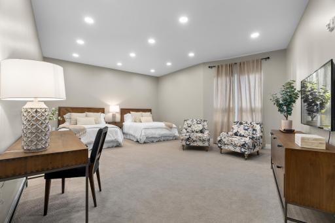
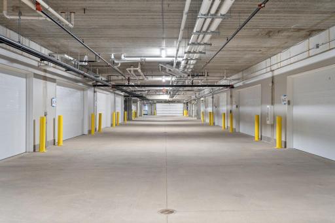
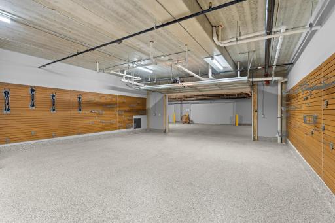
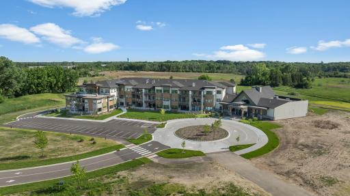
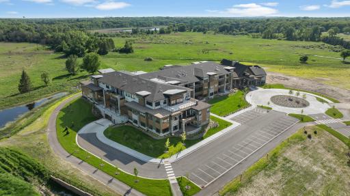
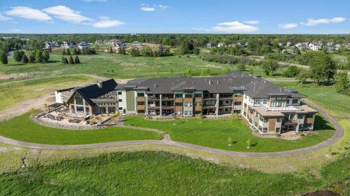
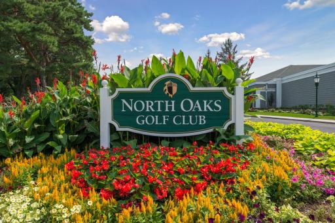
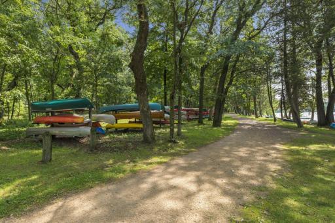
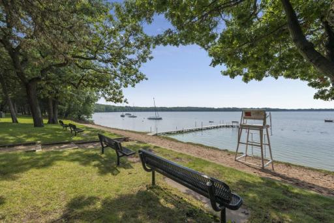
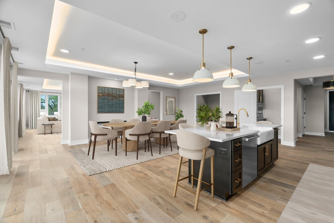
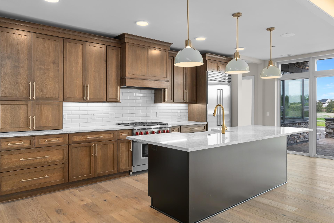
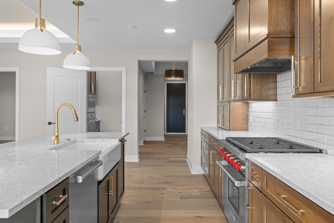
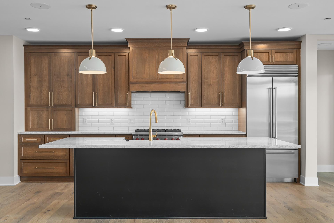
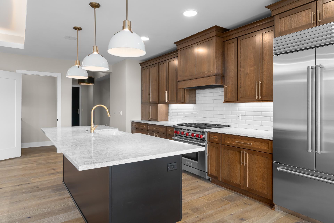
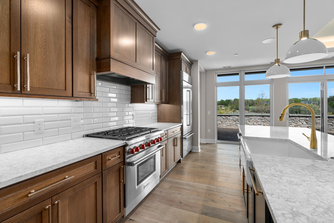
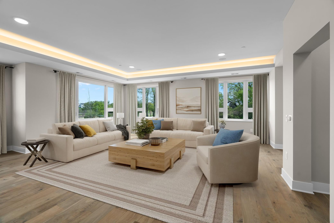

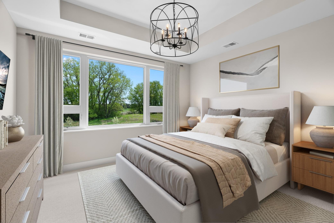
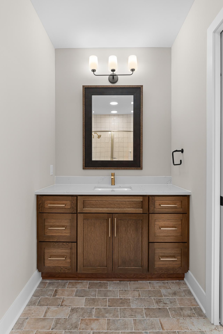
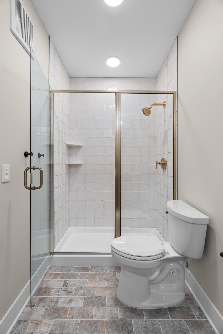

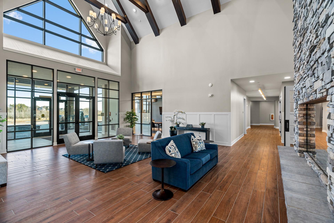
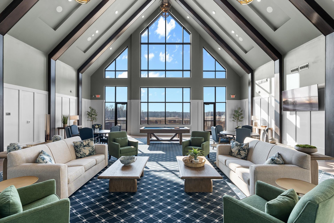
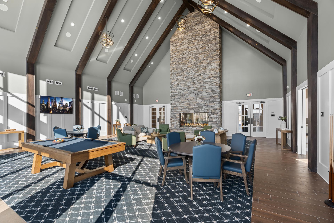
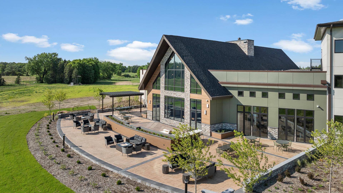
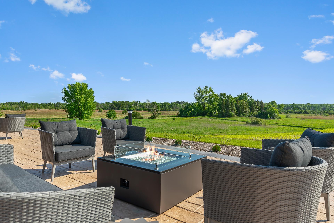
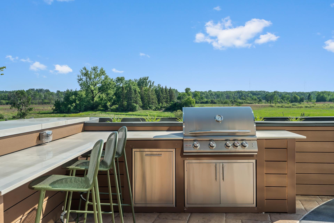
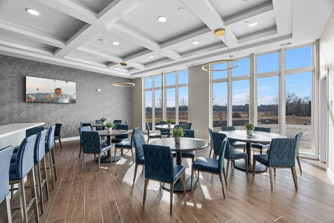
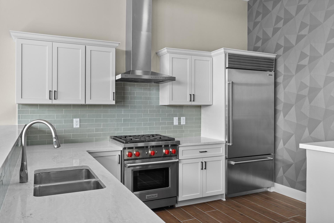
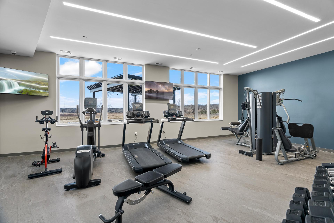
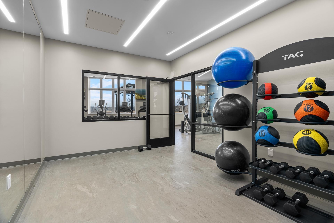
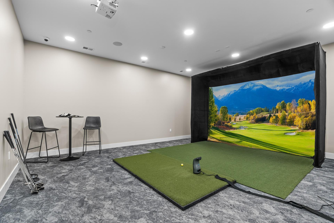
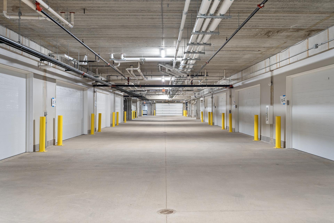
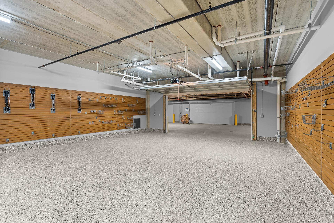
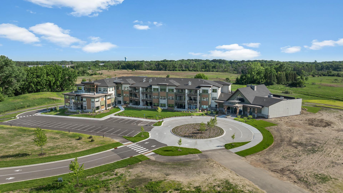
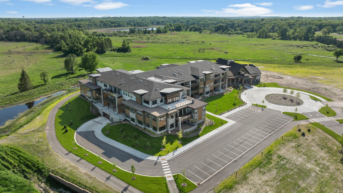
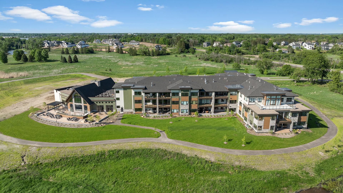
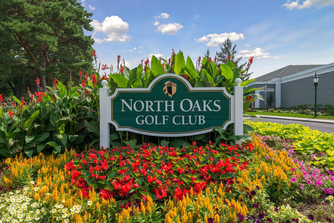
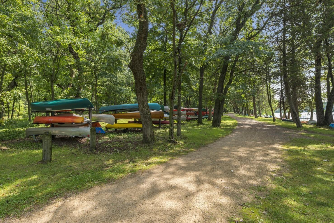
Hill Farm Condominiums, the newest private lifestyle community and only condominium offering in North Oaks, invites you to visit by private appointment or during our weekly open houses. This newly completed residence overlooks more than 300 acres of protected conservancy land and showcases an exceptional collection of amenities, along with refined interior finishes throughout both the shared spaces and private residencesâincluding Sub-Zero, Wolf, Cambria, and Kohler. Residents enjoy the convenience of a heated underground parking garage, with private garages also available for purchase, offering an added level of comfort, security, and exclusivity. Experience a truly elevated, maintenance-free lifestyle in a remarkable natural setting. The city of North Oaks offers an impressive array of amenities, including direct access to an extensive trail system, parks, and tennis courts, as well as close proximity to the prestigious North Oaks Golf Club for golf, tennis, dining, and social engagement. Ask about our Move Assist Program!
Details
Maps
Documents
Contract Information
Maximum Price: 1950000
Minimum Price: 900000
Status: Active
Contingency: None
Current Price: 1719000
Original List Price: 1719000
ListPrice: 1719000
List Date: 2025-07-30
High Range Price: 1900000
Owner is an Agent?: No
Auction?: No
General Property Information
Assoc Mgmt Co. Phone #: 612-000-0000
Association Mgmt Co. Name: First Service Residential
Common Wall: Yes
Lot Measurement: Acres
Manufactured Home?: No
Multiple PIDs?: No
New Development: Yes
Number of Fireplaces: 1
Waterfront YN: No
Year Built: 2024
Yearly/Seasonal: Yearly
Zoning: Residential-Multi-Family
Bedrooms: 3
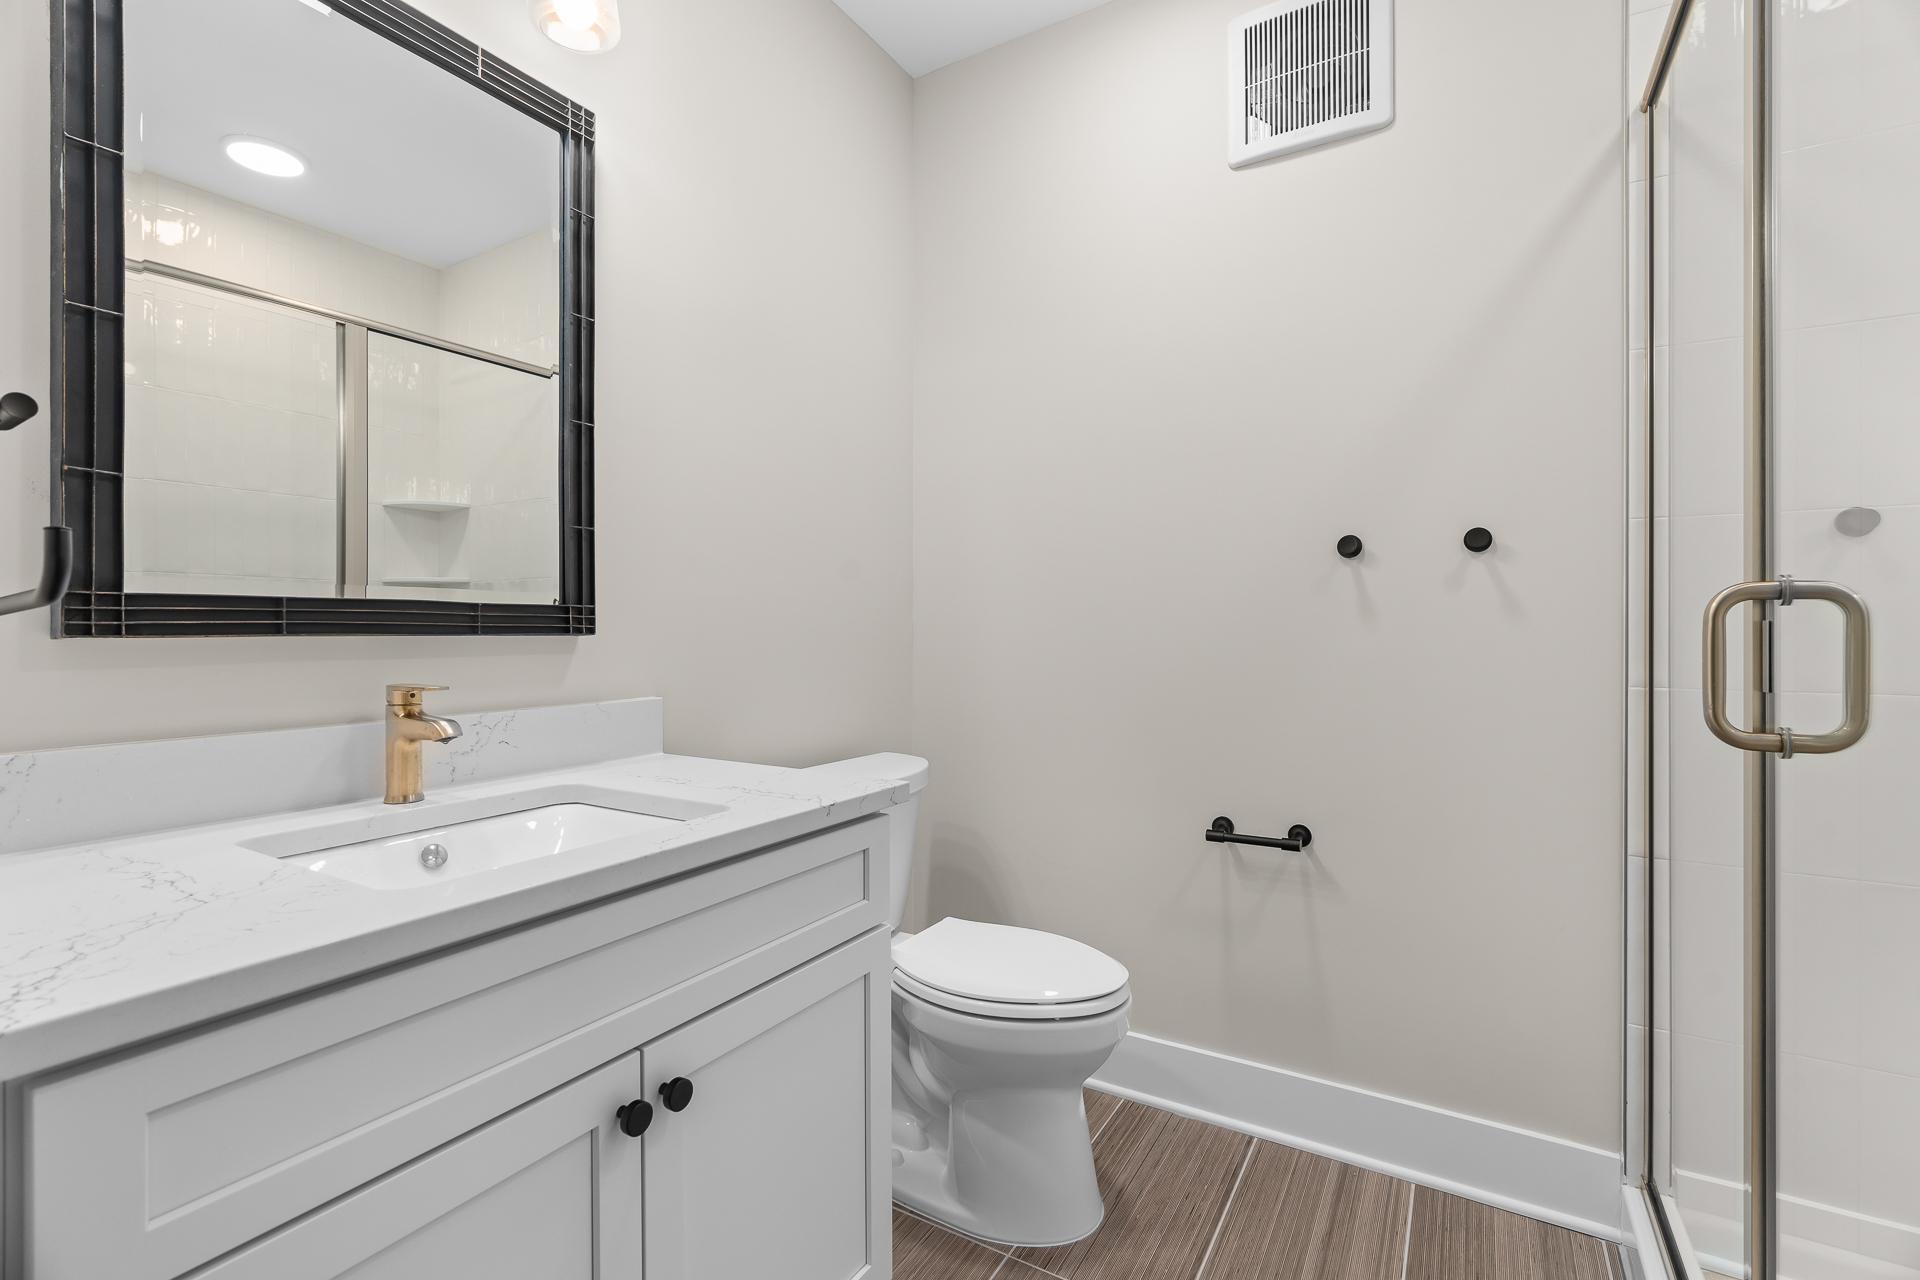
Baths Total: 3
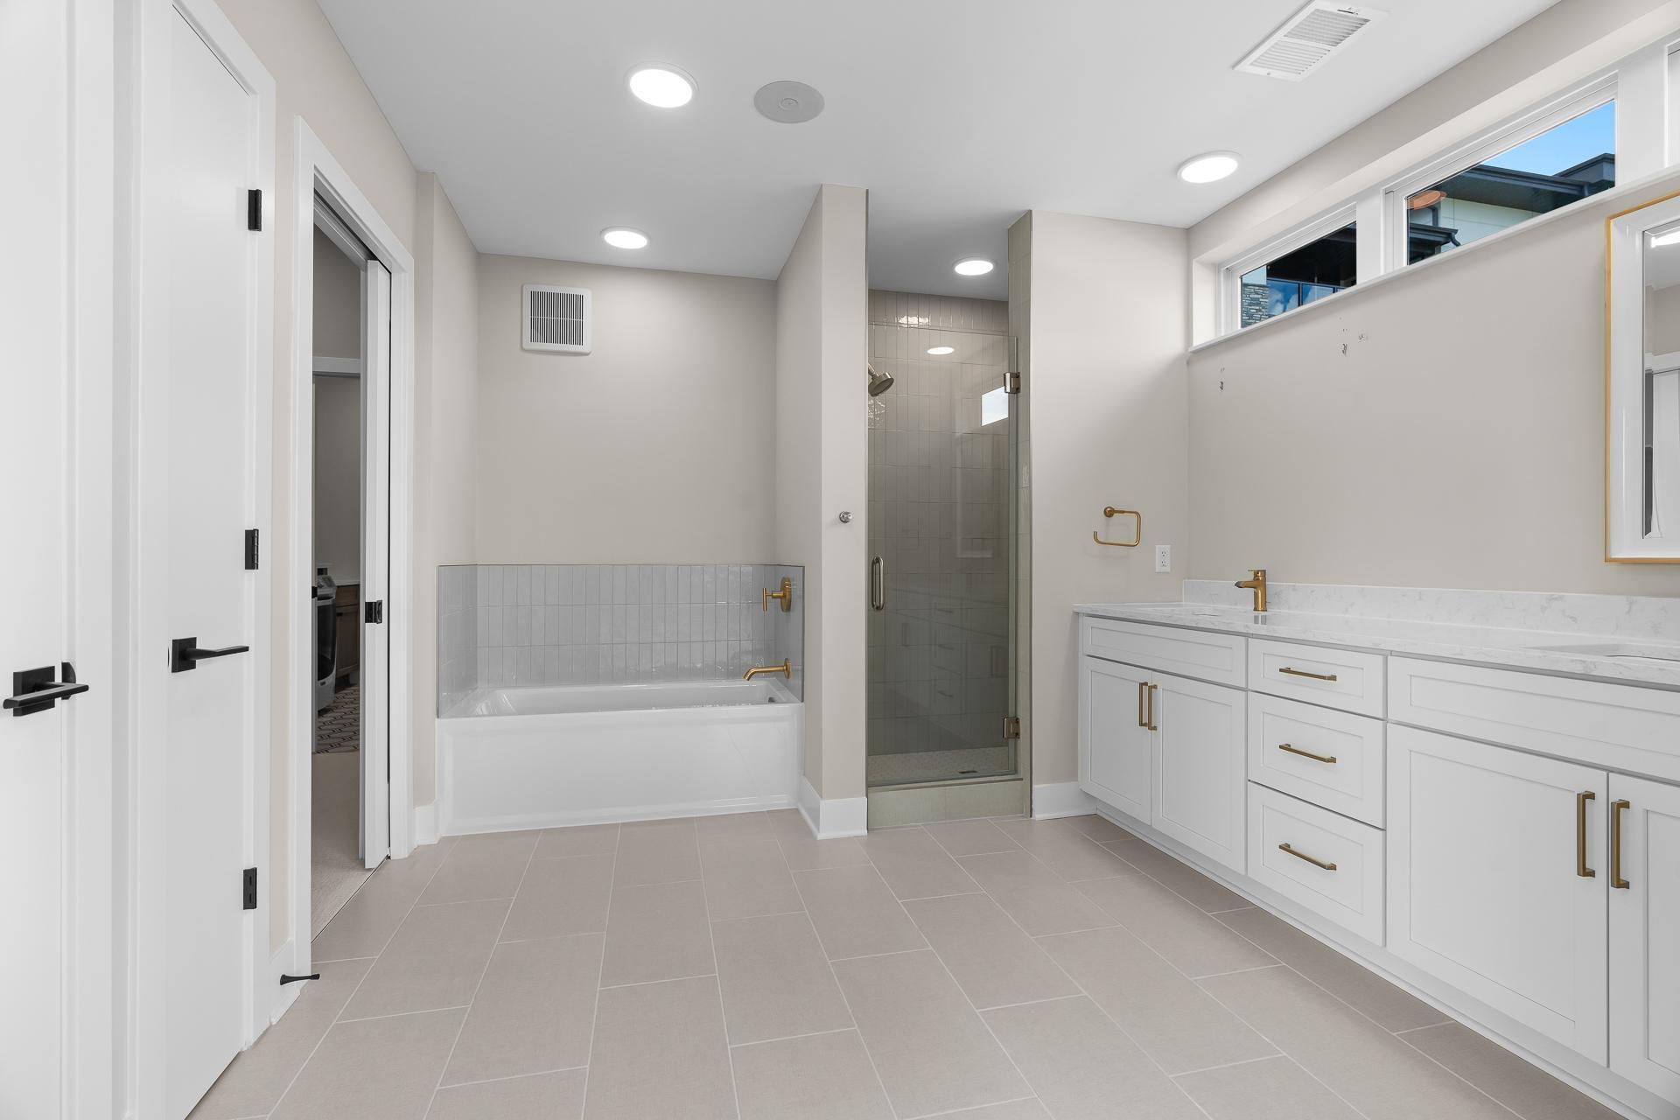
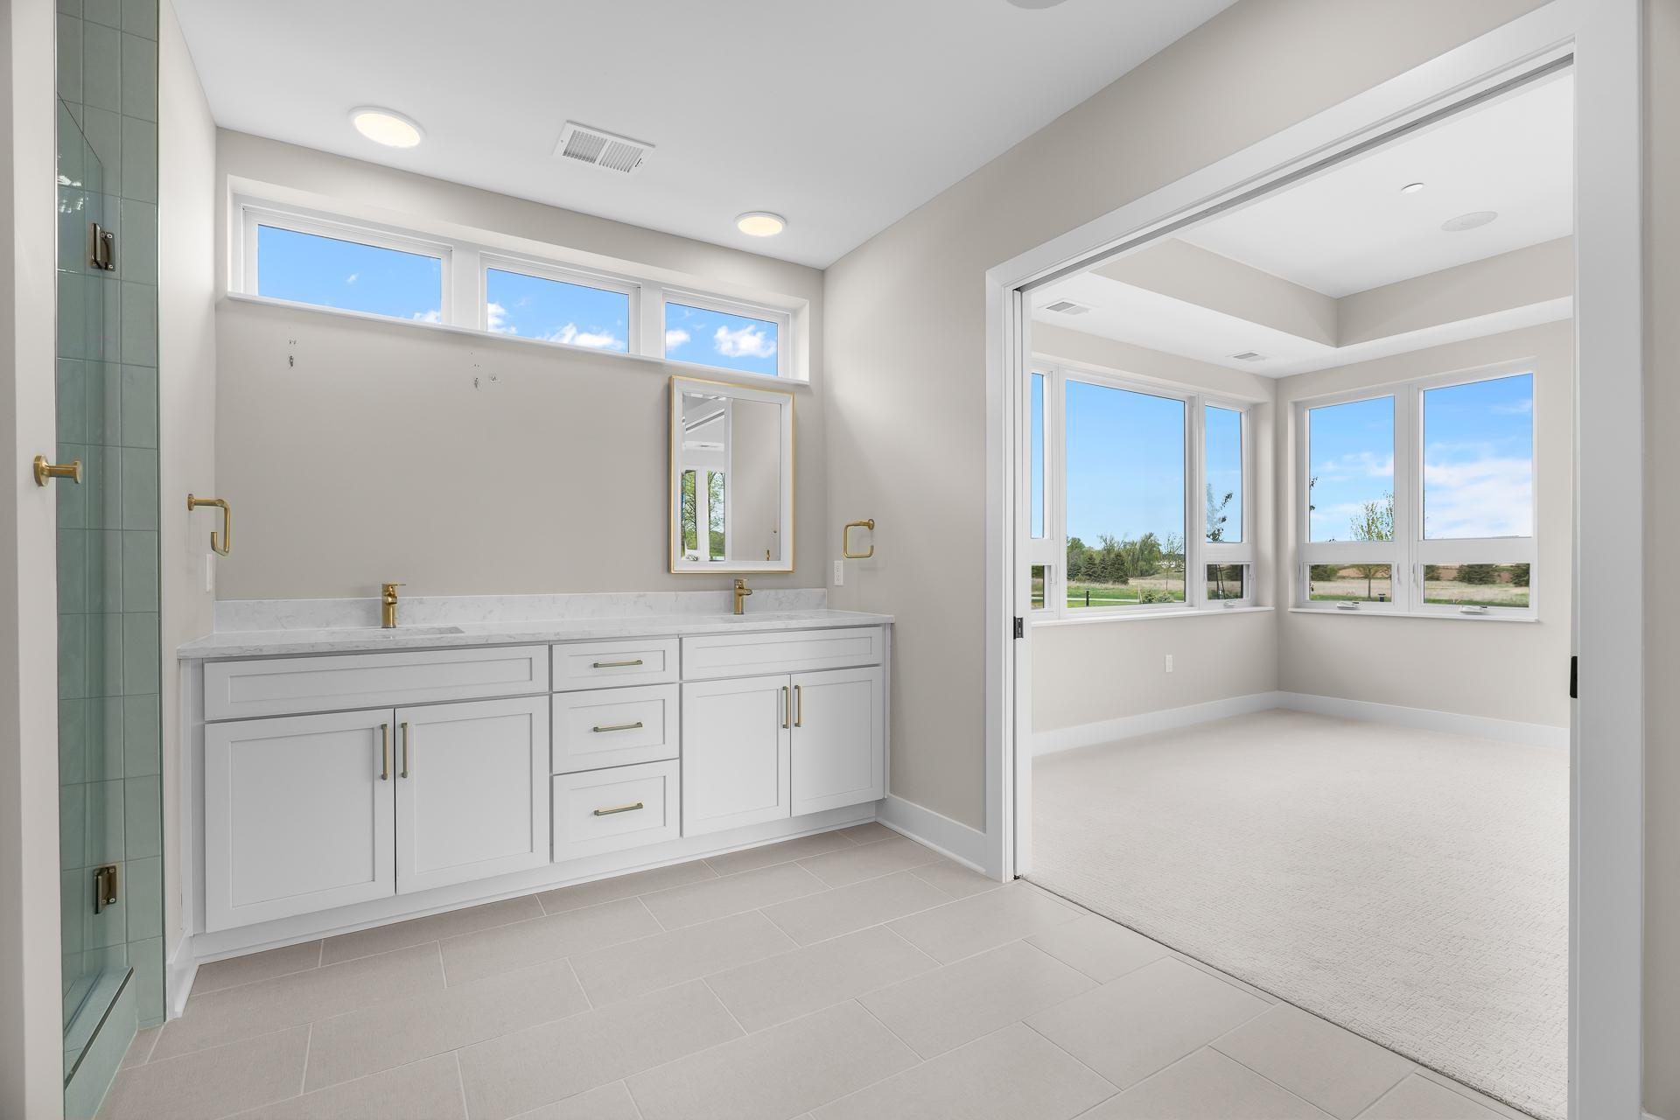
Bath Full: 3
Main Floor Total SqFt: 3095
Above Grd Total SqFt: 3095
Total SqFt: 3095
Total Finished Sqft: 3095.00
FireplaceYN: Yes
Lake/Waterfront Name: Pleasant
Style: (CC) Low Rise (3- Levels)
Foundation Size: 3095
Garage Stalls: 3
Lot Dimensions: Irregular
Acres: 22
Assessment Pending: No
Location Tax and Other Information
House Number: 1
Street Name: Hill Farm
Street Suffix: Road
Unit Number: 109
Postal City: Saint Paul
County: Ramsey
State: MN
Zip Code: 55127
Complex/Dev/Subdivision: Cic 851 Hill Farm Condo
Assessments
Tax With Assessments: 26100
Building Information
Cert of Occupancy Date: 2024-01-13
Finished SqFt Above Ground: 3095
Lake Details
Lake Acres: 607
Lake Depth: 58
Lease Details
Land Leased: Not Applicable
Miscellaneous Information
Community Name: Hill Farm Condominiums
Homestead: No
Model Information
Hours Model Open: Sunday 12-3p
Ownership
Fractional Ownership: No
Parking Characteristics
Garage Door Height: 8
Garage Door Width: 20
Public Survey Info
Range#: 22
Section#: 09
Township#: 30
Unit Details
Total Units Available: 16
Total Units Sold: 18
Property Features
Accessible: Accessible Elevator Installed
Air Conditioning: Central Air
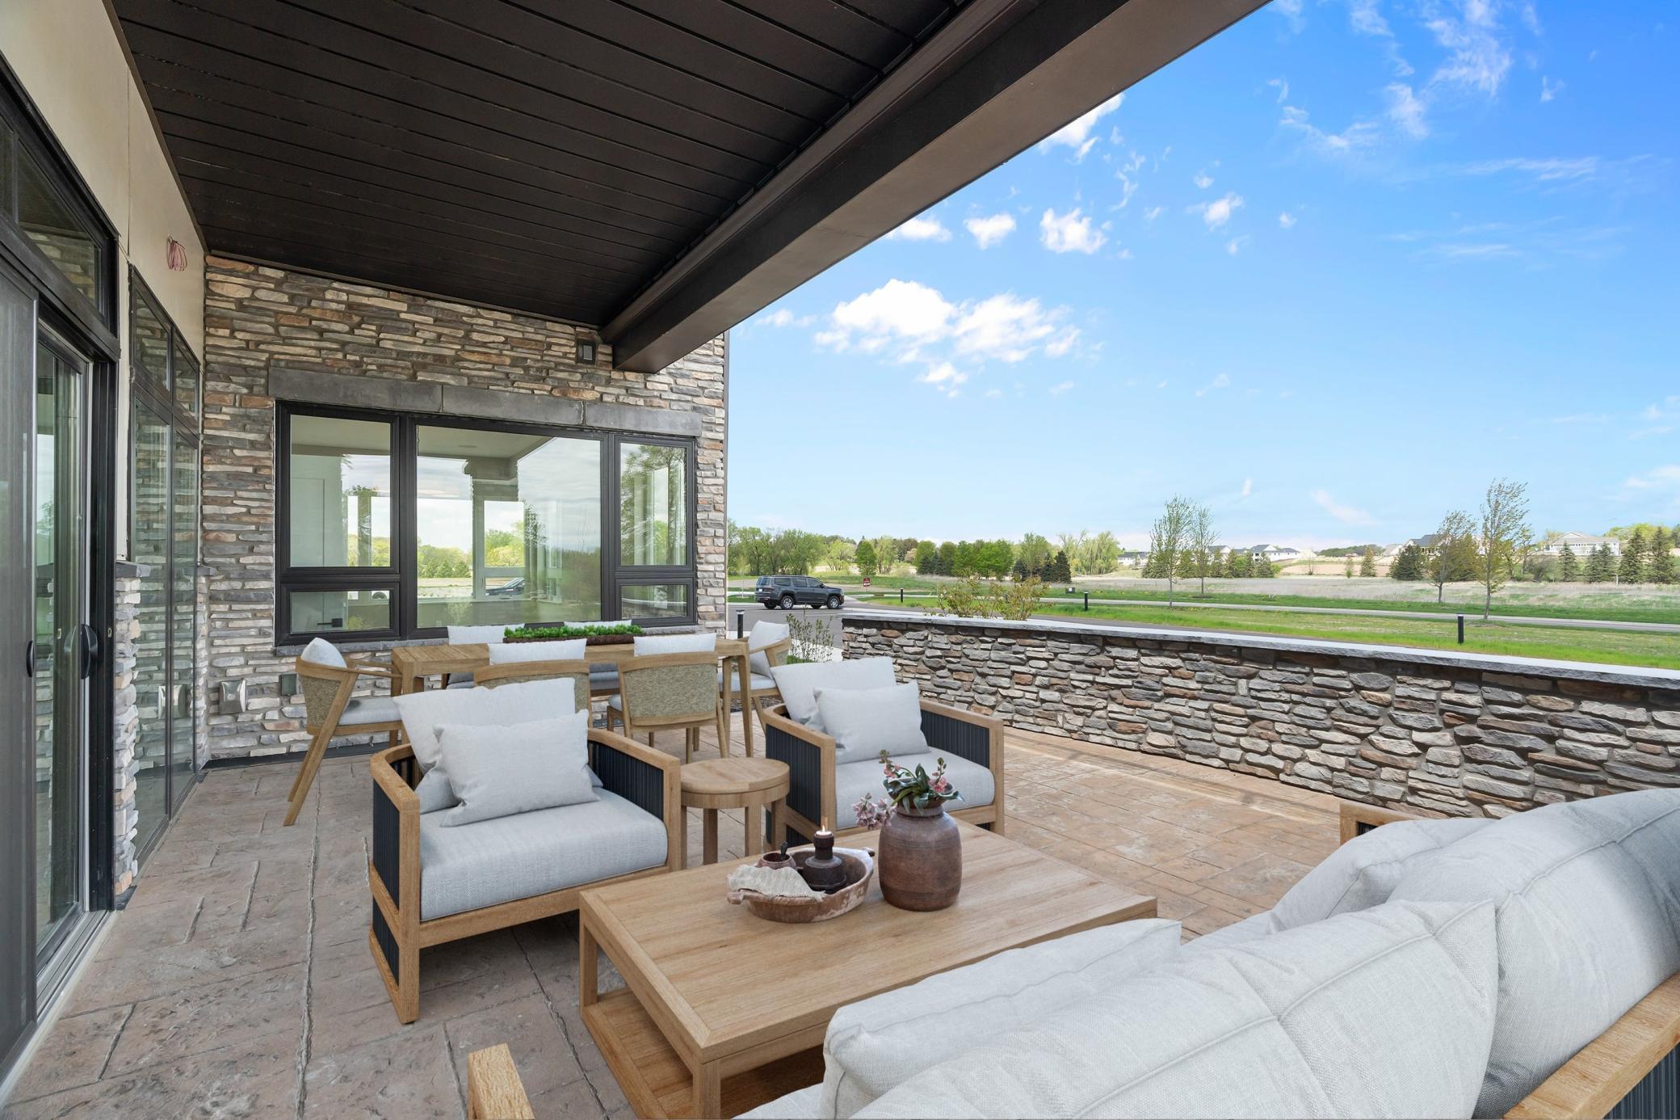
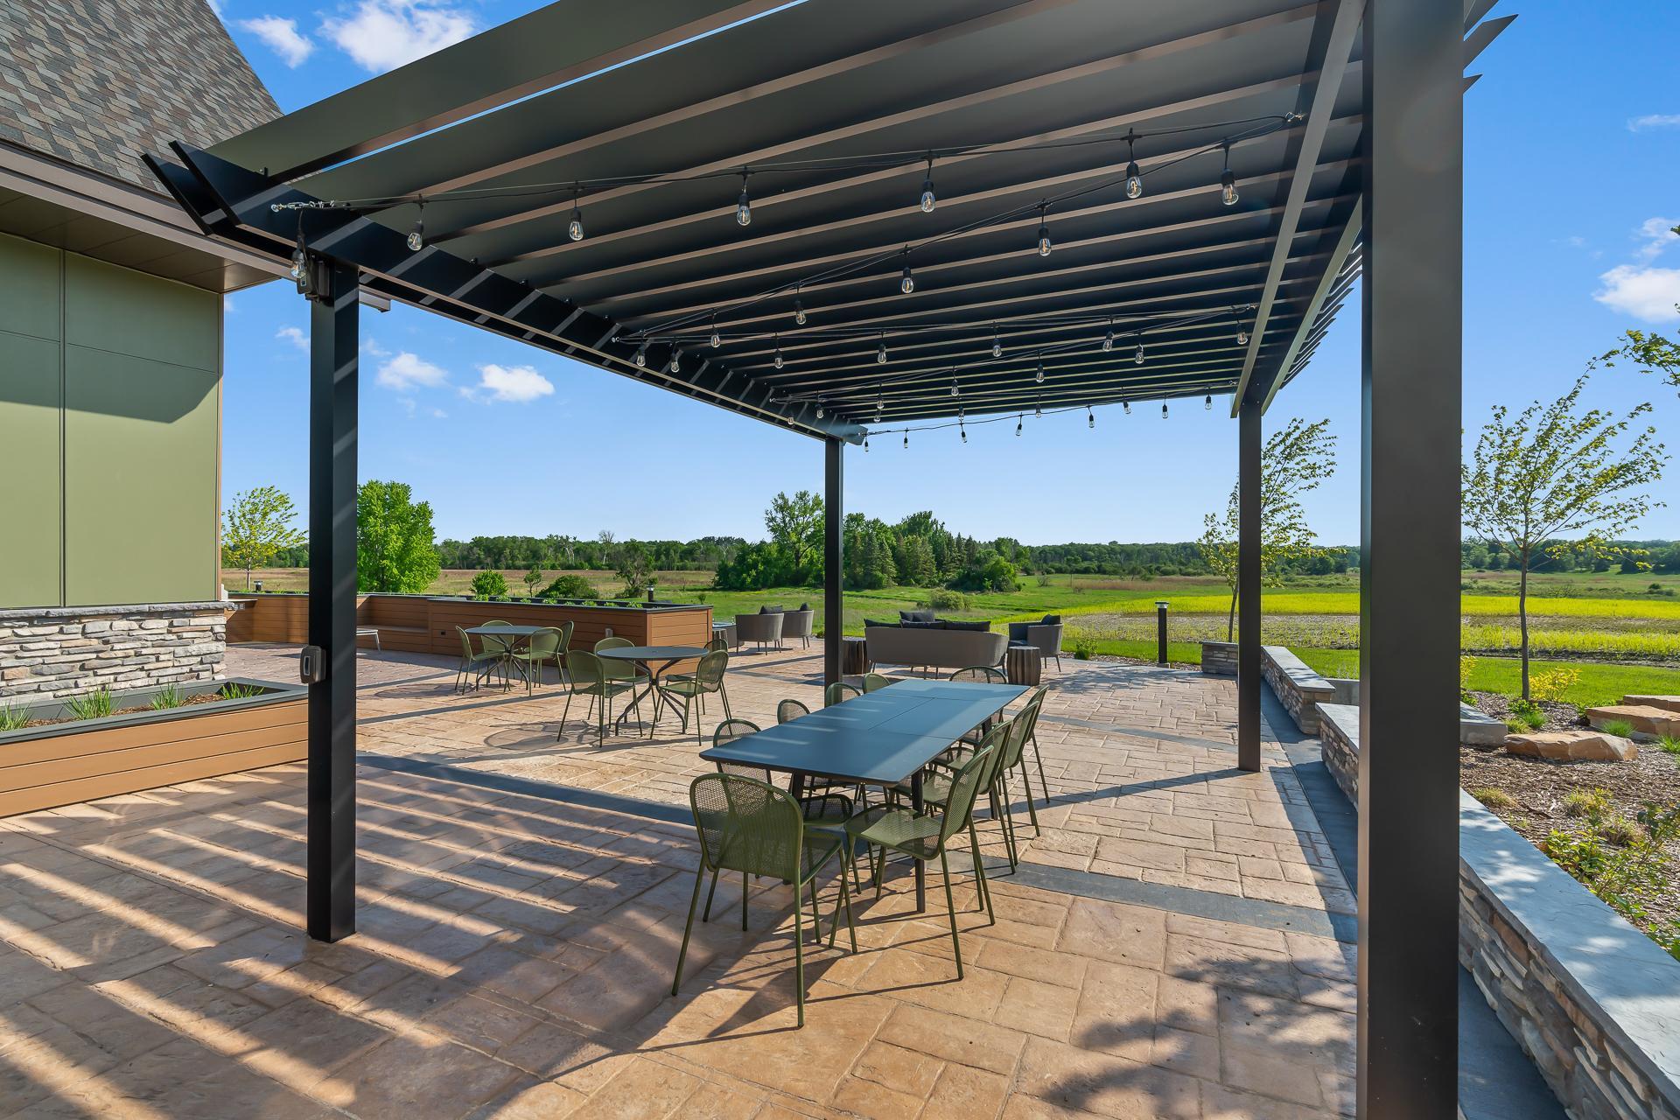
Amenities Shared: Car Wash; Elevator(s); Fire Sprinkler System; In-Ground Sprinkler System; Lobby; Patio; Other
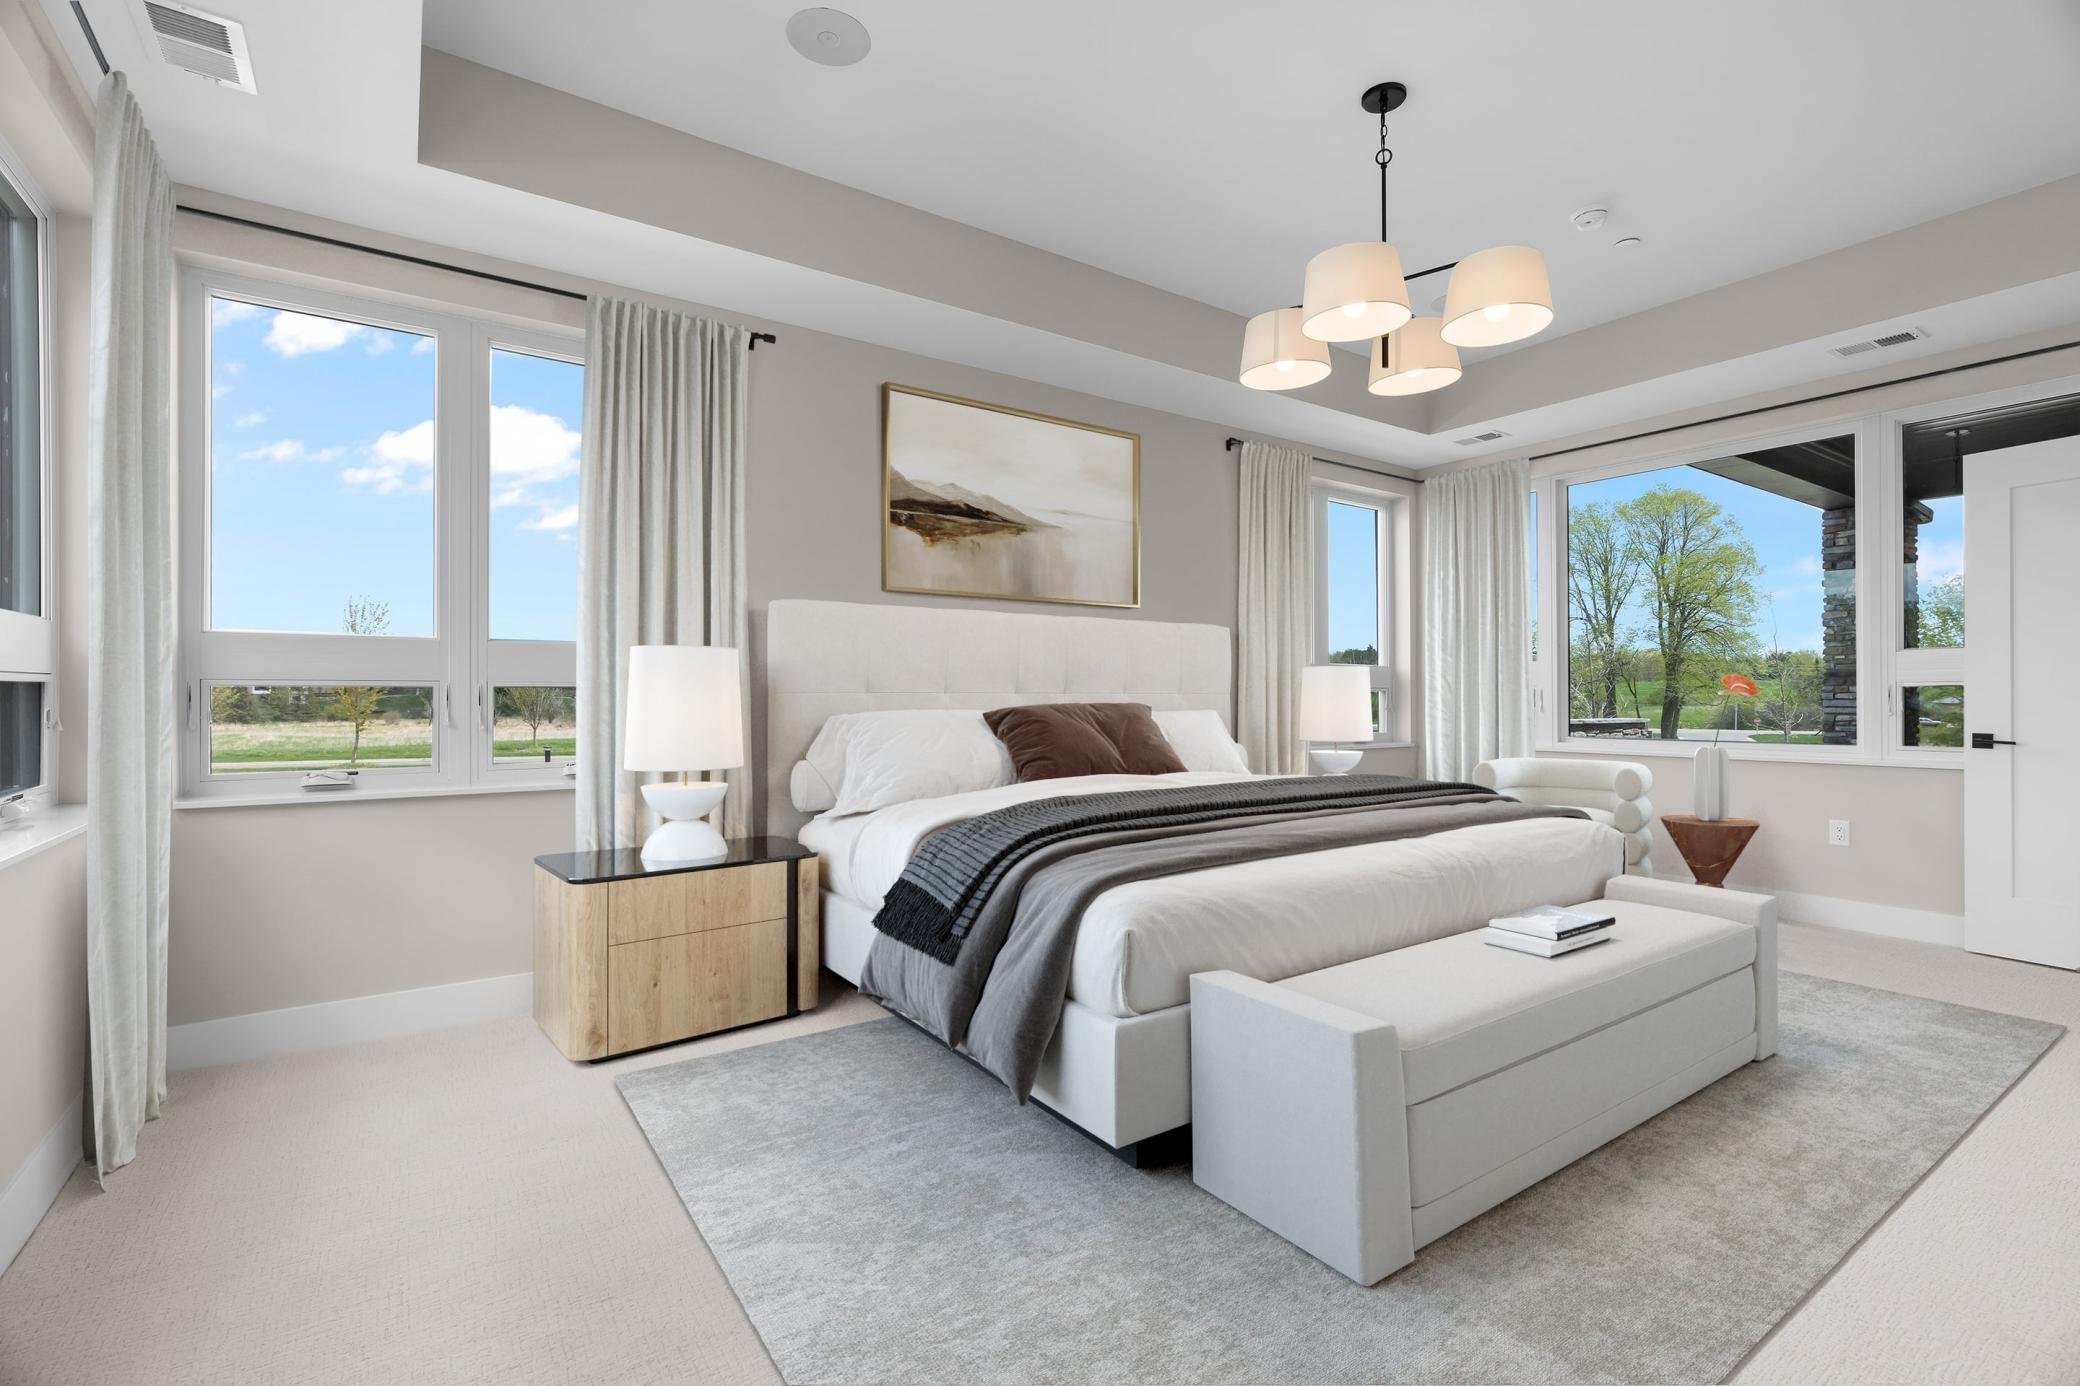
Amenities Unit: Hardwood Floors; In-Ground Sprinkler; Kitchen Center Island; Main Floor Primary Bedroom; Patio; Tile Floors; Walk-In Closet
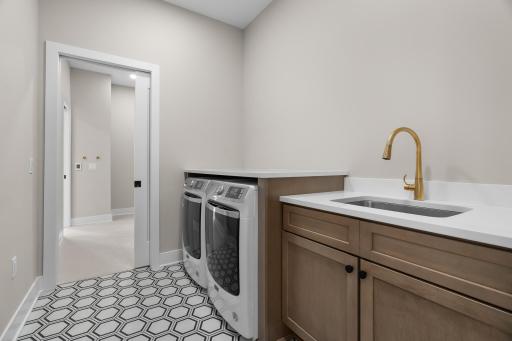
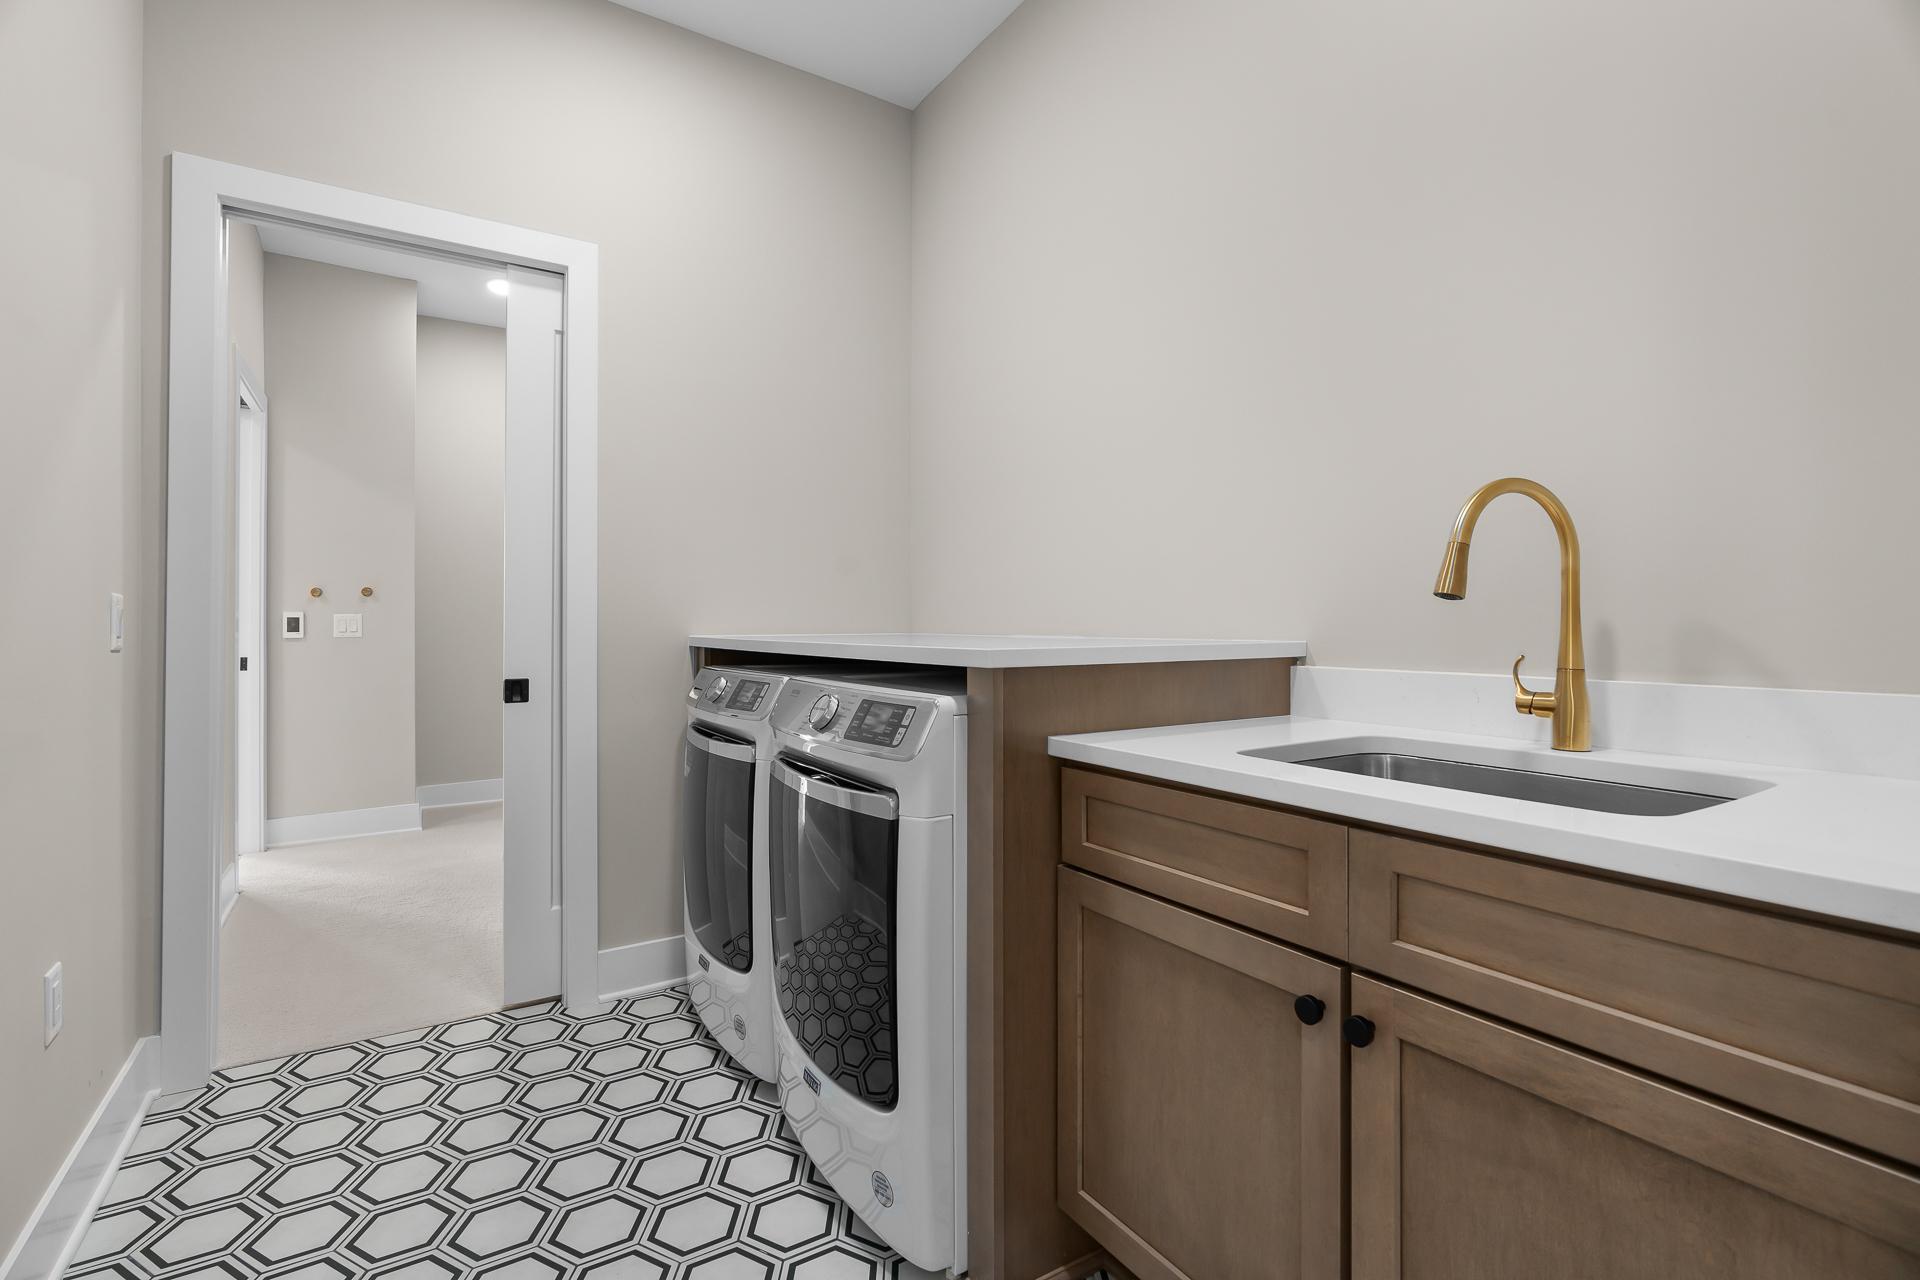
Appliances: Dishwasher; Dryer; Energy Star Appliances; Microwave; Range; Refrigerator; Washer
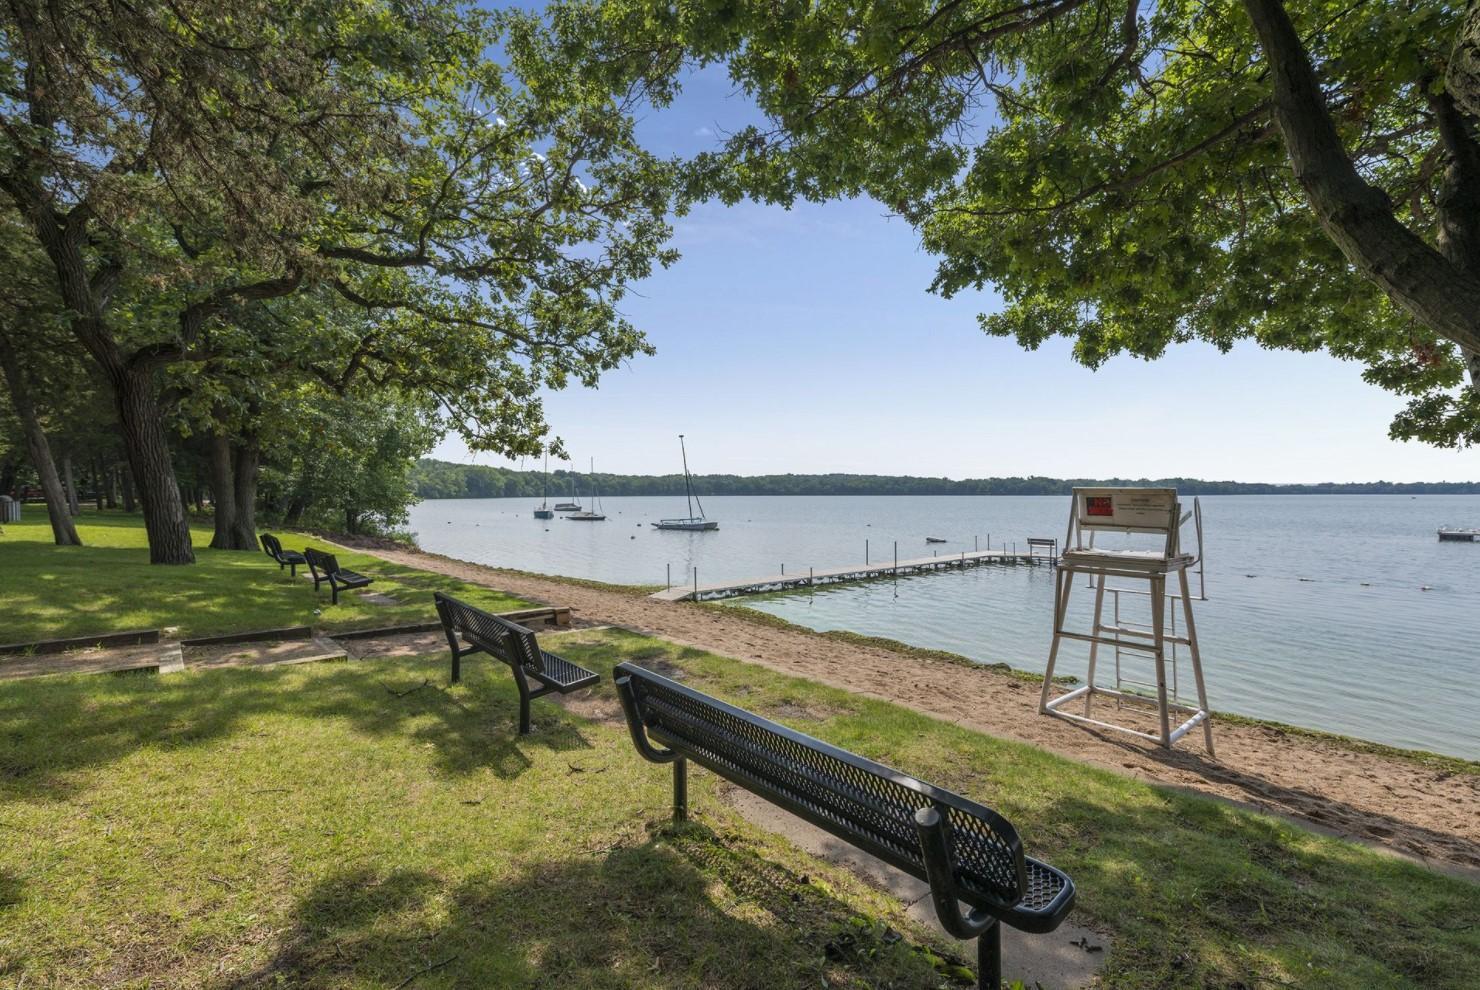
Association Fee Includes: Beach Access; Building Exterior; Controlled Access; Dock; Hazard Insurance; Internet; Outside Maintenance; Shared Amenities; Snow Removal
Basement: Shared Access
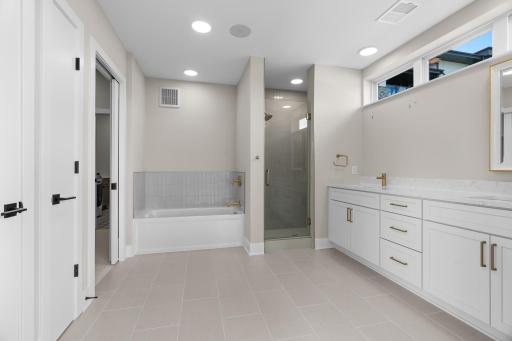
Bath Description: Full Primary
Construction Status: Completed New Construction
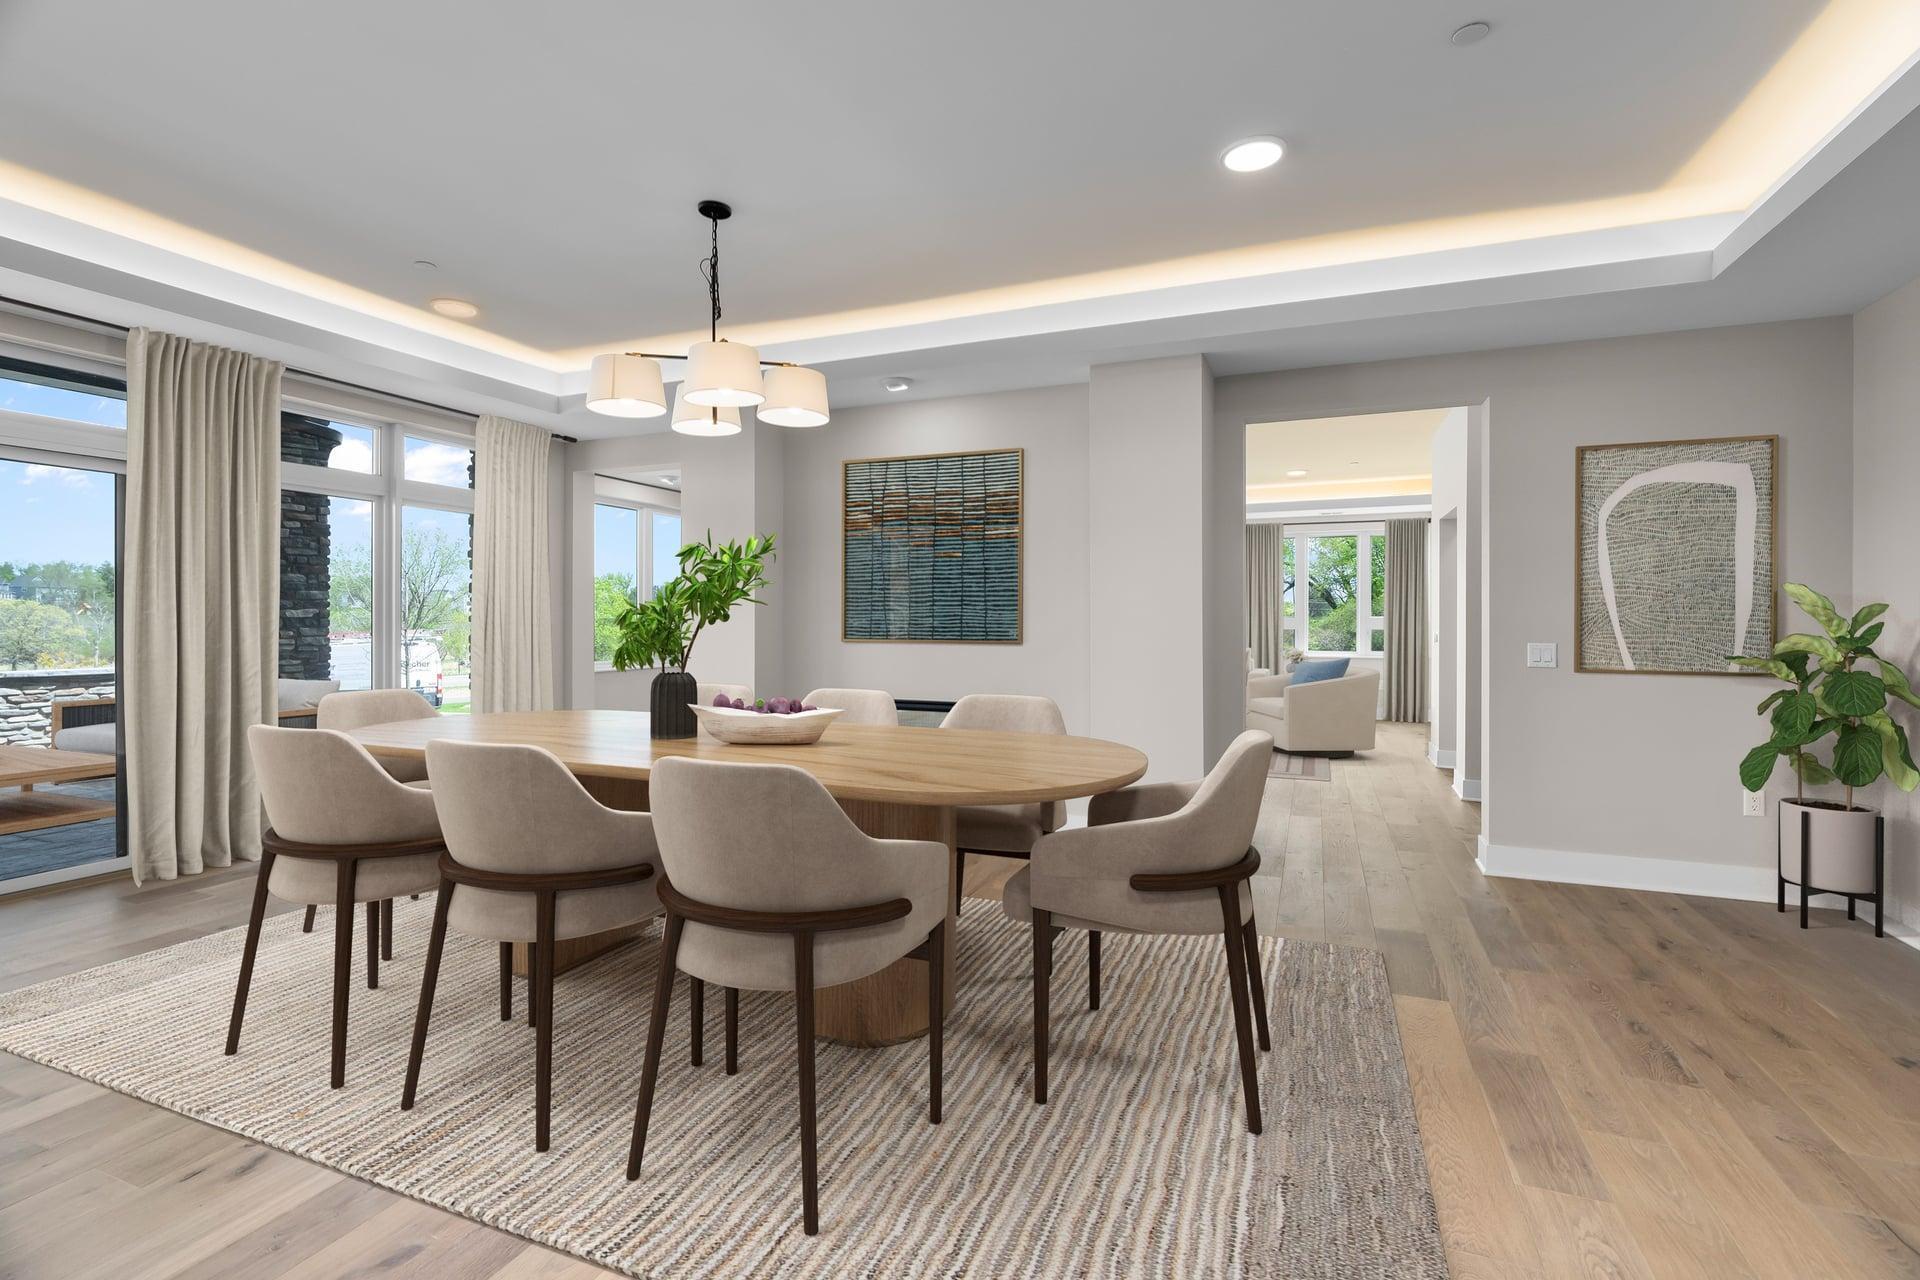
Dining Room Description: Breakfast Bar; Eat In Kitchen; Informal Dining Room; Kitchen/Dining Room
Exterior: Brick/Stone
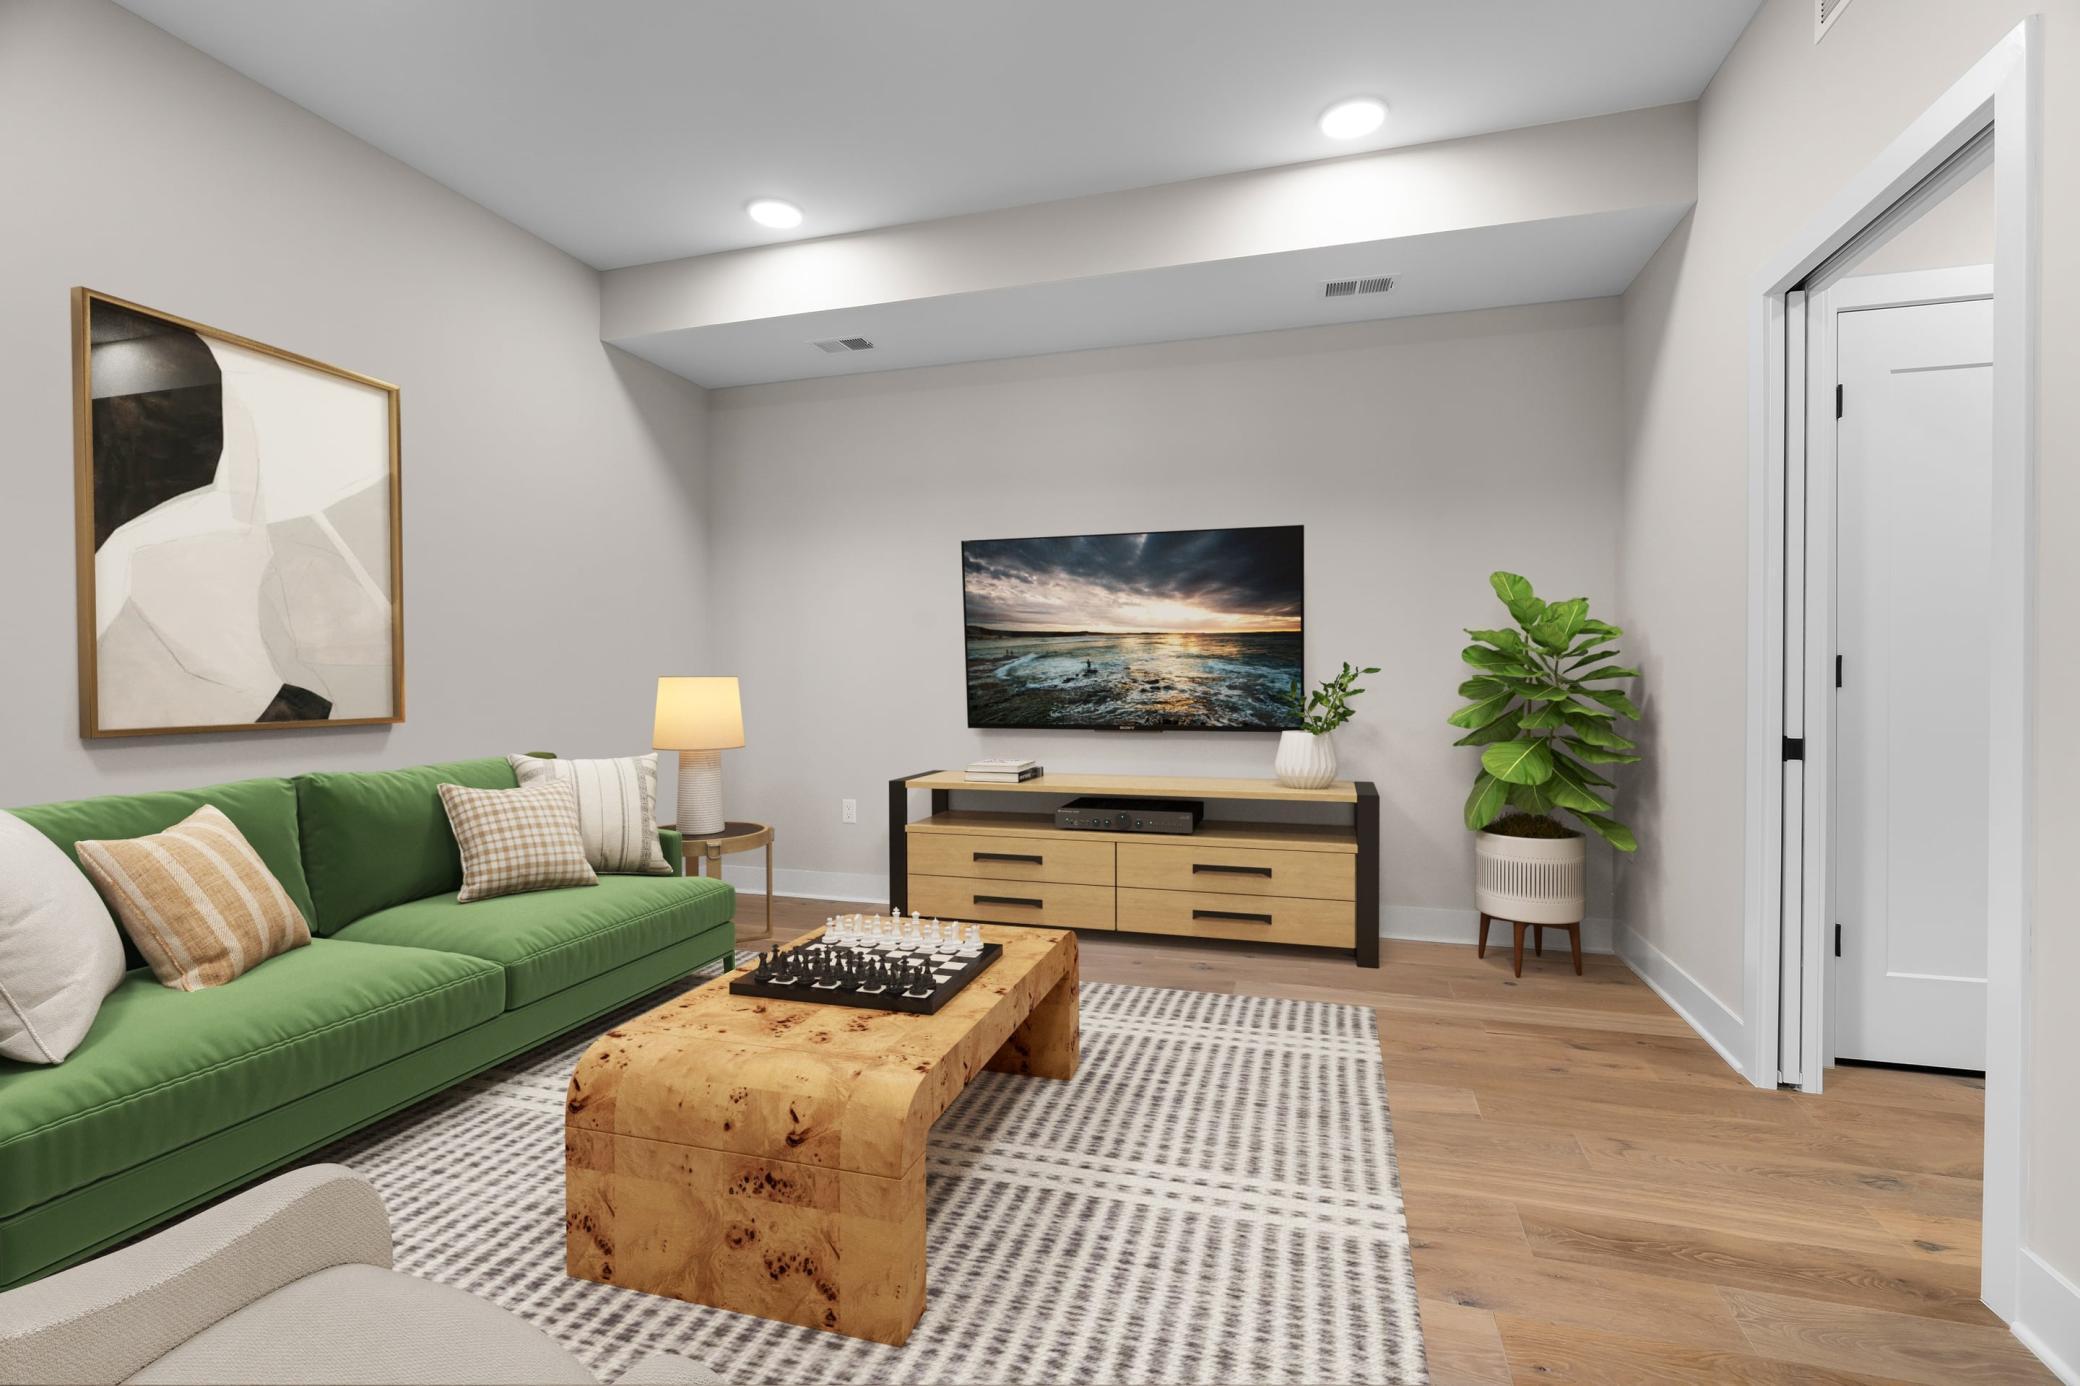
Family Room Characteristics: Main Level
Fireplace Characteristics: Gas Burning; Living Room
Fuel: Natural Gas
Heating: Forced Air; In-Floor Heating
Parking Characteristics: Heated Garage
Roof: Age 8 Years or Less
Sewer: City Sewer/Connected
Stories: One
Water: City Water/Connected
Waterfront Type: Deeded Access
Room Information
| Room Name | Dimensions | Level |
| Kitchen | 25 x 23 | Main |
| Den | 14 x 12 | Main |
| Living Room | 21 x 23 | Main |
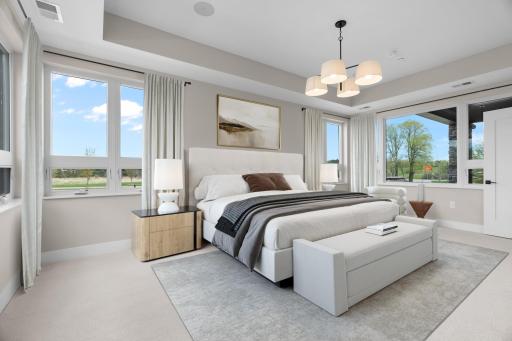
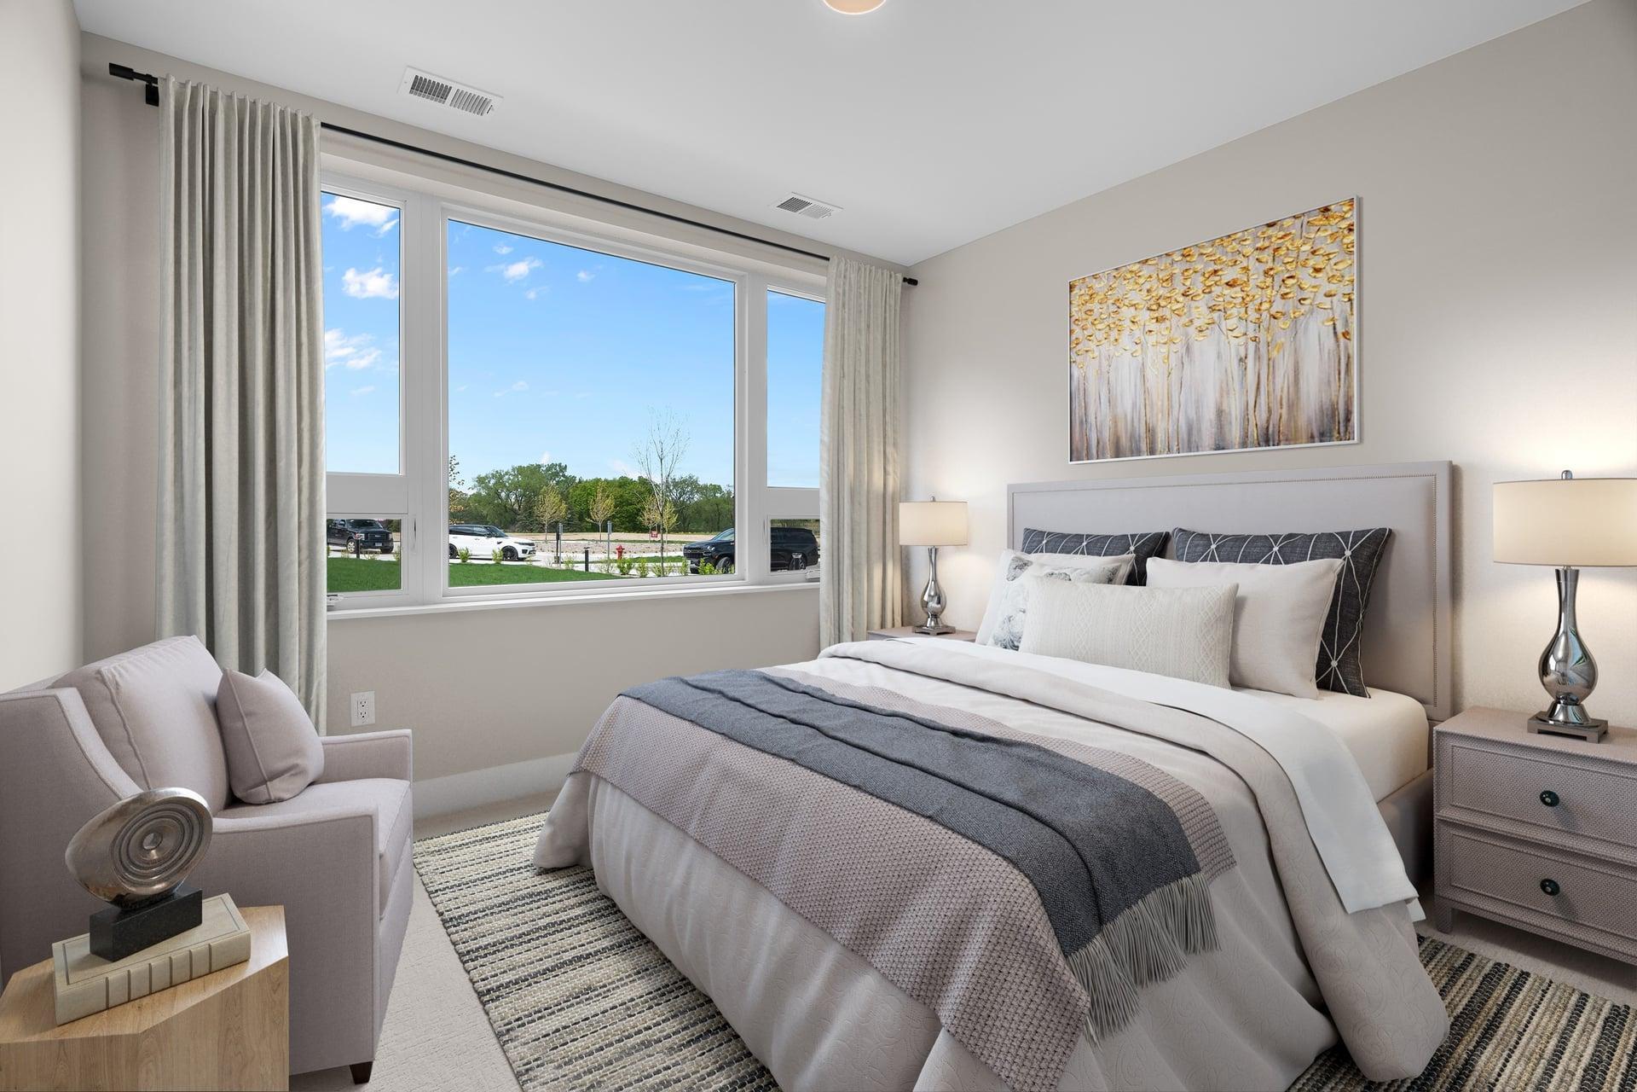
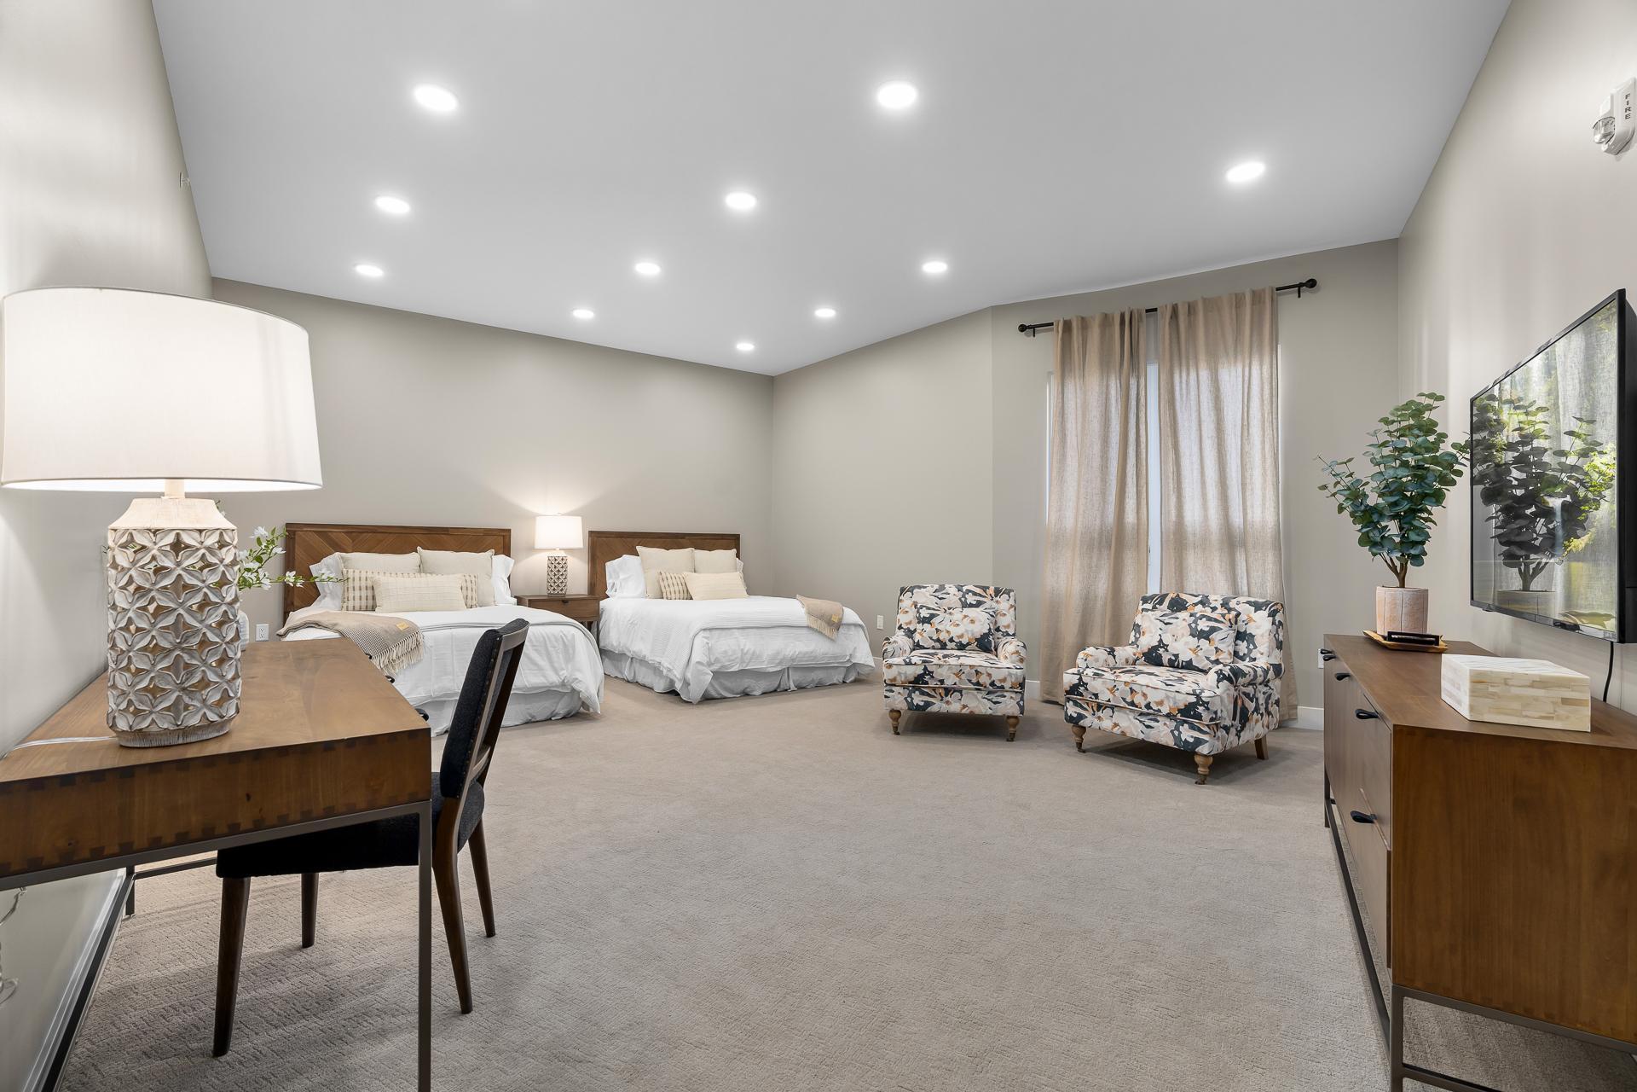
| First (1st) Bedroom | 21 x 13 | Main |

| Office | 12 x 8 | Main |
| Third (3rd) Bedroom | 13 x 11 | Main |
| Second (2nd) Bedroom | 11 x 10 | Main |
| Patio | 22 x 17 | Main |
 Move Assist Program - this program is av
 Listing Office: Coldwell Banker Realty
Last Updated: October - 04 - 2026

The data relating to real estate for sale on this web site comes in part from the Broker Reciprocity SM Program of the Regional Multiple Listing Service of Minnesota, Inc. The information provided is deemed reliable but not guaranteed. Properties subject to prior sale, change or withdrawal. ©2026 Regional Multiple Listing Service of Minnesota, Inc All rights reserved.
Monday 5th of October 2026 01:16 PM

218-998-4400
Mohagen Real Estate



Let's Connect

Mohagen Real Estate
sue@MohagenRealEstate.com
Office: 218-998-4400
Cell: 218-731-7376

Mohagen Real Estate is licensed in the State of Minnesota