1 Hill Farm Road, 210, Saint Paul, MN 55127 (MLS# 6688801)
$975,000
Saint Paul, MN 55127
MLS# 6688801
2 beds | 2 baths | 1940 sqft
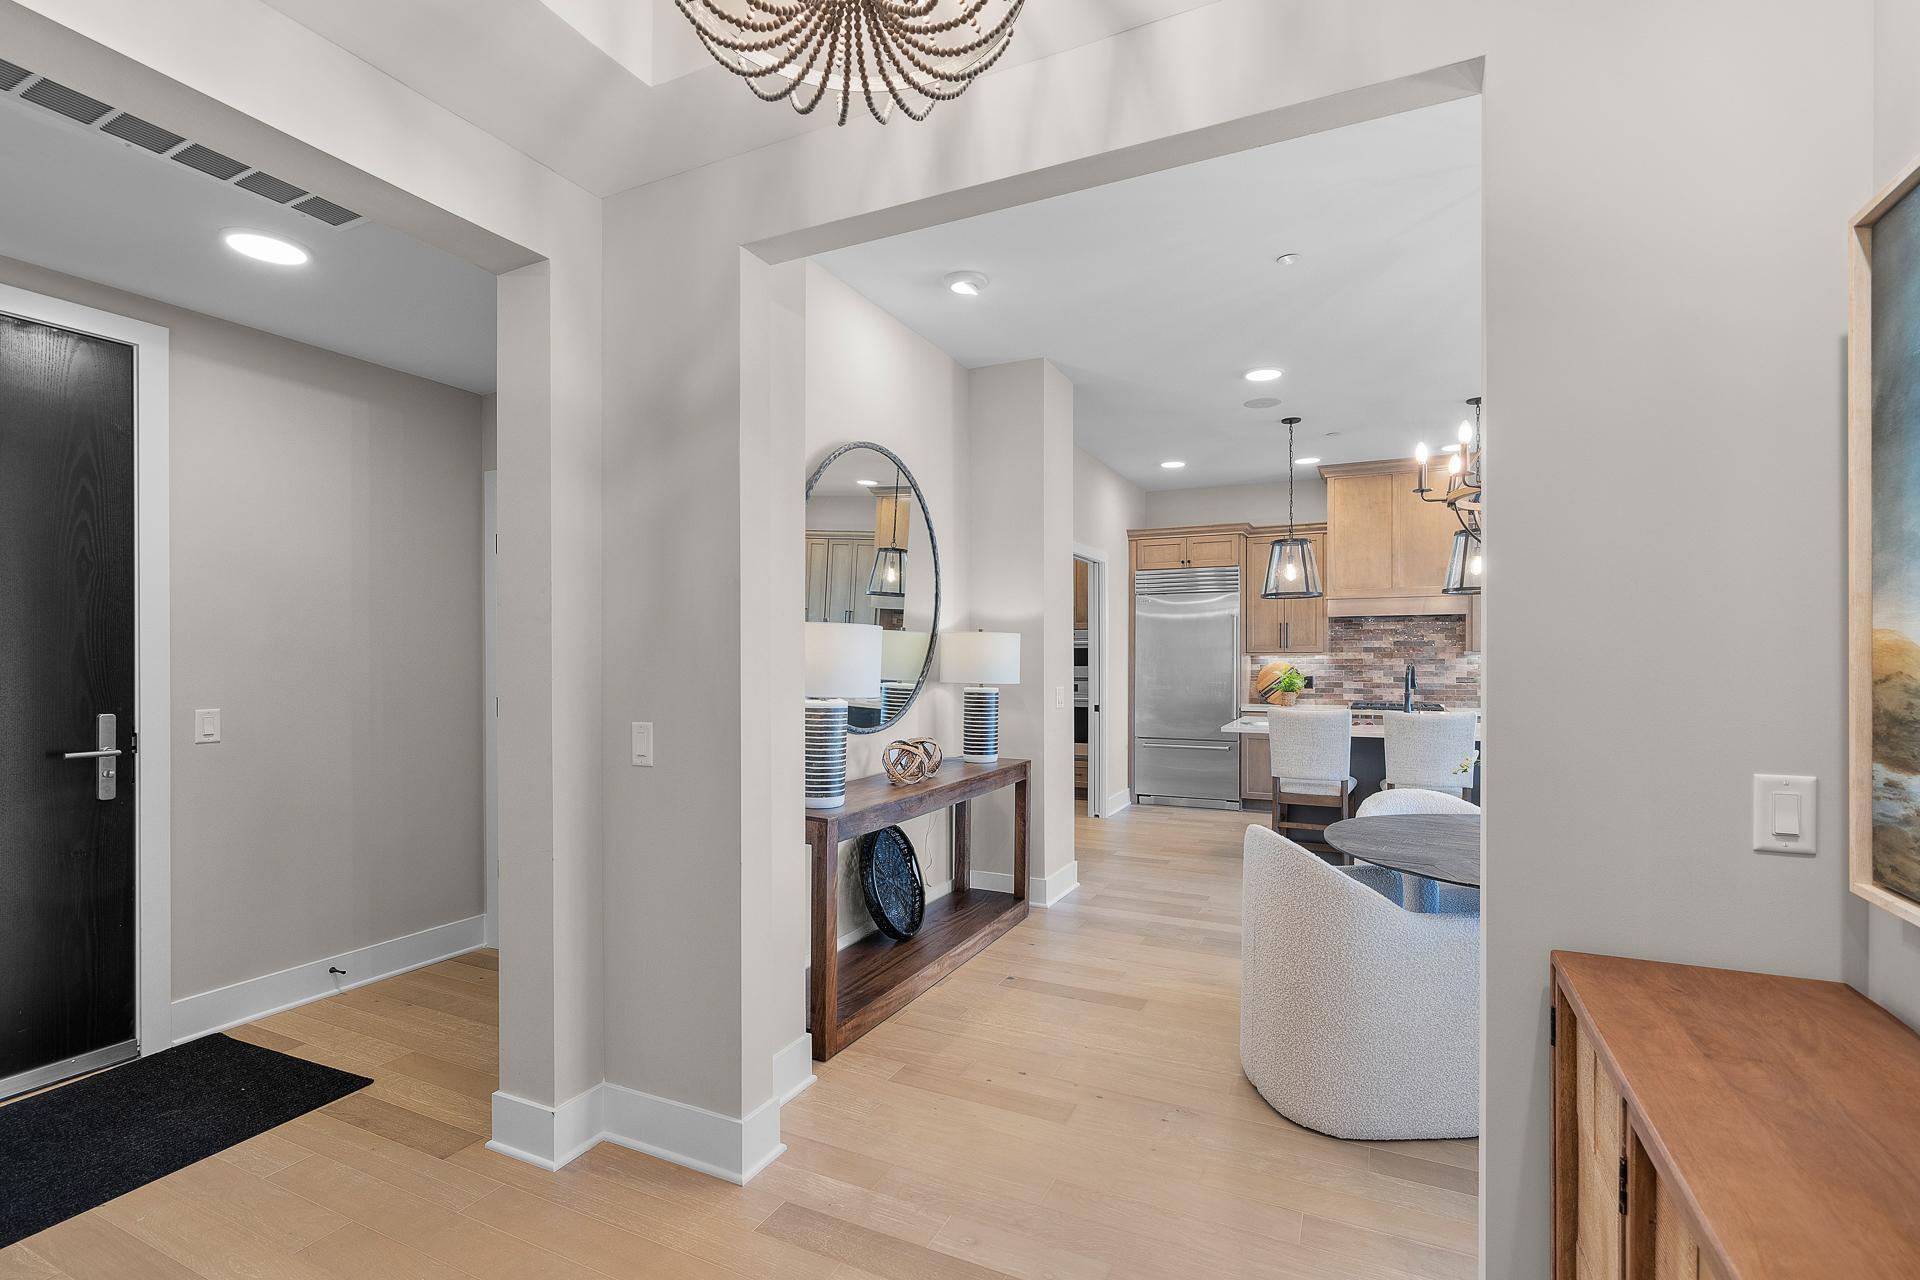
1 / 63




Property Description
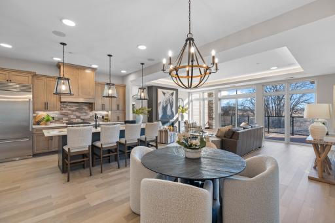
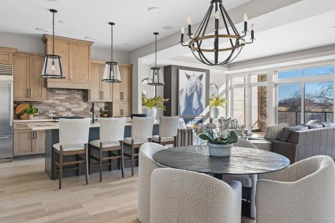
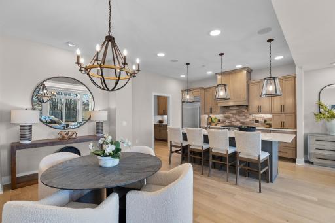
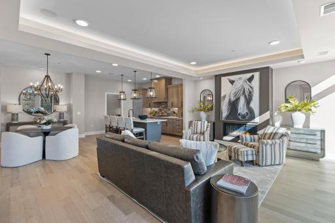
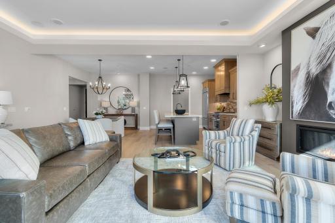
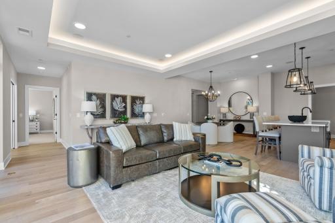
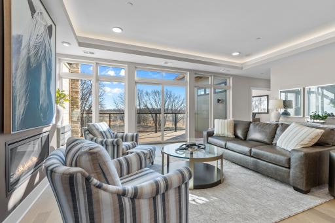
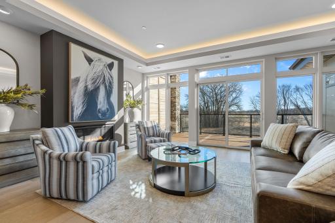
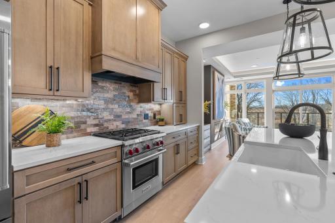
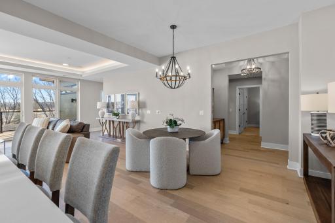
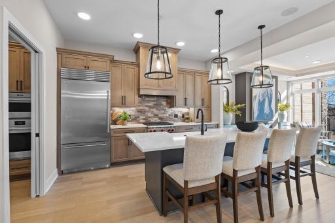
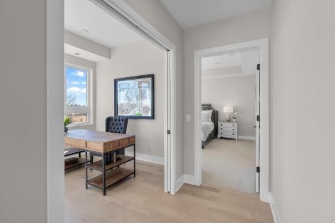
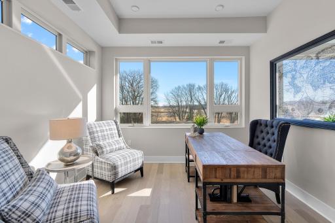
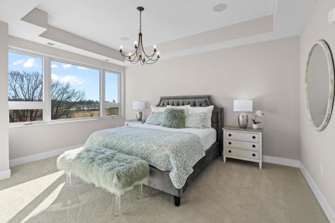
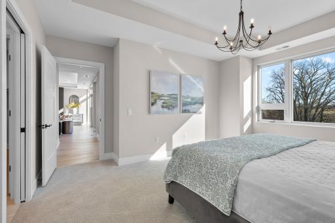
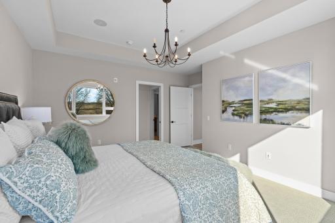
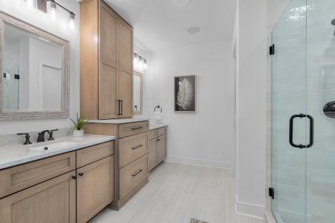
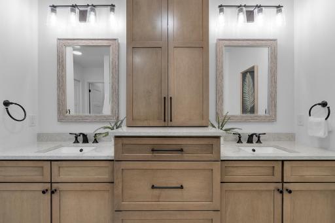
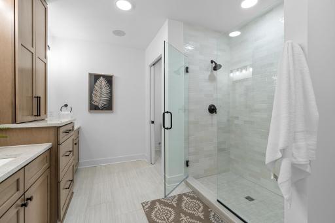
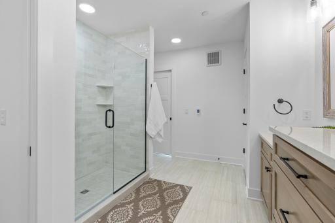
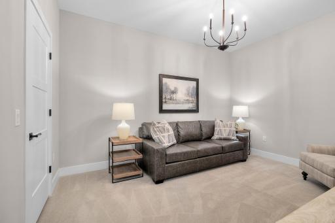
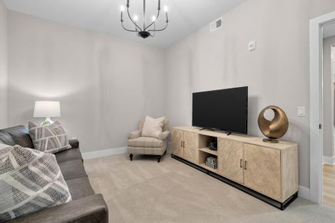
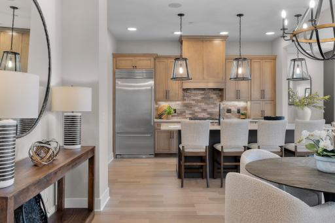
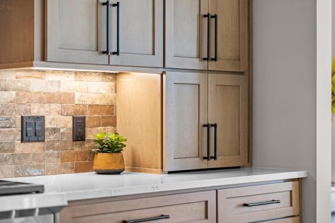
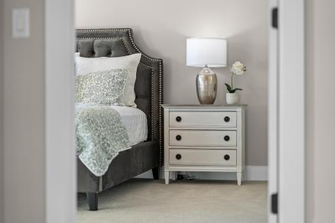
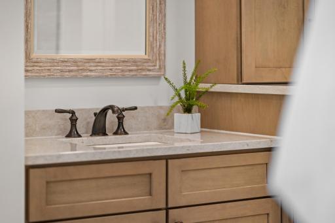
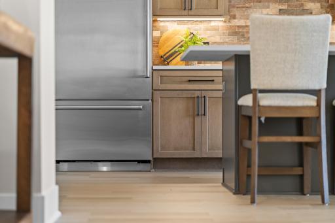
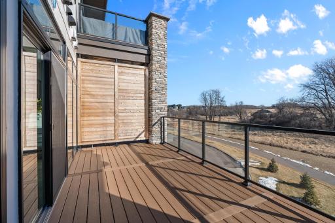
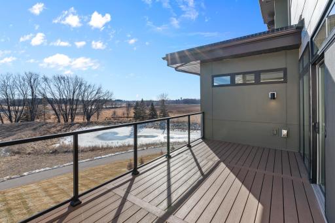
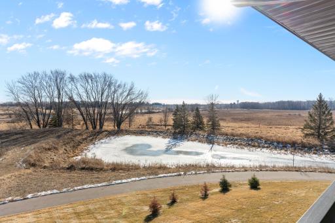
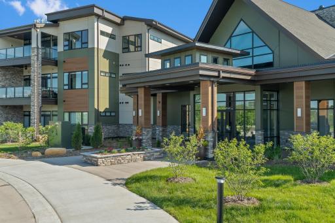
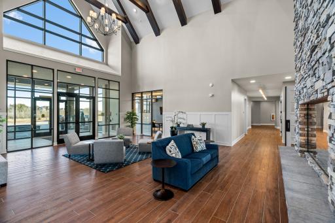
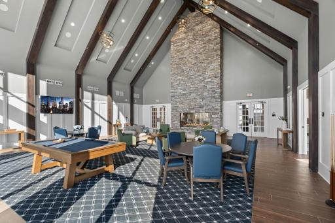
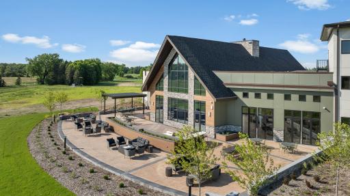
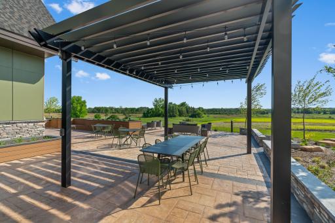
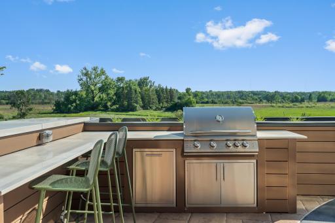
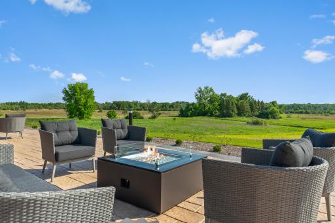
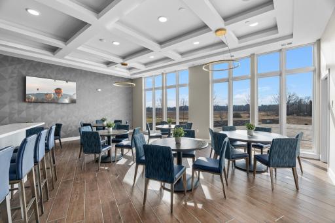
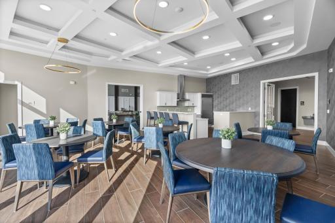
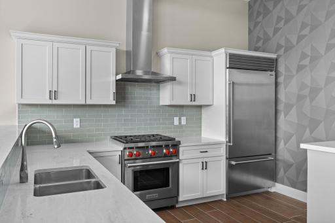
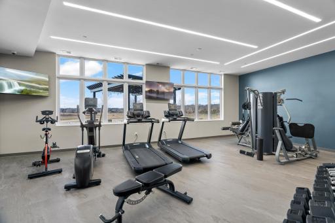
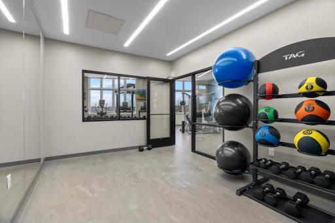
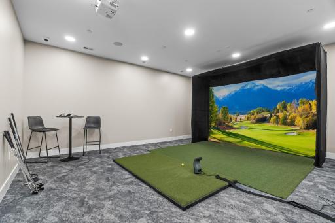
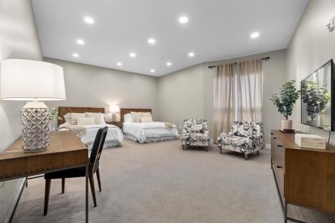
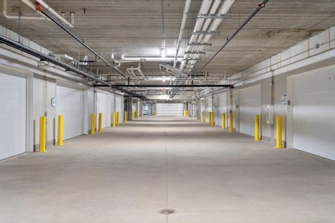
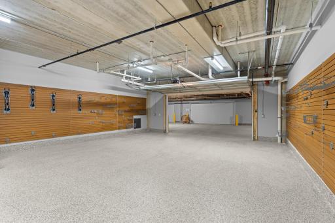
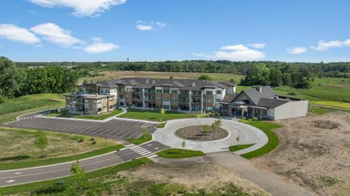
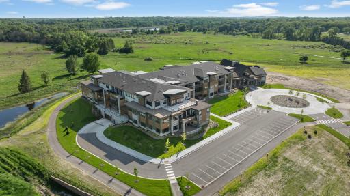
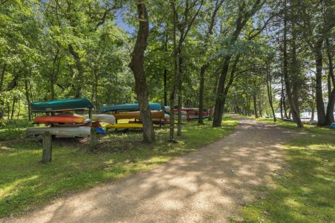
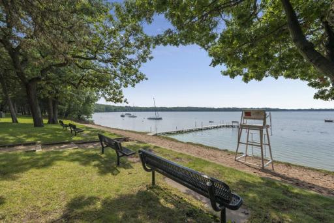
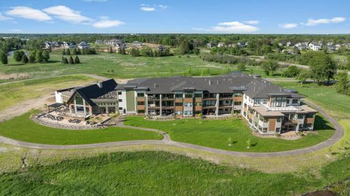
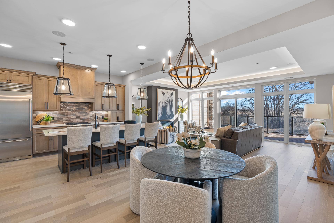
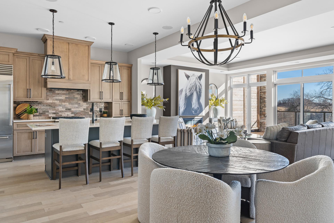
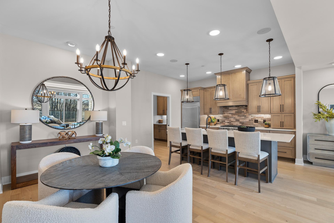
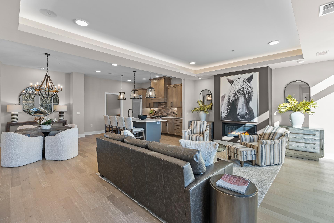
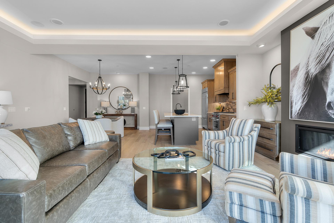
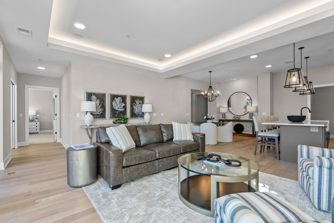
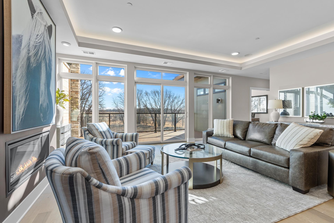
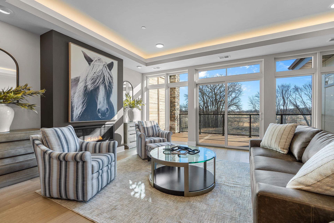
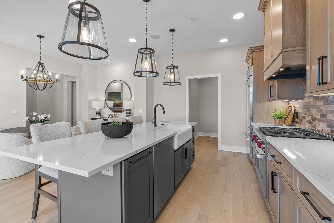
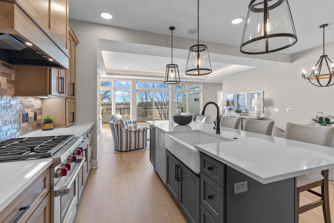
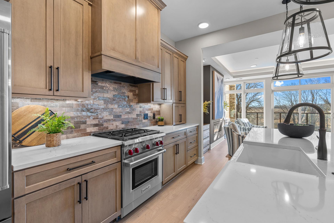
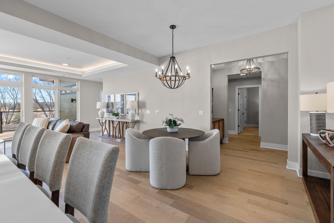
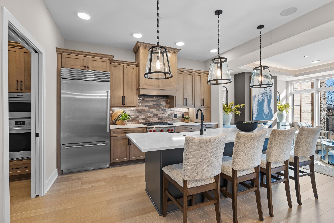
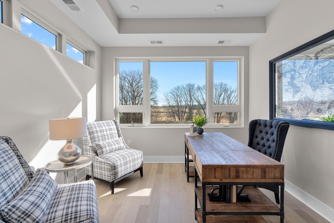
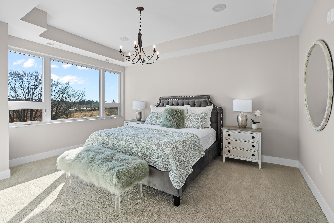
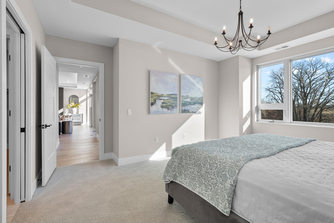
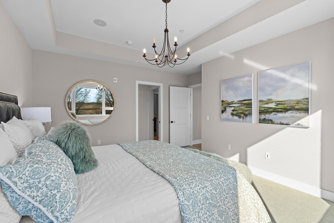
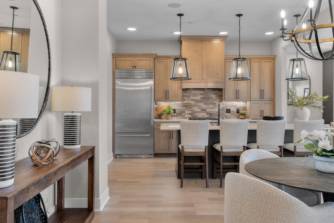
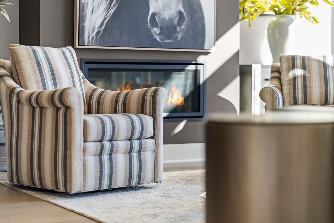
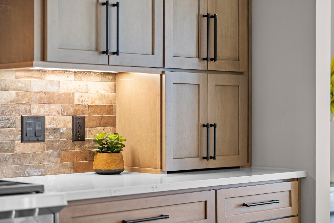
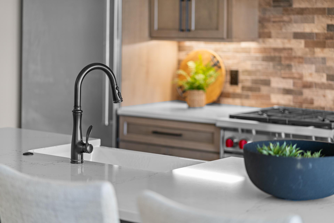
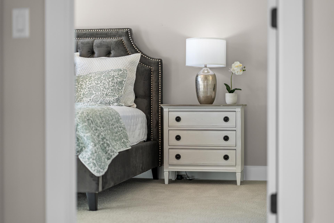
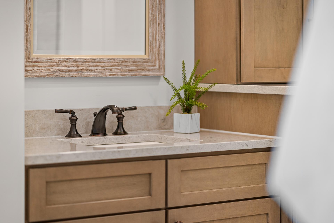
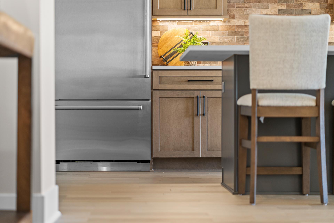
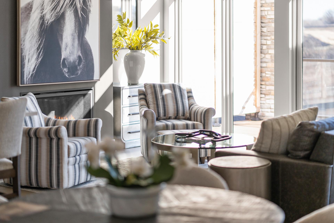
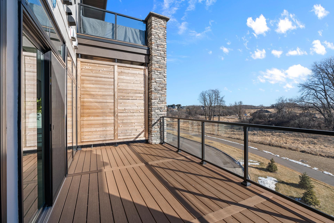
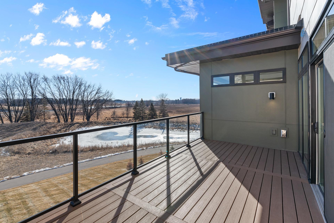
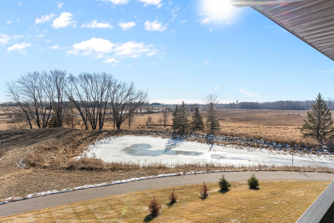
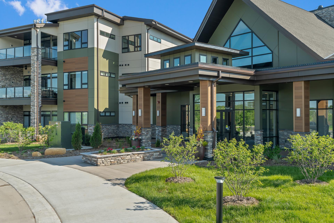
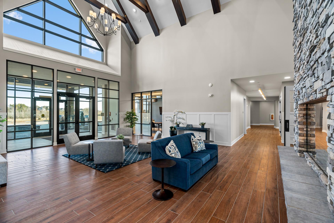
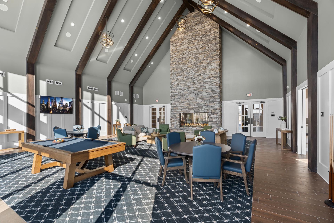
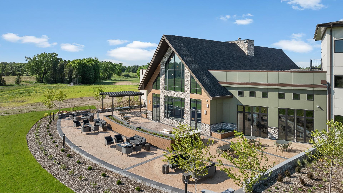
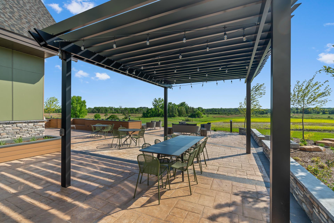
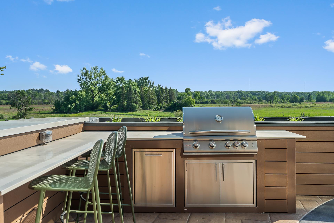
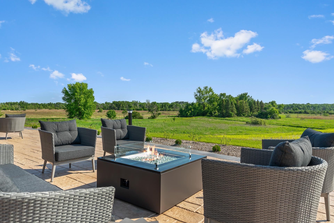
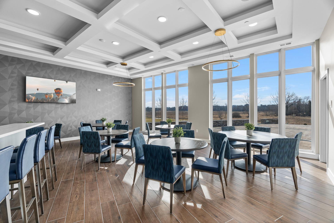
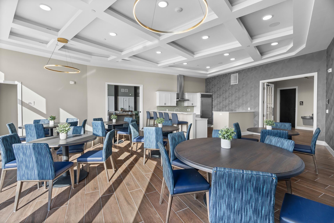
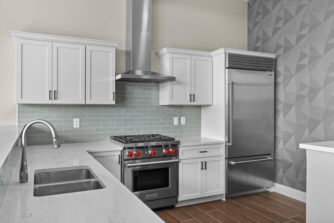
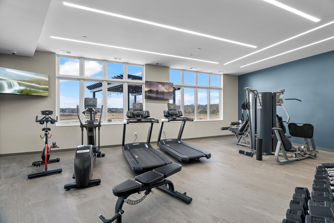
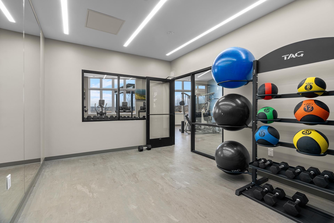
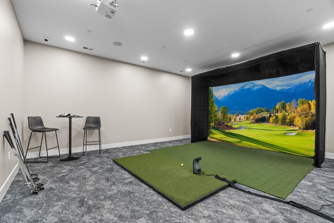
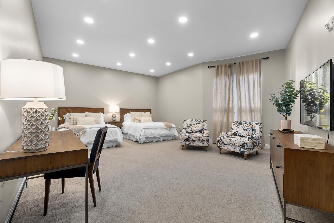
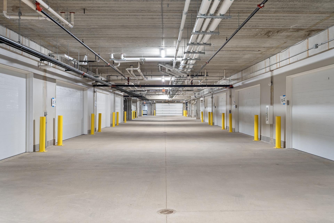
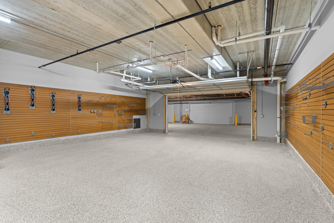
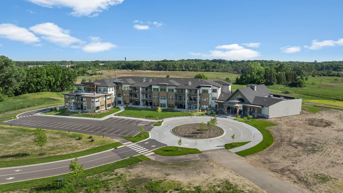
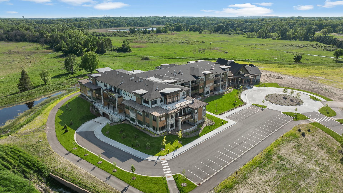
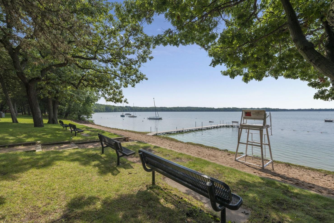
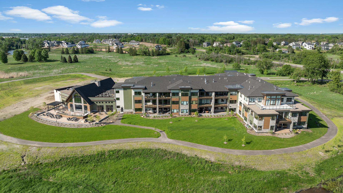
Experience our newest Model â a 2nd-Floor East-Facing condo overlooking 300 acres of conservancy land by Private Appointment or during our weekly Open Houses! Hill Farm Condominiums - the one and only condominium building in North Oaks - includes an expansive amenity collection and elevated luxurious interior finishes in both shared spaces and private condominiums. Residents enjoy the convenience of a heated underground parking garage, with private garages also available for purchase, offering an added level of comfort, security, and exclusivity. Experience a truly elevated, maintenance-free lifestyle in a remarkable natural setting. The private North Oaks community offers a wide array of amenities for its residents including direct connection to the trail system, parks, tennis courts, and more. The North Oaks Golf Club is a short drive for golf or social gatherings.
Details
Maps
Documents
Contract Information
Status: Active
Contingency: None
Current Price: 975000
Original List Price: 999000
ListPrice: 975000
List Date: 2025-03-20
High Range Price: 1999000
Owner is an Agent?: No
Auction?: No
General Property Information
Assoc Mgmt Co. Phone #: 952-277-2700
Association Fee Frequency: Monthly
Association Mgmt Co. Name: 1st Service Residential
Common Wall: Yes
Lot Measurement: Acres
Manufactured Home?: No
Multiple PIDs?: No
New Development: No
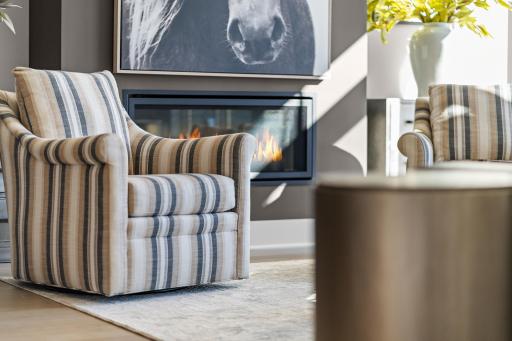
Number of Fireplaces: 1
Projected Completion Date: 2024-03-20
Waterfront YN: No
Year Built: 2024
Yearly/Seasonal: Yearly
Zoning: Residential-Single Family
Bedrooms: 2
Baths Total: 2
Bath Full: 1
Bath Three Quarters: 1
Main Floor Total SqFt: 1940
Above Grd Total SqFt: 1940
Total SqFt: 1940
Total Finished Sqft: 1940.00
FireplaceYN: Yes
Style: (CC) Low Rise (3- Levels)
Foundation Size: 1940
Power Company: Xcel Energy
Association Fee: 847
Garage Stalls: 2
Lot Dimensions: 388 x 833
Acres: 22
Assessment Pending: No
Location Tax and Other Information
House Number: 1
Street Name: Hill Farm
Street Suffix: Road
Unit Number: 210
Postal City: Saint Paul
County: Ramsey
State: MN
Zip Code: 55127
Complex/Dev/Subdivision: Cic 851 Hill Farm Condo
Assessments
Tax With Assessments: 13894
Building Information
Availability Dt for Closing: 2025-04-30
Cert of Occupancy Date: 2024-03-20
Finished SqFt Above Ground: 1940
Lease Details
Land Leased: Not Applicable
Lock Box Type
Lock Box Source: SPAAR
Miscellaneous Information
Community Name: Hill Farm Condominiums
Homestead: No
Model Information
Hours Model Open: 12-3p Sunday
Ownership
Fractional Ownership: No
Parking Characteristics
Garage Door Height: 8
Garage Door Width: 18
Public Survey Info
Range#: 22
Section#: 09
Township#: 30
Property Features
Accessible: Accessible Elevator Installed; Doors 36"+; Hallways 42"+
Air Conditioning: Central Air
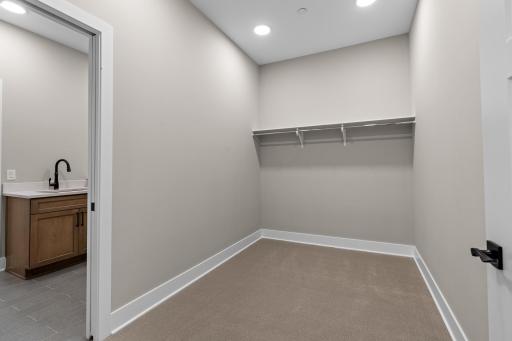
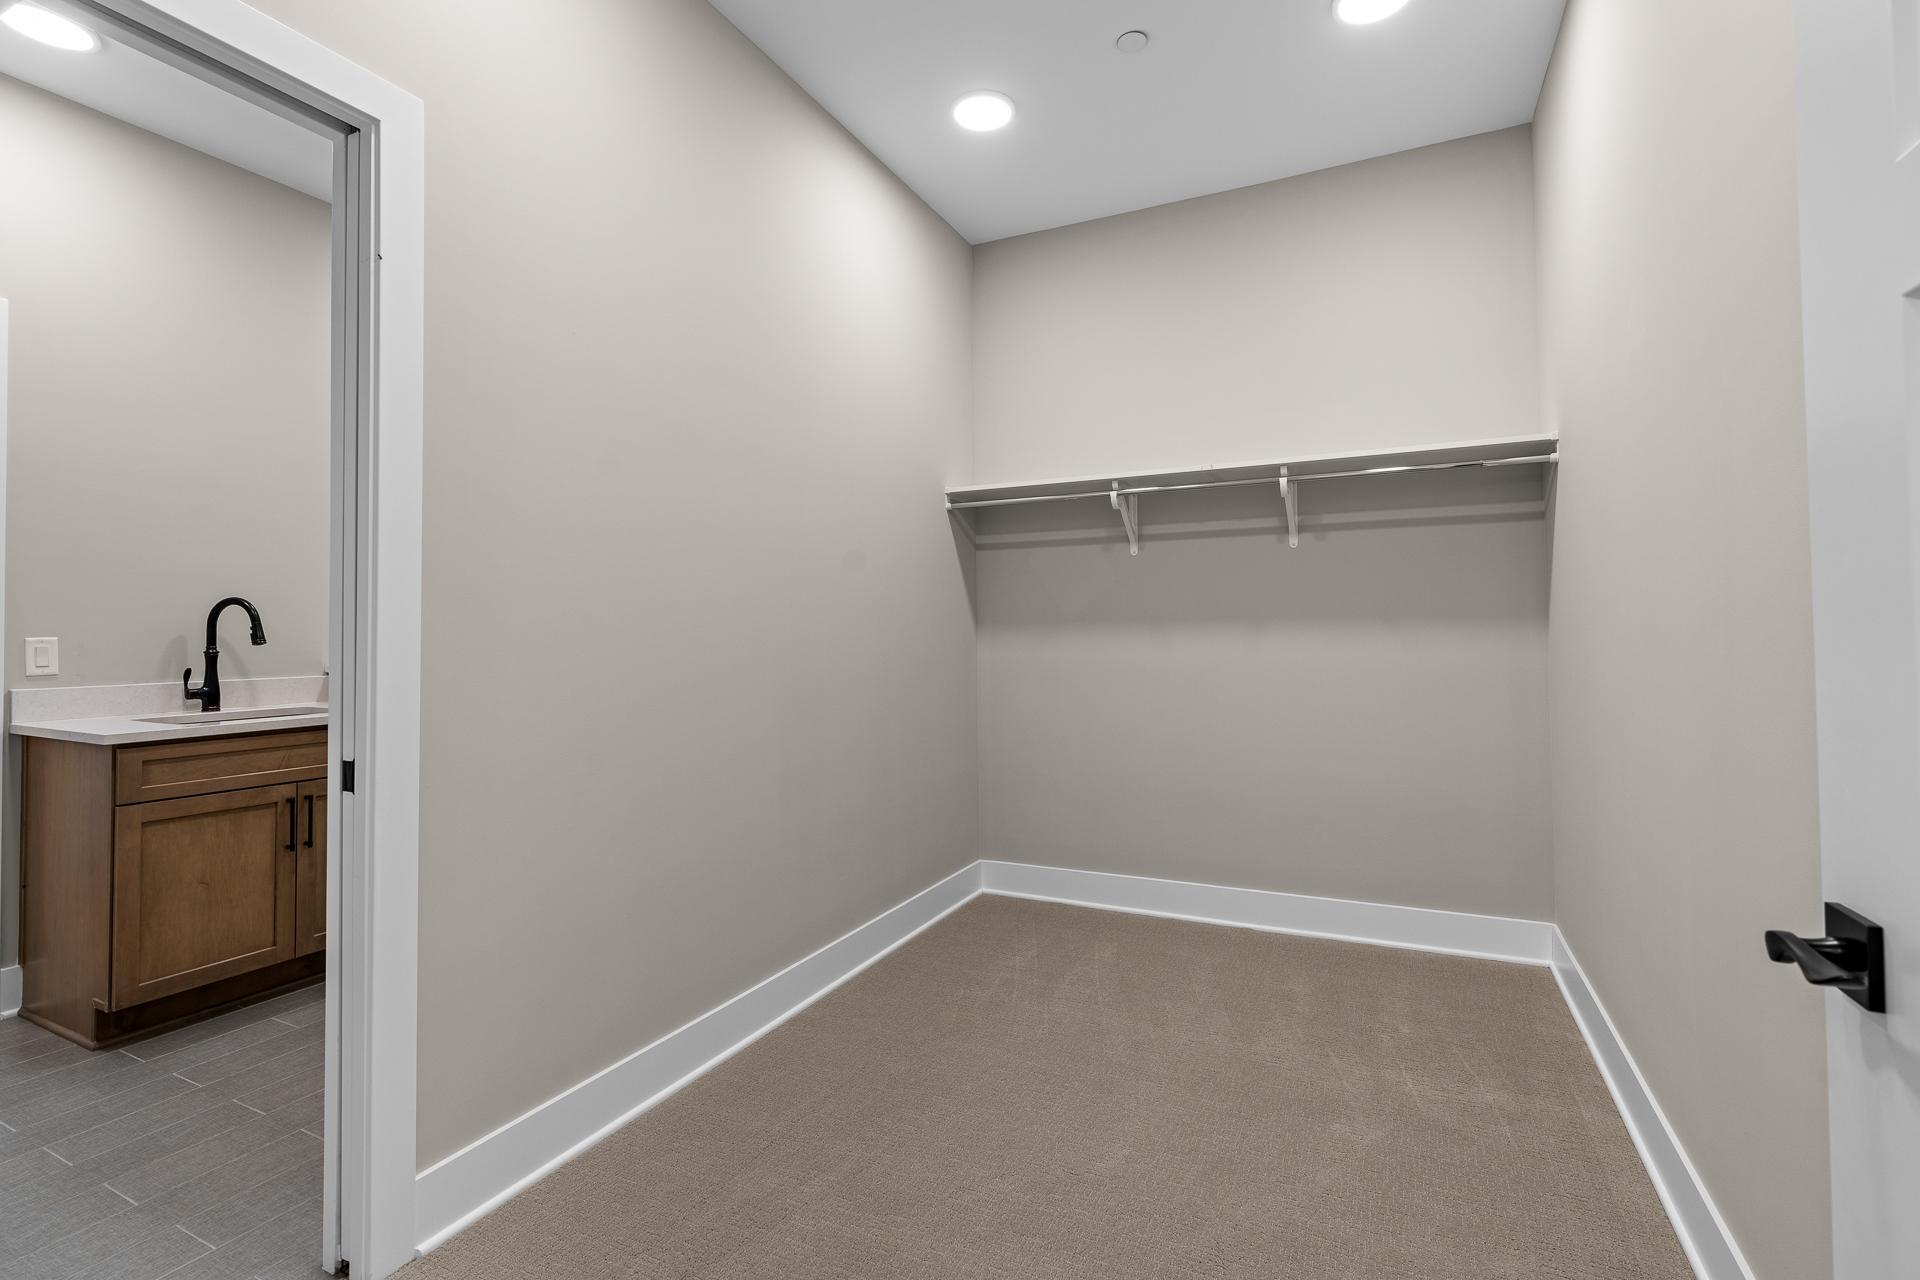
Amenities Unit: Balcony; Ethernet Wired; Hardwood Floors; Indoor Sprinklers; Kitchen Center Island; Main Floor Primary Bedroom; Primary Bedroom Walk-In Closet; Vaulted Ceiling(s); Walk-In Closet; Washer/Dryer Hookup
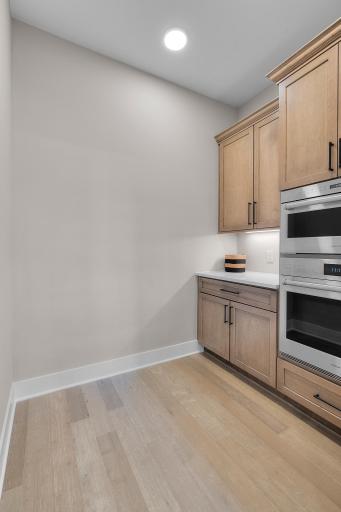
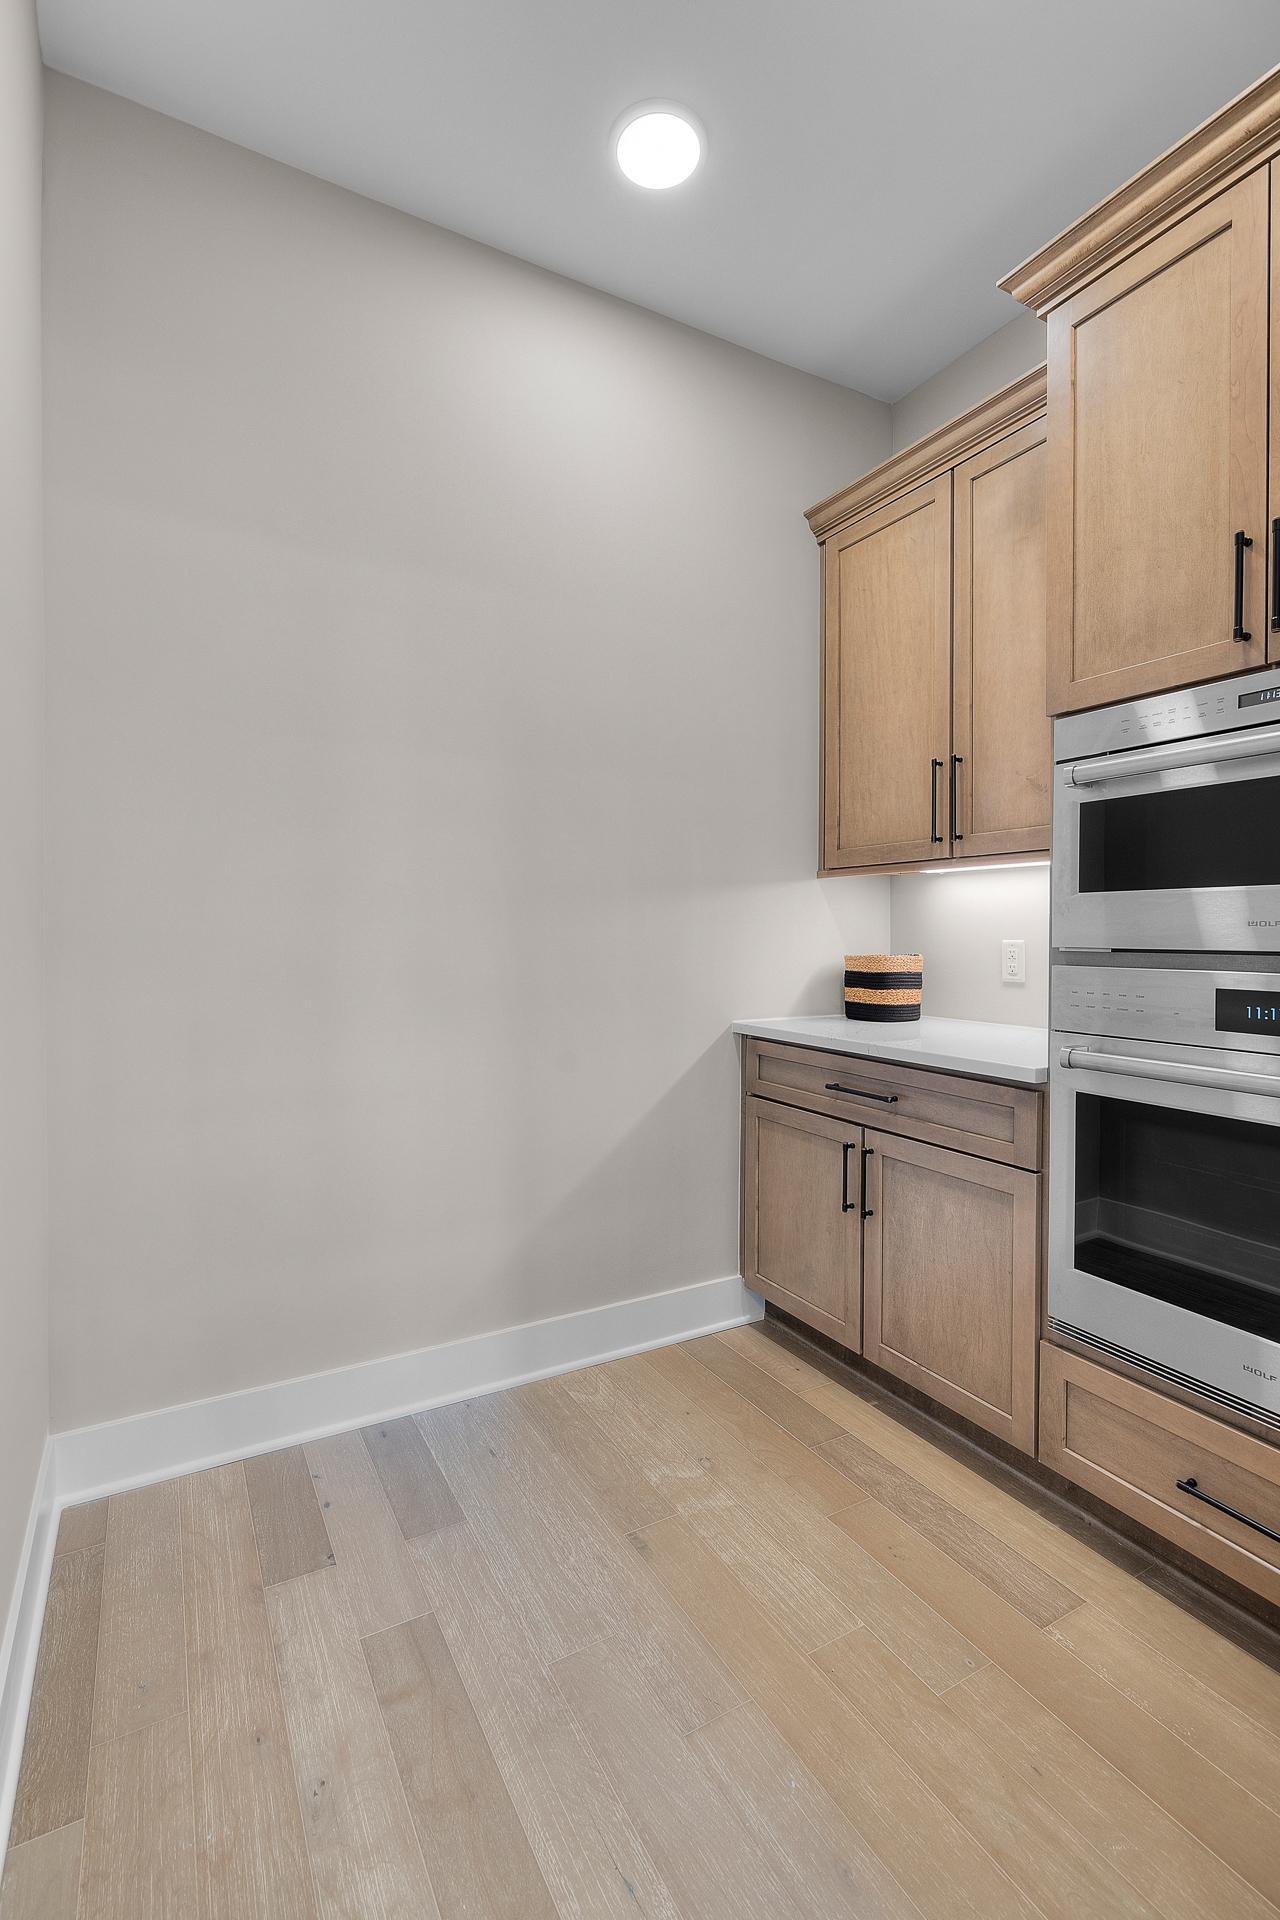
Appliances: Dishwasher; Disposal; Double Oven; Dryer; Microwave; Range; Refrigerator
Association Fee Includes: Building Exterior; Controlled Access; Hazard Insurance; Internet; Lawn Care; Outside Maintenance; Parking Space; Professional Mgmt; Recreation Facility; Sanitation; Security System; Shared Amenities; Snow Removal
Assumable Loan: Not Assumable
Basement: 8 ft+ Pour
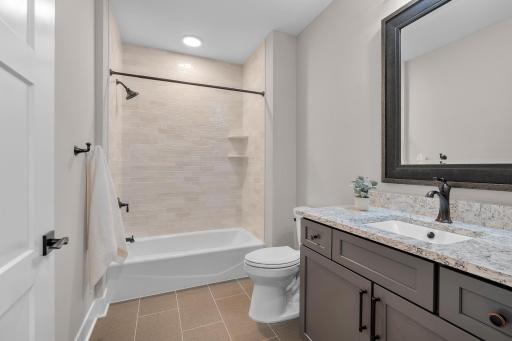
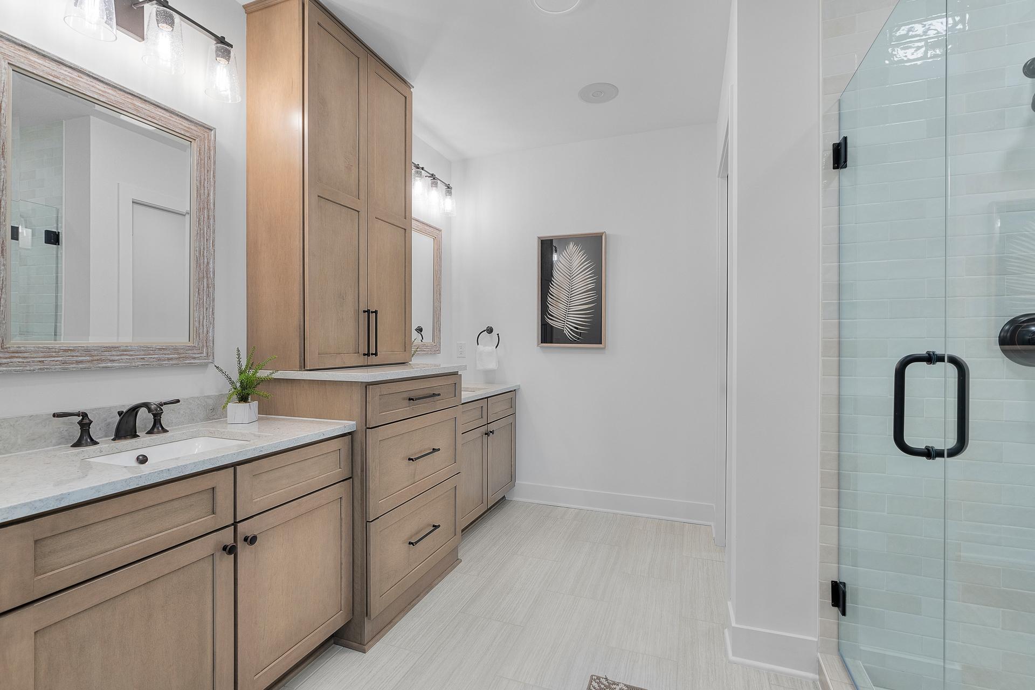
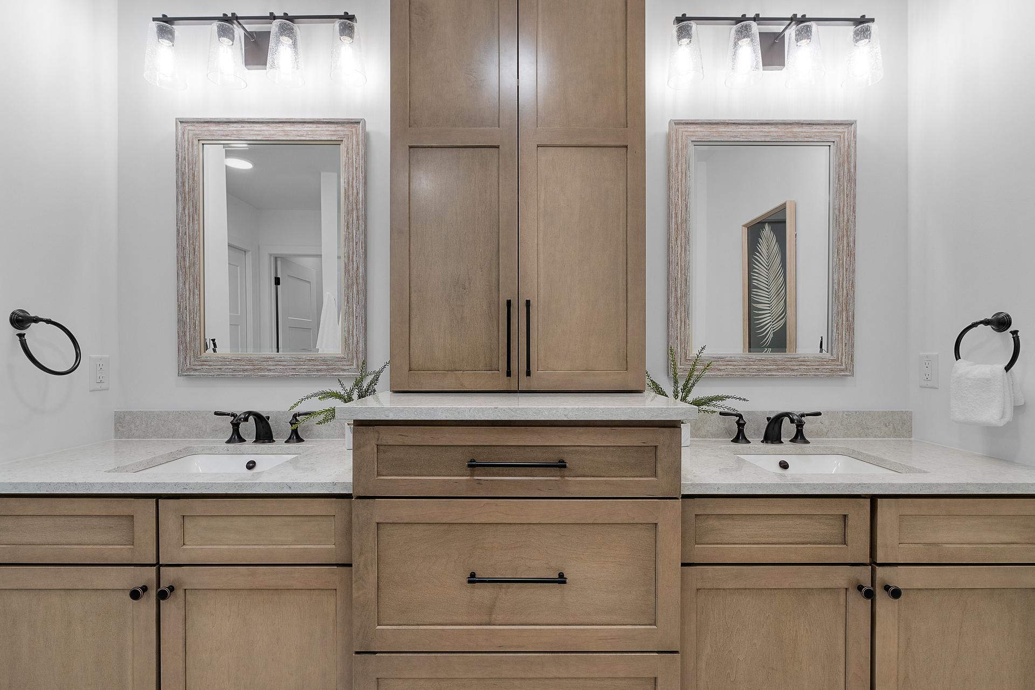
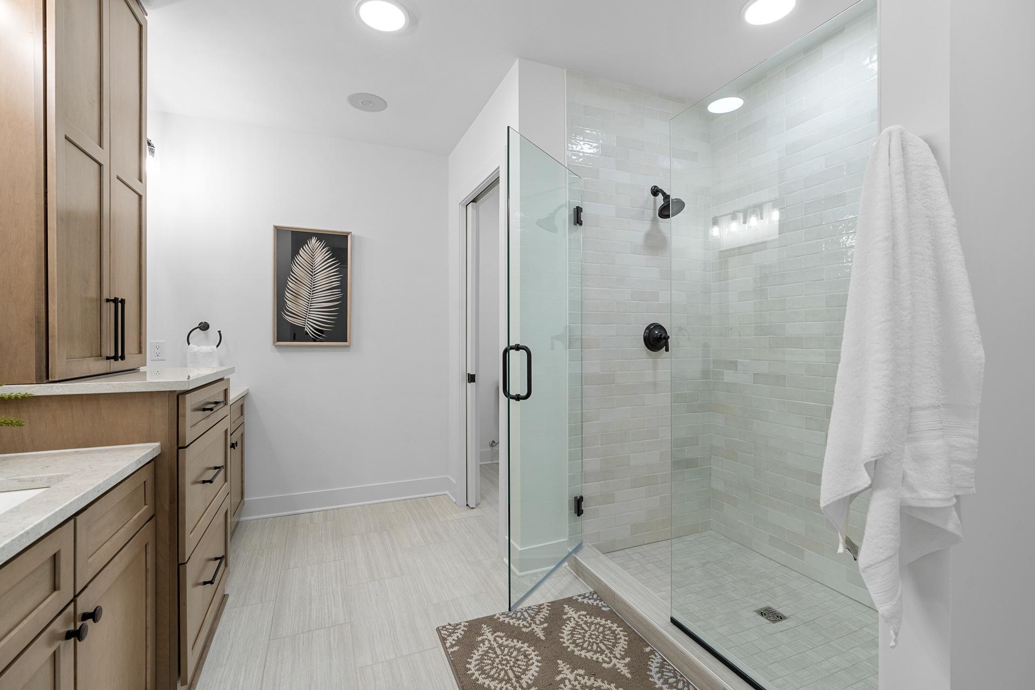
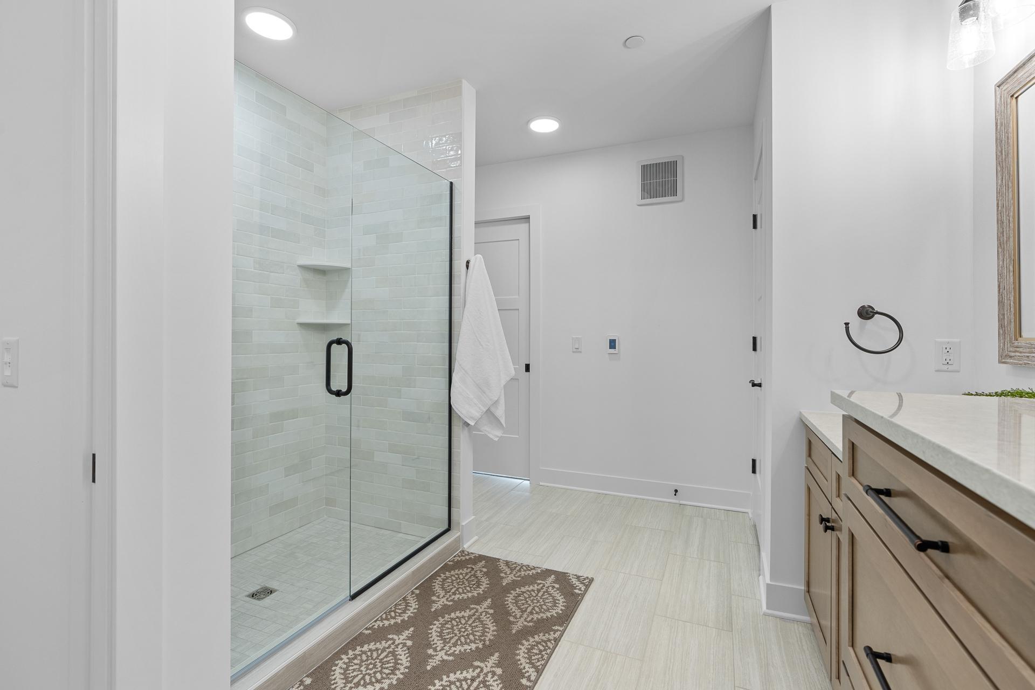
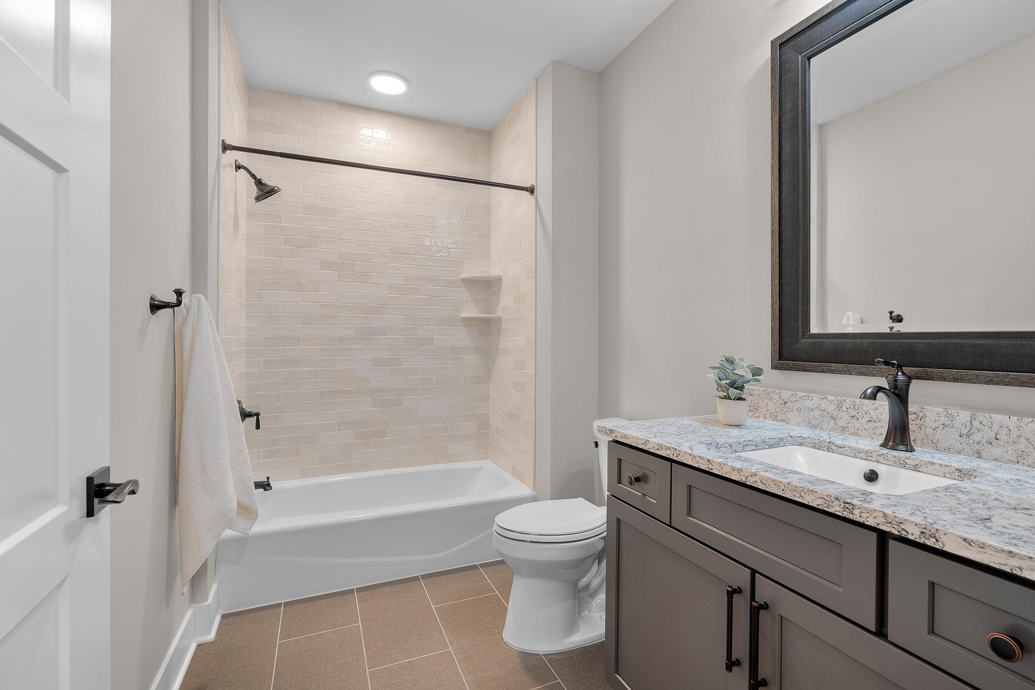
Bath Description: Main Floor Full Bath; Full Primary; Private Primary
Construction Materials: Concrete; Frame; Stone
Construction Status: Completed New Construction
Dining Room Description: Living/Dining Room
Electric: 150 Amp Service
Existing Financing: Other
Exterior: Brick/Stone; Cement Board
Family Room Characteristics: Main Level
Fireplace Characteristics: Gas Burning
Fuel: Natural Gas
Heating: Forced Air
Internet Options: Cable
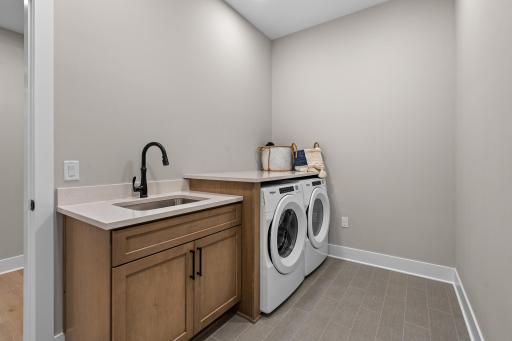
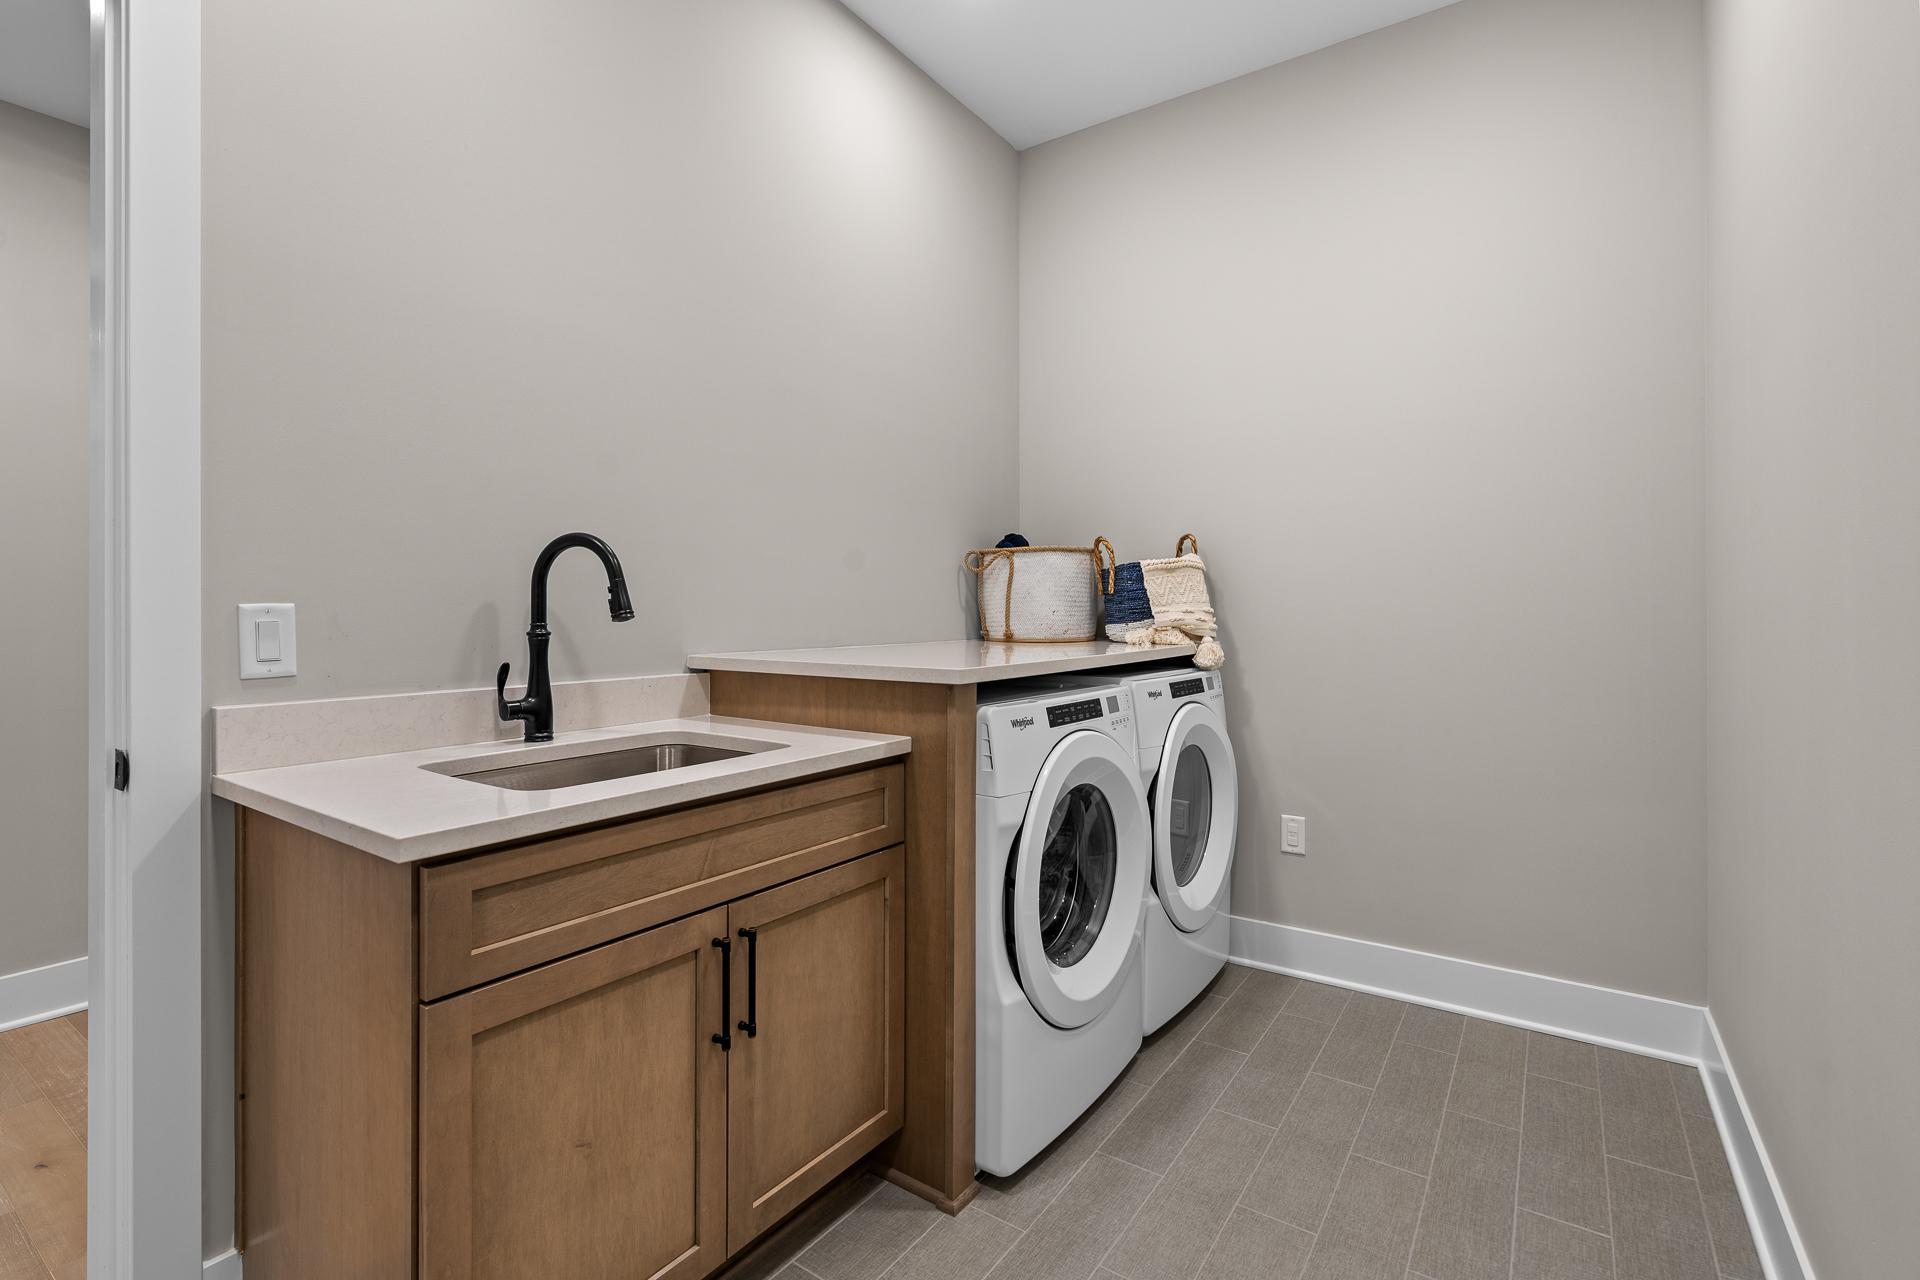
Laundry: Electric Dryer Hookup; Laundry Room; Main Level; Sink; Washer Hookup
Lock Box Type: Supra
Lot Description: Green Acres
Parking Characteristics: Assigned; Insulated Garage
Pool Description: None
Road Frontage: Private Road
Roof: Age 8 Years or Less; Architectural Shingle; Asphalt Shingles; Flat
Sellers Terms: Cash; Contract for Deed; Conventional
Sewer: City Sewer - In Street
Shared Rooms: Amusement/Party Room; Business Center; Club House; Community Room; Exercise Room; Guest Suite
Stories: One
Water: City Water - In Street
Room Information
| Room Name | Dimensions | Level |
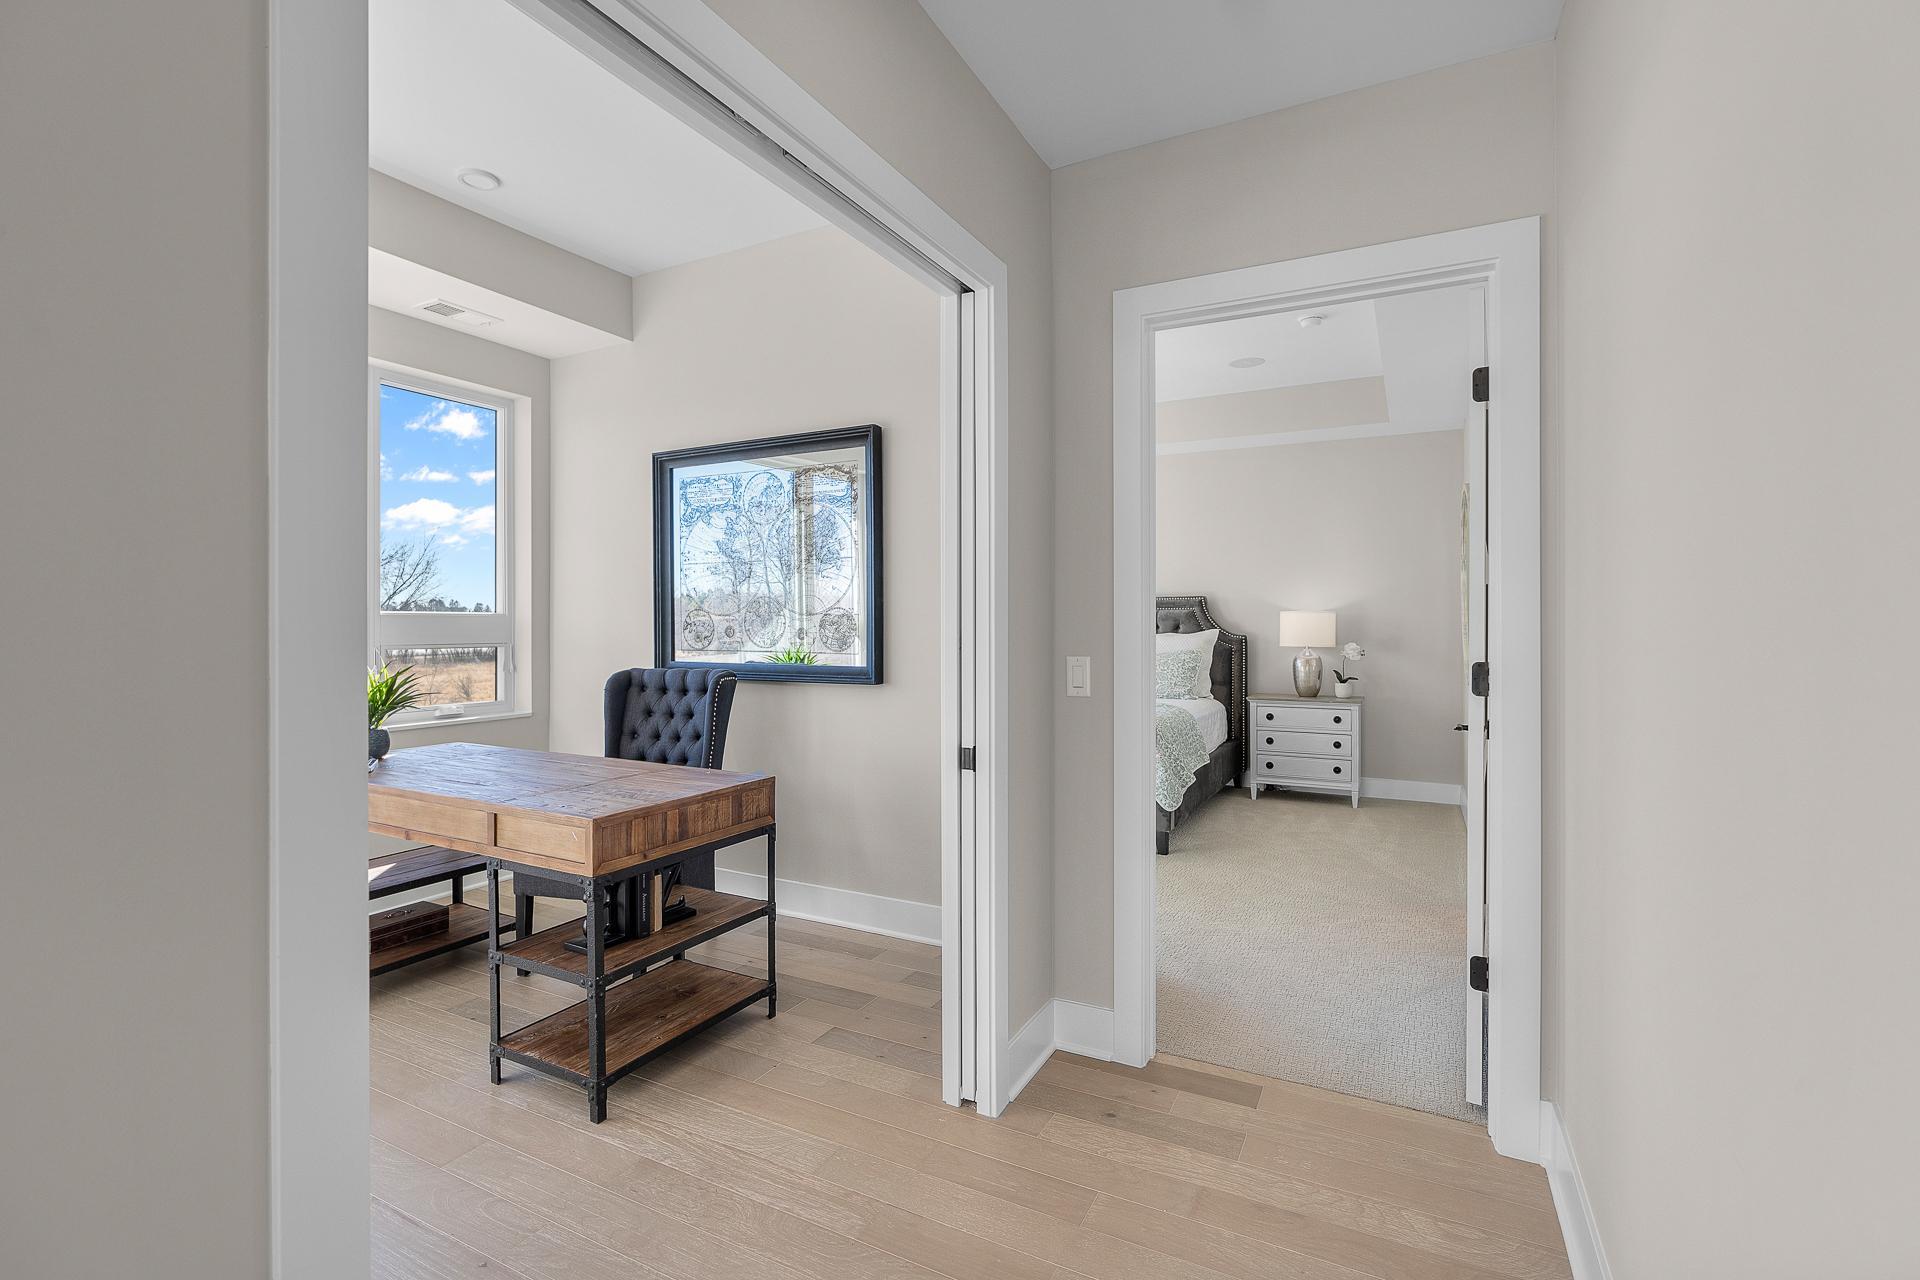
| First (1st) Bedroom | 13 x 14 | Main |
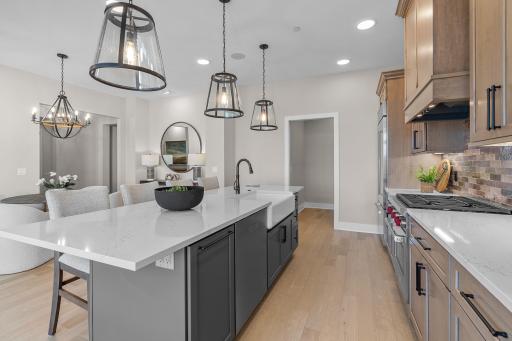
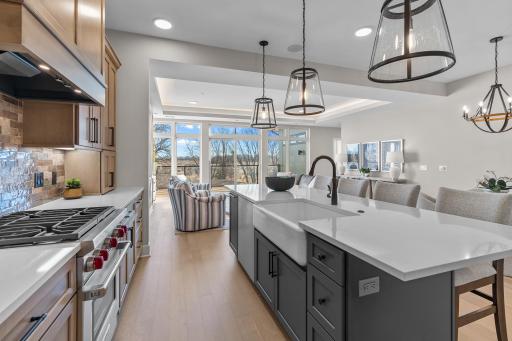
| Kitchen | 11 x 13 | Main |
| Dining Room | 10 x 13 | Main |
| Foyer | 5 x 8 | Main |
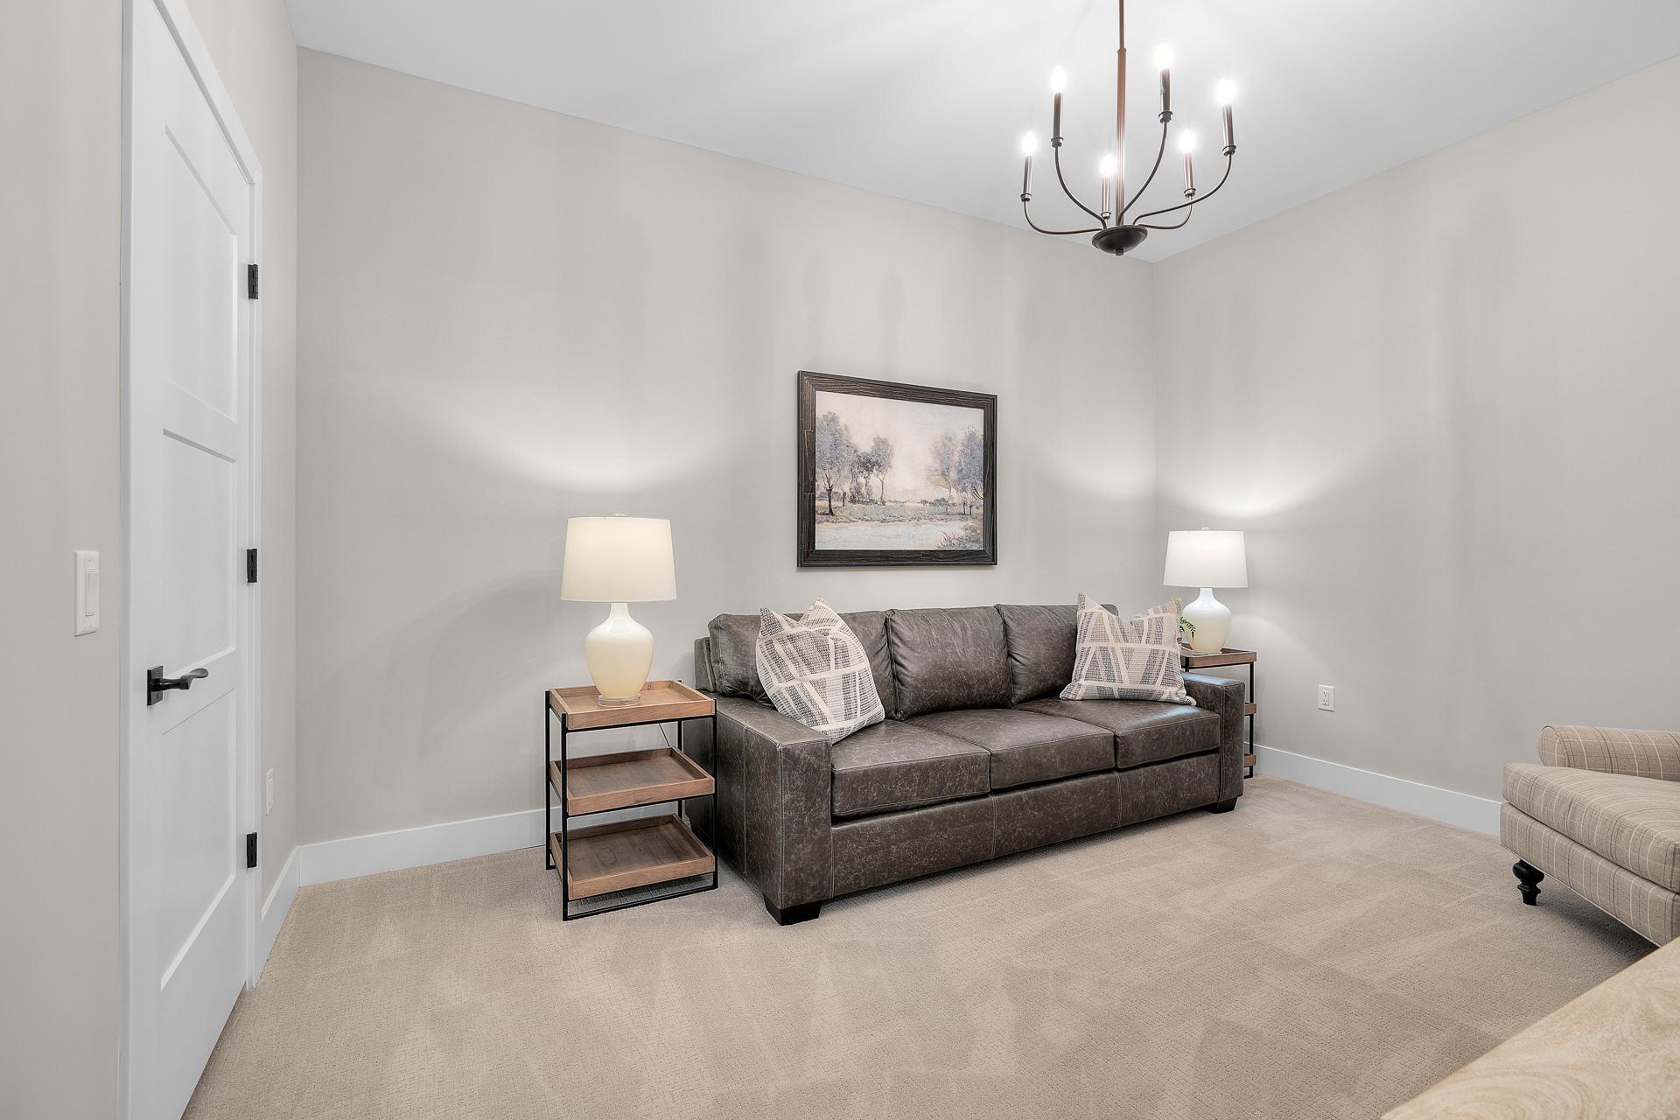
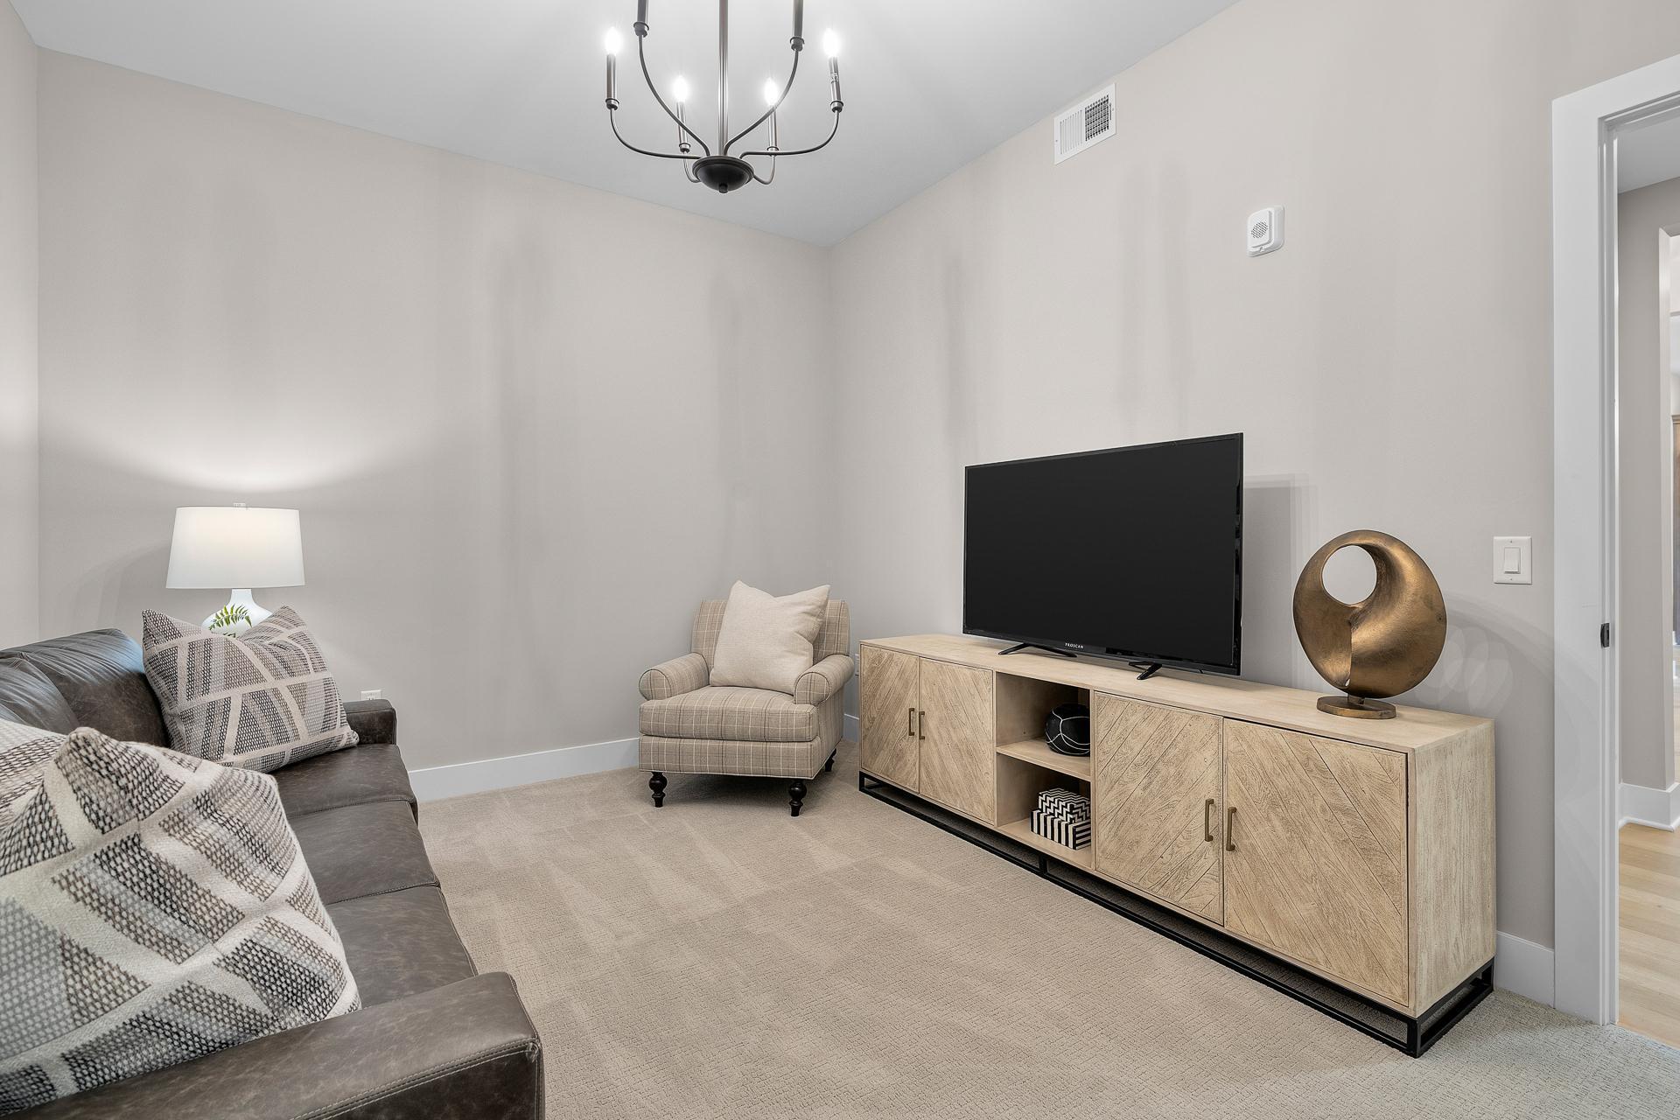
| Den | 11 x 9 | Main |
| Second (2nd) Bedroom | 11 x 14 | Main |
| Living Room | 21 x 15 | Main |
 Move Assist Program - this program is av
 Listing Office: Coldwell Banker Realty
Last Updated: October - 04 - 2026

The data relating to real estate for sale on this web site comes in part from the Broker Reciprocity SM Program of the Regional Multiple Listing Service of Minnesota, Inc. The information provided is deemed reliable but not guaranteed. Properties subject to prior sale, change or withdrawal. ©2026 Regional Multiple Listing Service of Minnesota, Inc All rights reserved.
Monday 5th of October 2026 06:08 AM

218-998-4400
Mohagen Real Estate





Let's Connect

Mohagen Real Estate
sue@MohagenRealEstate.com
Office: 218-998-4400
Cell: 218-731-7376

Mohagen Real Estate is licensed in the State of Minnesota