1 Hingham Circle, Mendota Heights, MN 55118 (MLS# 7122461)
$594,900
Mendota Heights, MN 55118
MLS# 7122461
3 beds | 2 baths | 2477 sqft
1 / 56
Property Description
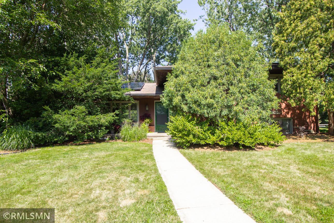
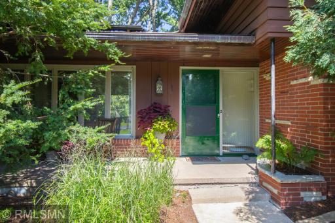
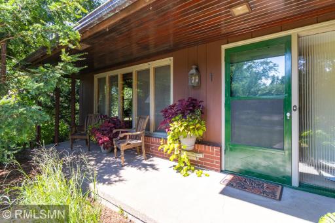
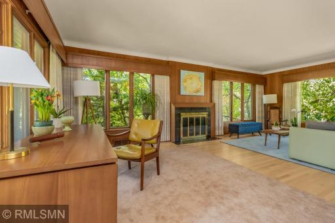
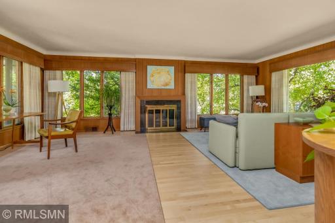
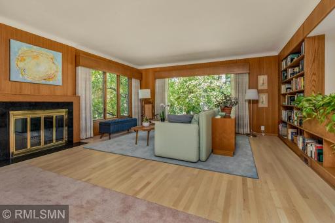
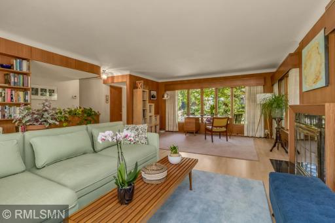
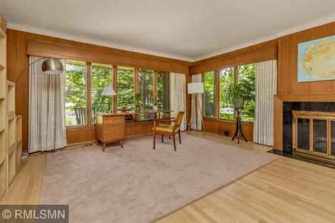
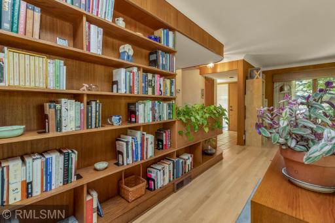
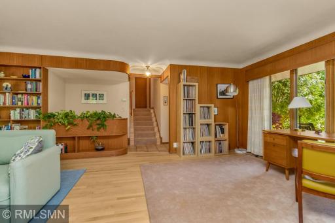
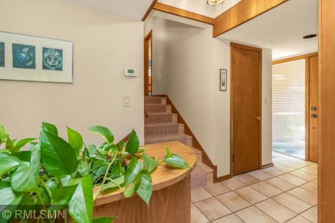
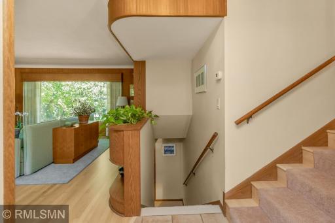
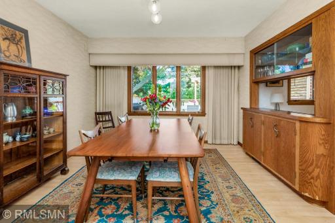
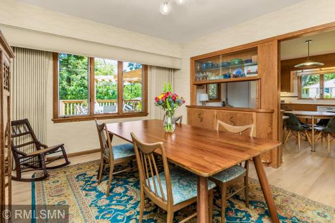
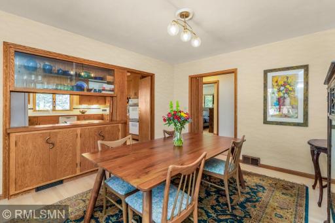
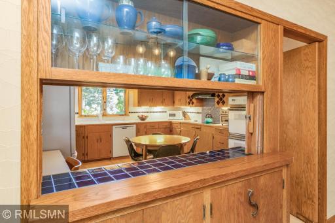
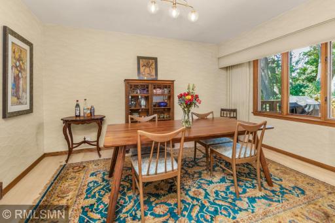
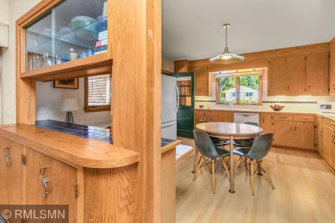
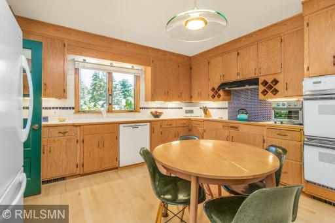
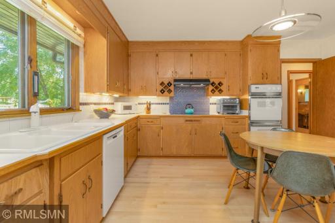
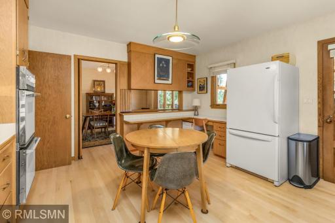
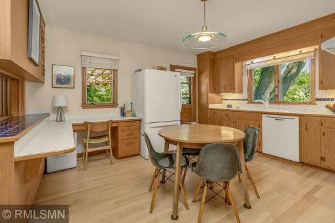
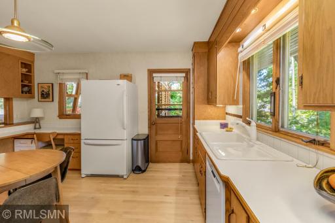
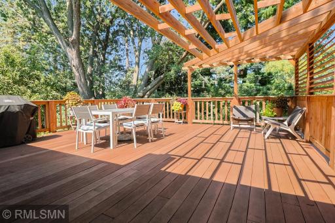
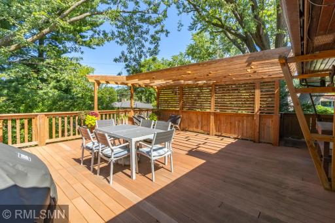
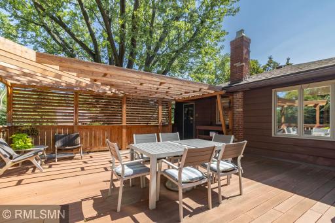
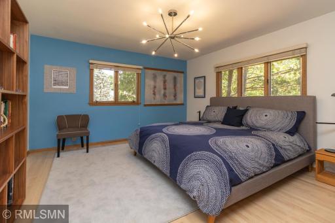
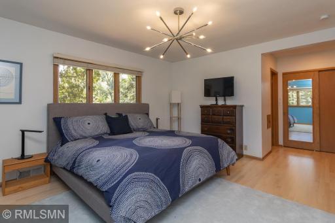
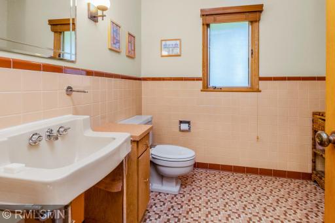
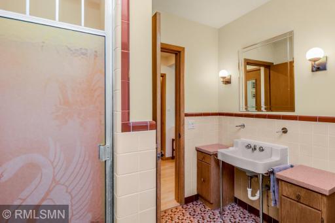
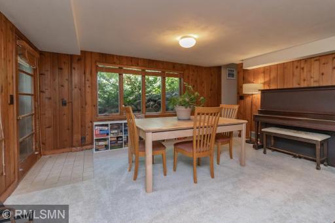
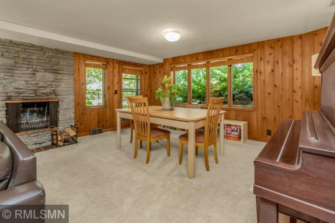
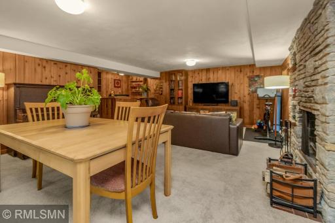
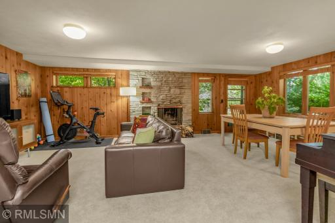
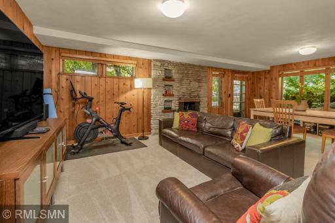
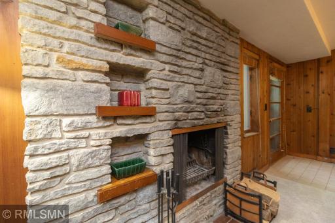
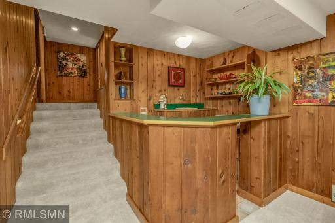
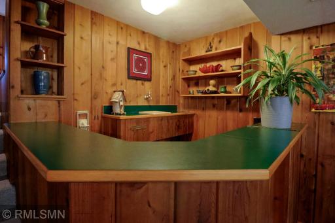
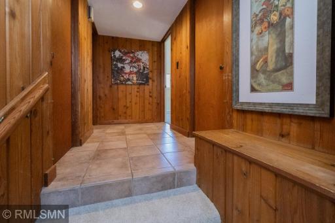
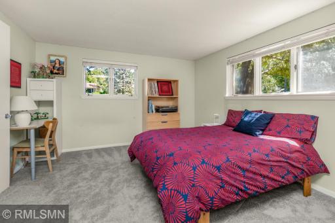
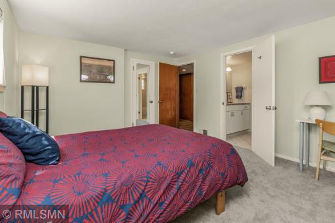
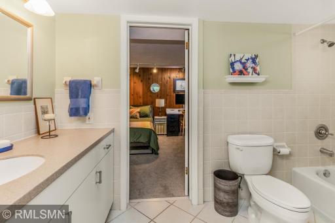
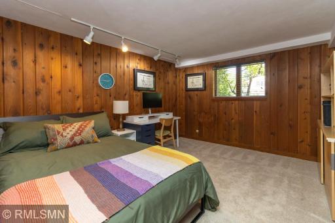
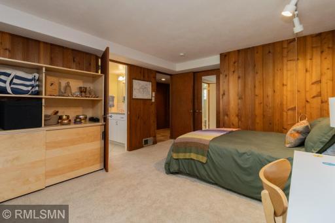
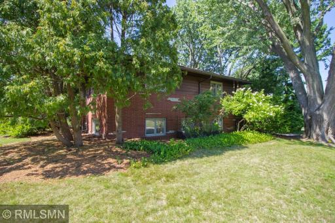
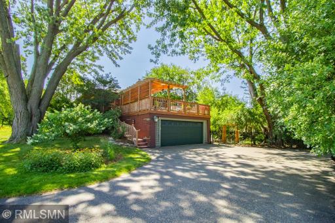
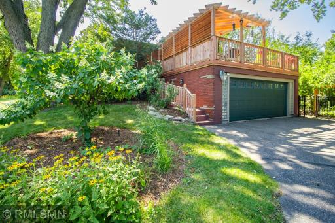
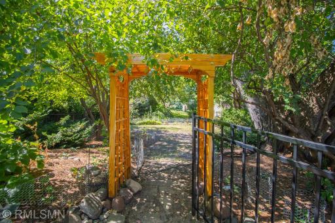
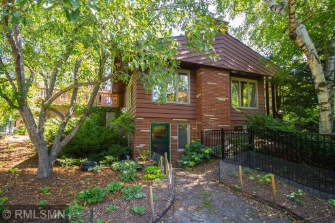
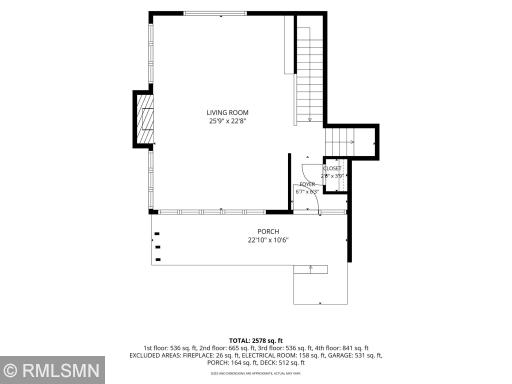
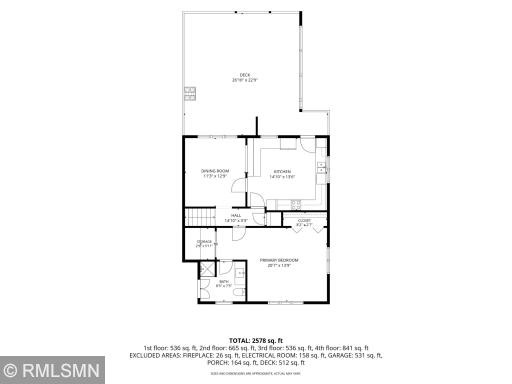
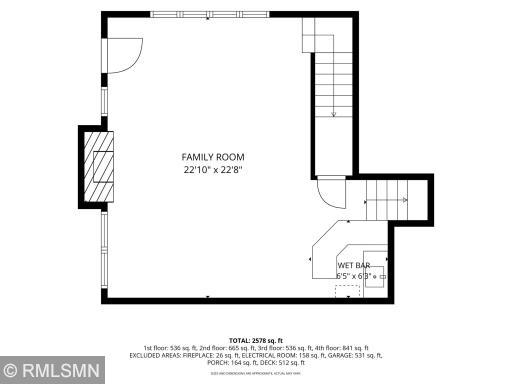
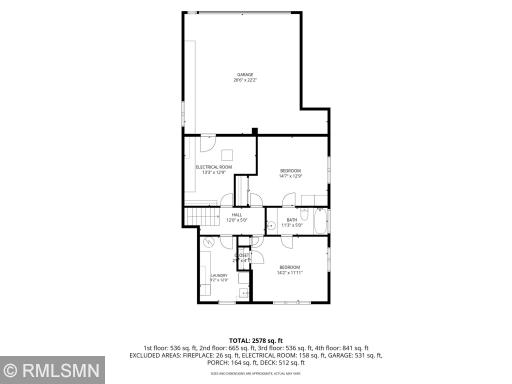
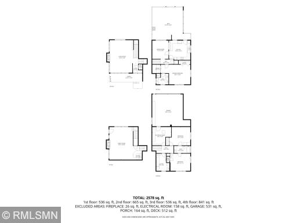
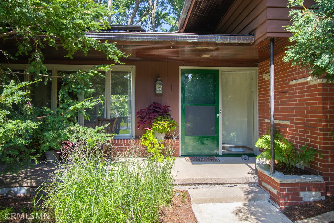
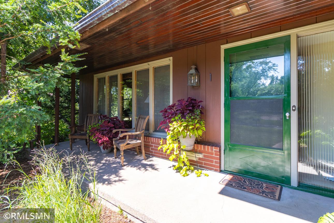
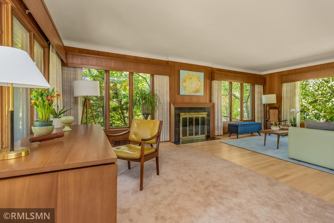
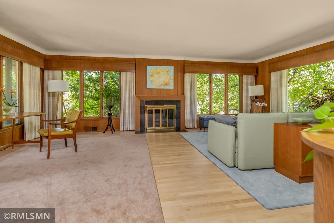
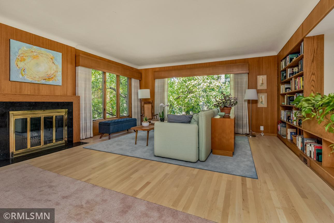
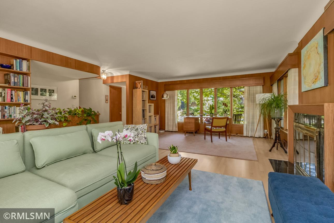
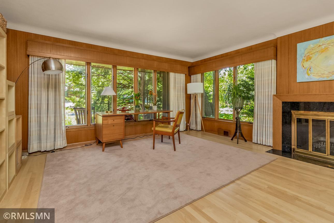
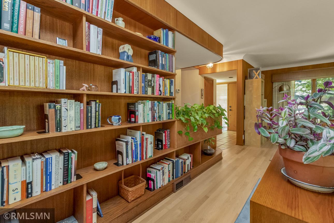
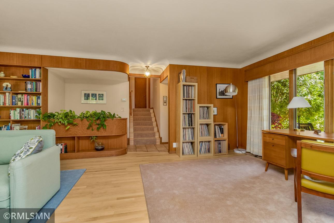
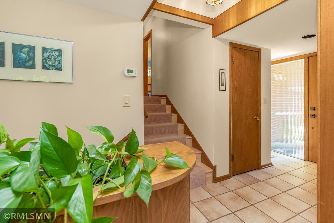
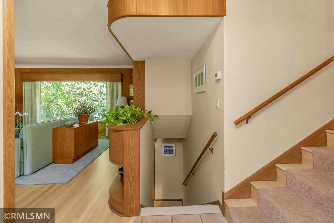
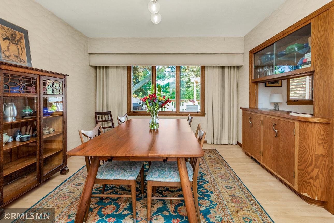
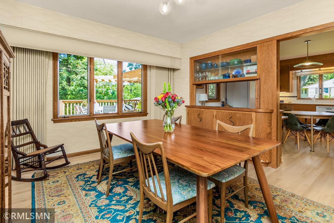
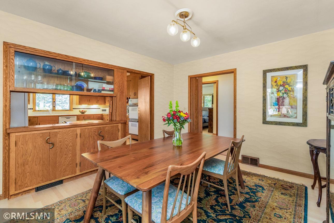
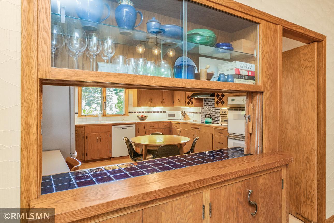
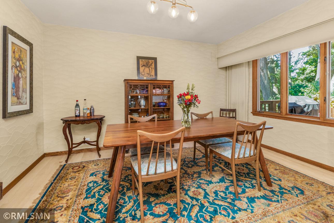
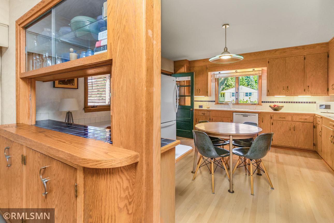
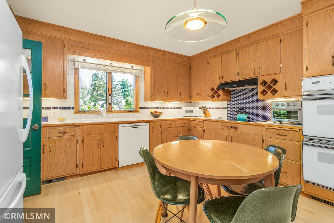
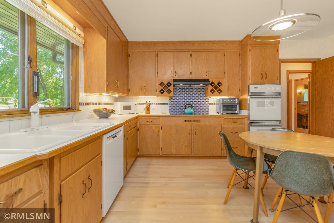
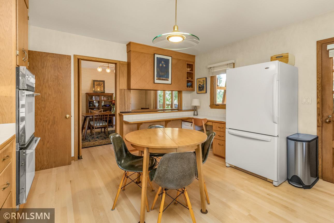
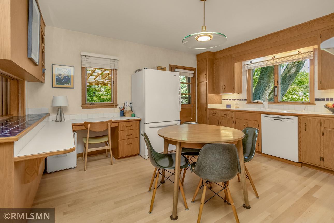
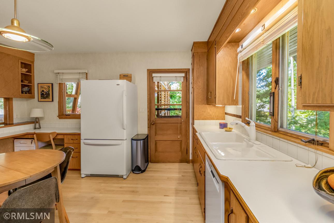
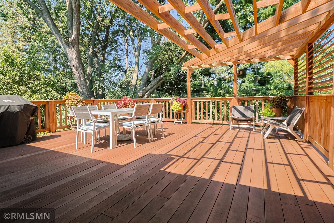
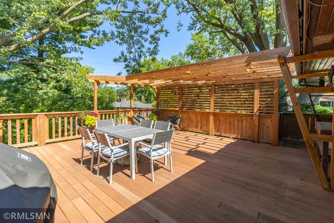
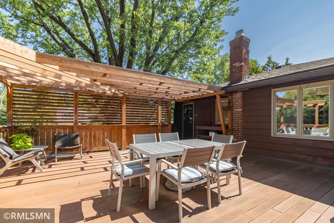
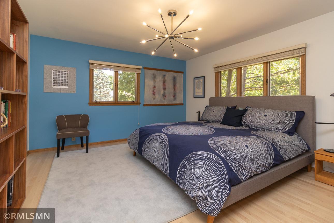
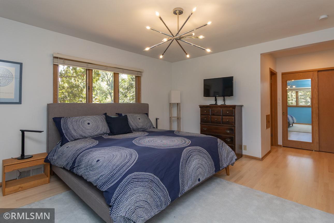
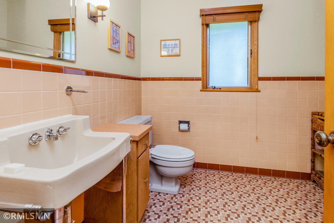
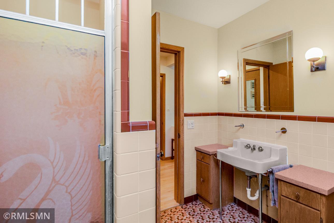
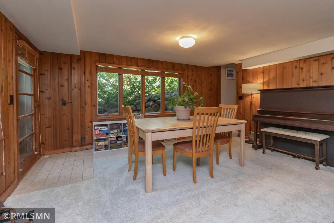
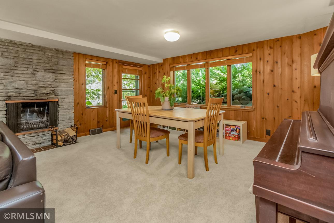
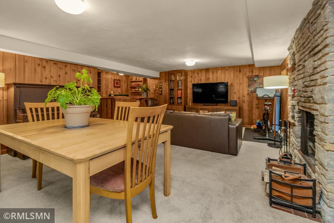
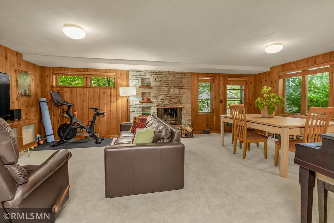
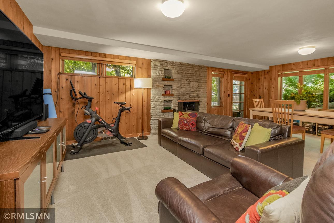
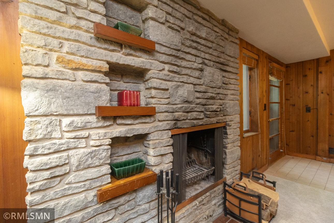
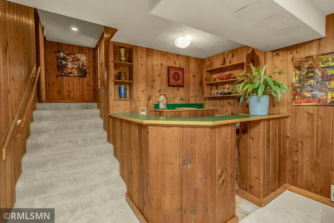
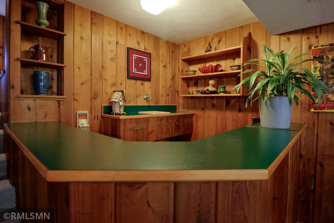
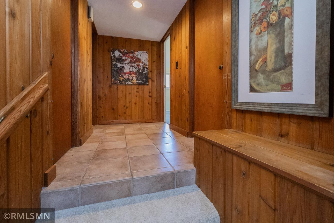
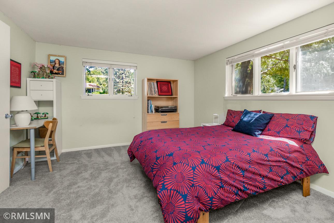
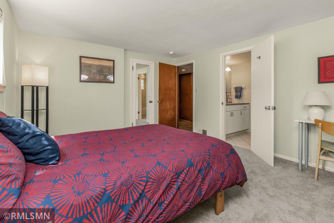
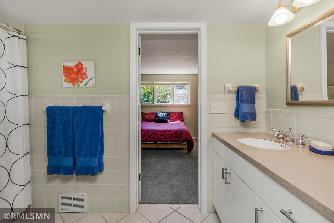
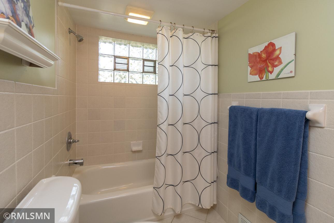
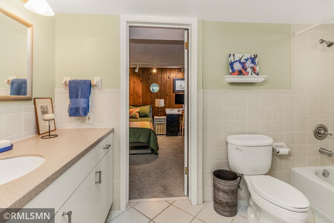
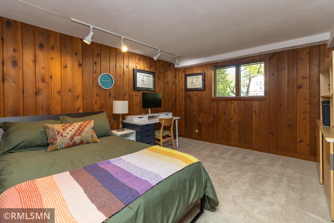
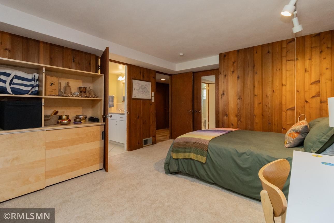
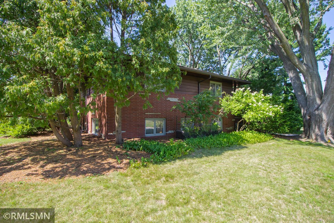
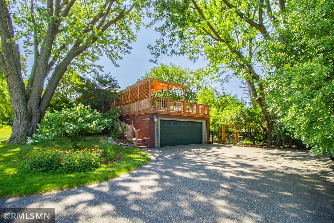
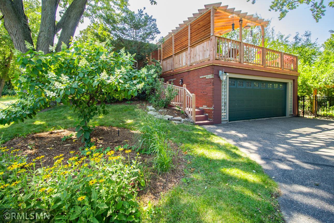
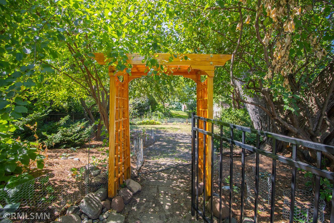
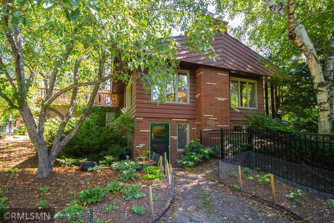
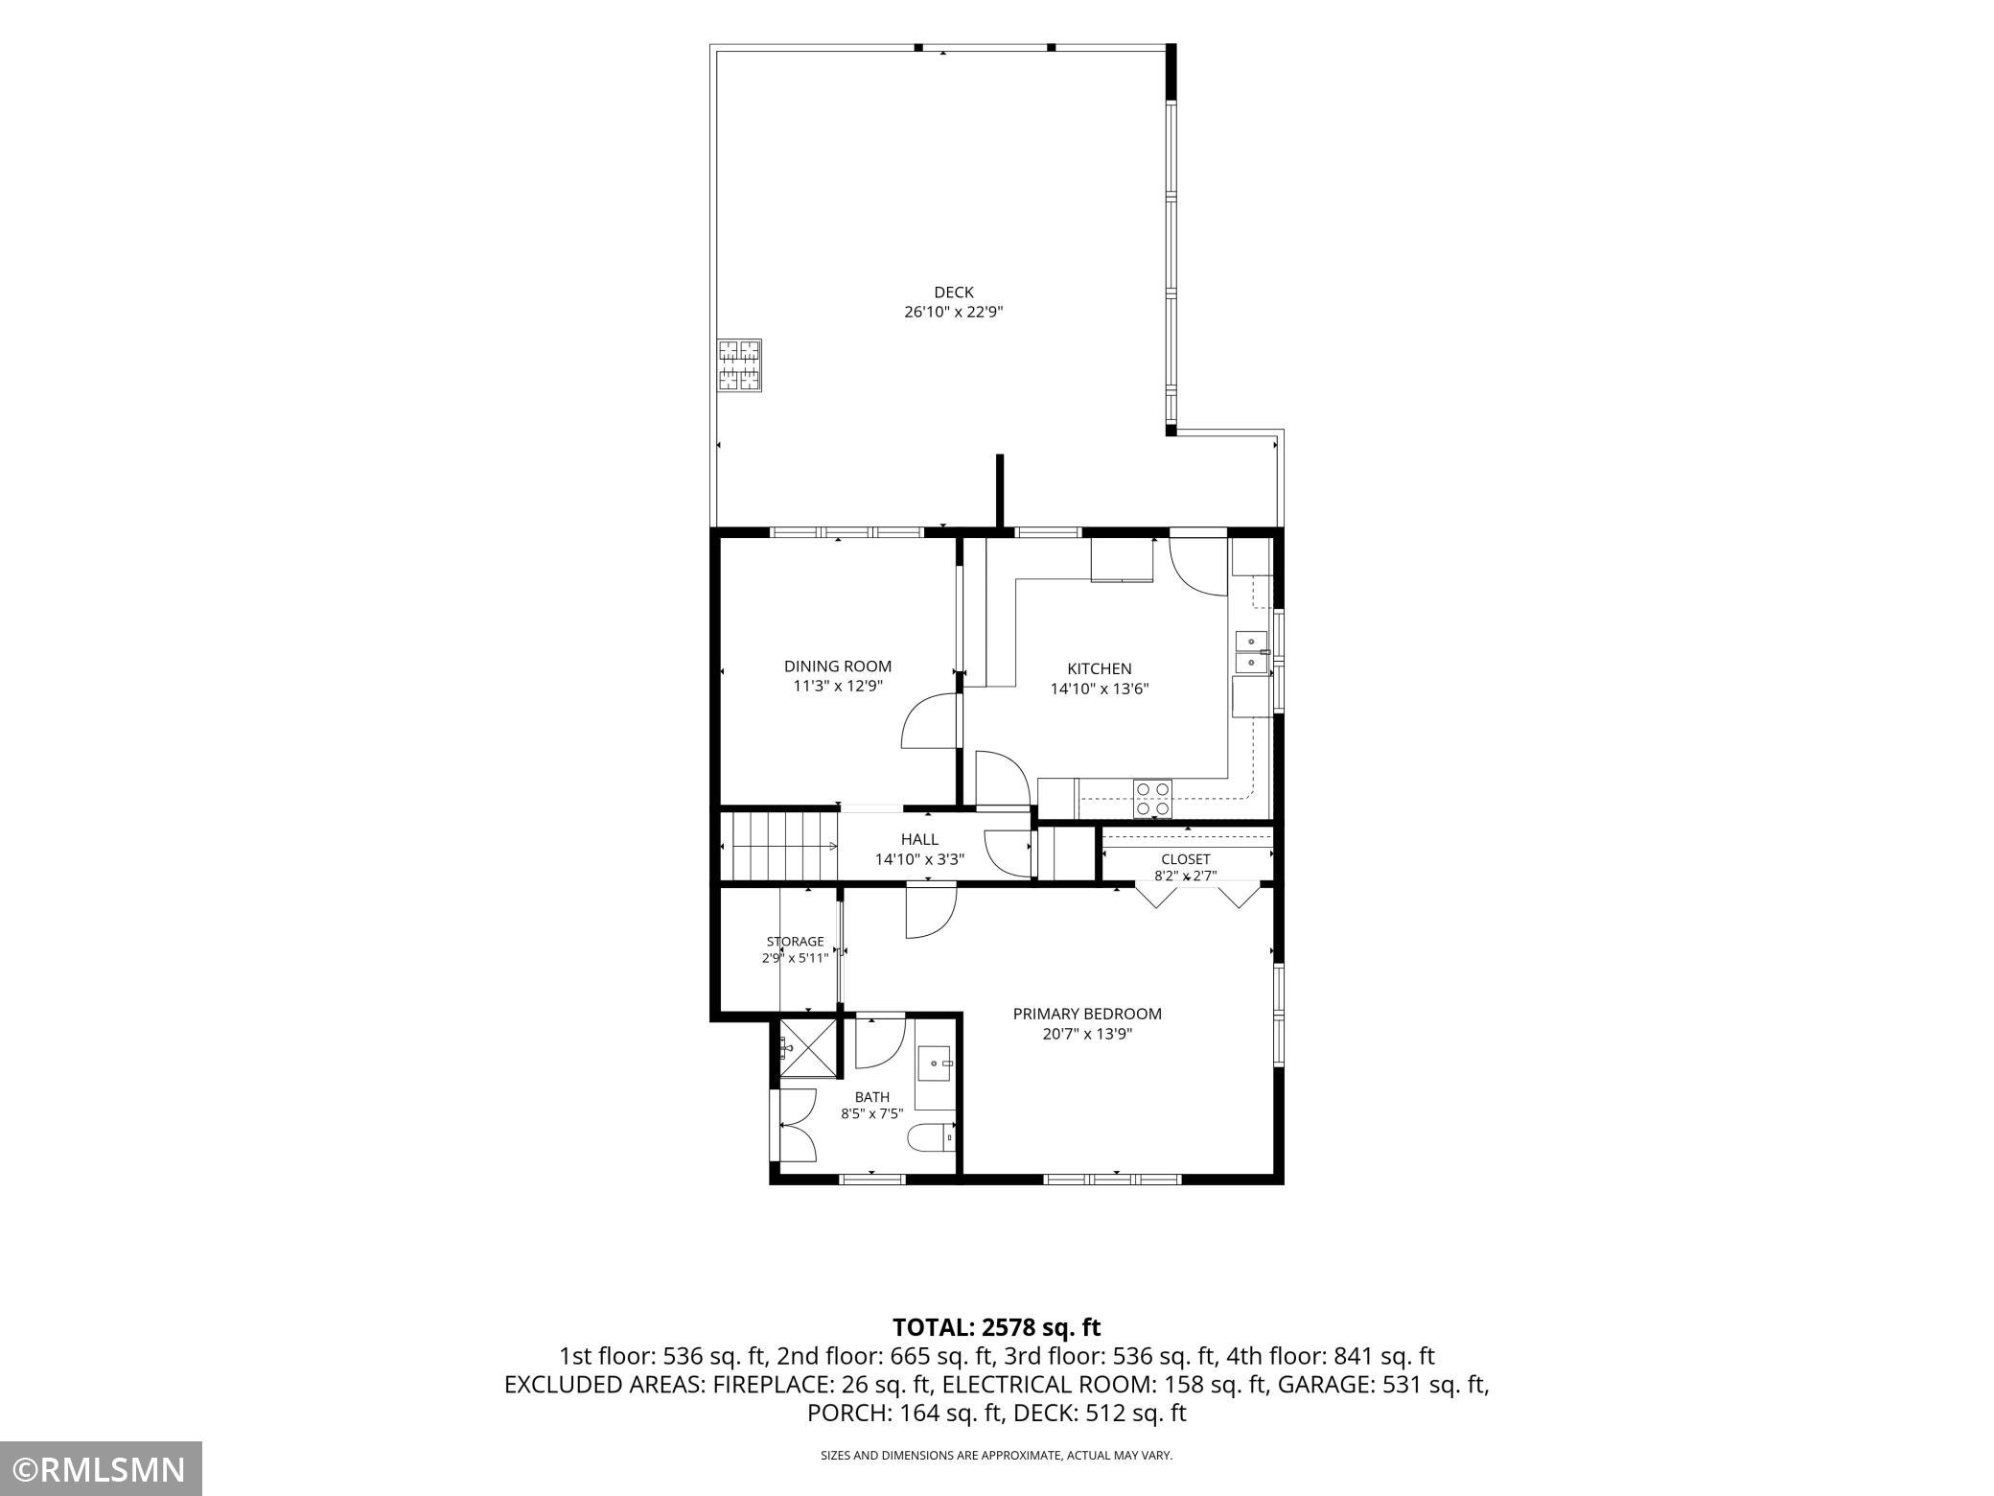
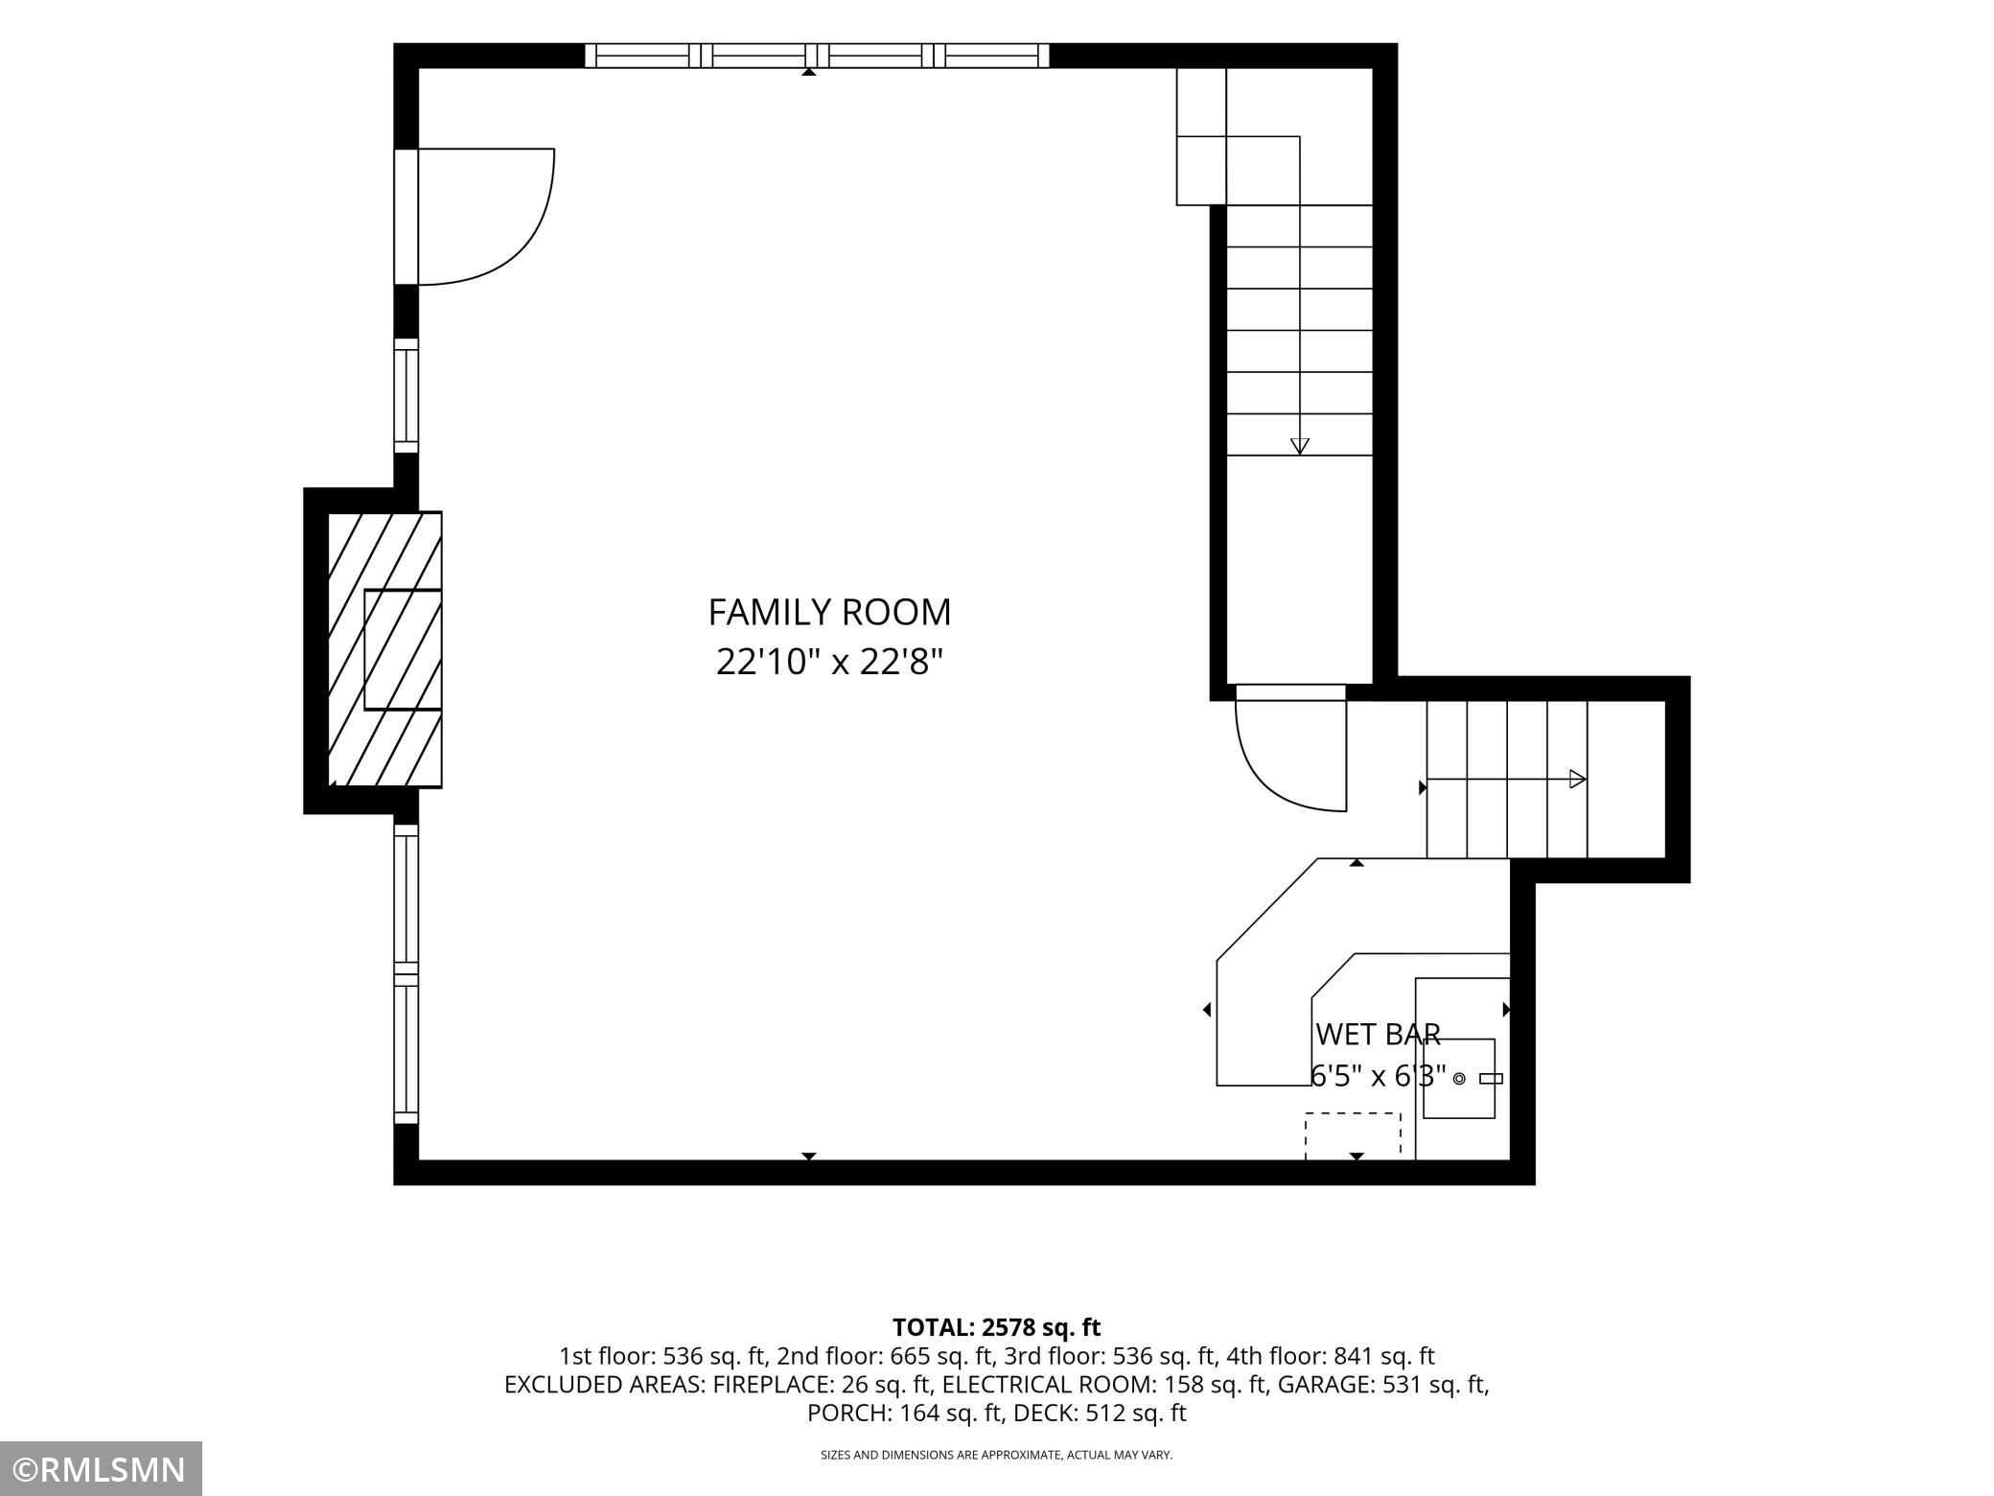
An absolute GEM!! This beautiful Mid Century home has retained its fabulous original details: mahogany and knotty pine paneling, stylish and clever built-ins, funky wet bar, laundry chute! Huge and plentiful windows in every room invite nature inside. Newly installed solar power system, induction cook top, new maple hardwood floors, and new carpeting are among the many updates bringing this vintage 1950s home into 2026. The spacious, well appointed eat-in kitchen leads out to the enormous deck overlooking the back yardâa private sanctuary, sheltered by mature trees. There are fireplaces in both the living room and the family room, keeping it warm and cozy. The three generous sized bedrooms all have large closets, and abundant storage can be found throughout the home. A rare opportunity to claim a corner of this gorgeous neighborhood filled with beautiful homes and winding, tree lined streets.
Details
Maps
Documents
Contract Information
Status: Active
Contingency: None
Current Price: 594900
Original List Price: 594900
ListPrice: 594900
List Date: 2026-08-06
Owner is an Agent?: No
Auction?: No
General Property Information
Common Wall: No
Lot Measurement: Acres
Manufactured Home?: No
Multiple PIDs?: No
New Development: No
Number of Fireplaces: 2
Other Parking Spaces: 2
Waterfront YN: No
Year Built: 1952
Yearly/Seasonal: Yearly
Zoning: Residential-Single Family
Bedrooms: 3
Baths Total: 2
Bath Full: 1
Bath Three Quarters: 1
Main Floor Total SqFt: 536
Above Grd Total SqFt: 1377
Below Grd Total SqFt: 1100
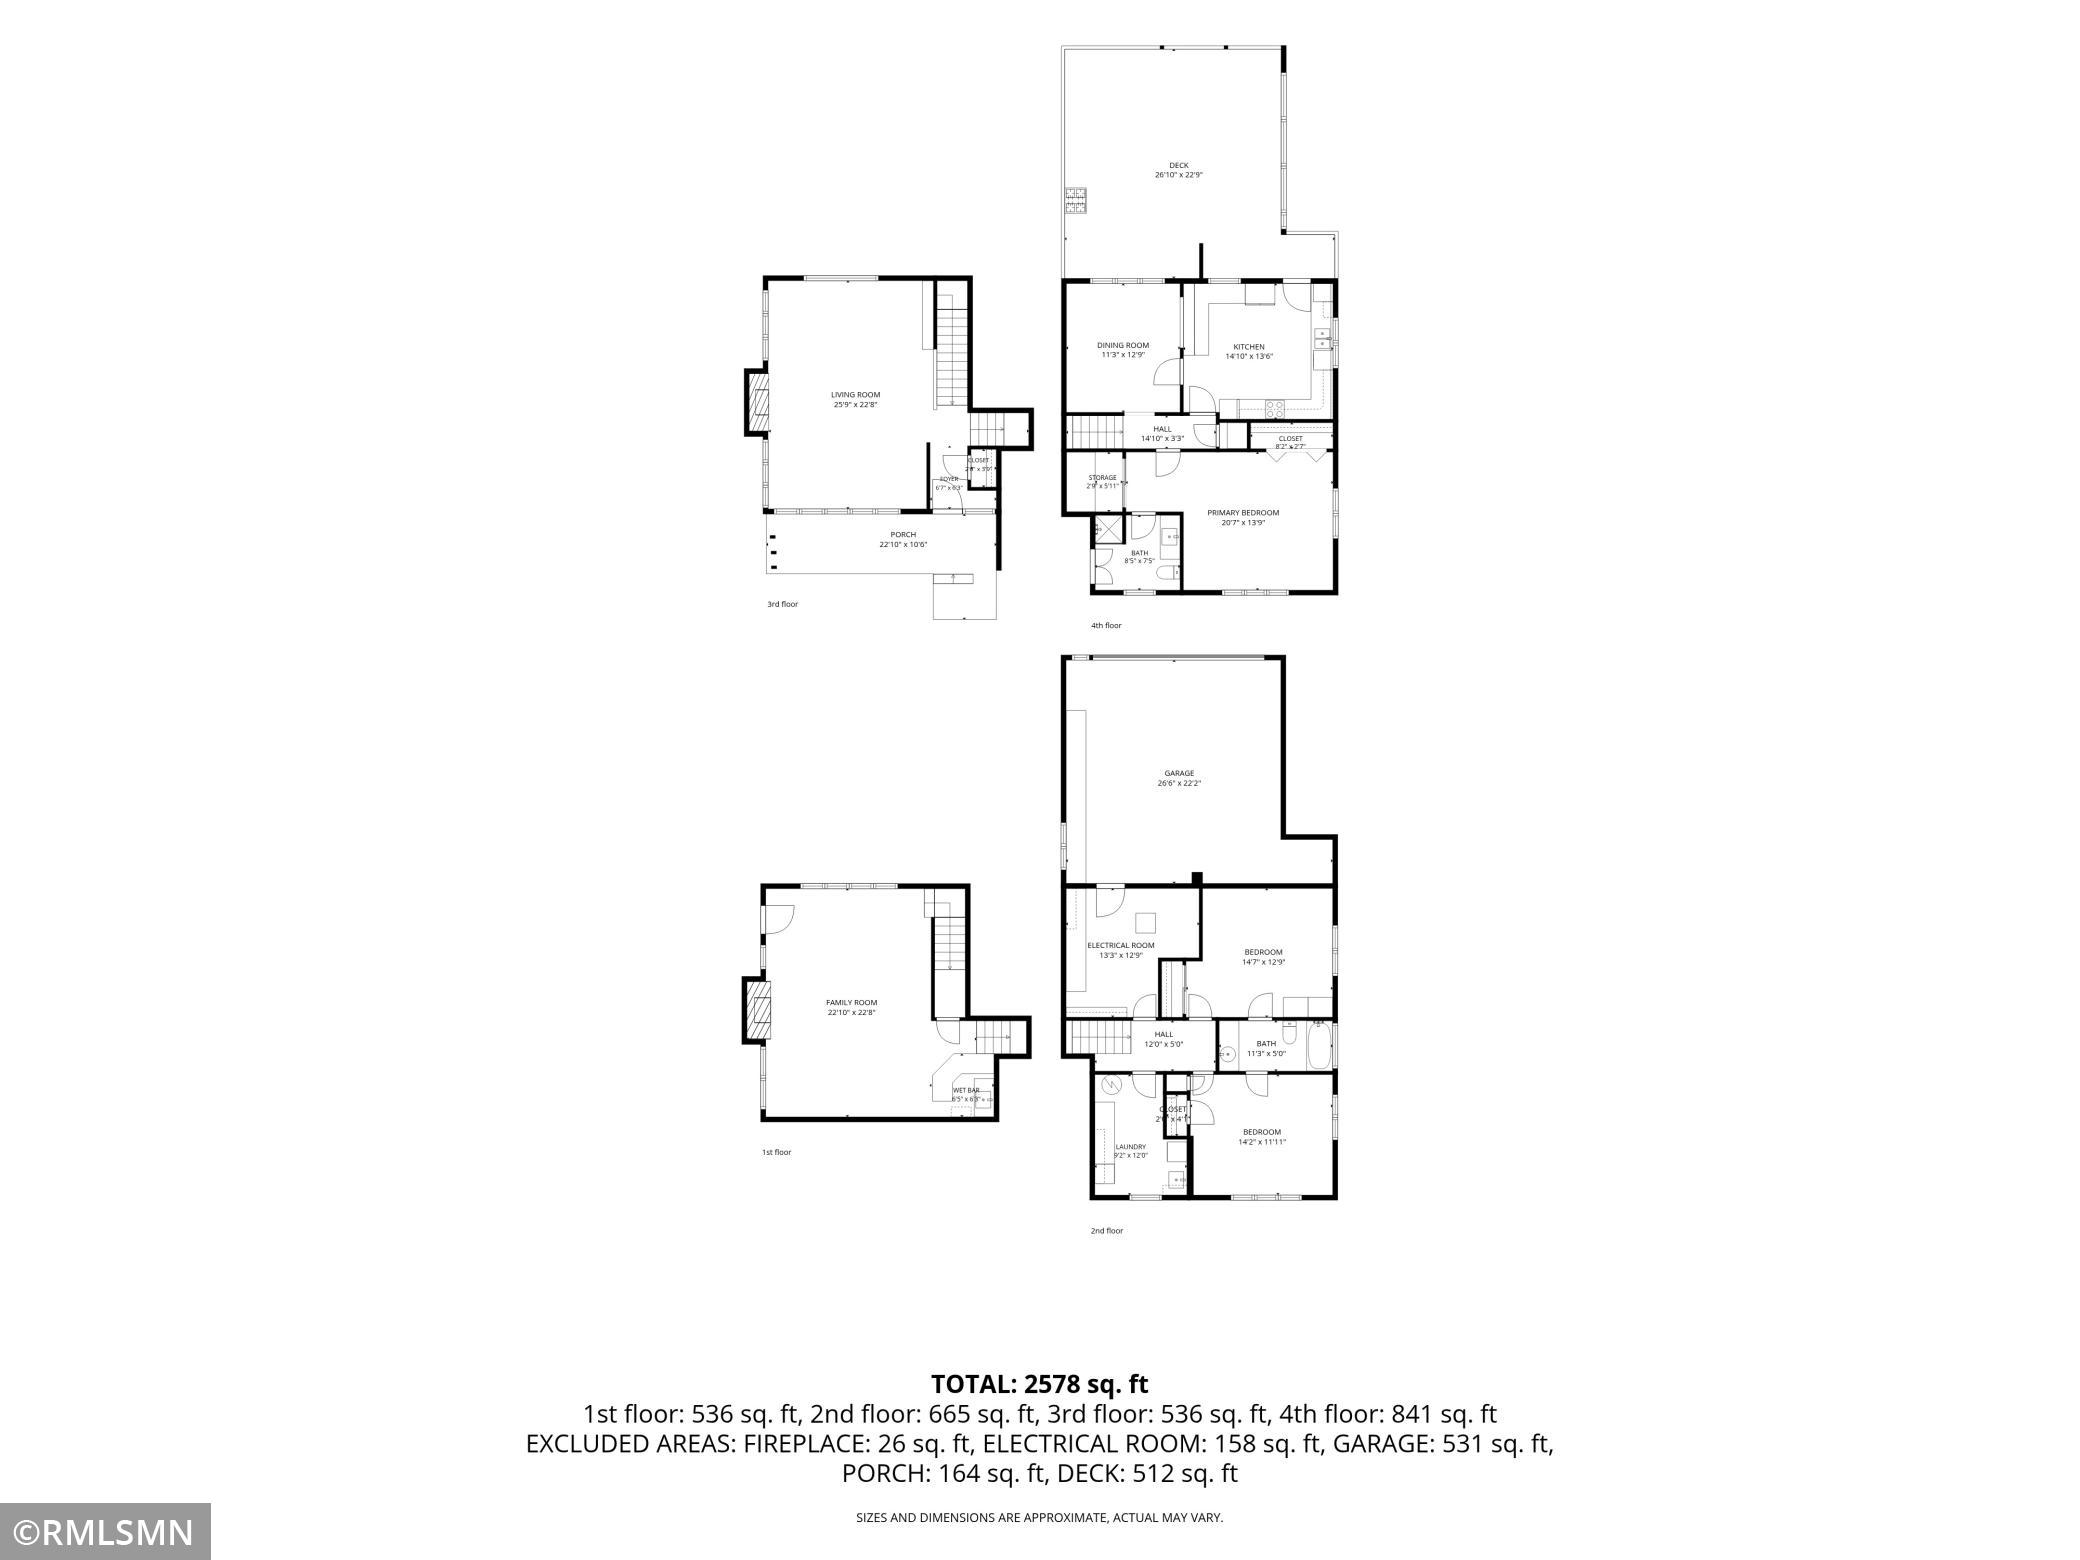
Total SqFt: 2477
Total Finished Sqft: 2578.00
FireplaceYN: Yes
Style: (SF) Single Family
Foundation Size: 1201
Power Company: Xcel Energy
Garage Stalls: 2
Lot Dimensions: 152x102
Acres: 0.31
Assessment Pending: Unknown
Location Tax and Other Information
House Number: 1
Street Name: Hingham
Street Suffix: Circle
Postal City: Mendota Heights
County: Dakota
State: MN
Zip Code: 55118
Complex/Dev/Subdivision: Somerset View
Assessments
Tax With Assessments: 5482
Basement
Foundation Dimensions: 53x24
Building Information
Finished SqFt Above Ground: 1377
Finished SqFt Below Ground: 1201
Lease Details
Land Leased: Not Applicable
Lock Box Type
Lock Box Source: SPAAR
Miscellaneous Information
DP Resource: Yes
Homestead: Yes
Ownership
Fractional Ownership: No
Parking Characteristics
Garage Dimensions: 22x22
Garage Door Height: 7
Garage Door Width: 16
Garage Square Feet: 484
Power Production
Power Production Type: Solar
Year Installed: 2025
Public Survey Info
Range#: 23
Section#: 13
Township#: 28
Property Features
Accessible: None
Air Conditioning: Central Air
Appliances: Cooktop; Dishwasher; Disposal; Double Oven; Dryer; Microwave; Refrigerator; Washer
Assumable Loan: Not Assumable
Basement: Concrete Block; Tile Shower
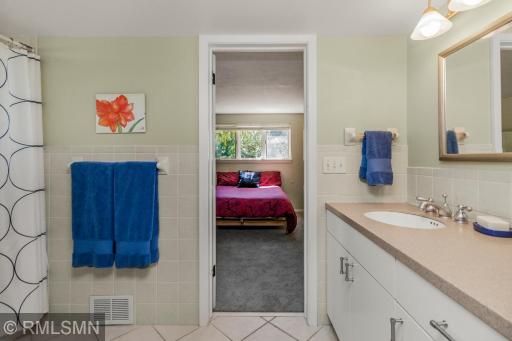
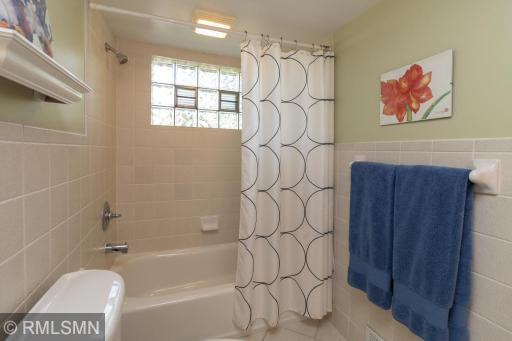
Bath Description: Upper Level 3/4 Bath; Private Primary; Full Basement
Construction Status: Previously Owned
Dining Room Description: Eat In Kitchen; Separate/Formal Dining Room
Electric: 200+ Amp Service; Circuit Breakers
Existing Financing: Conventional
Exterior: Brick/Stone; Wood
Family Room Characteristics: Lower Level
Fencing: Full
Fireplace Characteristics: Family Room; Living Room; Stone; Wood Burning
Foundation: Concrete Block
Fuel: Electric; Natural Gas; Solar
Heating: Forced Air
Internet Options: Fiber Optic
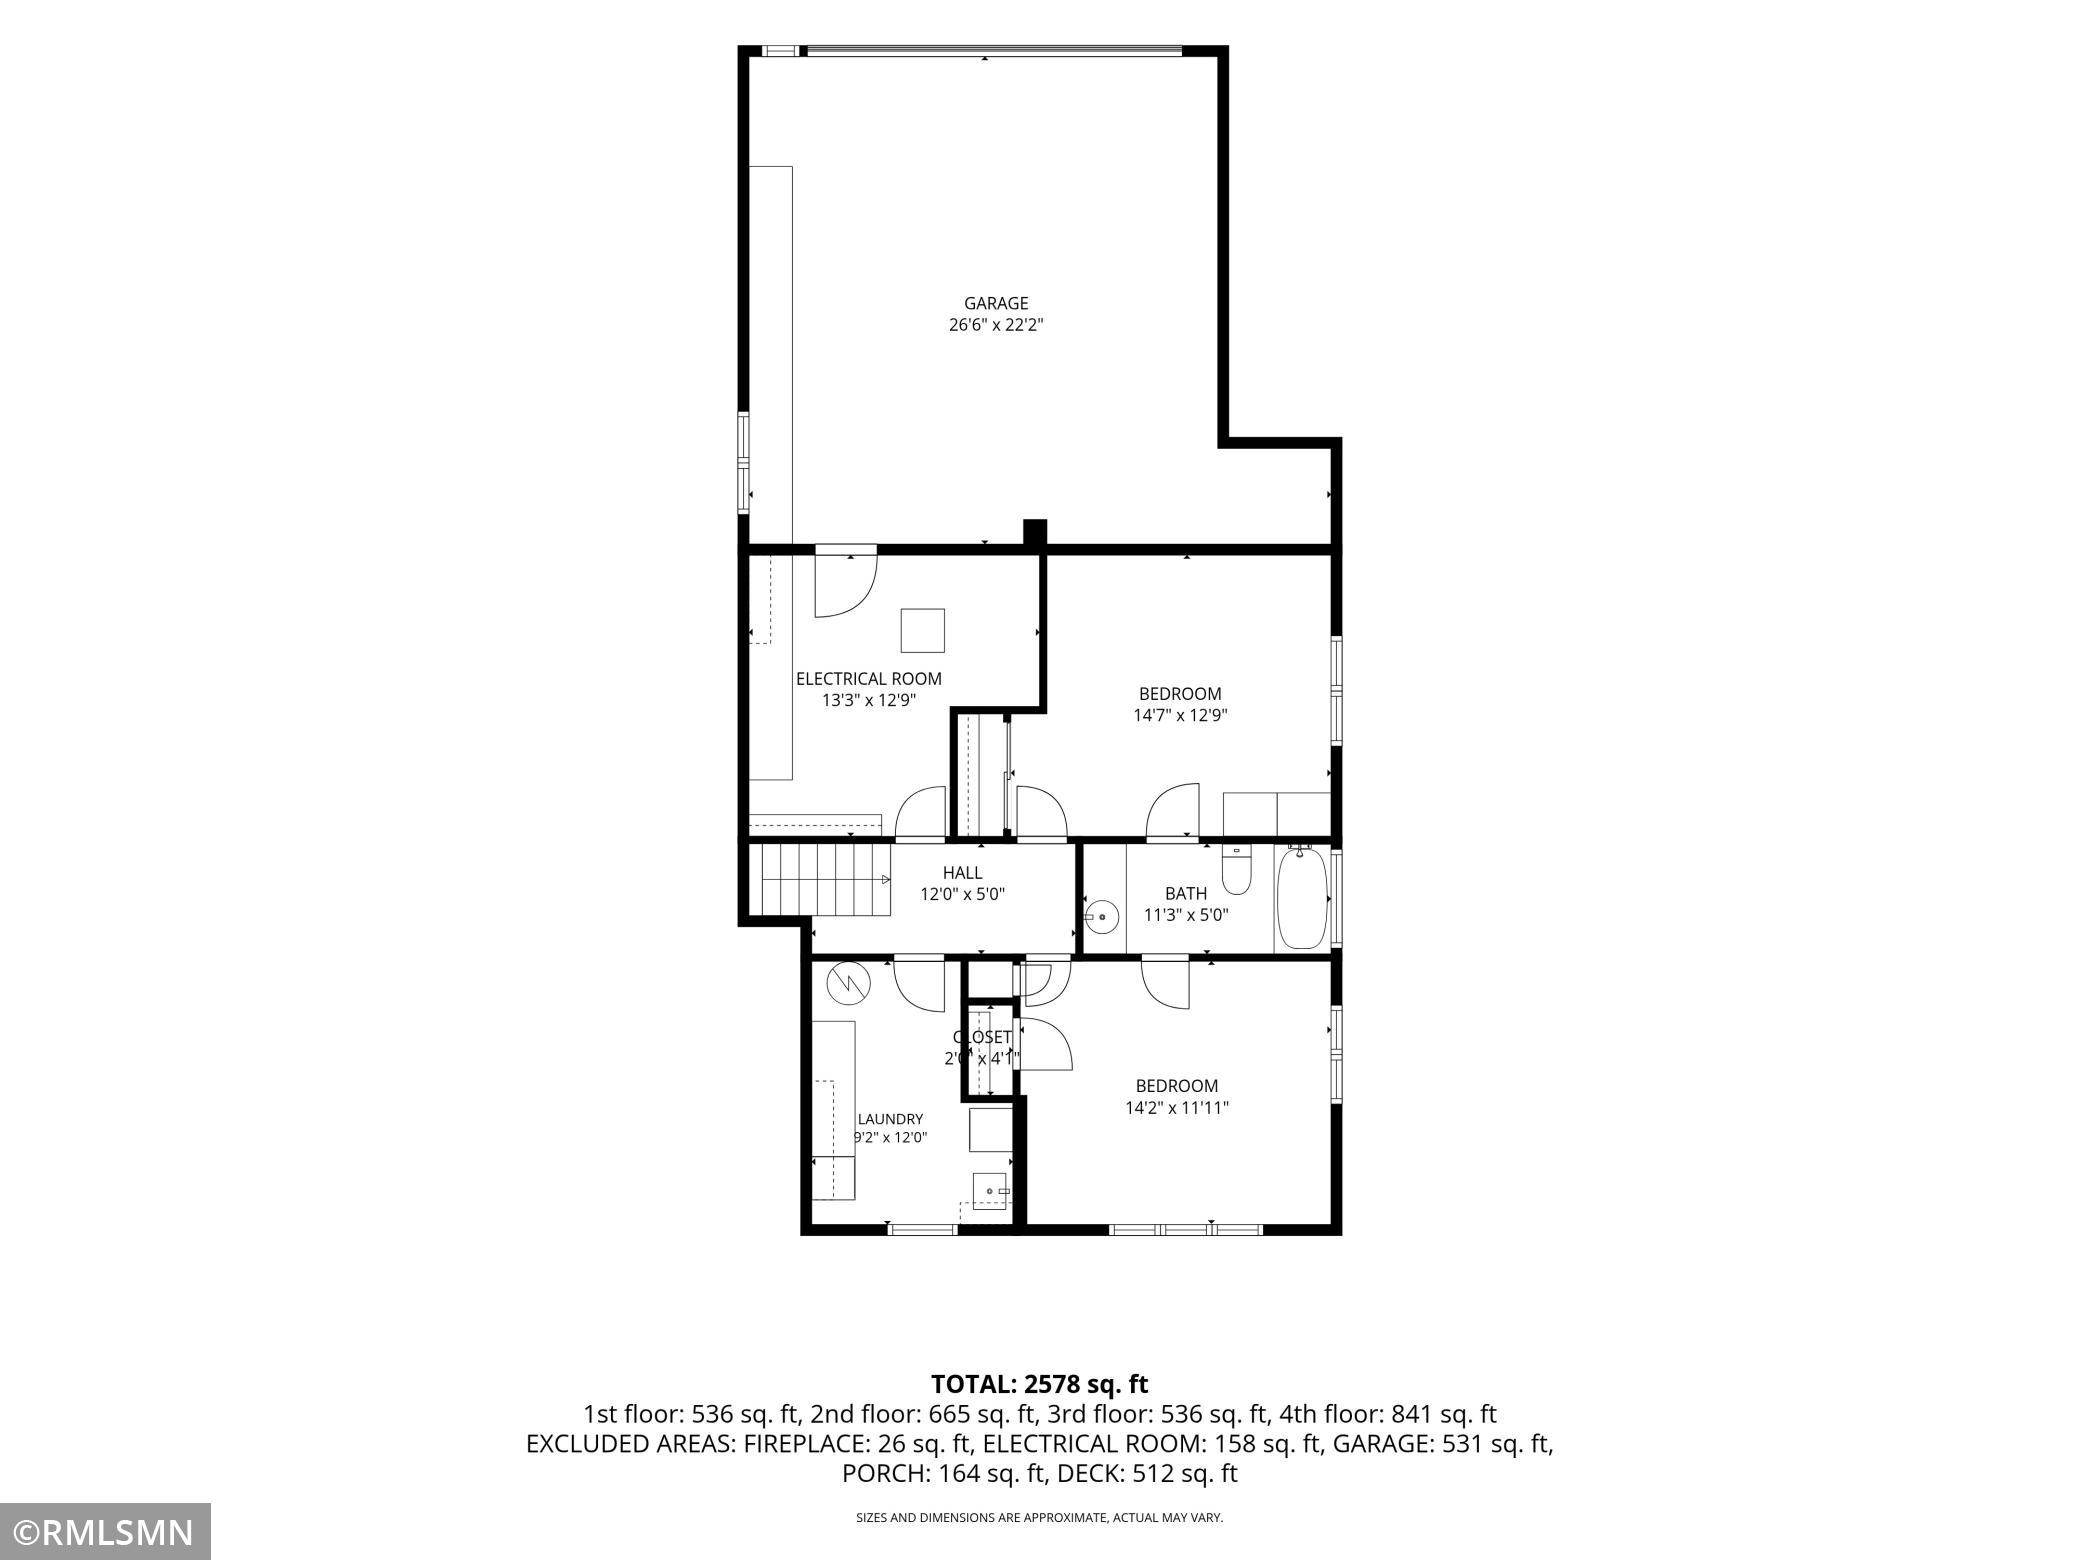
Laundry: Lower Level
Lock Box Type: Supra
Lot Description: Corner Lot; Irregular Lot; Public Transit (w/in 6 blks); Tree Coverage - Heavy
Road Frontage: City Street; Curbs; Paved Streets; Street Lights
Road Responsibility: Public Maintained Road
Roof: Age 8 Years or Less; Asphalt Shingles
Sellers Terms: Cash; Conventional; FHA; VA
Sewer: City Sewer/Connected
Stories: Four or More Level Split
Water: City Water/Connected
Room Information
| Room Name | Dimensions | Level |
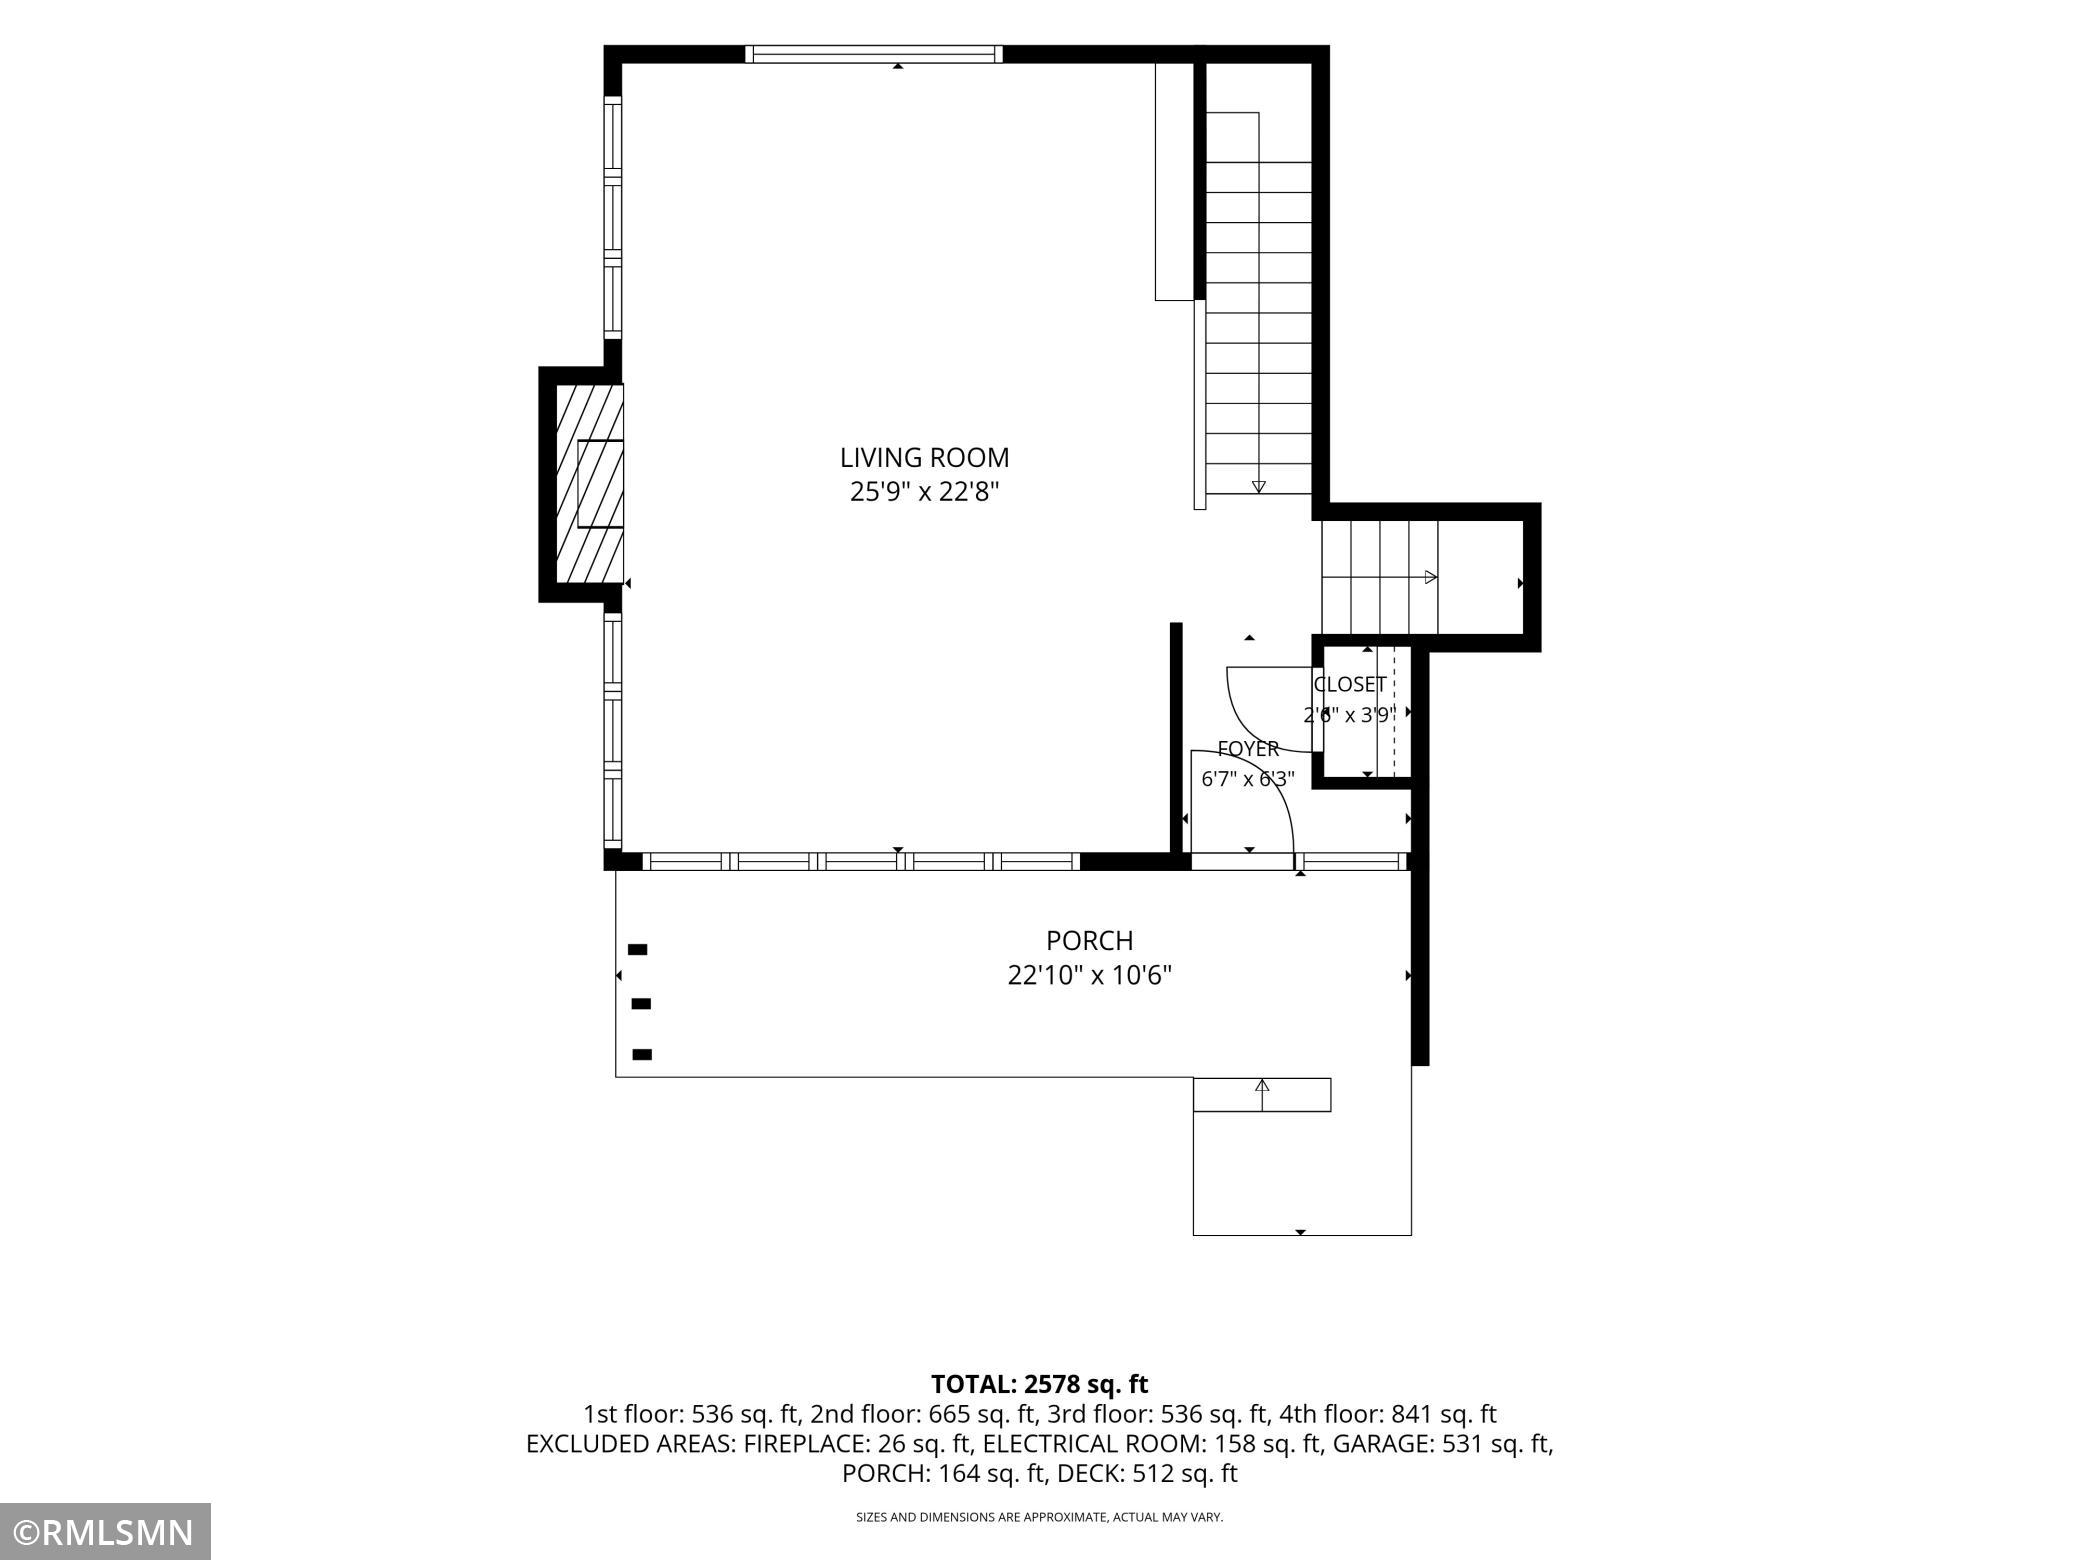
| Dining Room | 14 x 11 | Upper |
| Laundry | 12 x 5 | Lower |
| Bathroom | 9x8 | Upper |
| Bathroom | 11x5 | Lower |
| Deck | 23x23 | Upper |
| Family Room | 23 x 23 | Basement |
| First (1st) Bedroom | 21 x 14 | Upper |
| Foyer | 9 x 6 | Main |
| Kitchen | 15 x 13 | Upper |
| Living Room | 26 x 20 | Main |
| Porch | 23x5 | Main |
| Second (2nd) Bedroom | 14 x 13 | Lower |
| Third (3rd) Bedroom | 14 x 12 | Lower |
 1 Hingham Circle Disclosure of Informati
 Listing Office: PICKERING REALTY
Last Updated: August - 07 - 2026

The data relating to real estate for sale on this web site comes in part from the Broker Reciprocity SM Program of the Regional Multiple Listing Service of Minnesota, Inc. The information provided is deemed reliable but not guaranteed. Properties subject to prior sale, change or withdrawal. ©2024 Regional Multiple Listing Service of Minnesota, Inc All rights reserved.
Saturday 8th of August 2026 06:18 AM

218-998-4400
Mohagen Real Estate


Let's Connect

Mohagen Real Estate
sue@MohagenRealEstate.com
Office: 218-998-4400
Cell: 218-731-7376

Mohagen Real Estate is licensed in the State of Minnesota