10 Peninsula Road, White Bear Lake, MN 55110 (MLS# 6629600)
$2,450,000
White Bear Lake, MN 55110
MLS# 6629600
Status: Closed
3 beds | 3 baths | 3469 sqft
1 / 49
Property Description
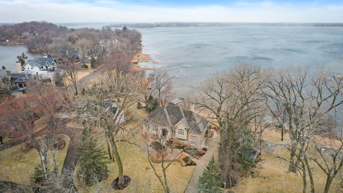
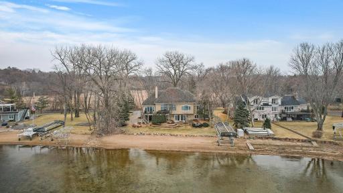
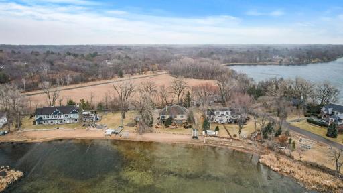
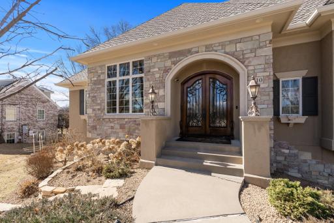
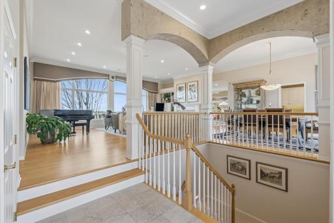
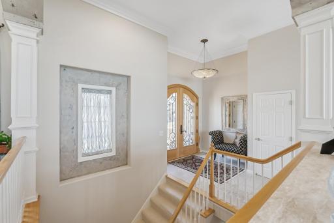
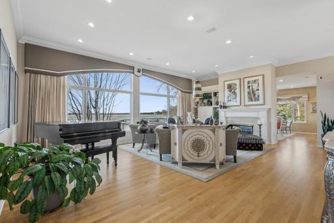
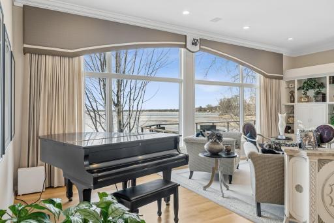
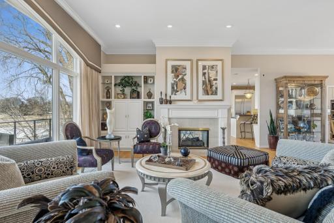
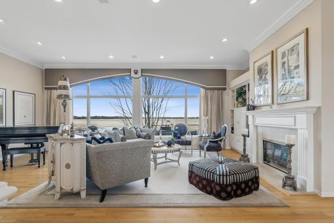
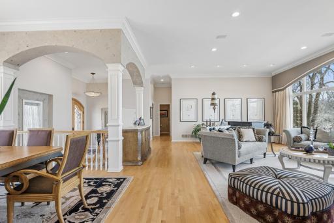
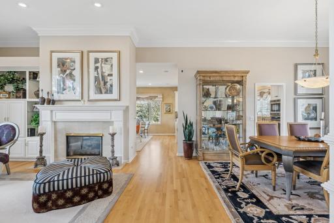
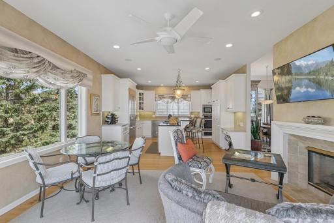
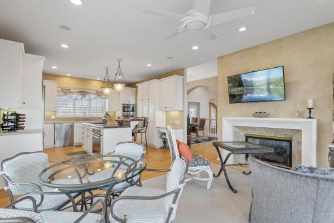
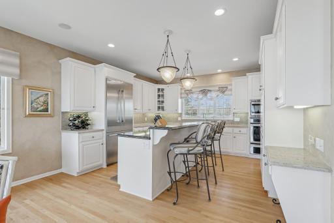
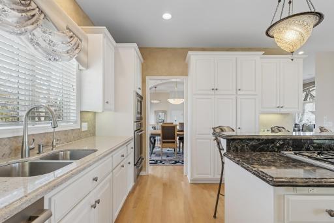
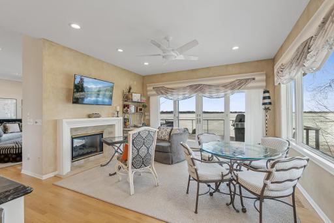
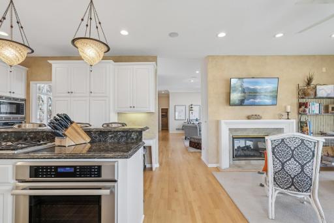
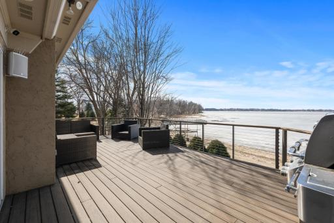
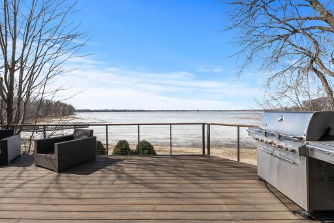
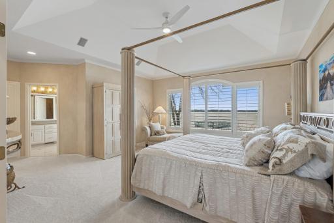
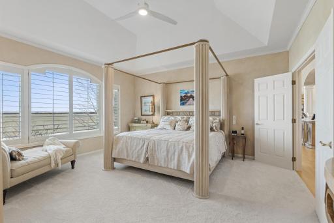
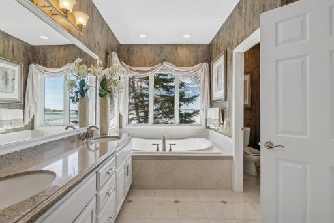
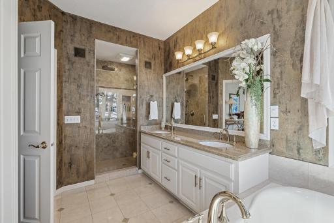
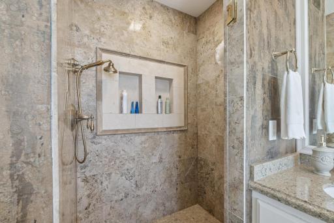
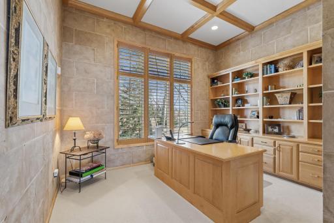
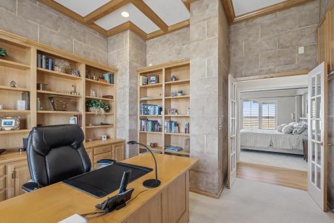
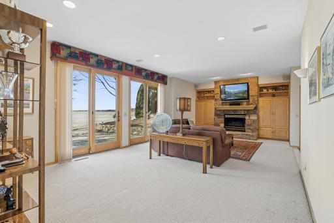
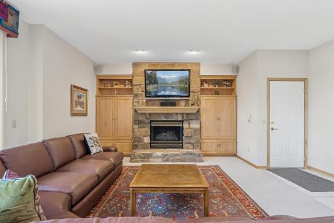
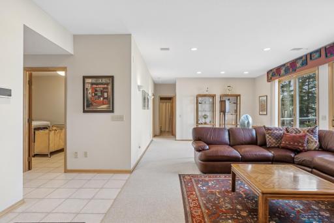
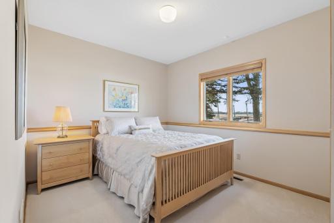
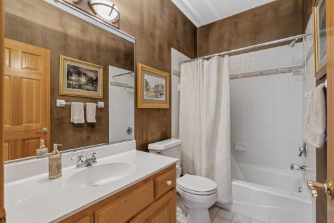
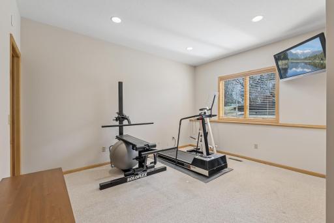
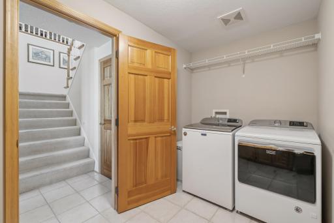
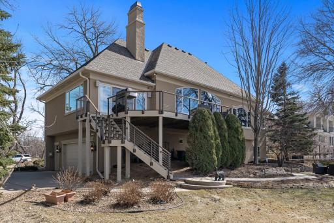
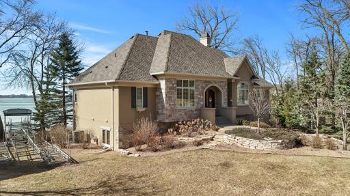
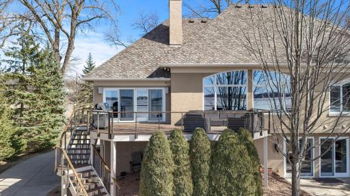
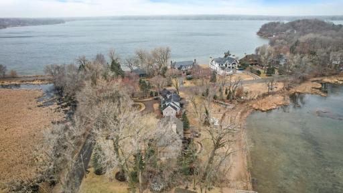
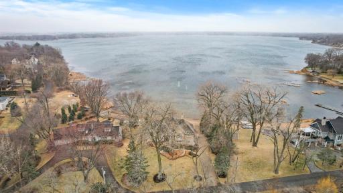
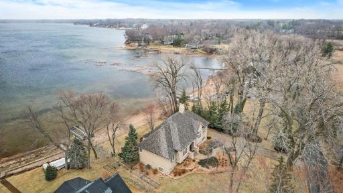
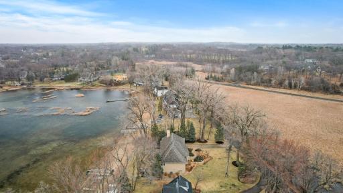
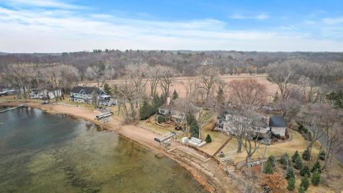
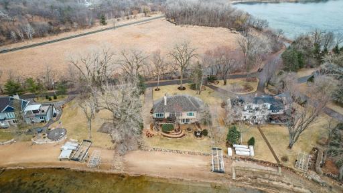
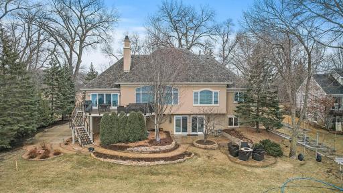
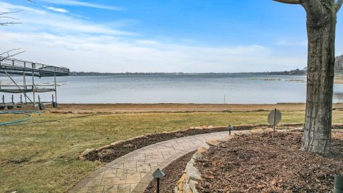
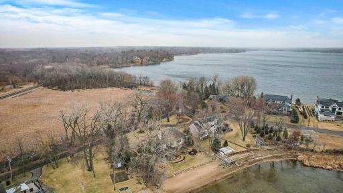
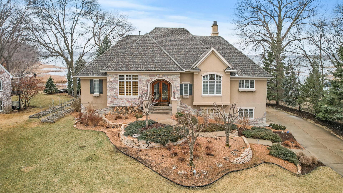
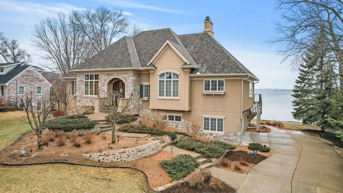
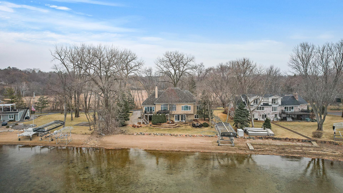
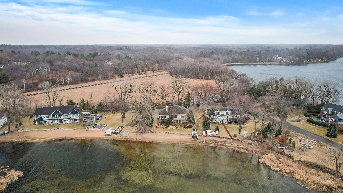
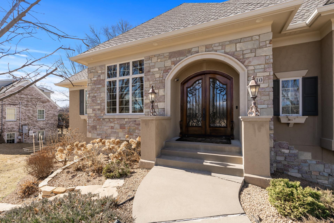
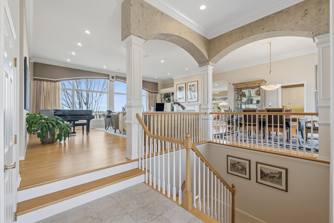
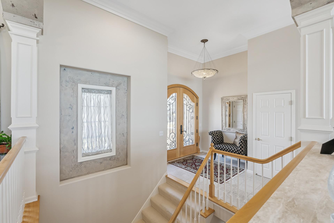
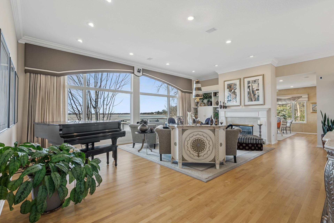
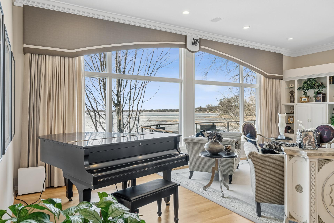
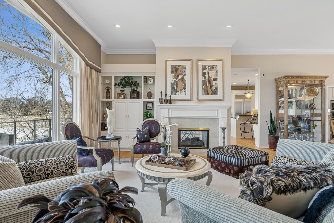
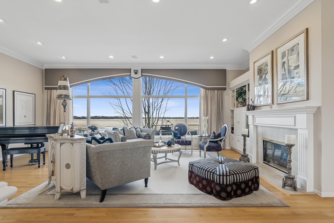
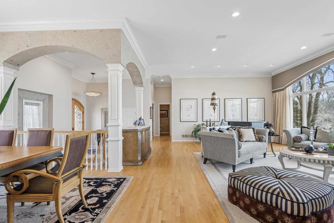
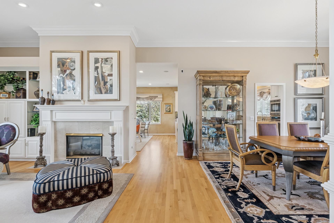
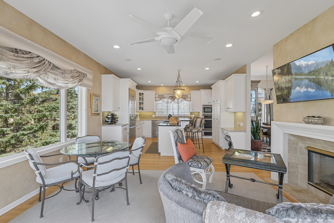
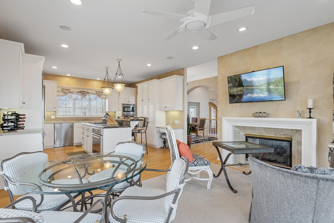
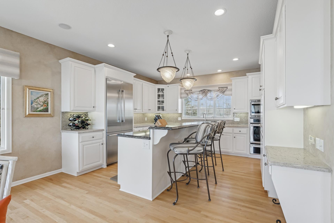
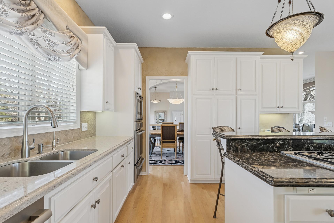
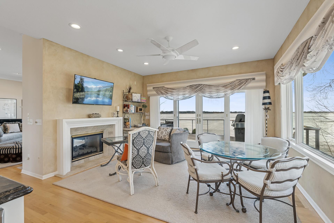
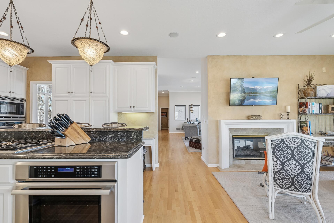
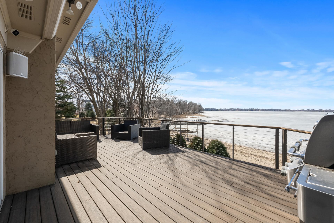
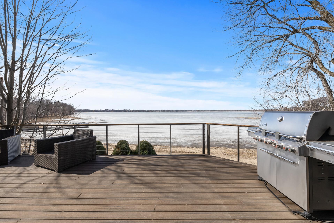
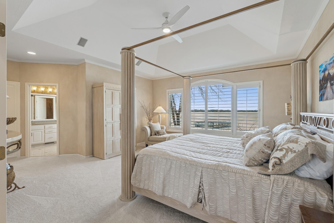
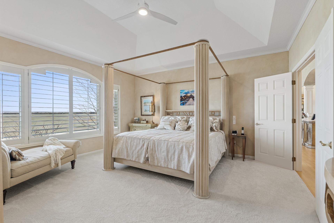
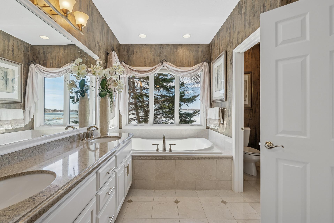
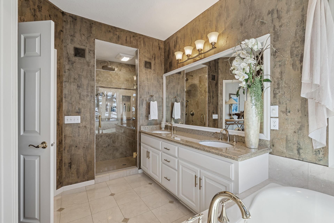
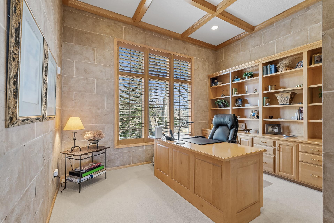
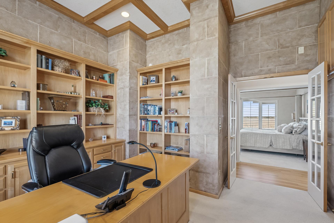
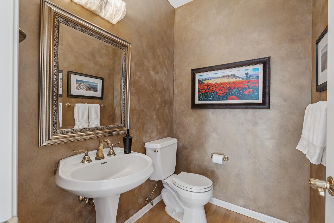
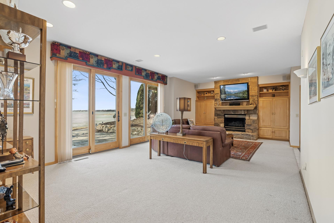
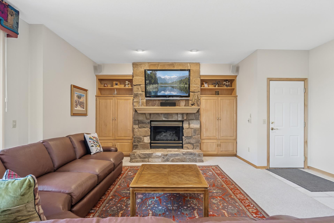
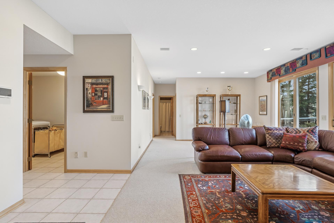
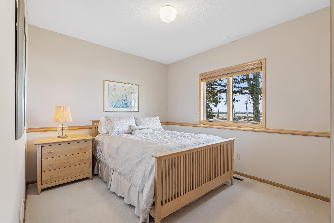
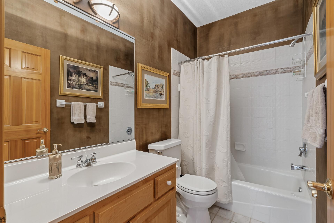
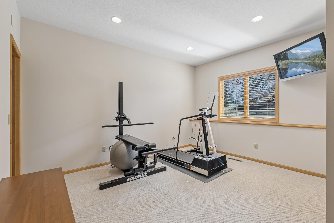
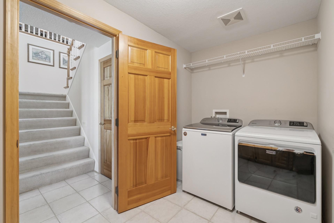
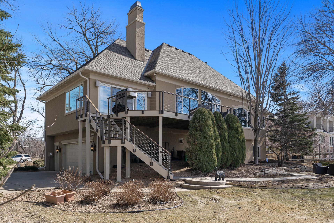
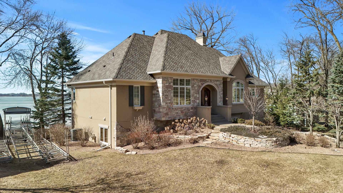
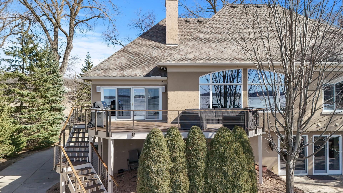
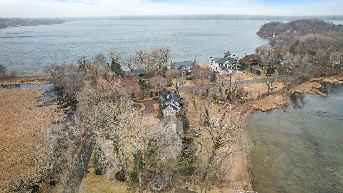
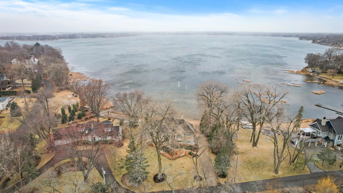
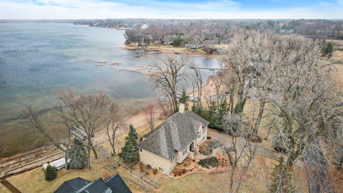
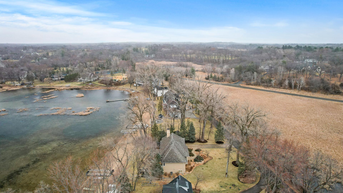
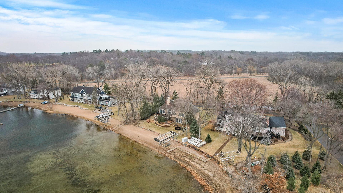
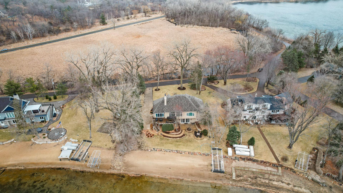
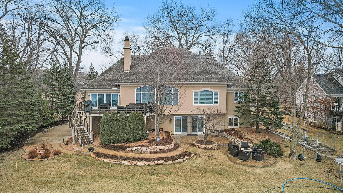
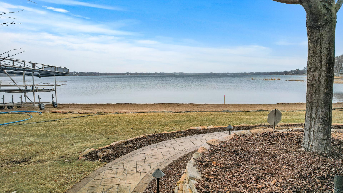
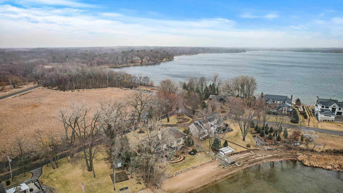
Luxury White Bear Lakeside Living with Million-Dollar Sunset Views. Nestled on the tranquil Peninsula of White Bear Lake, this executive home offers an extraordinary lakeside retreat with 110 feet of pristine sandy shoreline and breathtaking sunset views over a quiet bay. Designed to embrace natural beauty, the home features expansive open spaces and walls of windows that capture stunning lake vistas. Meticulously maintained with recent upgrades, including a Class IV Impact Resistant Roof, new gutters with screens and exterior caulk, along with a composite deck and railing. The beautifully updated kitchen, primary bath, and flooring enhance the home's modern elegance, while additional conveniences, such as two new washers and dryers, a new water softener, and a furnace and AC unit ensure comfort and efficiency. The main floor boasts a spacious primary owner's suite with a luxurious ensuite bath, spectacular lake views, and a generous walk-in closet, as well as a sunlit home office. The open-concept living area showcases high ceilings and a dual-sided fireplace shared between the living room and kitchen seating area, with a private dining room perfect for intimate gatherings. The walkout lower level offers two additional bedrooms, a family room with direct lake access, a full bathroom, and a dedicated laundry room. Ideally located just minutes from White Bear Yacht Club and Dellwood Hills Golf Club, this exceptional lakefront home seamlessly combines luxury, comfort, and an unbeatable location. Schedule your private tour today and experience the best of White Bear Lake living!"
Details
Maps
Contract Information
Status: Closed
Off Market Date: 2025-04-08
Contingency: None
Current Price: 2335000
Closed Date: 2025-06-09
Original List Price: 2450000
Sales Close Price: 2335000
ListPrice: 2450000
List Date: 2025-03-31
Owner is an Agent?: No
Auction?: No
General Property Information
Common Wall: No
Lot Measurement: Acres
Manufactured Home?: No
Multiple PIDs?: No
New Development: No
Number of Fireplaces: 2
Road Btwn WF & Home?: No
Waterfront Frontage: 110
Waterfront YN: Yes
Year Built: 1994
Yearly/Seasonal: Yearly
Zoning: Residential-Single Family
Bedrooms: 3
Baths Total: 3
Bath Full: 2
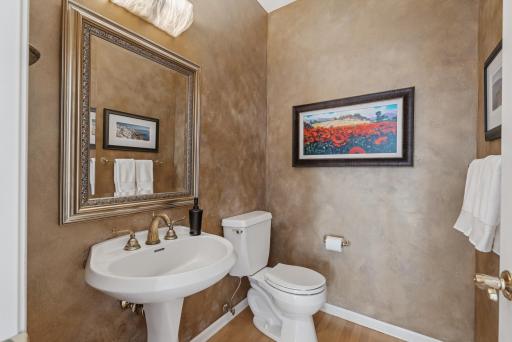
Bath Half: 1
Main Floor Total SqFt: 2193
Above Grd Total SqFt: 2193
Below Grd Total SqFt: 1276
Total SqFt: 3469
Total Finished Sqft: 3253.00
FireplaceYN: Yes
Lake/Waterfront Name: White Bear
Style: (SF) Single Family
Foundation Size: 1276
Garage Stalls: 2
Lot Dimensions: 110x176x98x211
Acres: 0.44
Assessment Pending: No
Location Tax and Other Information
House Number: 10
Street Name: Peninsula
Street Suffix: Road
Postal City: White Bear Lake
County: Washington
State: MN
Zip Code: 55110
Assessments
Assessment Balance: 3
Tax With Assessments: 18350
Building Information
Finished SqFt Above Ground: 2193
Finished SqFt Below Ground: 1060
Lake Details
Lake Acres: 2427
Lake Depth: 83
Lease Details
Land Leased: Not Applicable
Miscellaneous Information
Homestead: Yes
Ownership
Fractional Ownership: No
Parking Characteristics
Garage Square Feet: 700
Property Features
Accessible: None
Air Conditioning: Central Air
Amenities Unit: Ceiling Fan(s); Deck; Hardwood Floors; Kitchen Center Island; Kitchen Window; Main Floor Primary Bedroom; Patio; Primary Bedroom Walk-In Closet; Security System; Vaulted Ceiling(s)
Appliances: Central Vacuum; Cooktop; Dishwasher; Disposal; Dryer; Microwave; Refrigerator; Washer; Water Osmosis System
Basement: Egress Windows; Full
Bath Description: Double Sink; Main Floor 1/2 Bath; Full Primary; Private Primary; Full Basement; Separate Tub & Shower; Walk-In Shower Stall
Construction Status: Previously Owned
Dining Room Description: Eat In Kitchen; Separate/Formal Dining Room
Exterior: Stucco
Family Room Characteristics: Family Room; Lower Level
Financing Terms: Cash
Fireplace Characteristics: 2-Sided; Family Room; Gas Burning
Foundation: Concrete Block
Fuel: Natural Gas
Heating: Forced Air
Laundry: In Basement; Main Level
Lot Description: Irregular Lot; Island/Peninsula
Parking Characteristics: Garage Door Opener; Tuckunder Garage
Road Frontage: City Street; Paved Streets
Road Responsibility: Public Maintained Road
Roof: Age 8 Years or Less; Asphalt Shingles
Sellers Terms: Cash; Conventional
Sewer: Private Sewer
Special Search: All Living Facilities on One Level; Main Floor Bedroom; Main Floor Laundry; Main Floor Primary; Primary Bdr Suite
Stories: One
Water: Well
Waterfront Type: Lake Front
Room Information
| Room Name | Dimensions | Level |
| Family Room | 35x15 | Lower |
| Second (2nd) Bedroom | 12x12 | Lower |
| First (1st) Bedroom | 16x17 | Main |
| Office | 14x14 | Main |
| Sitting Room | 14x12 | Main |
| Living Room | 20x25 | Main |
| Kitchen | 14x15 | Main |
| Dining Room | 13x11 | Main |
| Third (3rd) Bedroom | 11x12 | Lower |
Listing Office: Keller Williams Premier Realty
Last Updated: June - 26 - 2026

The data relating to real estate for sale on this web site comes in part from the Broker Reciprocity SM Program of the Regional Multiple Listing Service of Minnesota, Inc. The information provided is deemed reliable but not guaranteed. Properties subject to prior sale, change or withdrawal. ©2026 Regional Multiple Listing Service of Minnesota, Inc All rights reserved.
Sunday 11th of October 2026 04:17 PM

218-998-4400
Mohagen Real Estate



Let's Connect

Mohagen Real Estate
sue@MohagenRealEstate.com
Office: 218-998-4400
Cell: 218-731-7376

Mohagen Real Estate is licensed in the State of Minnesota