10 Woodlane Street, Excelsior, MN 55331 (MLS# 6702812)
$1,650,000
Excelsior, MN 55331
MLS# 6702812
Status: Closed
3 beds | 2 baths | 2172 sqft
1 / 33
Property Description
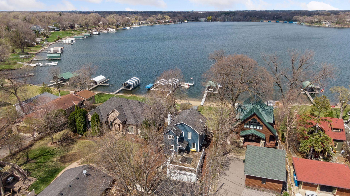
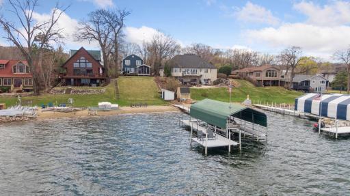
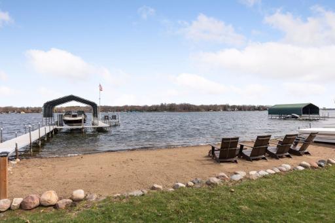
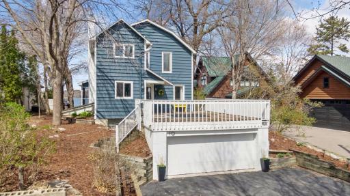
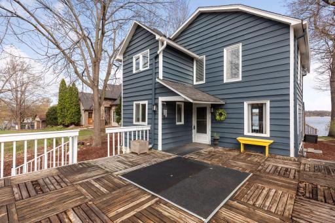
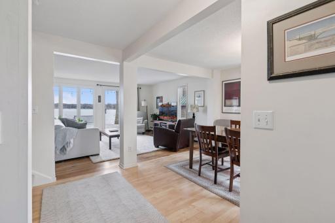
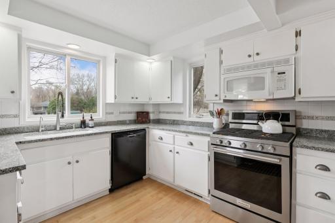
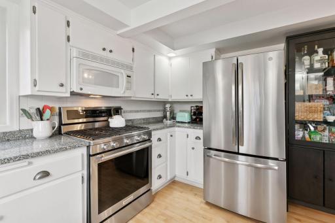
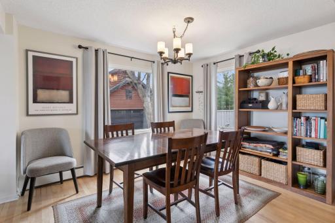
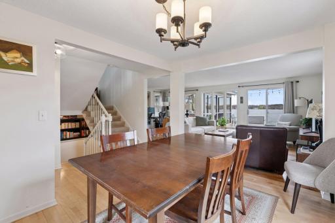
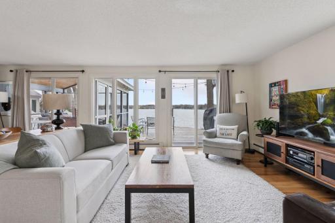
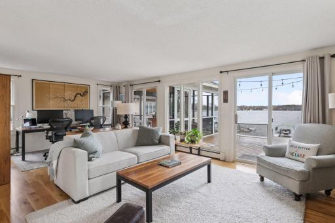
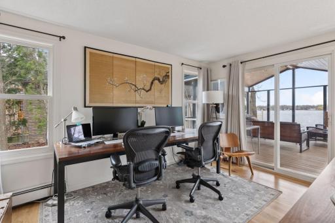
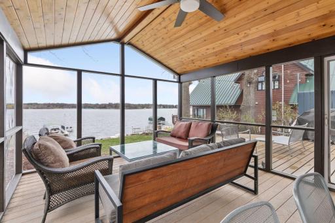
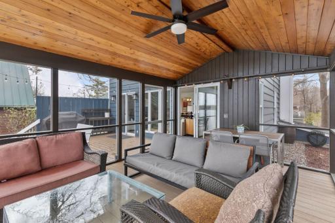
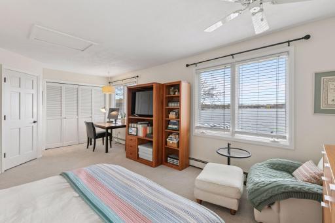
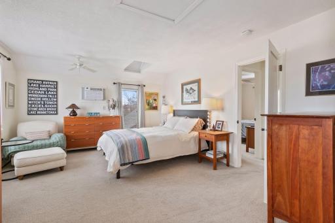
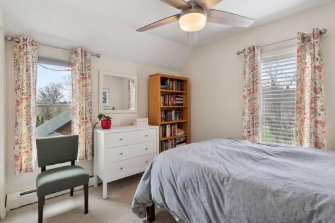
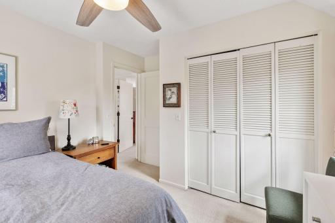
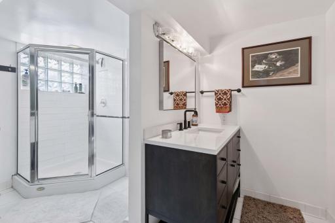
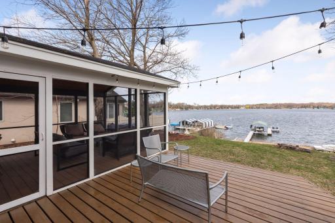
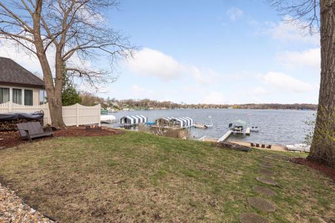
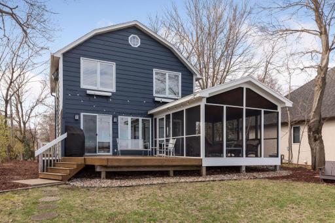
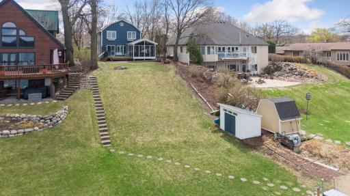
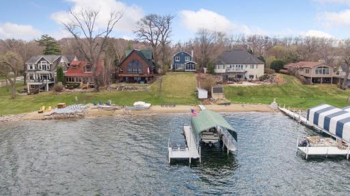
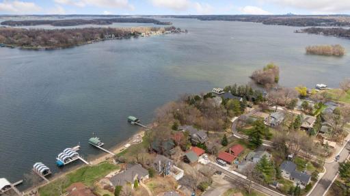
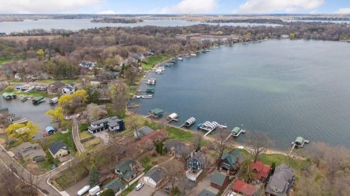
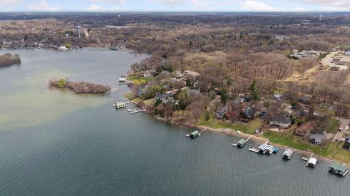
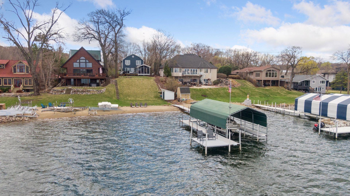
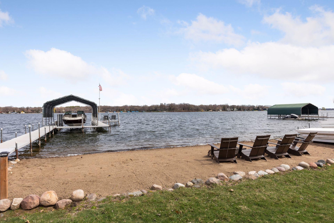
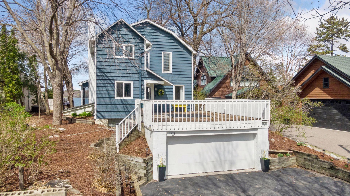
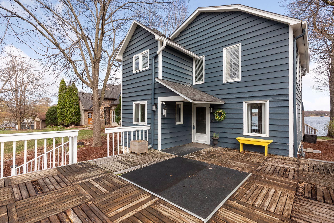
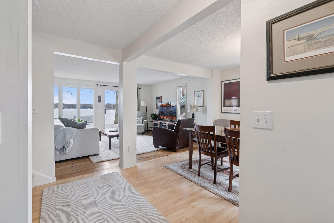
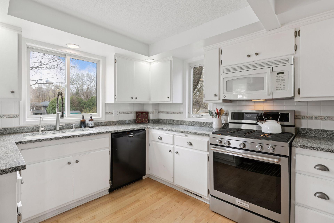
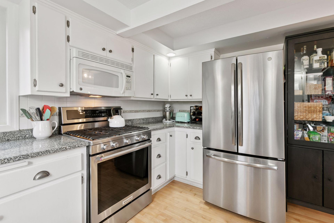
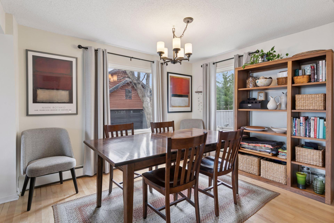
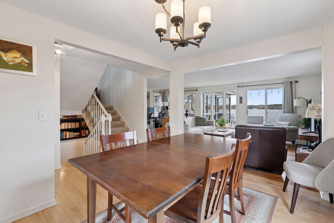
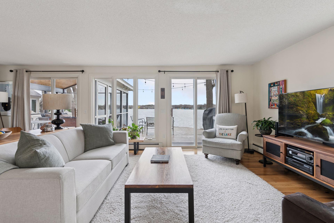
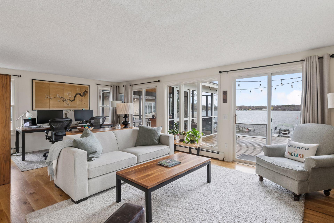

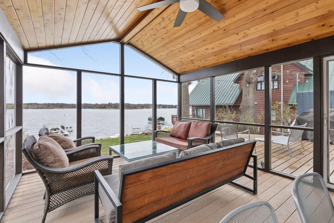
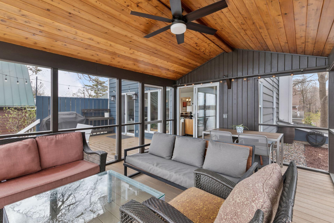
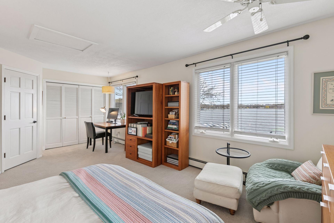
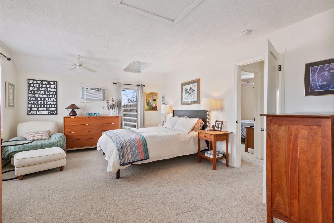
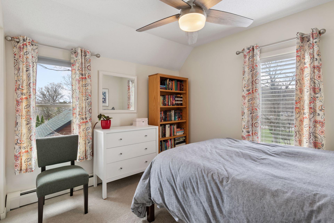
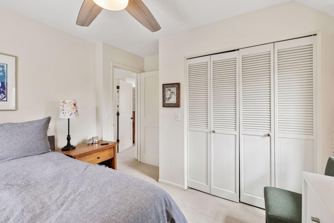
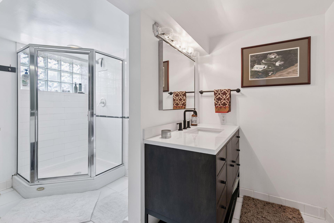
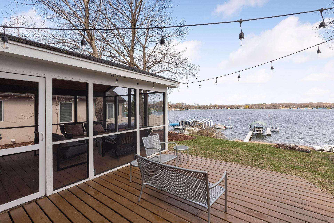
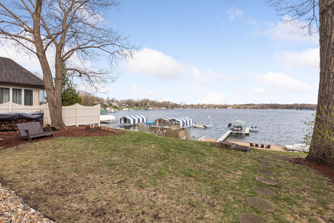
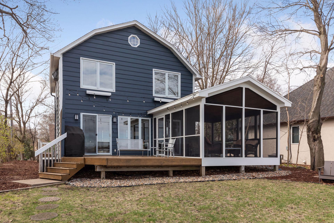
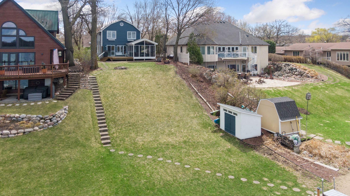
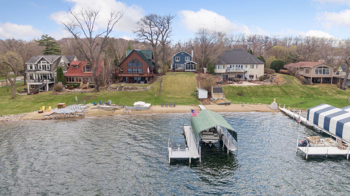
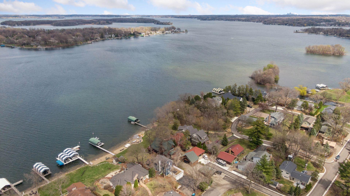
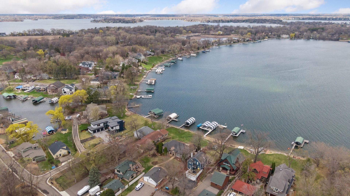
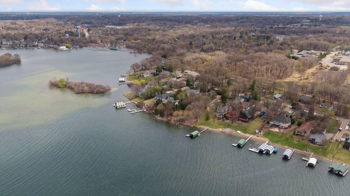
51 feet of sandy beach lakefront on the exceptional Gideon Bay. A quiet, stunning corner of Lake Minnetonka (rated Grade A water quality). Elevated panoramic views. Available now to enjoy all Summer long. Home is poised for a teardown or remodel â though very livable while you plan. 3 bedrooms, 2 baths. Updated kitchen, separate dining room and oversized living room â with amazing lake views. deck and an exceptional screened porch for endless entertaining possibilities. Storage shed for all the water toys. Dock and cover all stay. Walk / bike to downtown Excelsior via the Lake Minnetonka Regional Trail system. Fabulous Minnetonka school district.
Details
Maps
Contract Information
Status: Closed
Off Market Date: 2025-07-17
Contingency: None
Current Price: 1525000
Closed Date: 2025-09-12
Original List Price: 1750000
Sales Close Price: 1525000
ListPrice: 1650000
List Date: 2025-04-28
Owner is an Agent?: No
Auction?: No
General Property Information
Common Wall: No
Lot Measurement: Acres
Manufactured Home?: No
Multiple PIDs?: No
New Development: No
Road Btwn WF & Home?: No
Waterfront Frontage: 51
Waterfront YN: Yes
Year Built: 1900
Yearly/Seasonal: Yearly
Zoning: Residential-Single Family
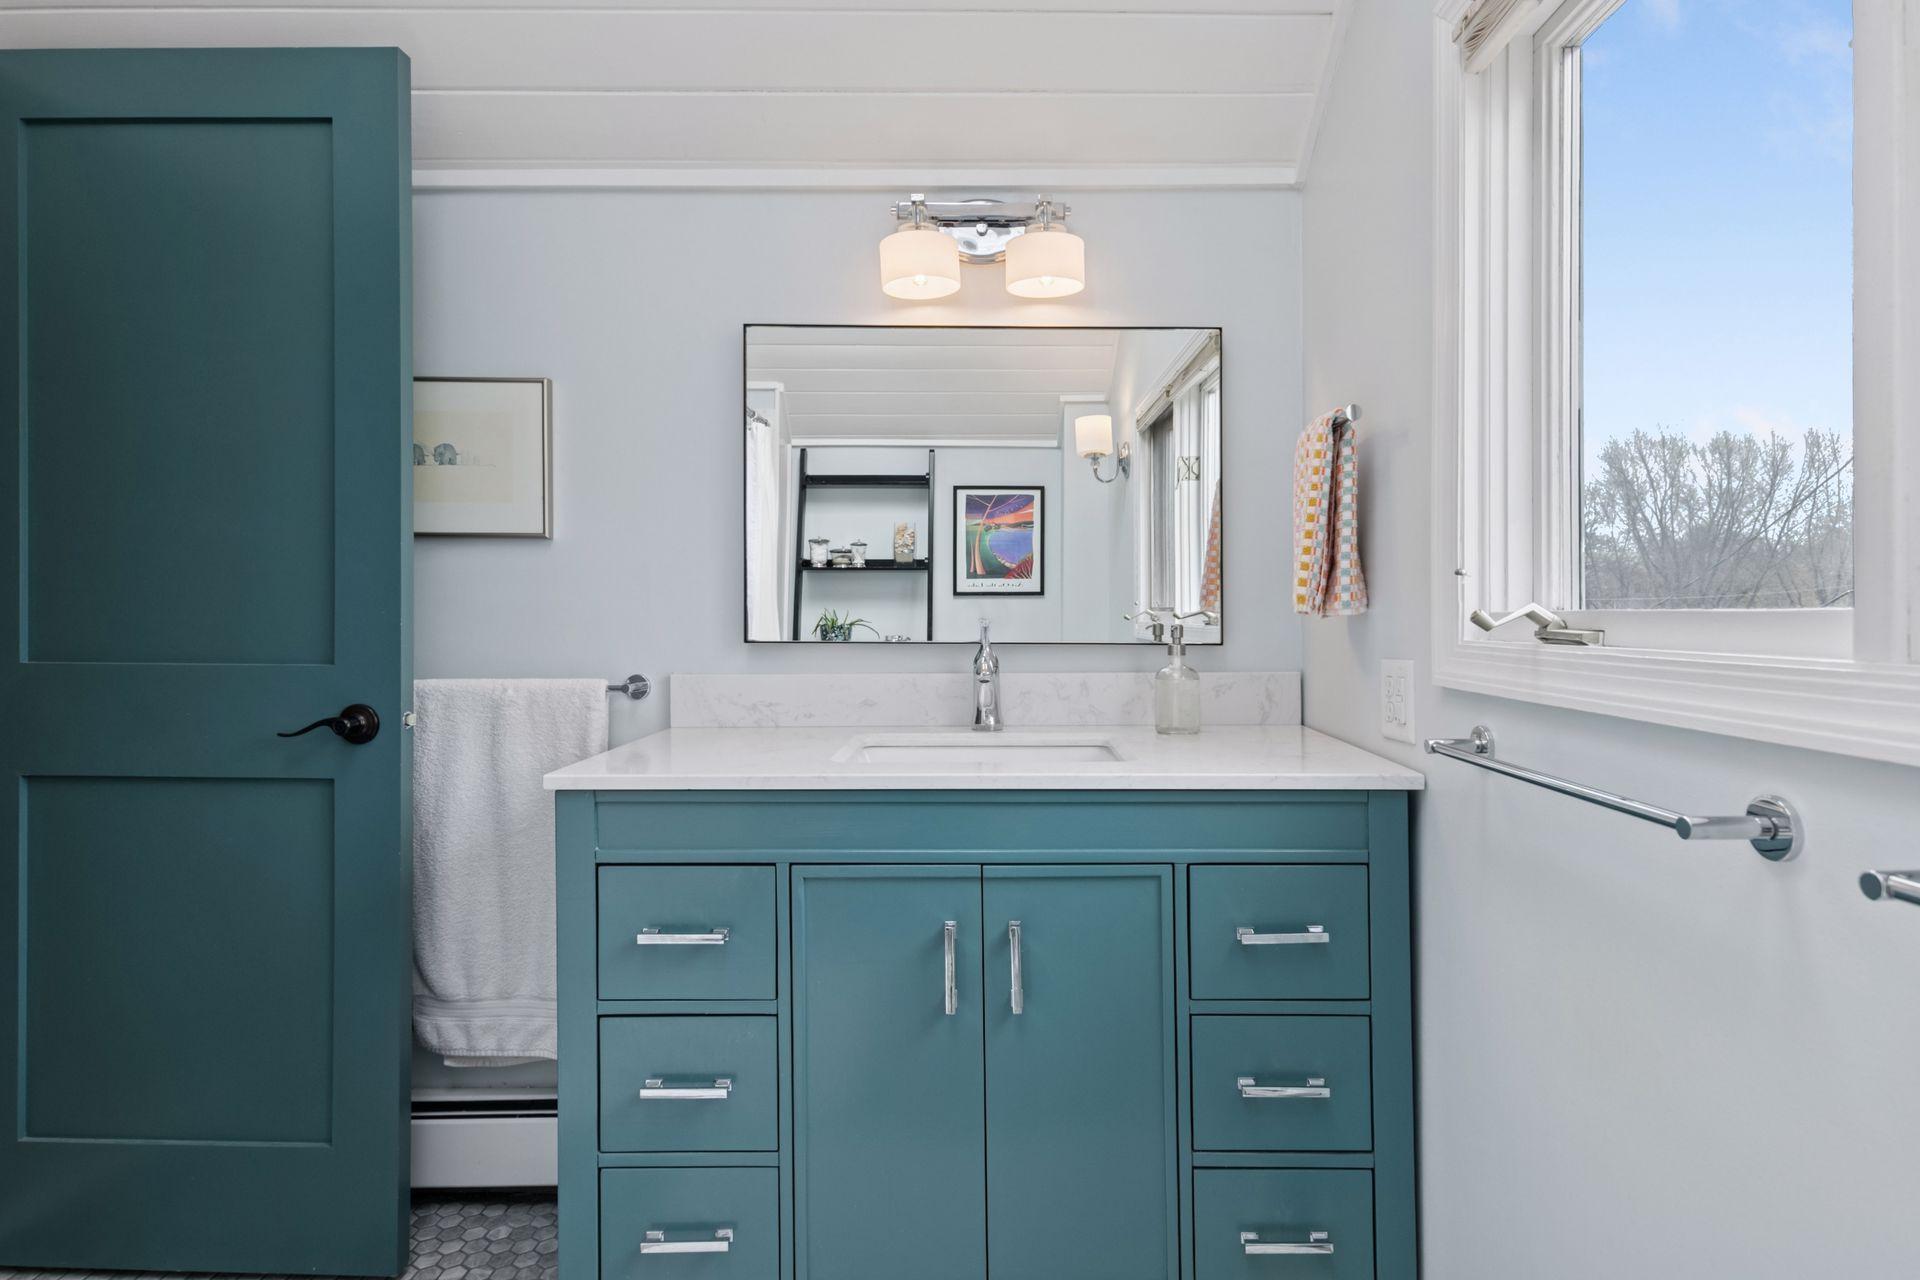
Bedrooms: 3
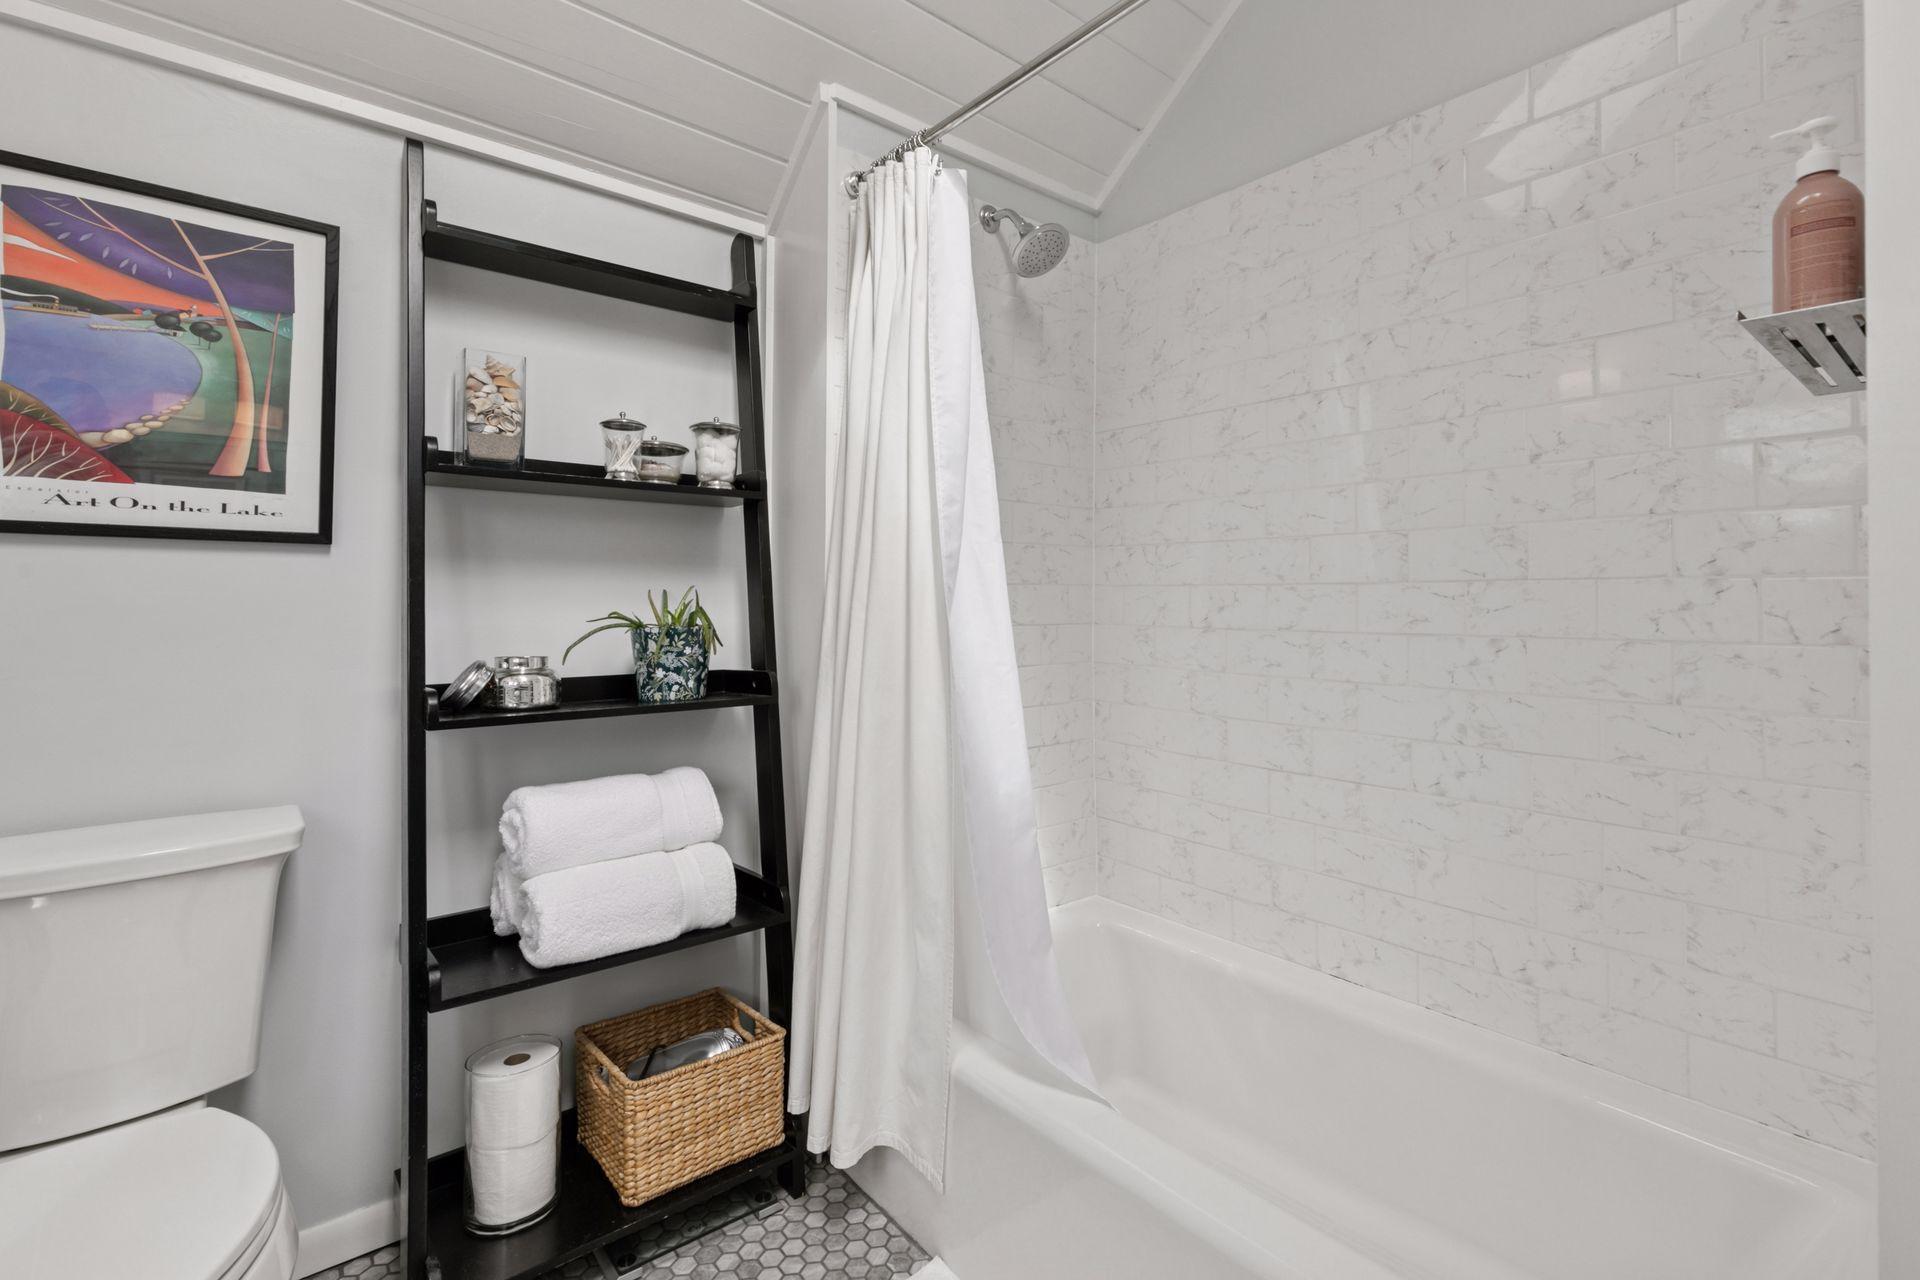
Baths Total: 2
Bath Full: 1
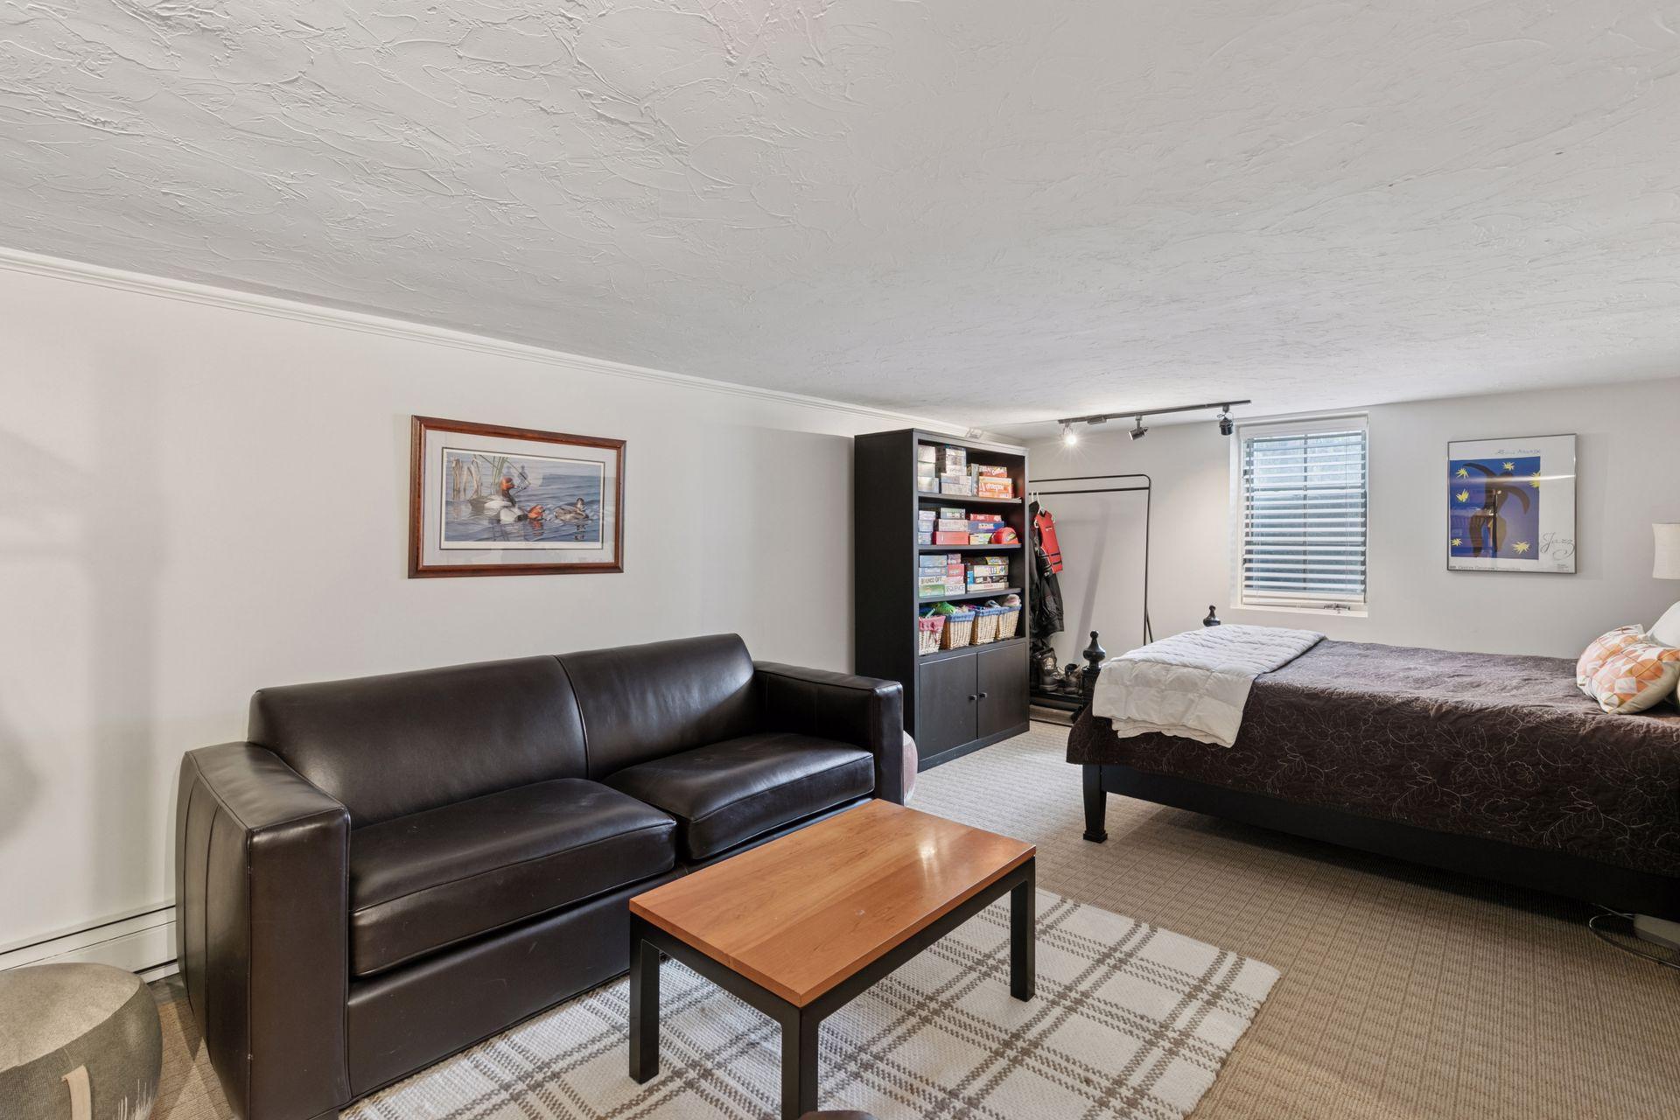
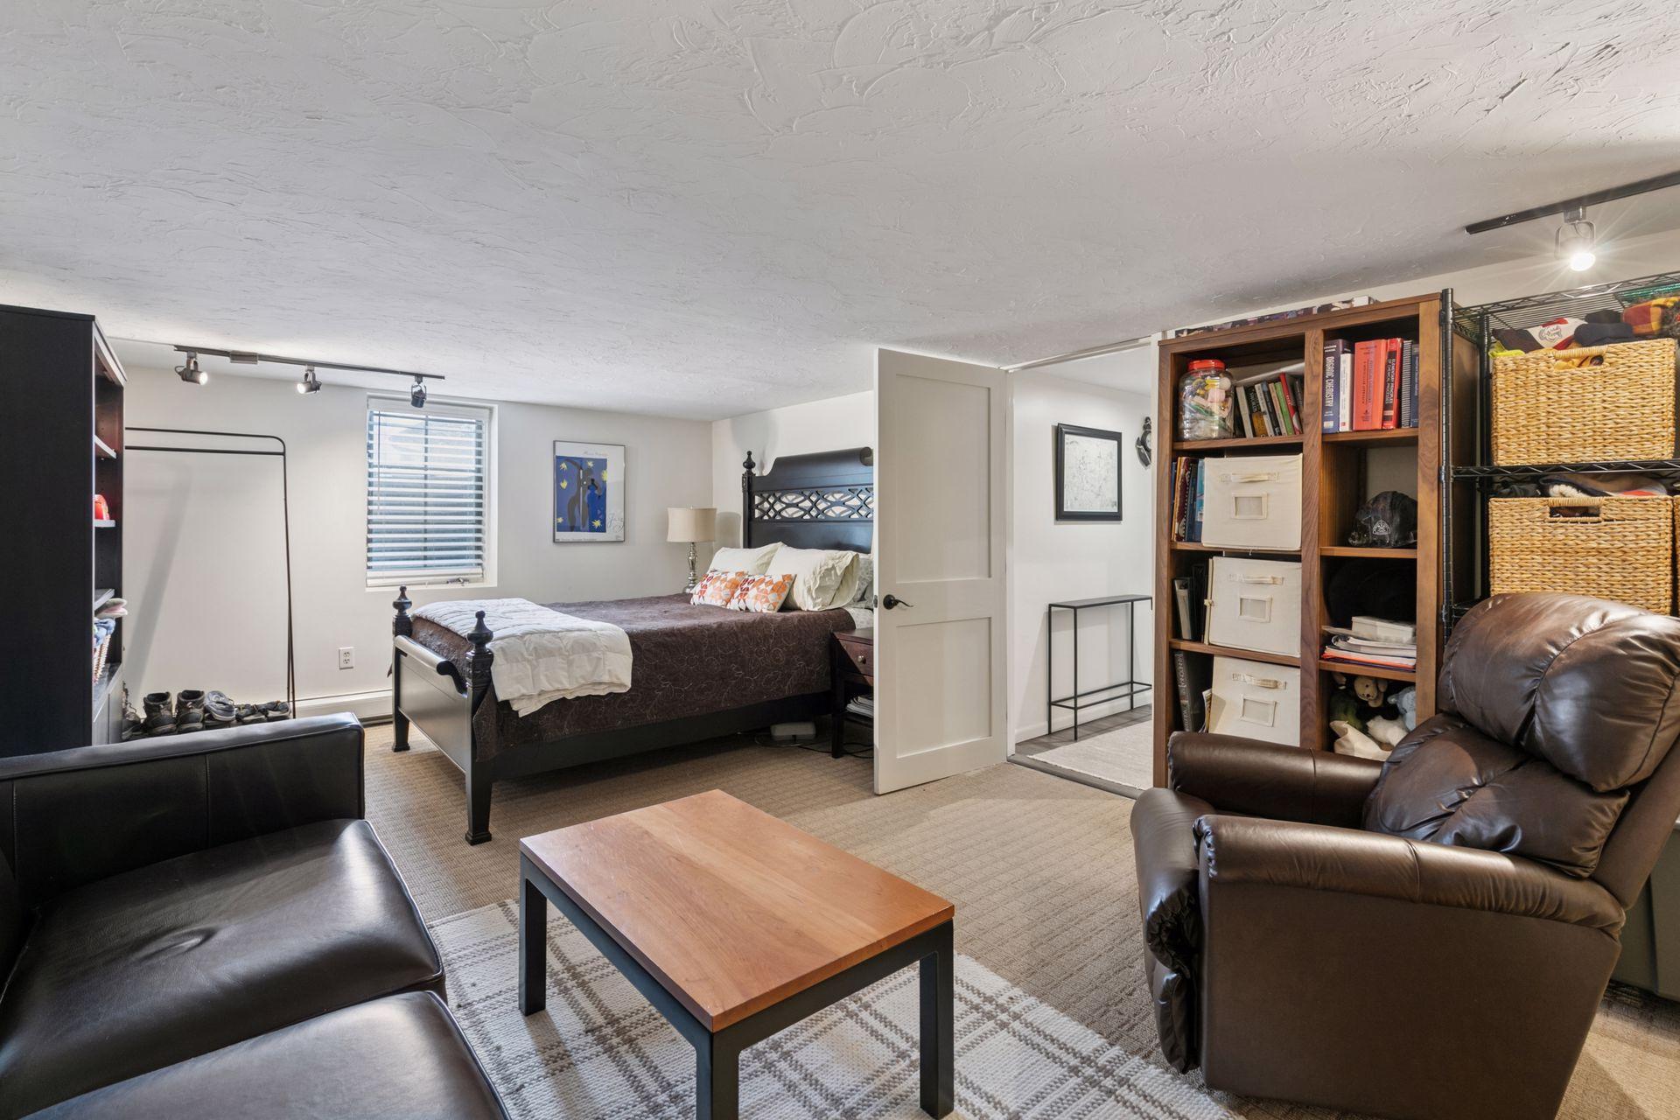
Bath Three Quarters: 1
Main Floor Total SqFt: 724
Above Grd Total SqFt: 1448
Below Grd Total SqFt: 724
Total SqFt: 2172
Total Finished Sqft: 2011.00
FireplaceYN: No
Lake/Waterfront Name: Minnetonka
Style: (SF) Single Family
Foundation Size: 724
Garage Stalls: 2
Lot Dimensions: 51x262x49x20
Acres: 0.29
Assessment Pending: No
Location Tax and Other Information
House Number: 10
Street Name: Woodlane
Street Suffix: Street
Postal City: Excelsior
County: Hennepin
State: MN
Zip Code: 55331
Complex/Dev/Subdivision: Brentwood
Assessments
Tax With Assessments: 16144
Building Information
Finished SqFt Above Ground: 1448
Finished SqFt Below Ground: 563
Elevation Highpoint to Waterfront Feet
Elevation Highpoint Waterfront Feet: 15-26
Lake Details
Lake Acres: 14205
Lake Depth: 113
Lease Details
Land Leased: Not Applicable
Miscellaneous Information
Homestead: Yes
Ownership
Fractional Ownership: No
Parking Characteristics
Garage Square Feet: 360
Public Survey Info
Range#: 23
Section#: 28
Township#: 117
Property Features
Accessible: None
Air Conditioning: Wall Unit(s); Window Unit(s)
Amenities Unit: Ceiling Fan(s); Deck; Hardwood Floors; Kitchen Window; Panoramic View; Tile Floors; Vaulted Ceiling(s); Walk-In Closet; Washer/Dryer Hookup
Appliances: Chandelier; Dishwasher; Disposal; Dryer; Microwave; Washer
Assumable Loan: Not Assumable
Basement: Egress Windows; Full
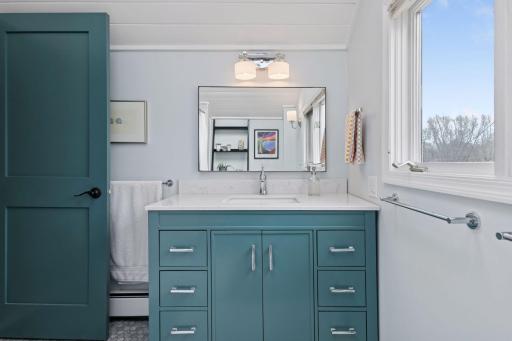
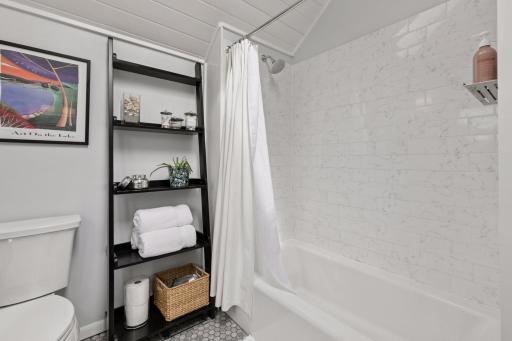
Bath Description: Upper Level Full Bath; 3/4 Basement
Construction Status: Previously Owned
Dining Room Description: Separate/Formal Dining Room
Electric: Circuit Breakers
Elevation Highpoint to Waterfront Slope: Gradual
Exterior: Wood
Financing Terms: Conventional
Foundation: Other
Fuel: Natural Gas
Heating: Hot Water
Lake Details: Excellent Sand; Sand
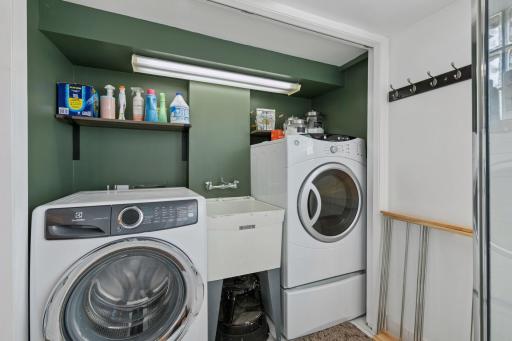
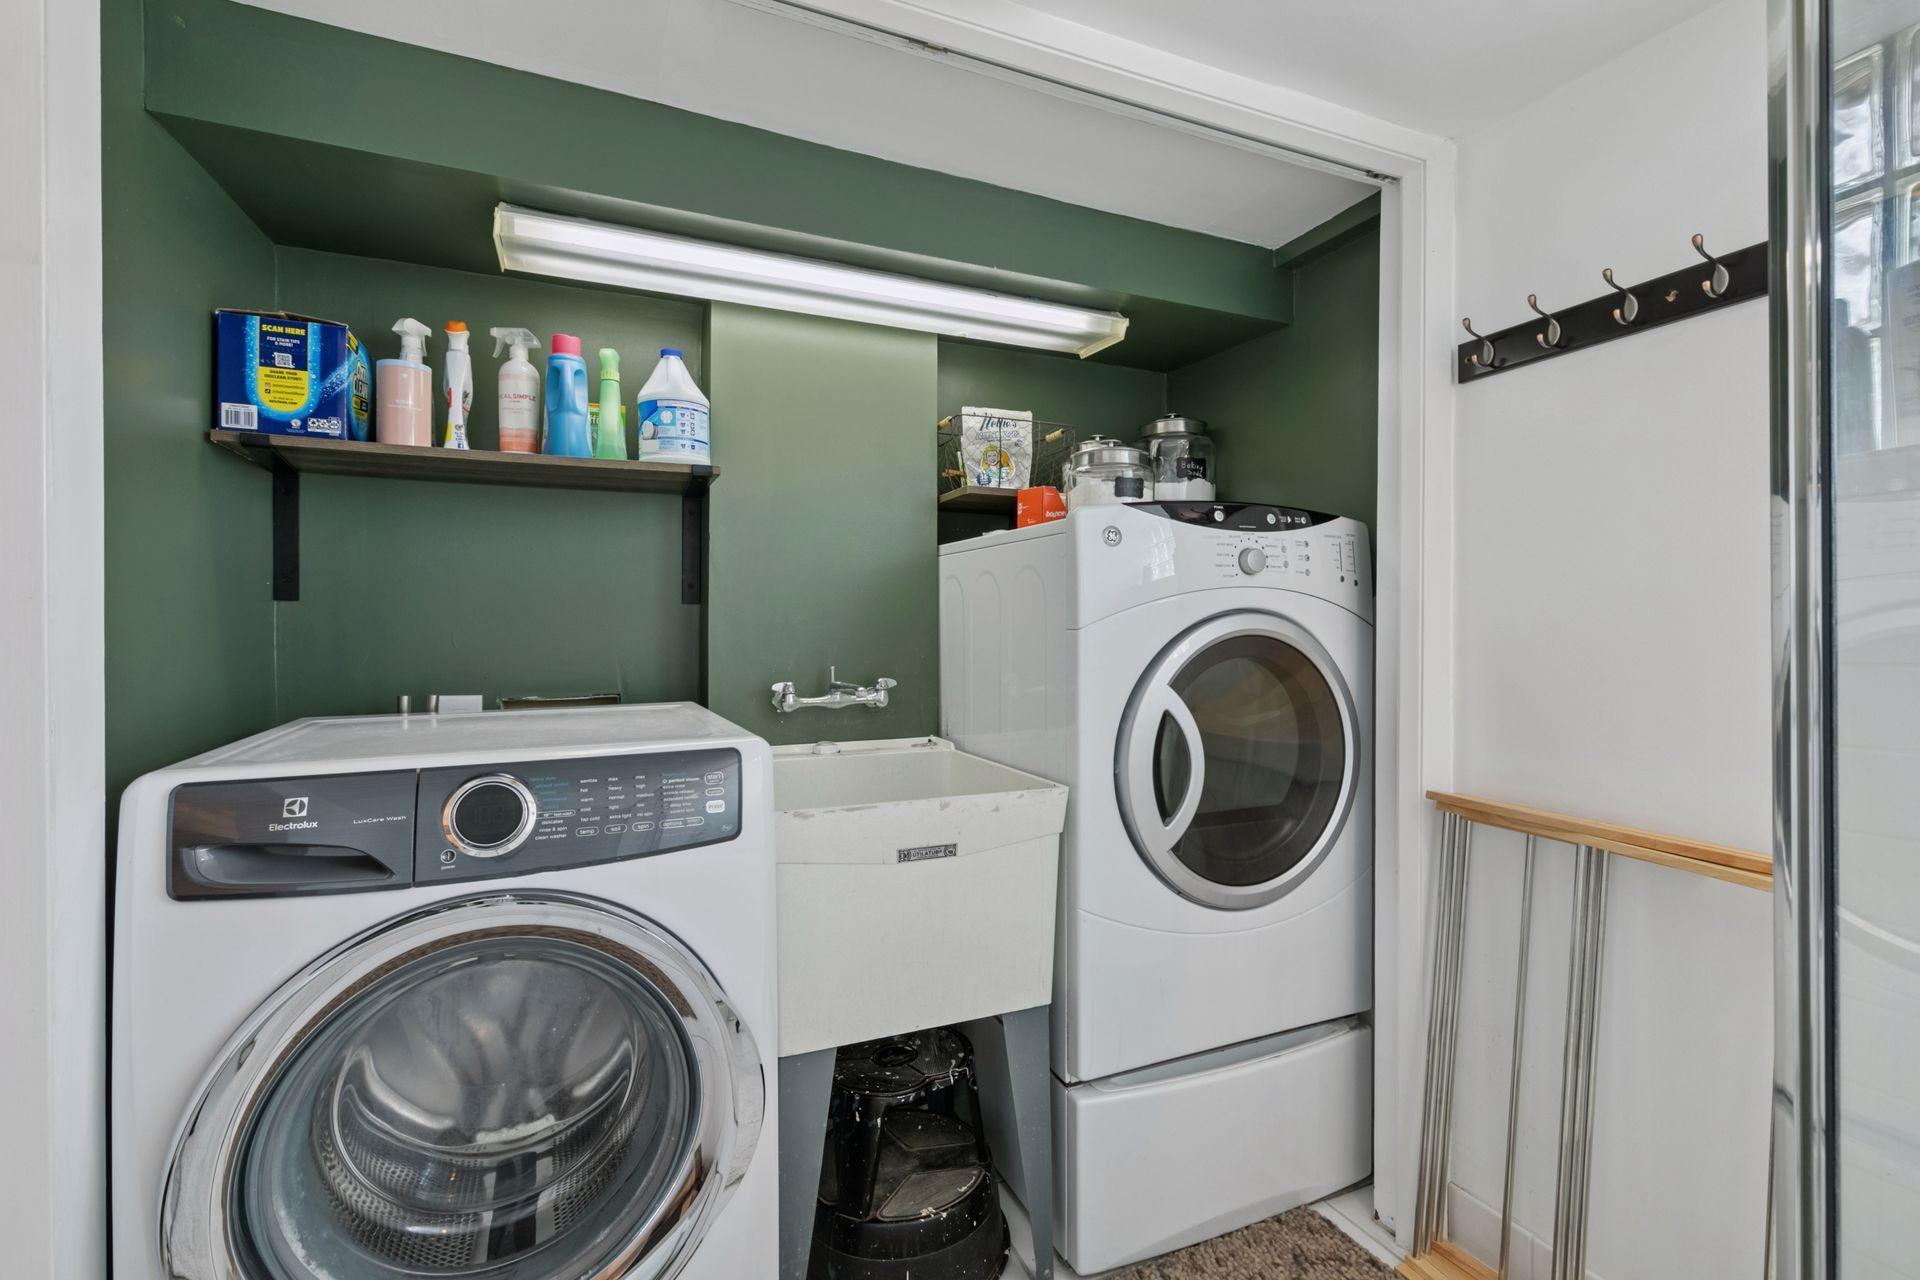
Laundry: In Basement; Laundry Closet
Lot Description: Accessible Shoreline
Parking Characteristics: Garage Door Opener
Road Frontage: City Street
Road Responsibility: Public Maintained Road
Sellers Terms: Cash; Conventional
Sewer: City Sewer/Connected
Stories: Two
Water: City Water/Connected
Waterfront Type: Lake Front; Lake View
Waterfront View: Bay; Lake; Panoramic; North
Room Information
| Room Name | Dimensions | Level |
| Living Room | 23x14 | Main |
| Foyer | 5x5 | Main |
| Dining Room | 12x9 | Main |
| Deck | 16x16 | Main |
| Screened Porch | 13x16 | Main |
| First (1st) Bedroom | 20x13 | Upper |
| Kitchen | 12x9 | Main |
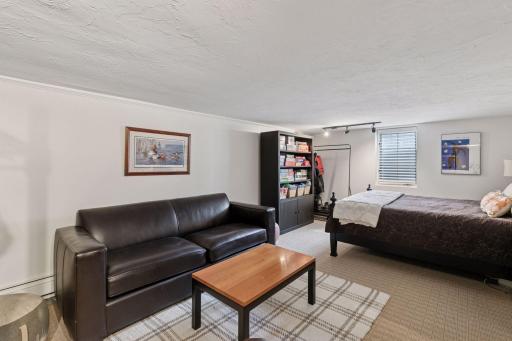
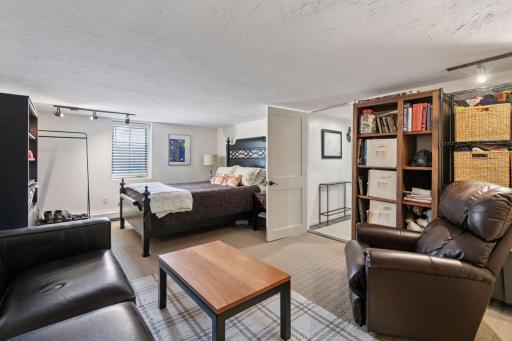
| Third (3rd) Bedroom | 23x13 | Lower |
| Second (2nd) Bedroom | 12x10 | Upper |
Listing Office: Edina Realty, Inc.
Last Updated: September - 13 - 2026

The data relating to real estate for sale on this web site comes in part from the Broker Reciprocity SM Program of the Regional Multiple Listing Service of Minnesota, Inc. The information provided is deemed reliable but not guaranteed. Properties subject to prior sale, change or withdrawal. ©2026 Regional Multiple Listing Service of Minnesota, Inc All rights reserved.
Saturday 17th of October 2026 06:24 PM

218-998-4400
Mohagen Real Estate


Let's Connect

Mohagen Real Estate
sue@MohagenRealEstate.com
Office: 218-998-4400
Cell: 218-731-7376

Mohagen Real Estate is licensed in the State of Minnesota