100 Clydesdale Trail, 205, Medina, MN 55340 (MLS# 7137681)
$315,000
Medina, MN 55340
MLS# 7137681
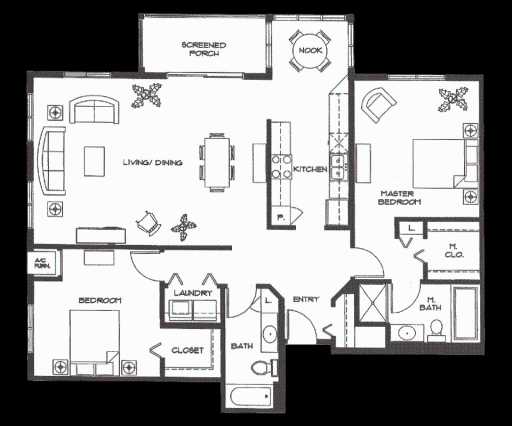
2 beds | 2 baths | 1425 sqft
1 / 31
Open House (10/02/2026 - 1:00 pm - 2:30 pm)
Property Description
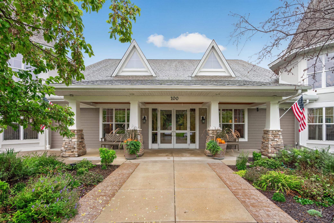
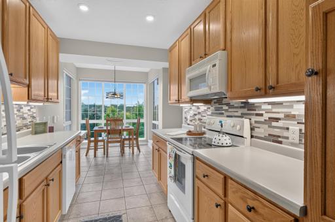
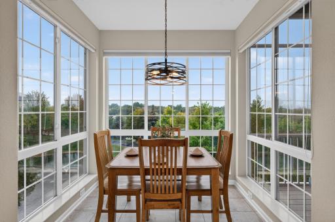
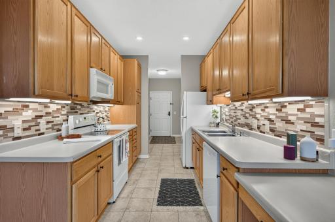
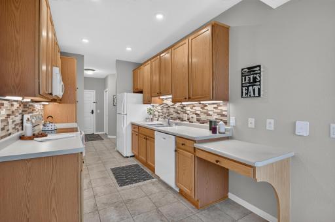
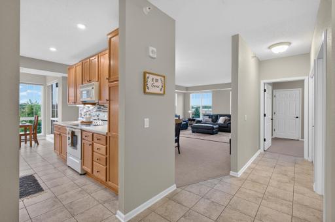
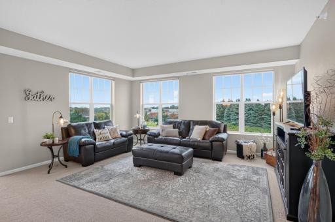
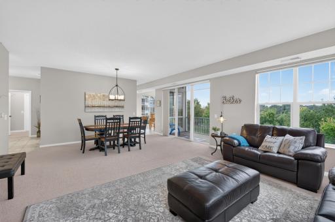
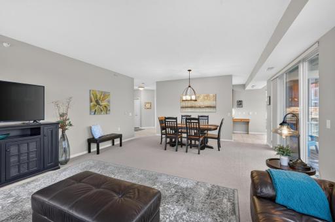
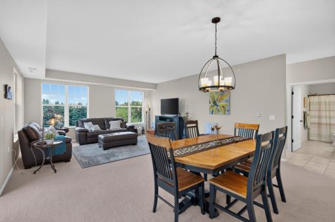
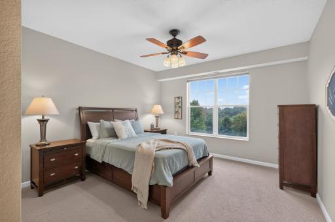
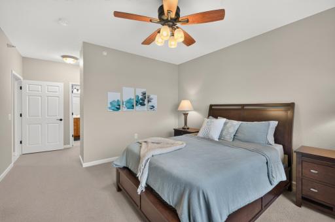
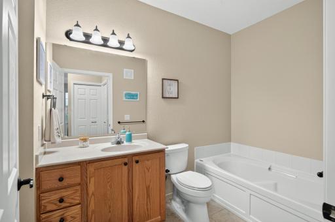
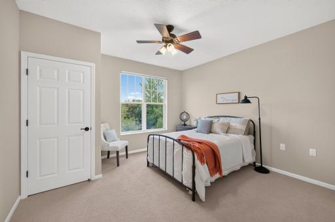
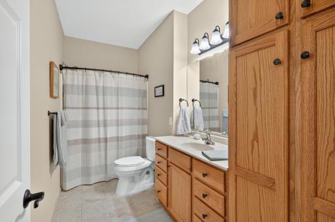
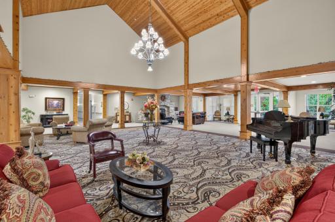
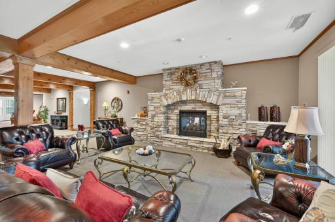
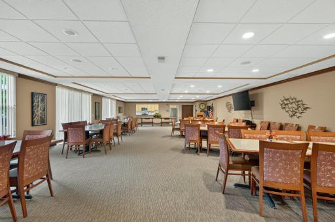
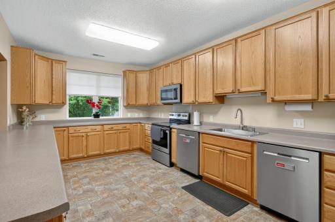
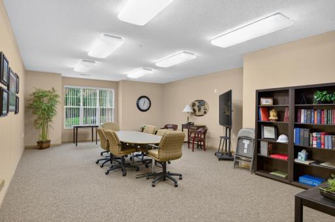
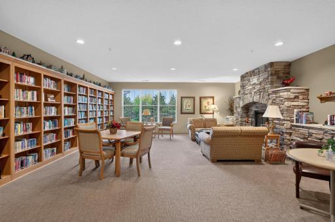
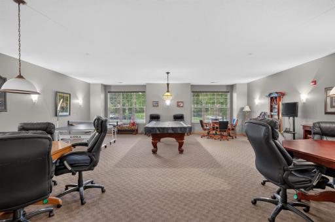
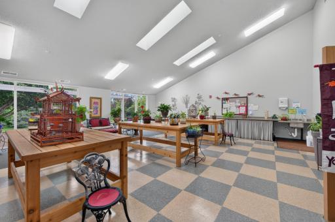
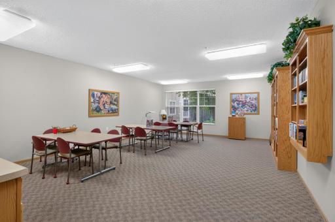
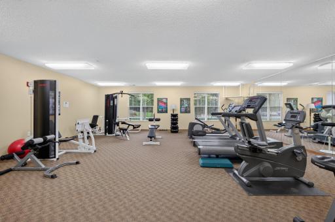
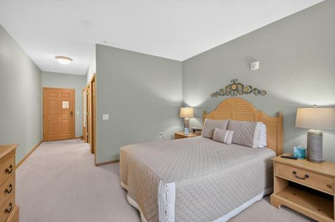
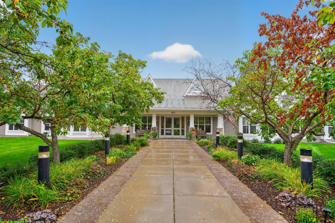
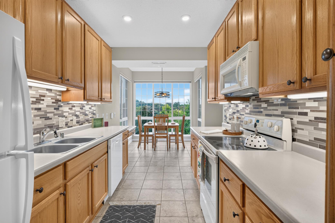
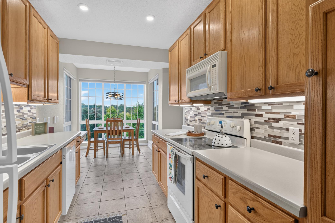
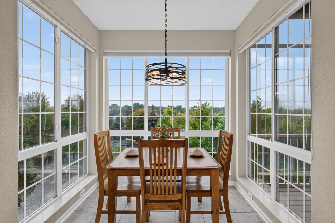
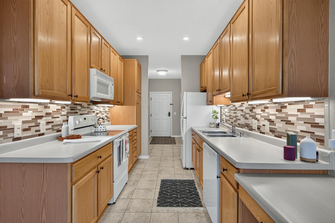
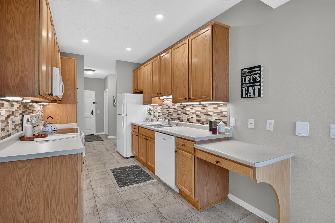
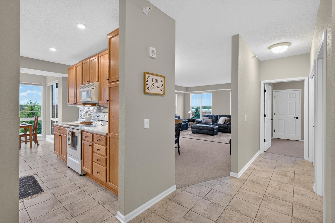
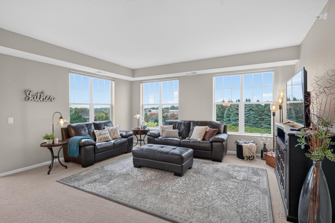
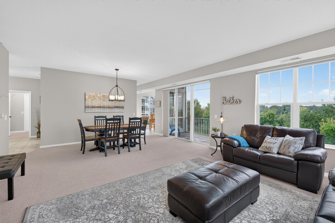
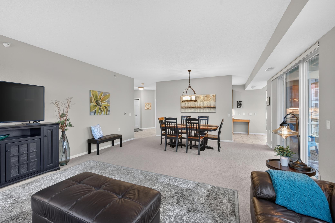
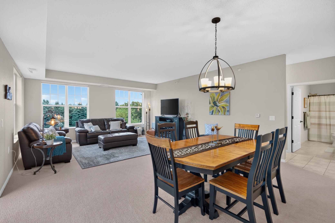
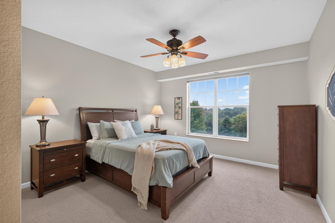
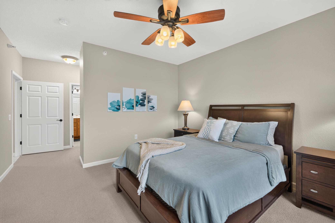
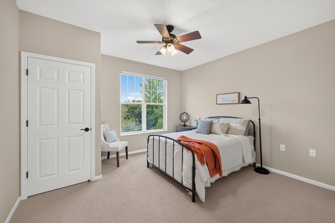
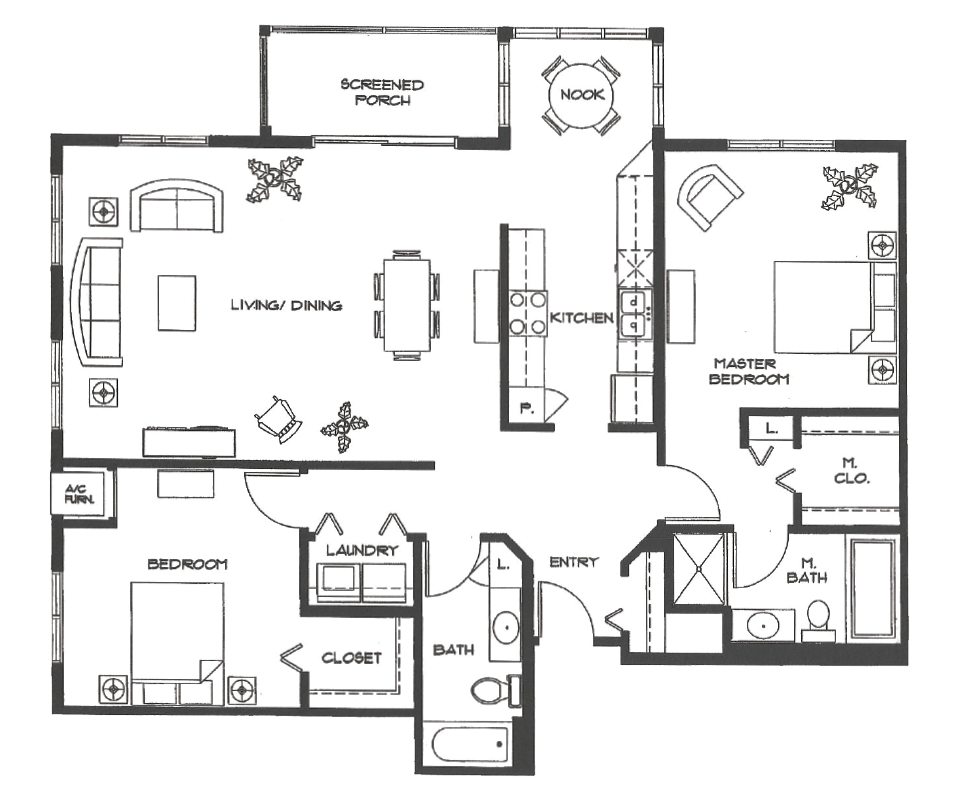
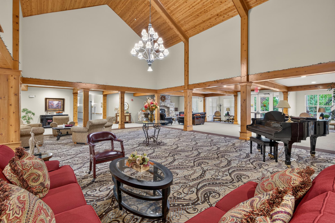
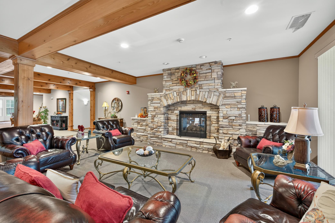
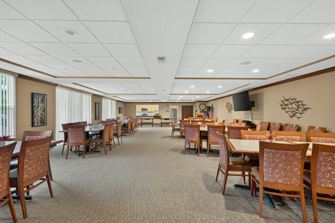
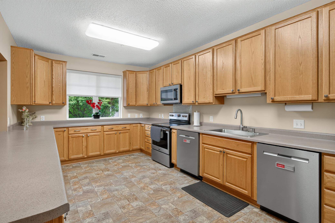
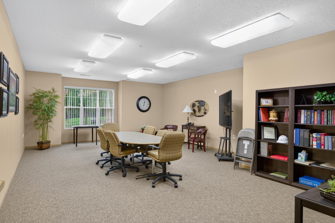
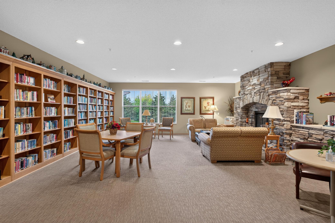
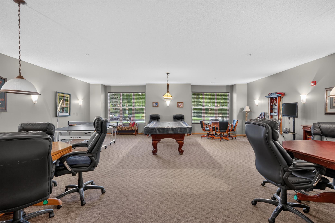
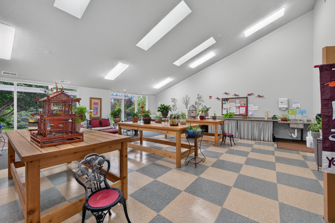
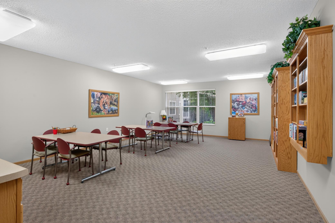
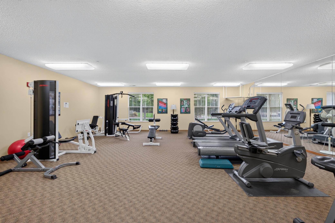
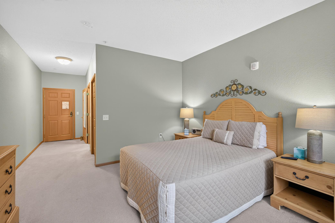
Enjoy low-maintenance living with an impressive list of amenities at Medina Ridge, a 55+ condominium community in a convenient Medina location. This desirable corner unit offers approximately 1,425 square feet with two bedrooms and two bathrooms, plus windows on multiple sides that bring in an abundance of natural light. There is plenty of room for everyday living, entertaining, guests or a home office. The unit also includes two heated underground parking spaces and two storage lockers, providing extra convenience and storage that can be hard to find with condo living. Beyond the condo itself, Medina Ridge offers spaces and amenities designed to extend your living well beyond your front door. Residents have access to a fitness center, Great Room with fireplace, library, Players Club, garden solarium, creative arts room, workshop, business center, gathering room with full kitchen, guest suites and outdoor gathering spaces. A resident car wash adds even more everyday convenience. Located near the Medina and Plymouth border, the community puts shopping, dining, healthcare and everyday essentials just minutes away, including Target and additional shopping directly across the street. It is an easy way to simplify homeownership without giving up space, activities or the opportunity to connect with a community. Schedule your showing today!
Details
Maps
Contract Information
Status: Active
Contingency: None
Current Price: 315000
Original List Price: 315000
ListPrice: 315000
List Date: 2026-10-01
Owner is an Agent?: No
Auction?: No
General Property Information
Assoc Mgmt Co. Phone #: 763-235-2700
Association Fee Frequency: Monthly
Association Mgmt Co. Name: Ebeenezer Management Services
Common Wall: Yes
Lot Measurement: Acres
Manufactured Home?: No
Multiple PIDs?: No
New Development: No
Waterfront YN: No
Year Built: 2005
Yearly/Seasonal: Yearly
Zoning: Residential-Single Family
Bedrooms: 2
Baths Total: 2
Bath Full: 2
Main Floor Total SqFt: 1425
Above Grd Total SqFt: 1425
Total SqFt: 1425
Total Finished Sqft: 1425.00
FireplaceYN: No
Style: (CC) Low Rise (3- Levels)
Foundation Size: 1425
Garage Stalls: 2
Lot Dimensions: N/A
Acres: 0.03
Assessment Pending: No
Location Tax and Other Information
House Number: 100
Street Name: Clydesdale
Street Suffix: Trail
Unit Number: 205
Postal City: Medina
County: Hennepin
State: MN
Zip Code: 55340
Complex/Dev/Subdivision: Cic 1993 Medina Ridge Condo
Assessments
Tax With Assessments: 3330
Building Information
Finished SqFt Above Ground: 1425
Lease Details
Land Leased: Not Applicable
Miscellaneous Information
Homestead: Yes
Ownership
Fractional Ownership: No
Parking Characteristics
Garage Stall ID#: 167, 161
Public Survey Info
Range#: 23
Section#: 12
Township#: 118
Property Features
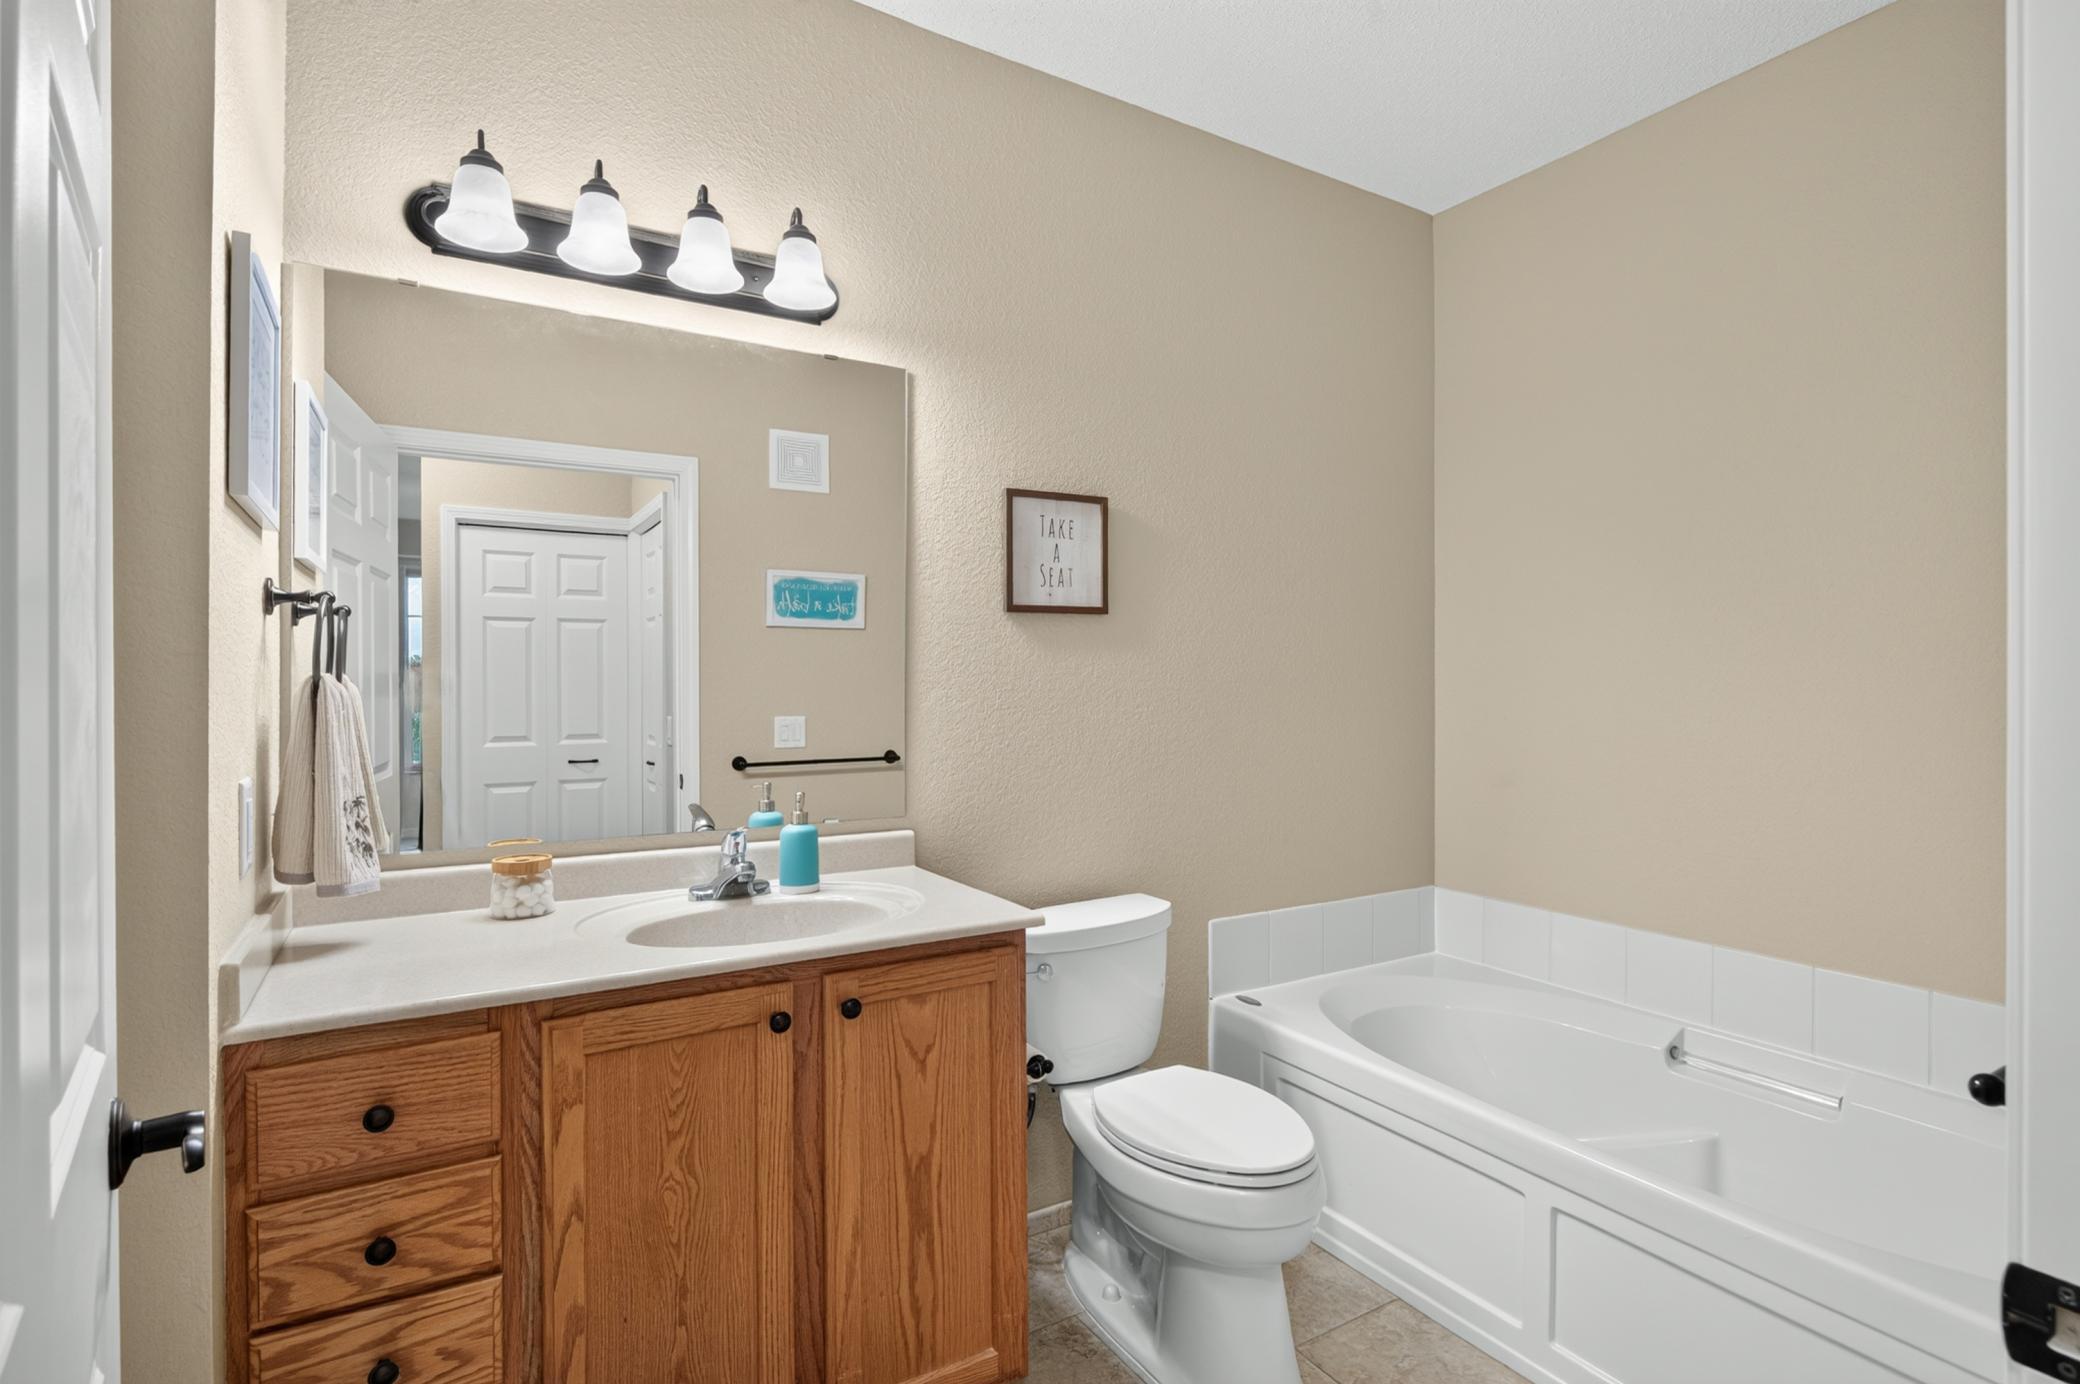
Accessible: Grab Bars In Bathroom; No Stairs External; No Stairs Internal; Soaking Tub
Air Conditioning: Central Air
Amenities Shared: Car Wash; Common Garden; Elevator(s); Fire Sprinkler System; In-Ground Sprinkler System; Lobby; Security Building
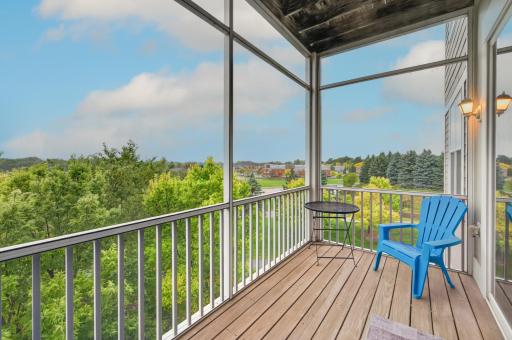
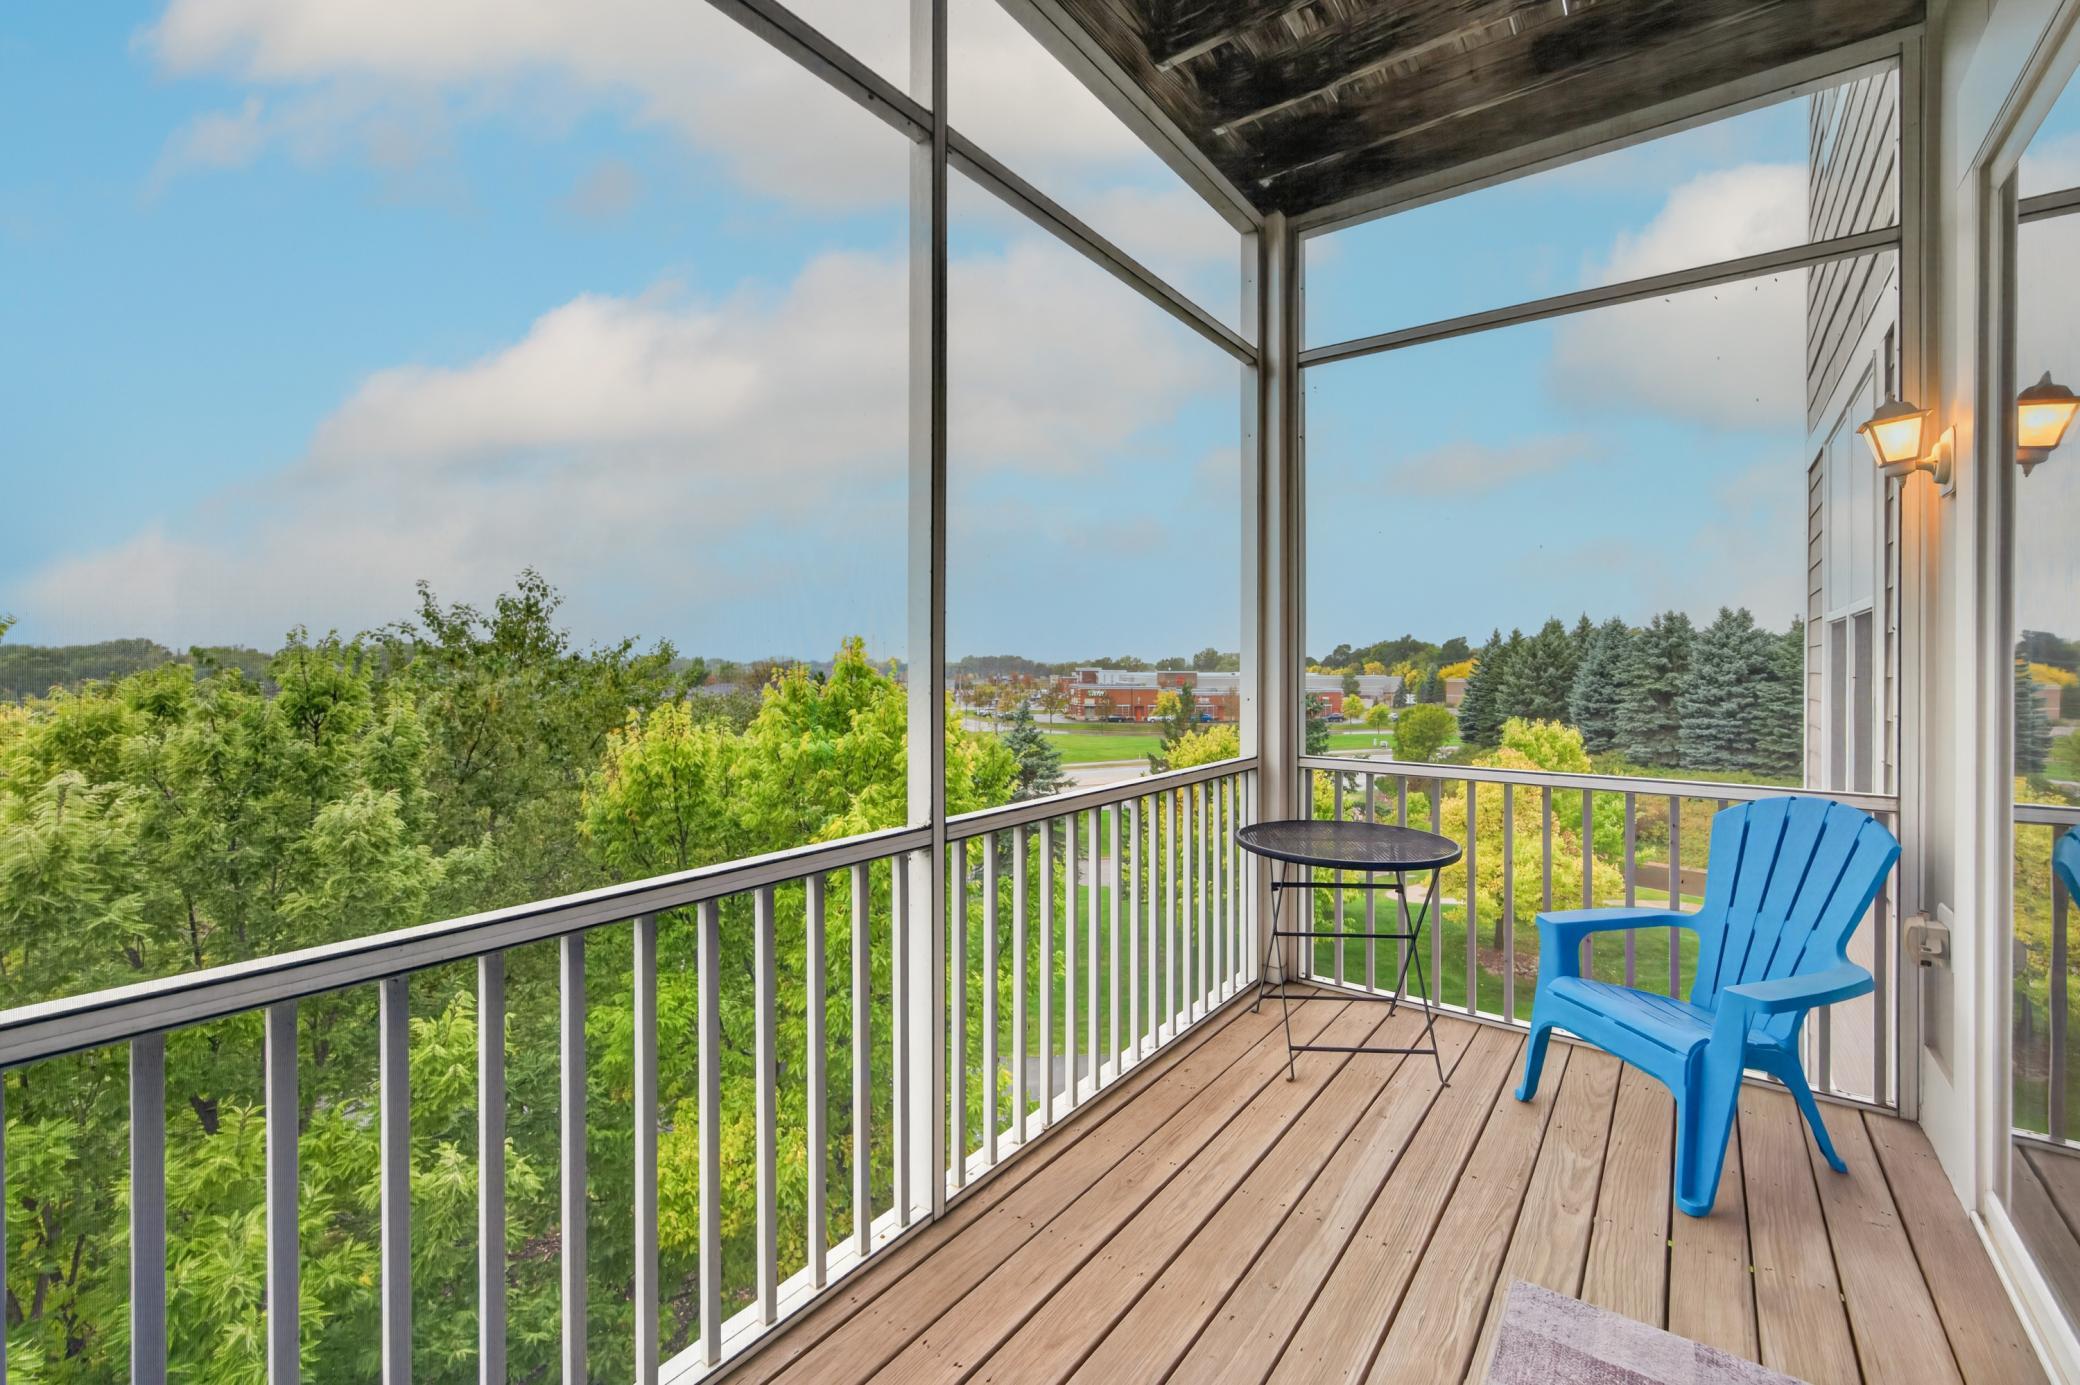
Amenities Unit: City View; Exercise Room; Kitchen Window; Main Floor Primary Bedroom; Panoramic View; Porch; Primary Bedroom Walk-In Closet; Security System; Tile Floors; Walk-In Closet
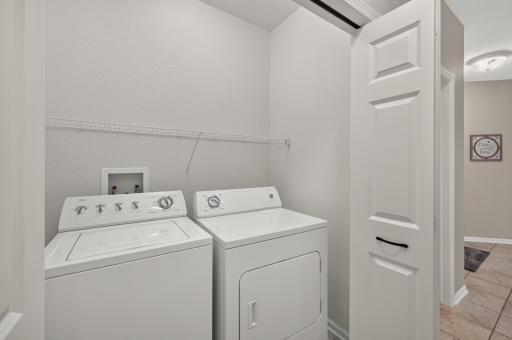
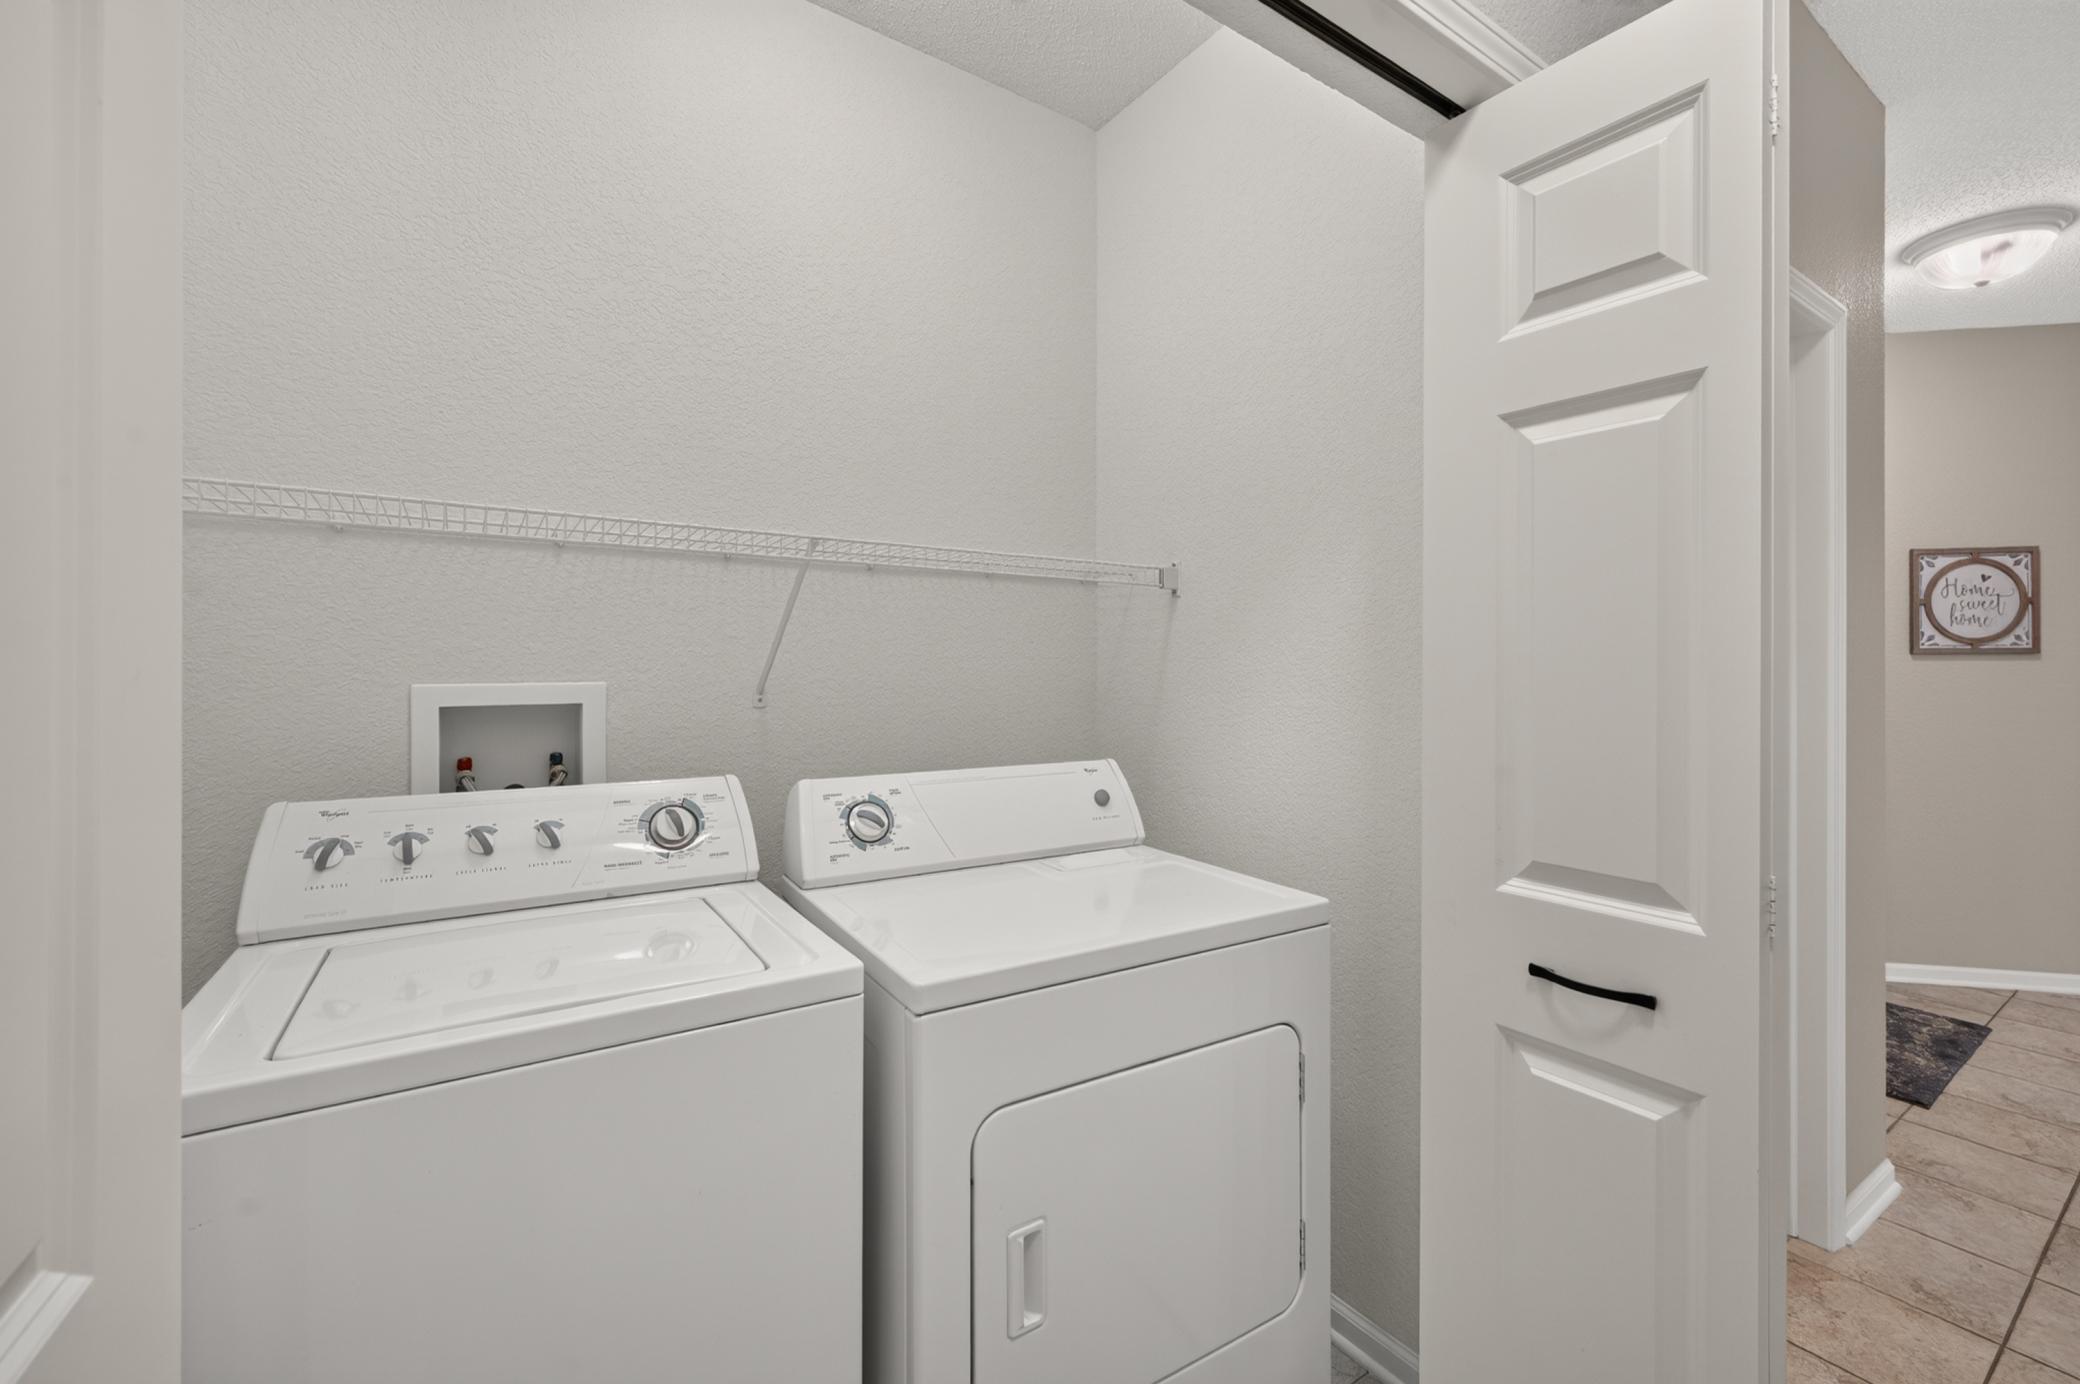
Appliances: Dishwasher; Disposal; Dryer; Microwave; Range; Refrigerator; Washer
Approved Financing: NONE
Association Fee Includes: Building Exterior; Hazard Insurance; Internet; Lawn Care; Outside Maintenance; Professional Mgmt; Sanitation; Security System; Snow Removal
Basement: None
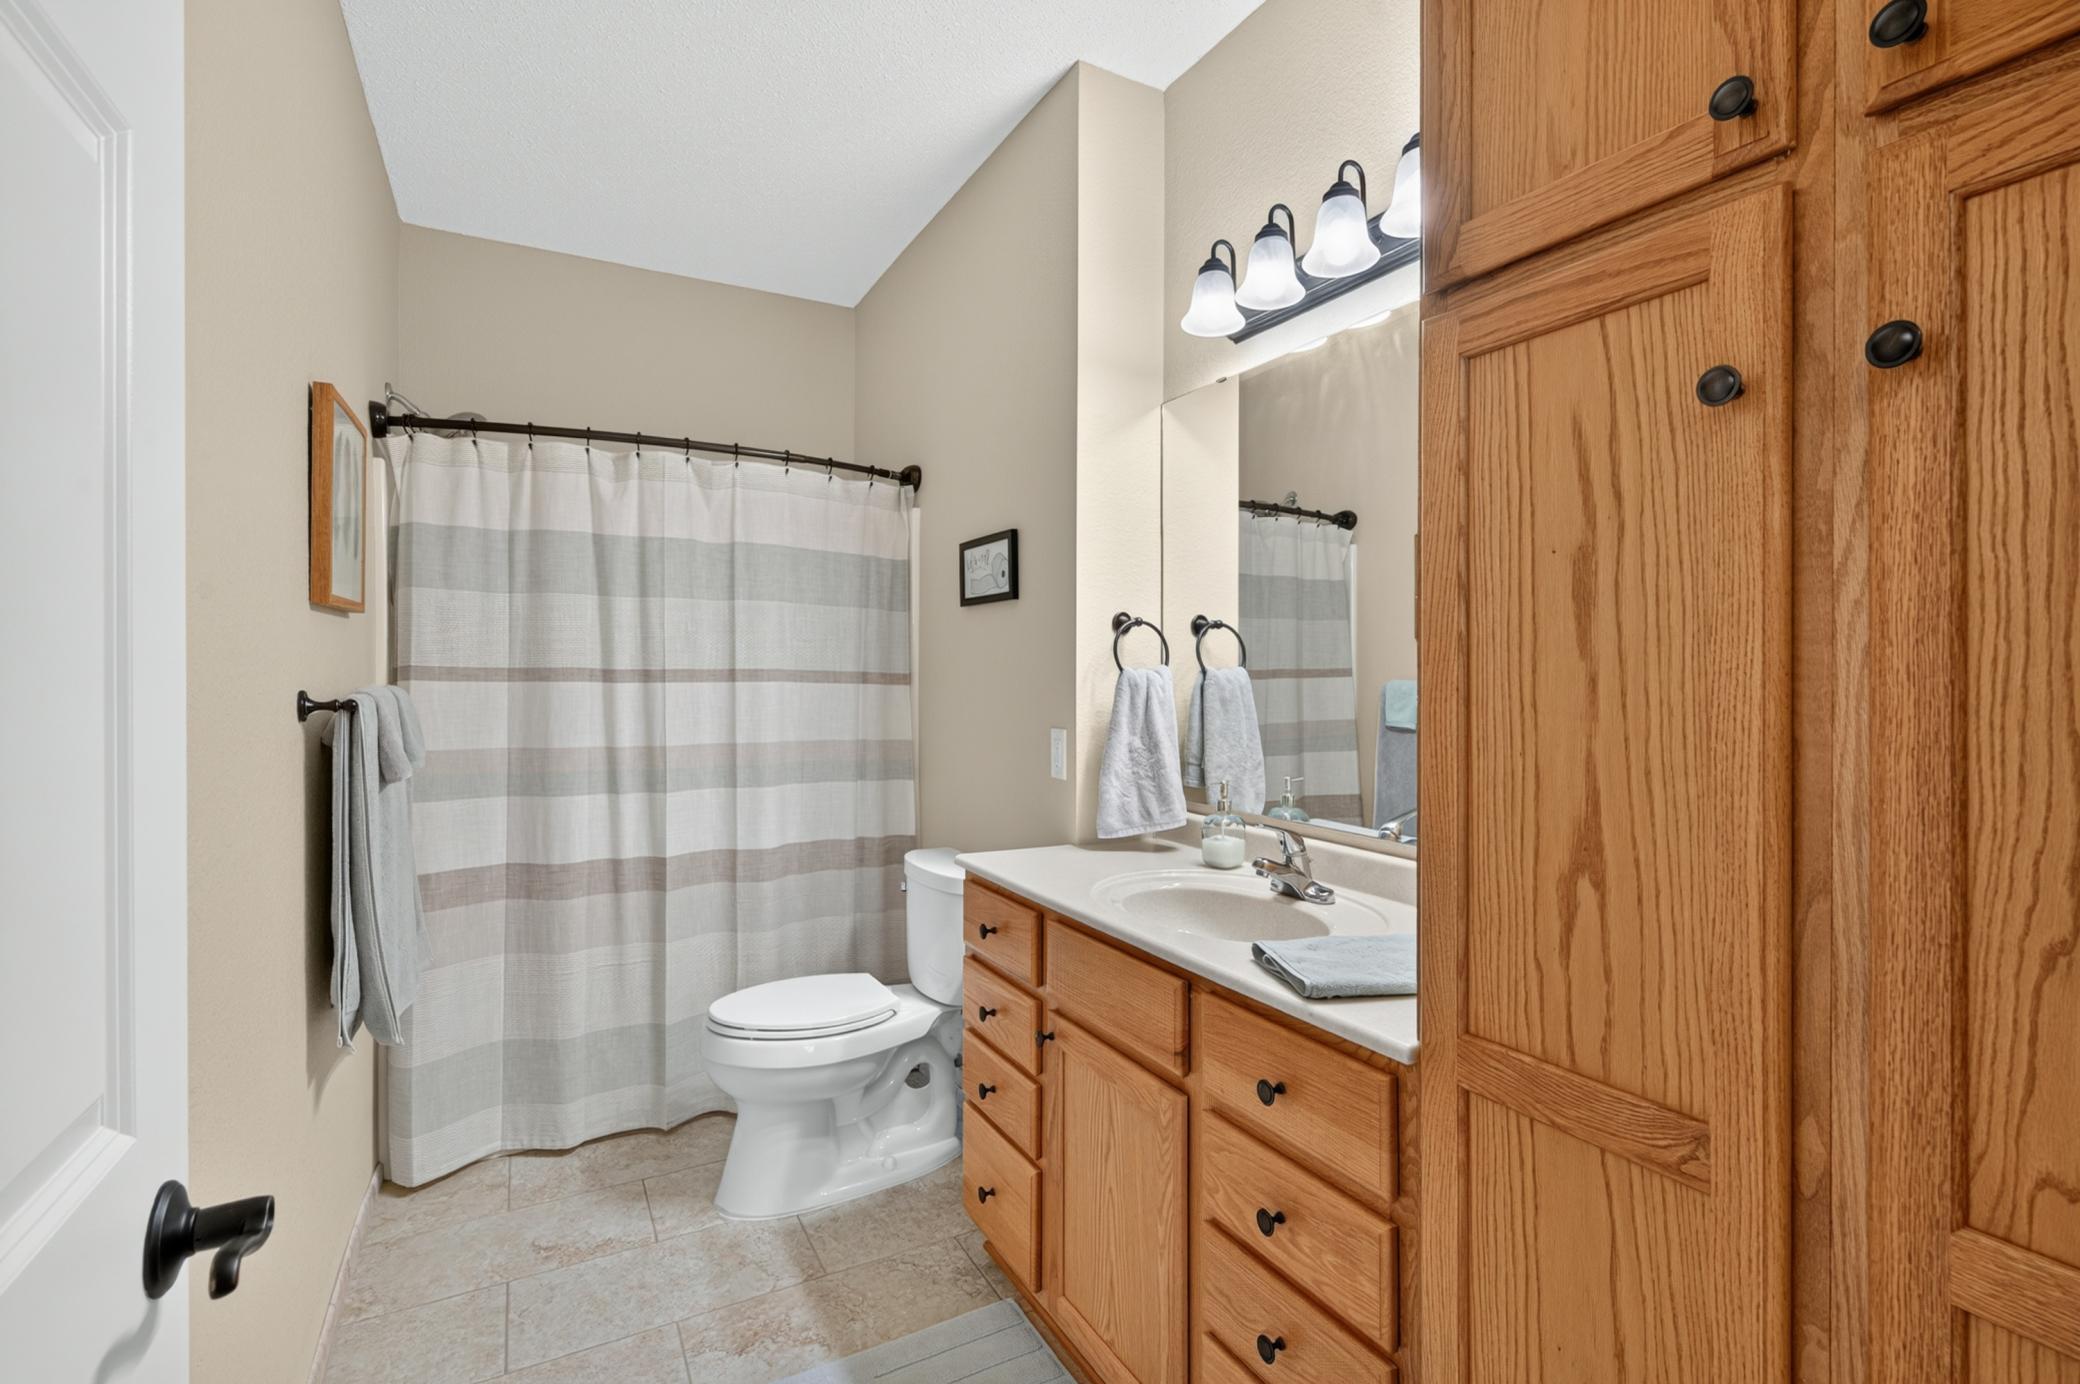
Bath Description: Main Floor Full Bath; Full Primary; Private Primary; Separate Tub & Shower
Construction Status: Previously Owned
Dining Room Description: Eat In Kitchen; Informal Dining Room
Electric: Circuit Breakers
Exterior: Brick/Stone; Cement Board
Fencing: None
Foundation: Poured Concrete
Fuel: Natural Gas
Heating: Forced Air
Laundry: Laundry Closet; Main Level
Lock Box Type: Combo
Parking Characteristics: Shared Garage/Stall; Assigned; Driveway - Shared; Garage Door Opener; Heated Garage; Insulated Garage; Secured; Storage
Sellers Terms: Cash; Conventional
Sewer: City Sewer/Connected
Shared Rooms: Amusement/Party Room; Business Center; Community Room; Exercise Room; Guest Suite; Other
Special Search: All Living Facilities on One Level; Main Floor Bedroom; Main Floor Laundry; Main Floor Primary; Primary Bdr Suite
Stories: One
Water: City Water/Connected
Room Information
| Room Name | Dimensions | Level |
| Dining Room | 12x10 | Main |
| First (1st) Bedroom | 14x13 | Main |
| Informal Dining Room | 9x8 | Main |
| Kitchen | 11x9 | Main |
| Living Room | 24x17 | Main |
| Screened Porch | 13x6 | Main |
| Second (2nd) Bedroom | 13x13 | Main |
Listing Office: Keller Williams Premier Realty Lake Minnetonka
Last Updated: October - 01 - 2026

The data relating to real estate for sale on this web site comes in part from the Broker Reciprocity SM Program of the Regional Multiple Listing Service of Minnesota, Inc. The information provided is deemed reliable but not guaranteed. Properties subject to prior sale, change or withdrawal. ©2026 Regional Multiple Listing Service of Minnesota, Inc All rights reserved.
Friday 2nd of October 2026 03:52 AM

218-998-4400
Mohagen Real Estate


Let's Connect

Mohagen Real Estate
sue@MohagenRealEstate.com
Office: 218-998-4400
Cell: 218-731-7376

Mohagen Real Estate is licensed in the State of Minnesota