100 Meadow Lane, Mankato, MN 56001 (MLS# 7132675)
$285,500
Mankato, MN 56001
MLS# 7132675
Status: Closed
4 beds | 3 baths | 3136 sqft
1 / 51
Property Description
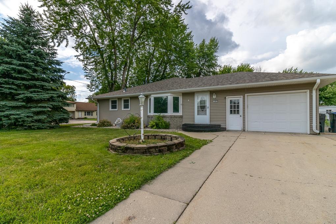
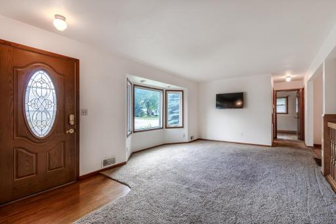
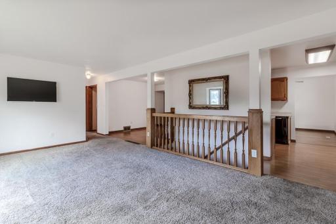
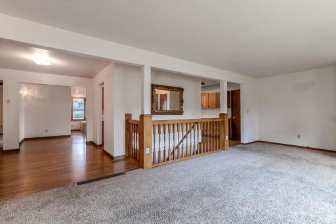
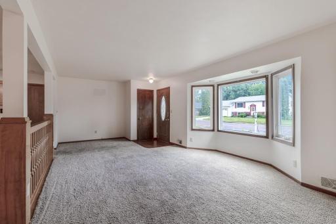
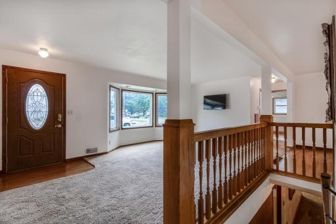
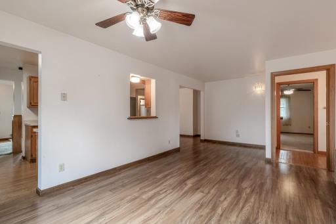
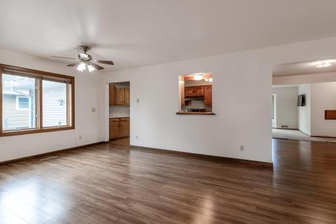
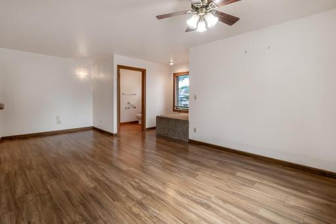
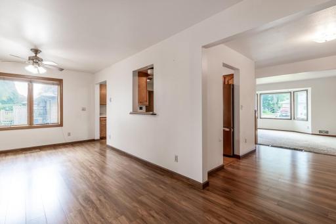
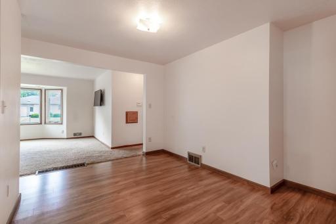
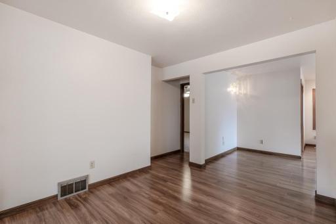
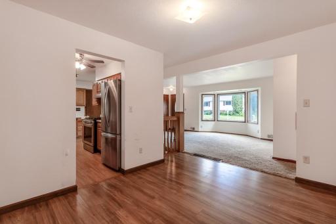
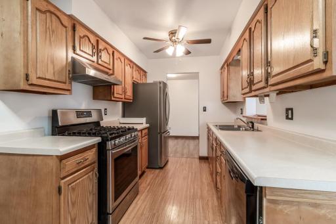
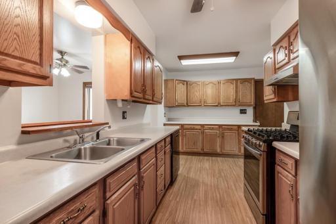
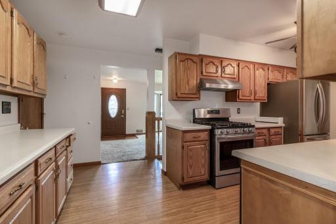
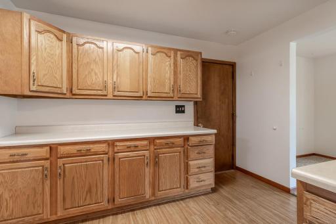
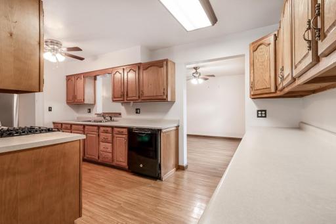
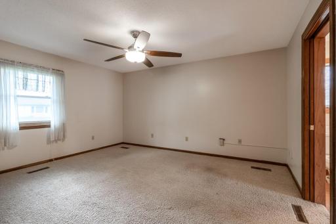
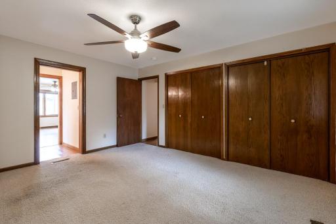
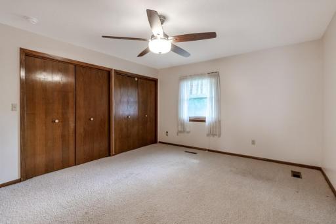
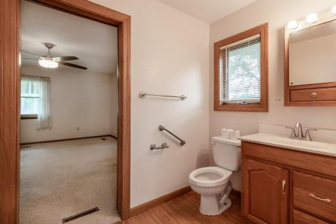
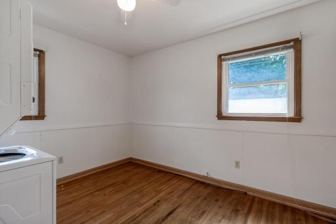
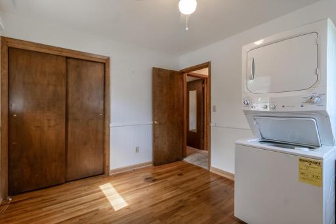
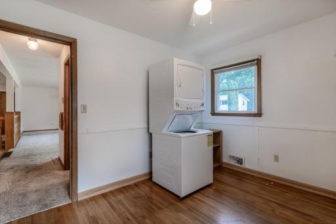
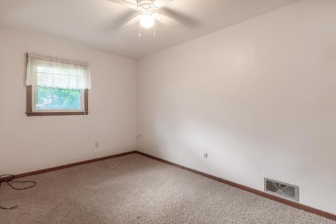
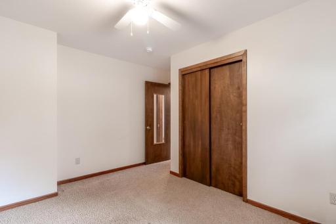
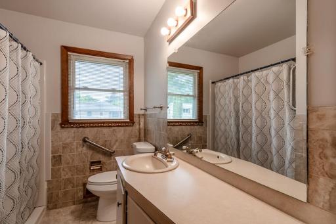
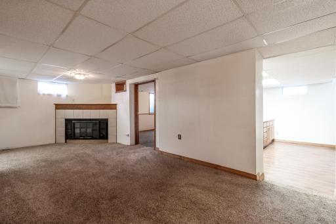
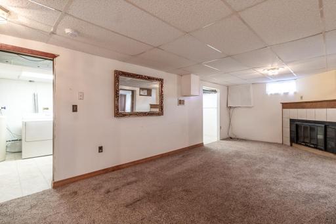
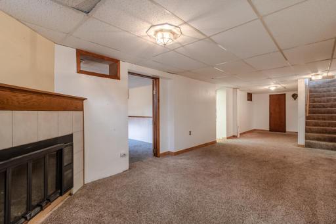
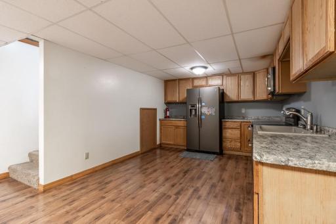
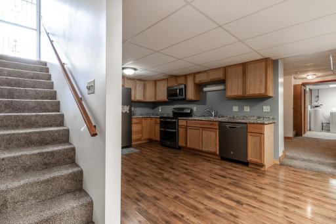
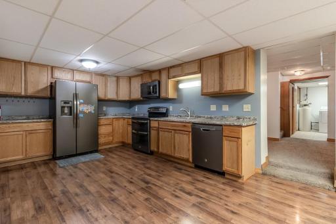
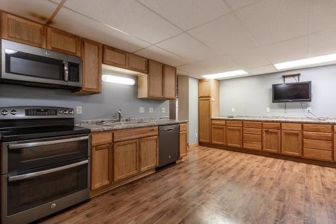
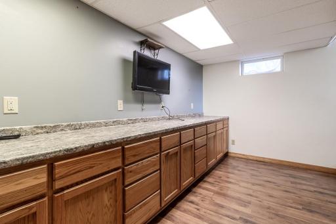
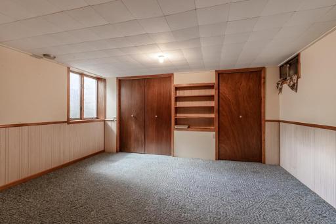
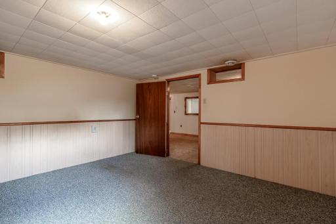
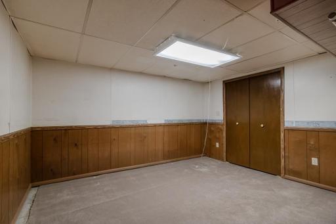
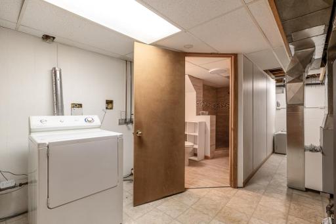
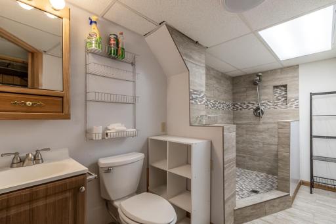
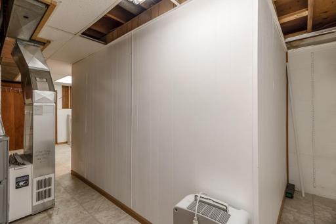
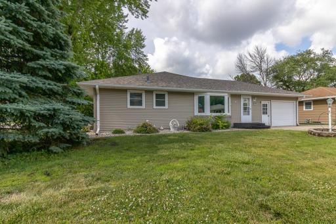
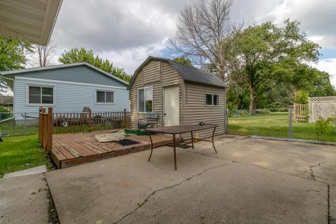
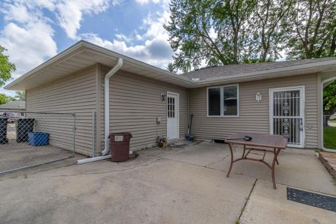
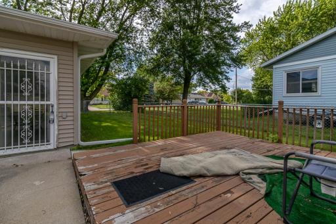
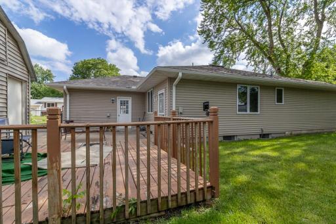
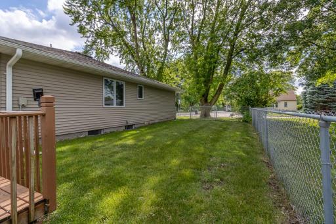
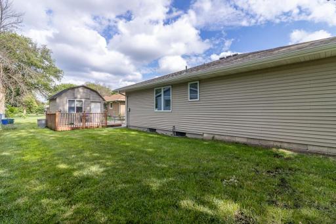
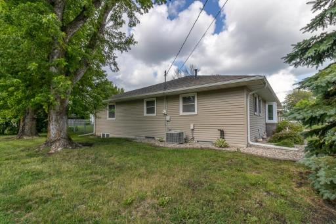
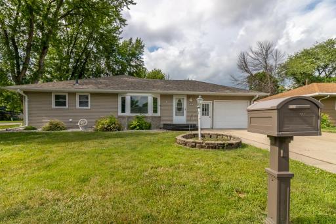
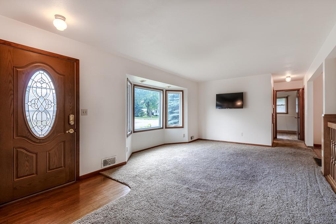
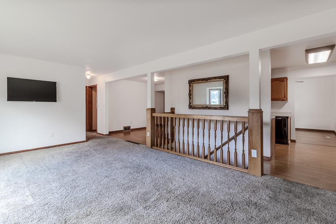
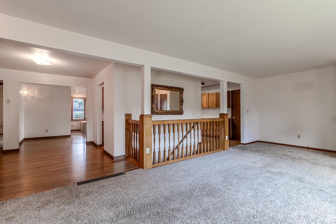
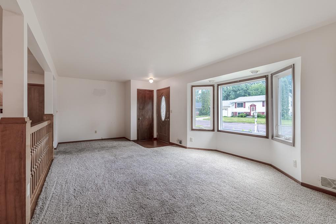
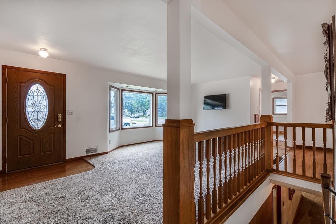
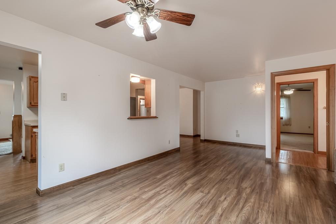
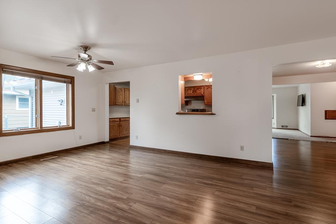
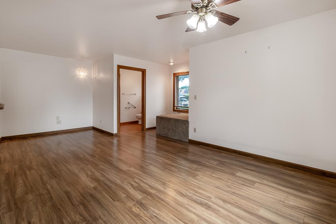
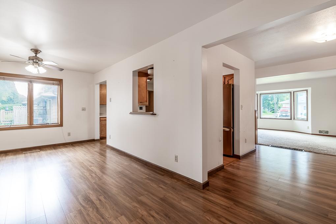
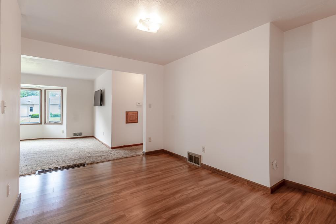
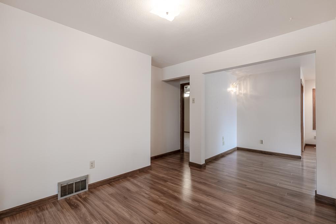
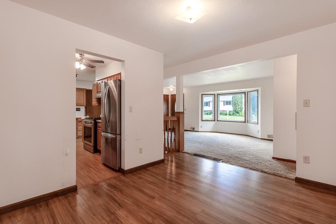
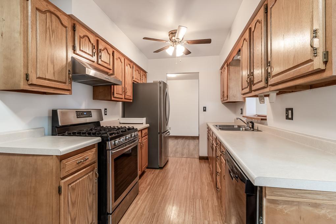
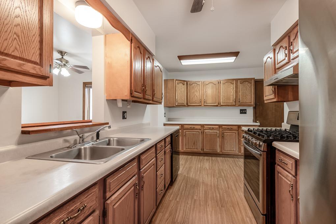
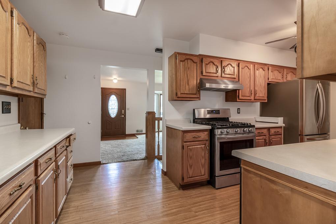
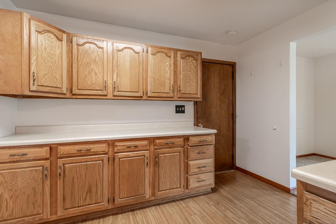
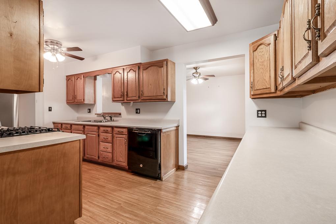
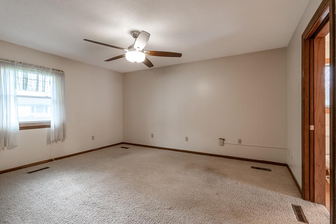
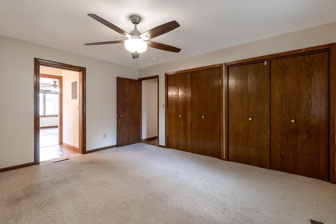
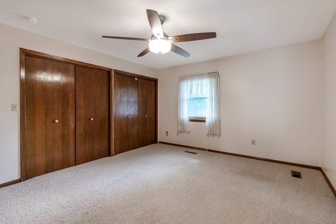
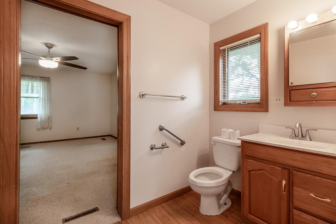
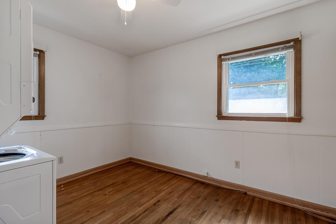
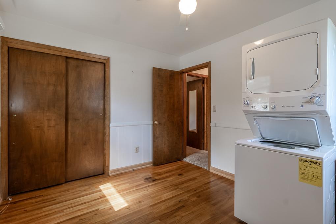
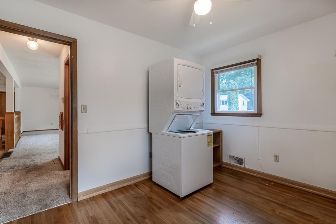
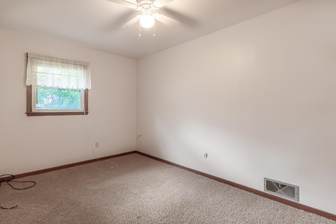
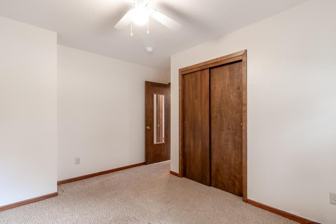
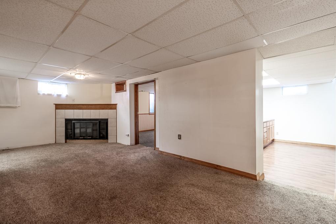
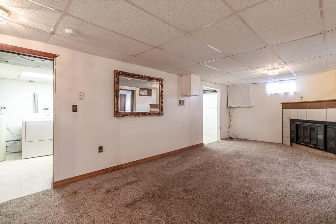
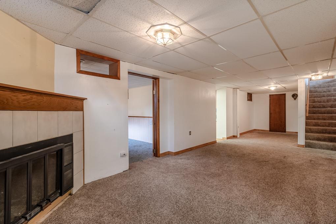
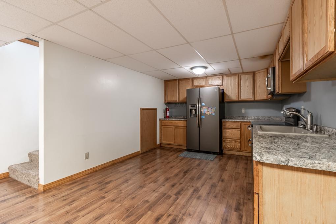
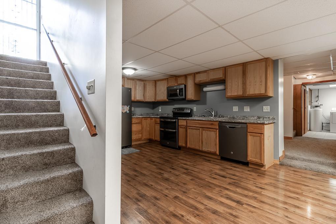
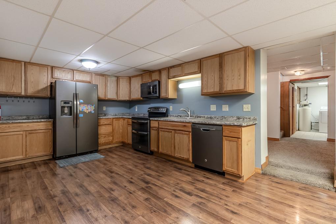
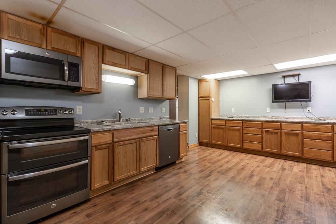
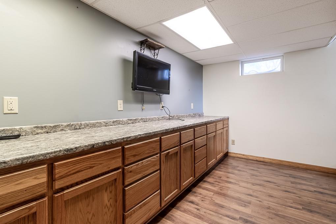
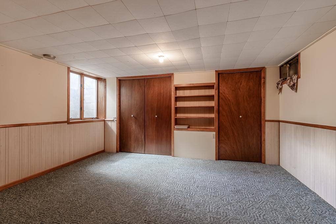
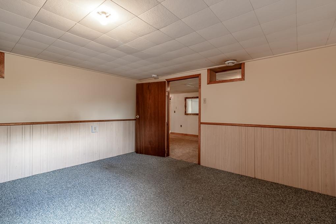
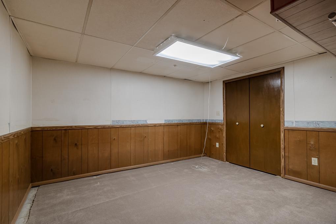
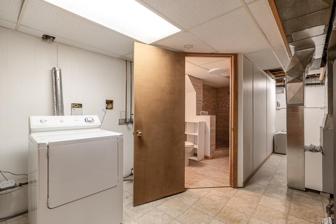
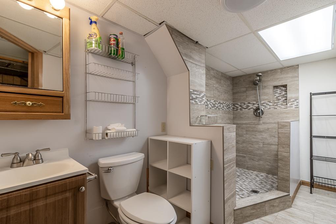
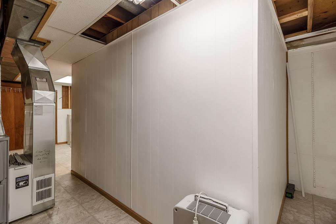
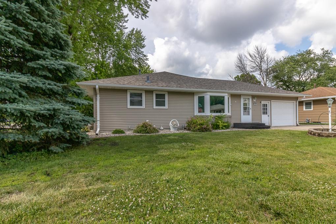
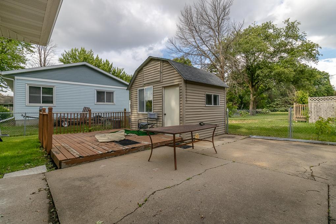
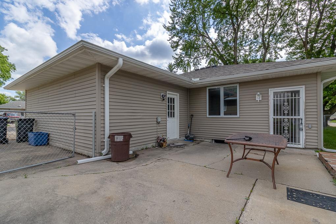
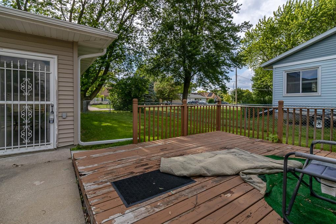
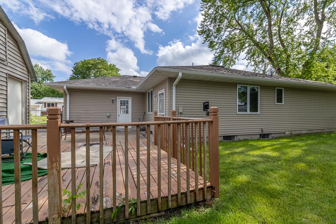
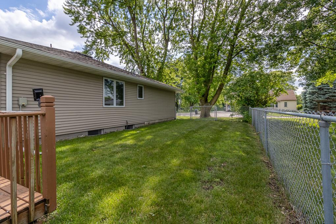
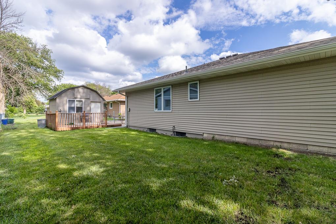
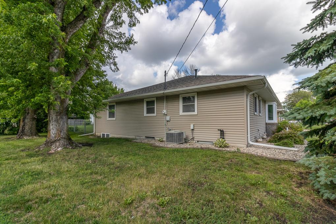
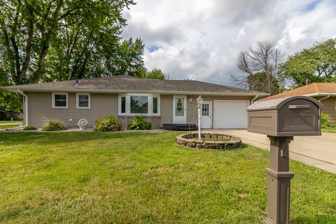
Rare opportunity with built-in income potential, main-level living, and unmatched flexibility! This standout property offers 4 bedrooms, 3 baths, and a highly adaptable layout designed to fit a wide range of lifestyles and investment strategies. Currently used as a single-family home, it functions beautifully as such while offering an easy conversion to an income-producing property if desired. The main level features two expansive living areas, three bedrooms, and convenient main-floor laundryâmaking it an excellent option for those seeking true main-level living without sacrificing space. A walk-through bath connects directly to the primary suite, adding both comfort and functionality. The lower level takes this home to another level with a private exterior entrance and a fully equipped setup including a full kitchen, large living/family room, bedroom, bonus room, second laundry area, and a ¾ bath with tiled showerâperfect for extended living or maximizing rental potential. What truly sets this property apart is its ACTIVE RENTAL LICENSEâready for immediate use. Whether you're looking to owner-occupy while generating income, expand your investment portfolio, or simply enjoy the flexibility of additional living space, this property is positioned to deliver. Licensed, flexible properties close to amenities like this are rarely available and highly sought after â donât miss out! Key updates include a new roof (2022), furnace (2018), and siding (2010), offering added peace of mind. Outside, youâll find a fenced yard and a shed with electricityâideal for storage, hobbies, or a workspace. Located just minutes from campus, shopping, and dining, this property combines location, functionality, and income potential in one compelling package.
Details
Maps
Contract Information
Status: Closed
Off Market Date: 2026-09-16
Contingency: None
Current Price: 270500
Closed Date: 2026-10-16
Original List Price: 285500
Sales Close Price: 270500
ListPrice: 285500
List Date: 2026-08-25
Owner is an Agent?: No
Auction?: No
General Property Information
Common Wall: No
Lot Measurement: Acres
Manufactured Home?: No
Multiple PIDs?: No
New Development: No
Number of Fireplaces: 1
Waterfront YN: No
Year Built: 1968
Yearly/Seasonal: Yearly
Zoning: Residential-Single Family
Bedrooms: 4
Baths Total: 3
Bath Three Quarters: 2
Bath Half: 1
Main Floor Total SqFt: 1568
Above Grd Total SqFt: 1568
Below Grd Total SqFt: 1568
Total SqFt: 3136
Total Finished Sqft: 3026.00
FireplaceYN: Yes
Style: (SF) Single Family
Foundation Size: 1568
Garage Stalls: 1
Lot Dimensions: 88x80
Acres: 0.17
Assessment Pending: Yes
Location Tax and Other Information
House Number: 100
Street Name: Meadow
Street Suffix: Lane
Postal City: Mankato
County: Blue Earth
State: MN
Zip Code: 56001
Complex/Dev/Subdivision: Meurers Sub
Assessments
Assessment Balance: 20
Tax With Assessments: 4208
Building Information
Finished SqFt Above Ground: 1568
Finished SqFt Below Ground: 1458
Lease Details
Land Leased: Not Applicable
Miscellaneous Information
DP Resource: Yes
Homestead: Yes
Ownership
Fractional Ownership: No
Parking Characteristics
Garage Dimensions: 336 SF
Garage Square Feet: 336
Property Features
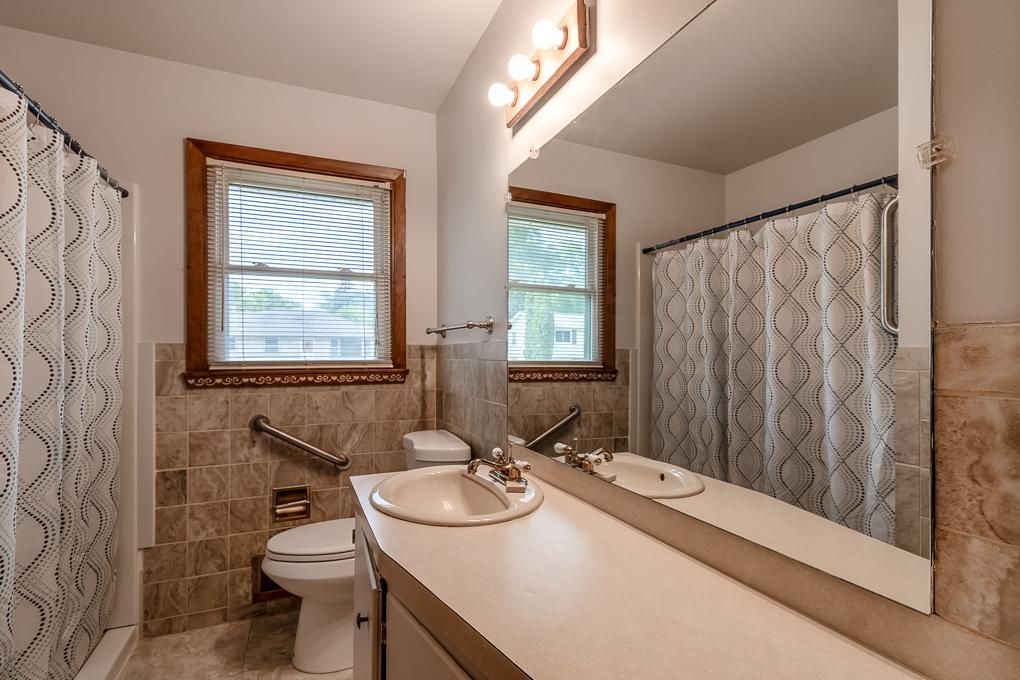
Accessible: Grab Bars In Bathroom; Roll-In Shower
Air Conditioning: Central Air
Amenities Unit: Ceiling Fan(s); Patio; Porch; Washer/Dryer Hookup
Appliances: Dishwasher; Dryer
Basement: Concrete Block; Egress Windows; Full; Sump Pump
Bath Description: Main Floor 1/2 Bath; Main Floor 3/4 Bath; 1/2 Primary; Walk Thru
Construction Materials: Block; Concrete; Frame
Construction Status: Previously Owned
Dining Room Description: Informal Dining Room
Exterior: Vinyl
Family Room Characteristics: Main Level
Financing Terms: Conventional
Fireplace Characteristics: Wood Burning
Foundation: Concrete Block
Fuel: Natural Gas
Heating: Forced Air
Laundry: Lower Level; Main Level
Rental License Type: Standard
Road Frontage: City Street
Sellers Terms: Cash; Conventional; Rural Development; VA
Sewer: City Sewer/Connected
Special Search: 3 BR on One Level; Main Floor Laundry
Stories: One
Water: City Water/Connected
Room Information
| Room Name | Dimensions | Level |
| Bathroom | 7.5x5 | Main |
| Bathroom | 8x6.5 | Main |
| Bathroom | 10.6x5.1 | Lower |
| Bonus Room | 12.6x11 | Lower |
| Dining Room | 12x9 | Main |
| Family Room | 22x13.6 | Main |
| Family Room | 23x10.9 | Lower |
| First (1st) Bedroom | 15x13 | Main |
| Fourth (4th) Bedroom | 14x12 | Lower |
| Kitchen | 17x8 | Main |
| Second Kitchen | 21x11 | Lower |
| Living Room | 22x13.6 | Main |
| Second (2nd) Bedroom | 12x9 | Main |
| Third (3rd) Bedroom | 11.7x9.4 | Main |
Listing Office: True Real Estate
Last Updated: October - 19 - 2026

The data relating to real estate for sale on this web site comes in part from the Broker Reciprocity SM Program of the Regional Multiple Listing Service of Minnesota, Inc. The information provided is deemed reliable but not guaranteed. Properties subject to prior sale, change or withdrawal. ©2026 Regional Multiple Listing Service of Minnesota, Inc All rights reserved.
Saturday 24th of October 2026 01:04 PM

218-998-4400
Mohagen Real Estate


Let's Connect

Mohagen Real Estate
sue@MohagenRealEstate.com
Office: 218-998-4400
Cell: 218-731-7376

Mohagen Real Estate is licensed in the State of Minnesota