100 NE 2nd Street, A540, Minneapolis, MN 55413 (MLS# 7143848)
$829,000
Minneapolis, MN 55413
MLS# 7143848
2 beds | 2 baths | 1768 sqft
1 / 37




Open House (10/18/2026 - 12:00 pm - 2:00 pm)
Property Description
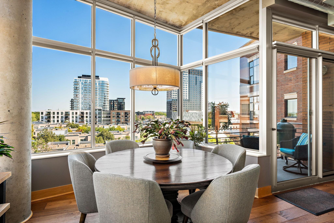
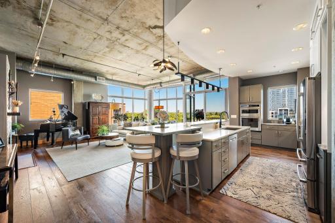
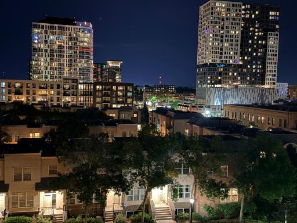
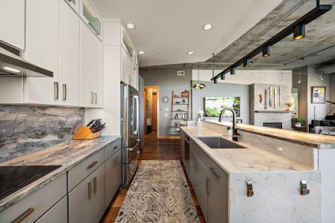
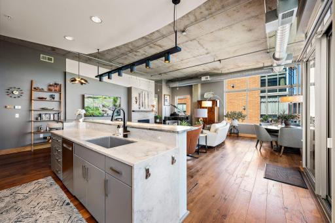
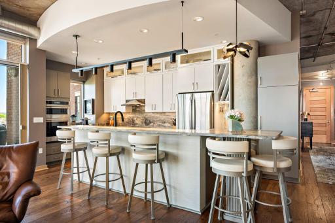
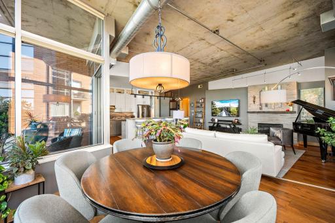
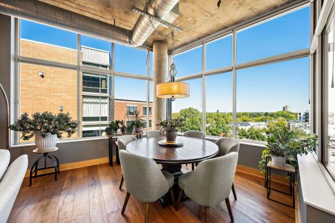
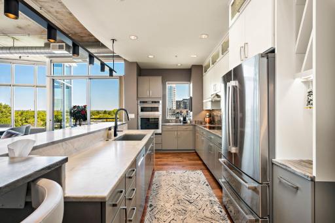
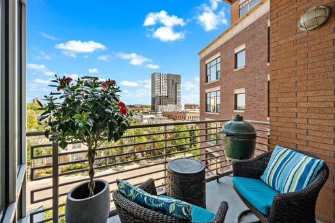
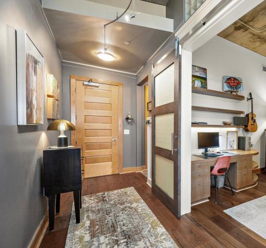
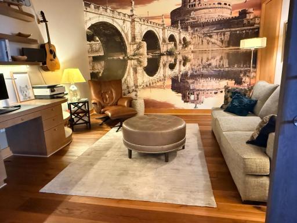
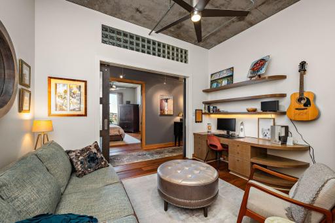
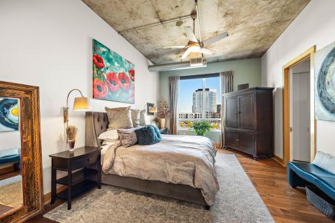
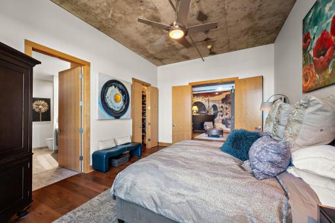
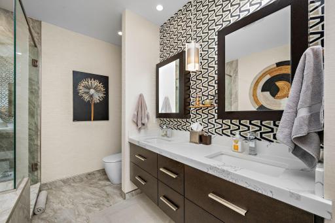
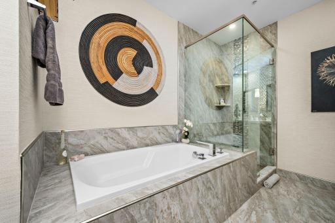
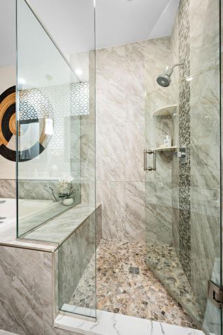
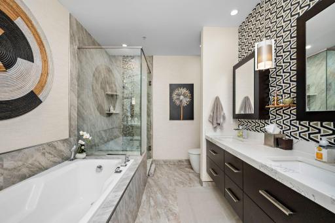
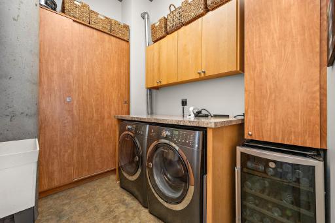
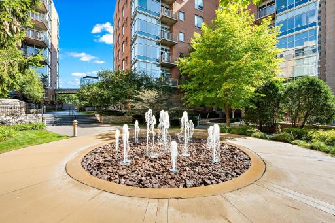
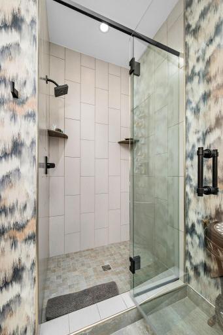
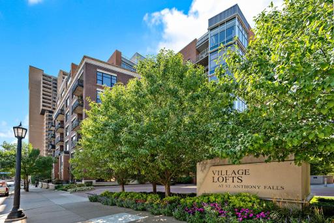
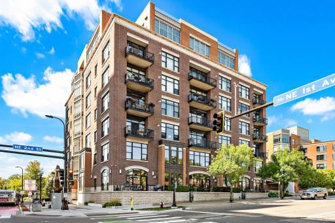
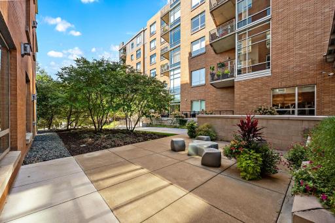
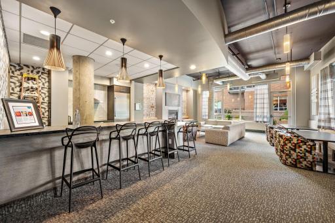
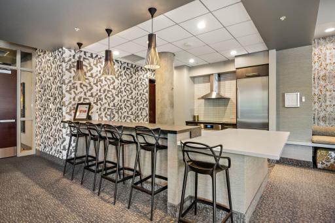
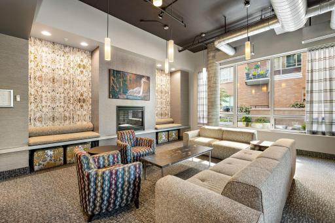
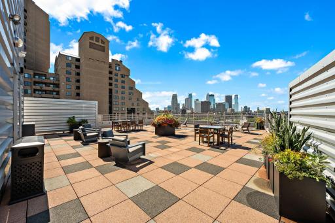
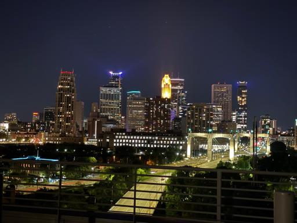
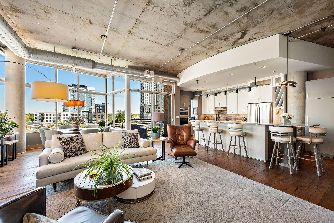
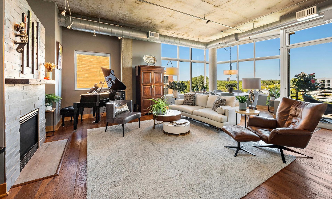
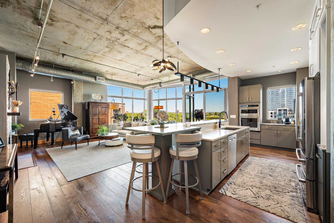
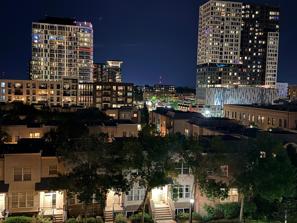
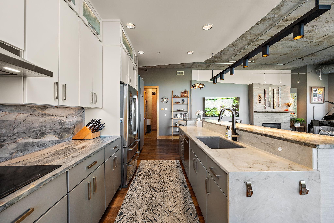
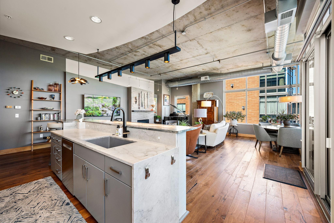
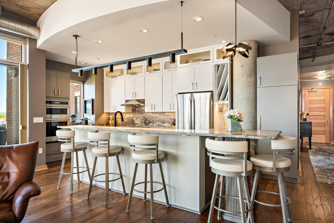
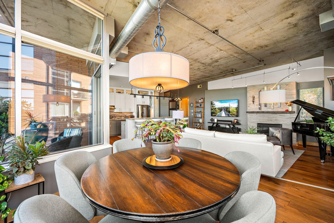
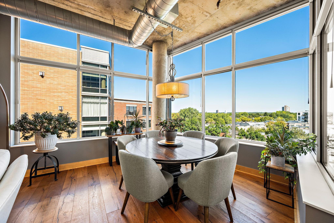
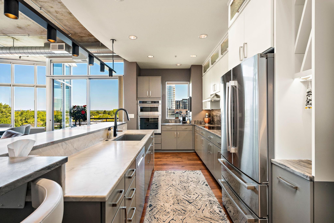
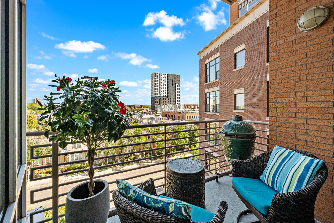
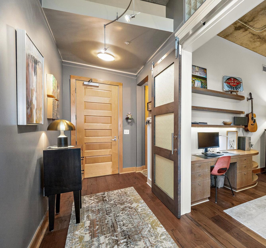
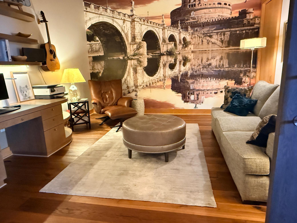
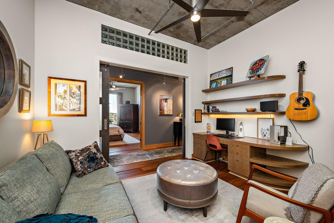
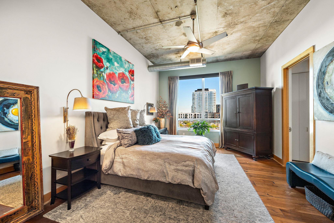
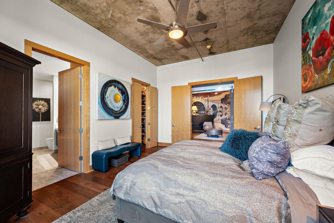
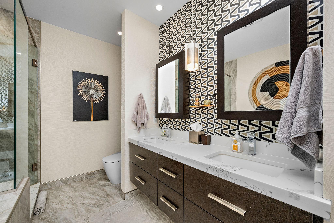
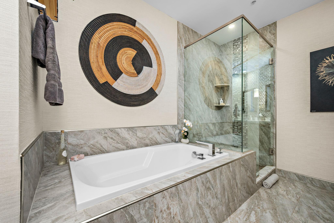
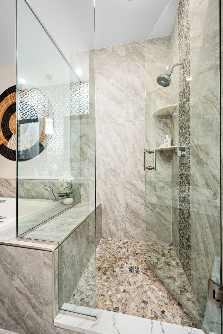
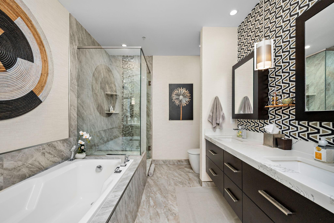
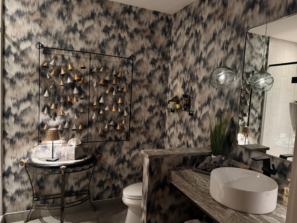
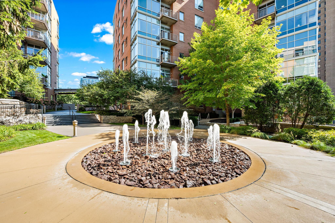
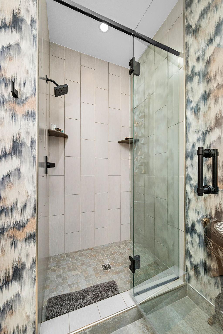
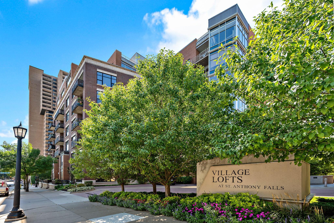
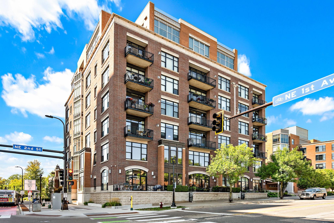
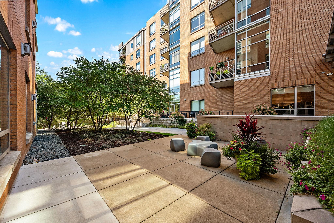
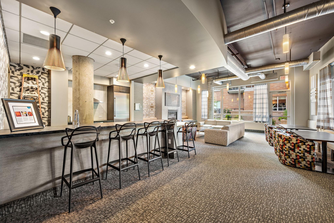
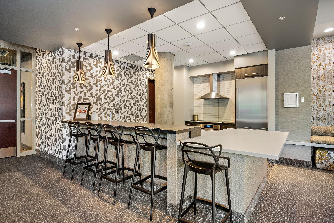
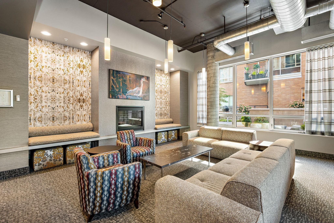
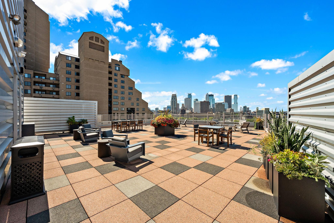
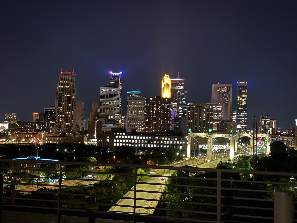
The ultimate in sophisticated urban living. The Village Lofts at St Anthony are your sanctuary to live the lifestyle you have imagined in what is one of Minneapolisâ most desirable neighborhoods. Overlooking the river from Old Town, this sought-after building offers the best of downtown living with the tranquility of Northeast. St Anthony Mainâs scenic riverfront trails, renowned dining, shopping and the entertainment of St Anthony Main- Â all available within a few blocks with easy access to downtown and the North Loop. This striking corner unit welcomes you with a gracious foyer and contemporary industrial design. The second bedroom currently used as an office features a built-in desk and shelving, with one-of-a-kind photographic wallpaper depicting Romeâs Bridge of Angels-a fitting complement to Minneapolisâ own Stone Arch Bridge. The open concept living area features soaring ceilings with floor to ceiling windows flooding the home with natural light. 7â character grade oak plank throughout home. Nearly every surface in the home has been refreshed or updated. A gas fireplace anchors the living room, and the east facing deck is perfect for your morning coffee. The exceptional kitchen welcomes the serious chef. It was extensively updated with lighted cabinetry, enameled finishes and bronze pulls. The focal point is the stunning Quartzite counter and backsplash. Both bathrooms were renovated with built-in vanities and matching mirror cabinets. The Lofts is known for its quality improvements and impeccable maintenance. Community amenities include a beautifully renovated community room with full kitchen, fireplace and outdoor patio; fitness room, secure package room; and two heated underground parking stalls. The rooftop terrace offers sweeping views of the city skyline and river views- ideal for entertaining or enjoying a sunset beverage. Additional features include a landscaped courtyard with fountain, secure entry, a dedicated front desk staff, on-site management and guest parking. With its walkable village atmosphere, riverfront setting, historic charm and contemporary finishes, it provides the attributes for the lifestyle you imagine. This is going to be a very special place to call home. See supplement for property highlights and information on building art collection.
Details
Maps
Documents
Contract Information
Status: Active
Contingency: None
Current Price: 829000
Original List Price: 859000
ListPrice: 829000
List Date: 2026-09-14
Owner is an Agent?: No
Auction?: No
General Property Information
Assoc Mgmt Co. Phone #: 952-277-2700
Association Fee Frequency: Monthly
Association Mgmt Co. Name: First Service Residential
Common Wall: Yes
Lot Measurement: Acres
Manufactured Home?: No
Multiple PIDs?: No
New Development: No
Number of Fireplaces: 1
Waterfront YN: No
Year Built: 2002
Yearly/Seasonal: Yearly
Zoning: Residential-Multi-Family
Bedrooms: 2
Baths Total: 2
Bath Full: 1
Bath Three Quarters: 1
Main Floor Total SqFt: 1768
Above Grd Total SqFt: 1768
Total SqFt: 1768
Total Finished Sqft: 1768.00
FireplaceYN: Yes
Style: (CC) High Rise (4+ Levels)
Foundation Size: 1768
Association Fee: 1396
Garage Stalls: 2
Lot Dimensions: Common
Acres: 0.87
Assessment Pending: Unknown
Location Tax and Other Information
House Number: 100
Street Direction Prefix: NE
Street Name: 2nd
Street Suffix: Street
Unit Number: A540
Postal City: Minneapolis
County: Hennepin
State: MN
Zip Code: 55413
Complex/Dev/Subdivision: Cic 1107 Village Lofts At St Antho
Assessments
Tax With Assessments: 11121
Building Information
Finished SqFt Above Ground: 1768
Lease Details
Land Leased: Not Applicable
Miscellaneous Information
DP Resource: Yes
Homestead: Yes
Ownership
Fractional Ownership: No
Parking Characteristics
Garage Square Feet: 398
Public Survey Info
Range#: 24
Section#: 23
Township#: 29
Property Features
Accessible: Accessible Elevator Installed
Air Conditioning: Central Air
Amenities Shared: Car Wash; Concrete Floors & Walls; Deck; Elevator(s); Fire Sprinkler System; In-Ground Sprinkler System; Lobby; Patio; Security Building
Amenities Unit: Cable; Ceiling Fan(s); City View; Deck; Exercise Room; Hardwood Floors; In-Ground Sprinkler; Indoor Sprinklers; Kitchen Center Island; Kitchen Window; Main Floor Primary Bedroom; Panoramic View; Primary Bedroom Walk-In Closet; Security System; Tile Floors; Walk-In Closet; Washer/Dryer Hookup
Appliances: Dishwasher; Disposal; Dryer; Microwave; Range; Refrigerator; Washer
Association Fee Includes: Air Conditioning; Building Exterior; Cable TV; Controlled Access; Hazard Insurance; Internet; Lawn Care; Outside Maintenance; Parking Space; Professional Mgmt; Recreation Facility; Sanitation; Security Staff; Security System; Shared Amenities; Snow Removal; Water
Basement: None
Bath Description: Main Floor 3/4 Bath; Main Floor Full Bath; Full Primary; Private Primary; Separate Tub & Shower
Construction Materials: Brick
Construction Status: Previously Owned
Dining Room Description: Living/Dining Room
Exterior: Brick/Stone
Family Room Characteristics: Great Room
Fireplace Characteristics: Gas Burning; Living Room
Foundation: Poured Concrete
Fuel: Natural Gas
Heating: Forced Air
Internet Options: Cable
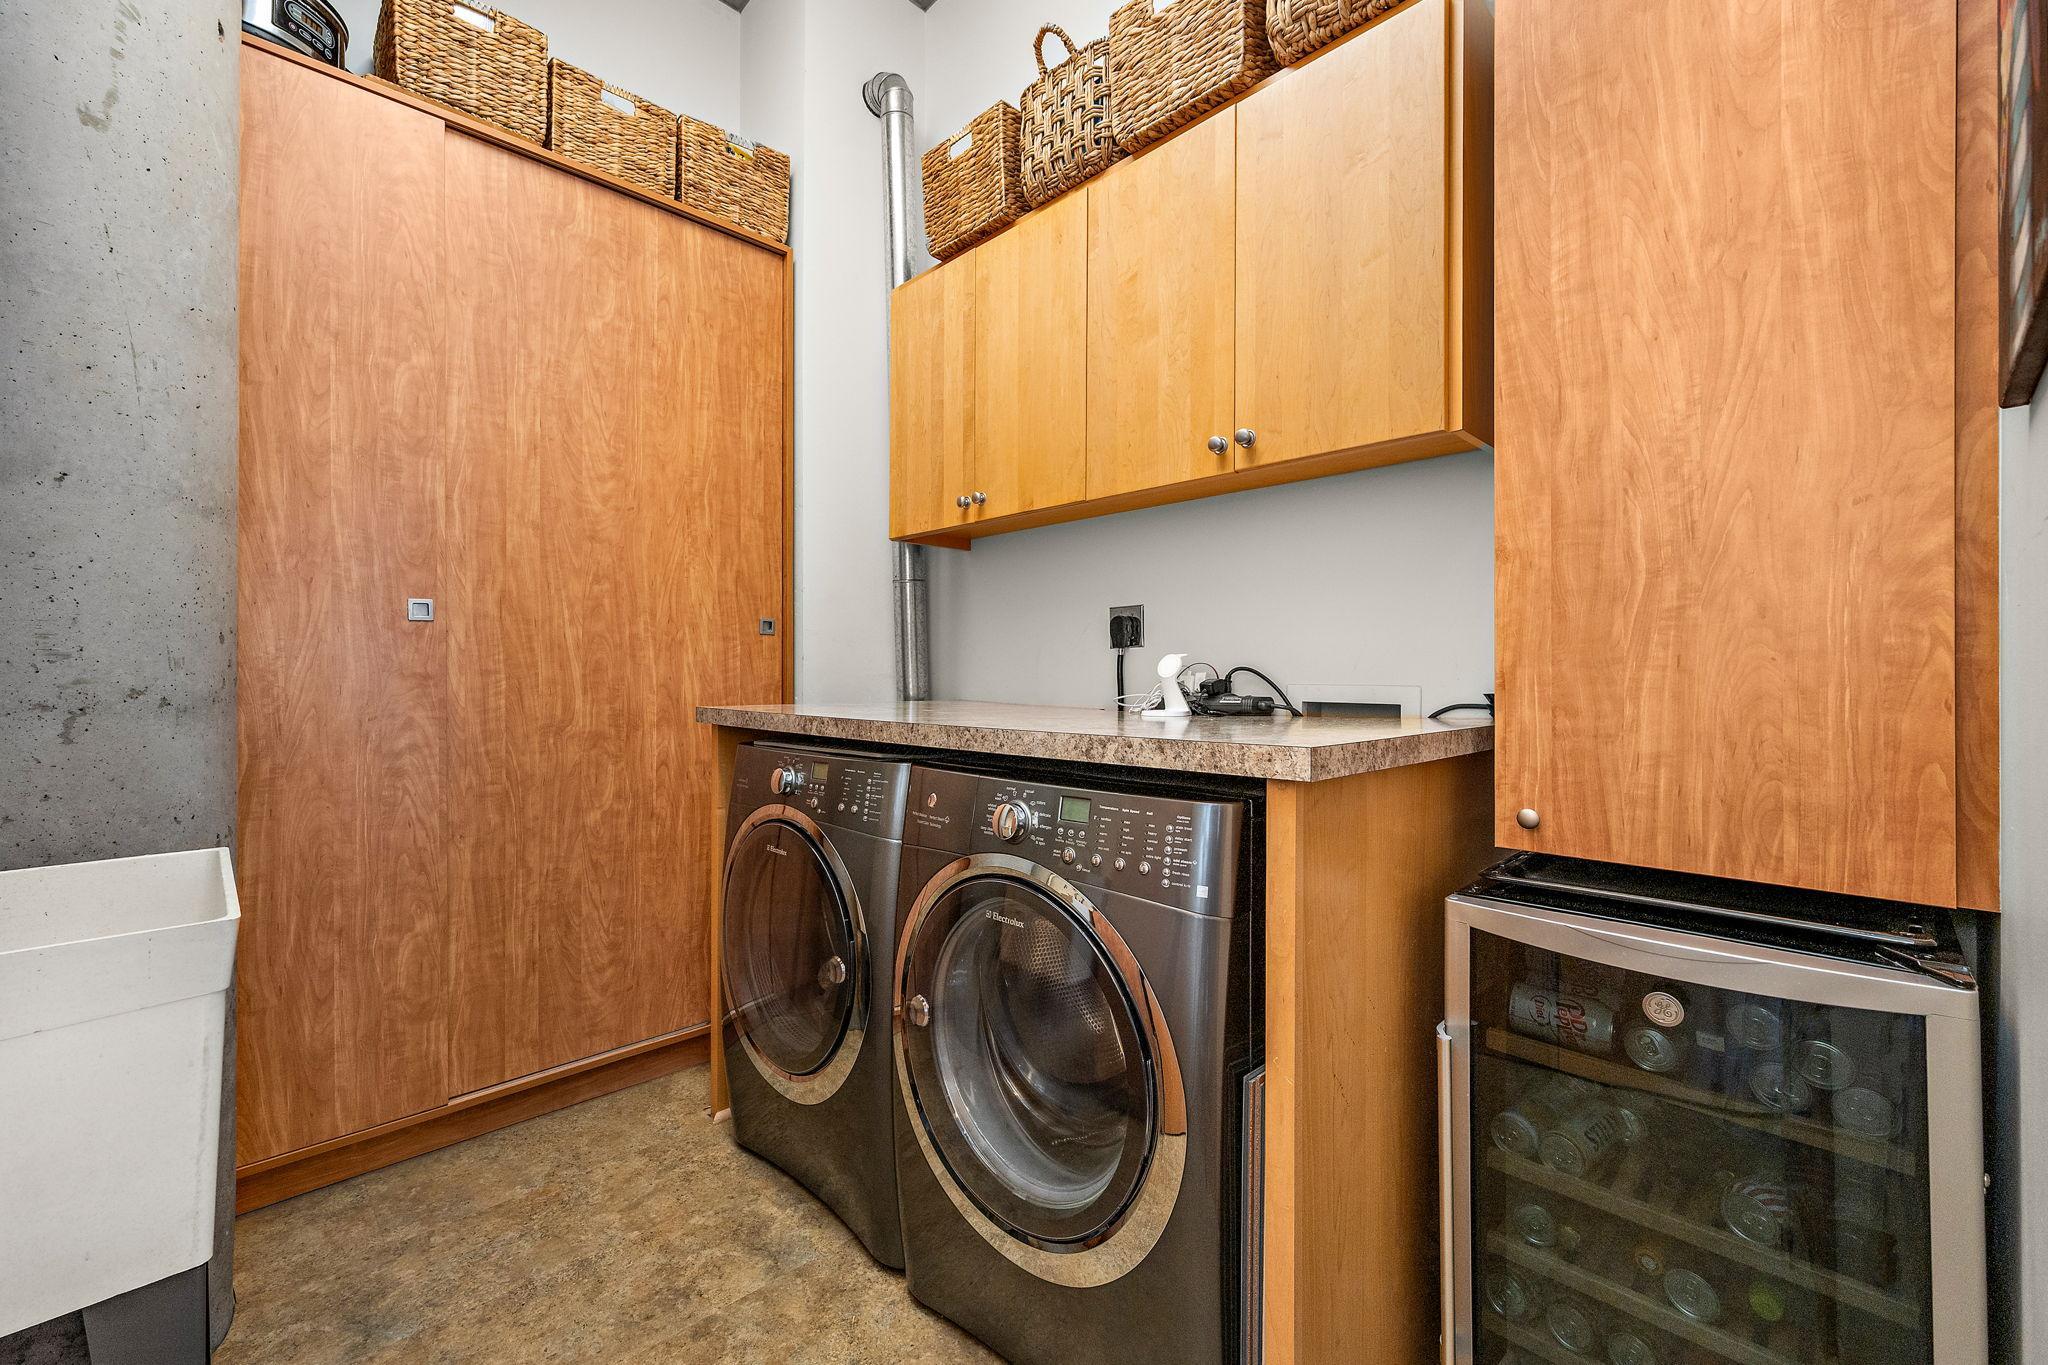
Laundry: In Unit; Laundry Room; Main Level
Lock Box Type: Combo
Parking Characteristics: Assigned; Garage Door Opener; Heated Garage; Secured
Road Frontage: City Street; Curbs; Paved Streets; Sidewalks
Roof: Flat; Tar/Gravel
Sellers Terms: Adj. Rate/Gr Payment; Cash; Conventional
Sewer: City Sewer/Connected
Shared Rooms: Amusement/Party Room; Community Room; Exercise Room
Special Search: All Living Facilities on One Level; Main Floor Laundry; Main Floor Primary; Primary Bdr Suite
Stories: One
Water: City Water/Connected
Room Information
| Room Name | Dimensions | Level |
| Deck | 11x6 | Main |
| First (1st) Bedroom | 19x14 | Main |
| Foyer | 20x6 | Main |
| Kitchen | 16x10 | Main |
| Laundry | 9x8 | Main |
| Living Room | 27x20 | Main |
| Second (2nd) Bedroom | 14x13 | Main |
 100 2nd St NE Property Highlights.pdf
 Listing Office: Edina Realty, Inc.
Last Updated: October - 15 - 2026

The data relating to real estate for sale on this web site comes in part from the Broker Reciprocity SM Program of the Regional Multiple Listing Service of Minnesota, Inc. The information provided is deemed reliable but not guaranteed. Properties subject to prior sale, change or withdrawal. ©2026 Regional Multiple Listing Service of Minnesota, Inc All rights reserved.
Sunday 18th of October 2026 01:44 AM

218-998-4400
Mohagen Real Estate






Let's Connect

Mohagen Real Estate
sue@MohagenRealEstate.com
Office: 218-998-4400
Cell: 218-731-7376

Mohagen Real Estate is licensed in the State of Minnesota