1000 Tiller Lane, Shoreview, MN 55126 (MLS# 7138539)
$459,900
Shoreview, MN 55126
MLS# 7138539
4 beds | 2 baths | 2953 sqft
1 / 44
Open House (10/10/2026 - 12:00 pm - 2:00 pm)
Property Description
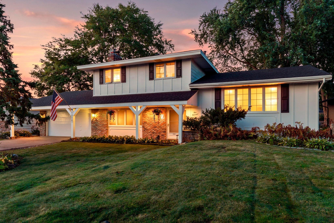
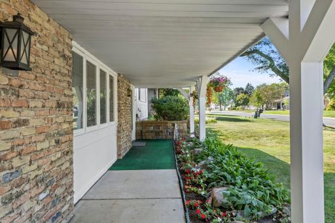
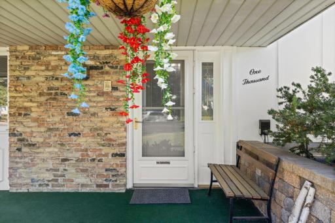
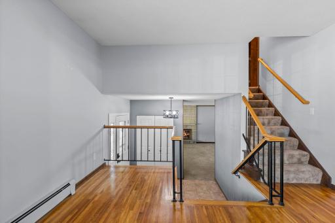
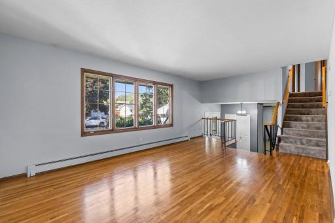
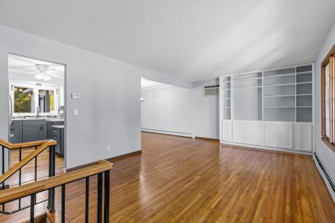
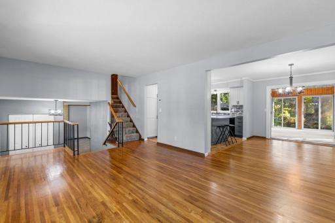
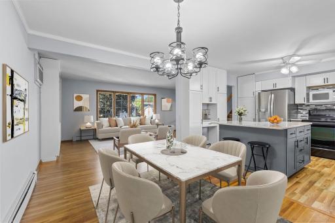
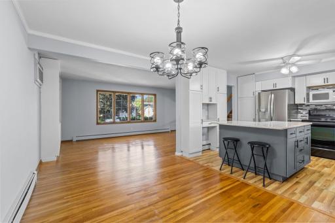
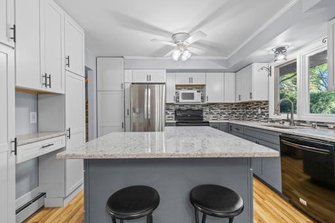
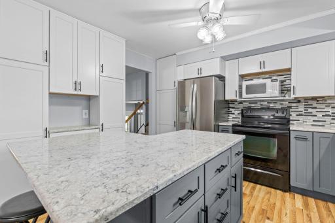
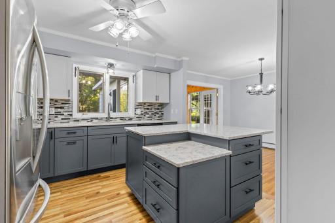
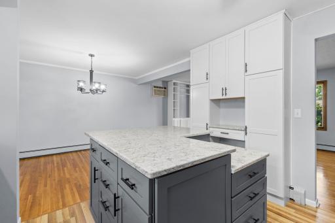
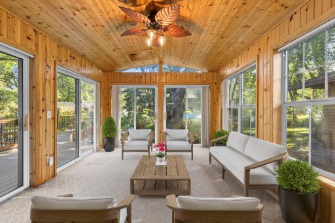
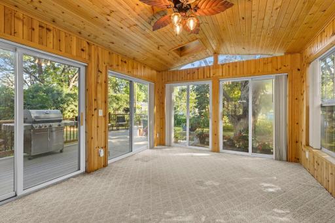
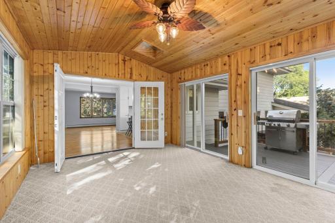
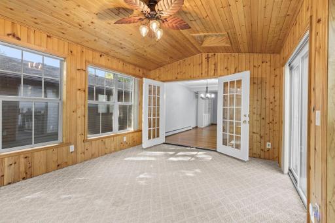
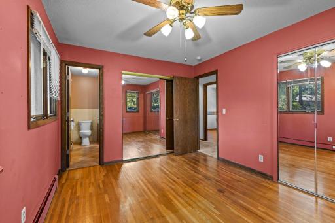
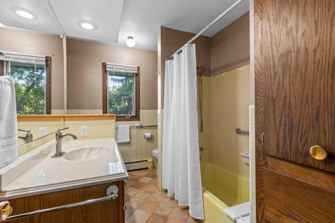
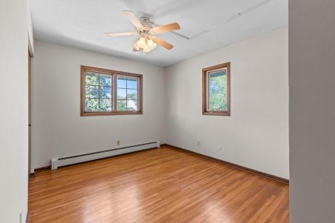
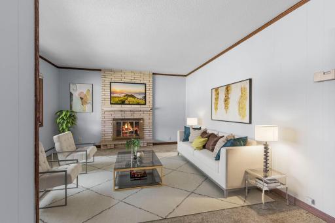
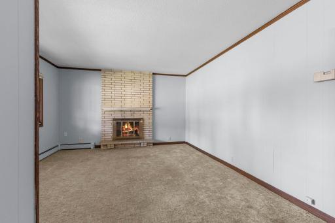
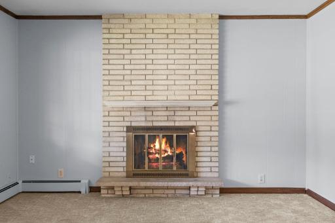
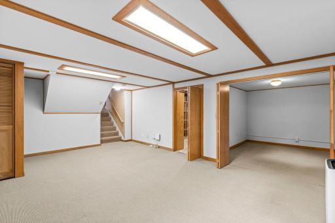
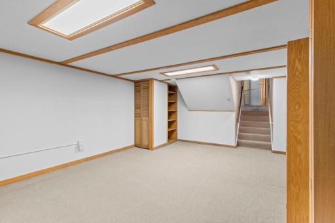
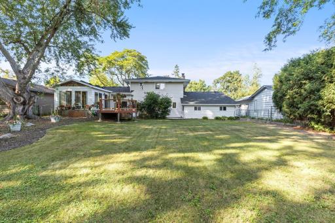
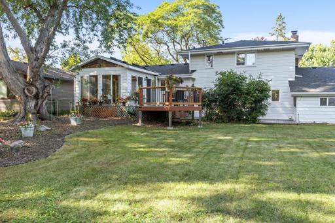
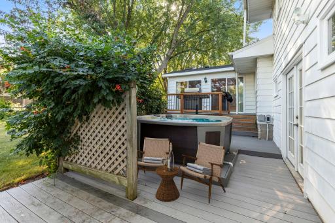
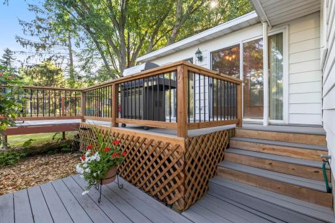
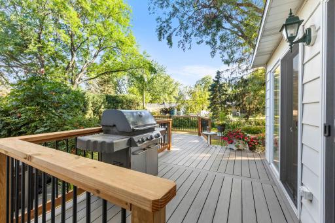
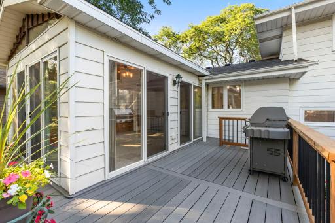
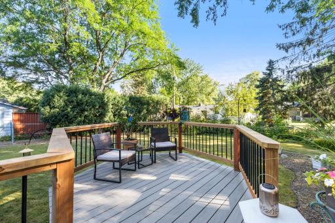
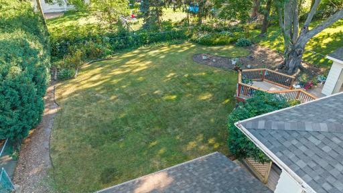
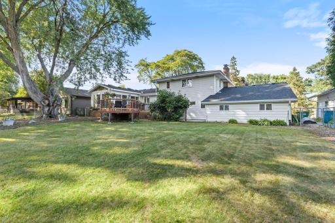
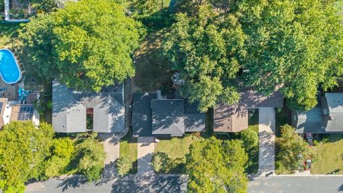
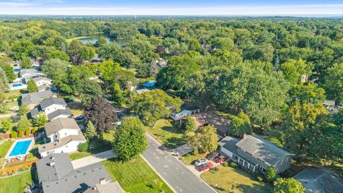
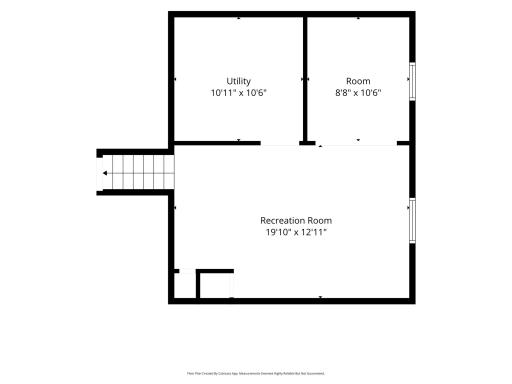
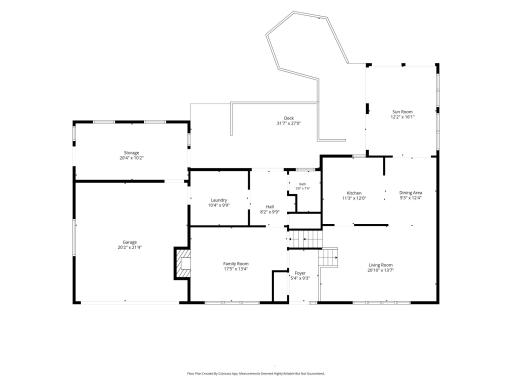
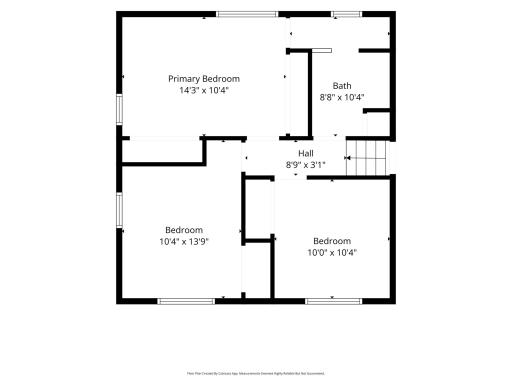
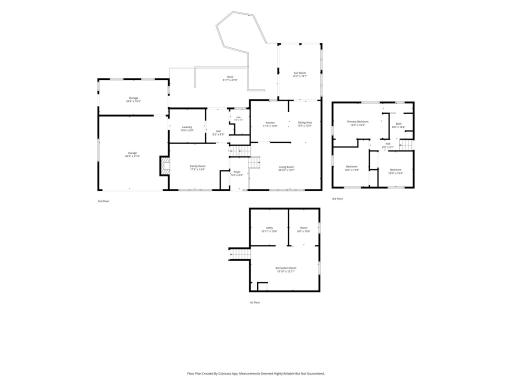
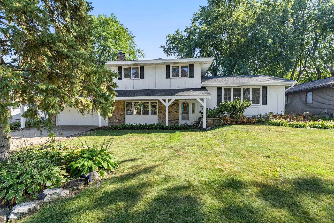
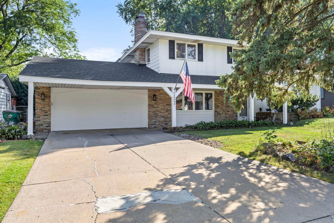
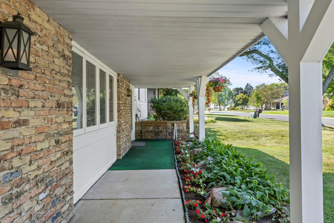
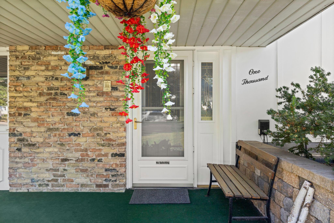
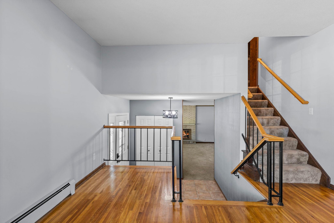
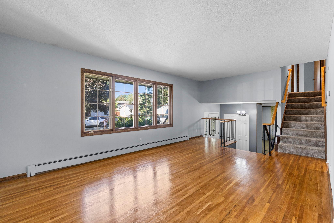
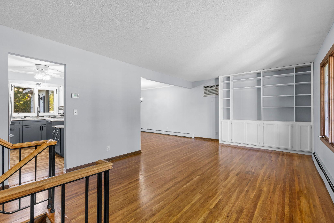
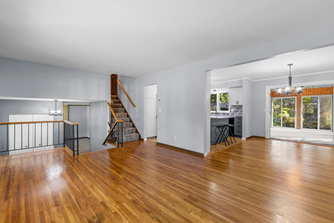
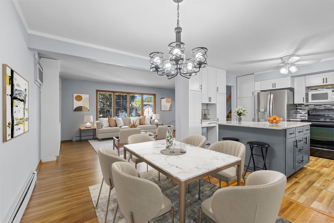
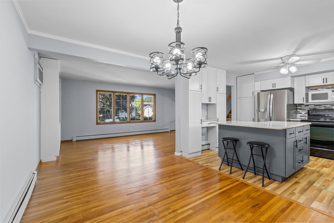
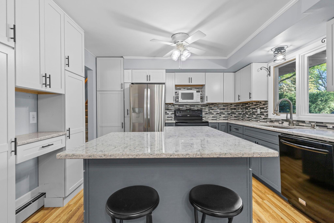
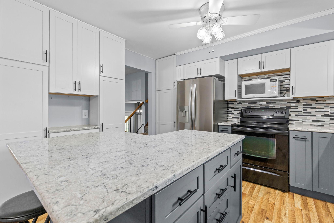
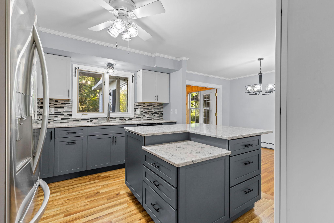
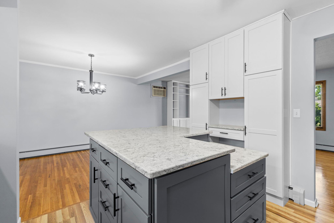
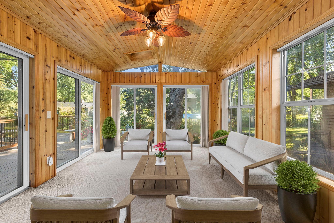
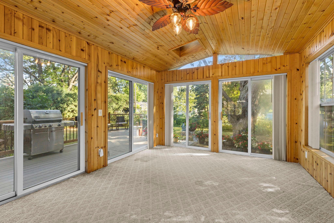
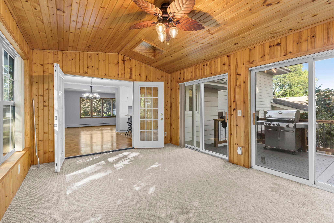
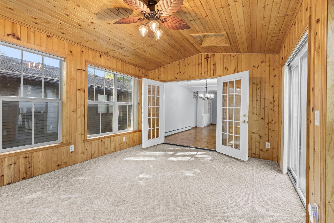
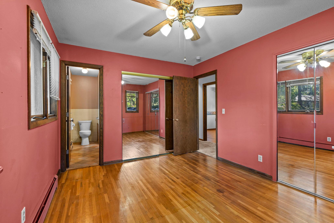
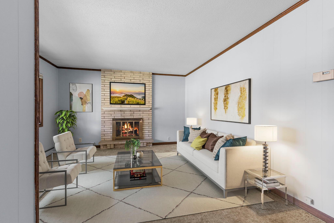
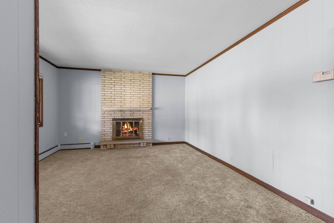
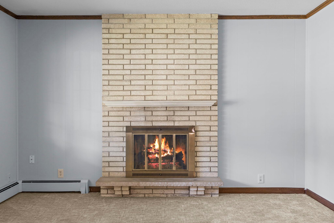
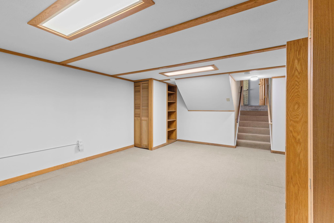
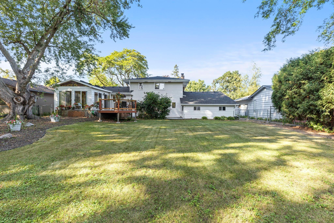
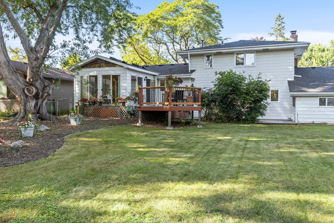
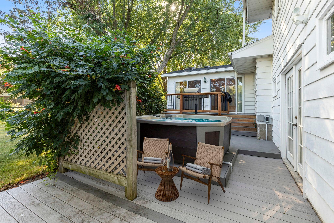
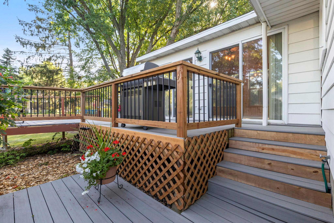
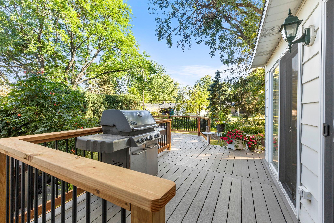
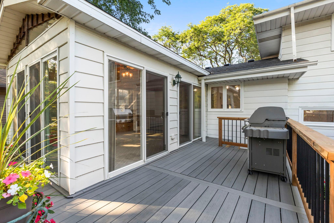
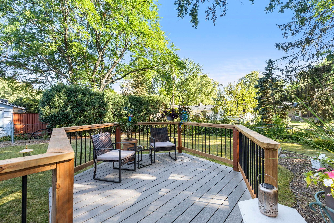
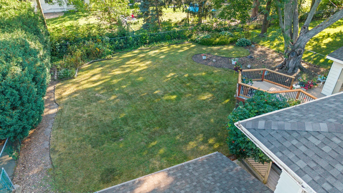
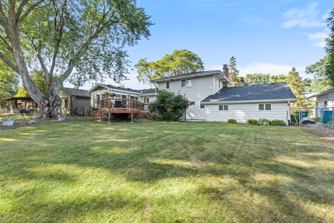
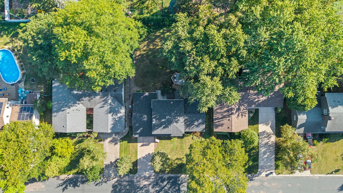
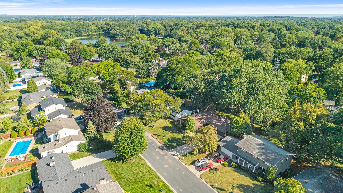
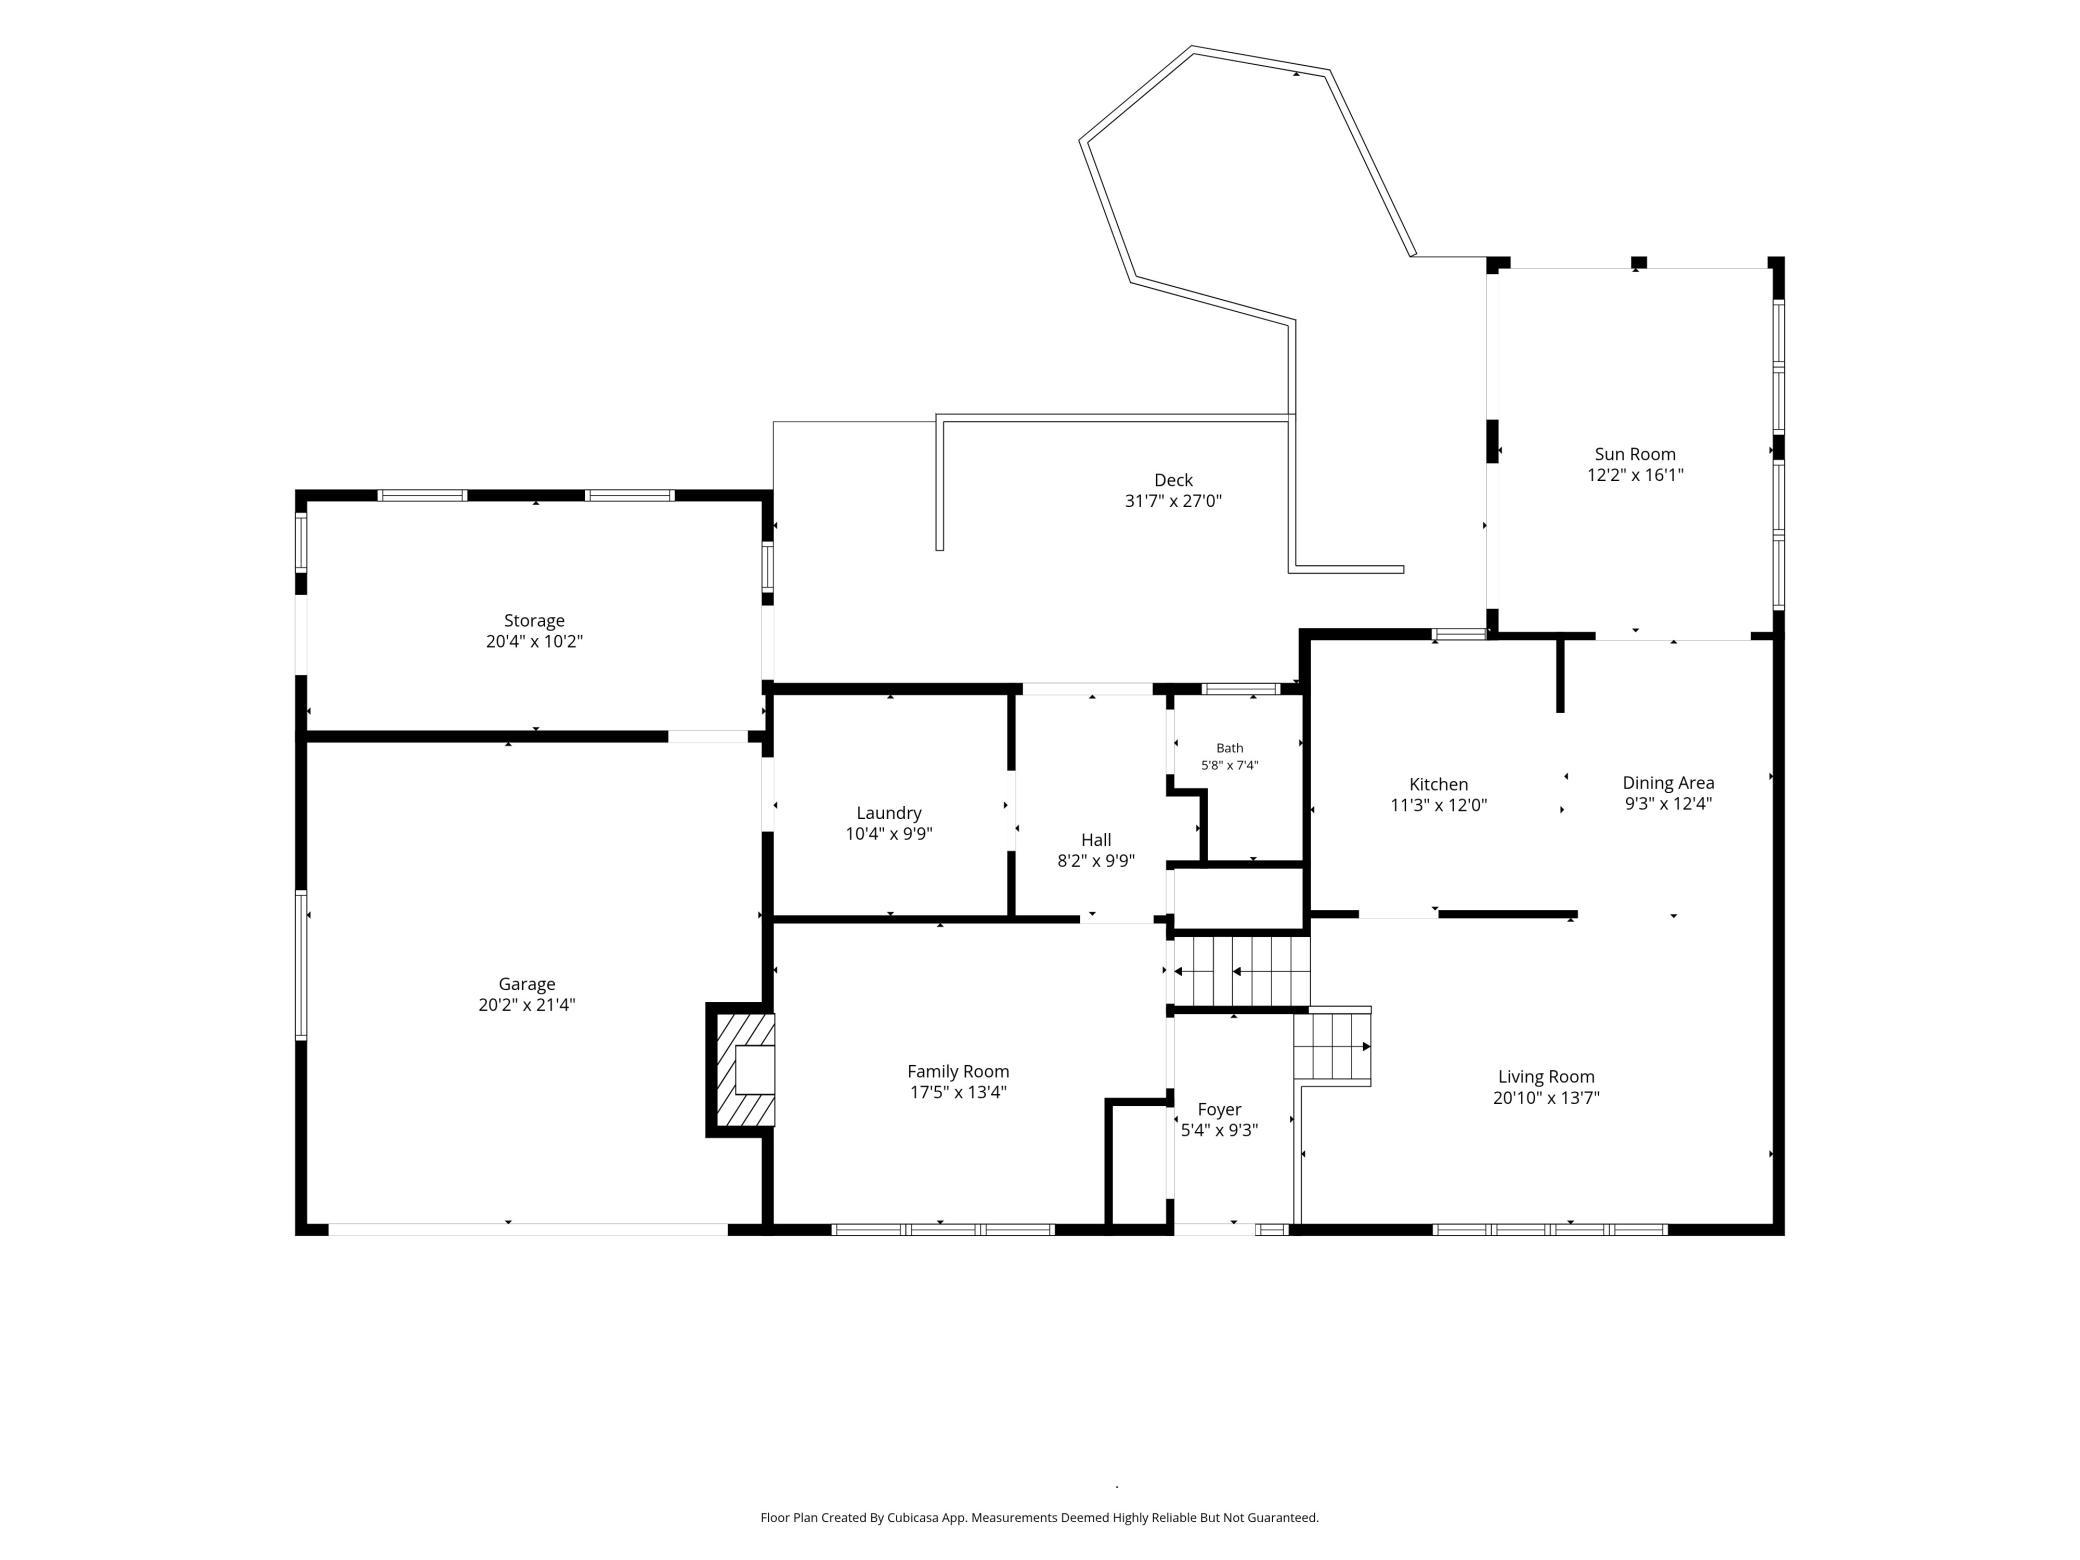
Welcome to 1000 Tiller Lane in Shoreview, proudly owned and cared for by the same owners since 1979âan incredible 47 years! This spacious four-level split offers a flexible layout, thoughtful updates, and wonderful indoor-outdoor living. The kitchen was beautifully updated in 2022 with KraftMaid cabinetry, quartz countertops, soft-close cabinets, a custom island that can be removed, pull-out pantry, pull-out spice and canned-goods storage, a lazy Susan, and pull-out utensil storage. Hardwood floors and built-ins add warmth and character to the main living spaces. One of the homeâs standout features is the four-season porch, added in 2006. With warm wood finishes, two operable skylights, four sliding glass doors, and large windows, the space is filled with natural light and has a cozy, cabin-like feel. The porch opens to a maintenance-free multi-level composite deck, creating easy indoor-outdoor flow. Outside, enjoy the hot tub, mature landscaping, perennial gardens, and a large, flat, fully fenced backyardâperfect for relaxing, entertaining, or simply enjoying the outdoors. Inside, youâll find three bedrooms on one level, a cozy wood-burning fireplace in the family room, a large garage, workshop, and additional storage. A new roof was installed in 2025. Brand new boiler being installed! The location is another highlight, with Lake Judy approximately 0.1 mile away and convenient access to Snail Lake Regional Park, Island Lake County Park, Shoreview Commons Park, Lake Josephine, and more than 60 miles of trails and sidewalks. Shopping, dining, coffee, recreation, and everyday conveniences are also close by. A well-loved Shoreview home offering space, character, thoughtful updates, and a location that makes it easy to enjoy everything the area has to offer.
Details
Maps
Contract Information
Status: Active
Contingency: None
Current Price: 459900
Original List Price: 470000
ListPrice: 459900
List Date: 2026-09-07
Owner is an Agent?: No
Auction?: No
General Property Information
Common Wall: No
Lot Measurement: Acres
Manufactured Home?: No
Multiple PIDs?: No
New Development: No
Number of Fireplaces: 1
Waterfront YN: No
Year Built: 1966
Yearly/Seasonal: Yearly
Zoning: Residential-Single Family
Bedrooms: 4
Baths Total: 2
Bath Full: 1
Bath Three Quarters: 1
Main Floor Total SqFt: 1247
Above Grd Total SqFt: 2473
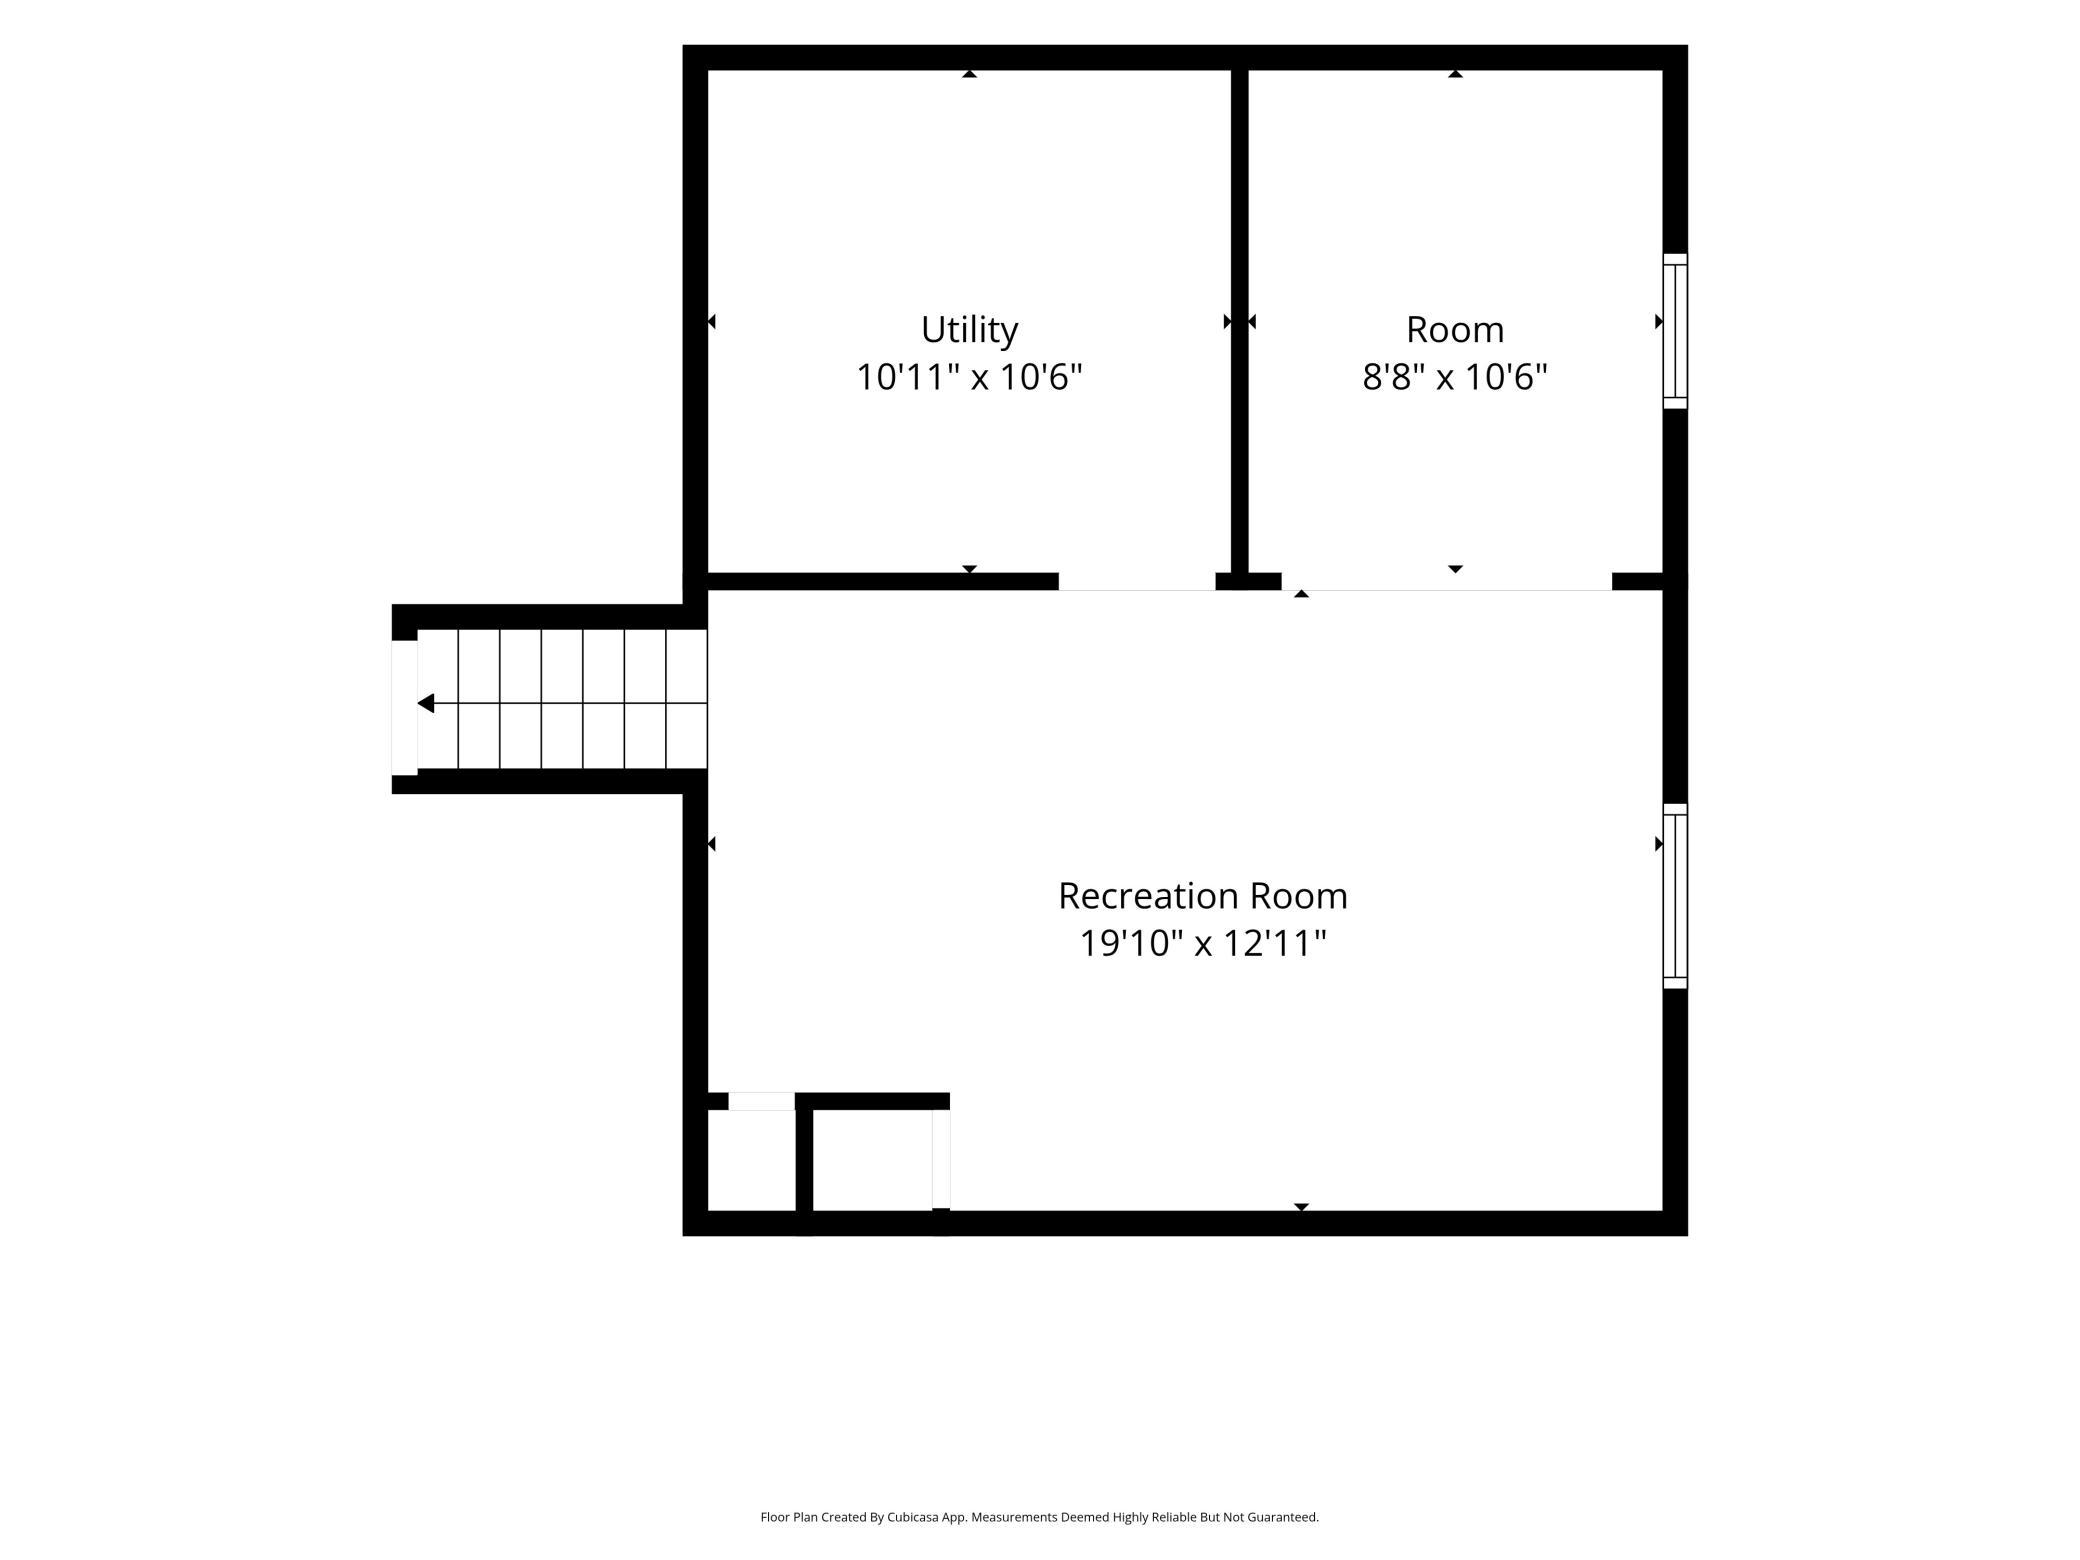
Below Grd Total SqFt: 480
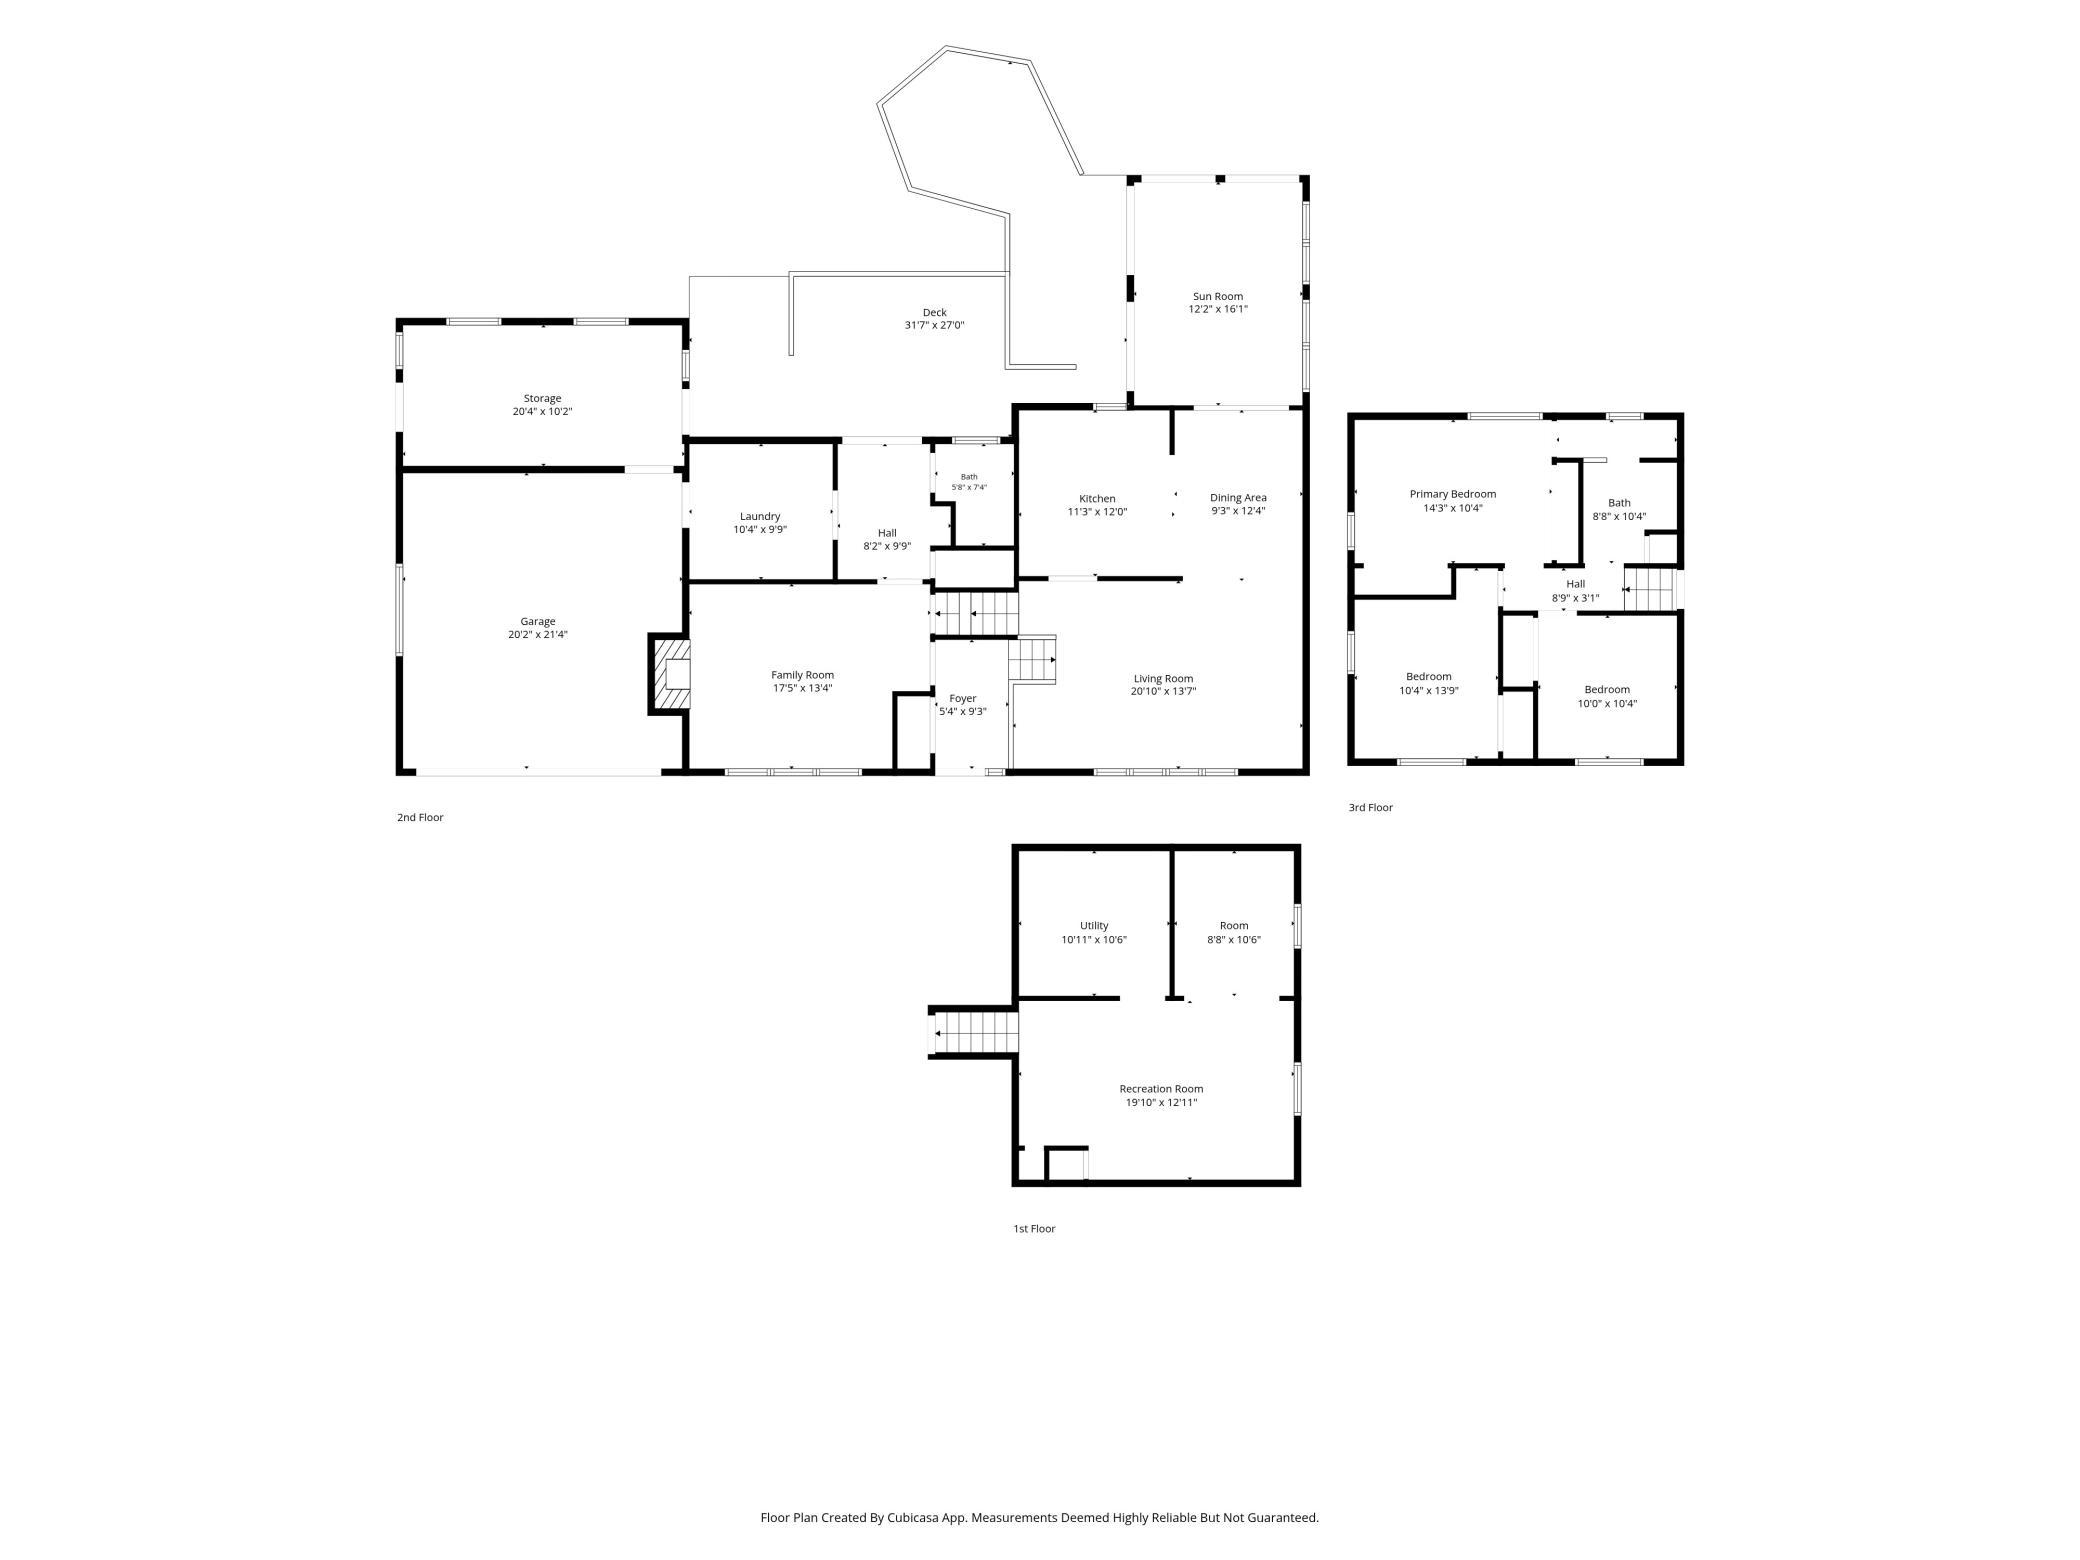
Total SqFt: 2953
Total Finished Sqft: 2188.00
FireplaceYN: Yes
Style: (SF) Single Family
Foundation Size: 1055
Power Company: Xcel Energy
Garage Stalls: 2
Lot Dimensions: 75 X 135
Acres: 0.23
Assessment Pending: No
Location Tax and Other Information
House Number: 1000
Street Name: Tiller
Street Suffix: Lane
Postal City: Shoreview
County: Ramsey
State: MN
Zip Code: 55126
Complex/Dev/Subdivision: Sunset Park
Assessments
Tax With Assessments: 6724
Building Information
Finished SqFt Above Ground: 1833
Finished SqFt Below Ground: 355
Lease Details
Land Leased: Not Applicable
Lock Box Type
Lock Box Source: MAAR
Miscellaneous Information
DP Resource: Yes
Homestead: Yes
Ownership
Fractional Ownership: No
Parking Characteristics
Garage Dimensions: 20 X 21
Garage Square Feet: 432
Public Survey Info
Range#: 23
Section#: 35
Township#: 30
Property Features
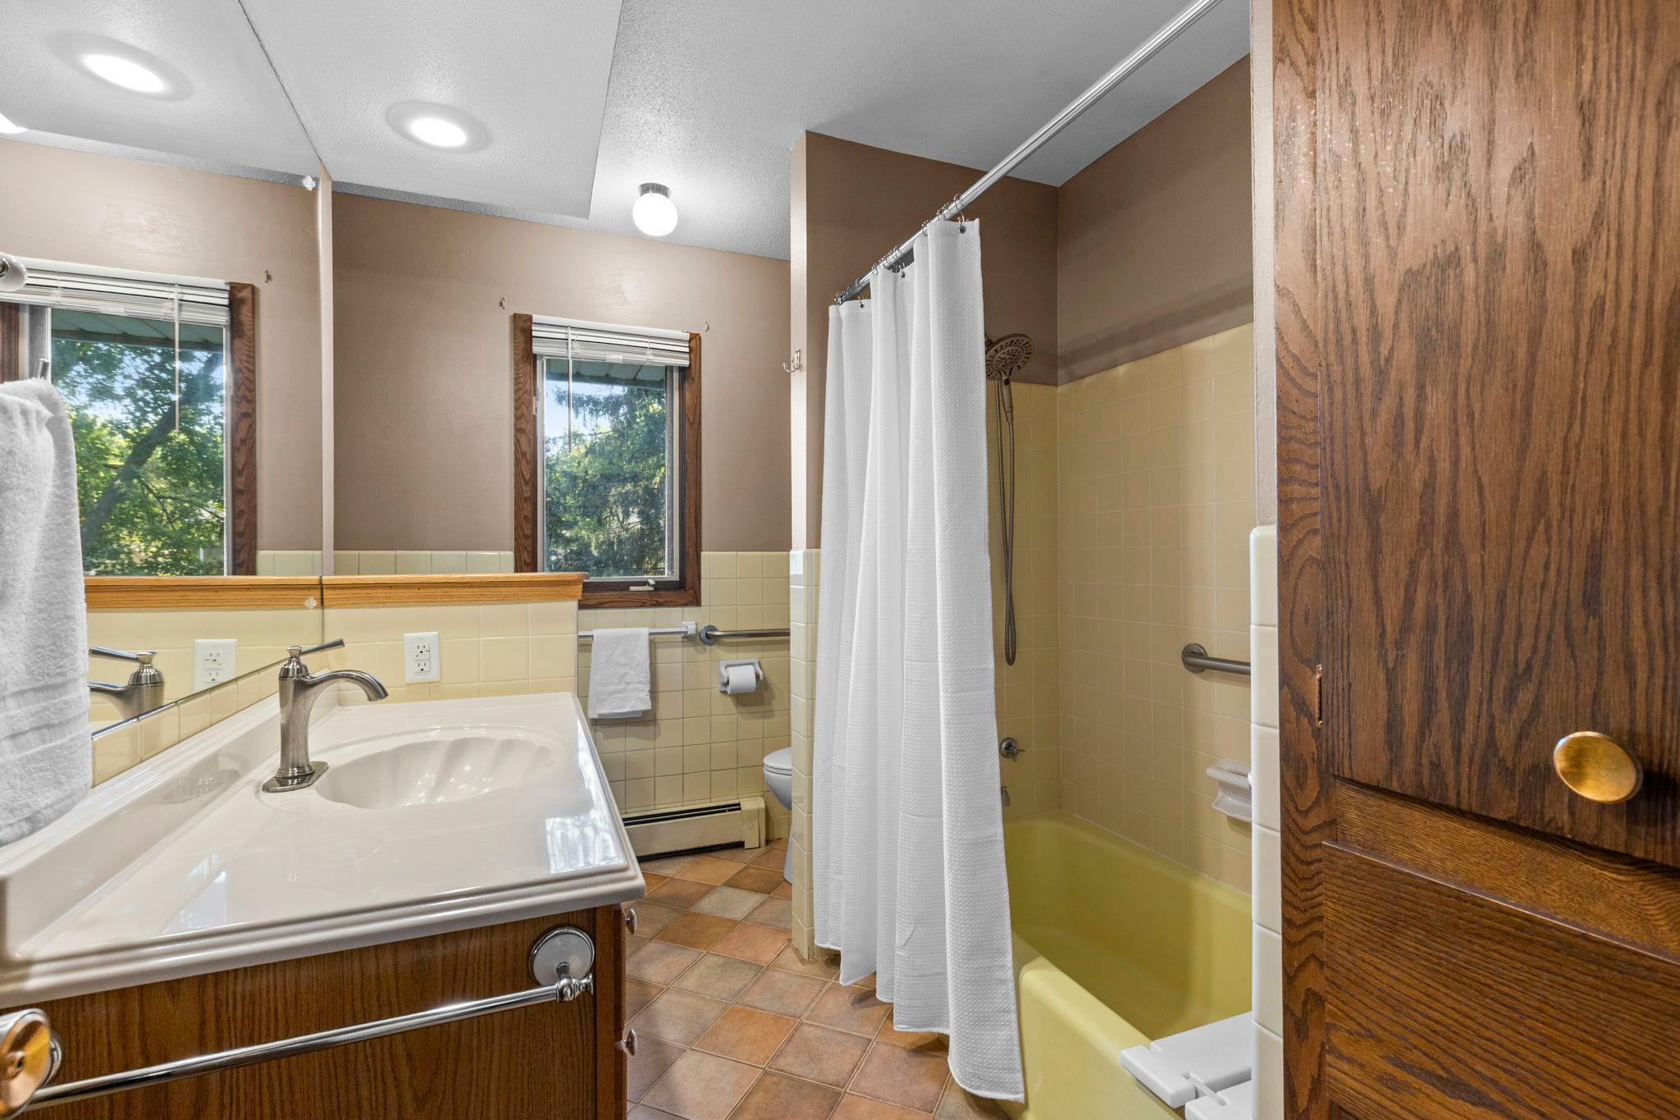
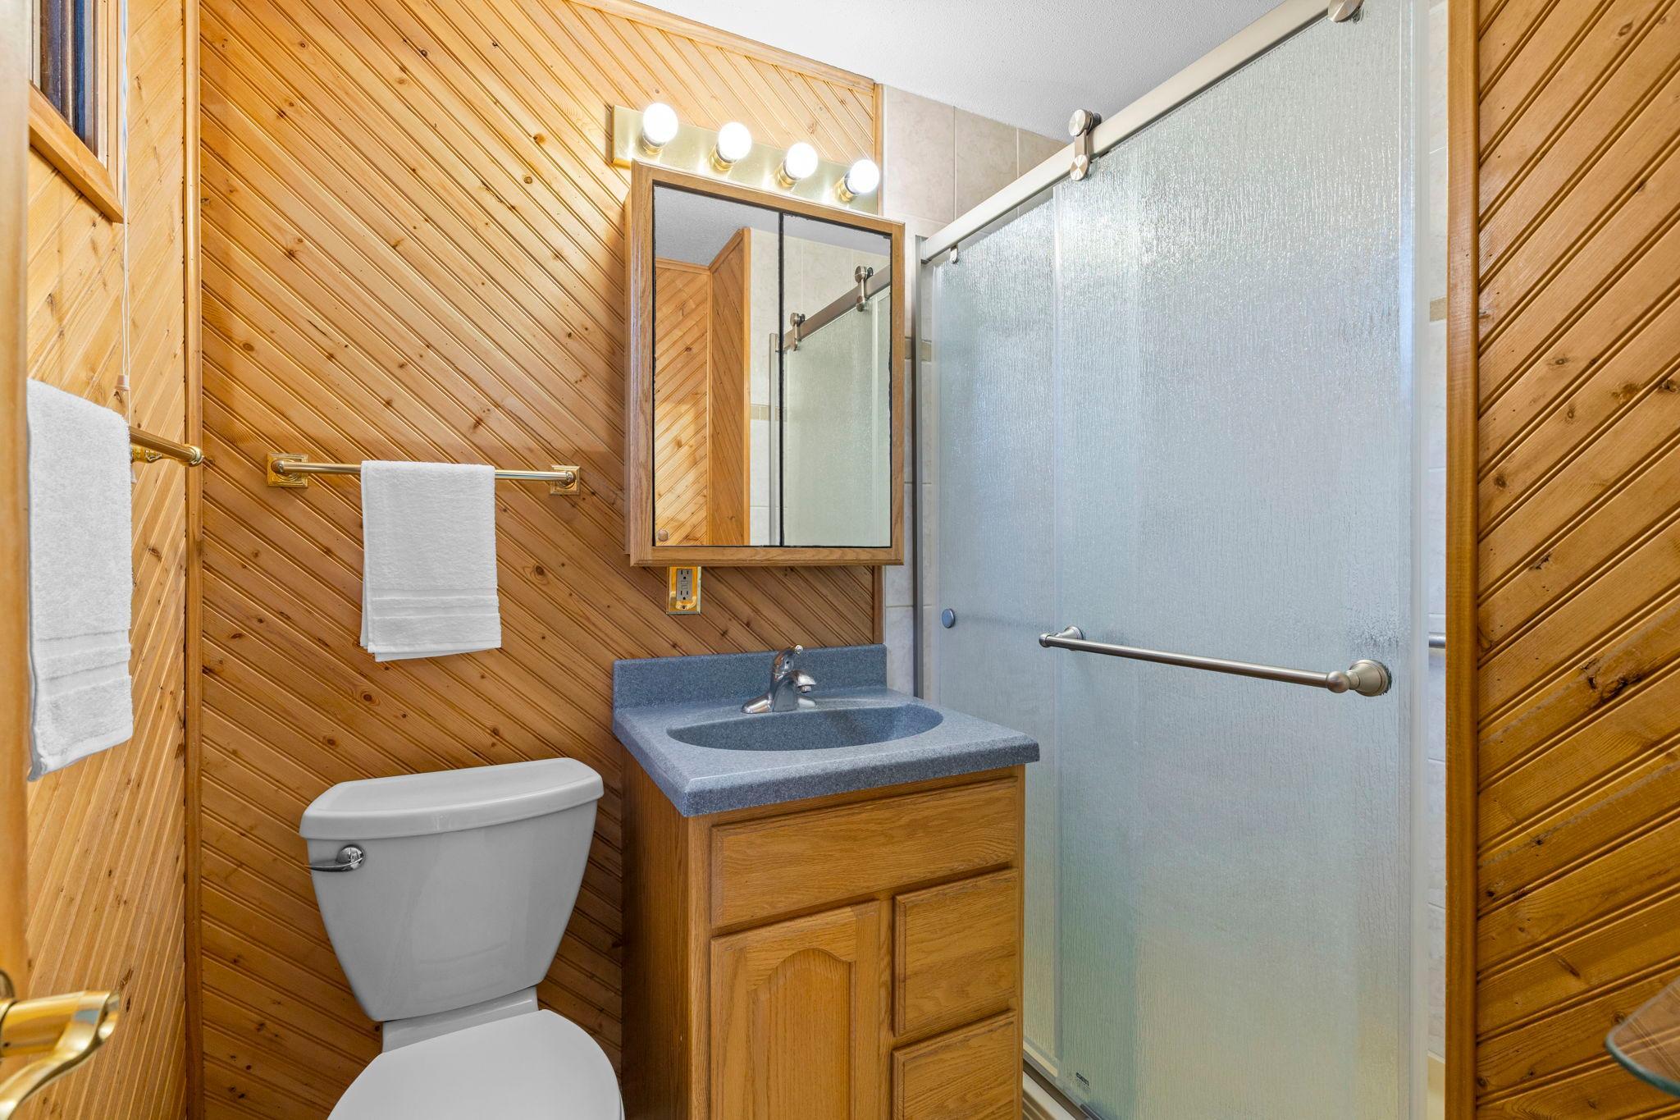
Accessible: Grab Bars In Bathroom
Air Conditioning: Wall Unit(s); Window Unit(s)
Amenities Unit: Ceiling Fan(s); Deck; French Doors; Hardwood Floors; Hot Tub; Kitchen Center Island; Kitchen Window; Natural Woodwork; Paneled Doors; Porch; Skylight; Tile Floors; Washer/Dryer Hookup
Appliances: Cooktop; Dishwasher; Disposal; Dryer; Microwave; Range; Refrigerator; Washer
Assumable Loan: Not Assumable
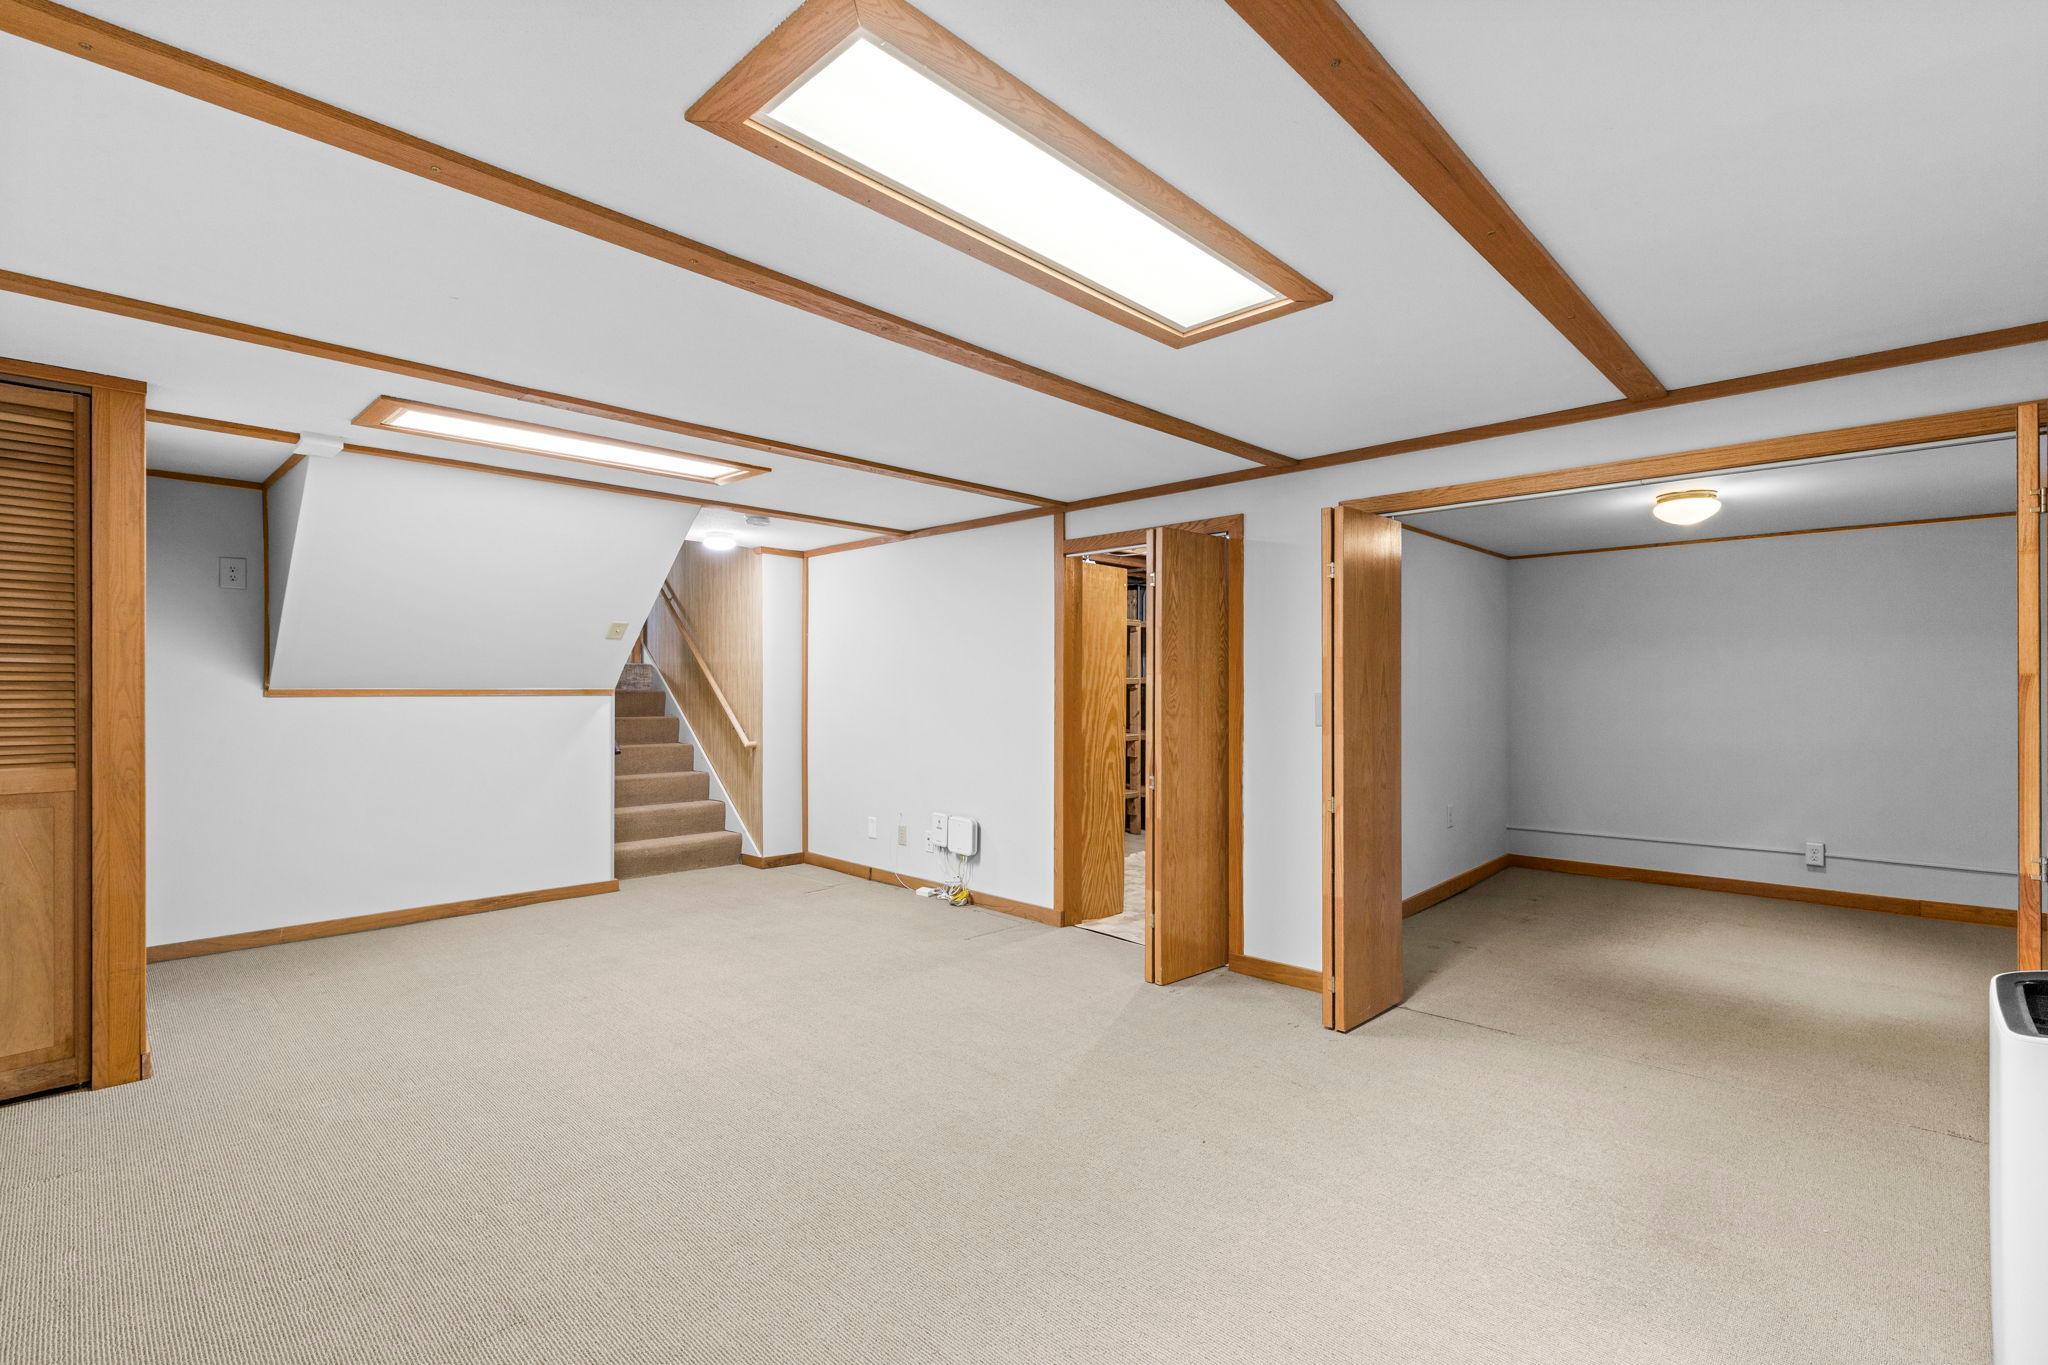
Basement: Egress Windows
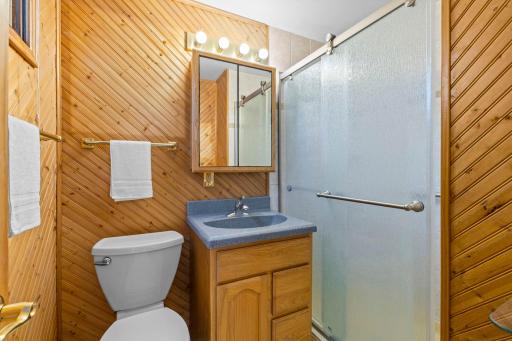
Bath Description: Main Floor 3/4 Bath; Upper Level Full Bath
Construction Status: Previously Owned
Dining Room Description: Breakfast Bar; Eat In Kitchen; Separate/Formal Dining Room
Electric: 100 Amp Service; Circuit Breakers
Existing Financing: Conventional
Exterior: Aluminum Siding; Brick/Stone; Wood
Family Room Characteristics: Family Room; Main Level
Fencing: Chain Link
Fireplace Characteristics: Brick; Family Room; Wood Burning
Foundation: Concrete Block
Fuel: Natural Gas
Heating: Baseboard; Boiler
Internet Options: Fiber Optic
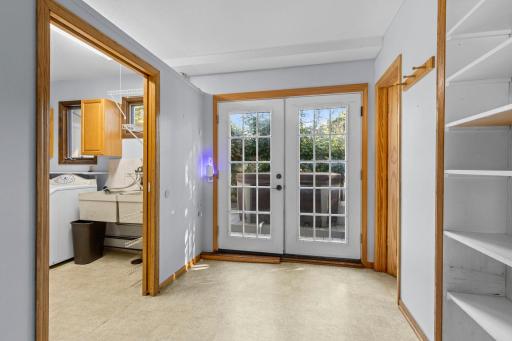
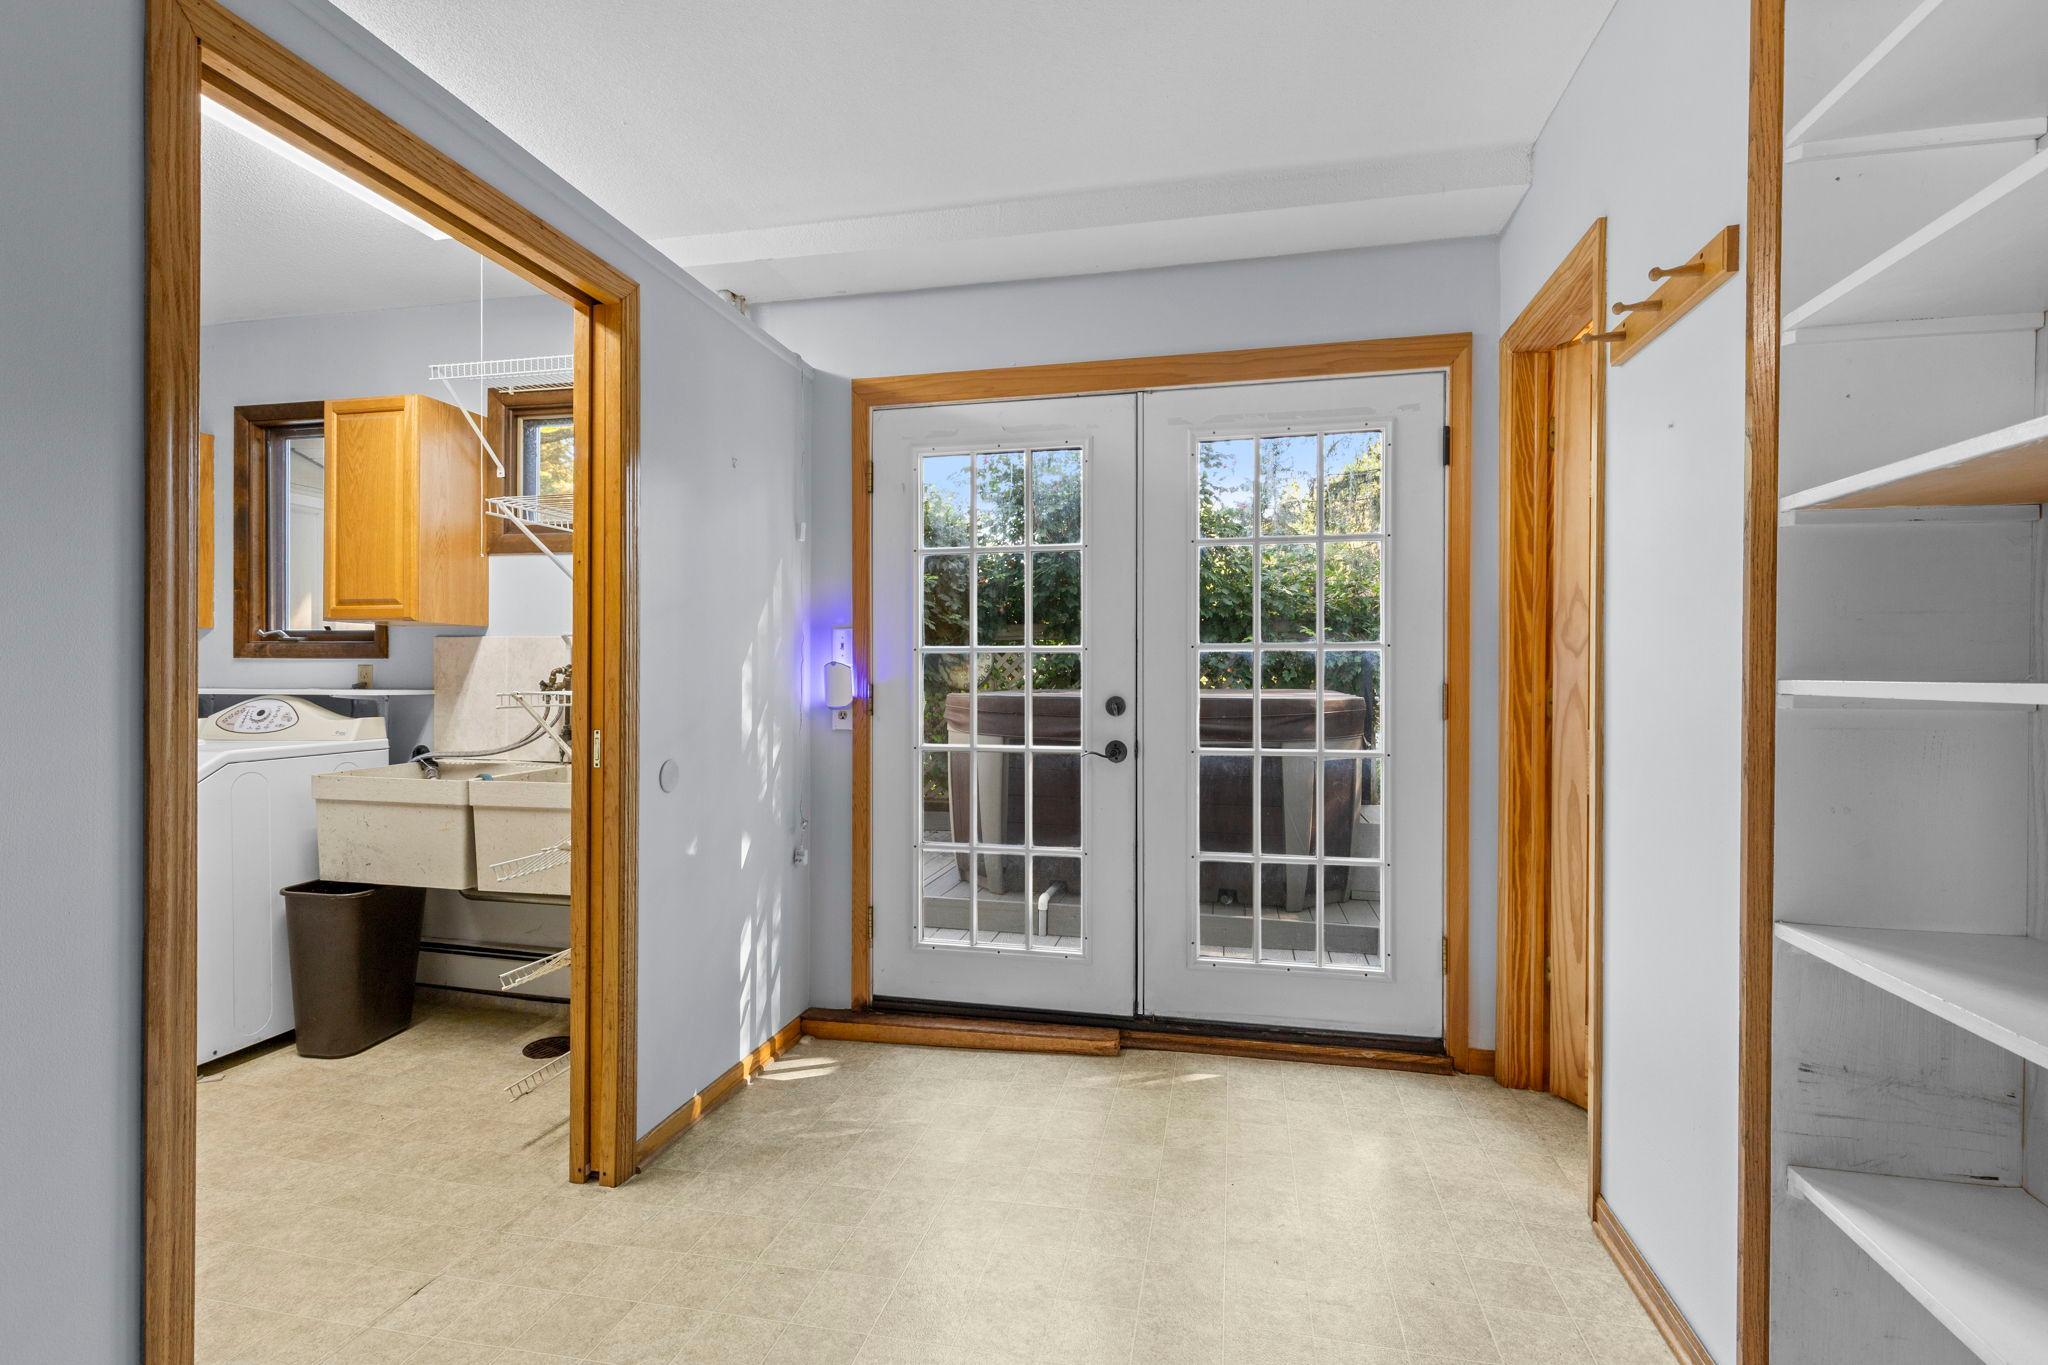
Laundry: Laundry Room; Main Level
Lock Box Type: Combo
Lot Description: Tree Coverage - Medium
Outbuildings: Hot Tub; Workshop
Road Frontage: City Street; Paved Streets
Roof: Age 8 Years or Less; Architectural Shingle
Sellers Terms: Cash; Conventional; FHA; VA
Sewer: City Sewer/Connected
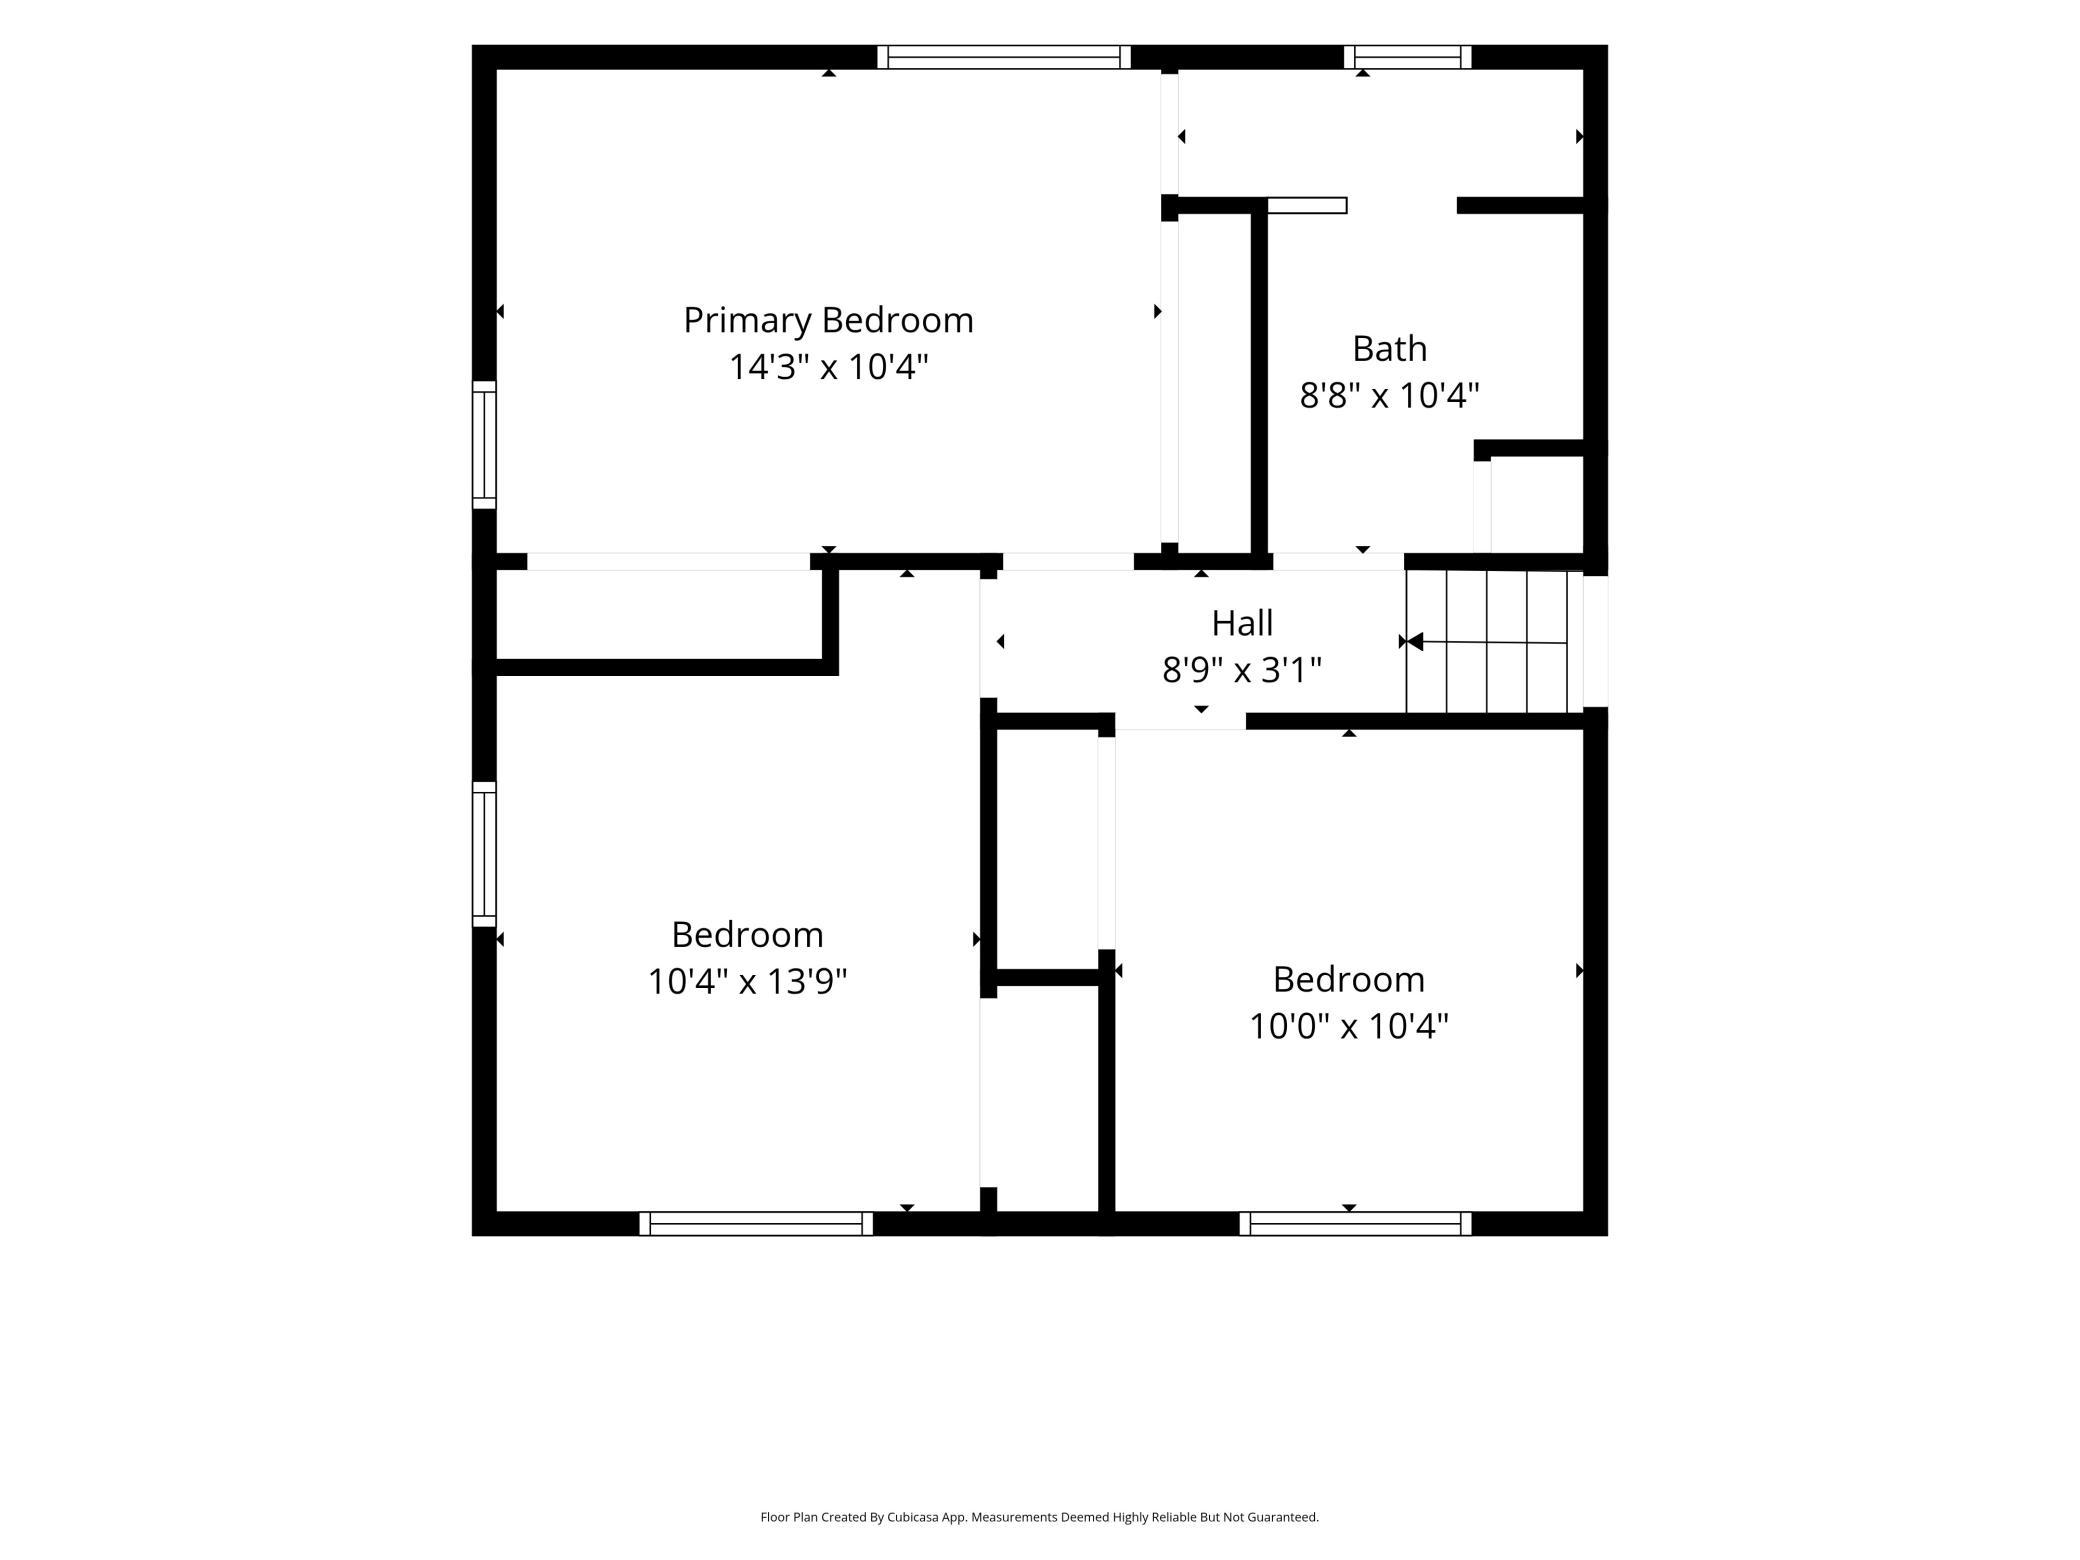
Special Search: 3 BR on One Level
Stories: Four or More Level Split
Water: City Water/Connected
Room Information
| Room Name | Dimensions | Level |
| Breezeway | 10 X 8 | Main |
| Dining Room | 12 X 10 | Second |
| Family Room | 17 X 13 | Main |
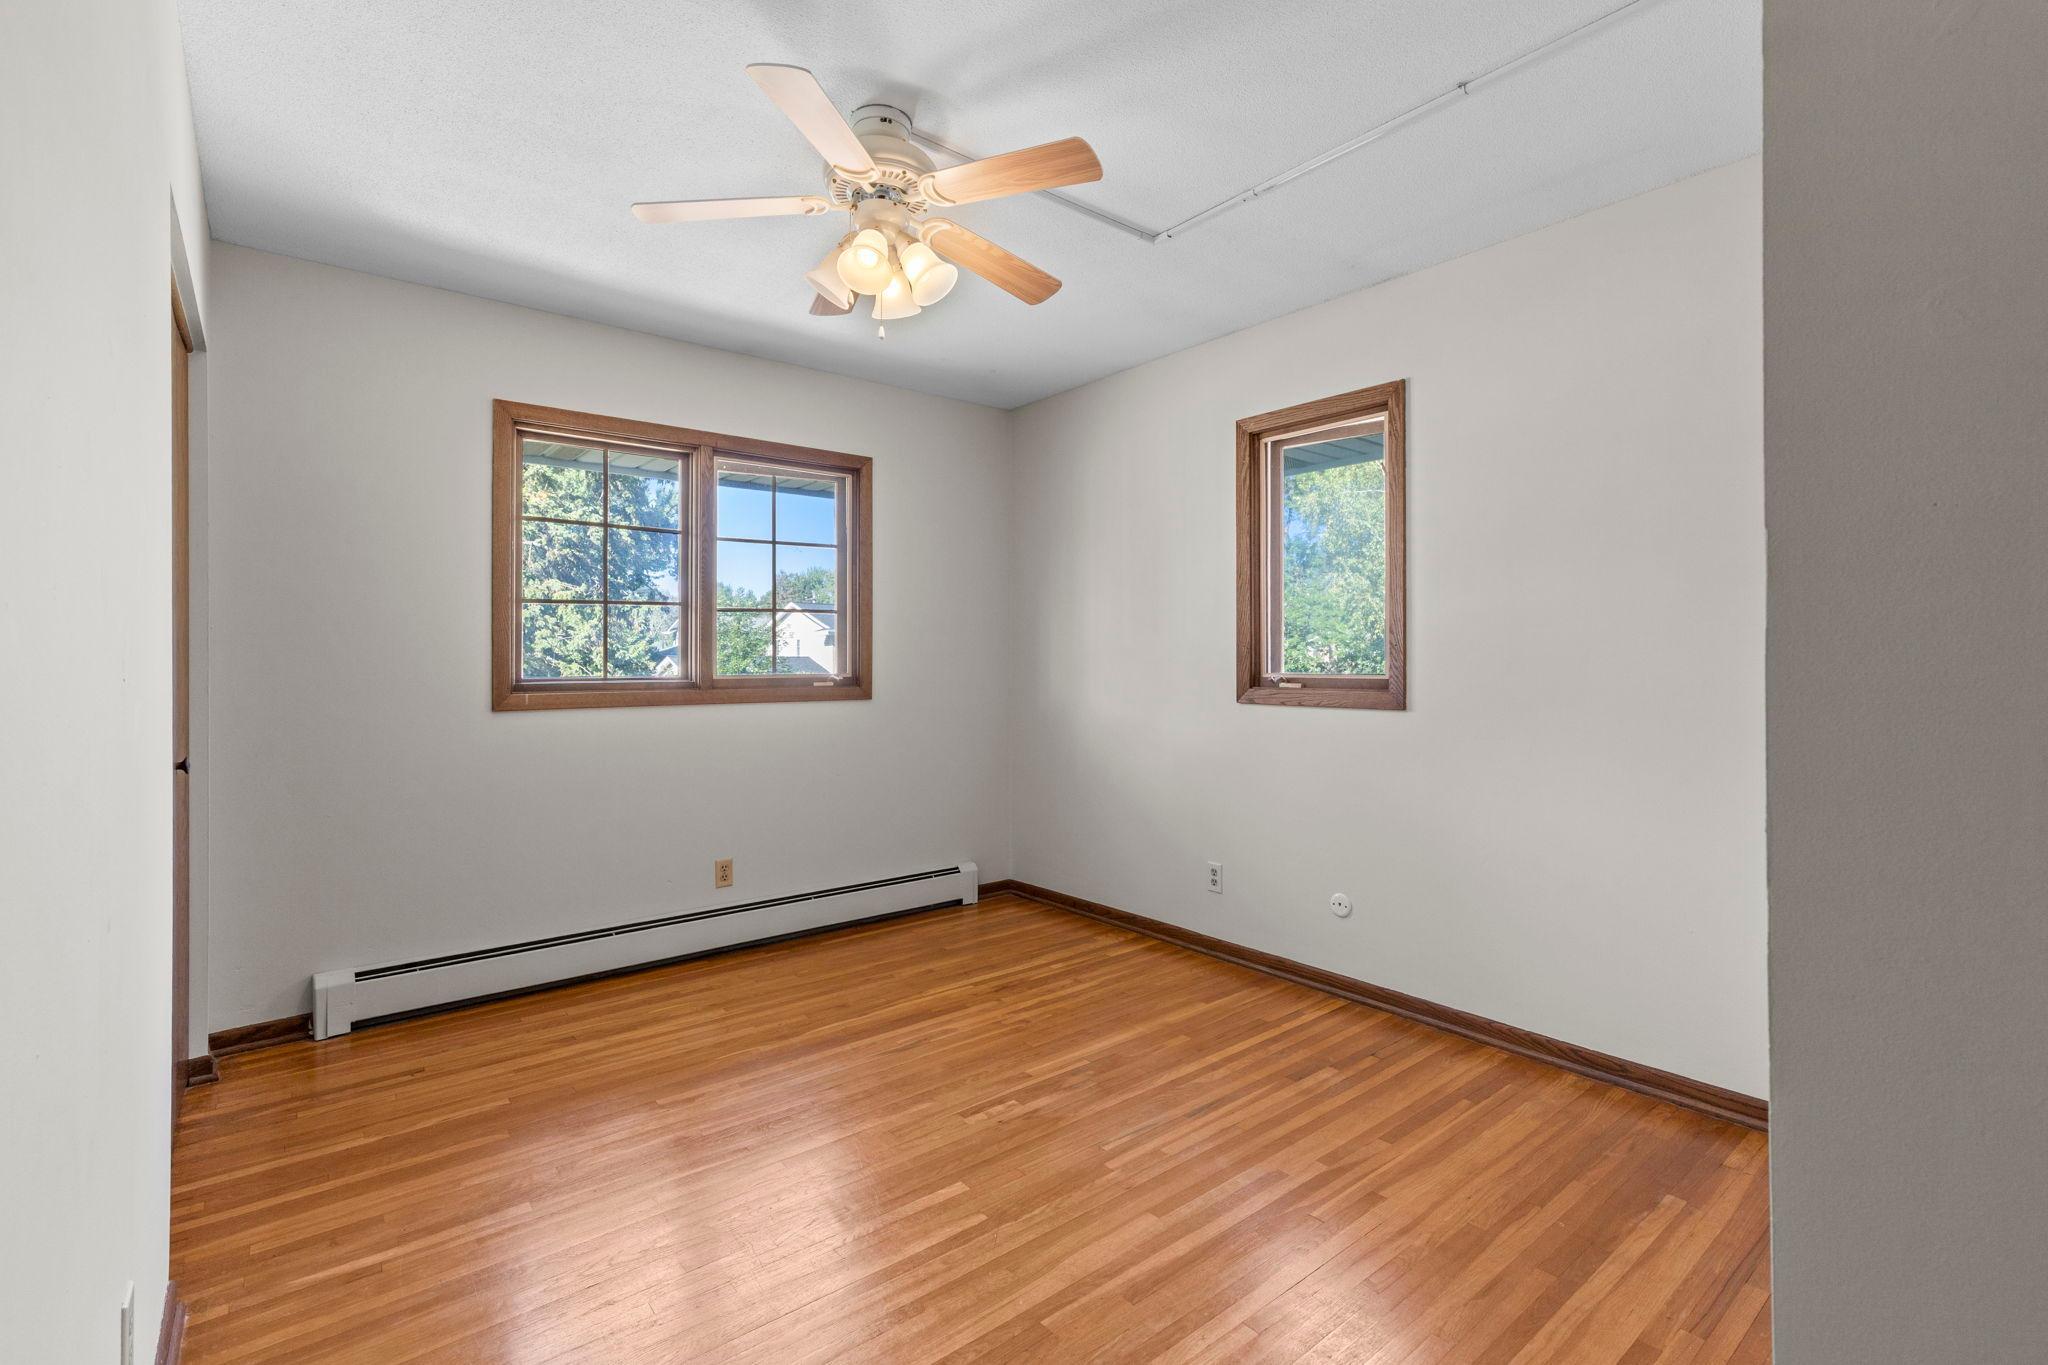
| First (1st) Bedroom | 14 X 10 | Upper |
| Fourth (4th) Bedroom | 10 X 9 | Basement |
| Kitchen | 12x11 | Second |
| Laundry | 10 X 10 | Main |
| Living Room | 21 X 14 | Second |
| Living Room | 20 X 13 | Basement |
| Porch | 16 X 12 | Second |
| Second (2nd) Bedroom | 13 X 10 | Upper |
| Third (3rd) Bedroom | 10 X 10 | Upper |
Listing Office: RE/MAX Results
Last Updated: October - 07 - 2026

The data relating to real estate for sale on this web site comes in part from the Broker Reciprocity SM Program of the Regional Multiple Listing Service of Minnesota, Inc. The information provided is deemed reliable but not guaranteed. Properties subject to prior sale, change or withdrawal. ©2026 Regional Multiple Listing Service of Minnesota, Inc All rights reserved.
Thursday 8th of October 2026 01:08 PM

218-998-4400
Mohagen Real Estate


Let's Connect

Mohagen Real Estate
sue@MohagenRealEstate.com
Office: 218-998-4400
Cell: 218-731-7376

Mohagen Real Estate is licensed in the State of Minnesota