10009 Frederick Place, Eden Prairie, MN 55347 (MLS# 6801235)
$1,350,000
Eden Prairie, MN 55347
MLS# 6801235
Status: Closed
6 beds | 6 baths | 7238 sqft

1 / 57

Property Description
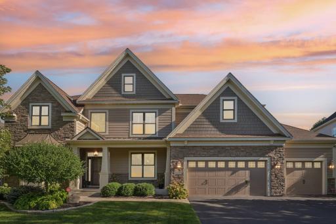
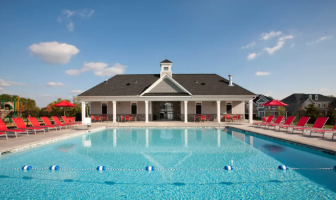
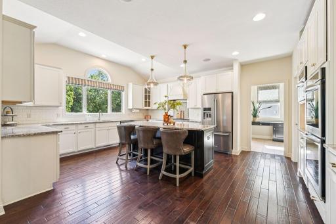
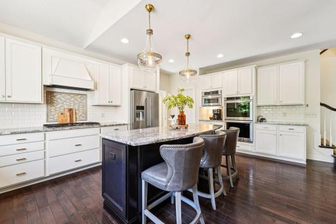
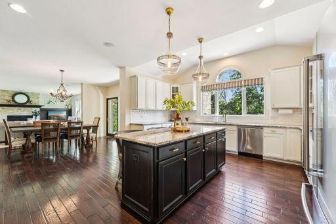
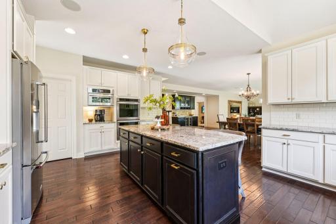
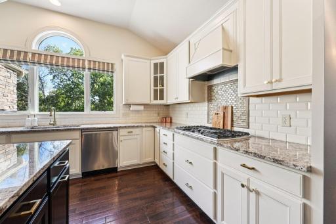
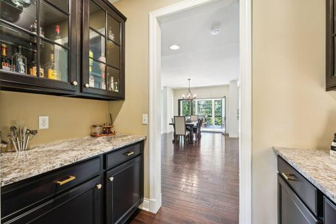
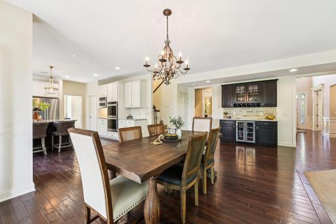
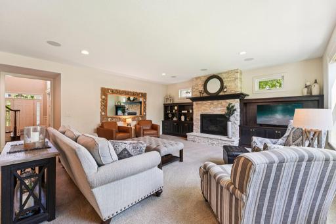
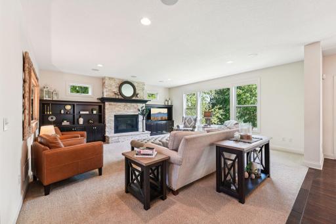
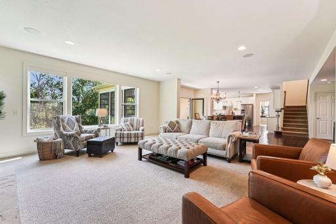
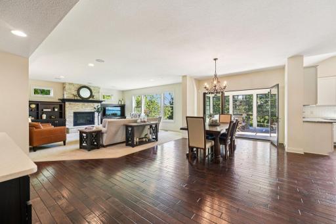
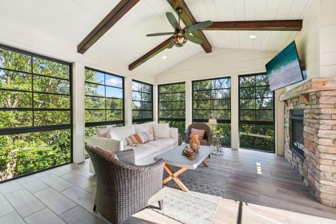
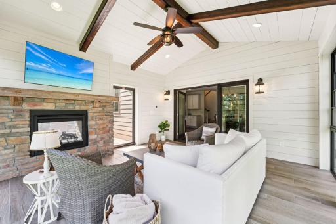
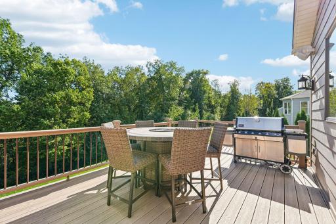
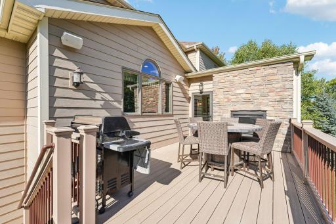
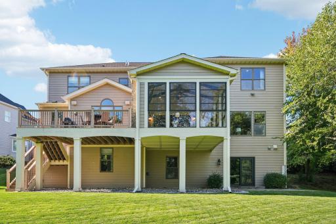
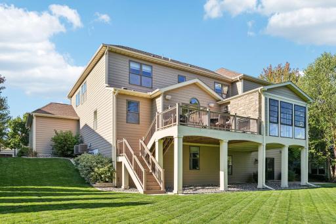
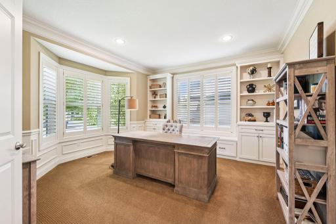
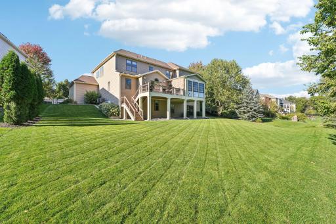
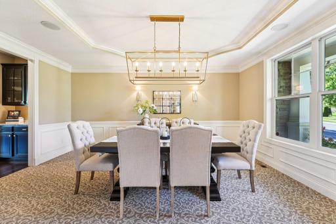
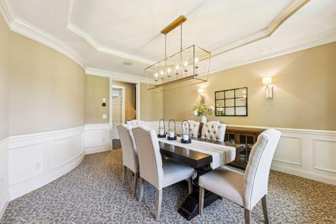
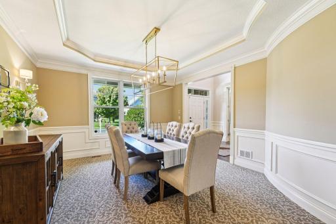
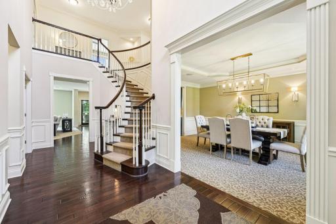
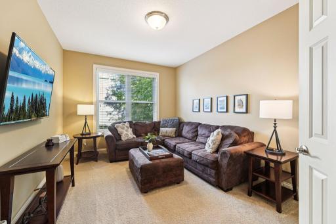
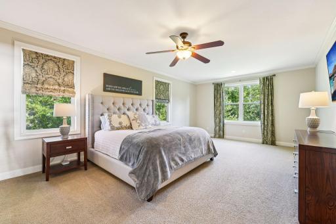
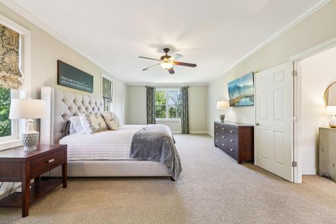
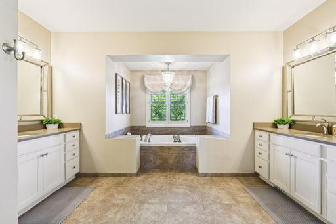
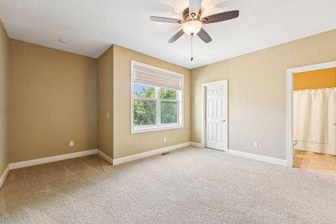
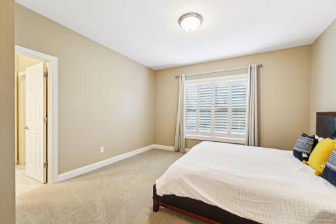
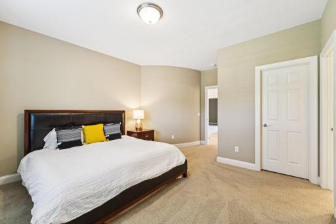
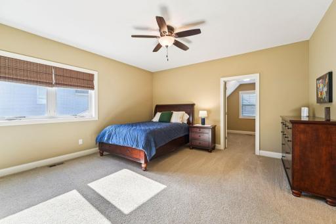
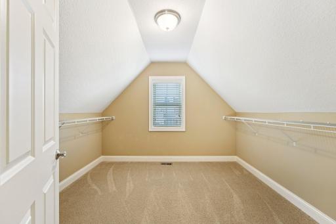
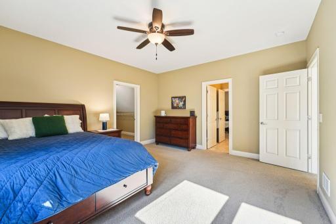
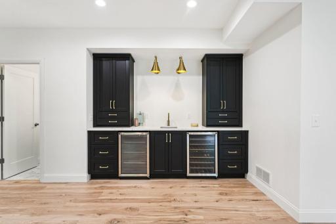
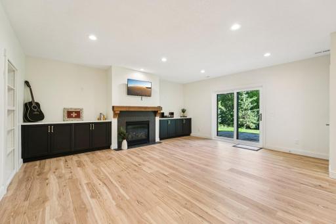
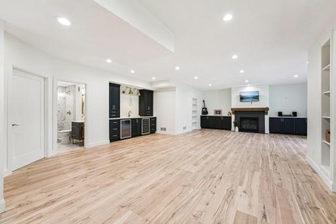
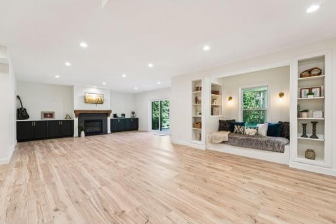
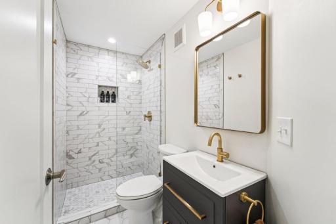
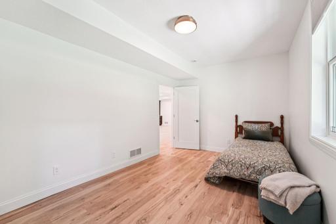
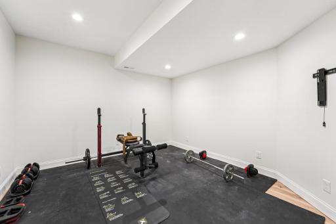
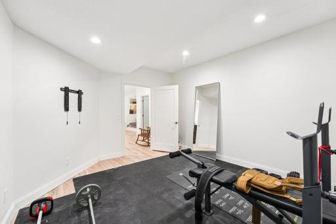
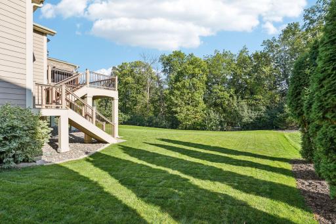
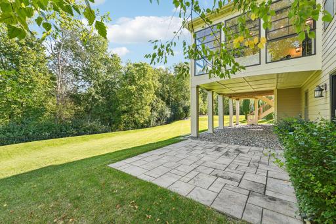
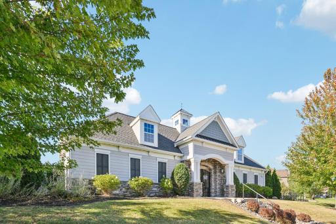
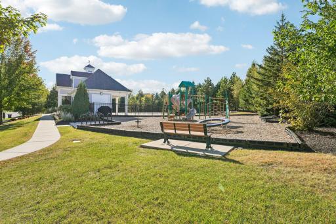
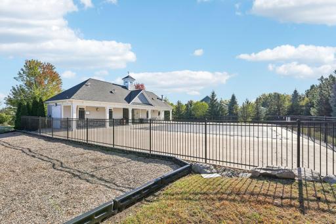
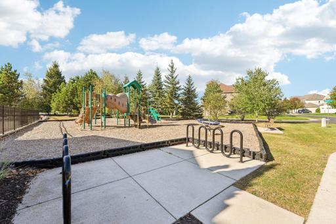
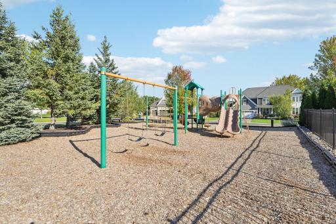
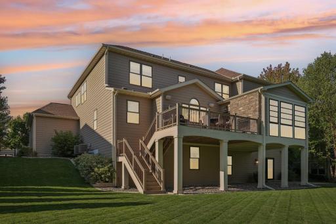
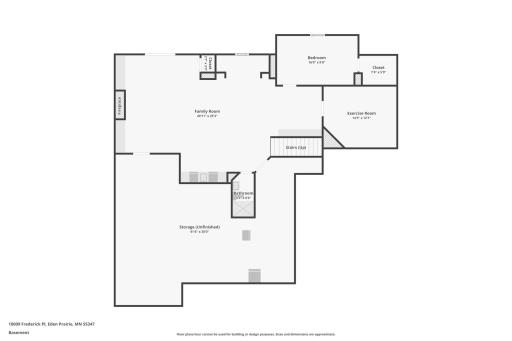
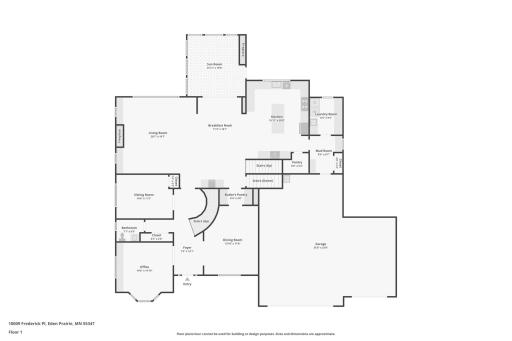
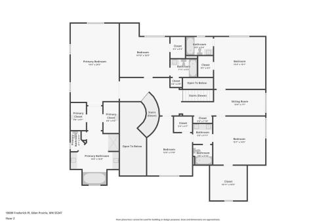
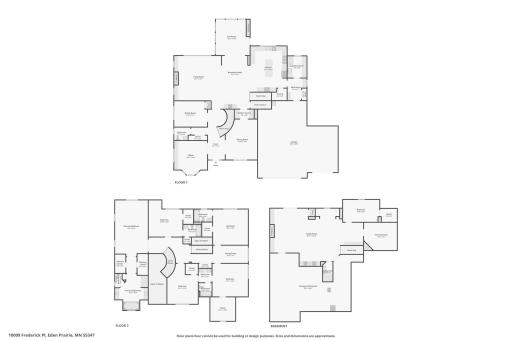
This beautifully cared for two-story home in model- like condition is ready for you to unpack and enjoy. Quality craftsmanship is evident throughout this stunning two-story property, complete with every imaginable upgrade, set on a serene, private wooded, walkout lot. The open and airy floor plan showcases large windows, soaring 10-foot ceilings, and generously sized rooms, all featuring meticulous attention to detail. The gourmet kitchen is a chefâs dream, outfitted with top-of-the-line appliances, a stylish dry bar with a beverage fridge, and a spacious pantry. It seamlessly flows into a gorgeous family room, perfect for entertaining. The main level also includes an elegant dining room, a functional office, and a versatile den, providing ample flexible space for your lifestyle. The real highlight is the stunning three-season porch, complete with a cozy two-sided fireplace, heated tile floors, and a mix of glass windows and convenient EZ screens. This tranquil space opens to a spacious, maintenance-free deckâideal for outdoor gatherings. Upstairs, youâll discover five total bedrooms, including a luxurious primary suite featuring an expansive bathroom and his-and-her closets. The additional four bedrooms encompass two with en-suite bathrooms and one Jack-and-Jill bath, perfect for family or guests. The lower level boasts a sizable media room with a wet bar, a 6th BR / exercise space, and abundant storage. Outside, enjoy professionally designed landscaping, an irrigation system, and an oversized garage for all your needs. This inviting neighborhood offers fantastic amenities, including a community pool, park, and walking trails. Experience the tranquility of this peaceful retreat, close to parks, shops, and schools. Don't miss your chance to own this mint-condition gem!
Details
Maps
Documents
Contract Information
Status: Closed
Off Market Date: 2026-01-28
Contingency: None
Current Price: 1315000
Closed Date: 2026-03-11
Original List Price: 1399000
Sales Close Price: 1315000
ListPrice: 1350000
List Date: 2025-10-08
Owner is an Agent?: No
Auction?: No
General Property Information
Assoc Mgmt Co. Phone #: 763-225-6400
Association Fee Frequency: Monthly
Association Mgmt Co. Name: Associa
Common Wall: No
Lot Measurement: Acres
Manufactured Home?: No
Multiple PIDs?: No
New Development: No
Number of Fireplaces: 3
Waterfront YN: No
Year Built: 2013
Yearly/Seasonal: Yearly
Zoning: Residential-Single Family
Bedrooms: 6
Baths Total: 6
Bath Full: 3
Bath Three Quarters: 2
Bath Half: 1
Main Floor Total SqFt: 2449
Above Grd Total SqFt: 4789
Below Grd Total SqFt: 2449
Total SqFt: 7238
Total Finished Sqft: 6252.00
FireplaceYN: Yes
Style: (SF) Single Family
Foundation Size: 2449
Association Fee: 225
Garage Stalls: 3
Lot Dimensions: 87x150x100x151
Acres: 0.32
Location Tax and Other Information
House Number: 10009
Street Name: Frederick
Street Suffix: Place
Postal City: Eden Prairie
County: Hennepin
State: MN
Zip Code: 55347
Complex/Dev/Subdivision: Eden Prairie Woods
Assessments
Tax With Assessments: 14895
Building Information
Finished SqFt Above Ground: 4789
Finished SqFt Below Ground: 1463
Insurance Fee
Insurance Fee Frequency: N/A
Lease Details
Land Leased: Not Applicable
Miscellaneous Information
Homestead: Yes
Ownership
Fractional Ownership: No
Parking Characteristics
Garage Door Height: 8
Garage Square Feet: 960
Public Survey Info
Range#: 22
Section#: 29
Township#: 116
Property Features
Accessible: None
Air Conditioning: Central Air
Amenities Unit: Ceiling Fan(s); Deck; Ethernet Wired; French Doors; Hardwood Floors; In-Ground Sprinkler; Kitchen Center Island; Kitchen Window; Natural Woodwork; Patio; Porch; Primary Bedroom Walk-In Closet; Tile Floors; Vaulted Ceiling(s); Wet Bar
Appliances: Cooktop; Dishwasher; Disposal; Double Oven; Dryer; Microwave; Refrigerator; Washer
Association Fee Includes: Professional Mgmt; Sanitation; Shared Amenities
Assumable Loan: Not Assumable
Basement: Drain Tiled; Full; Sump Pump; Tile Shower
Bath Description: 3/4 Jack & Jill; Double Sink; Full Jack & Jill; His and Her Closets; Main Floor 1/2 Bath; Full Primary; Private Primary; 3/4 Basement; Bathroom Ensuite; Jetted Tub; Separate Tub & Shower
Construction Status: Previously Owned
Dining Room Description: Breakfast Area; Eat In Kitchen; Informal Dining Room; Kitchen/Dining Room; Separate/Formal Dining Room
Electric: 200+ Amp Service
Exterior: Brick/Stone; Cement Board; Shakes
Family Room Characteristics: Entertainment/Media Center; Lower Level; Main Level
Financing Terms: Conventional
Fireplace Characteristics: 2-Sided; Family Room; Gas Burning; Living Room
Foundation: Concrete Perimeter
Fuel: Natural Gas
Heating: Forced Air
Internet Options: Cable; DSL
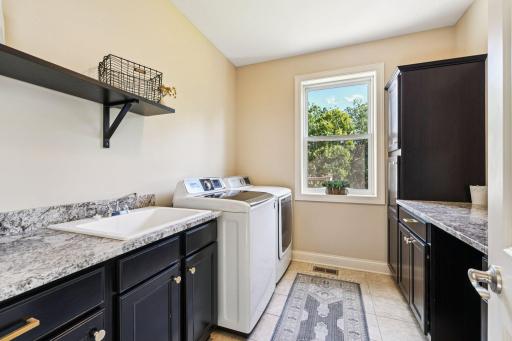
Laundry: Laundry Room; Main Level; Sink
Lock Box Type: Supra
Lot Description: Tree Coverage - Medium
Parking Characteristics: Finished Garage; Garage Door Opener; Insulated Garage
Pool Description: Below Ground; Heated; Shared
Road Frontage: City Street; Curbs; Sidewalks; Storm Sewer; Street Lights
Road Responsibility: Public Maintained Road
Roof: Architectural Shingle; Asphalt Shingles; Pitched
Sellers Terms: Cash; Conventional; VA
Sewer: City Sewer/Connected
Special Search: 3 BR on One Level; 4 BR on One Level; Main Floor Laundry; Primary Bdr Suite
Stories: Two
Water: City Water/Connected
Room Information
| Room Name | Dimensions | Level |
| Media Room | 45x44 | Lower |
| Sixth (6th) Bedroom | 17x10 | Lower |
| Informal Dining Room | 20x16 | Main |
| Third (3rd) Bedroom | 15x15 | Upper |
| Second (2nd) Bedroom | 16x15 | Upper |
| Fifth (5th) Bedroom | 18x14 | Upper |
| Fourth (4th) Bedroom | 15x14 | Upper |
| Deck | 14x12 | Main |
| Laundry | 12x10 | Main |
| Office | 15x14 | Main |
| Porch | 17x15 | Main |
| First (1st) Bedroom | 24x15 | Upper |
| Den | 13x11 | Main |
| Kitchen | 20x16 | Main |
| Dining Room | 23x17 | Main |
| Family Room | 20x19 | Main |
 10009 Disc.pdf
Listing Office: RE/MAX Advantage Plus
Last Updated: March - 12 - 2026

The data relating to real estate for sale on this web site comes in part from the Broker Reciprocity SM Program of the Regional Multiple Listing Service of Minnesota, Inc. The information provided is deemed reliable but not guaranteed. Properties subject to prior sale, change or withdrawal. ©2026 Regional Multiple Listing Service of Minnesota, Inc All rights reserved.
Thursday 22nd of October 2026 07:57 PM

218-998-4400
Mohagen Real Estate


Let's Connect

Mohagen Real Estate
sue@MohagenRealEstate.com
Office: 218-998-4400
Cell: 218-731-7376

Mohagen Real Estate is licensed in the State of Minnesota