1001 Barbary Circle, Waconia, MN 55387 (MLS# 6606093)
$1,600,000
Waconia, MN 55387
MLS# 6606093
Status: Closed
5 beds | 4 baths | 6439 sqft
1 / 57
Property Description
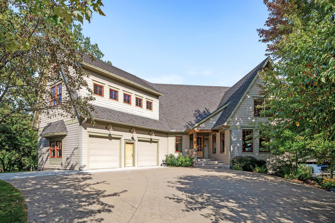
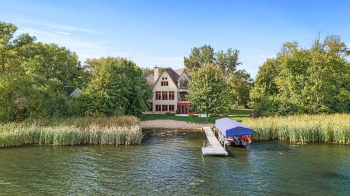
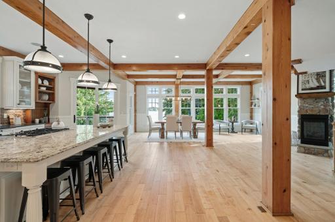
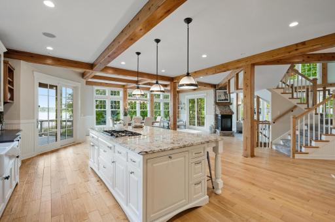
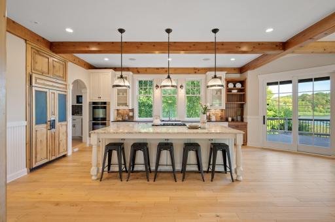
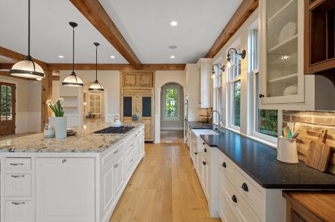
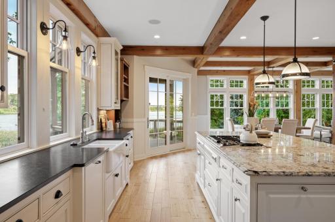
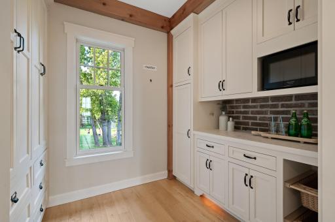
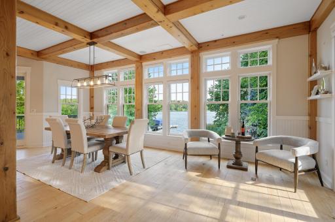
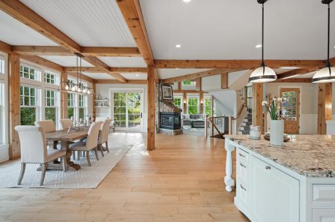
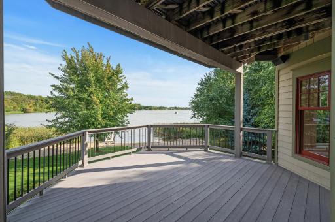
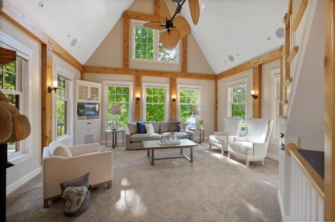
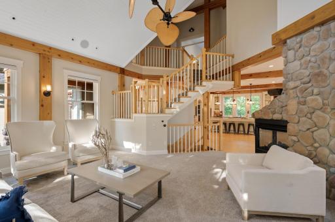
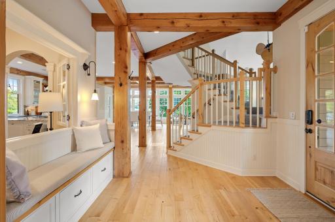
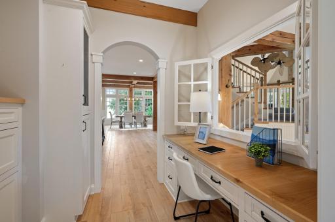
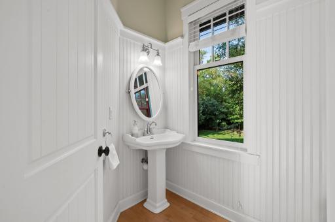
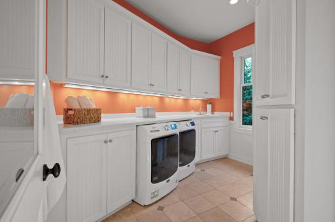
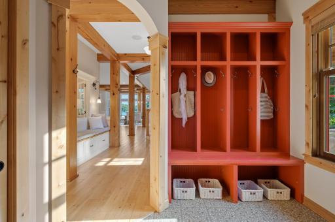
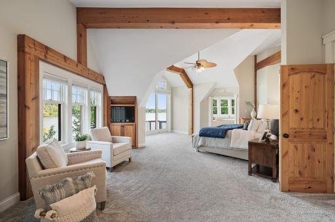
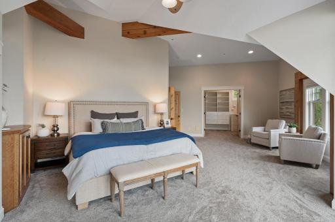
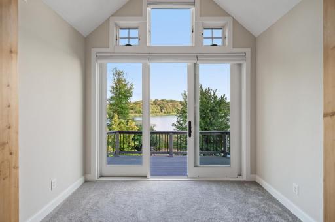
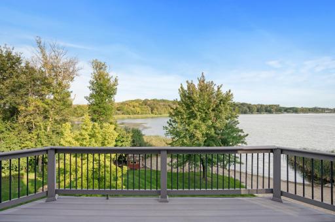
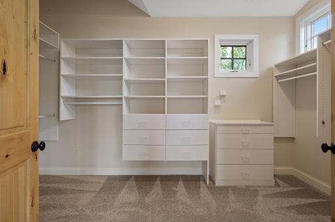
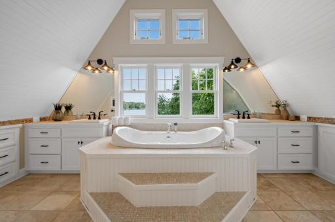
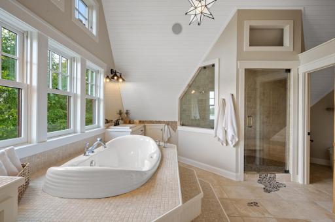
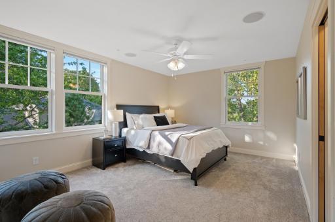
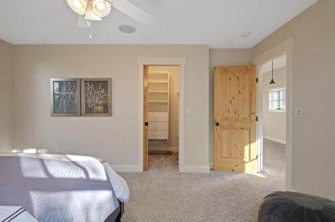
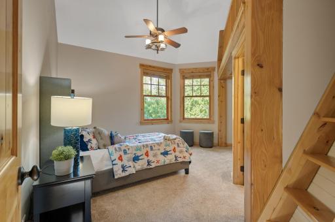
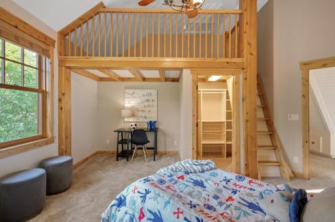
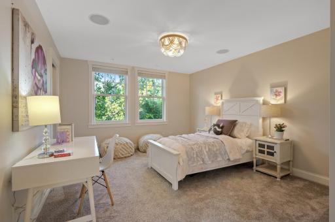
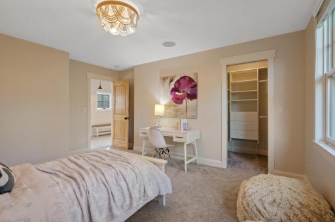
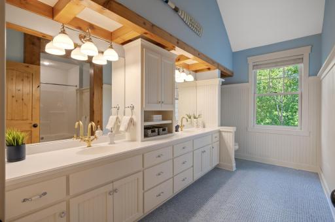
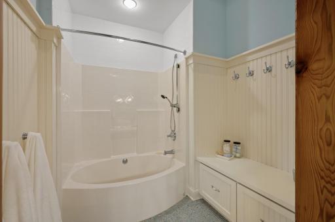
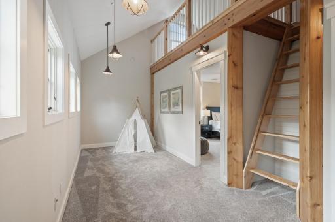
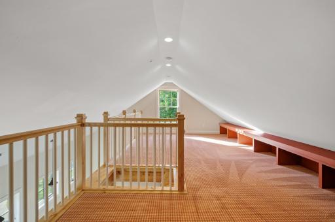
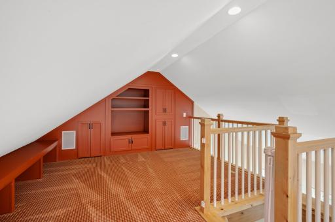
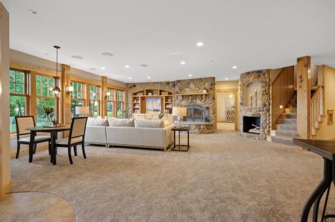
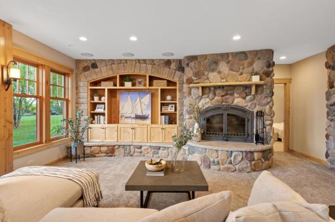
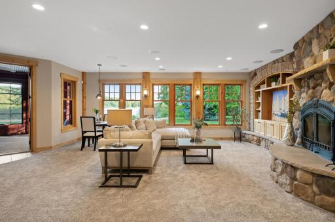
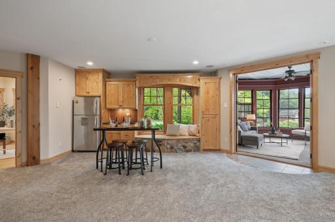
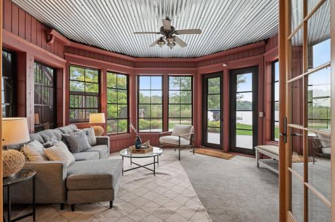
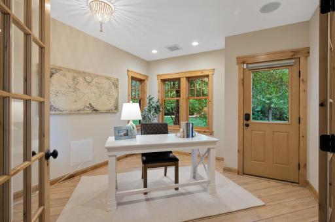
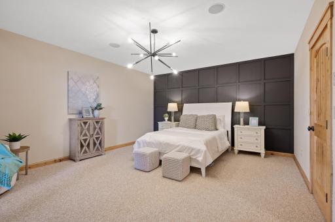
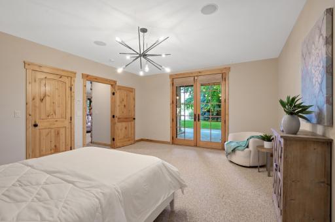
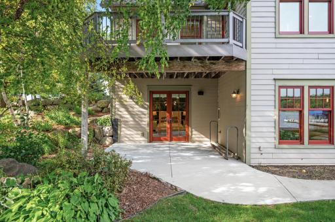
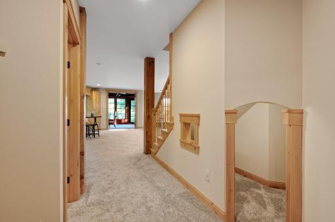
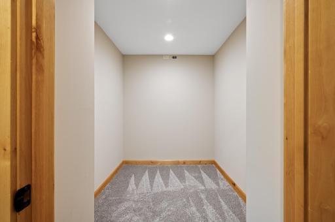
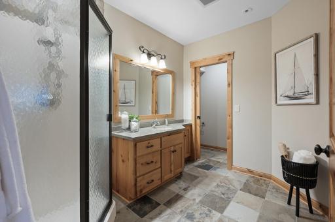
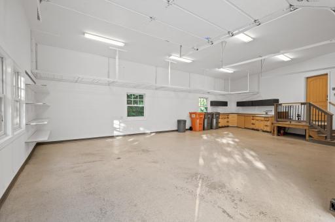
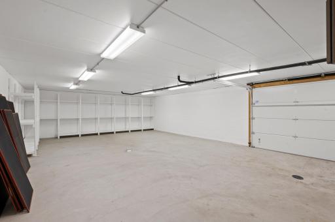
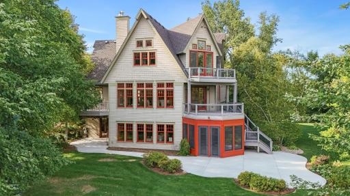
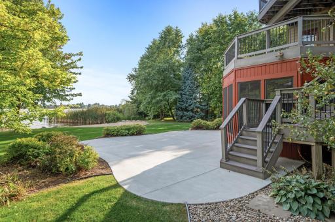
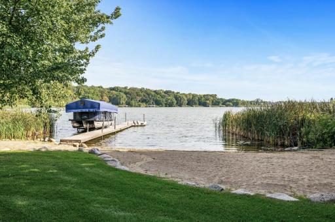
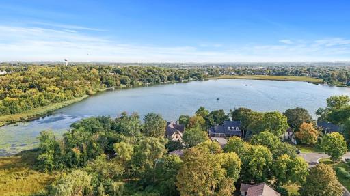
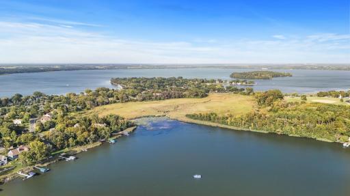
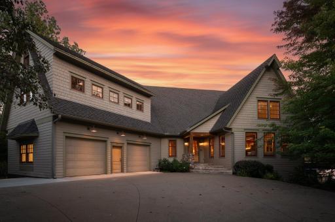
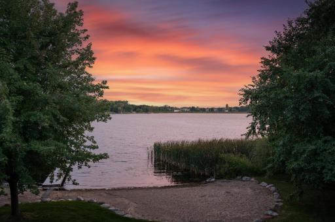
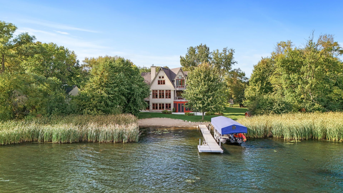
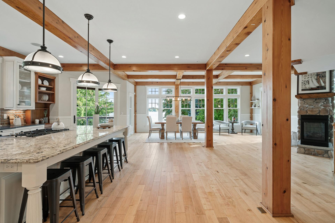
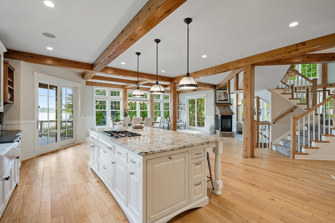
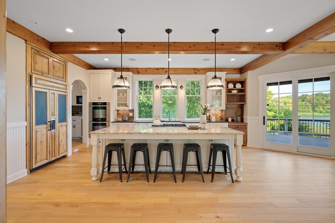
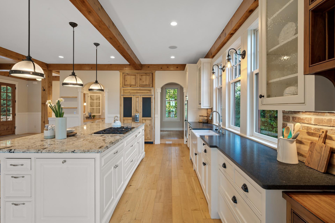
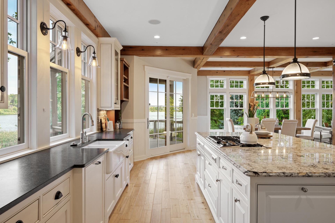
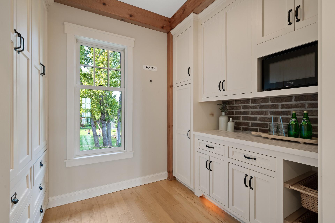
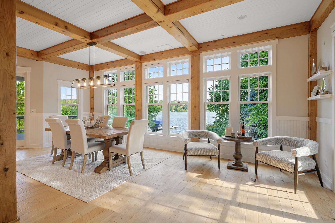
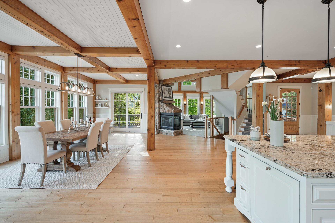
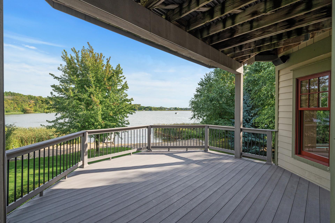
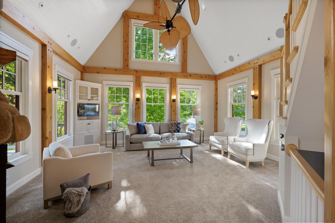
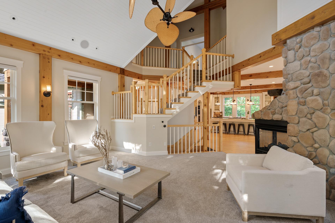
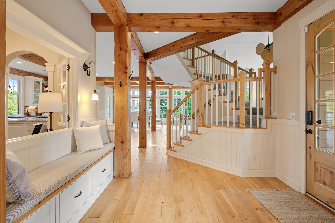
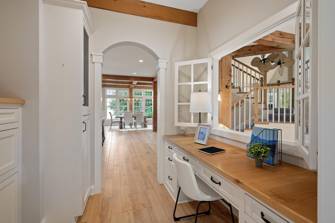
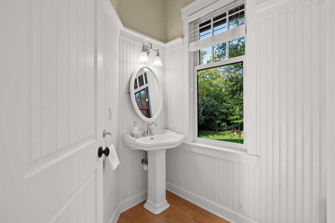
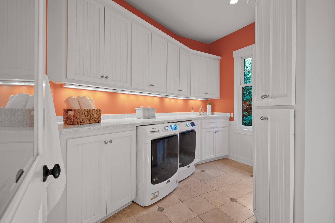
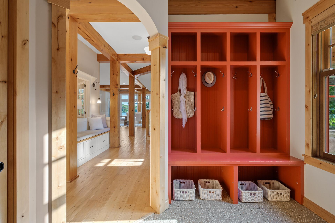
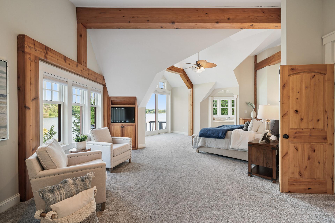
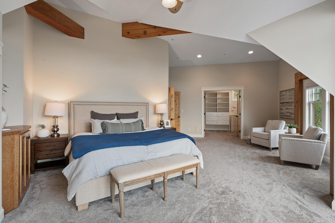
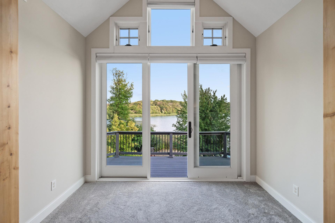
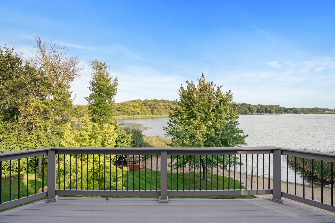
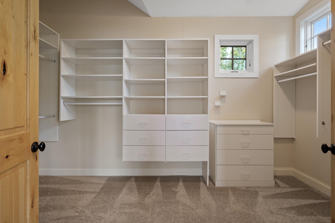
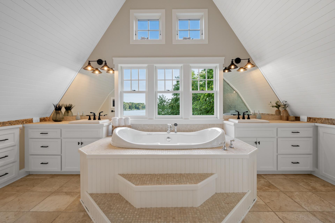
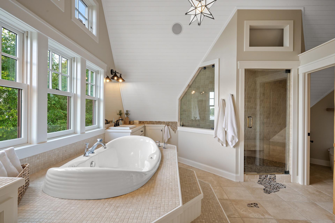
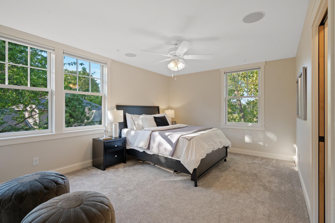
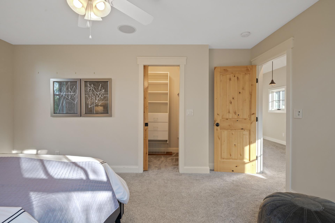
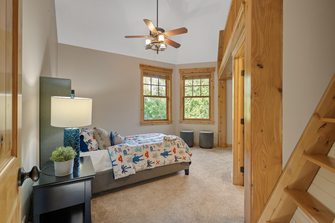
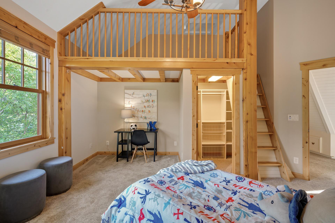
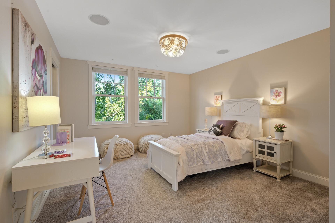
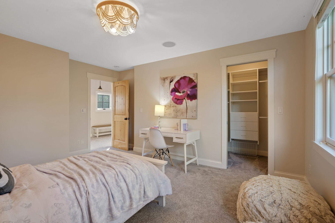
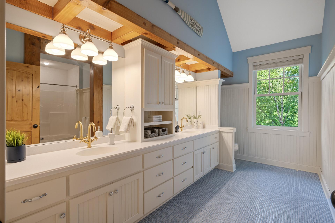
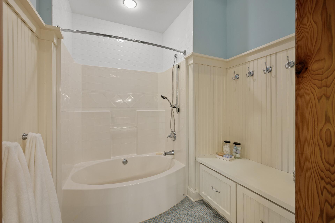
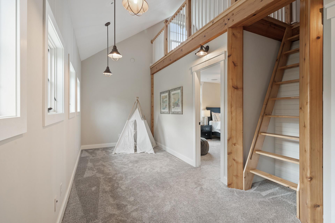
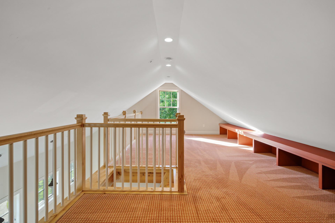
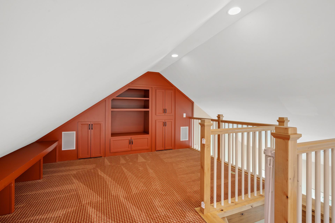
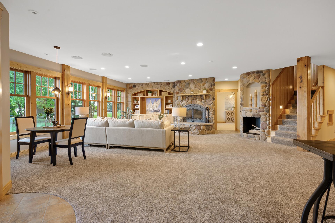
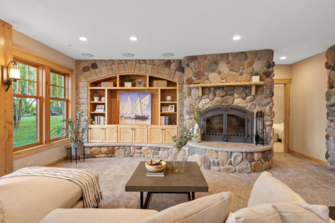
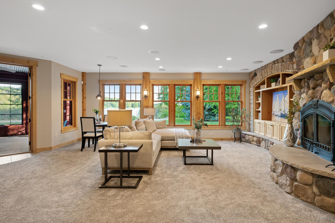
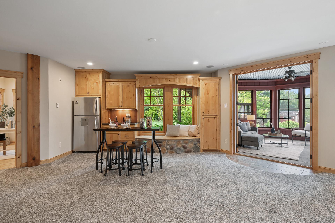
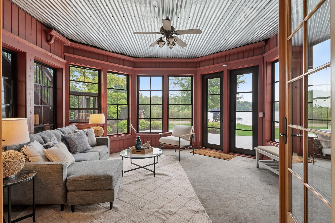
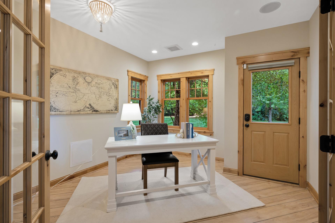
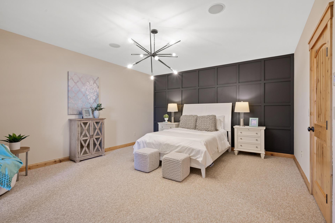
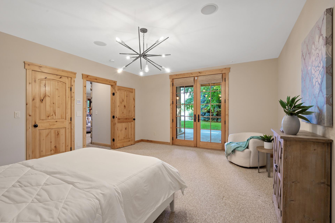
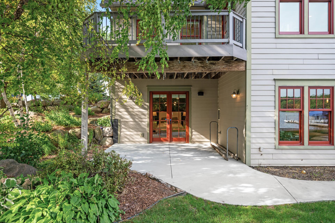
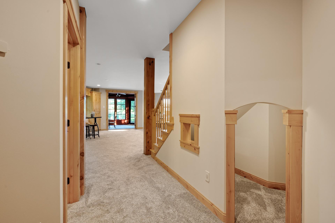
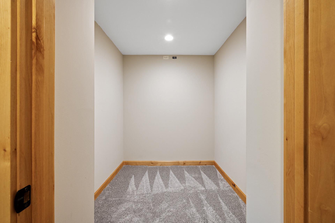
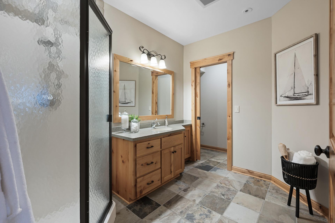
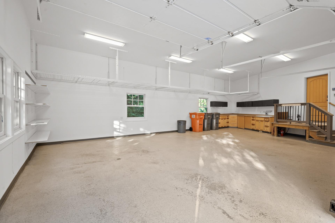
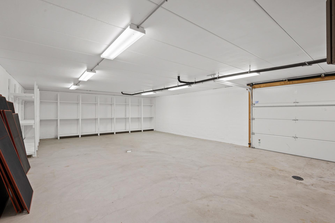
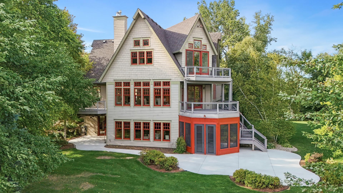
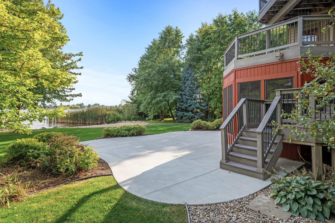
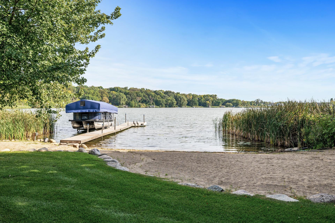
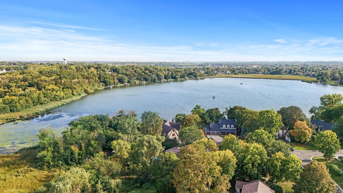
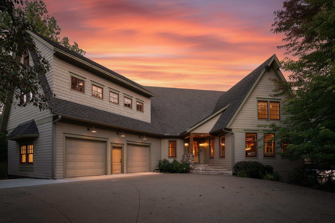
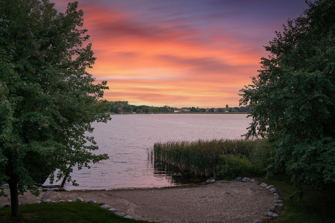
Nestled in a tranquil cul-de-sac on Burandt Lake sits this custom 2-story home. Stunning grand entry welcomes you with wood post and beam construction, rich wainscoting, surround sound and in-floor heat that extend throughout the home. Gorgeous wood floors beneath soaring 10-foot ceilings, and a built-in bench with storage. Kitchen boasts crisp white cabinetry, stainless steel and cabinet-front appliances, a Subzero fridge with hidden swivel TV, double wall ovens, WOLF cooktop on a spacious center island with breakfast bar seating, and brick backsplash + large walk-in pantry with abundance of storage. Adjoining informal dining room with a gridded accent ceiling of wooden beams and shiplap, complete with cozy seating by a double-sided gas fireplace and direct access to two separate decks. Spacious with towering 23-foot vaulted ceilings adorned in shiplap. Motorized blinds and unique ceiling fans add sophistication, while the double-sided gas fireplace offers warmth and charm. Tucked away near the foyer, the open office space features built-in cabinetry and a desk. Main level powder room and laundry room (brand-new washer and dryer in 2022). The mudroom offers built-in lockers and access to the heated garage. Luxurious primary suite on the upper level featuring a 13-foot vaulted ceiling, motorized blinds, a serene seating area with breathtaking lake views, and access to a private balcony. Spacious walk-in closet with custom wood built-ins. Spa-like primary bath featuring vaulted shiplap ceilings, separate dual sinks, a large soaking jetted tub, and a walk-in steam shower with built-in bench and tile surround. Each of the three additional upper-level bedrooms boasts its own walk-in closet. One bedroom even includes a private loft. The enormous upper-level shared bathroom is adorned with stunning blue tile floors, a large double vanity, and a tub/shower combo, with a nearby built-in bench and convenient laundry chute. Perfect for a kids' play area or reading nook, the upper-level loft is bright and fun with its playful carpet and built-in shelving. The walk-out lower level is designed for entertainment with 9-foot ceilings, a large family room featuring a cozy wood-burning fireplace with floor-to-ceiling stone surround, and an adjacent wet bar with hidden dartboard. Step through glass French doors into the charming three-season porch, complete with a tin ceiling, heated floors, and cozy red siding. The adjacent den features French doors and wood floors, offering versatility and private access to the outdoors. The lower level includes an additional bedroom with a gridded accent wall and private access to a secluded patio. Adjacent is a spacious storage room with endless potentialâperfect for conversion into a secure safe room or a sophisticated wine cellar. The sleek lower-level bathroom features elegant tile floors, a spacious walk-in shower stall, and a separate water closet. Spacious 4-car garage setup with an oversized 2-car heated garage featuring freshly painted walls, sleek epoxy floors, EV charging port, built-in cabinets, floor drains, and a utility sink. The additional 2-car heated spancrete garage, accessible from the lower level, offers built-in shelves, another utility sink, and extra storage or workspace potential with a convenient 2-car door. Brand-new 2024 patio surrounded by the lush, flat yard leading to a recently enhanced sandy beach with 15 tons of new sand. Direct access to Burandt Lake, where wildlife sightings are common. Enjoy year-round activities on the lake! The dock, pontoon and brand-new boat lift are negotiable with the sale. New geothermal unit, AC/air exchanger, tankless water heater with a back up brand-new water heater, separate room heating controllers, 4 Nest thermostats, whole house vacuum including the garage, Lutron lighting system throughout offering seamless control to dim most lights, and low-voltage wiring for a future pool. Fresh updates include new paint, carpet, and light fixtures.
Details
Maps
Contract Information
Status: Closed
Off Market Date: 2024-10-15
Contingency: None
Current Price: 1650000
Closed Date: 2024-11-08
Original List Price: 1600000
Sales Close Price: 1650000
ListPrice: 1600000
List Date: 2024-09-20
Owner is an Agent?: No
Auction?: No
General Property Information
Common Wall: No
Lot Measurement: Acres
Manufactured Home?: No
Multiple PIDs?: No
New Development: No
Number of Fireplaces: 2
Road Btwn WF & Home?: No
Waterfront Frontage: 60
Waterfront YN: Yes
Year Built: 2008
Yearly/Seasonal: Yearly
Zoning: Residential-Single Family
Bedrooms: 5
Baths Total: 4
Bath Full: 2
Bath Three Quarters: 1
Bath Half: 1
Main Floor Total SqFt: 1837
Above Grd Total SqFt: 4476
Below Grd Total SqFt: 1963
Total SqFt: 6439
Total Finished Sqft: 6162.00
FireplaceYN: Yes
Lake/Waterfront Name: Burandt
Style: (SF) Single Family
Foundation Size: 1963
Garage Stalls: 4
Lot Dimensions: 31 X 31 X 209 X 167 X 93 X 7 X 78 X 87
Acres: 0.6
Location Tax and Other Information
House Number: 1001
Street Name: Barbary
Street Suffix: Circle
Postal City: Waconia
County: Carver
State: MN
Zip Code: 55387
Complex/Dev/Subdivision: Waconia Sugarbush 2nd Add
Assessments
Tax With Assessments: 21576
Building Information
Finished SqFt Above Ground: 4476
Finished SqFt Below Ground: 1686
Lake Details
Lake Acres: 96
Lake Depth: 24
Lease Details
Land Leased: Not Applicable
Miscellaneous Information
Homestead: Yes
Ownership
Fractional Ownership: No
Parking Characteristics
Garage Dimensions: 31 X 24 AND 31 X 24
Garage Square Feet: 1710
Public Survey Info
Range#: 25
Section#: 14
Township#: 116
Property Features
Accessible: None
Air Conditioning: Central Air
Amenities Unit: Balcony; Ceiling Fan(s); Deck; Dock; French Doors; Hardwood Floors; In-Ground Sprinkler; Kitchen Center Island; Kitchen Window; Patio; Porch; Primary Bedroom Walk-In Closet; Tile Floors; Vaulted Ceiling(s); Walk-In Closet; Wet Bar
Appliances: Air-To-Air Exchanger; Central Vacuum; Chandelier; Cooktop; Dishwasher; Disposal; Double Oven; Dryer; Microwave; Refrigerator; Washer; Water Filtration System
Basement: Full; Storage Space; Sump Pump
Bath Description: Double Sink; Steam Shower; Main Floor 1/2 Bath; Upper Level Full Bath; Full Primary; Private Primary; 3/4 Basement; Jetted Tub; Separate Tub & Shower; Walk-In Shower Stall
Construction Status: Previously Owned
Dining Room Description: Breakfast Bar; Informal Dining Room; Kitchen/Dining Room
Exterior: Cement Board
Family Room Characteristics: Family Room; Loft; Lower Level
Financing Terms: Cash
Fireplace Characteristics: 2-Sided; Family Room; Gas Burning; Living Room; Stone; Wood Burning
Foundation: Poured Concrete
Fuel: Natural Gas
Heating: Forced Air
Laundry: Laundry Room; Main Level; Sink
Lot Description: Accessible Shoreline
Parking Characteristics: Finished Garage; Multiple Garages; Floor Drain; Garage Door Opener; Heated Garage; Insulated Garage
Road Frontage: City Street; Cul De Sac; Curbs; Paved Streets
Road Responsibility: Public Maintained Road
Sellers Terms: Cash; Conventional
Sewer: City Sewer/Connected
Special Search: 3 BR on One Level; 4 BR on One Level; Main Floor Laundry; Primary Bdr Suite
Stories: Two
Water: City Water/Connected
Waterfront View: Lake; South; East
Room Information
| Room Name | Dimensions | Level |
| Dining Room | 23 X 12 | Main |
| Living Room | 20 X 19 | Main |
| Family Room | 23 X 16 | Lower |
| Laundry | 11 X 9 | Main |
| Three Season Porch | 16 X 16 | Lower |
| Fifth (5th) Bedroom | 18 X 15 | Lower |
| Office | 14 X 13 | Lower |
| Office | 9 X 7 | Main |
| Loft | 25 X 9 | Upper |
| Recreation Room | 21 X 18 | Lower |
| Foyer | 11 X 10 | Main |
| Kitchen | 25 X 19 | Main |
| Fourth (4th) Bedroom | 15 X 12 | Upper |
| Mud Room | 9 X 9 | Main |
| Third (3rd) Bedroom | 12 X 12 | Upper |
| Primary Bath | 21 X 15 | Upper |
| First (1st) Bedroom | 27 X 21 | Upper |
| Second (2nd) Bedroom | 17 X 16 | Upper |
Listing Office: eXp Realty
Last Updated: December - 15 - 2025

The data relating to real estate for sale on this web site comes in part from the Broker Reciprocity SM Program of the Regional Multiple Listing Service of Minnesota, Inc. The information provided is deemed reliable but not guaranteed. Properties subject to prior sale, change or withdrawal. ©2026 Regional Multiple Listing Service of Minnesota, Inc All rights reserved.
Saturday 17th of October 2026 06:45 PM

218-998-4400
Mohagen Real Estate


Let's Connect

Mohagen Real Estate
sue@MohagenRealEstate.com
Office: 218-998-4400
Cell: 218-731-7376

Mohagen Real Estate is licensed in the State of Minnesota