10041 Jeske Avenue NW, Annandale, MN 55302 (MLS# 6781487)
$2,000,000
Annandale, MN 55302
MLS# 6781487
Status: Closed
4 beds | 3 baths | 4132 sqft
1 / 52
Property Description

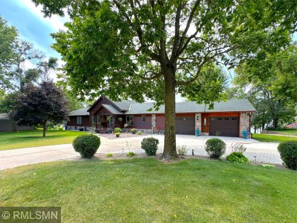
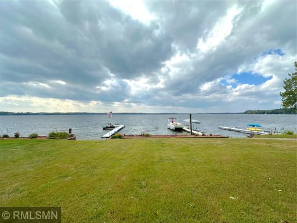
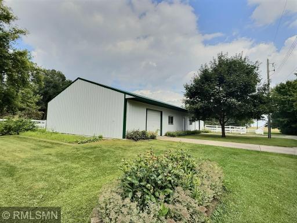
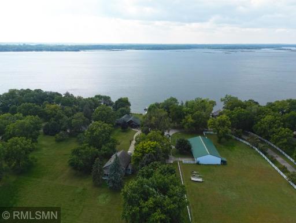
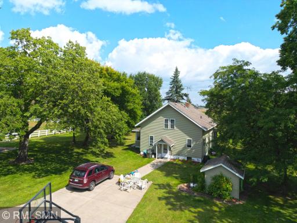
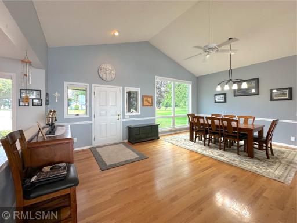
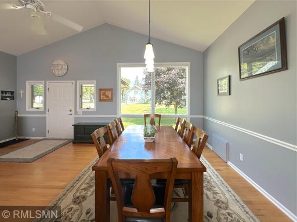
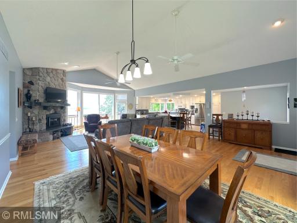
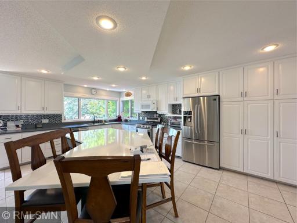
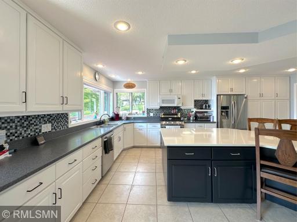
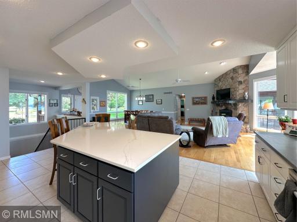
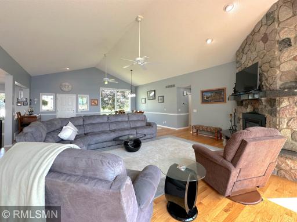
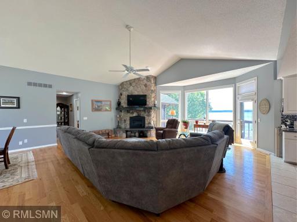
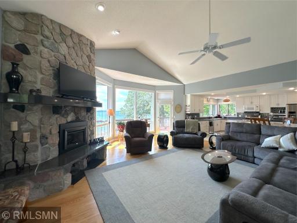
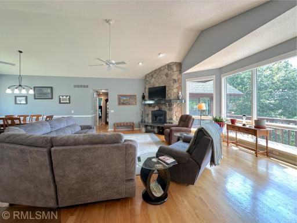
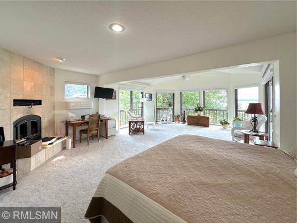
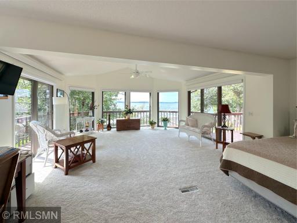
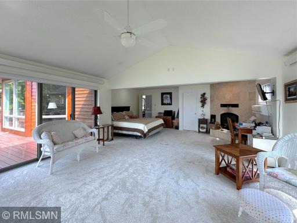
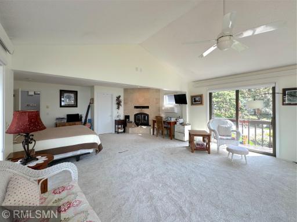
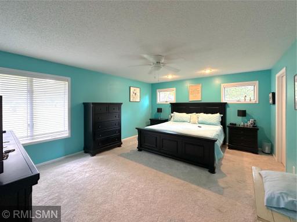
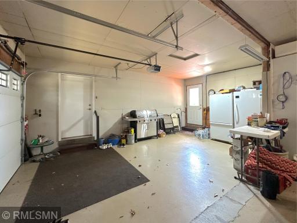
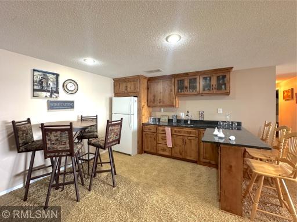
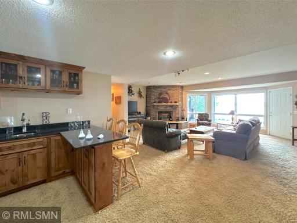
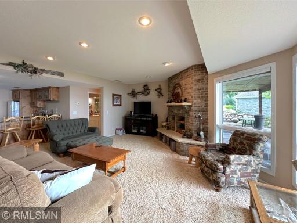
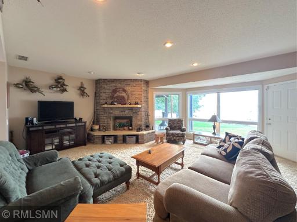
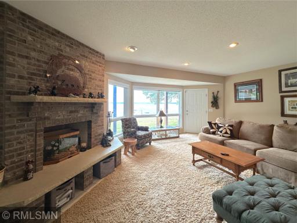
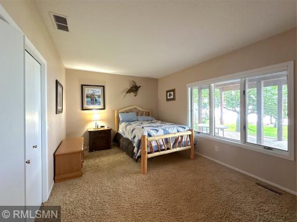
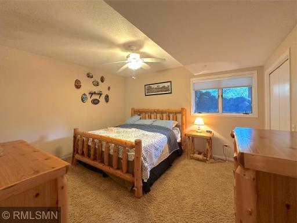
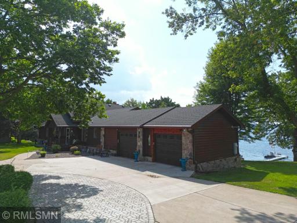
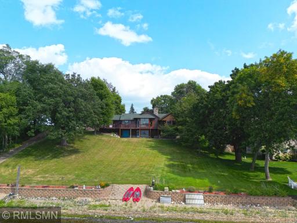
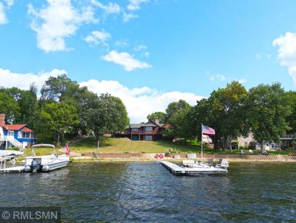
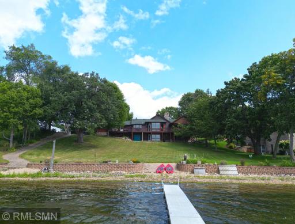
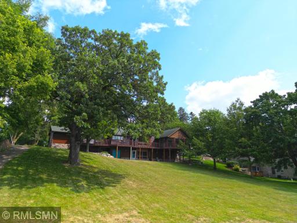
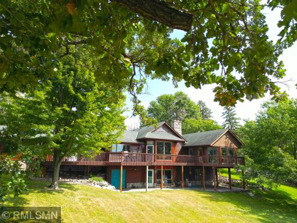
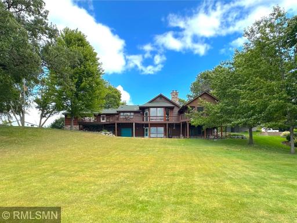
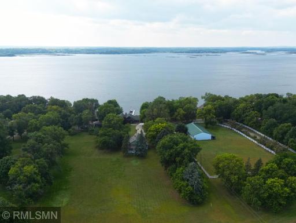
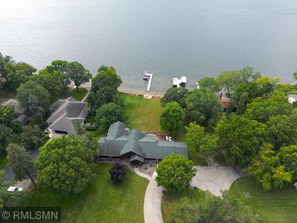
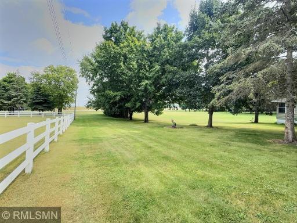
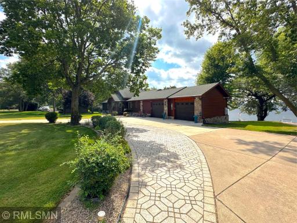
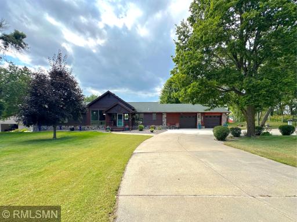
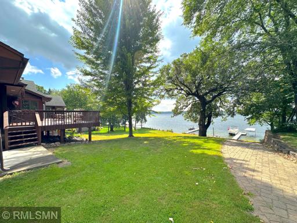
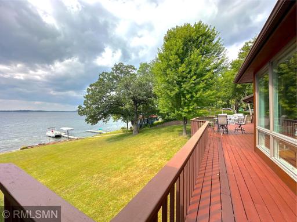
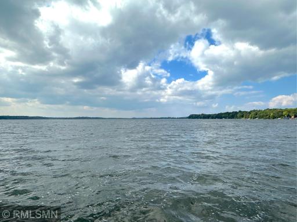
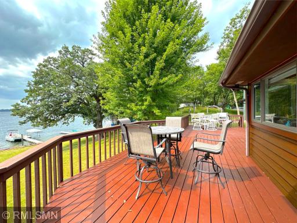
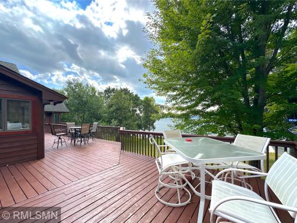
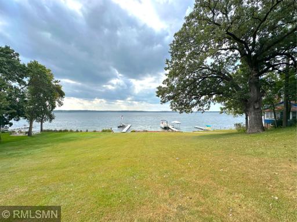
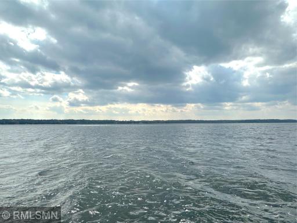
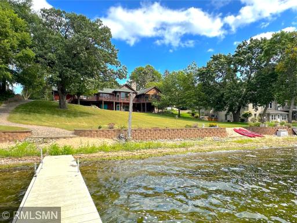
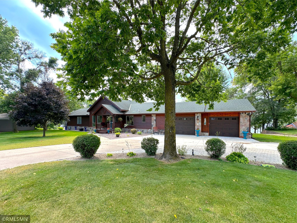
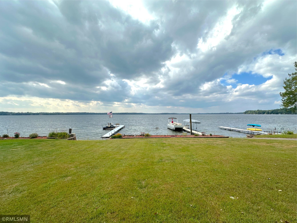
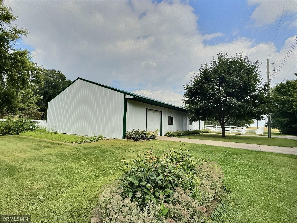
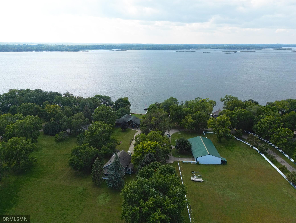
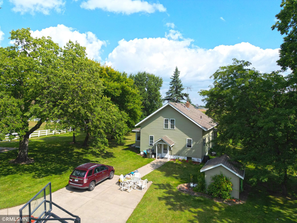
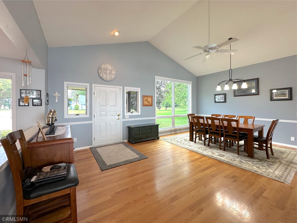
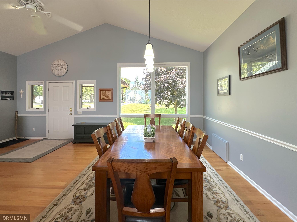
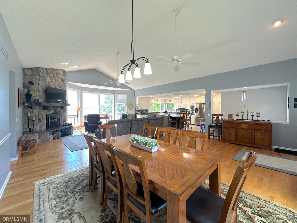
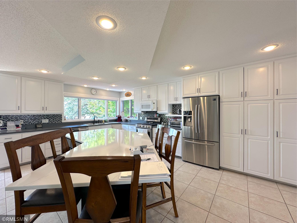
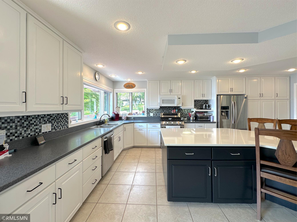
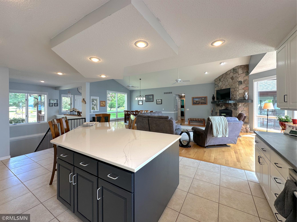
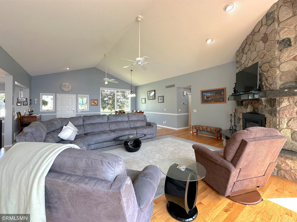
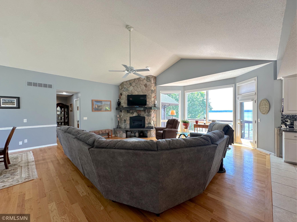
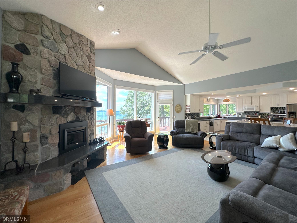
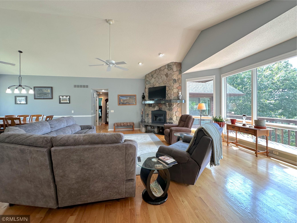
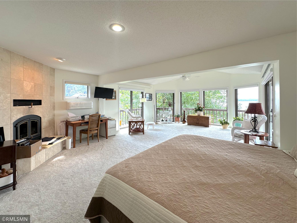
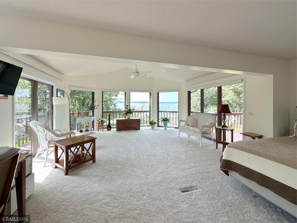
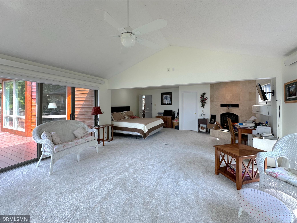
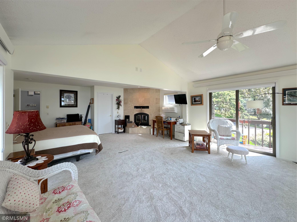
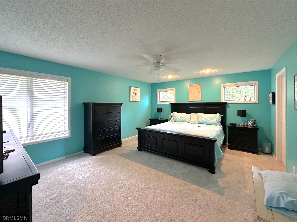
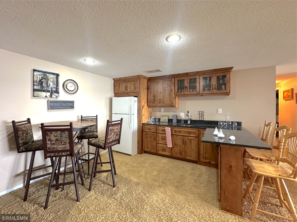
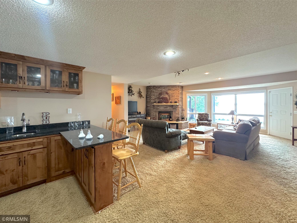
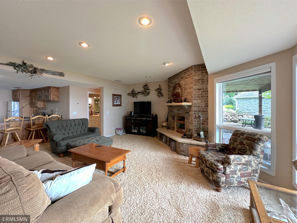
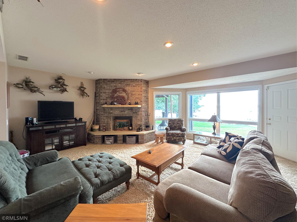
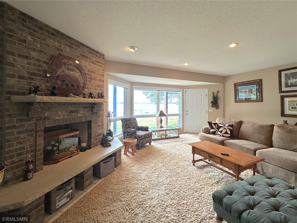
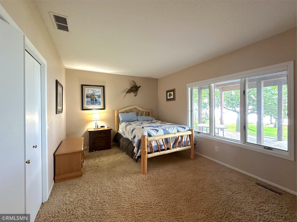
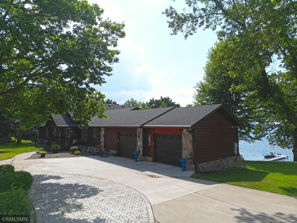
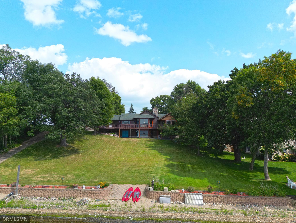
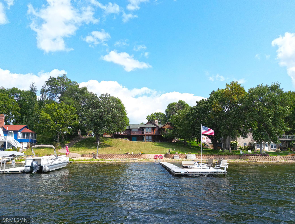
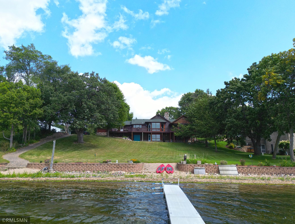
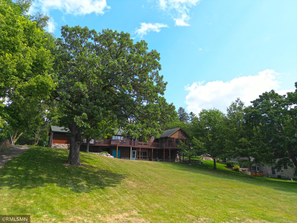
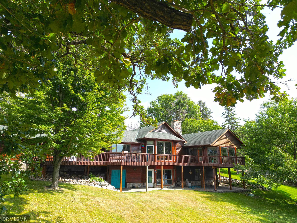
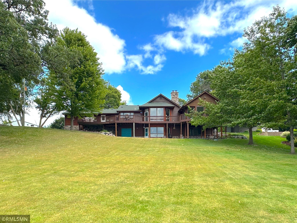
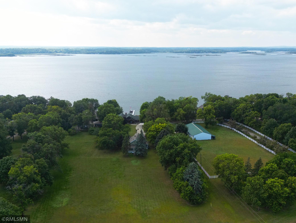
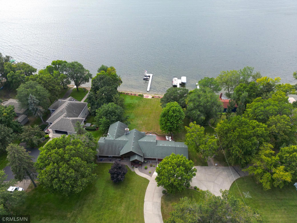
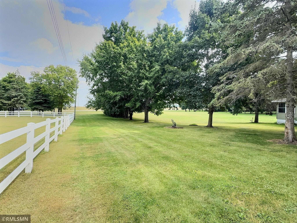
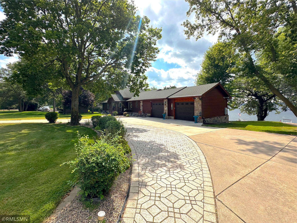
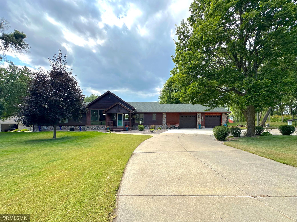
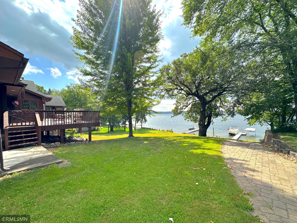
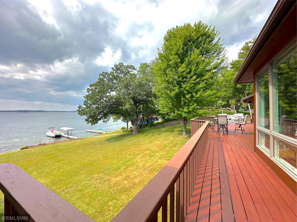
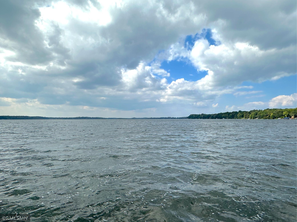
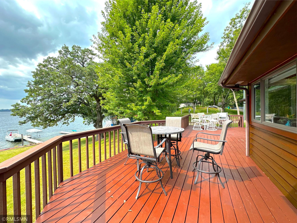
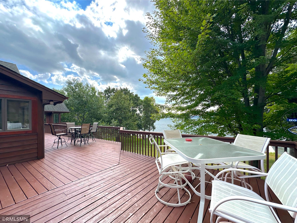
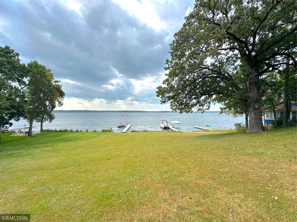
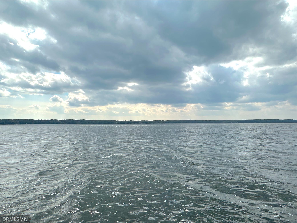
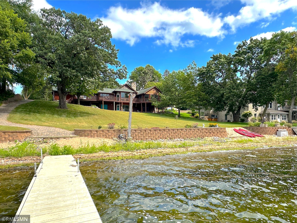
Experience lakeside living at its finest with this beautifully situated home on Clearwater Lake, certainly the most sought-after property on the lake. Featuring 4 bedrooms and 3 bathrooms, the expansive primary suite offers sweeping views of the water while being warmed by the fireplace. The main level is designed for gatherings with an open living room, dining room, and kitchen beneath soaring vaulted ceilings. The lower-level walk-out adds even more space with a family room overlooking the lake, complete with a wet bar for entertaining. Step outside to a wraparound lakeside deck, perfect for soaking in panoramic views and sunsets. The property spans over 6 acres of level land framed by mature gardens, towering trees, and a long, tree-lined driveway. A white fence borders three sides of the property, adding timeless charm and privacy. The 40x71 pole shed provides exceptional storage or workshop space. With an expansive sandy beach and wide-open yard leading to the shoreline, this property blends comfort, recreation, and natural beautyâ¦ideal for year-round living or a weekend retreat. Property also includes a second home, currently being rented.
Details
Maps
Contract Information
Status: Closed
Off Market Date: 2025-09-09
Contingency: None
Current Price: 1825000
Closed Date: 2025-11-03
Original List Price: 2000000
Sales Close Price: 1825000
ListPrice: 2000000
List Date: 2025-09-09
Owner is an Agent?: No
Auction?: No
General Property Information
Common Wall: No
Lot Measurement: Acres
Manufactured Home?: No
Multiple PIDs?: No
New Development: No
Number of Fireplaces: 3
Other Parking Spaces: 10
Road Btwn WF & Home?: No
Waterfront Frontage: 136
Waterfront YN: Yes
Year Built: 1989
Yearly/Seasonal: Yearly
Zoning: Residential-Single Family
Bedrooms: 4
Baths Total: 3
Bath Three Quarters: 3
Main Floor Total SqFt: 2432
Above Grd Total SqFt: 2432
Below Grd Total SqFt: 1700
Total SqFt: 4132
Total Finished Sqft: 4132.00
FireplaceYN: Yes
Lake/Waterfront Name: Clearwater
Style: (SF) Single Family
Foundation Size: 2432
Garage Stalls: 2
Lot Dimensions: L136x488x625x692
Acres: 6.65
Location Tax and Other Information
House Number: 10041
Street Name: Jeske
Street Suffix: Avenue
Street Direction Suffix: NW
Postal City: Annandale
County: Wright
State: MN
Zip Code: 55302
Assessments
Assessment Balance: 385.8
Tax With Assessments: 11156
Building Information
Finished SqFt Above Ground: 2432
Finished SqFt Below Ground: 1700
Lake Details
Lake Acres: 3186
Lake Depth: 73
Lease Details
Land Leased: Not Applicable
Miscellaneous Information
Homestead: No
Ownership
Fractional Ownership: No
Parking Characteristics
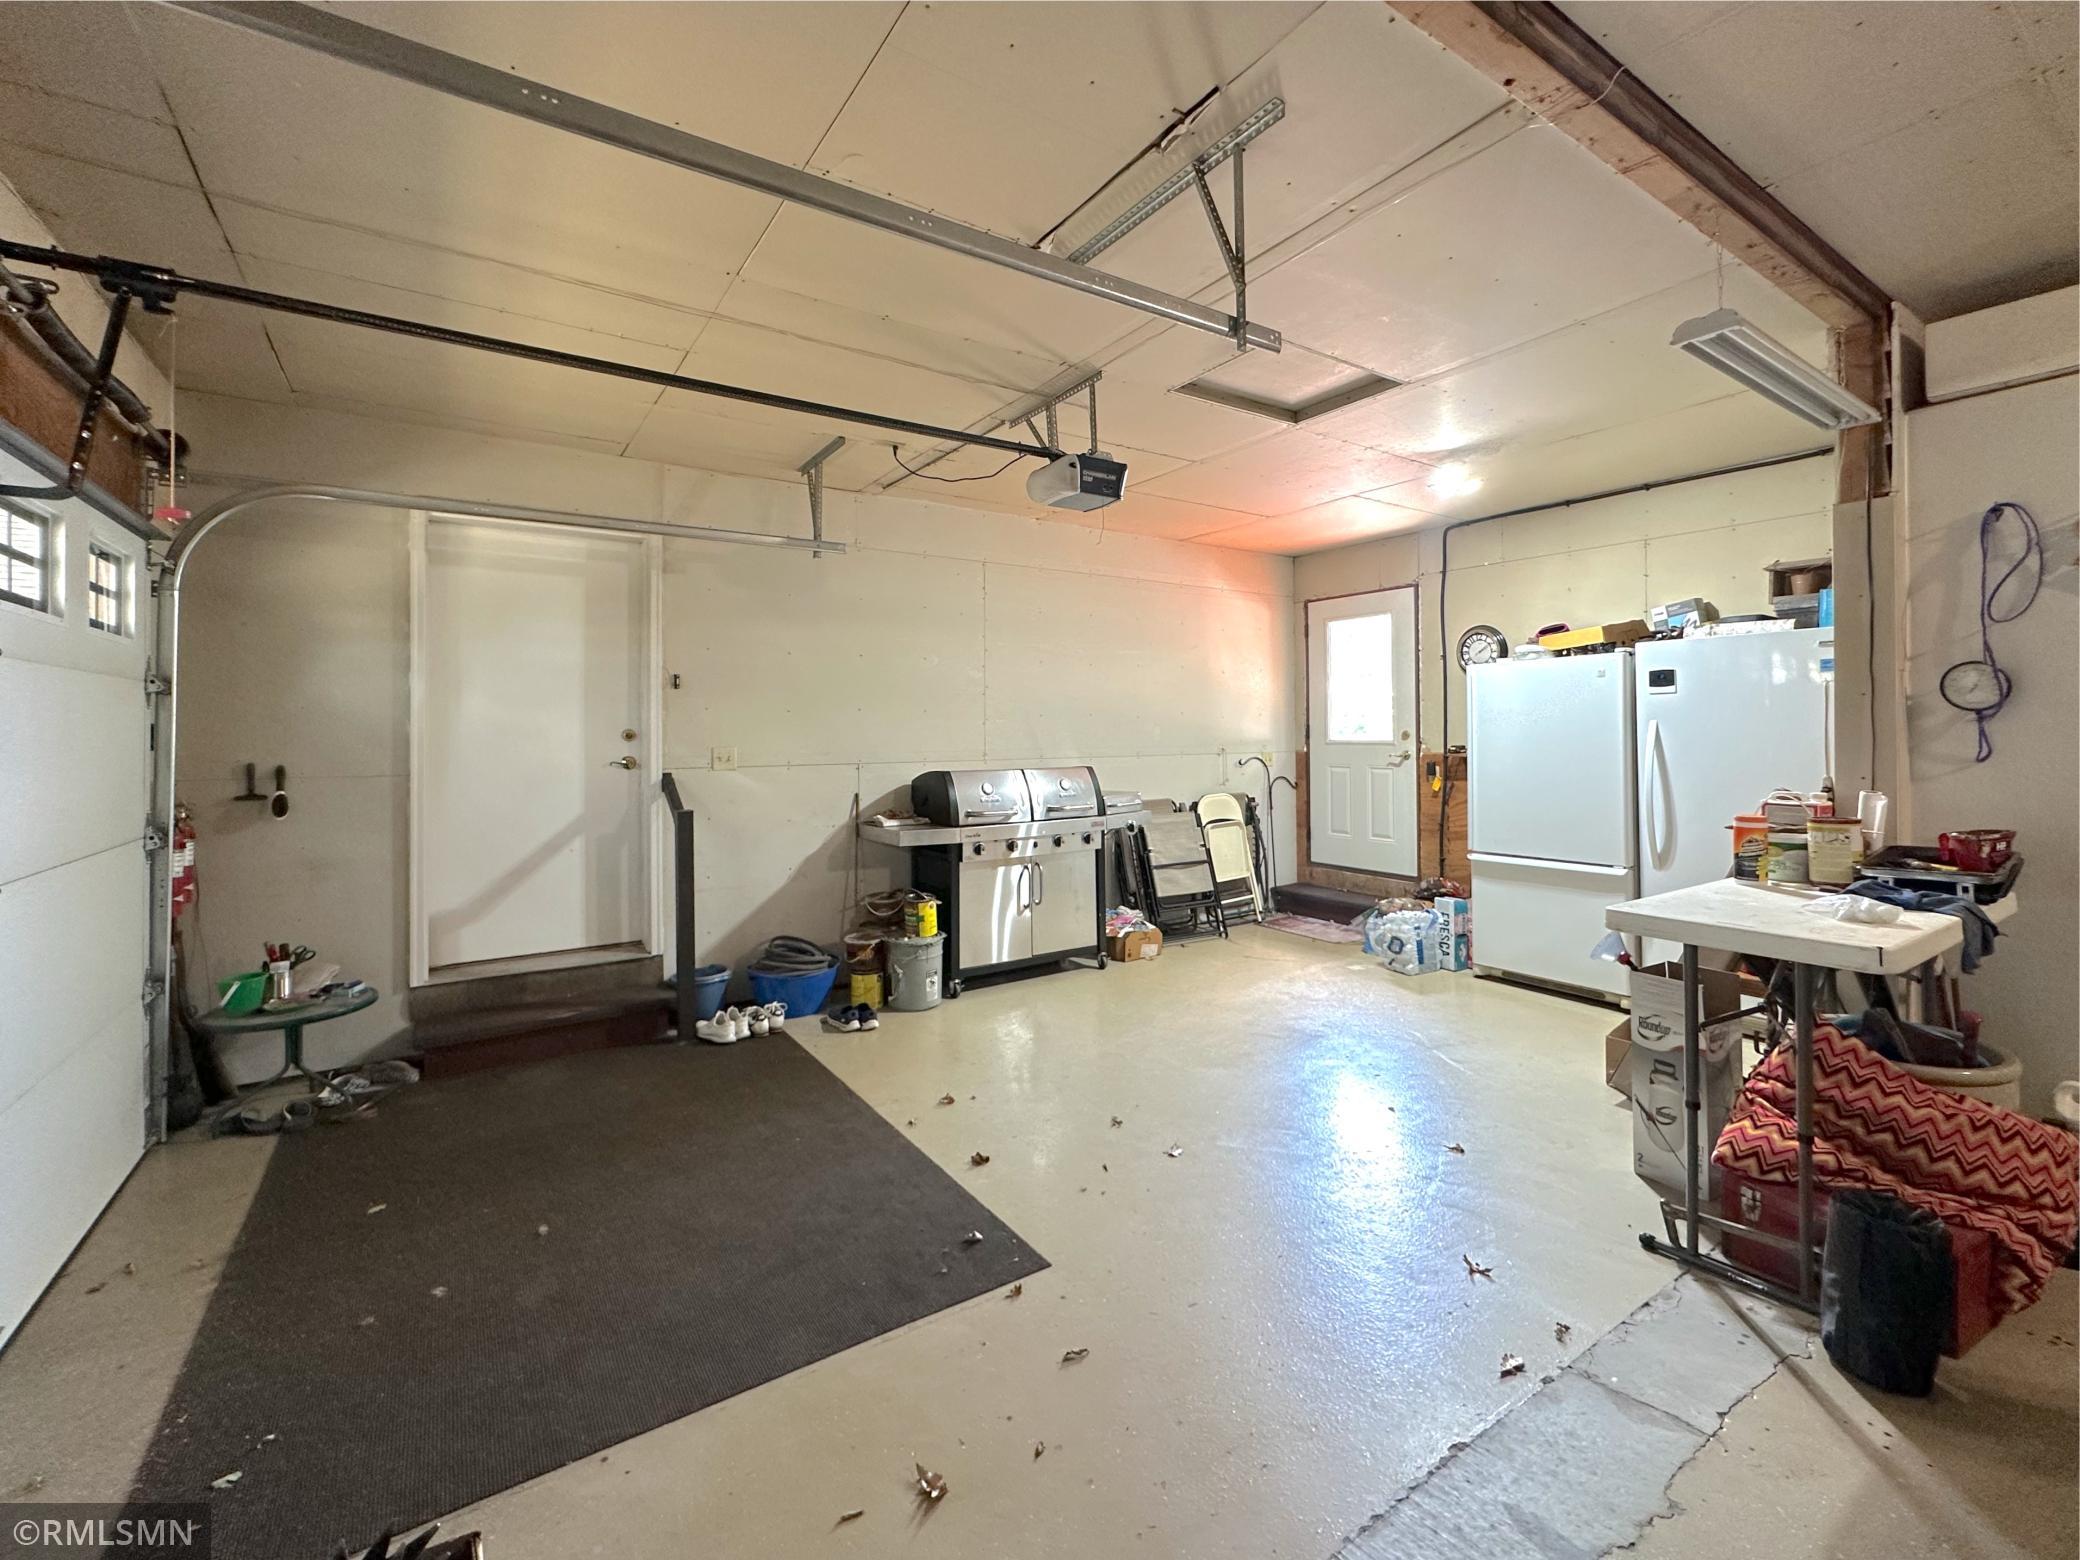
Garage Dimensions: 26x22
Garage Door Height: 7
Garage Door Width: 9
Garage Square Feet: 572
Public Survey Info
Range#: 27
Section#: 09
Township#: 121
Property Features
Accessible: None
Air Conditioning: Central Air; Ductless
Amenities Unit: Ceiling Fan(s); Deck; Dock; Hardwood Floors; In-Ground Sprinkler; Kitchen Center Island; Kitchen Window; Main Floor Primary Bedroom; Panoramic View; Porch; Tile Floors; Vaulted Ceiling(s); Walk-In Closet; Washer/Dryer Hookup; Wet Bar
Appliances: Dishwasher; Dryer; Microwave; Range; Refrigerator; Washer
Assumable Loan: Not Assumable
Basement: Egress Windows; Full
Bath Description: Main Floor 3/4 Bath; 3/4 Basement; Jetted Tub; Walk-In Shower Stall
Construction Status: Previously Owned
Dining Room Description: Informal Dining Room
Exterior: Brick/Stone; Wood
Family Room Characteristics: Lower Level
Fencing: Partial
Financing Terms: Conventional
Fireplace Characteristics: Gas Burning
Foundation: Concrete Block
Fuel: Natural Gas
Heating: Baseboard; Forced Air
Lake Details: Hard; Sand
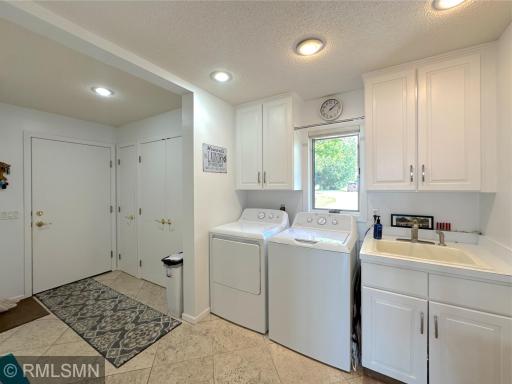
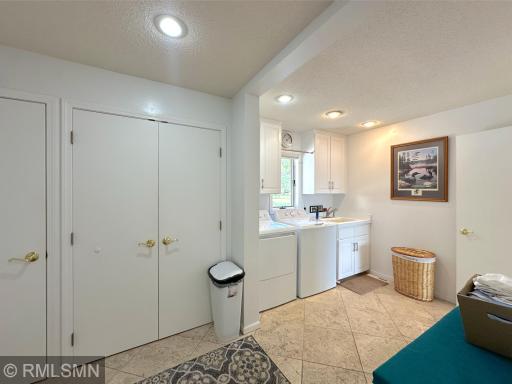
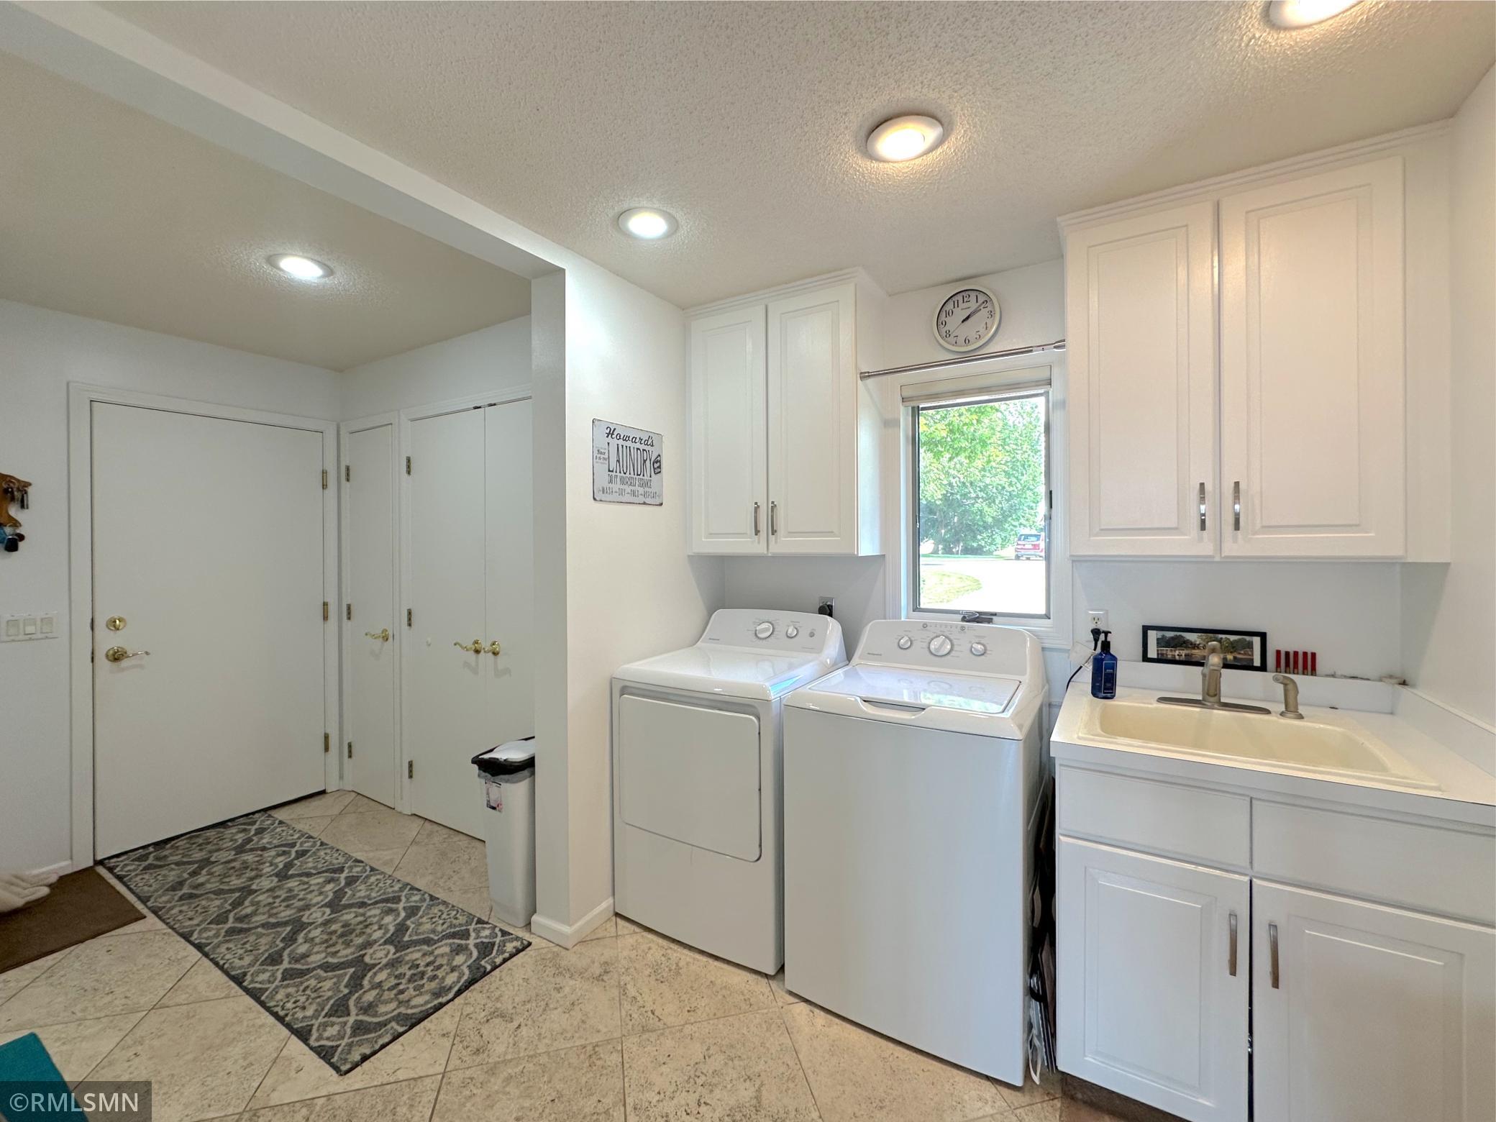
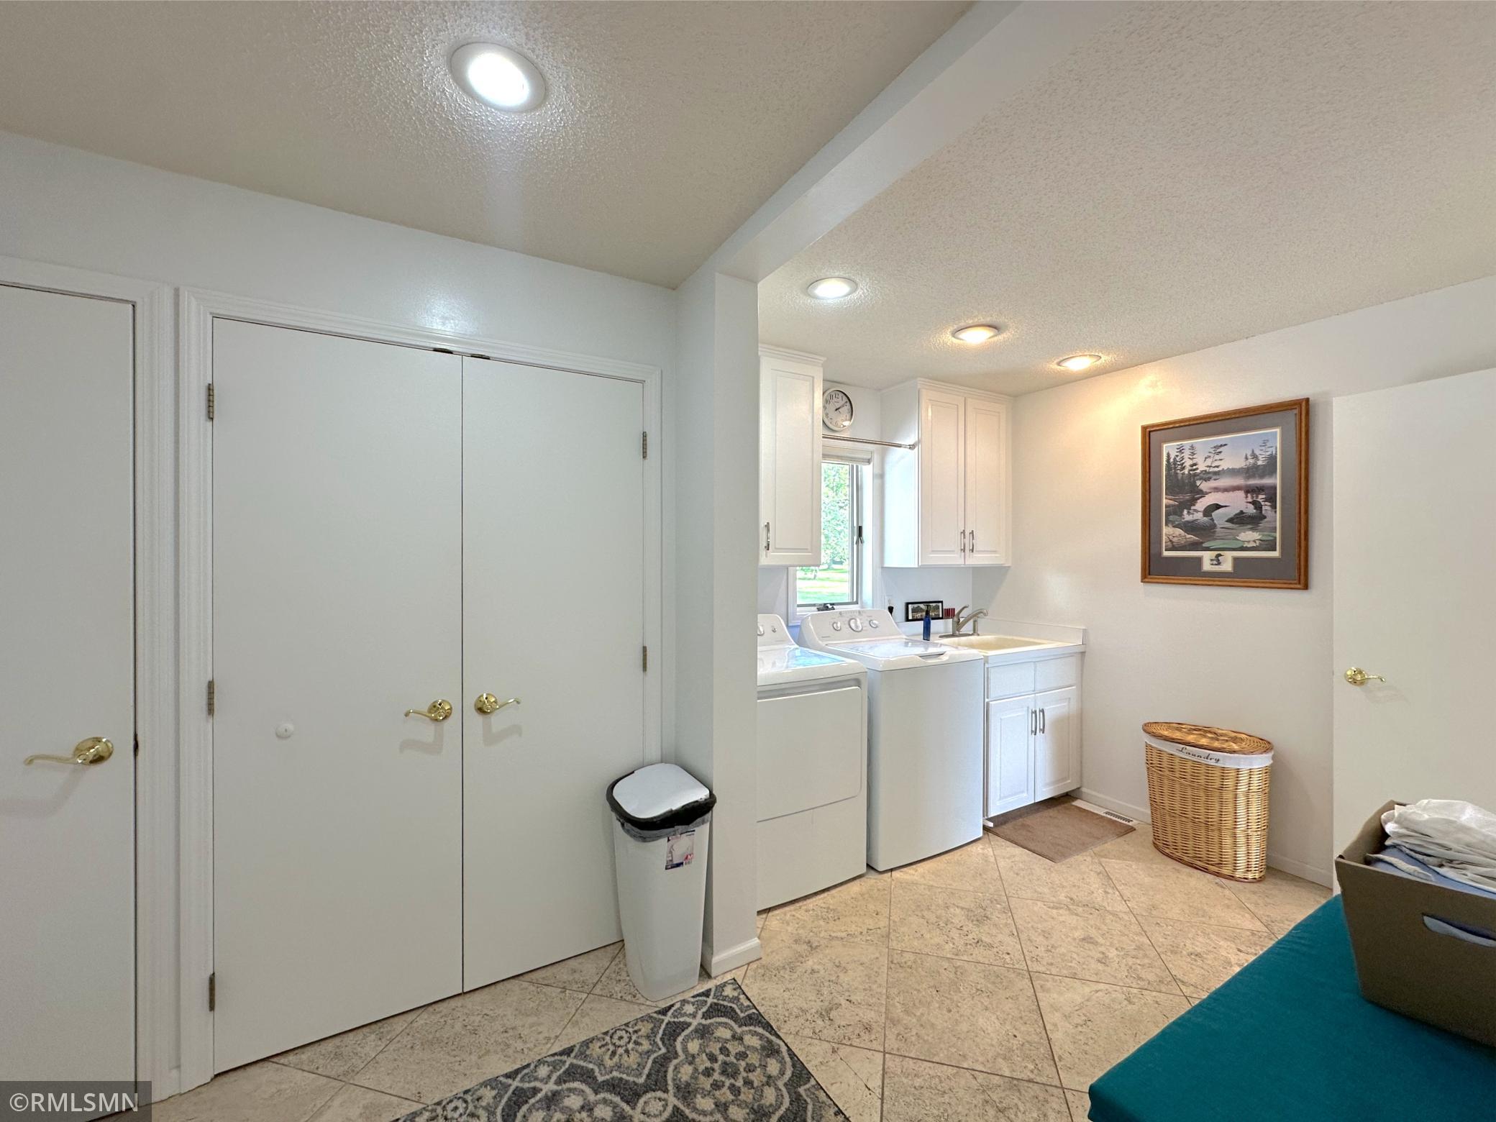
Laundry: Laundry Room
Lot Description: Tree Coverage - Medium
Outbuildings: Pole Building
Parking Characteristics: Garage Door Opener; Heated Garage; Insulated Garage
Road Frontage: Township
Road Responsibility: Private Maintained Road
Sellers Terms: Cash; Conventional; FHA; VA
Sewer: Private Sewer
Special Search: Main Floor Bedroom; Main Floor Laundry
Stories: One
Topography: Level; Sloped; Walkout
Water: Private
Waterfront View: Lake; Panoramic
Room Information
| Room Name | Dimensions | Level |
| Second (2nd) Bedroom | 18x14 | Main |
| Bathroom | 13x9 | Main |
| Bathroom | 7x8.5 | Main |
| Bathroom | 13x16 | Lower |
| First (1st) Bedroom | 28x18 | Main |
| Family Room | 22x22 | Lower |
| Bar/Wet Bar Room | 14x12 | Lower |
| Deck | 5x11 | Main |
| Deck | 18x22 | Main |
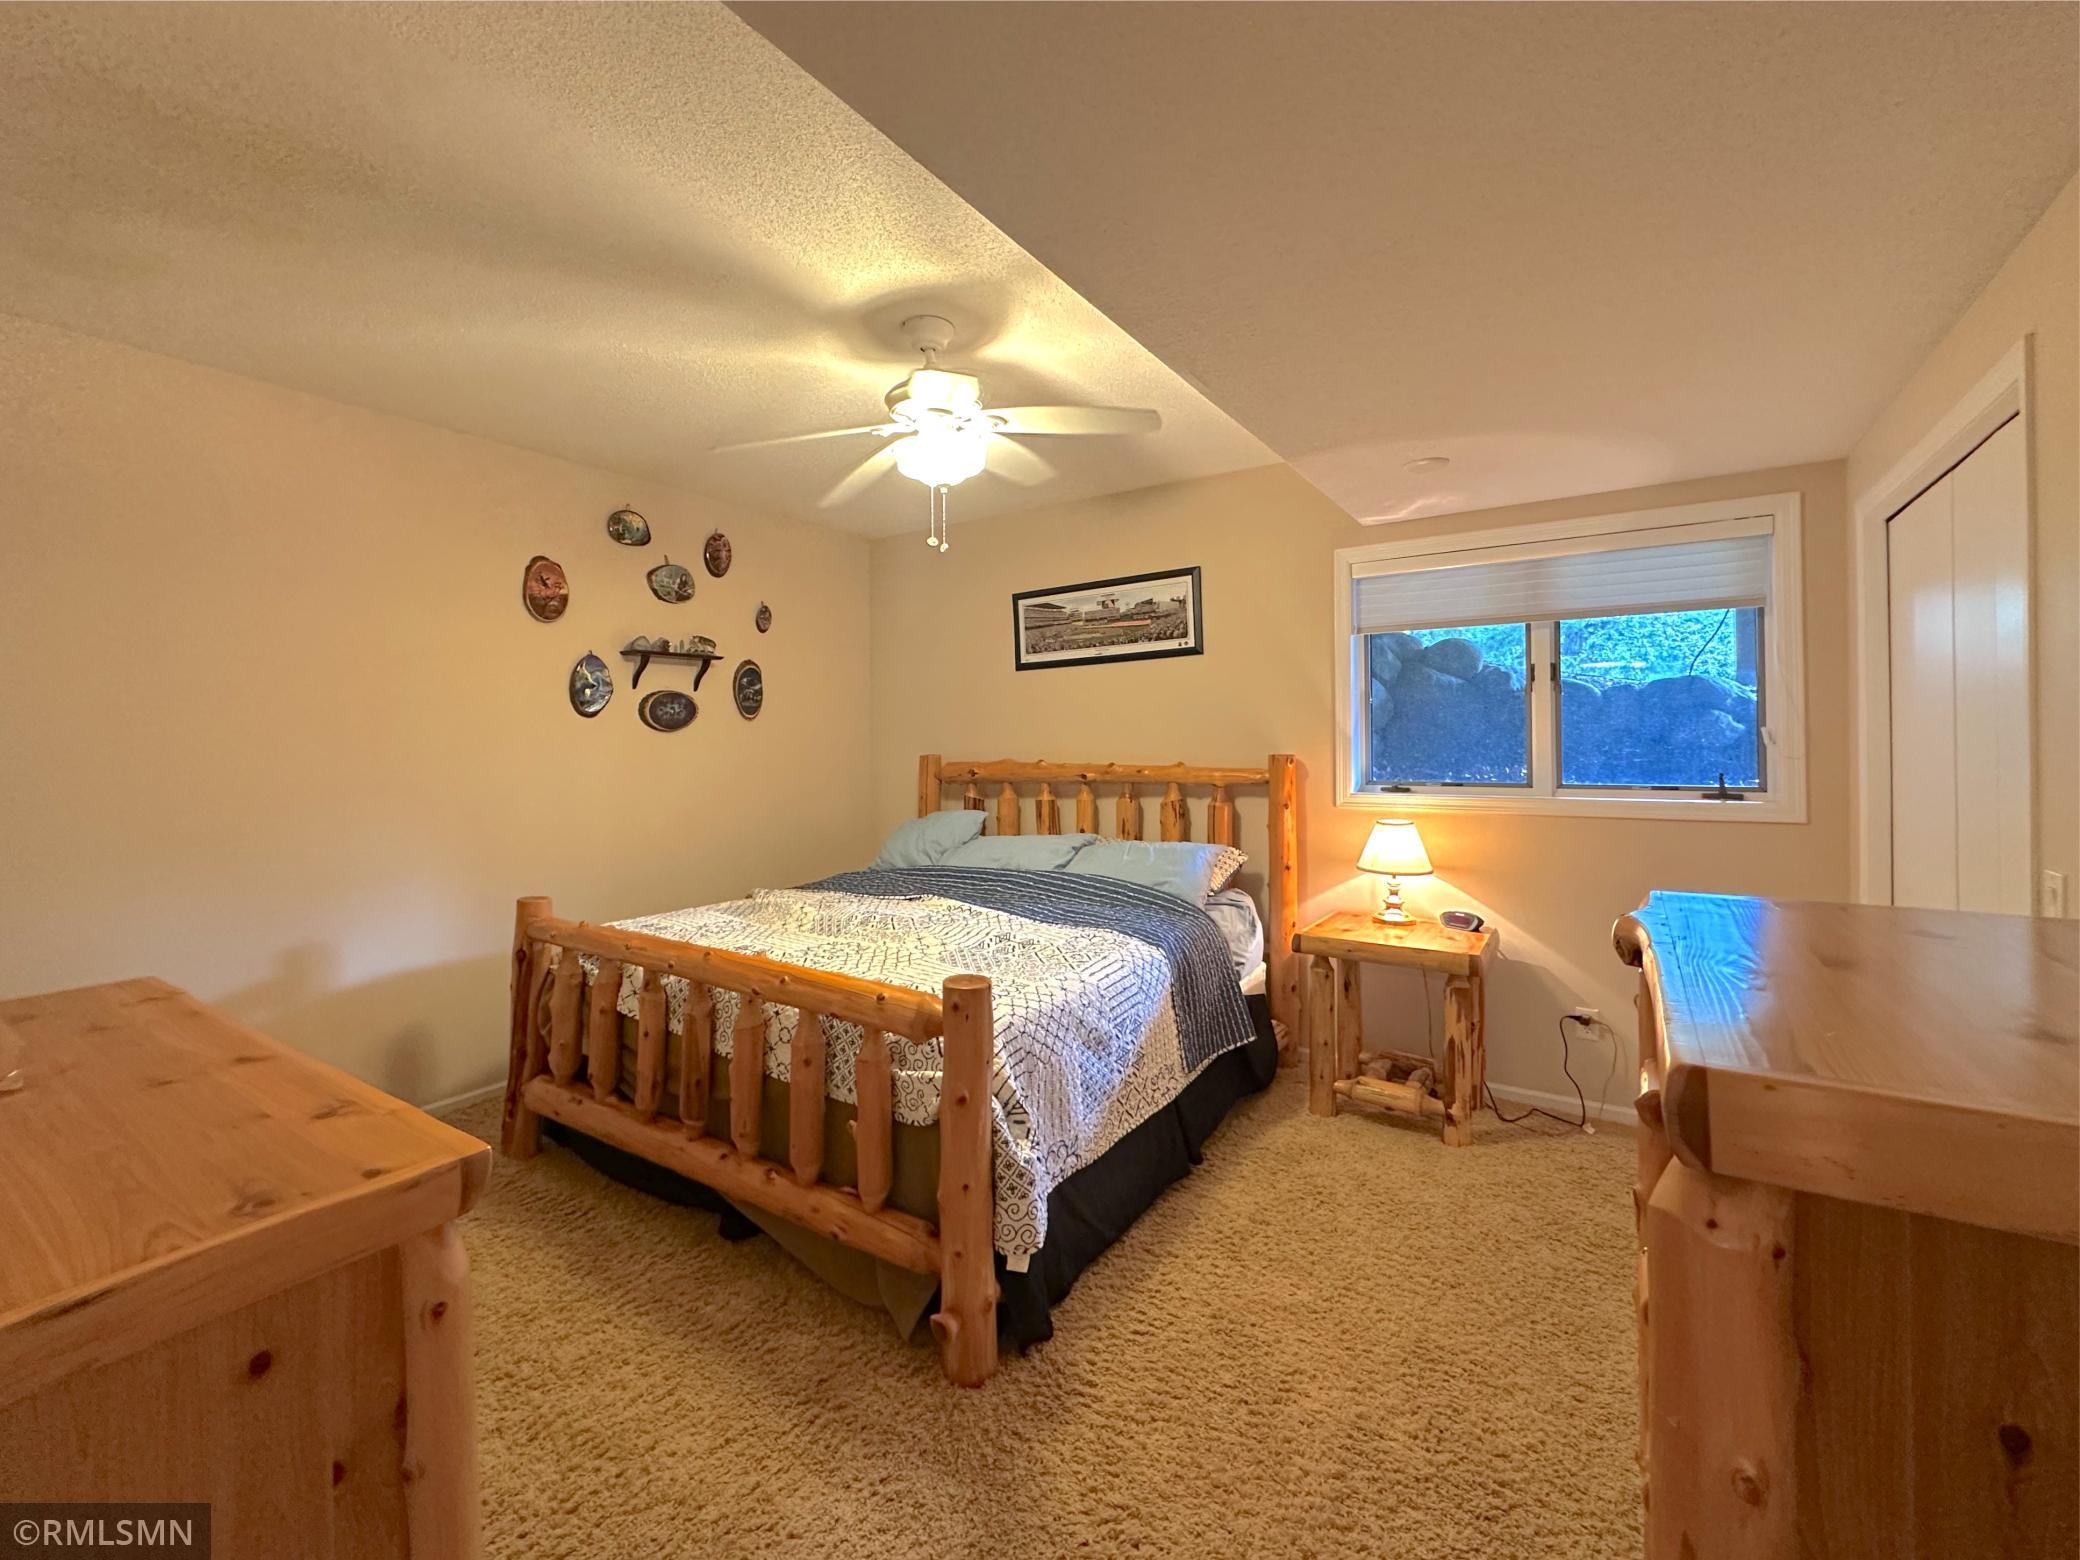
| Third (3rd) Bedroom | 14x19 | Lower |
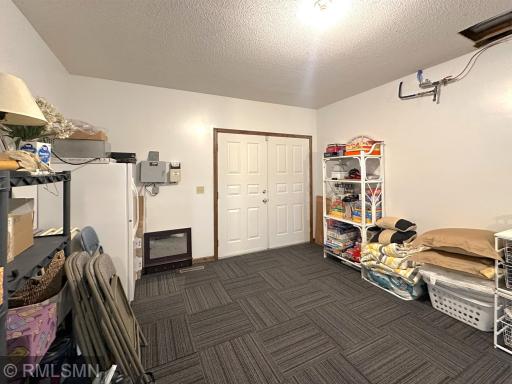
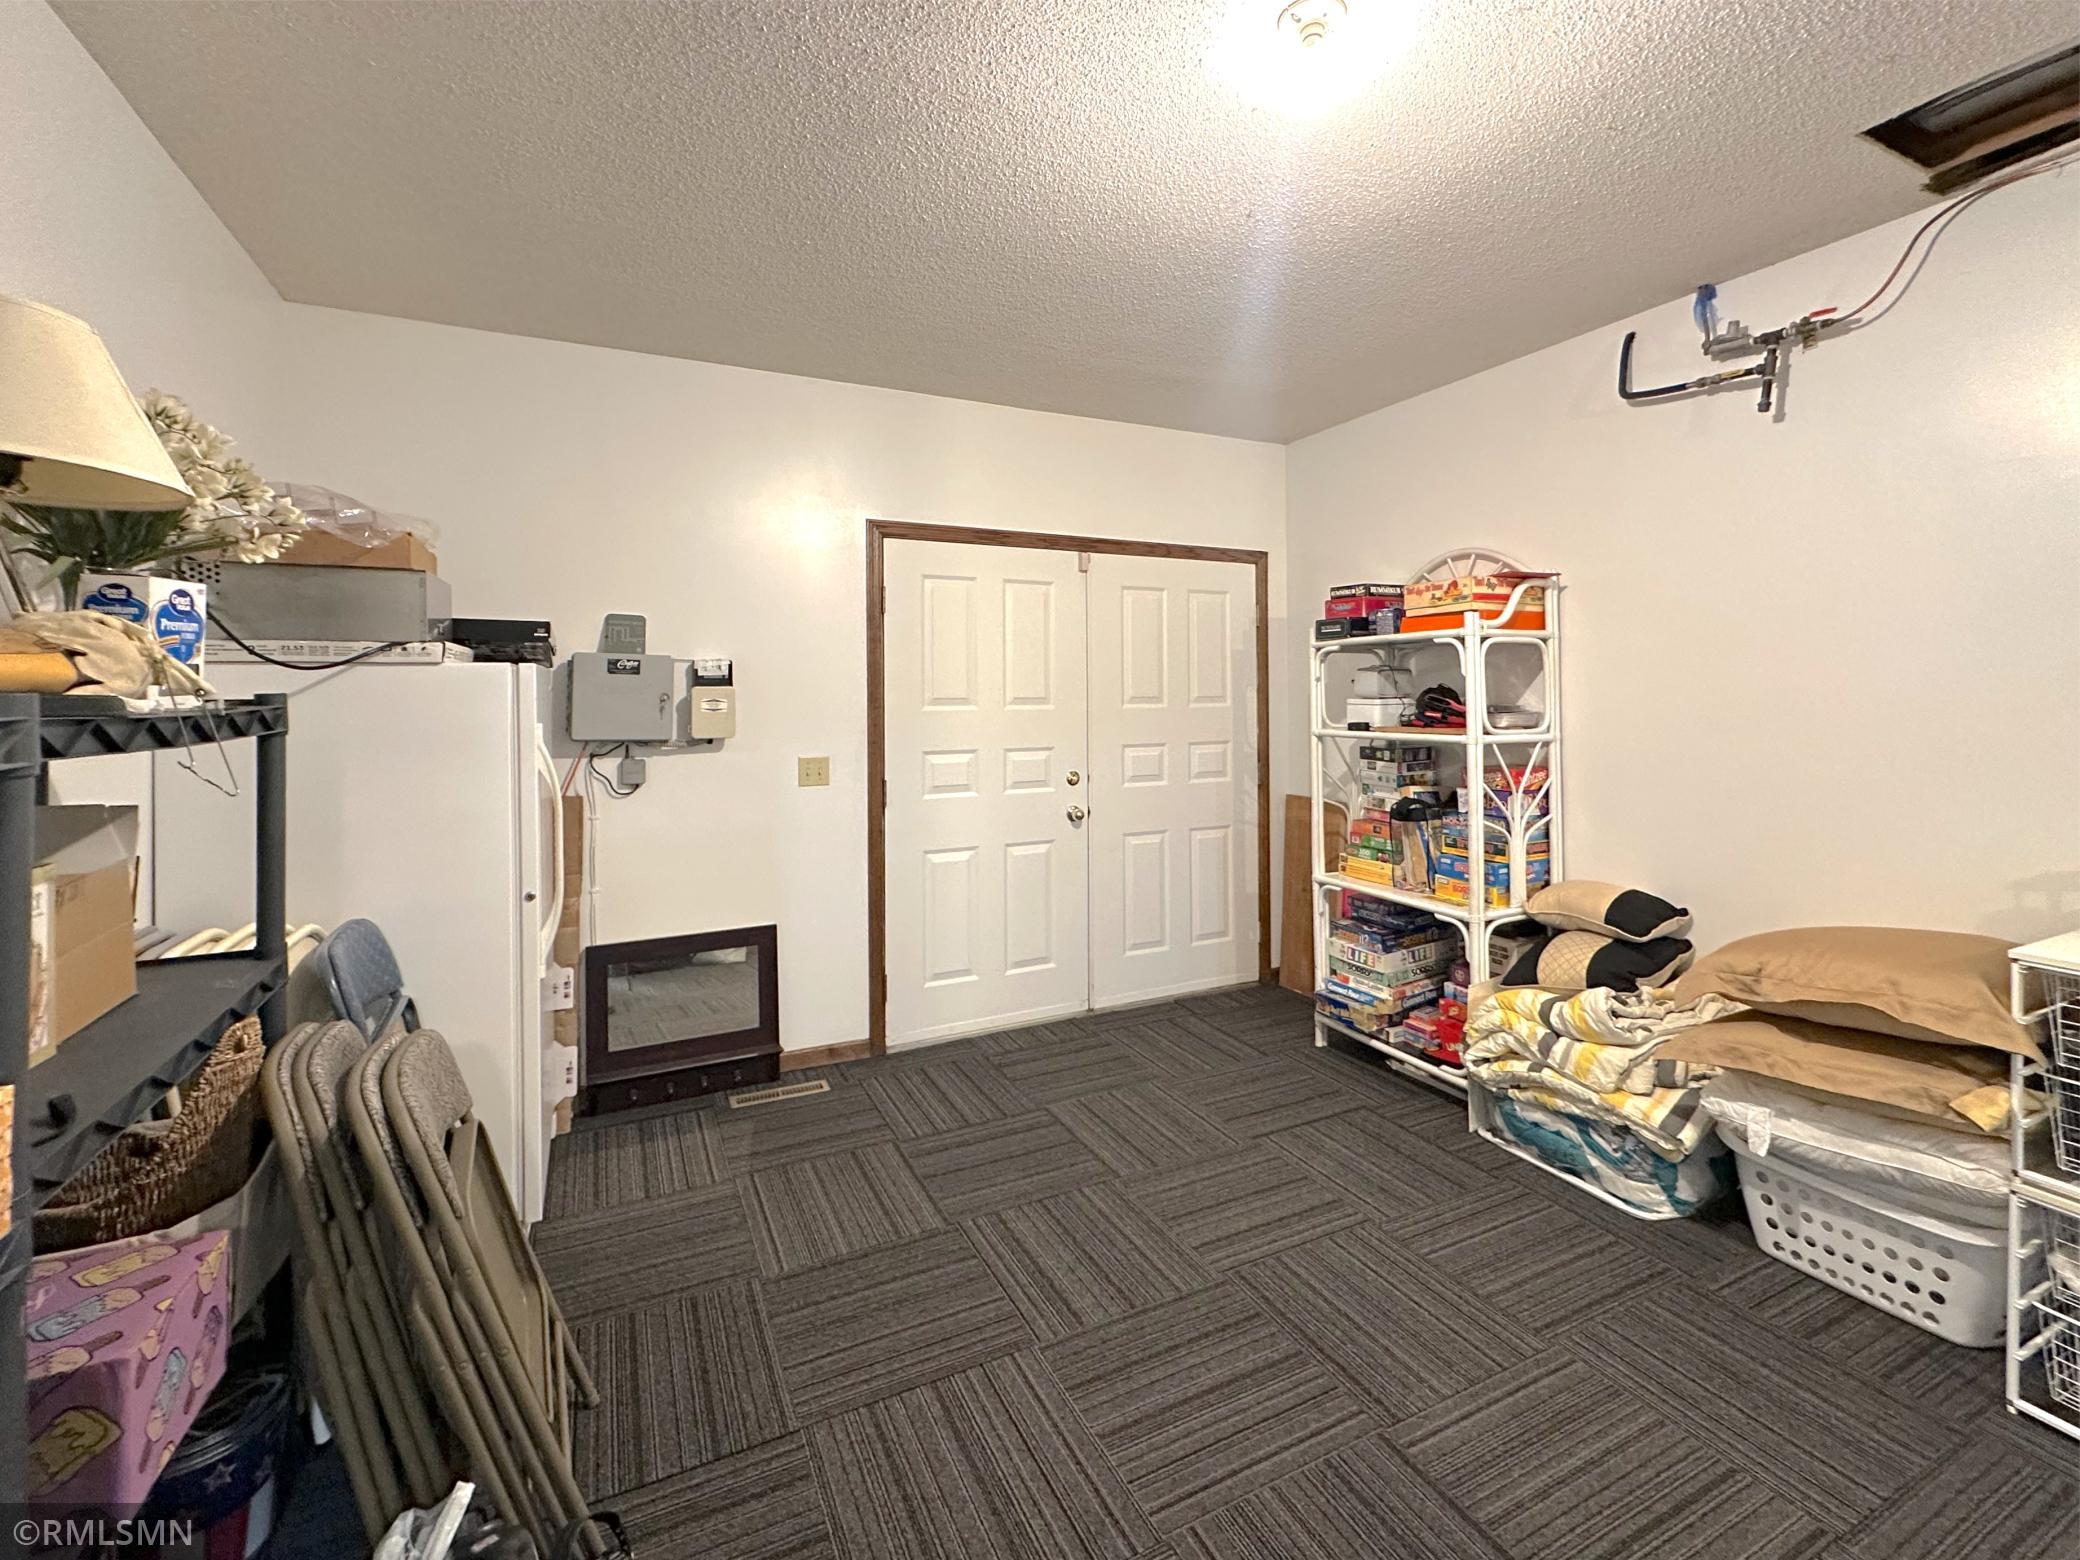
| Flex Room | 28x13 | Lower |
| Fourth (4th) Bedroom | 14x14 | Lower |
| Dining Room | 16x16 | Main |
| Foyer | 10x14 | Main |
| Mud Room | 6x11 | Main |
| Laundry | 9x8 | Main |
| Kitchen | 17x23 | Main |
| Living Room | 24x26 | Main |
Listing Office: Oak Realty LLP
Last Updated: January - 27 - 2026

The data relating to real estate for sale on this web site comes in part from the Broker Reciprocity SM Program of the Regional Multiple Listing Service of Minnesota, Inc. The information provided is deemed reliable but not guaranteed. Properties subject to prior sale, change or withdrawal. ©2026 Regional Multiple Listing Service of Minnesota, Inc All rights reserved.
Tuesday 13th of October 2026 09:59 PM

218-998-4400
Mohagen Real Estate


Let's Connect

Mohagen Real Estate
sue@MohagenRealEstate.com
Office: 218-998-4400
Cell: 218-731-7376

Mohagen Real Estate is licensed in the State of Minnesota