1005 Annagaire Curve, Rosemount, MN 55068 (MLS# 7004545)
$619,990
Rosemount, MN 55068
MLS# 7004545
5 beds | 4 baths | 3230 sqft
1 / 47


Property Description
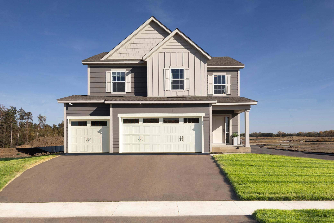
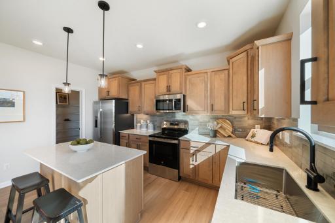
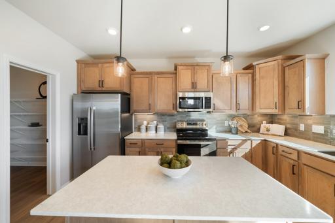
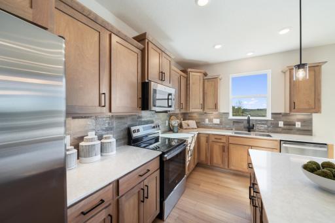
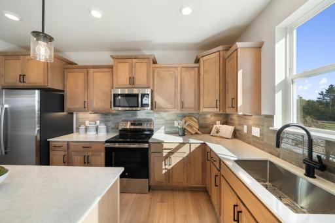
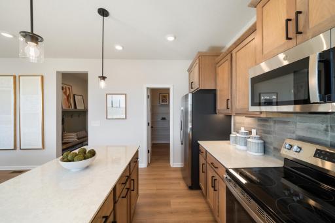
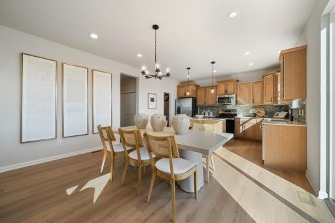
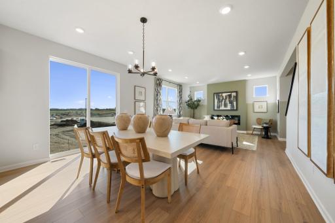
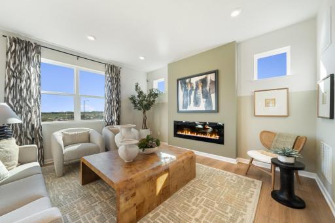
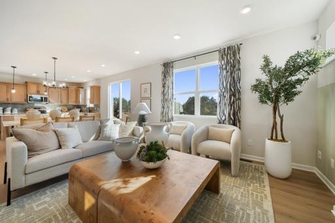
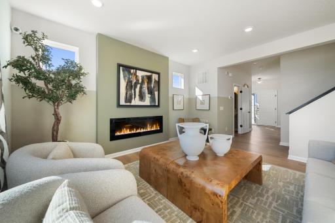
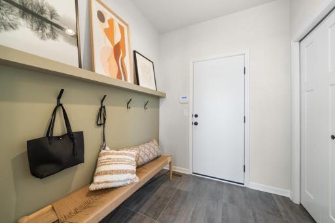
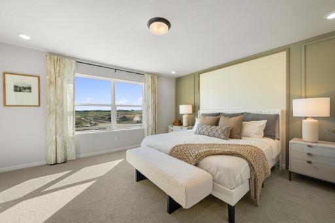
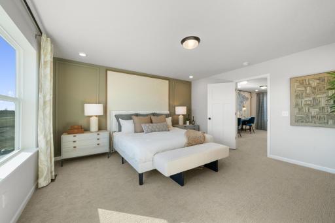
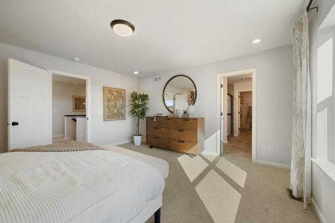
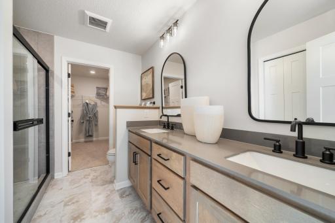
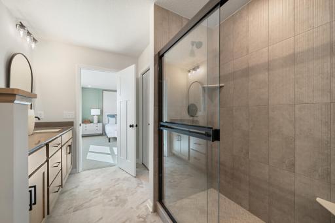
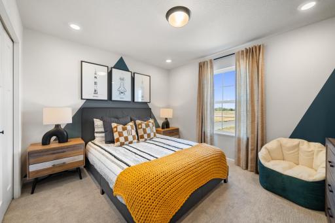
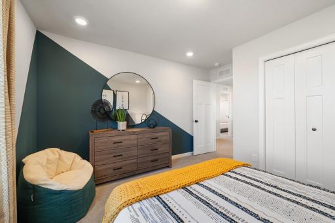
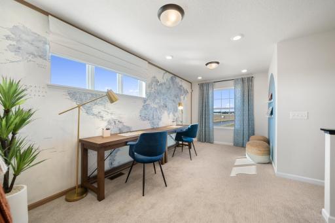
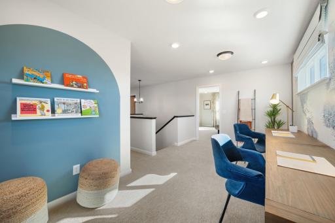
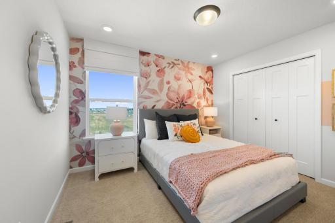
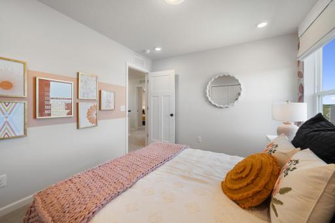
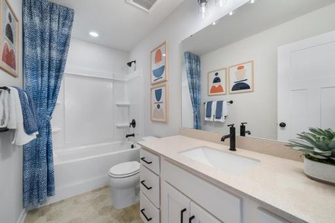
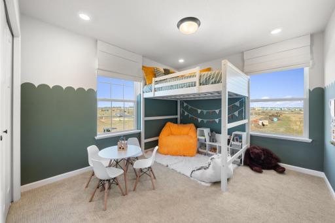
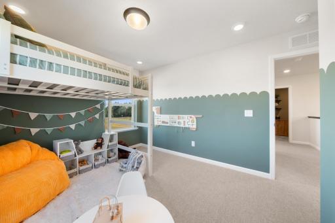
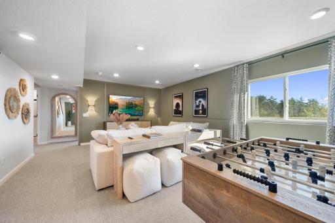
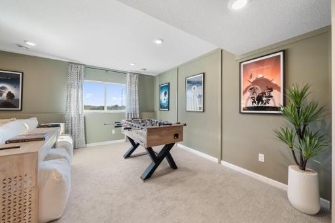
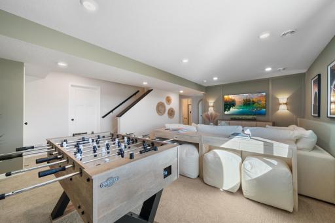
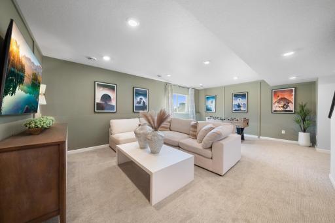
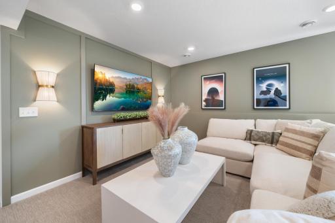
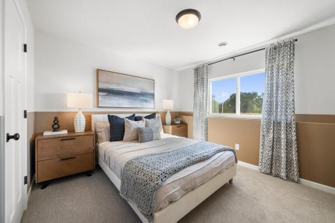
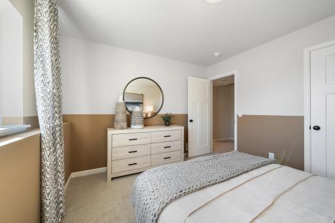
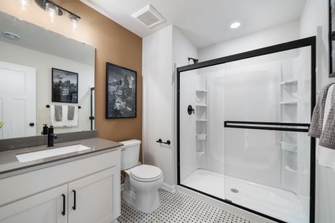
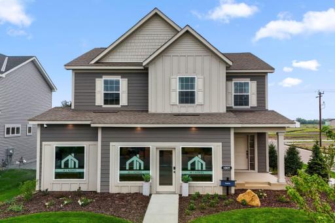
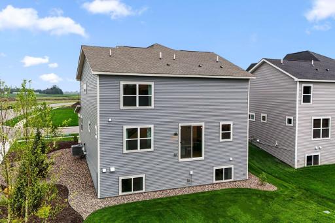
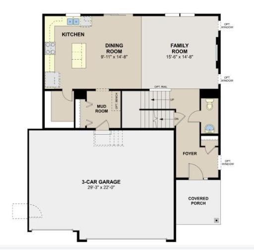
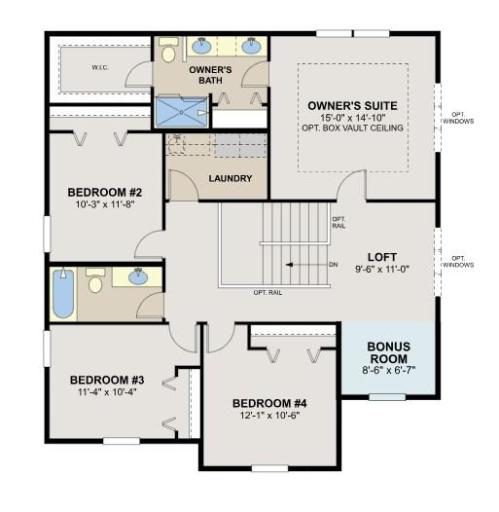
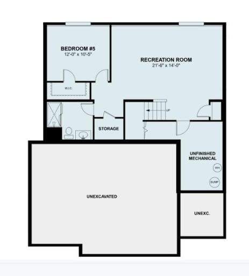
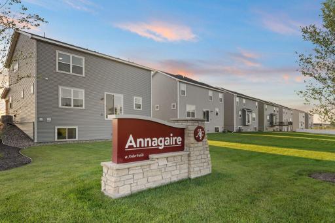
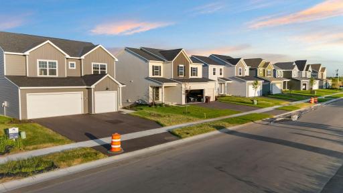
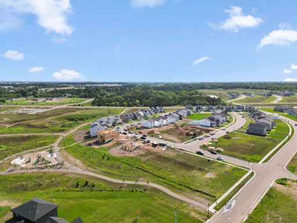
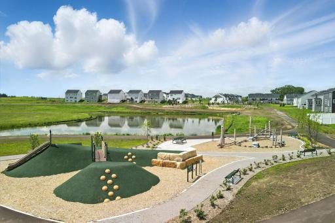
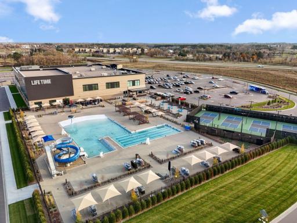
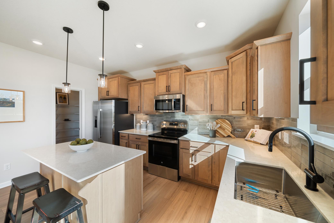
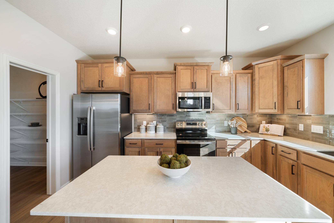
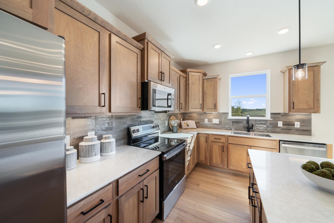
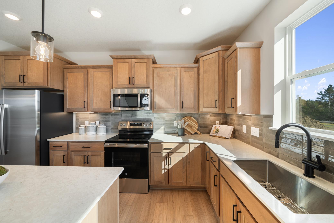
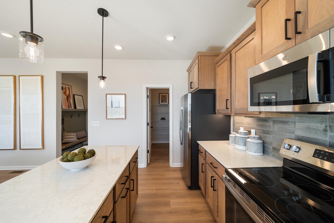
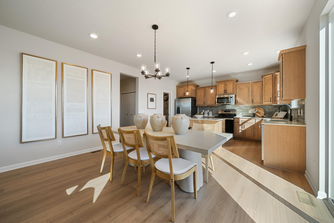
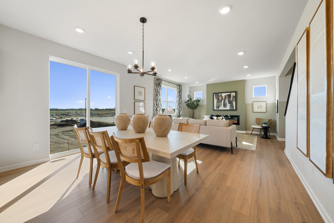
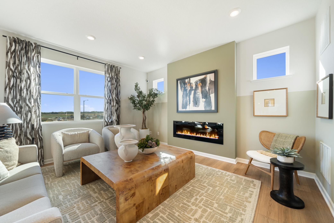
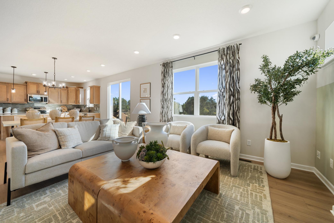
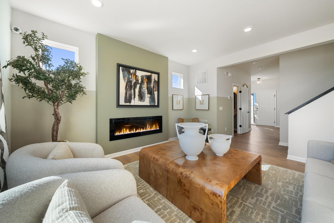
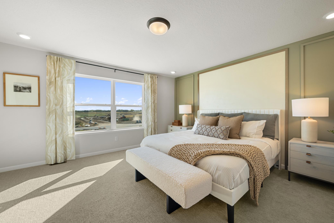
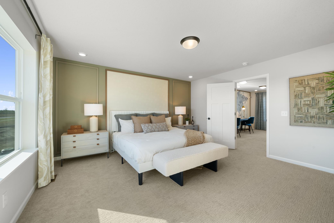
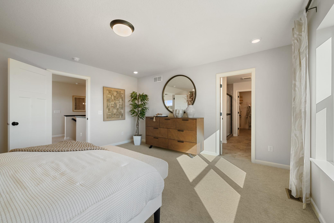
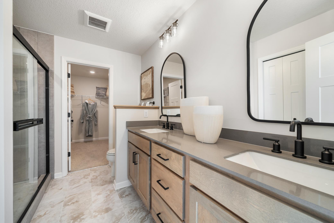
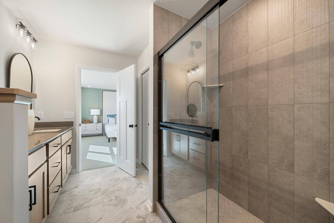
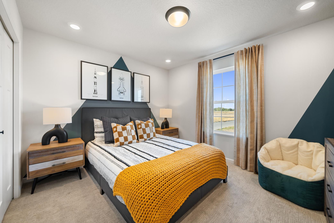
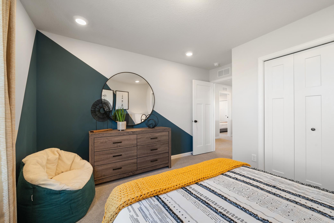
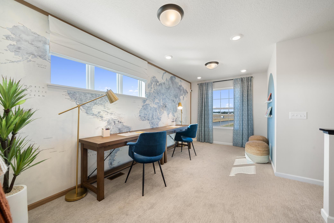
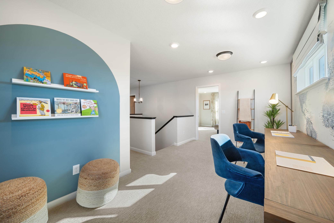
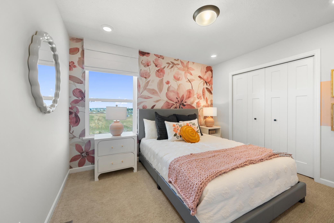
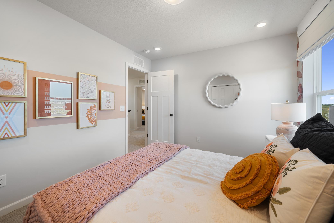
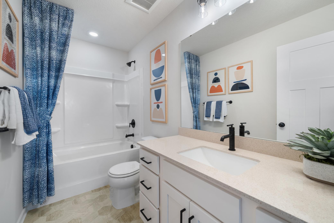
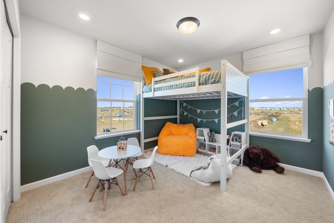
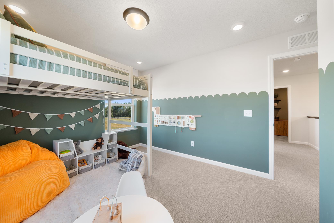
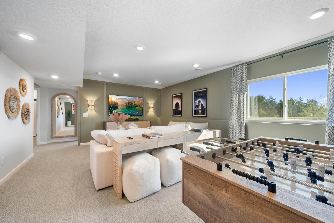
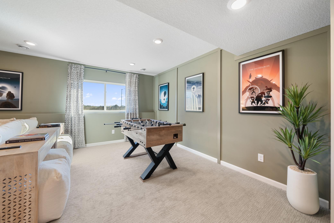
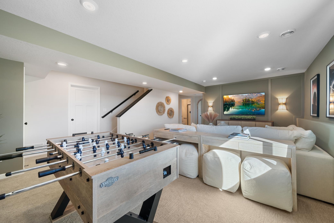
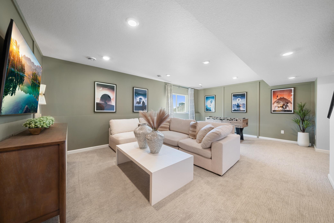
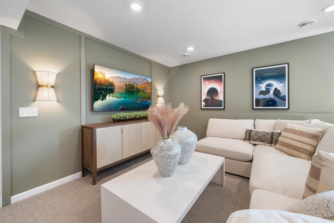
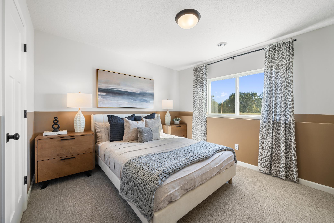
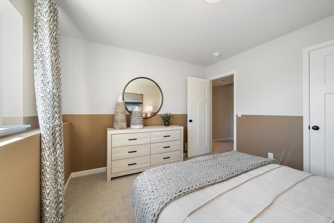
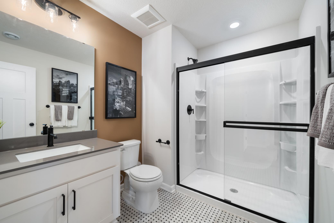
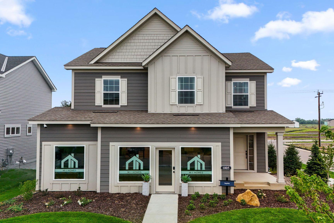
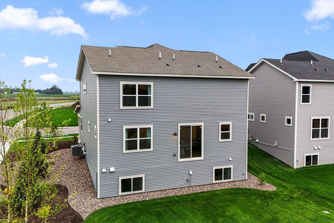
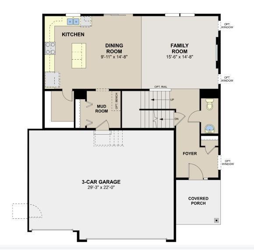
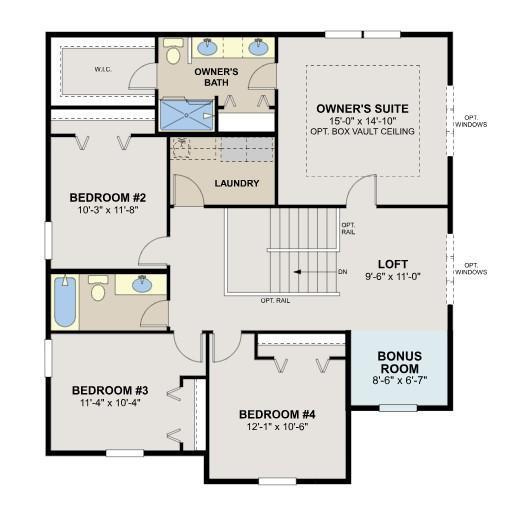
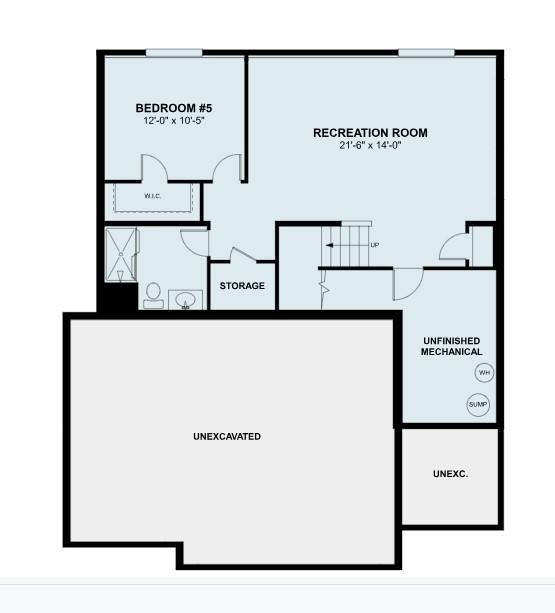
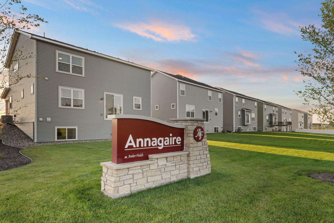
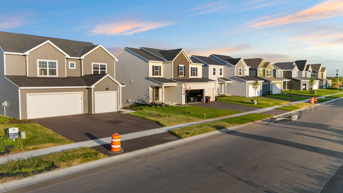
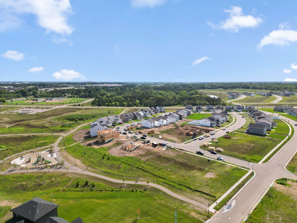
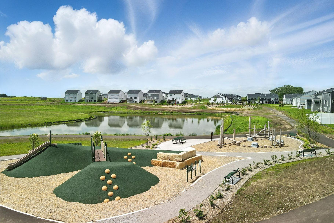
MODEL FOR SALE!! Welcome to M/I Homes' popular model home, the Sophia! This exquisite 5-bedroom, 4 bath home offers 2,970 finished sq ft of thoughtfully designed living space. As you step through the front door a grand two story foyer greets you and sets the stage for the open and inviting layout on the main level. The heart of this home features and inviting living space with optional fireplace, added family room windows, and upgraded 8ft tall sliding glass door showcased in the adjoining dining area to allow for tons of natural light. The kitchen adorns quartz countertops, included the kitchen appliances, with ample cabinetry and an over sized walk-in pantry helping to keep everything organized and within reach. Upstairs, you will find a luxurious primary suite with private bath and ample space in the walk-in closet, while 3 additional bedrooms offer versatility for family and guest, the spacious loft can be used as a play/gaming area or home office. The finished lookout basement expands your living area, ideal for recreation or relaxation, complete with a 5th bedroom, bathroom and additional storage. This home combines style and functionality with every detail designed for the comfort and ease of living. The Annagaire neighborhood is conveniently placed in the heart of Rosemount and has over 5 miles of trails, 7 parks and quick access to retail and grocery. Don't miss the opportunity to make your next home your own with an optional builder like M/I Homes.
Details
Maps
Contract Information
Status: Active
Contingency: None
Current Price: 619990
Original List Price: 646875
ListPrice: 619990
List Date: 2026-01-05
Owner is an Agent?: No
Auction?: No
General Property Information
Assoc Mgmt Co. Phone #: 763-746-1188
Association Fee Frequency: Monthly
Association Mgmt Co. Name: Associa
Common Wall: No
Lot Measurement: Acres
Manufactured Home?: No
Multiple PIDs?: No
New Development: No
Waterfront YN: No
Year Built: 2024
Yearly/Seasonal: Yearly
Zoning: Residential-Single Family
Bedrooms: 5
Baths Total: 4
Bath Full: 1
Bath Three Quarters: 2
Bath Half: 1
Main Floor Total SqFt: 941
Above Grd Total SqFt: 2289
Below Grd Total SqFt: 941
Total SqFt: 3230
Total Finished Sqft: 2970.00
Style: (SF) Single Family
Foundation Size: 941
Association Fee: 47
Garage Stalls: 3
Lot Dimensions: 68x130x68x130
Acres: 0.2
Assessment Pending: No
Location Tax and Other Information
House Number: 1005
Street Name: Annagaire
Street Suffix: Curve
Postal City: Rosemount
County: Dakota
State: MN
Zip Code: 55068
Complex/Dev/Subdivision: Amber Fields - Annagaire
Assessments
Tax With Assessments: 6028
Builder Information
Builder ID: HANS HAGEN HOMES AND M/I HOMES
Builder License Number: 701438
Builder Name: HANS HAGEN HOMES AND M/I HOMES
Building Information
Finished SqFt Above Ground: 2289
Finished SqFt Below Ground: 681
Lease Details
Land Leased: Not Applicable
Miscellaneous Information
Community Name: Annagaire at Amber Fields
DP Resource: Yes
Homestead: No
Model Information
Hours Model Open: 11am - 6pm Thursday - Monday
Model Location: 1005 Annagaire Curve
Model Phone: 612-425-3685
Ownership
Fractional Ownership: No
Parking Characteristics
Garage Dimensions: 29x22
Garage Door Height: 7
Garage Door Width: 16
Garage Square Feet: 638
Public Survey Info
Range#: 19
Section#: 34
Township#: 115
Property Features
Accessible: None
Air Conditioning: Central Air
Appliances: Air-To-Air Exchanger; Dishwasher; Disposal; Dryer; Energy Star Appliances; Microwave; Range; Refrigerator; Washer
Association Fee Includes: Professional Mgmt; Sanitation
Bath Description: Double Sink; Primary Walk-Thru; Main Floor 1/2 Bath; 3/4 Primary; Private Primary; 3/4 Basement; Bathroom Ensuite; Walk Thru
Builder Information: Builders Association of the Twin Cities
Construction Status: Model (for sale)
Dining Room Description: Informal Dining Room
Exterior: Cement Board; Vinyl
Family Room Characteristics: 2 Story/High/Vaulted Ceilings; Family Room; Main Level
Fireplace Characteristics: Electric; Family Room
Fuel: Natural Gas
Heating: Forced Air
Laundry: Laundry Room; Upper Level
Parking Characteristics: Garage Door Opener
Roof: Age 8 Years or Less; Asphalt Shingles
Sewer: City Sewer/Connected
Special Search: 2nd Floor Laundry; 4 BR on One Level
Stories: Two
Water: City Water/Connected
Room Information
| Room Name | Dimensions | Level |
| Dining Room | 12x15 | Main |
| Family Room | 16x15 | Main |
| Fifth (5th) Bedroom | 13x15 | Lower |
| First (1st) Bedroom | 15x15 | Upper |
| Fourth (4th) Bedroom | 12x11 | Upper |
| Kitchen | 10x15 | Main |
| Laundry | 9x6 | Upper |
| Loft | 10x11 | Upper |
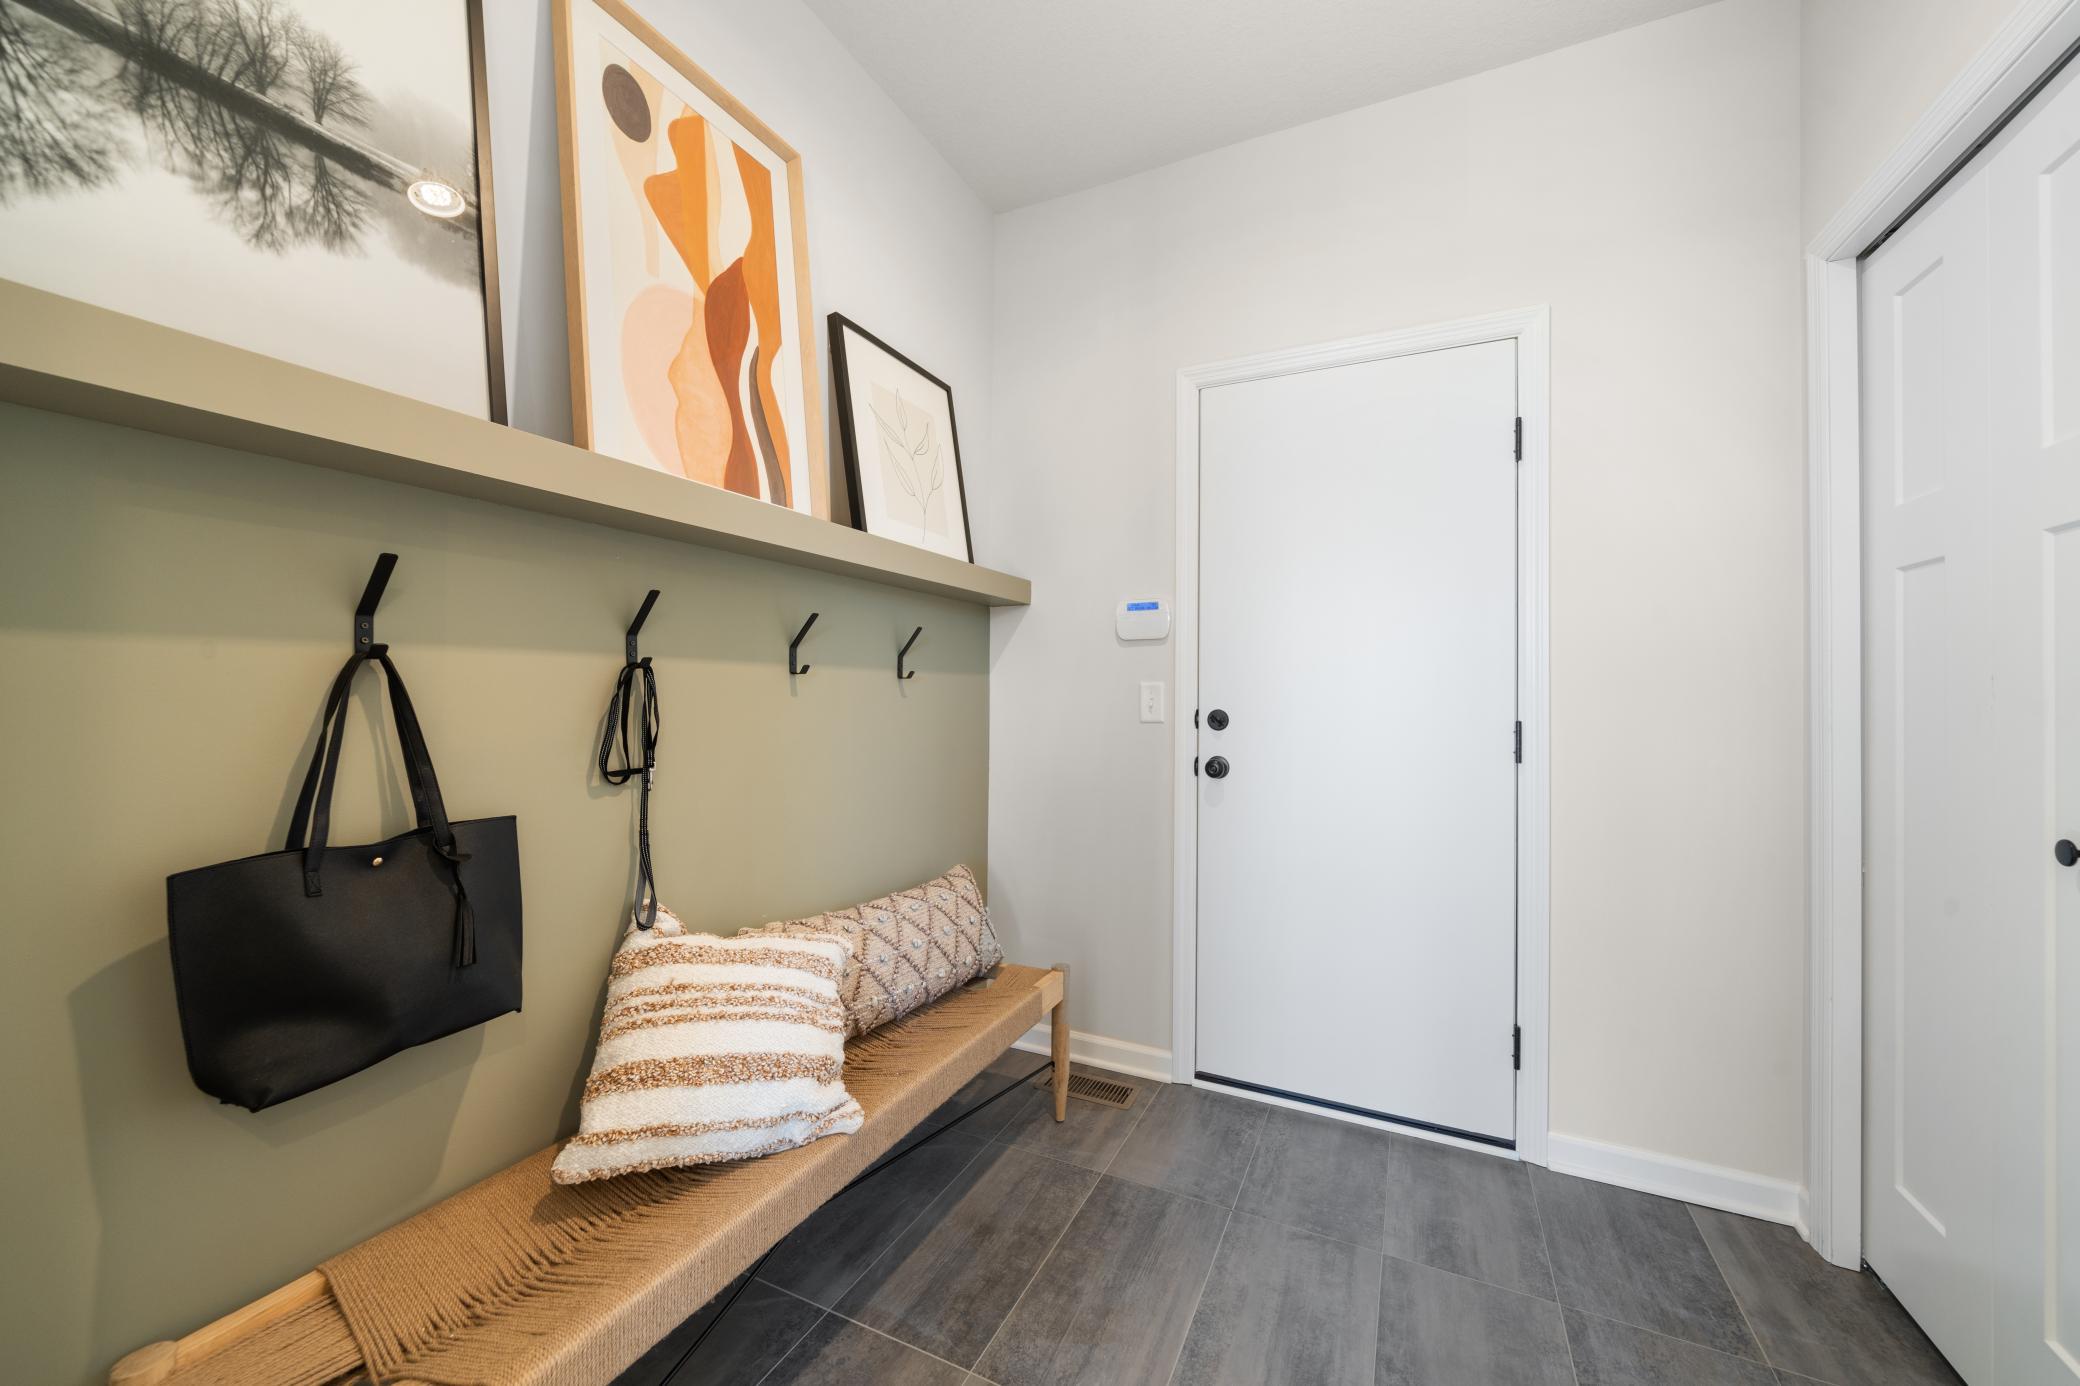
| Mud Room | 9x8 | Main |
| Recreation Room | 22x15 | Lower |
| Second (2nd) Bedroom | 10x12 | Upper |
| Third (3rd) Bedroom | 11x10 | Upper |
Listing Office: M/I Homes
Last Updated: October - 12 - 2026

The data relating to real estate for sale on this web site comes in part from the Broker Reciprocity SM Program of the Regional Multiple Listing Service of Minnesota, Inc. The information provided is deemed reliable but not guaranteed. Properties subject to prior sale, change or withdrawal. ©2026 Regional Multiple Listing Service of Minnesota, Inc All rights reserved.
Wednesday 14th of October 2026 10:14 PM

218-998-4400
Mohagen Real Estate




Let's Connect

Mohagen Real Estate
sue@MohagenRealEstate.com
Office: 218-998-4400
Cell: 218-731-7376

Mohagen Real Estate is licensed in the State of Minnesota