10053 Trails End Road, Chanhassen, MN 55317 (MLS# 7130110)


$1,499,000
10053 Trails End Road
Chanhassen, MN 55317
MLS# 7130110
5 beds  |  5 baths  |  5770 sqft
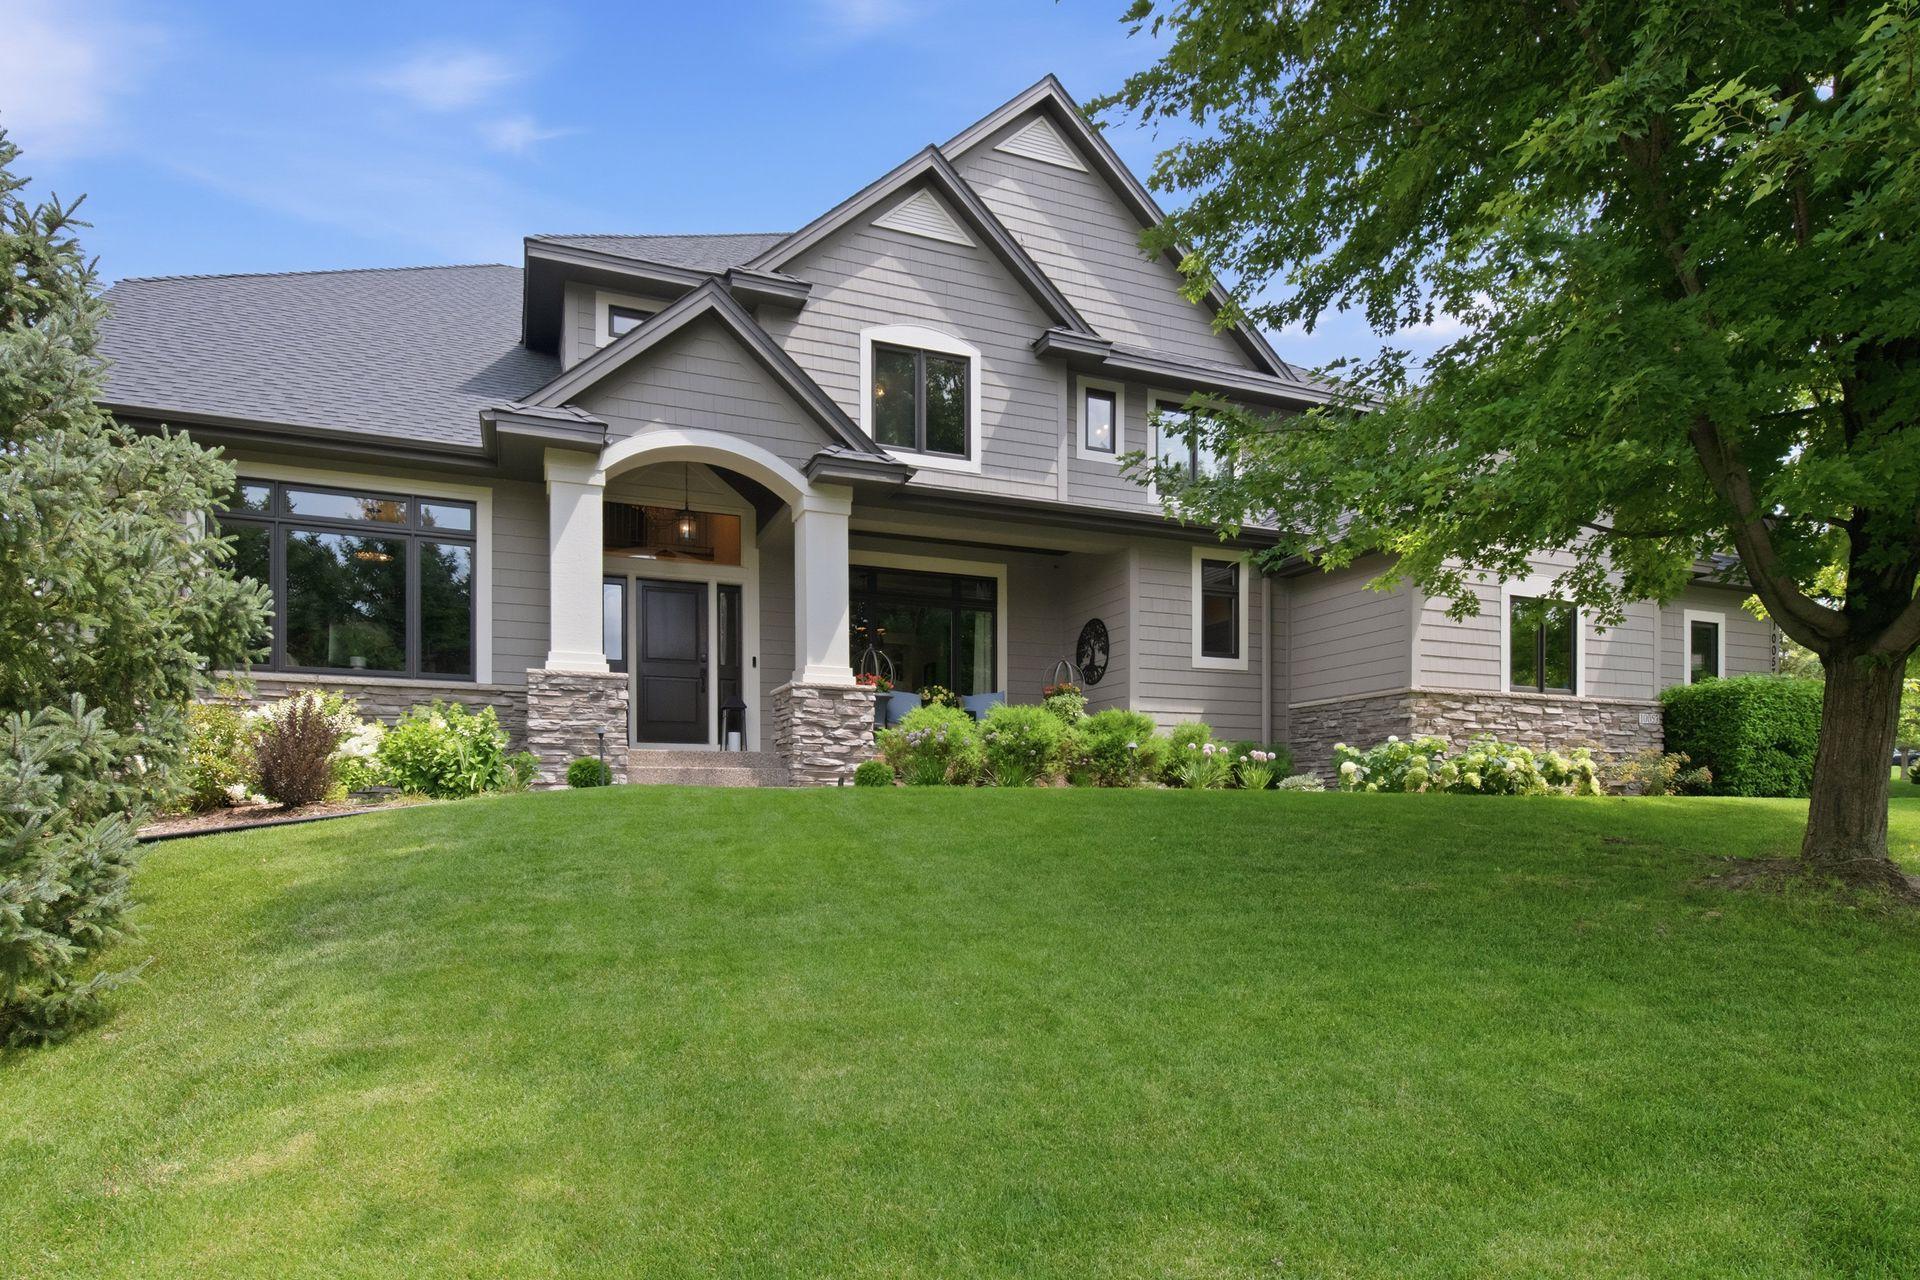

Custom built by LeGran with all high-end quality you would expect. Amazing interior throughout.
  1 / 55  
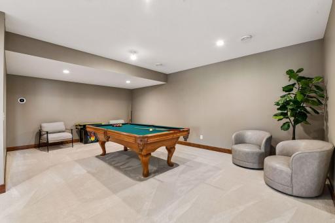
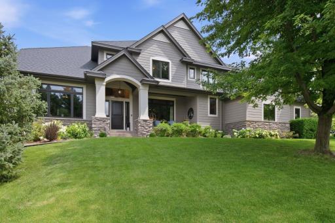
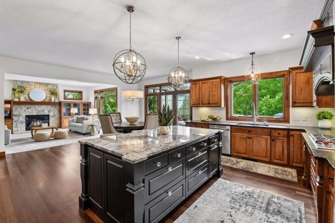
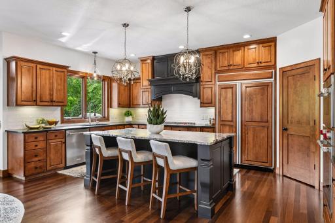
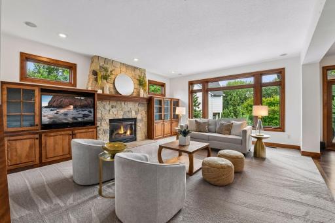
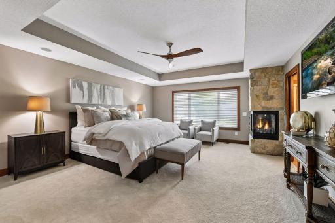
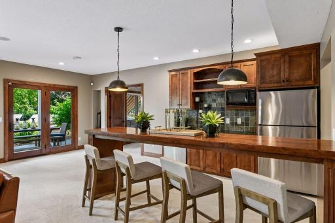
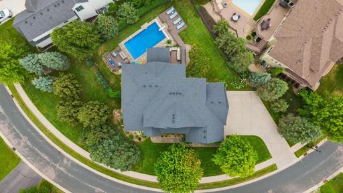
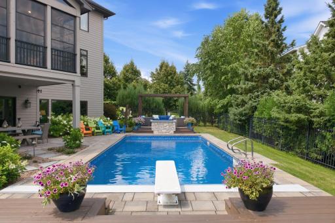
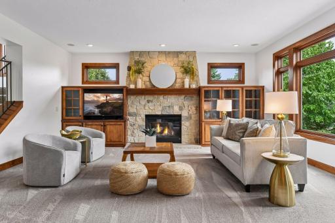
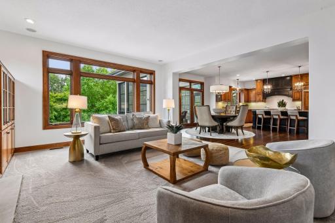
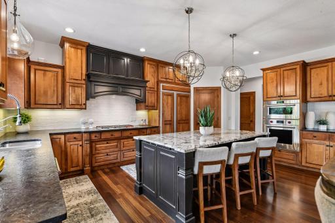
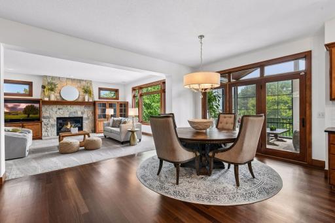
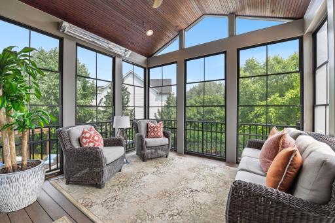
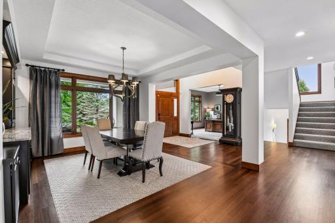
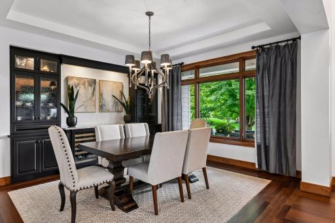
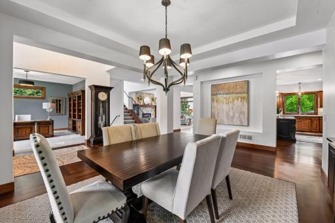
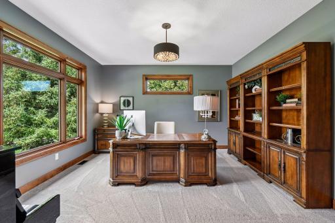
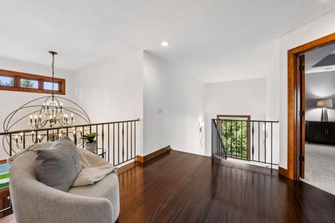
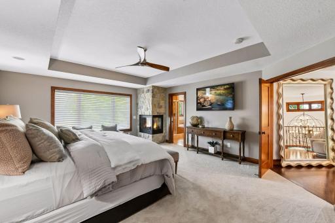
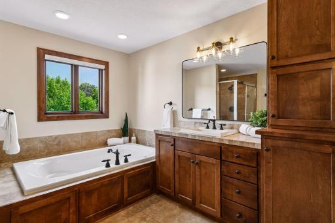
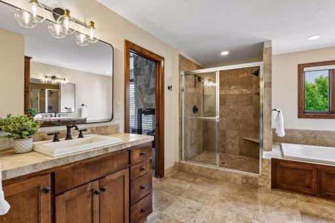
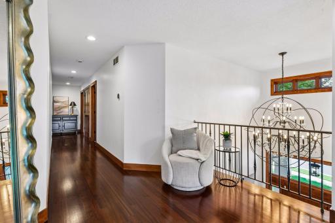
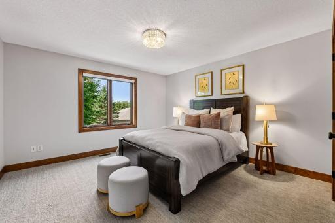
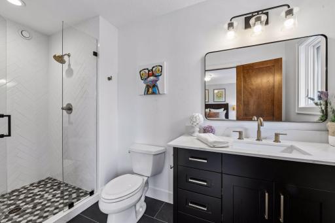
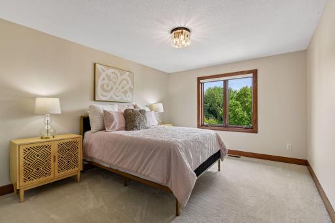
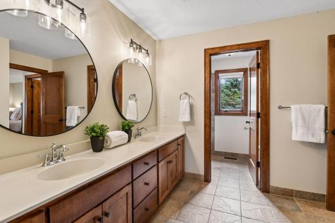
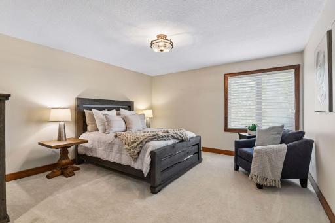
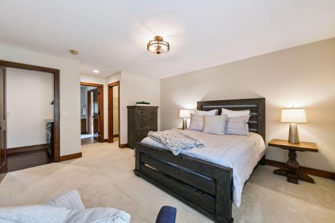
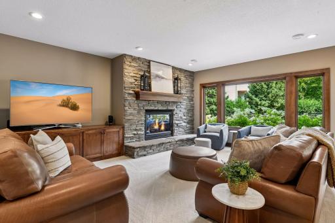
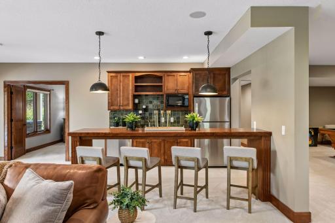
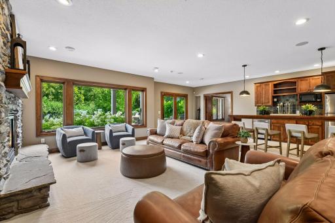
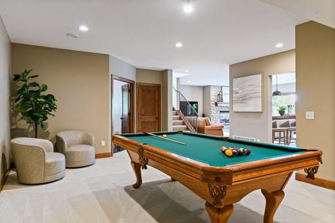
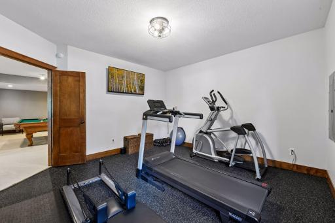
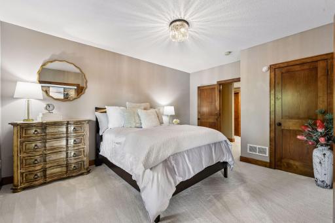
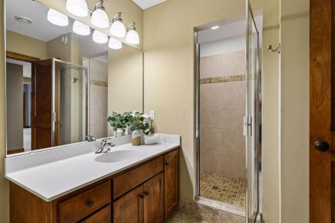
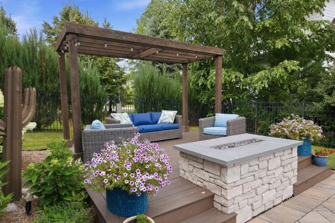
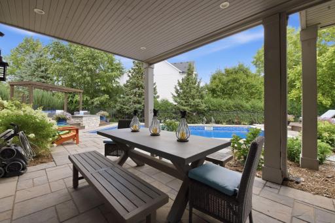
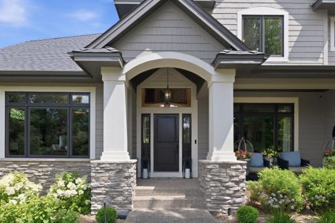
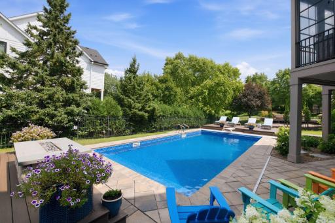
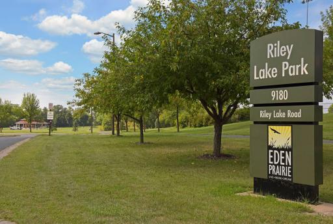
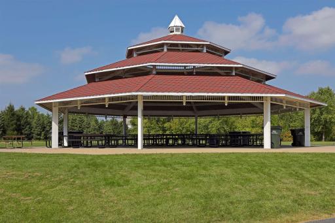
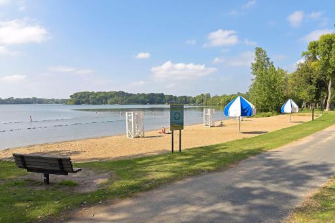
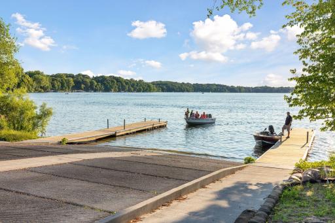
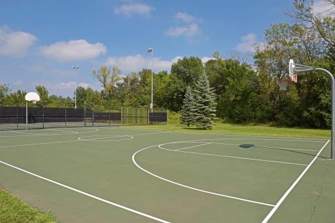
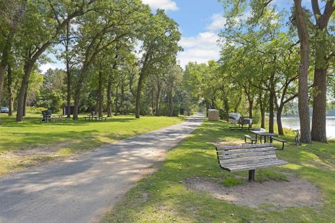
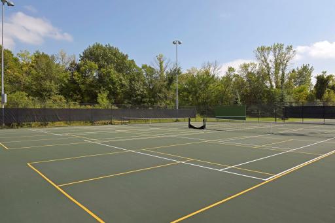
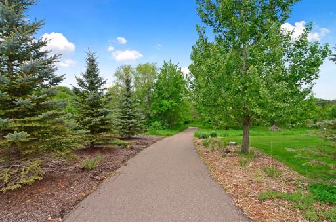
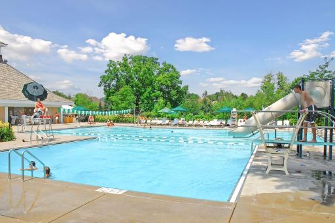
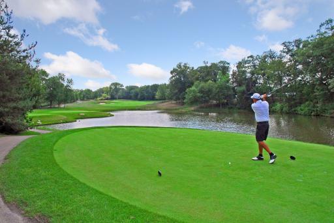
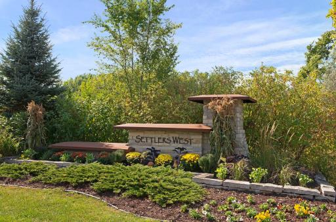
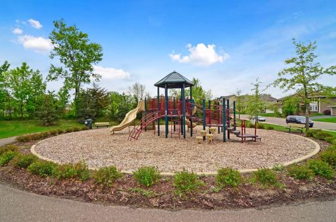
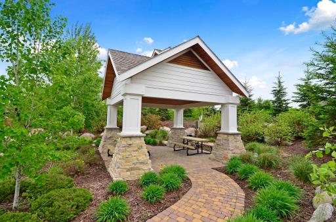
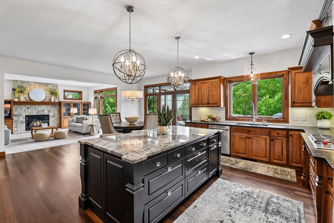
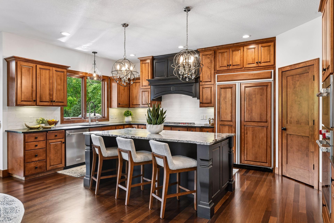
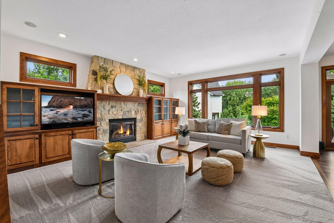
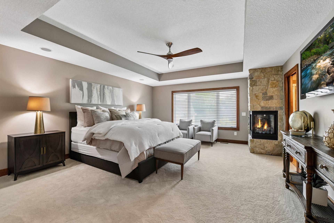
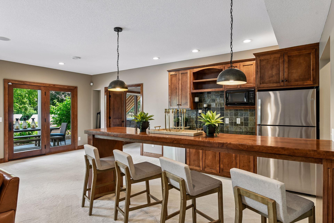
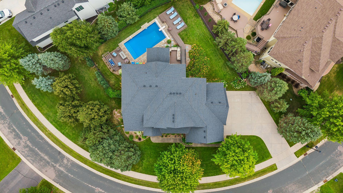
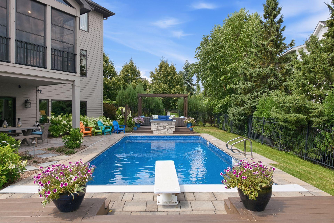
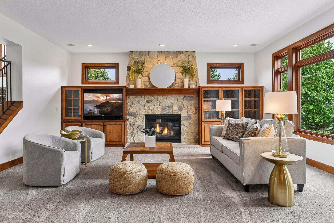
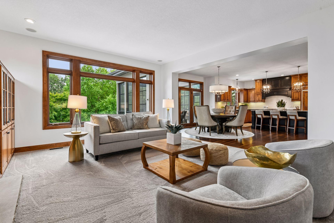
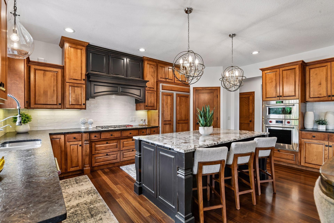

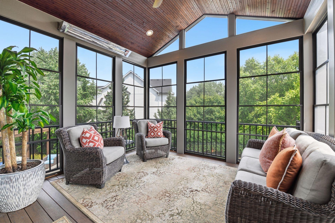
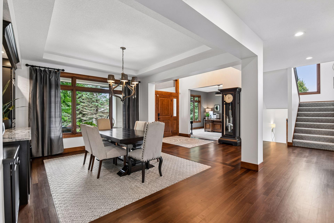
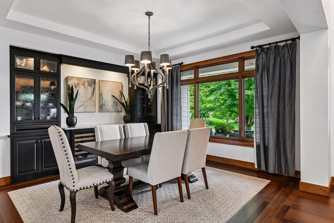
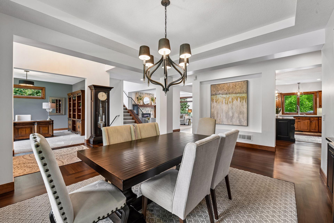
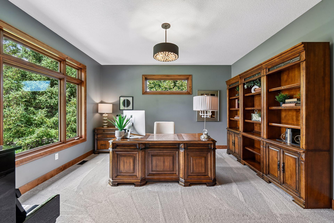
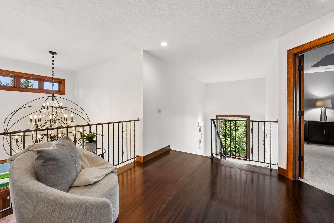
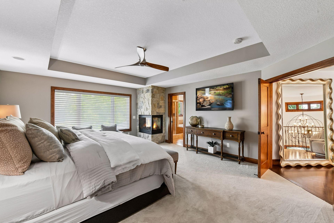
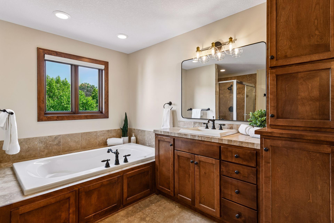
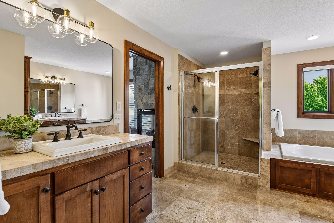
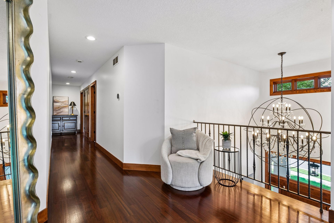
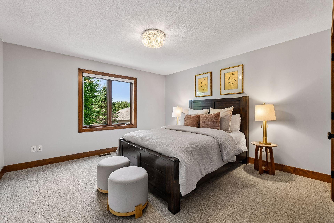
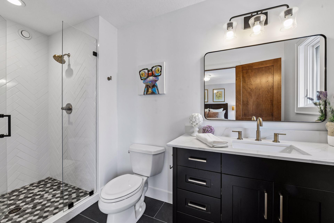
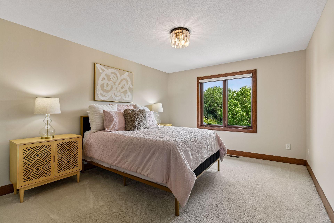
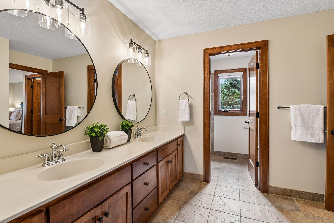
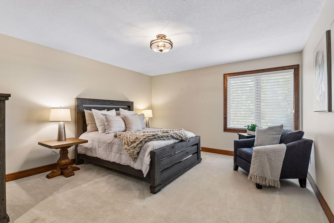
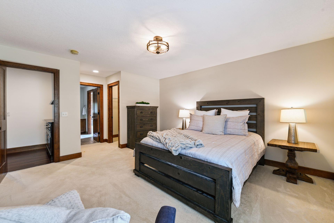
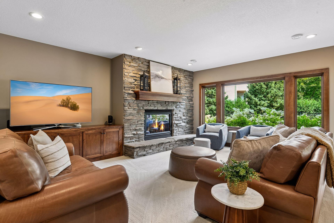
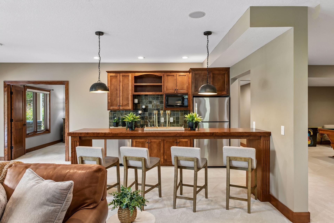
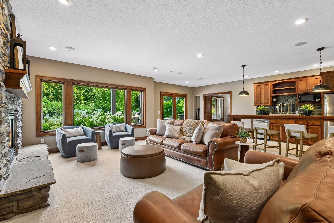
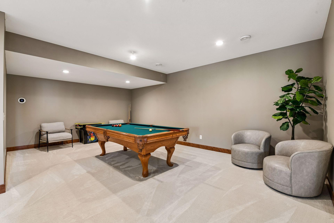
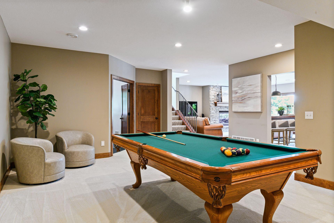
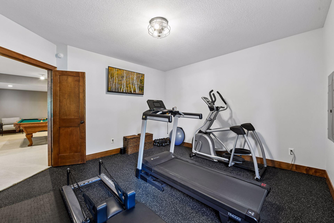
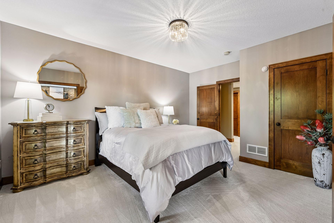
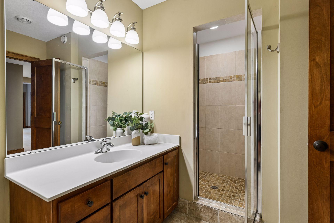
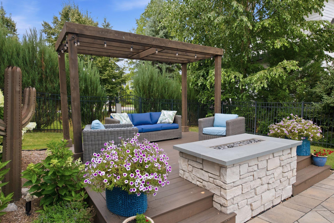
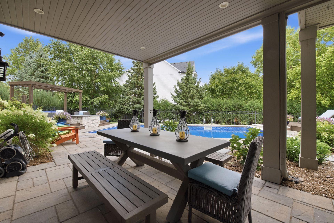
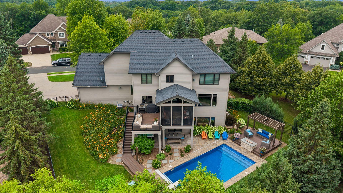
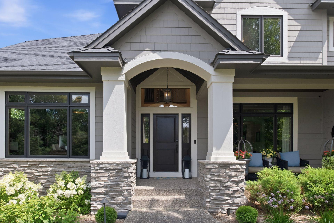
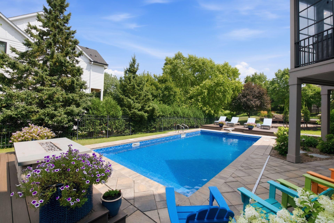
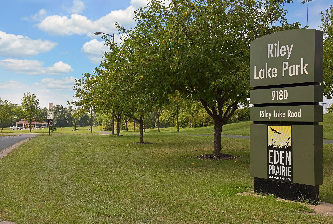
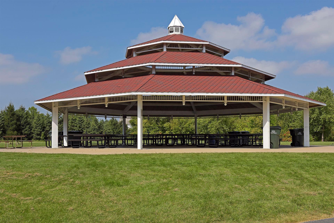
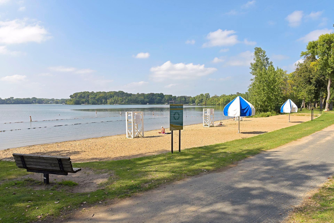
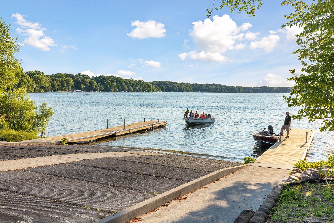
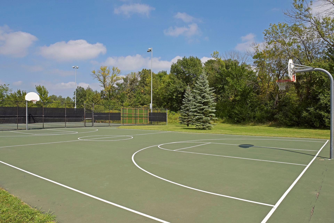
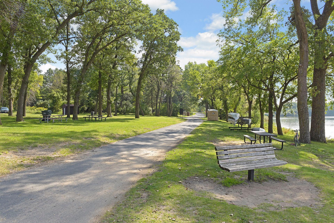
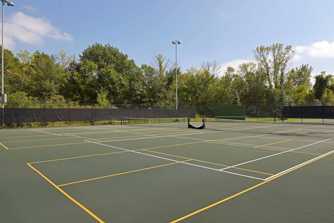
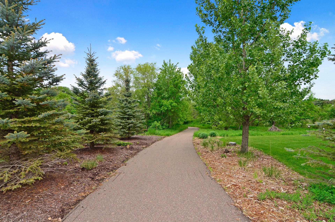
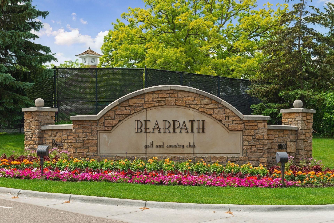
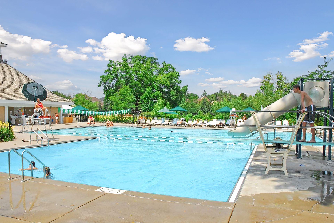
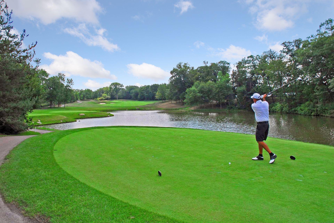
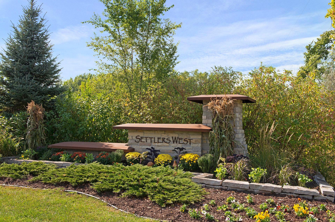
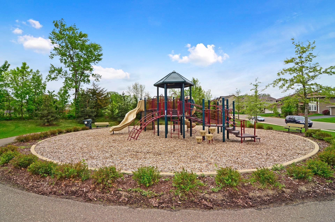
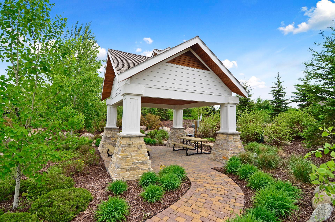
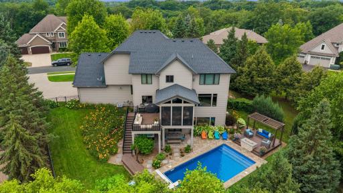
Custom built by LeGran with all high-end quality you would expect. Amazing interior throughout. Entertain with ease in this stunning open-concept design, where a gourmet kitchen flows seamlessly into inviting living spaces then into heated sunporch with incredible backyard private views and heated pool. Crafted for discerning buyers, this stunning chef's kitchen showcases custom cabinetry, rich hardwood floors, designer lighting, and an oversized granite island. A timeless blend of elegance, function, and everyday luxury. Sophisticated comfort meets timeless design. Soaring windows, rich custom millwork, and a striking natural-stone fireplace create an inviting great room designed for refined entertaining and effortless everyday living. A truly elevated retreat. A private retreat designed for refined living. The spacious primary suite pairs a striking stone fireplace with elegant finishes, generous natural light, and a serene sitting area—creating a luxurious sanctuary to unwind, recharge, and escape. Luxury meets livability in this inviting entertainment space, highlighted by custom millwork, a designer wet bar, and effortless indoor-outdoor flow. Ideal for memorable gatherings and refined everyday living. Settlers West offers the rare luxury of expansive homesites, mature landscaping, and exceptional privacy. Perfectly positioned on a premium lot. This property showcases a unparalleled backyard retreat, room to relax, entertain, and enjoy. Resort-style outdoor living awaits in this private backyard oasis, featuring a sparkling in-ground pool, expansive patios, lush landscaping, and multiple areas for lounging and entertaining. Designed for unforgettable summer gatherings Gather in a breathtaking great room anchored by a floor-to-ceiling stone fireplace, custom built-ins, and expansive windows framing serene views. A warm, sophisticated space designed for both grand entertaining and everyday living. Sophisticated open-concept living blends seamlessly with designer entertaining spaces, featuring walls of windows, rich hardwood floors, and refined finishes throughout. Ideal for hosting or relaxing, this home offers luxury spaces. Designed for the culinary enthusiast, this exceptional chef's kitchen features custom cabinetry, premium appliances, rich hardwood floors, w/ striking granite island. An elegant blend of craftsmanship, style, & functionality 4 effortless entertaining Enjoy casual dining in the sunlit breakfast area or gather around the oversized island for everyday meals. When the occasion calls for something special, the elegant formal dining room provides the perfect setting for memorable entertaining. Retreat 2 your own heated 3-season sanctuary, where soaring wood-paneled ceilings & walls of windows frame tranquil treetop views. Designed for 3 seasons to enjoy, this sun-drenched space seamlessly blends indoor comfort w/the beauty of the outdoors Gracious formal dining room designed 4 elegant entertaining, featuring rich walnut stained hardwood floors, sophisticated architectural details, and abundant natural light. The perfect setting for hosting intimate dinner parties, holiday gatherings. Host unforgettable gatherings in this elegant dining room, where custom built-ins, and expansive windows create a sophisticated backdrop. Designed for refined entertaining, this space blends timeless style with everyday luxury. Sophisticated and inviting, this formal dining room offers the perfect setting for elevated entertaining. Rich hardwood floors, architectural ceiling detail, and seamless flow to the home's gathering spaces create an atmosphere of timeless elegance. A distinguished executive office designed for productivity and sophistication. The perfect work-from-home retreat blending privacy, comfort, and abundant natural light with serene views. An impressive upper-level gallery showcases rich walnut-stained Brazilian Cherry hardwood floors, elegant iron railings, and dramatic sightlines below. Thoughtfully designed w/timeless craftsmanship, this space delivers architectural distinction. Retreat to a luxurious owner's suite featuring a dramatic tray ceiling, cozy fireplace, and generous proportions designed for comfort and sophistication. A true private sanctuary offering warmth, elegance, and the perfect escape at day's end. Indulge in a spa-inspired primary suite bath featuring a luxurious soaking tub, walk-in tiled shower, dual vanities, and rich custom cabinetry. Thoughtfully designed, upscale finishes and serene views. Private retreat offers everyday resort living. Primary suite bath featuring walk-in tiled shower, dual vanities, and rich custom cabinetry. Thoughtfully designed along with a walk in closet from the bathroom space. Upper-level gallery showcases a stunning statement chandelier, rich walnut-stained Brazilian Cherry hardwood floors, and open sightlines below. The thoughtfully designed layout provides seamless access to three spacious secondary bedrooms. Spacious and well-appointed bedroom suite featuring generous proportions, plush carpeting, and large windows that fill the space w/natural light. Thoughtfully designed for comfort and privacy, offering an inviting retreat w/bathroom ensuite Beautifully renovated ensuite bath offering spa-inspired luxury with heated tile floors, a designer vanity, and an elegant tile-surround walk-in shower. Premium finishes and thoughtful craftsmanship create a sophisticated private retreat for everyday Inviting third bedroom featuring abundant natural light, plush carpeting, and peaceful views of backyard. This fourth upper bedroom is connected to a convenient pass-through full bath. Designed for both luxury and convenience, this pass-through bath adjoins two spacious bedrooms and features dual vanities, a private water closet, and a separate tile-surround shower. Thoughtful design and quality finishes create an ideal retreat. Spacious fourth bedroom offering comfort, privacy, and abundant natural light. Thoughtfully positioned adjacent to a convenient pass-through full bath, creating an ideal guest or family suite. A welcoming retreat designed for both everyday living. 4th bedroom with a walk-in closet and convenient access to a pass-through bath, offering privacy and functionality for family members or guests. Escape to the beautifully finished walkout lower level, where a striking floor-to-ceiling stone fireplace, custom built-ins, and expansive windows create a warm yet sophisticated gathering space. Perfect for entertaining, relaxing, and enjoying. Designed for exceptional entertaining, the lower-level bar area features custom cabinetry, serving space for guests, and seamless connection to the family room. A sophisticated destination for game days, cocktail hours, and memorable gatherings. Be the destination for every celebration in this exceptional walkout lower level, offering seamless sightlines to a private backyard oasis with a pool and elevated lounging decks. A perfect blend of luxury, comfort, and year-round entertaining. Elevate game night in this expansive lower-level recreation room, offering endless possibilities for billiards, gaming, fitness, or entertaining. Thoughtfully designed with generous space and seamless flow to adjoining gathering areas. The ultimate entertainment destination for the lower level which seamlessly connects to adjacent family room, workout room and bar areas. Everyone can be part of the fun to not miss out on the action. Enjoy the convenience of a dedicated fitness studio in the beautifully finished lower level. Perfect for daily workouts, yoga, strength training, or wellness routines, this versatile space offers privacy and comfort from home to stay active. Private and comfortable lower-level guest suite offering generous space, and refined finishes. Ideal for overnight guests, multigenerational living, or a private retreat, with convenient access to the lower-level bath and entertainment spaces. Lower-level bath features a spacious tile-surround walk-in shower, custom vanity, and quality finishes throughout. Perfectly positioned to serve guest accommodations and entertaining spaces, offering comfort, convenience, and sophisticated style. Escape to your private outdoor retreat, where a custom pergola, elegant fire feature, and lush landscaping create the perfect setting for relaxation and entertaining. Thoughtfully designed for intimate evenings or lively gatherings. Oasis to enjoy! Picture yourself as you step into your backyard oasis from the lower level and enjoy a stunning outdoor retreat with a covered patio, lush landscaping, inviting pool, stonework and multiple spaces for relaxing and entertaining. .46 acre fenced in backyard, new roof 2019, new pool cover, seller put in new exterior stone on pool decking plus added 2 raised pool decks providing more ideal entertaining and lounge space. Make a lasting first impression with this stunning custom exterior, featuring timeless architecture, stone accents, and a grand covered entry. Surrounded by mature landscaping and exceptional curb appeal. Exceptional setting for outdoor entertaining, relaxation and ambiance with a gas stone fireplace, 30x13 patio, 32x16 heated pool and two raised maintenance-free decks (20x14 & 14x14) Riley Lake Park across street from Settlers West with access to lake, beach, boat launch, pavillion, and so much more with paved trails to enjoy. Lake Riley pavillion for rental or simply enjoy for outdoor picnics. Riley Lake Beach with paved trails throughout Riley Lake boat launch. Full recreational lake. 10053 Trails End Road, Chanhassen, MN 55317 Paved trails around Riley Lake that connect to 66 miles of trail system for hiking, walking or biking Pickle Ball and Tennis courts at Riley Lake Park. Nature trails from home to enjoy year round for outdoor exercise Nearby option if you are a golfer to join club and all the amenities. If not Halla Greens Course is also close by. Become a member at Bear Path and enjoy the swimming pool 10053 Trails End Road, Chanhassen, MN 55317 10053 Trails End Road, Chanhassen, MN 55317 10053 Trails End Road, Chanhassen, MN 55317 10053 Trails End Road, Chanhassen, MN 55317
Open House (10/10/2026 - 12:00 pm - 2:00 pm)

Property Description
NEW PRICE • NEW LOOK THROUGHOUT! Come experience the custom quality, elevated finishes, and unforgettable lifestyle of 10053 Trails End! A true Chanhassen custom gem nestled in highly desirable Settlers West—one of the area’s premier neighborhoods featuring mature, spacious lots and custom homes. Sellers have updated all surfaces inside and out since ownership. This exceptional home blends elegance, comfort, privacy, and an incredible outdoor lifestyle. Enjoy summer days in the heated inground pool, relax on the expansive pool deck, gather around the stone gas fireplace, or unwind in the beautifully landscaped backyard. Outdoor enthusiasts will love the easy access to Lake Riley, parks, and 66 miles of paved walking and biking trails, creating endless opportunities to explore and enjoy nature. Minutes from Bearpath Golf Course, Halla Green Golf Course, Lake Riley, shopping, entertainment, and exceptional dining throughout Chanhassen and Eden Prairie. Located in the #112 school district w/ #272 Eden Prairie school options. Inside, beautiful walnut-stained Brazilian cherry hardwood floors flow throughout the main and upper levels. The open layout features a stunning formal dining room with built-in buffet, executive main-level office and gourmet kitchen with abundant storage and counter space flowing into a heated 3-season porch overlooking the backyard.

Details
Maps
Documents
Contract Information
Status: Active
Contingency: None
Current Price: 1499000
Original List Price: 1595000
ListPrice: 1499000
List Date: 2026-08-19
Owner is an Agent?: No
Auction?: No
General Property Information
Assoc Mgmt Co. Phone #: 855-952-8222
Association Fee Frequency: Annually
Association Mgmt Co. Name: HOA Assist, LLC. on behalf of Settlers West HOA
Common Wall: No
Lot Measurement: Acres
Manufactured Home?: No
Multiple PIDs?: No
New Development: No
Number of Fireplaces: 3
Waterfront YN: No
Year Built: 2005
Yearly/Seasonal: Yearly
Zoning: Residential-Single Family
Bedrooms: 5
Baths Total: 5
Bath Full: 2
Bath Three Quarters: 2
Bath Half: 1
Main Floor Total SqFt: 1982
Above Grd Total SqFt: 3787
Below Grd Total SqFt: 1983
Total SqFt: 5770
Total Finished Sqft: 5625.00
FireplaceYN: Yes
Style: (SF) Single Family
Foundation Size: 1982
Association Fee: 710
Garage Stalls: 3
Lot Dimensions: 33x33x33x33x33x33x33x33x157x154
Acres: 0.46
Assessment Pending: No
Location Tax and Other Information
House Number: 10053
Street Name: Trails End
Street Suffix: Road
Postal City: Chanhassen
County: Carver
State: MN
Zip Code: 55317
Complex/Dev/Subdivision: Settlers West
Assessments
Tax With Assessments: 14860
Building Information
Finished SqFt Above Ground: 3853
Finished SqFt Below Ground: 1772
Lease Details
Land Leased: Not Applicable
Miscellaneous Information
Homestead: Yes
Ownership
Fractional Ownership: No
Parking Characteristics
Garage Dimensions: 41x24
Garage Square Feet: 974
Public Survey Info
Range#: 23
Section#: 25
Township#: 116
Property Features
Accessible: None
Air Conditioning: Central Air
Amenities Unit: Cable; Ceiling Fan(s); Deck; Ethernet Wired; French Doors; Hardwood Floors; Hot Tub; In-Ground Sprinkler; Kitchen Center Island; Kitchen Window; Natural Woodwork; Paneled Doors; Patio; Porch; Primary Bedroom Walk-In Closet; Security Lights; Security System
Appliances: Air-To-Air Exchanger; Chandelier; Cooktop; Dishwasher; Disposal; Dryer; Microwave; Refrigerator; Washer
Association Fee Includes: Shared Amenities
Basement: Drain Tiled; Egress Windows; Full; Storage Space; Sump Pump; Tile Shower
Bath Description: Double Sink; Main Floor 1/2 Bath; Upper Level 3/4 Bath; Full Primary; Private Primary; 3/4 Basement; Bathroom Ensuite; Jetted Tub; Separate Tub & Shower; Walk Thru; Walk-In Shower Stall
Construction Status: Previously Owned
Dining Room Description: Breakfast Bar; Eat In Kitchen; Informal Dining Room; Separate/Formal Dining Room
Electric: 200+ Amp Service
Existing Financing: Conventional
Exterior: Brick/Stone; Cement Board
Family Room Characteristics: 2 or More; Family Room; Lower Level; Main Level
Fencing: Full; Other
Fireplace Characteristics: Family Room; Gas Burning; Living Room; Primary Bedroom
Foundation: Poured Concrete
Fuel: Natural Gas
Heating: Forced Air; In-Floor Heating
Laundry: Laundry Room; Main Level; Sink
Lot Description: Tree Coverage - Light
Parking Characteristics: Finished Garage; Garage Door Opener; Heated Garage; Insulated Garage; Storage
Pool Description: Below Ground; Heated
Road Frontage: City Street; Paved Streets; Sidewalks; Street Lights
Roof: Age 8 Years or Less; Asphalt Shingles
Sellers Terms: Cash; Conventional
Sewer: City Sewer/Connected
Special Search: 3 BR on One Level; 4 BR on One Level; Main Floor Laundry; Primary Bdr Suite
Stories: Two
Water: City Water/Connected
Room Information
Room Name Dimensions Level
Bathroom12x10Upper
Billiard Room22x14Lower
Deck20x14Lower
Deck14x14Lower
Dining Room14x12Main
Exercise Room13.5x13Lower
Family Room19.5x13Lower
Fifth (5th) Bedroom13x12Lower
First (1st) Bedroom19.5x16Upper
Fourth (4th) Bedroom13x13Upper
Informal Dining Room18x11Main
Kitchen19x12Main
Laundry9.5x8Main
Living Room19x14Main
Primary Bath14x12Upper
Mud Room9x7Main
Office15x14Main
Patio30x13Lower
Screened Porch13x12Main
Second (2nd) Bedroom14.5x13.5Upper
Third (3rd) Bedroom14x11.5Upper

Listing Office: Edina Realty, Inc.

Last Updated: October - 07 - 2026

The data relating to real estate for sale on this web site comes in part from the Broker Reciprocity SM Program of the Regional Multiple Listing Service of Minnesota, Inc. The information provided is deemed reliable but not guaranteed. Properties subject to prior sale, change or withdrawal. ©2026 Regional Multiple Listing Service of Minnesota, Inc All rights reserved.

Friday 9th of October 2026 10:34 PM

218-998-4400