10055 Ideal Avenue N, Grant, MN 55115 (MLS# 6806921)
$1,590,000
Grant, MN 55115
MLS# 6806921
Status: Closed
5 beds | 4 baths | 6829 sqft
1 / 59
Property Description
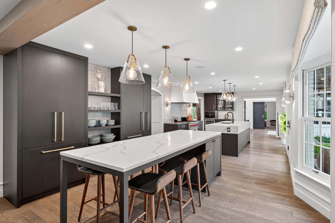
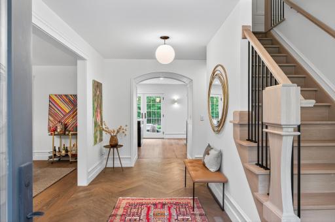
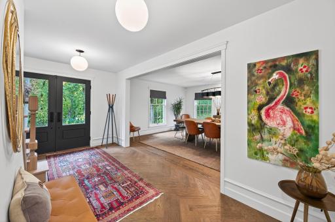
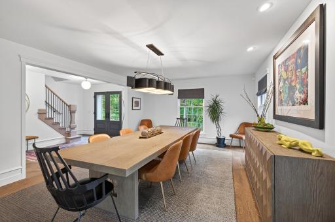
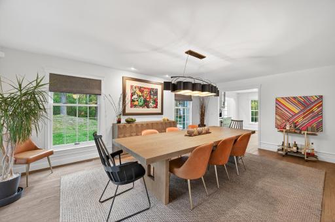
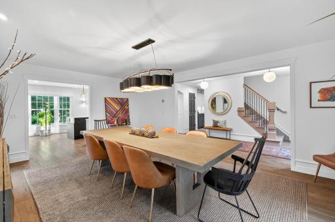
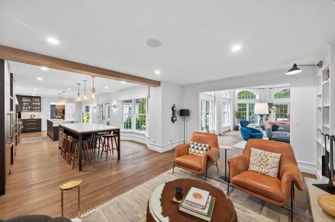
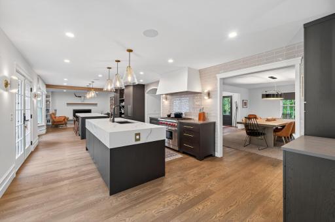
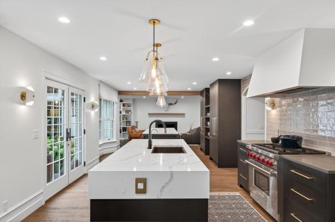
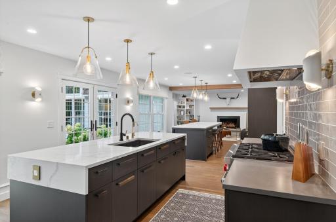
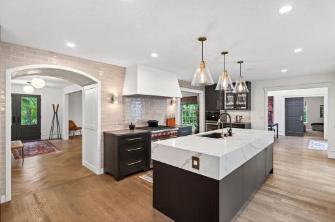
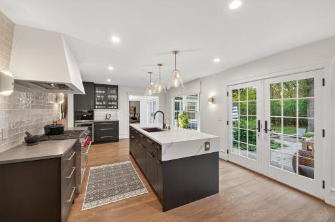
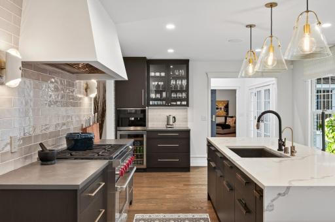
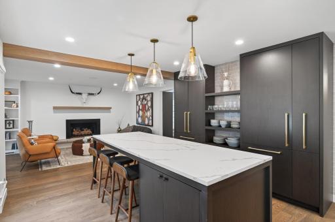
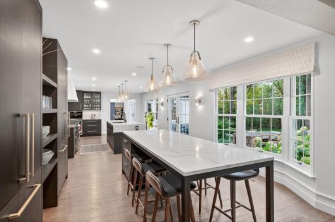
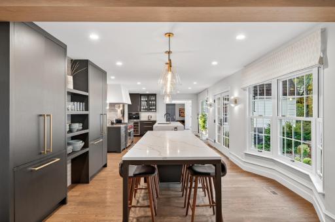
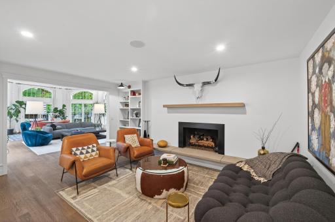
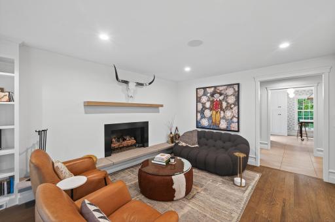
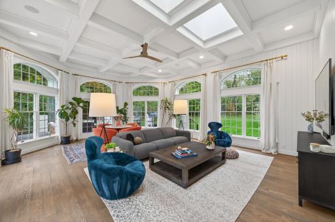
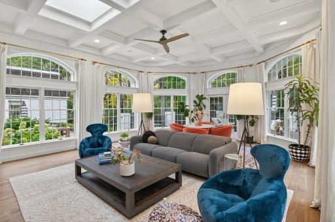
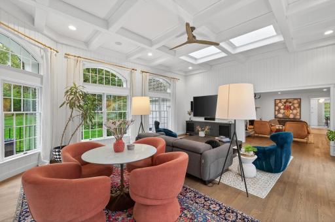
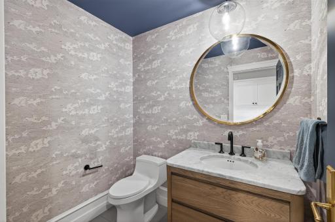
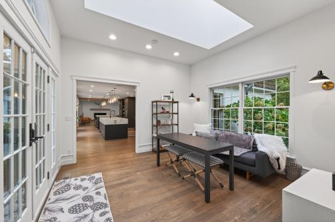
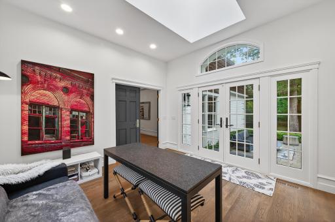
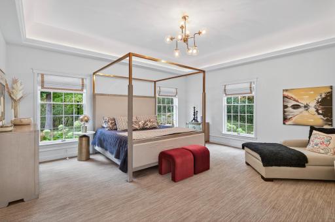
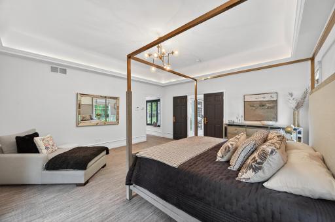
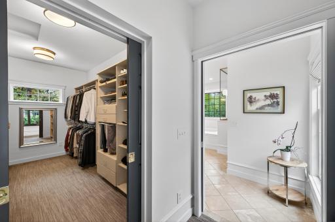
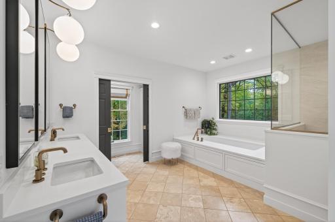
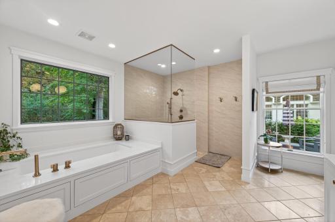
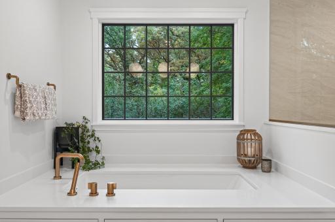
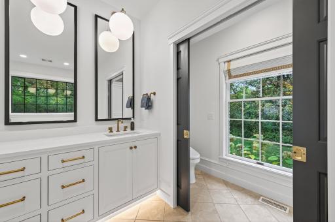
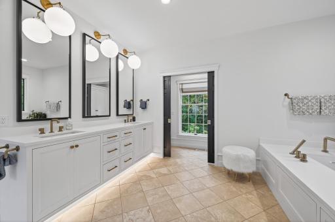
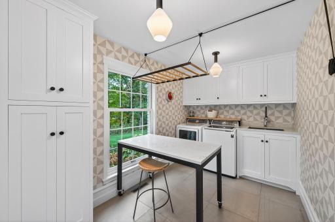
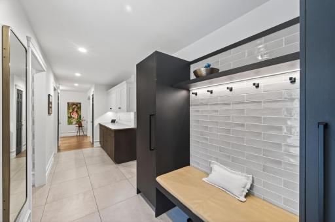
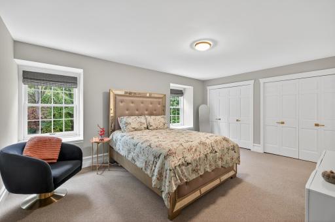
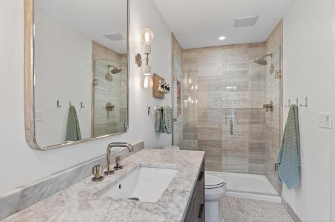
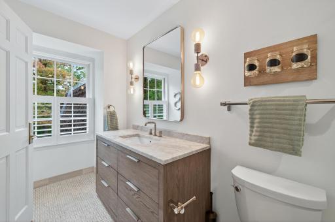
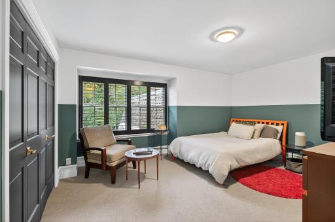
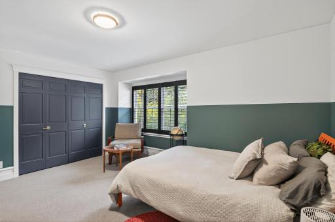
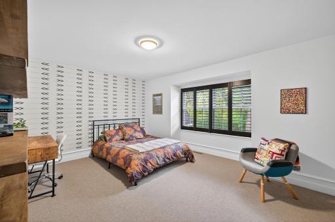
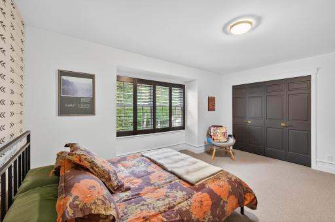
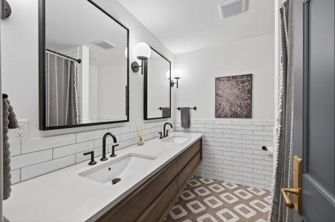
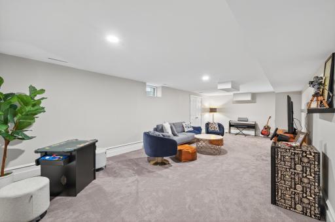
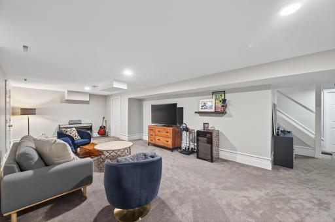
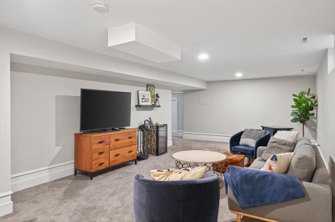
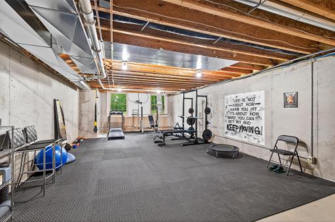
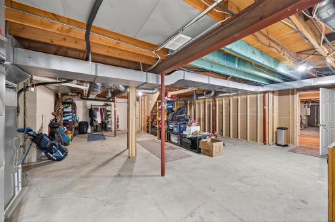
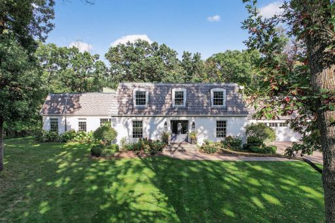
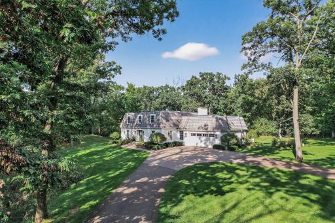
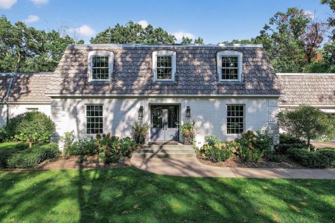
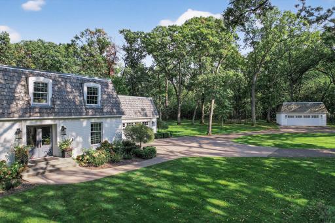
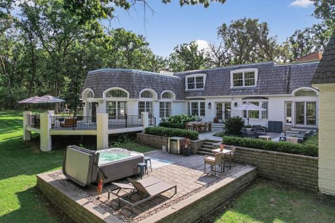
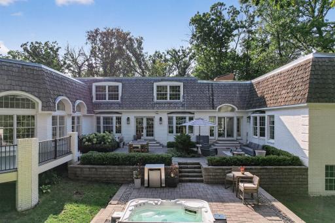
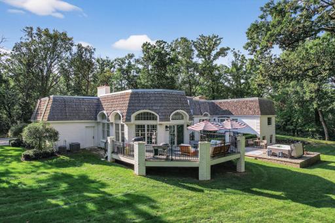
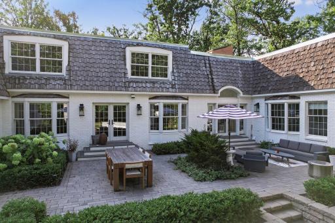
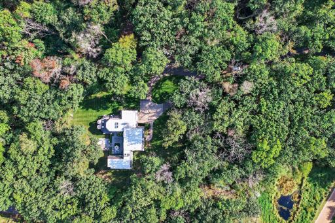
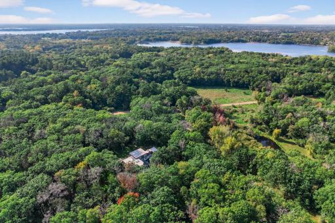
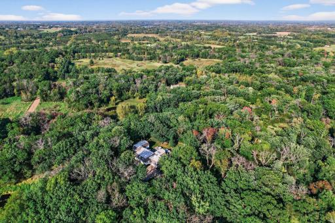
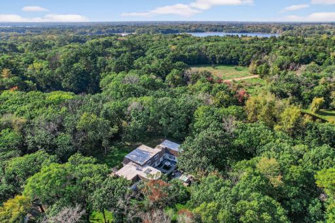
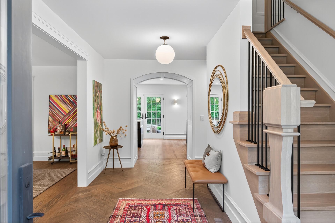
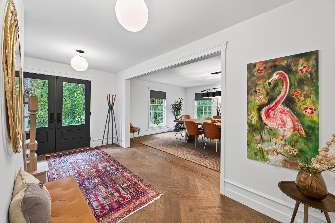
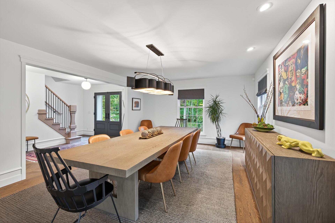
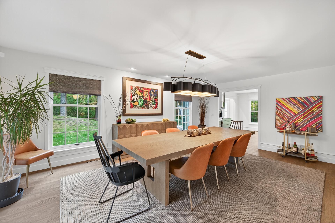
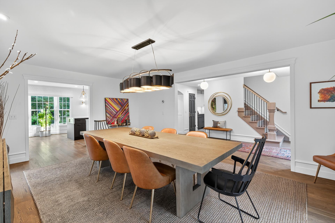
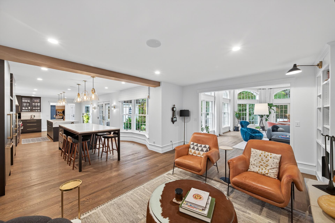
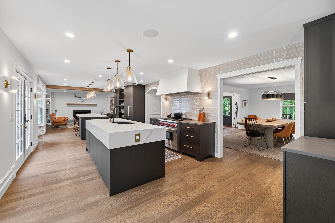
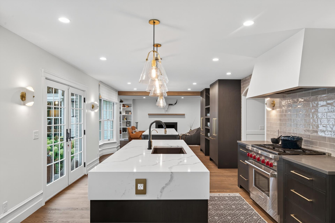
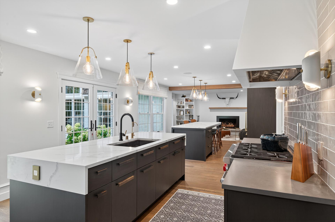
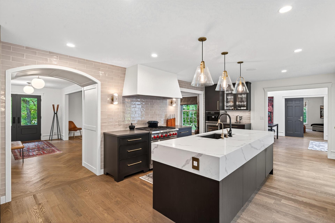
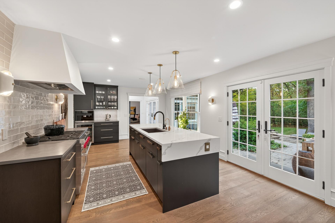
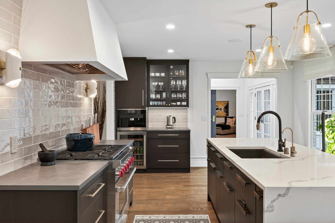
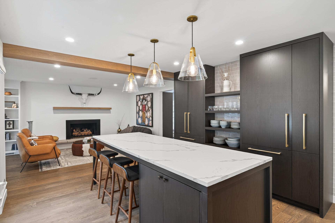
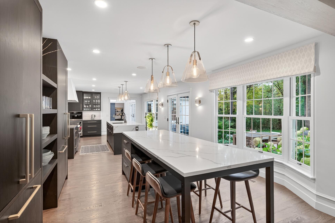
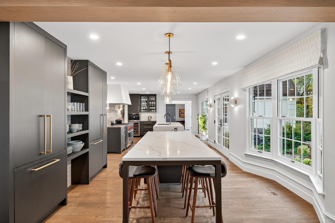
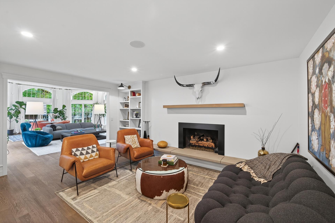
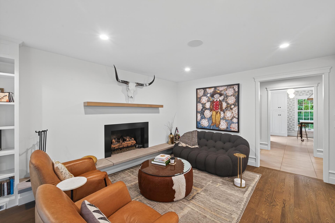
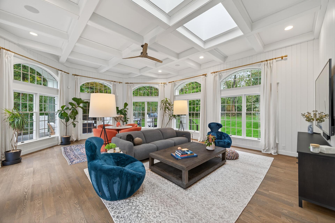
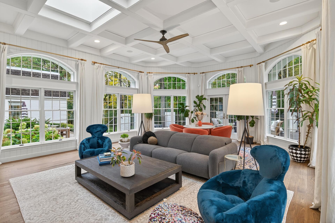
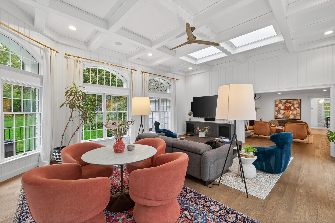
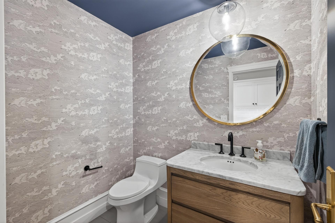
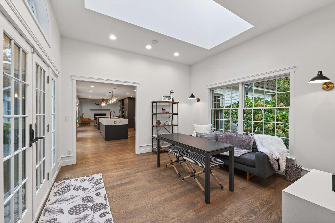
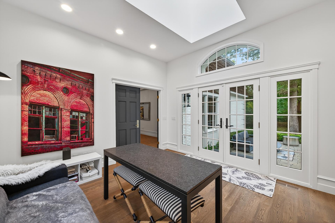
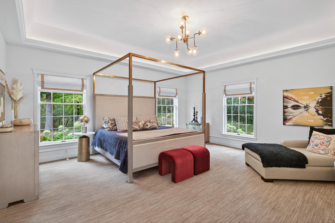
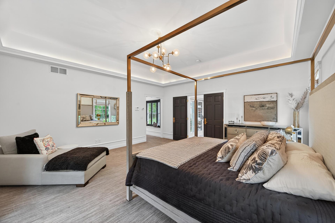
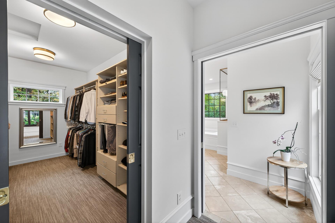
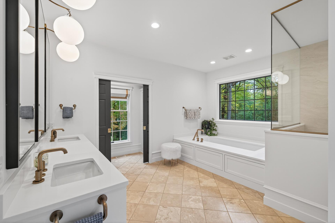
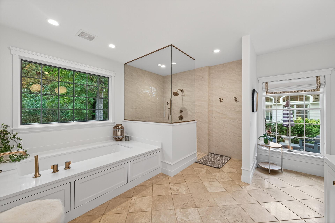
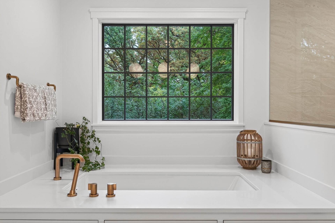
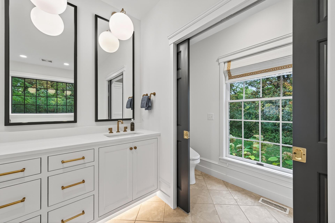
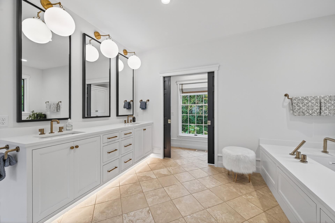
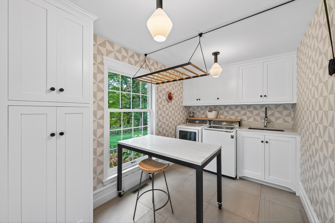
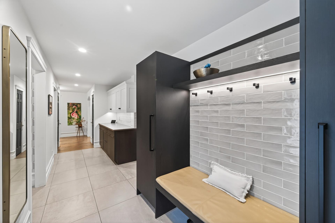
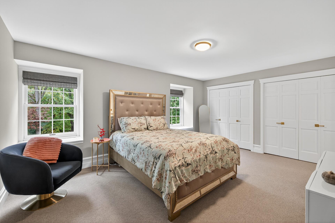
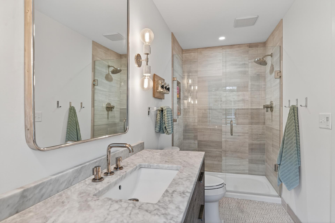
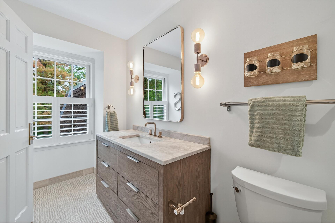
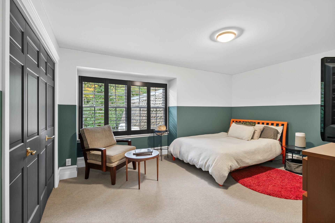
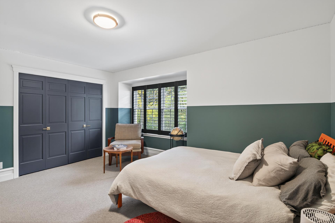
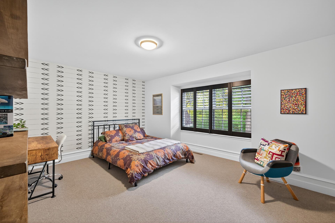
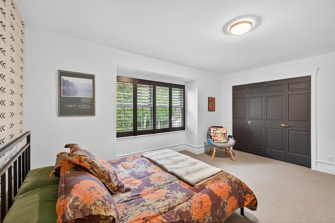
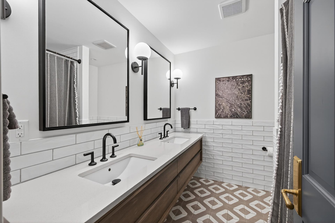
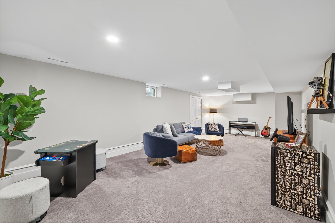
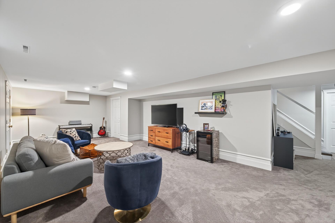
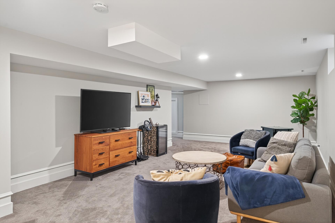
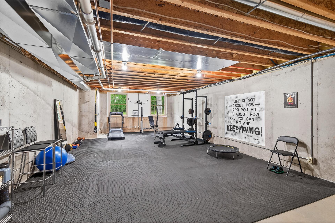
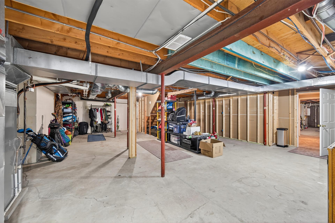
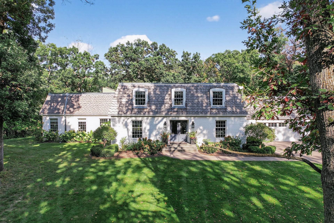
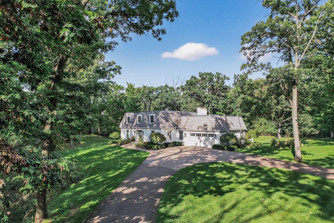
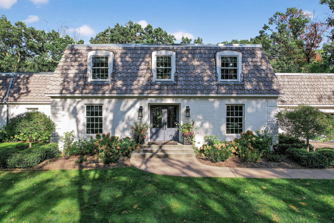
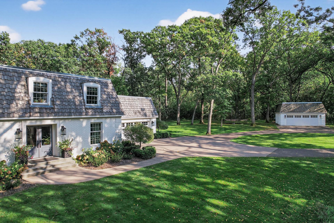
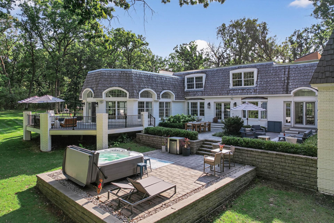
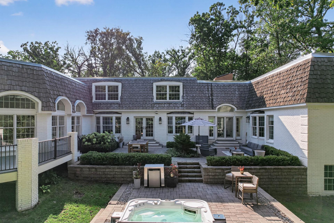
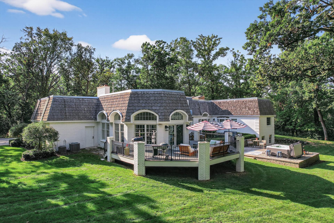
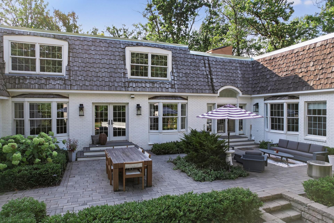
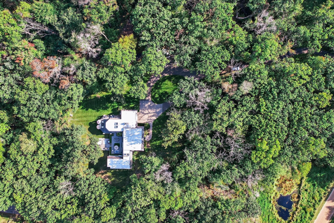
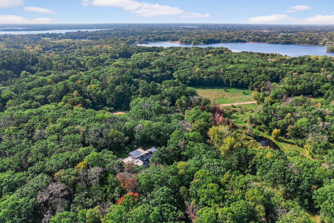
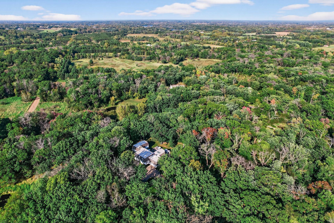
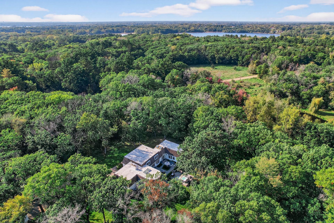
Welcome to your private retreat in Grant! Set on 10 serene acres, this fully updated 5-bedroom, 4-bathroom home perfectly blends design, comfort, and functionality, all just minutes from Mahtomedi schools and two premier golf clubs. The expansive gourmet kitchen impresses with dual center islands, high-end appliances, and direct access to a charming courtyard patio, ideal for entertaining. A bright and inviting Solarium features walls of windows, skylights, custom built-ins, and French doors opening to the back deck, creating the ultimate space to relax and unwind. Enjoy main-level living with a spacious dining room, a sky-lit office area, and a luxurious ownerâs suite complete with a spa-like ensuite and walk-in closet. A convenient main-floor laundry and mudroom make everyday living effortless. The recently finished lower level adds a recreation room and additional unfinished areas, offering plenty of potential for future customization. Upstairs, youâll find four additional bedrooms and two bathrooms. Outdoor living shines with an expanded patio equipped with electricity for year-round enjoyment. The attached 2-car garage features new epoxy floors & upgraded electrical for car charging, while the detached 2-car garage provides extra parking and storage for all your hobbies. Additional updates include a new furnace & AC and generator. Experience peaceful country living with easy access to restaurants, top-rated schools, and local recreationâthis home truly offers the best of both worlds: privacy and proximity.
Details
Maps
Contract Information
Status: Closed
Off Market Date: 2025-11-02
Contingency: None
Current Price: 1535000
Closed Date: 2026-02-27
Original List Price: 1590000
Sales Close Price: 1535000
ListPrice: 1590000
List Date: 2025-10-20
Owner is an Agent?: No
Auction?: No
General Property Information
Common Wall: No
Lot Measurement: Acres
Manufactured Home?: No
Multiple PIDs?: No
New Development: No
Number of Fireplaces: 1
Waterfront YN: No
Year Built: 1974
Yearly/Seasonal: Yearly
Zoning: Residential-Single Family
Bedrooms: 5
Baths Total: 4
Bath Full: 2
Bath Three Quarters: 1
Bath Half: 1
Main Floor Total SqFt: 3135
Above Grd Total SqFt: 4259
Below Grd Total SqFt: 2570
Total SqFt: 6829
Total Finished Sqft: 4759.00
FireplaceYN: Yes
Style: (SF) Single Family
Foundation Size: 2570
Garage Stalls: 4
Lot Dimensions: 660x660
Acres: 9.99
Location Tax and Other Information
House Number: 10055
Street Name: Ideal
Street Suffix: Avenue
Street Direction Suffix: N
Postal City: Grant
County: Washington
State: MN
Zip Code: 55115
Assessments
Assessment Balance: 3
Tax With Assessments: 13864
Building Information
Finished SqFt Above Ground: 4259
Finished SqFt Below Ground: 500
Lease Details
Land Leased: Not Applicable
Miscellaneous Information
Homestead: No
Ownership
Fractional Ownership: No
Parking Characteristics
Garage Square Feet: 1100
Public Survey Info
Range#: 21
Section#: 9
Township#: 30
Property Features
Accessible: None
Air Conditioning: Central Air
Amenities Unit: Ceiling Fan(s); Deck; French Doors; Hardwood Floors; Kitchen Center Island; Kitchen Window; Main Floor Primary Bedroom; Patio; Primary Bedroom Walk-In Closet; Skylight; Vaulted Ceiling(s)
Appliances: Dishwasher; Dryer; Microwave; Range; Refrigerator; Washer; Water Filtration System; Water Osmosis System
Basement: Full; Partially Finished
Bath Description: Main Floor 1/2 Bath; Upper Level Full Bath; Full Primary; Bathroom Ensuite; Jetted Tub; Separate Tub & Shower; Walk-In Shower Stall
Construction Status: Previously Owned
Dining Room Description: Separate/Formal Dining Room
Exterior: Brick/Stone
Family Room Characteristics: Family Room; Lower Level; Main Level
Financing Terms: Cash
Fireplace Characteristics: Gas Burning
Foundation: Concrete Block
Fuel: Natural Gas
Heating: Forced Air
Laundry: Laundry Room; Main Level; Sink
Lot Description: Tree Coverage - Medium
Parking Characteristics: Heated Garage
Roof: Age 8 Years or Less
Sellers Terms: Cash; Conventional
Sewer: Private Sewer; Septic System Compliant - Yes
Special Search: 4 BR on One Level; All Living Facilities on One Level; Main Floor Laundry; Main Floor Primary; Renovated
Stories: Two
Water: Well
Room Information
| Room Name | Dimensions | Level |
| Living Room | 21x25 | Main |
| Laundry | 14x13 | Main |
| Fifth (5th) Bedroom | 13x10 | Upper |
| Sitting Room | 13x17 | Main |
| Recreation Room | 14x30 | Lower |
| Second (2nd) Bedroom | 17x13 | Upper |
| First (1st) Bedroom | 18x17 | Main |
| Fourth (4th) Bedroom | 15x14 | Upper |
| Third (3rd) Bedroom | 16x13 | Upper |
| Kitchen | 32x14 | Main |
| Dining Room | 14x19 | Main |
| Office | 12x13 | Main |
Listing Office: Keller Williams Premier Realty
Last Updated: March - 02 - 2026

The data relating to real estate for sale on this web site comes in part from the Broker Reciprocity SM Program of the Regional Multiple Listing Service of Minnesota, Inc. The information provided is deemed reliable but not guaranteed. Properties subject to prior sale, change or withdrawal. ©2026 Regional Multiple Listing Service of Minnesota, Inc All rights reserved.
Sunday 18th of October 2026 03:12 AM

218-998-4400
Mohagen Real Estate


Let's Connect

Mohagen Real Estate
sue@MohagenRealEstate.com
Office: 218-998-4400
Cell: 218-731-7376

Mohagen Real Estate is licensed in the State of Minnesota