10060 80th Street SE, Maynard, MN 56260 (MLS# 7153173)
$850,000
Maynard, MN 56260
MLS# 7153173
4 beds | 2 baths | 2924 sqft
1 / 74
Property Description
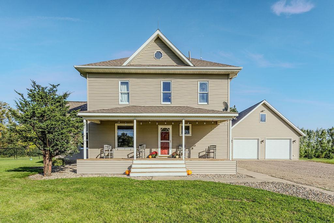
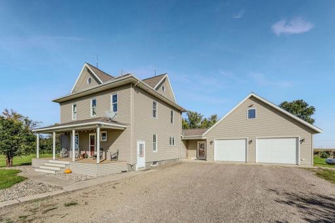
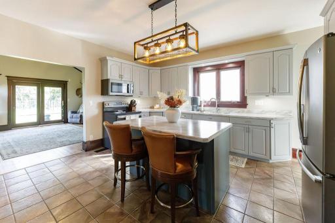
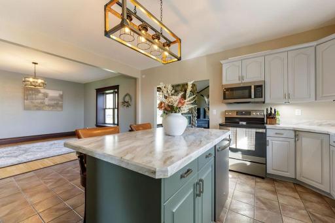
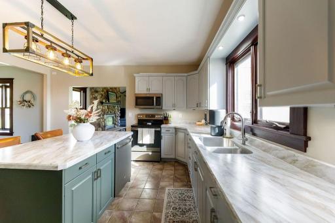
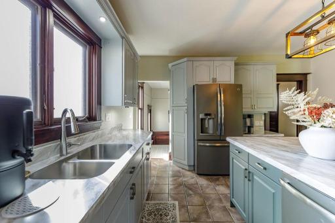
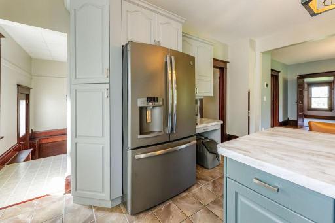
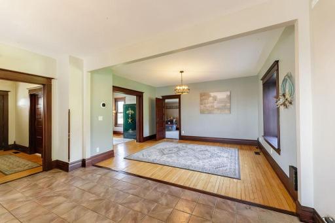
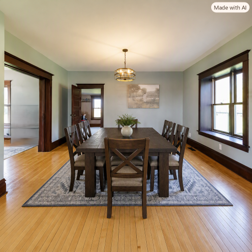
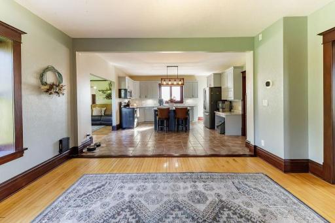
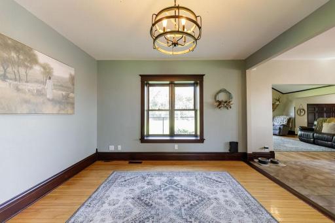
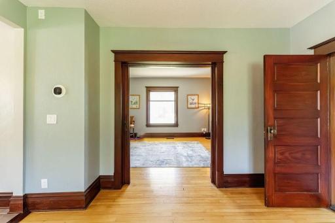
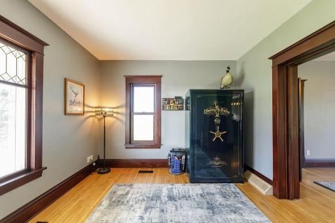
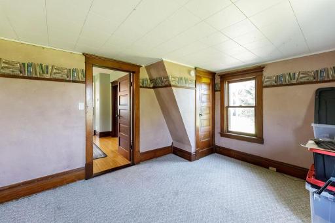
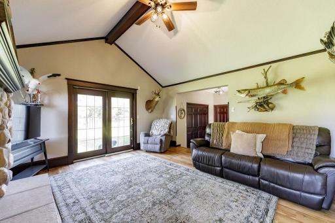
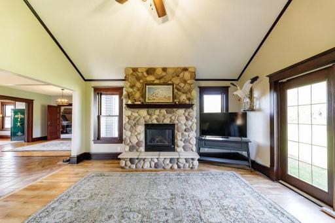
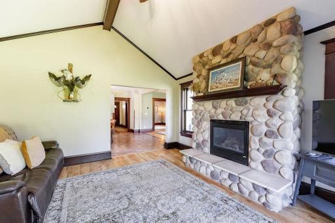
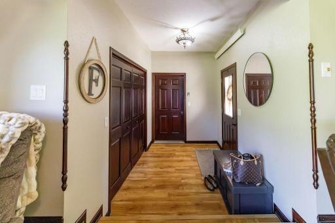
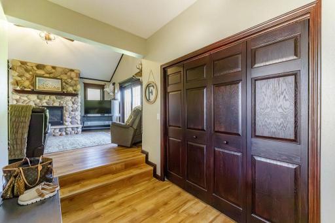
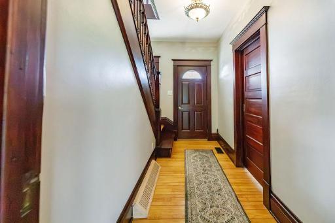
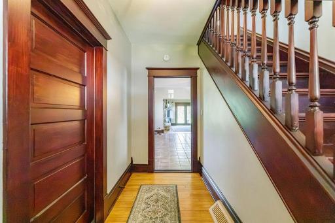
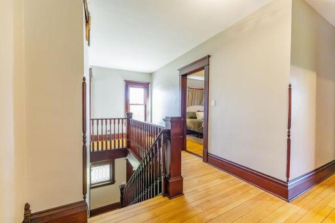
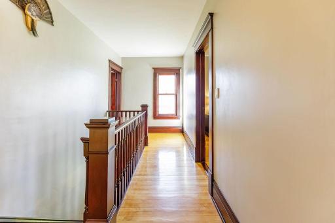
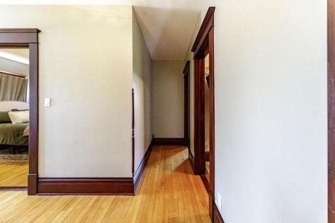
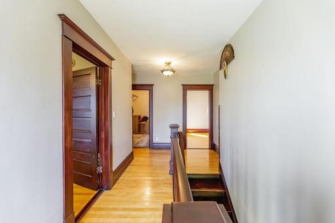
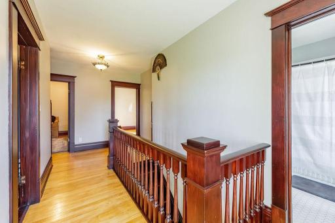
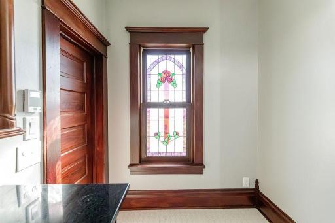
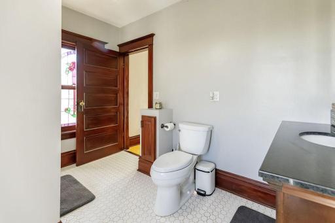
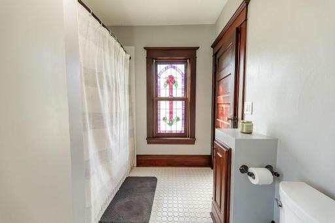
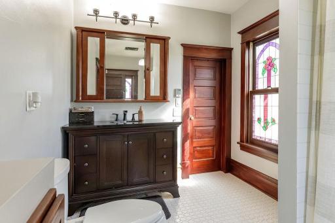
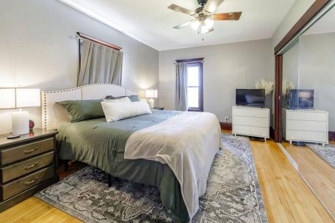
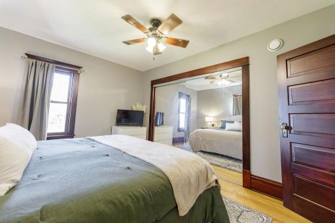
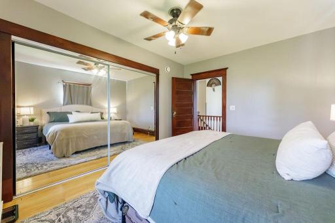
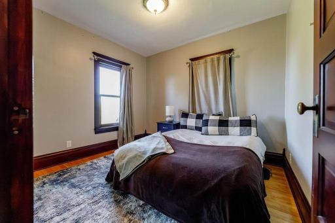
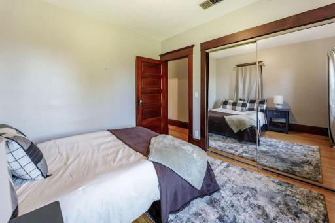
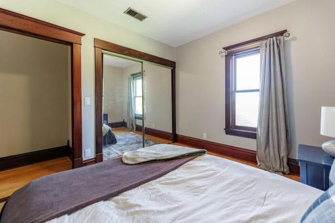
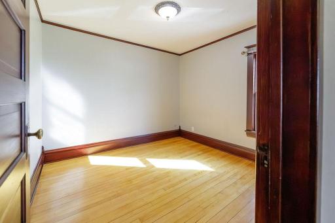
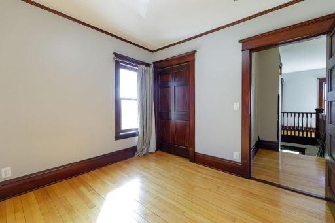
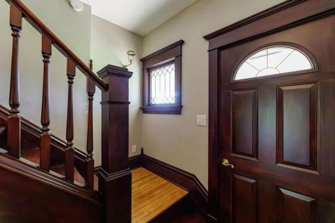
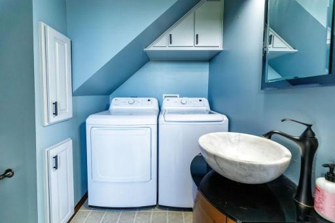
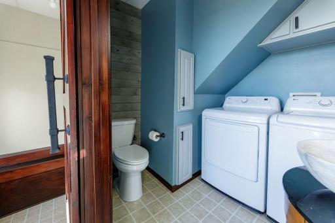
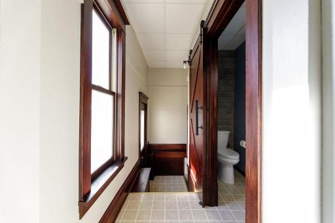
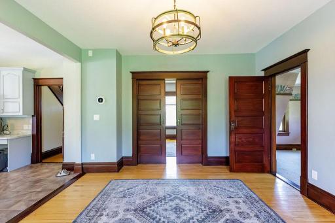
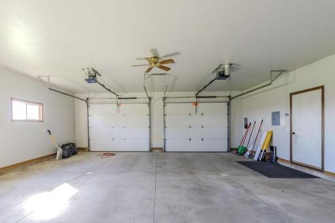
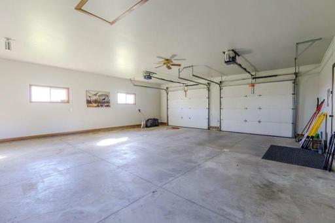
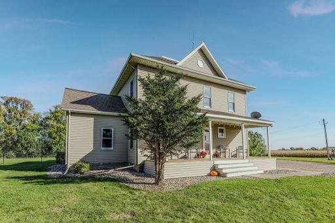
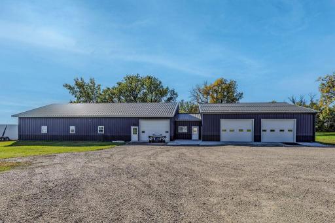
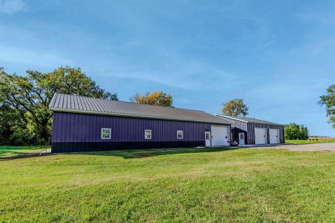
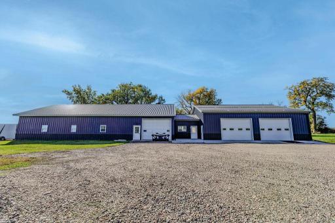
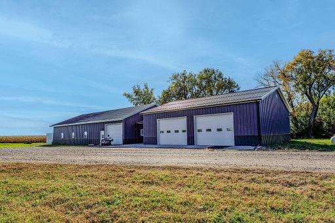
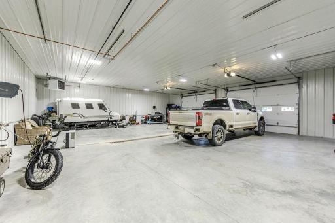
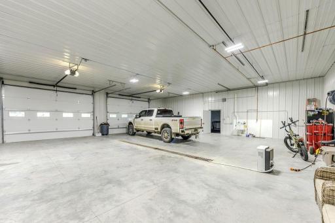
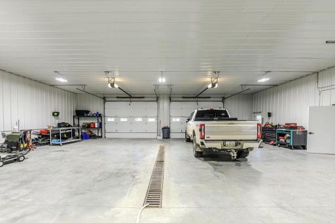
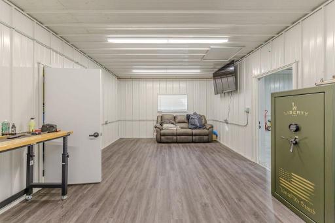
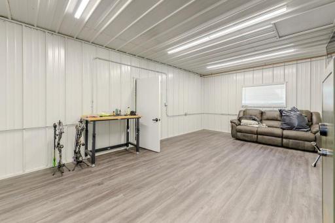
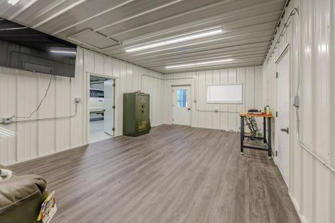
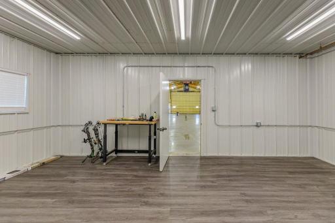
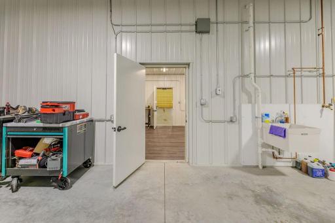
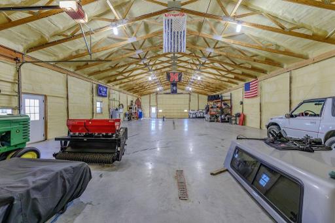
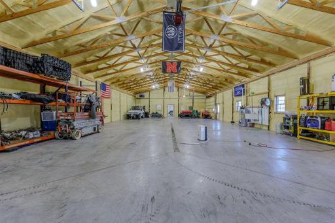
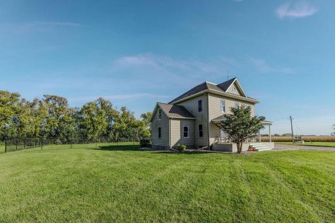
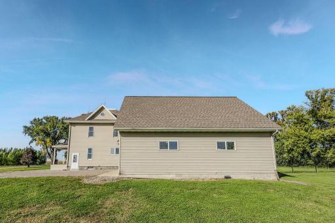
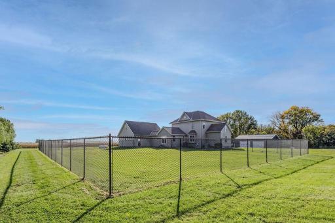
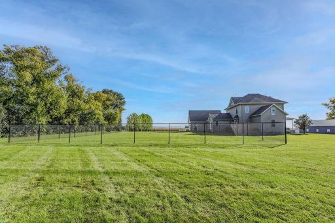
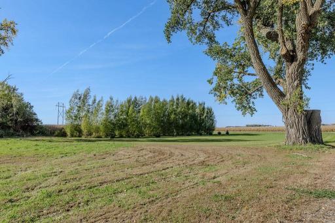
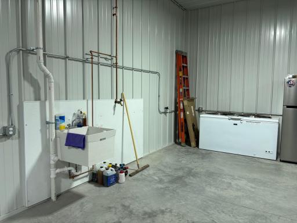
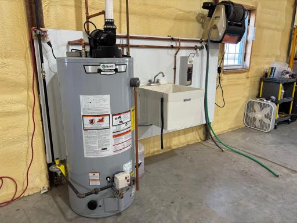
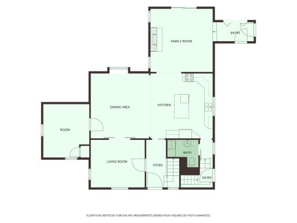
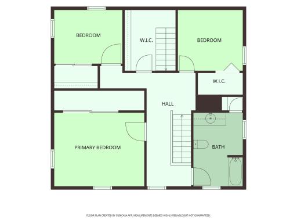
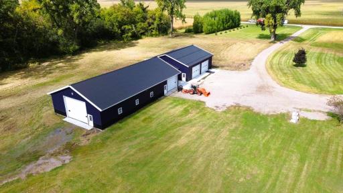
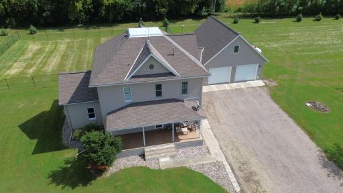
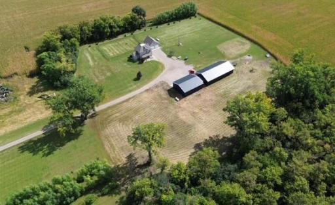
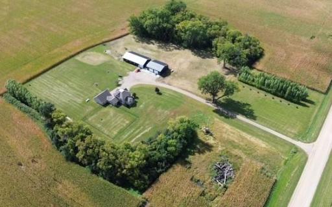
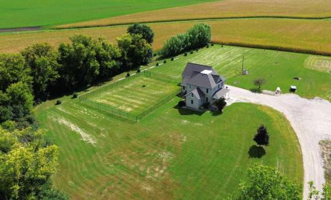
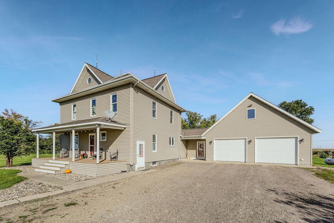
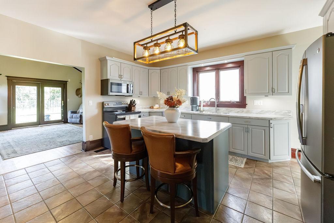
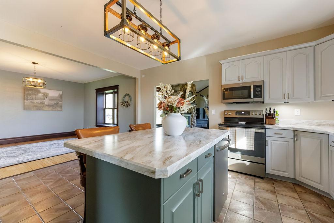
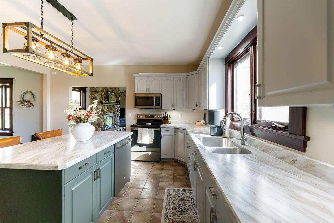
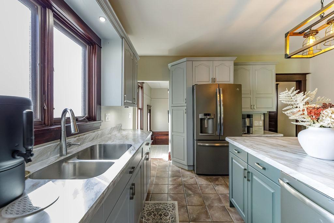
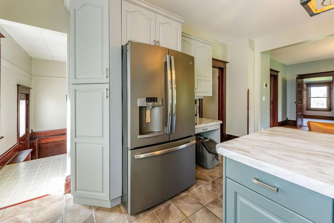
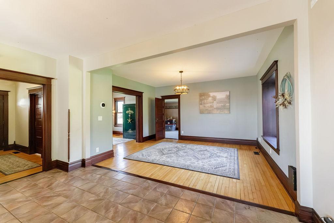
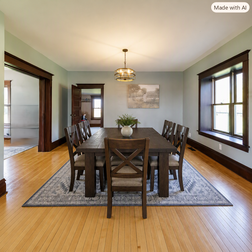
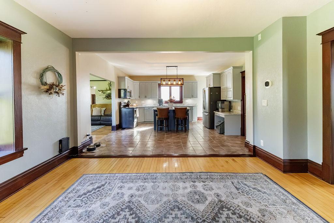
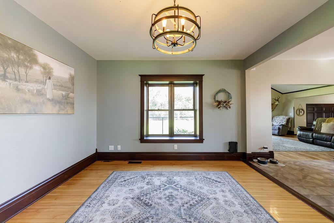
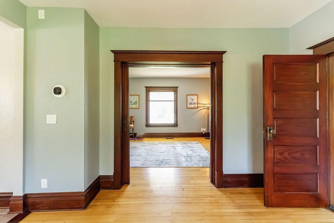
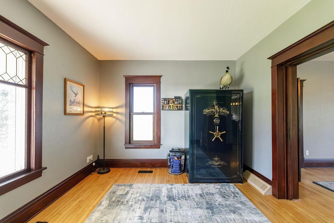
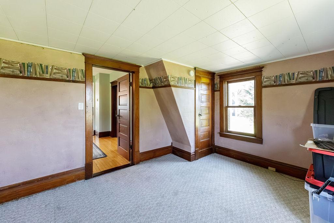
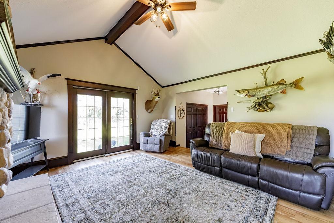
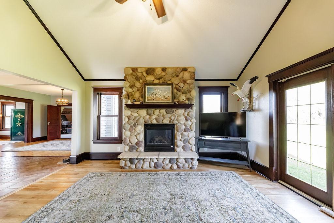
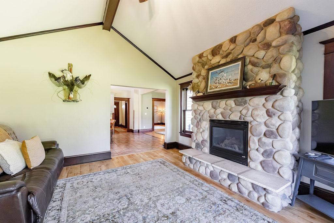
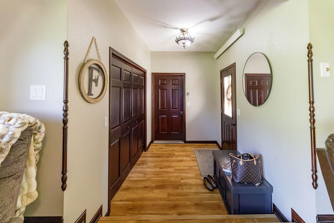
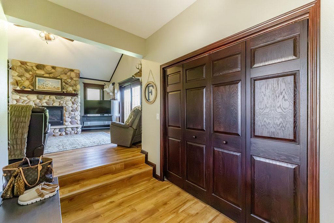
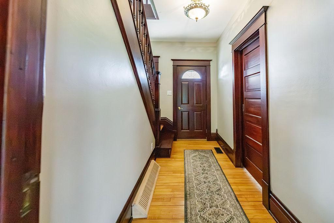
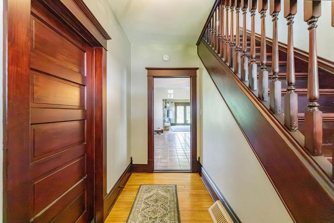
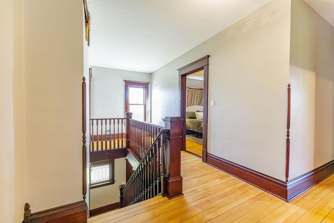
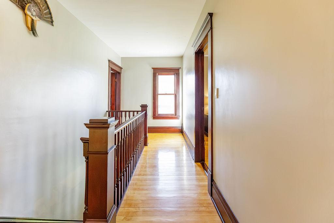
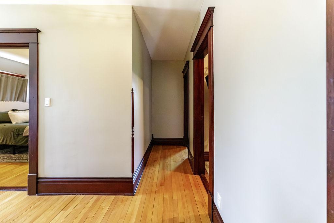
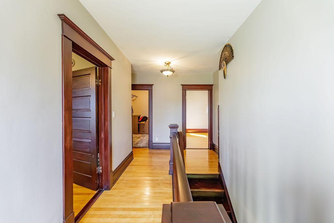
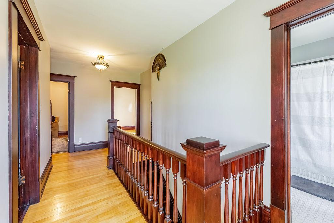
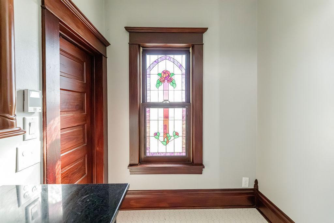
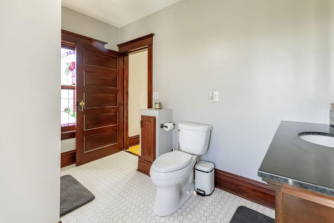
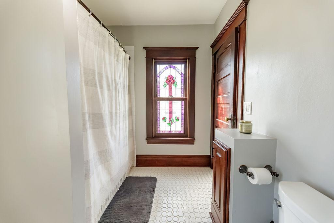
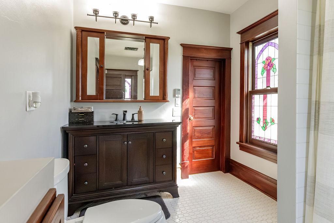
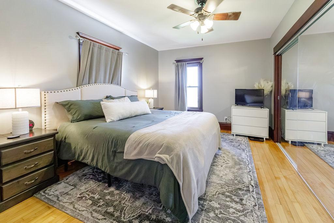
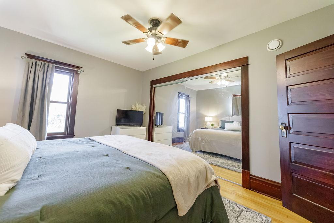
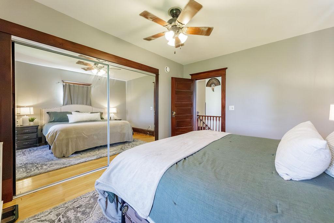
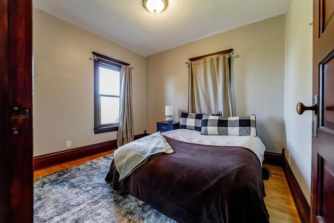
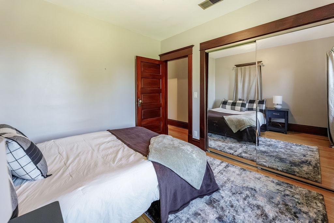
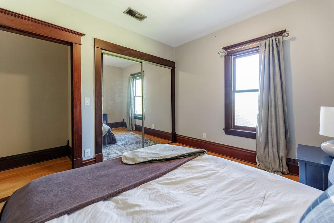
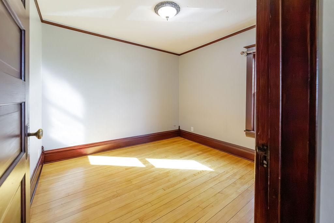
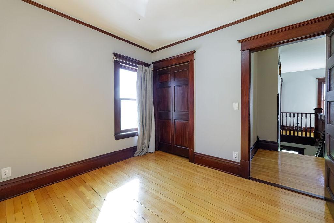
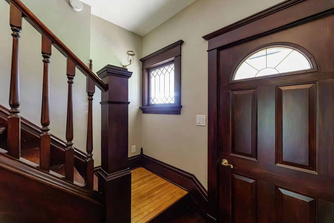
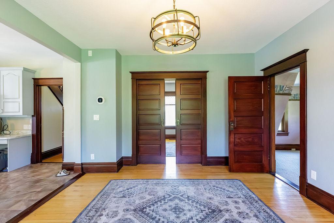
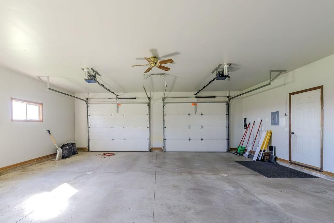
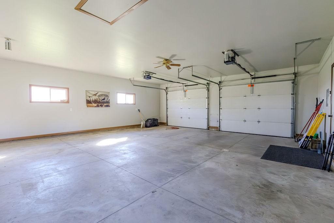
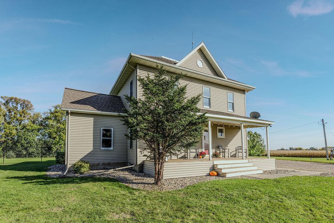
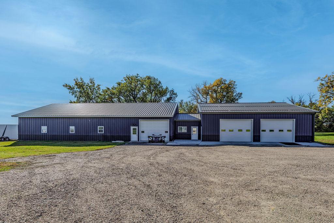
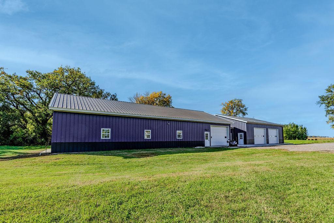
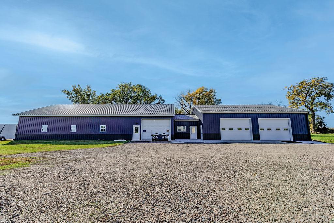
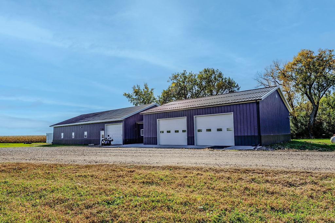
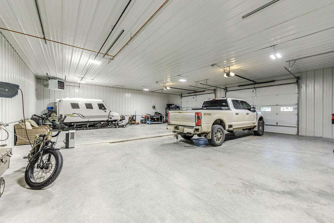
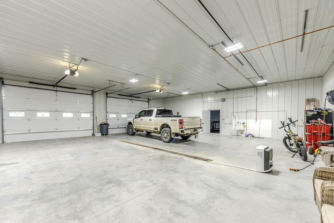
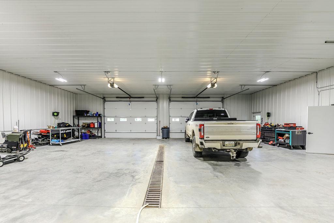
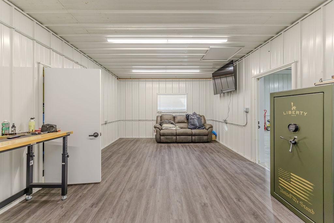
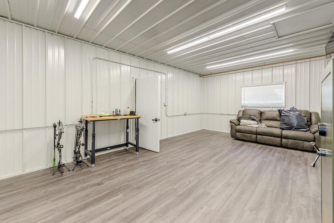
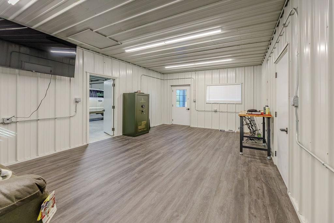
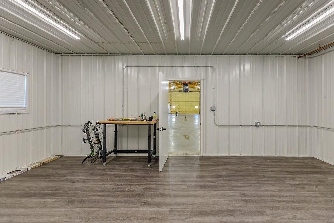
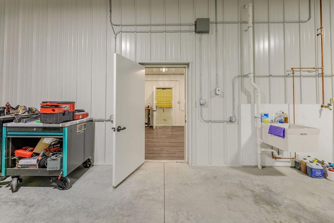
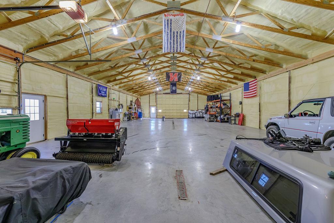
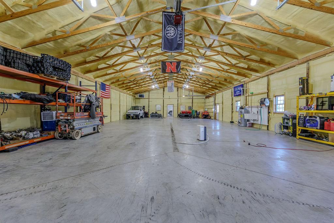
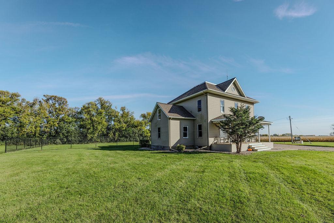
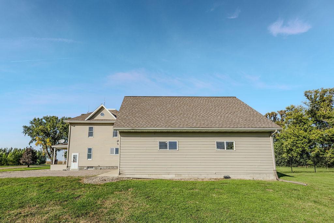
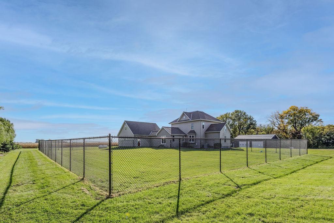
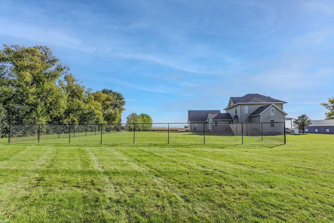
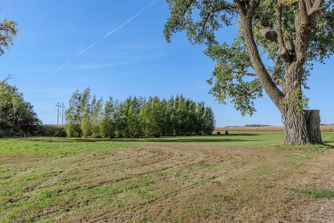
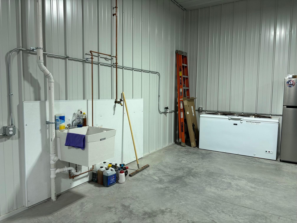
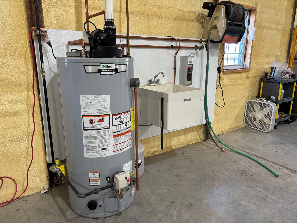
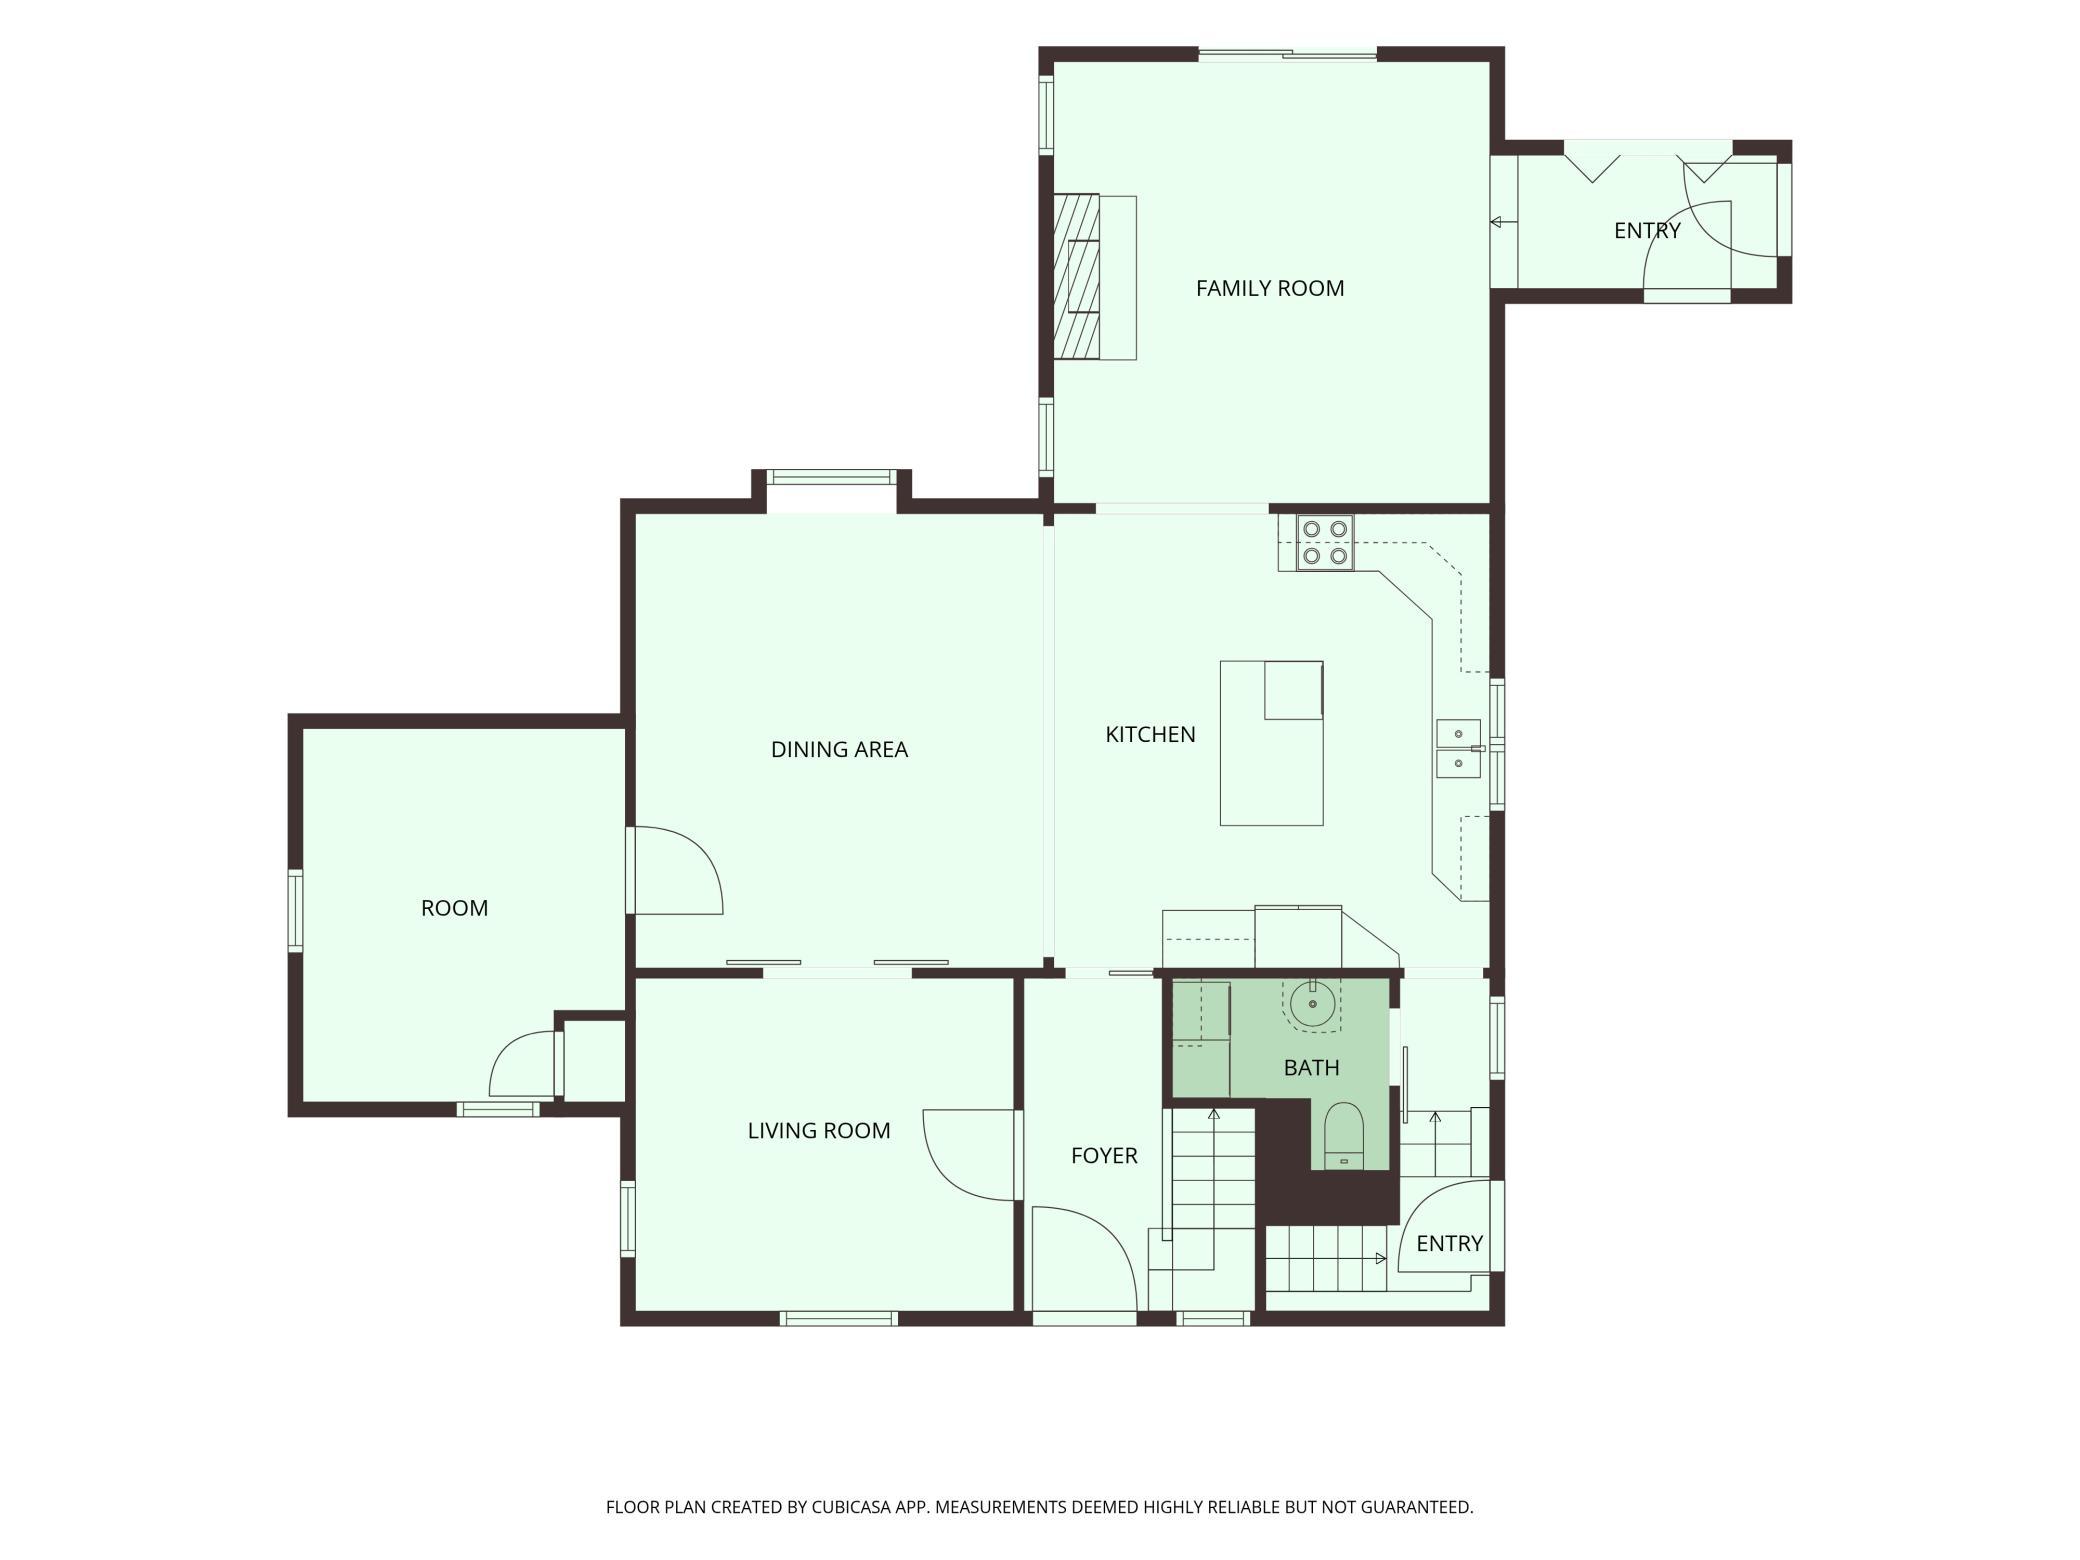
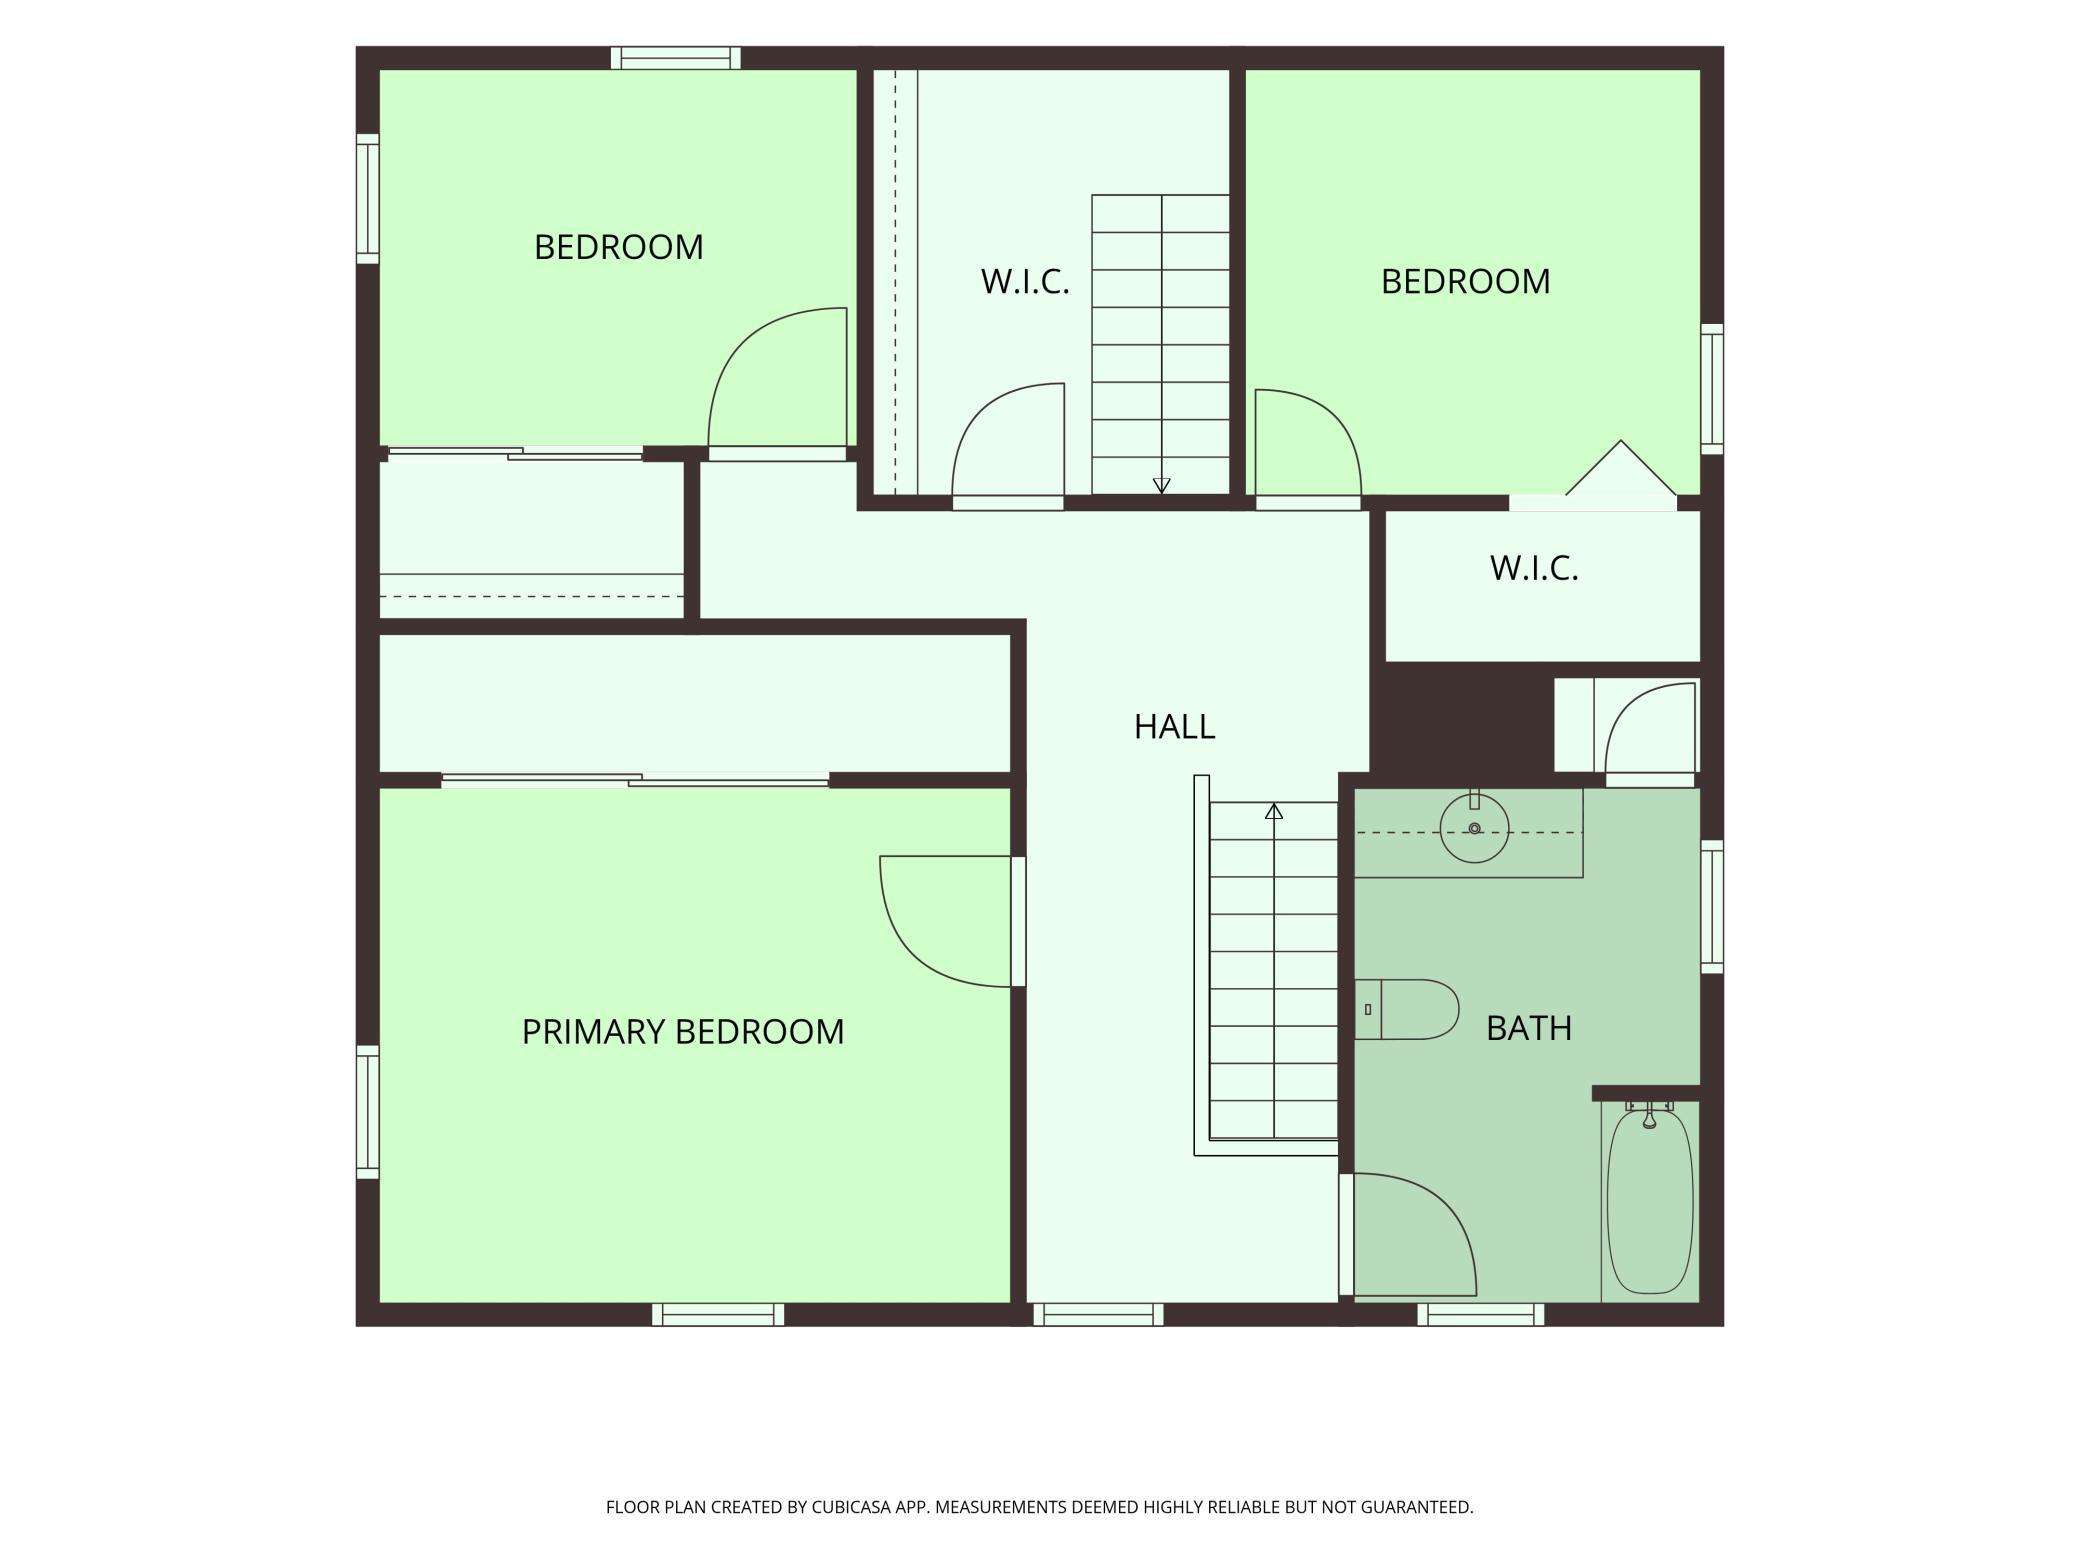
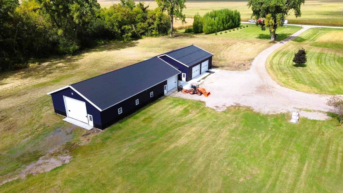
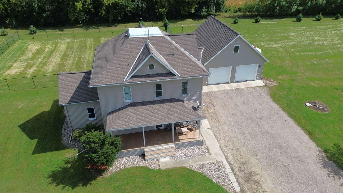
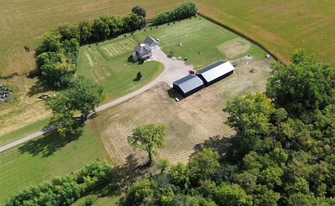
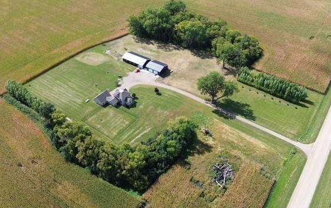
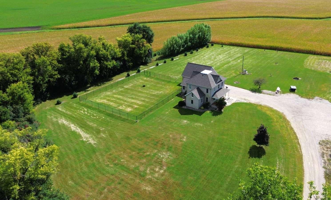
Welcome to this beautiful 10.71-acre property featuring a charming four-square home with a garage addition and plenty of space to enjoy country living. The beautifully restored 4-bedroom home with large closets showcases original character and craftsmanship, including fully restored woodwork and floors, fixed plaster and painted throughout. You canât miss the gorgeous maple flooring. The spacious interior features a welcoming foyer, great room, and an oversized finished two-car garage. The remodeled kitchen includes new countertops, new sink, and new stainless-steel appliances. Gather with family and friends in the inviting family room, complete with a beautiful stone gas fireplace and French doors opening to the backyard. Numerous updates provide peace of mind, including a new fence in 2024, new furnace and A/C in 2023, water heater replacement in 2025, and Safe Basements system installed in 2026. The property also features an incredible two-section Morton building/shop with office space, heat, spray foam insulation, and water. All cemented out with floor drains. 78x40 was existing - it has been cemented out, insulated, added water & heat. It has 2 doors 10 ft & 13.5' high. A breezeway/office space of 14x24 connects it to a brand-new Morton building 48x42 with 10 ft doors. Whether you need space for your toys, RV, hobbies, equipment, or a home-based business, this versatile building offers endless possibilities. A new Generac generator provides backup power to both the home and shop. Outside, enjoy the expansive acreage, with extensive tree removal and landscaping already completed, along with the removal of an old barn. Several acres could be fenced for horses or other animals, offering even more opportunities to make the property your own. Conveniently located between Willmar and Granite Falls, with several smaller communities nearby, this property offers you the opportunity to enjoy living. Only 1.3 miles off a tar road.
Details
Maps
Documents
Contract Information
Status: Active
Contingency: None
Current Price: 850000
Original List Price: 850000
ListPrice: 850000
List Date: 2026-10-08
Owner is an Agent?: No
Auction?: No
General Property Information
Common Wall: No
Lot Measurement: Acres
Manufactured Home?: No
Multiple PIDs?: No
New Development: No
Number of Fireplaces: 1
Waterfront YN: No
Year Built: 1920
Yearly/Seasonal: Yearly
Zoning: Residential-Single Family
Bedrooms: 4
Baths Total: 2
Bath Full: 1
Bath Half: 1
Main Floor Total SqFt: 1300
Above Grd Total SqFt: 2112
Below Grd Total SqFt: 812
Total SqFt: 2924
Total Finished Sqft: 2112.00
FireplaceYN: Yes
Style: (SF) Single Family
Foundation Size: 756
Power Company: Other
Garage Stalls: 2
Lot Dimensions: 654x714
Acres: 10.71
Assessment Pending: No
Location Tax and Other Information
House Number: 10060
Street Name: 80th
Street Suffix: Street
Street Direction Suffix: SE
Postal City: Maynard
County: Chippewa
State: MN
Zip Code: 56260
Acreage Information
Tillable Acres: 1.5
Assessments
Tax With Assessments: 3286
Basement
Foundation Dimensions: 27x28
Building Information
Finished SqFt Above Ground: 2112
Lease Details
Land Leased: Not Applicable
Lock Box Type
Lock Box Source: WCAR
Miscellaneous Information
Homestead: Yes
Ownership
Fractional Ownership: No
Parking Characteristics
Garage Dimensions: 28x32
Garage Door Height: 8
Garage Door Width: 10
Garage Square Feet: 896
Public Survey Info
Range#: 38
Section#: 36
Township#: 117
Property Features
Accessible: None
Air Conditioning: Central Air
Amenities Unit: Ceiling Fan(s); Hardwood Floors; Kitchen Center Island; Kitchen Window; Natural Woodwork; Paneled Doors; Porch; Security Lights; Tile Floors; Walk-In Closet; Walk-Up Attic; Washer/Dryer Hookup
Appliances: Dishwasher; Dryer; Microwave; Range; Refrigerator; Washer
Basement: Sump Pump; Unfinished
Bath Description: Main Floor 1/2 Bath; Upper Level Full Bath
Construction Materials: Frame
Construction Status: Previously Owned
Dining Room Description: Breakfast Bar; Informal Dining Room
Electric: Circuit Breakers
Exterior: Vinyl
Family Room Characteristics: 2 Story/High/Vaulted Ceilings; Main Level
Fencing: Chain Link; Invisible; Wire
Fireplace Characteristics: Gas Burning; Living Room; Stone
Foundation: Poured Concrete
Fuel: Propane
Heating: Forced Air
Internet Options: Fiber Optic; Satellite
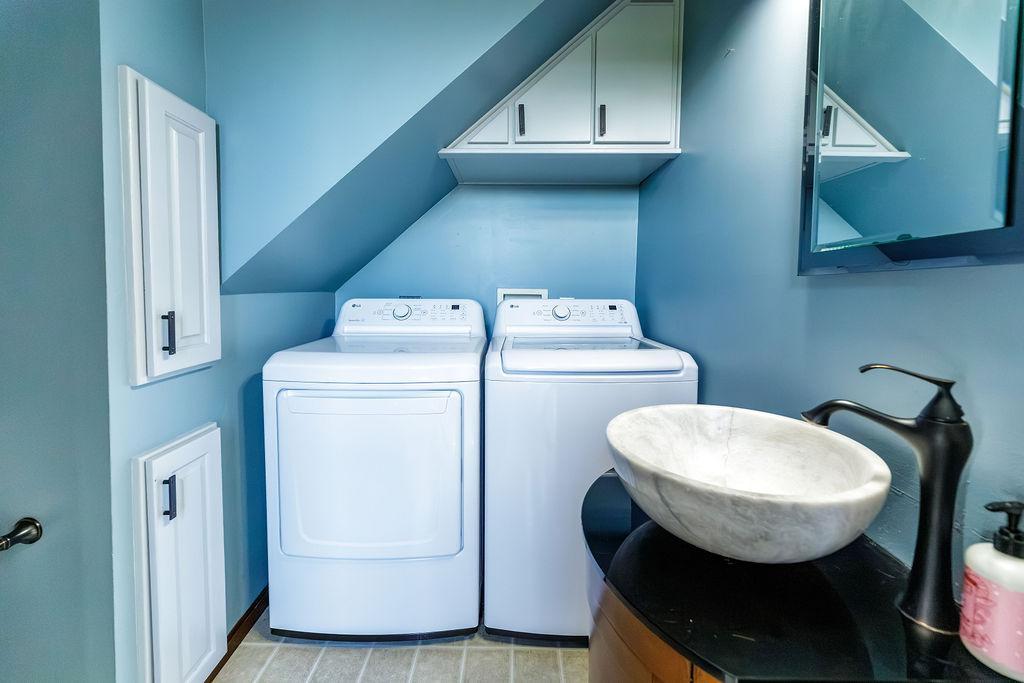
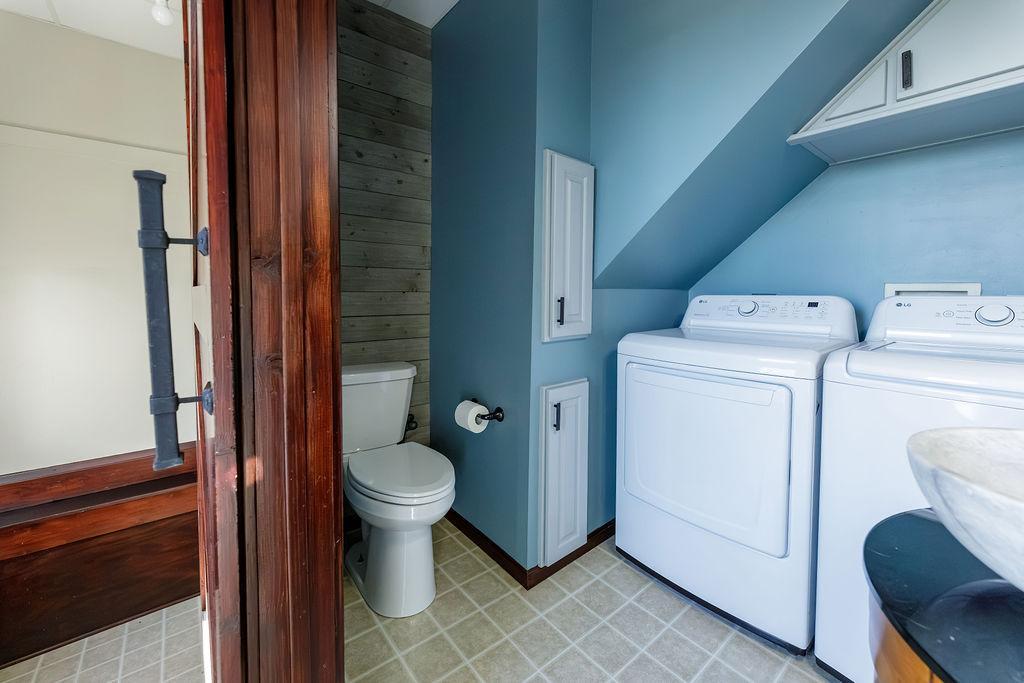
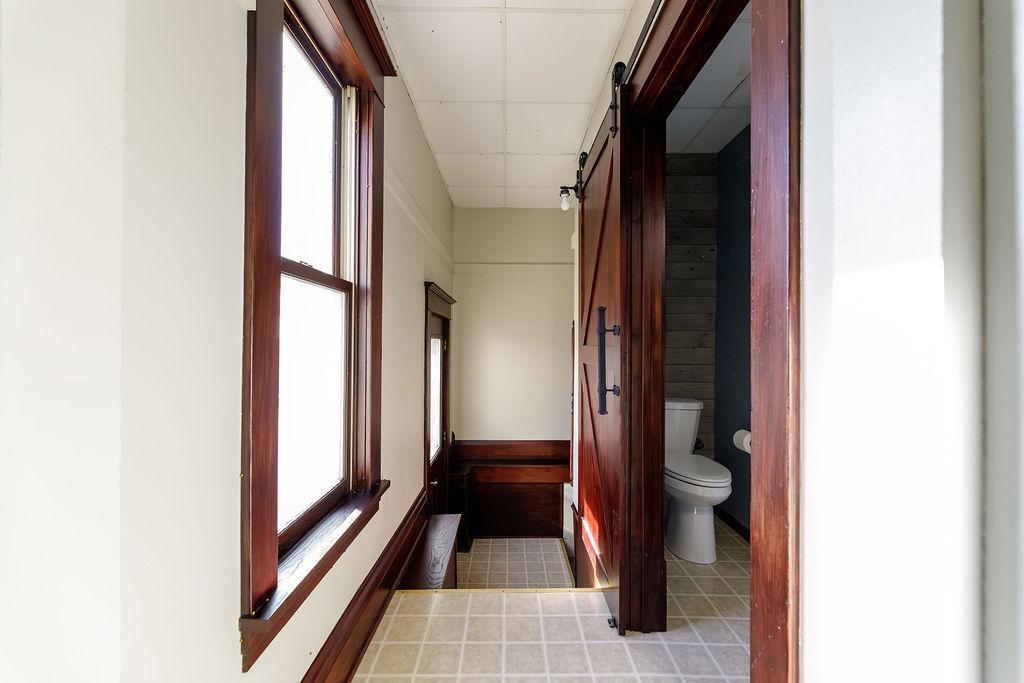
Laundry: Main Level
Lock Box Type: SentriLock
Lot Description: Suitable for Horses; Tillable; Tree Coverage - Light
Outbuildings: Machine Shed; Pole Building
Parking Characteristics: Finished Garage; Floor Drain; Heated Garage; Insulated Garage; RV Access/Parking; Storage
Property Subtype: Acreage; Rural Residential
Road Frontage: County Road; Township; Unpaved Streets
Road Responsibility: Public Maintained Road
Roof: Asphalt Shingles; Flat
Sellers Terms: Cash; Conventional; FHA; VA
Sewer: Private Sewer
Special Search: 3 BR on One Level; Divided Bdr Flr Plan; Main Floor Laundry; Renovated
Stories: Two
Water: Private
Room Information
| Room Name | Dimensions | Level |
| Bathroom | 10'9x7'2 | Upper |
| Den | 11'6x11'9 | Main |
| Dining Room | 15'4x15'4 | Main |
| First (1st) Bedroom | 12x13 | Main |
| Fourth (4th) Bedroom | 14x11 | Upper |
| Foyer | 10x6'3 | Main |
| Great Room | 16x15 | Main |
| Kitchen | 14'6x16'6 | Main |
| Laundry | 8x6'8 | Main |
| Second (2nd) Bedroom | 9'6x9'6 | Upper |
| Third (3rd) Bedroom | 9'6x10'6 | Upper |
 all_floors_10060_80th_street_southeast_m
 Listing Office: Marshall Area Homes
Last Updated: October - 12 - 2026

The data relating to real estate for sale on this web site comes in part from the Broker Reciprocity SM Program of the Regional Multiple Listing Service of Minnesota, Inc. The information provided is deemed reliable but not guaranteed. Properties subject to prior sale, change or withdrawal. ©2026 Regional Multiple Listing Service of Minnesota, Inc All rights reserved.
Friday 16th of October 2026 12:12 AM

218-998-4400
Mohagen Real Estate


Let's Connect

Mohagen Real Estate
sue@MohagenRealEstate.com
Office: 218-998-4400
Cell: 218-731-7376

Mohagen Real Estate is licensed in the State of Minnesota