1008 9th Street SW, Faribault, MN 55021 (MLS# 7134080)
$274,900
Faribault, MN 55021
MLS# 7134080
Status: Closed
3 beds | 1 baths | 2112 sqft

1 / 45
Property Description
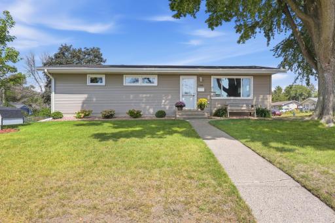
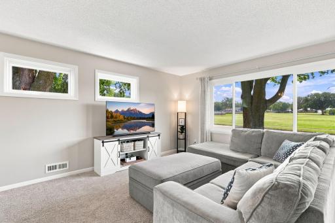
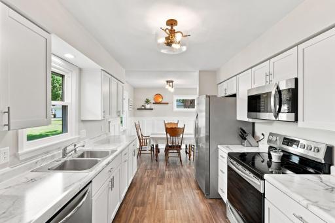
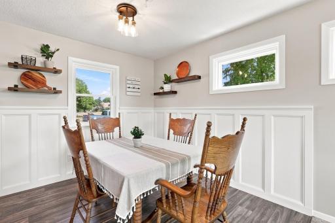
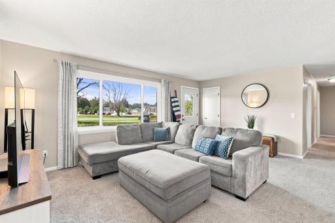
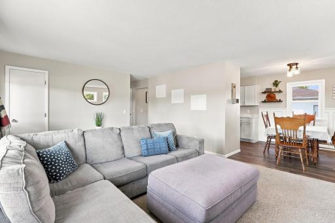
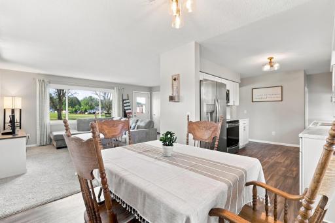
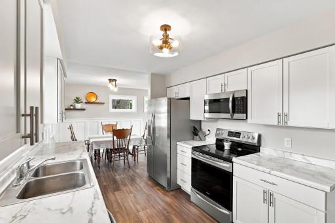
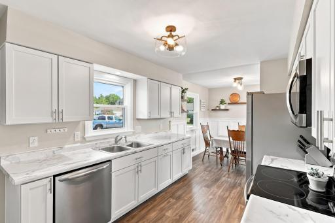
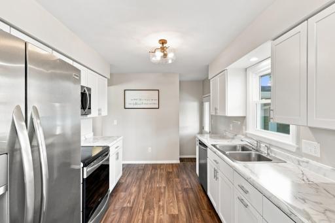
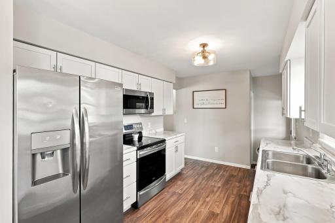
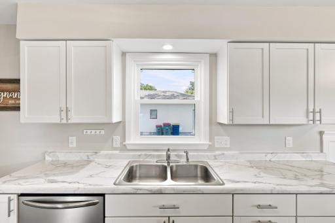
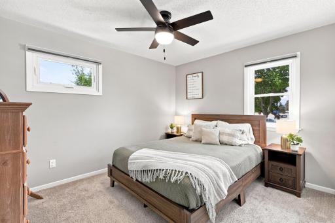
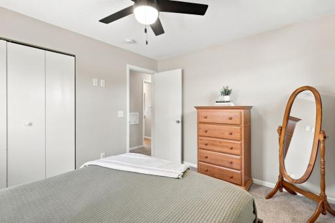
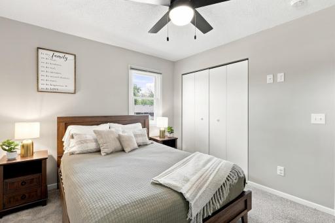
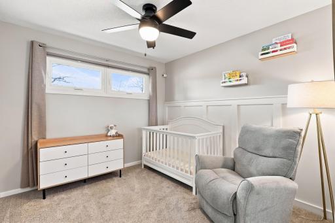
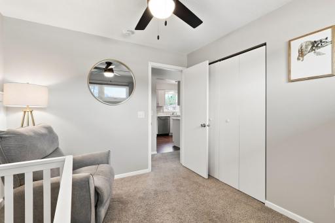
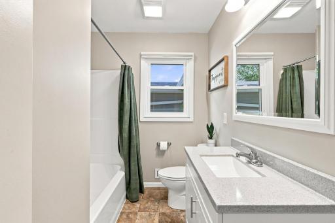
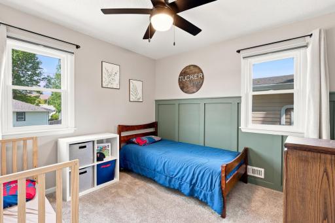
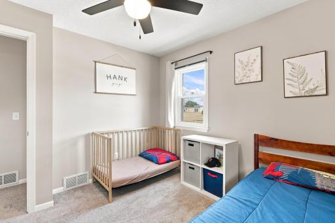
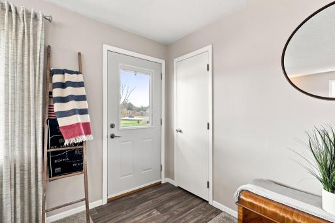
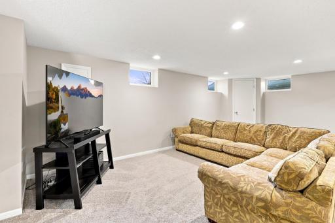
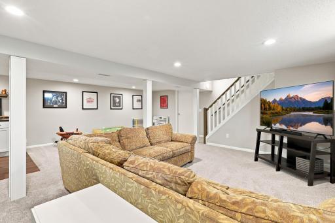
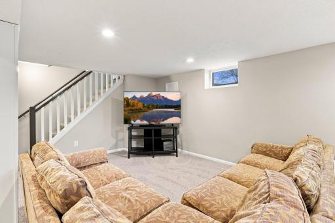
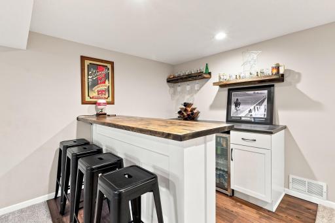
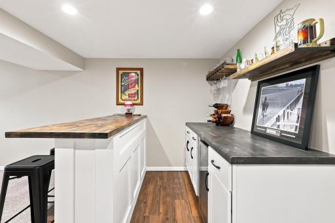
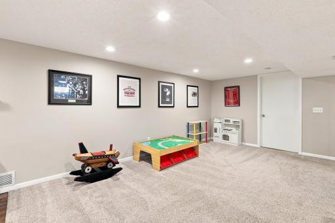
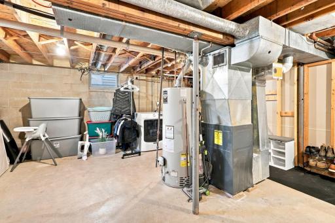
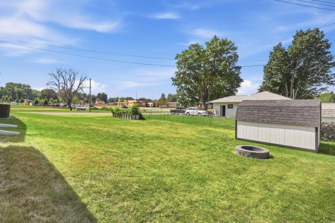
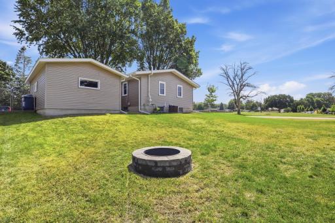
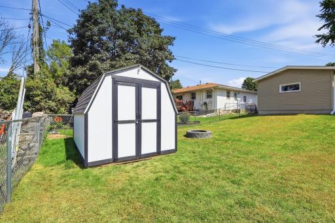
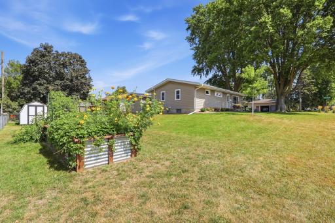
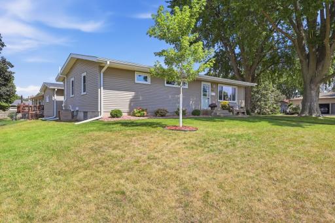
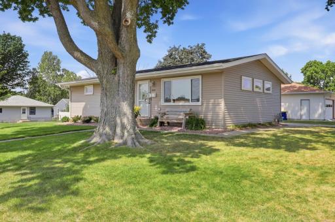
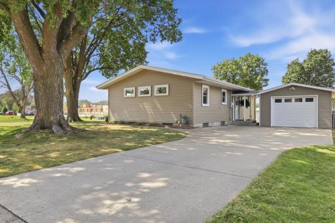
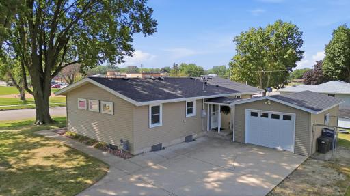
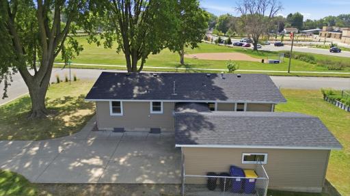
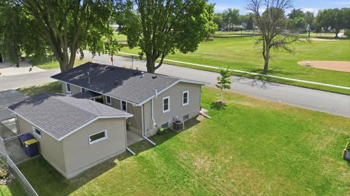
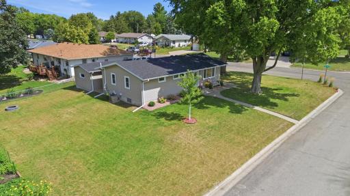
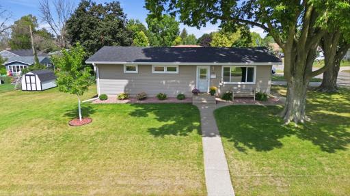
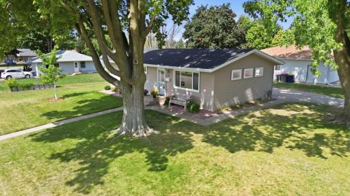
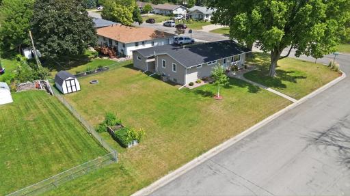
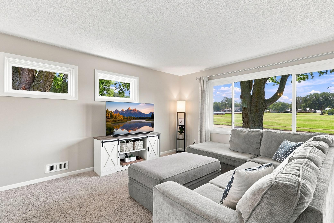
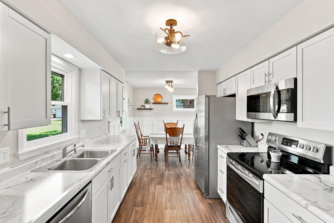
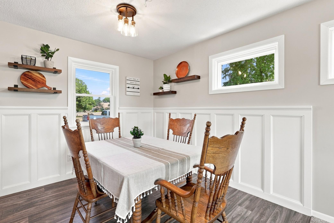
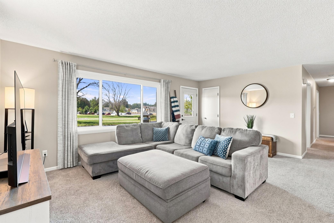
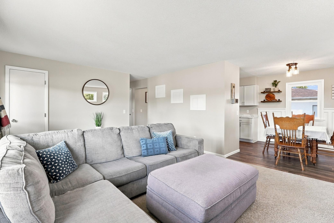
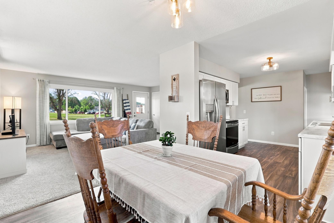
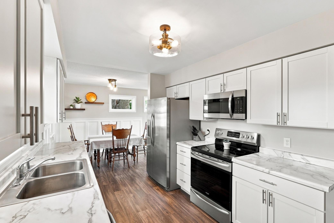
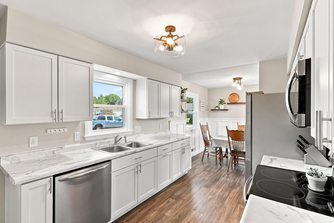
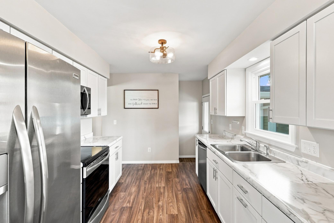
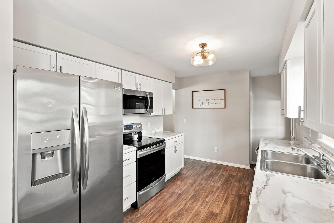
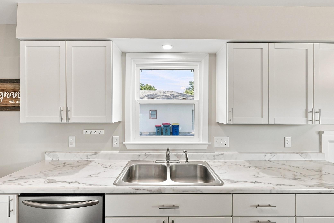
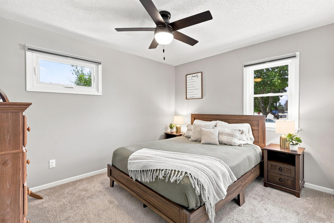
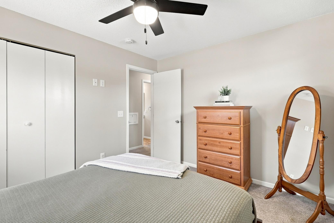
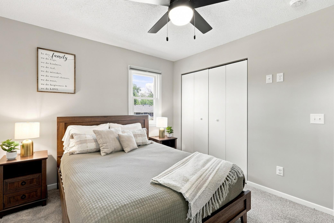
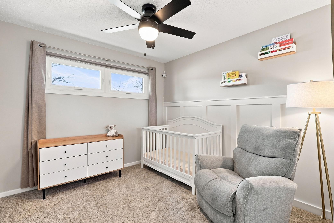
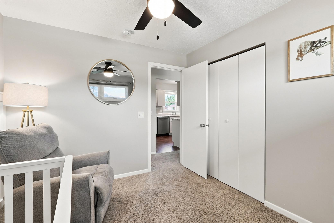
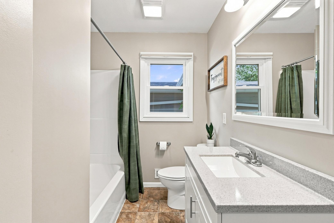
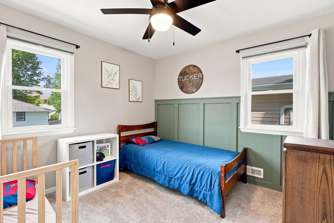
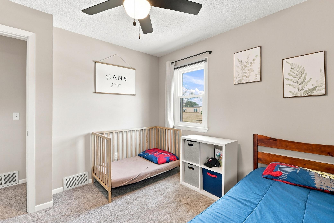
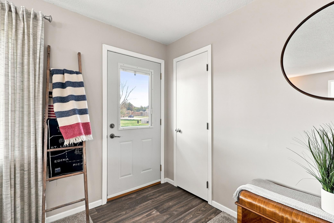
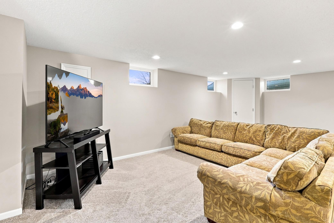
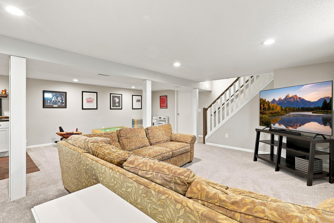
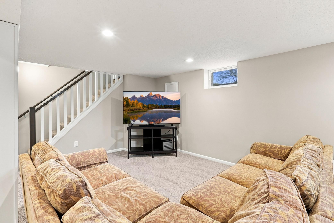
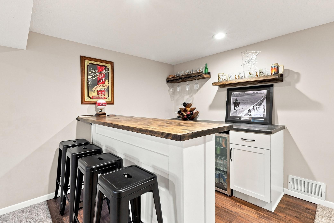
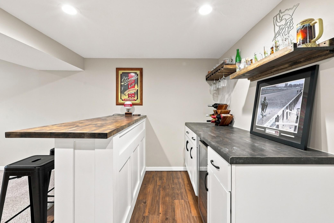
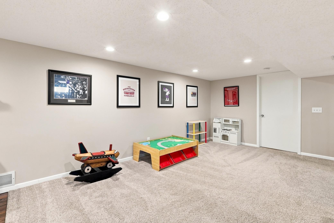
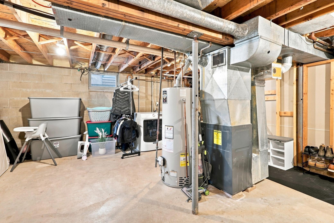
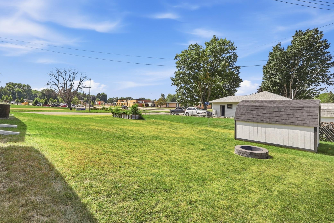
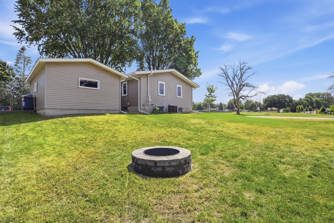
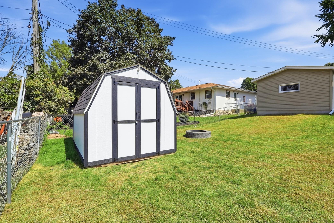
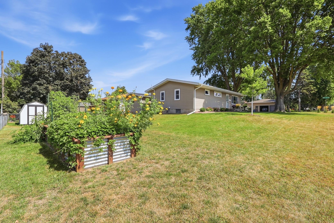
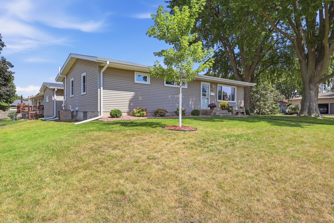
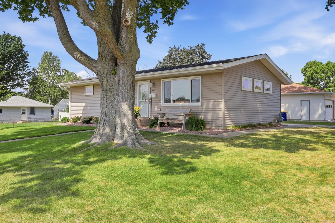
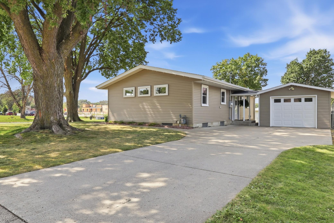
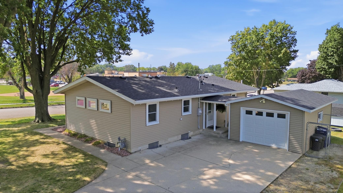
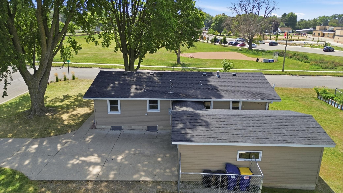
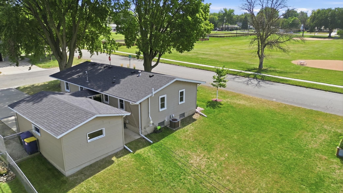
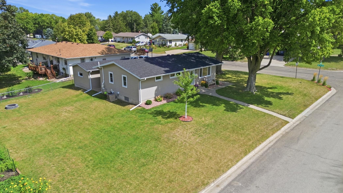
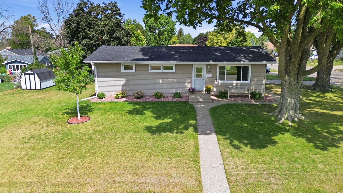
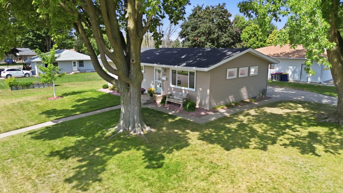
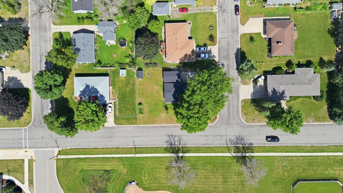
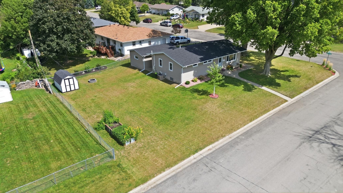
Absolutely adorable, beautifully updated, and truly turnkey, this 3-bedroom rambler is the kind of home that makes you fall in love the moment you walk through the door! Every space feels warm, welcoming, and thoughtfully cared for, offering the perfect blend of charm, character, and modern updates. Step inside to a bright and inviting interior refreshed throughout in 2019â2020, with charming wainscoting adding extra personality to the kitchen and two bedrooms. The kitchen is ready for everyday living and entertaining with newer appliances, while three comfortable bedrooms provide a functional and easy-living layout. The updates continue with a brand-new roof, siding from 2017, and windows replaced between 2023â2025, taking care of many of those big-ticket items buyers look for. A radon mitigation system has also been installed for added peace of mind. Downstairs, the added bar area creates a fun space for movie nights, game days, entertaining, or simply relaxing at home. And just wait until you step outside! The yard has been transformed into a space made for enjoying Minnesota summersâfrom evenings gathered around the brick fire pit to fresh veggies from the raised garden bed. Updated landscaping around the front of the home and corner of the lot adds beautiful curb appeal, while the freshly painted and trimmed she shed might just become your favorite little retreatâperfect for hobbies, gardening, storage, or creating a space all your own. With newer mechanical updates, thoughtful improvements inside and out, and all the charm you could ask for, this home has been lovingly prepared for its next owner. Move in, unpack, and start enjoyingâthis sweet rambler is ready to welcome you home!
Details
Maps
Contract Information
Status: Closed
Off Market Date: 2026-09-14
Contingency: None
Current Price: 275000
Closed Date: 2026-10-09
Original List Price: 274900
Sales Close Price: 275000
ListPrice: 274900
List Date: 2026-09-04
Owner is an Agent?: No
Auction?: No
General Property Information
Common Wall: No
Lot Measurement: Acres
Manufactured Home?: No
Multiple PIDs?: No
New Development: No
Waterfront YN: No
Year Built: 1958
Yearly/Seasonal: Yearly
Zoning: Residential-Single Family
Bedrooms: 3
Baths Total: 1
Bath Full: 1
Main Floor Total SqFt: 1056
Above Grd Total SqFt: 1056
Below Grd Total SqFt: 1056
Total SqFt: 2112
Total Finished Sqft: 1584.00
FireplaceYN: No
Style: (SF) Single Family
Foundation Size: 1056
Power Company: Xcel Energy
Garage Stalls: 1
Lot Dimensions: 118 X 78
Acres: 0.21
Assessment Pending: No
Location Tax and Other Information
House Number: 1008
Street Name: 9th
Street Suffix: Street
Street Direction Suffix: SW
Postal City: Faribault
County: Rice
State: MN
Zip Code: 55021
Complex/Dev/Subdivision: Rosens
Assessments
Tax With Assessments: 2652
Building Information
Finished SqFt Above Ground: 1056
Finished SqFt Below Ground: 528
Lease Details
Land Leased: Not Applicable
Miscellaneous Information
DP Resource: Yes
Homestead: Yes
Ownership
Fractional Ownership: No
Parking Characteristics
Garage Dimensions: 14x24
Garage Square Feet: 336
Property Features
Accessible: None
Air Conditioning: Central Air
Amenities Unit: Kitchen Window; Tile Floors; Washer/Dryer Hookup
Appliances: Dryer; Microwave; Range; Refrigerator; Washer
Basement: Partially Finished; Storage Space; Storage/Locker; Sump Pump
Bath Description: Main Floor Full Bath
Construction Materials: Block
Construction Status: Previously Owned
Dining Room Description: Eat In Kitchen; Informal Dining Room; Kitchen/Dining Room
Exterior: Vinyl
Family Room Characteristics: Family Room; Lower Level
Financing Terms: FHA
Foundation: Concrete Block
Fuel: Natural Gas
Heating: Forced Air
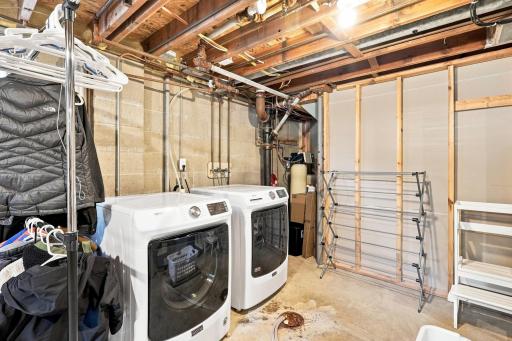
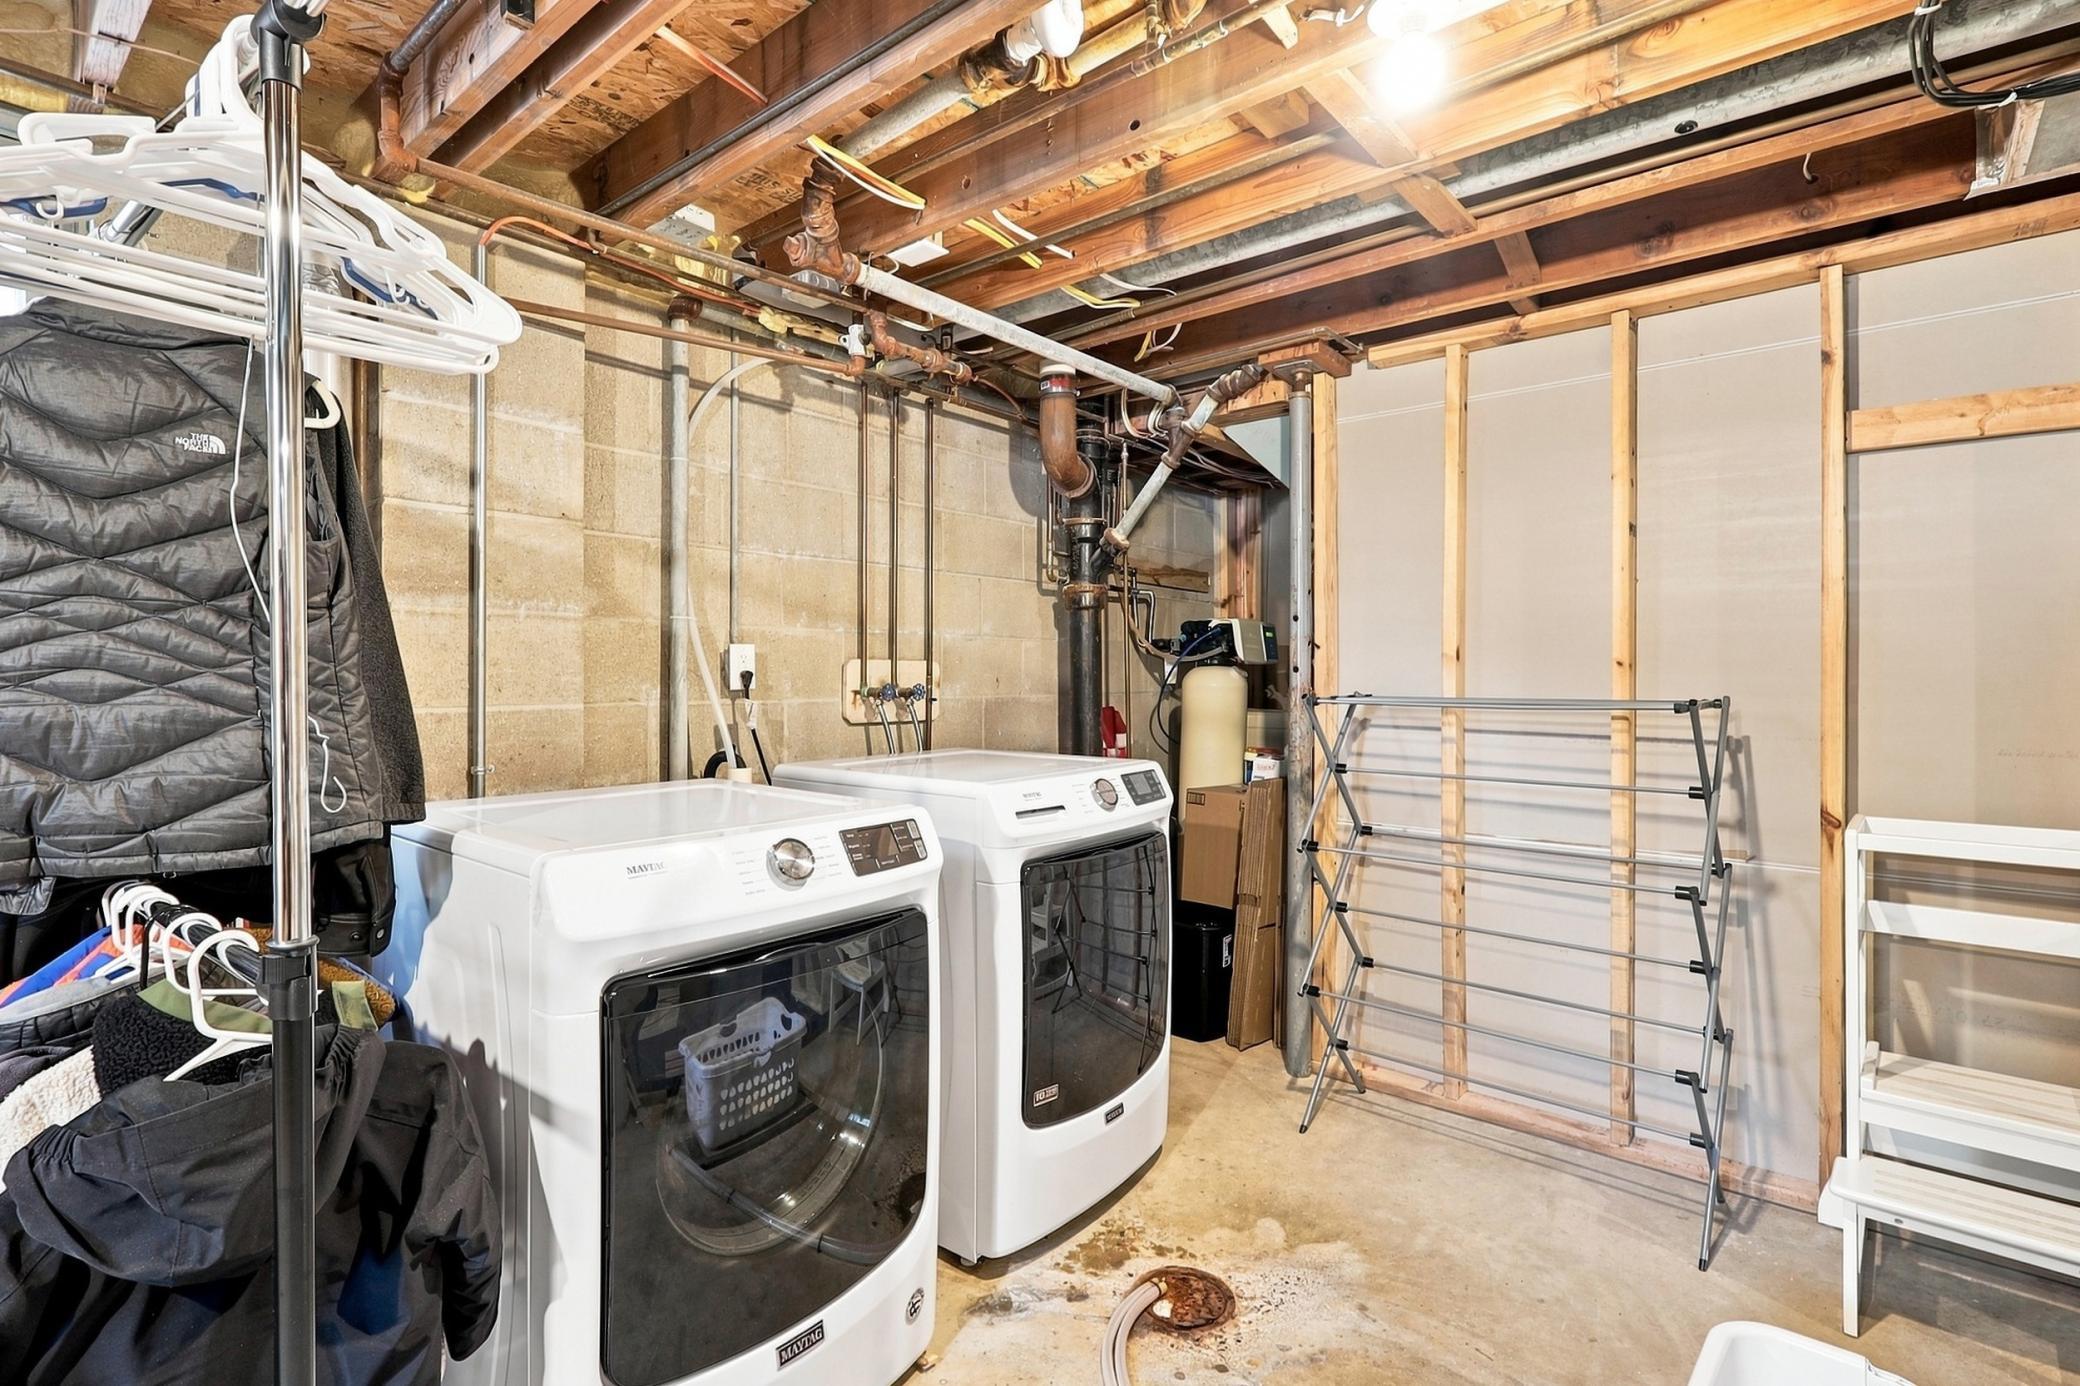
Laundry: In Basement; Washer Hookup
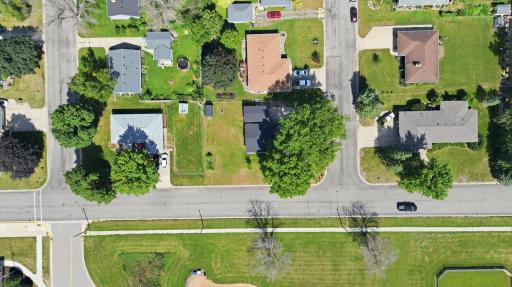
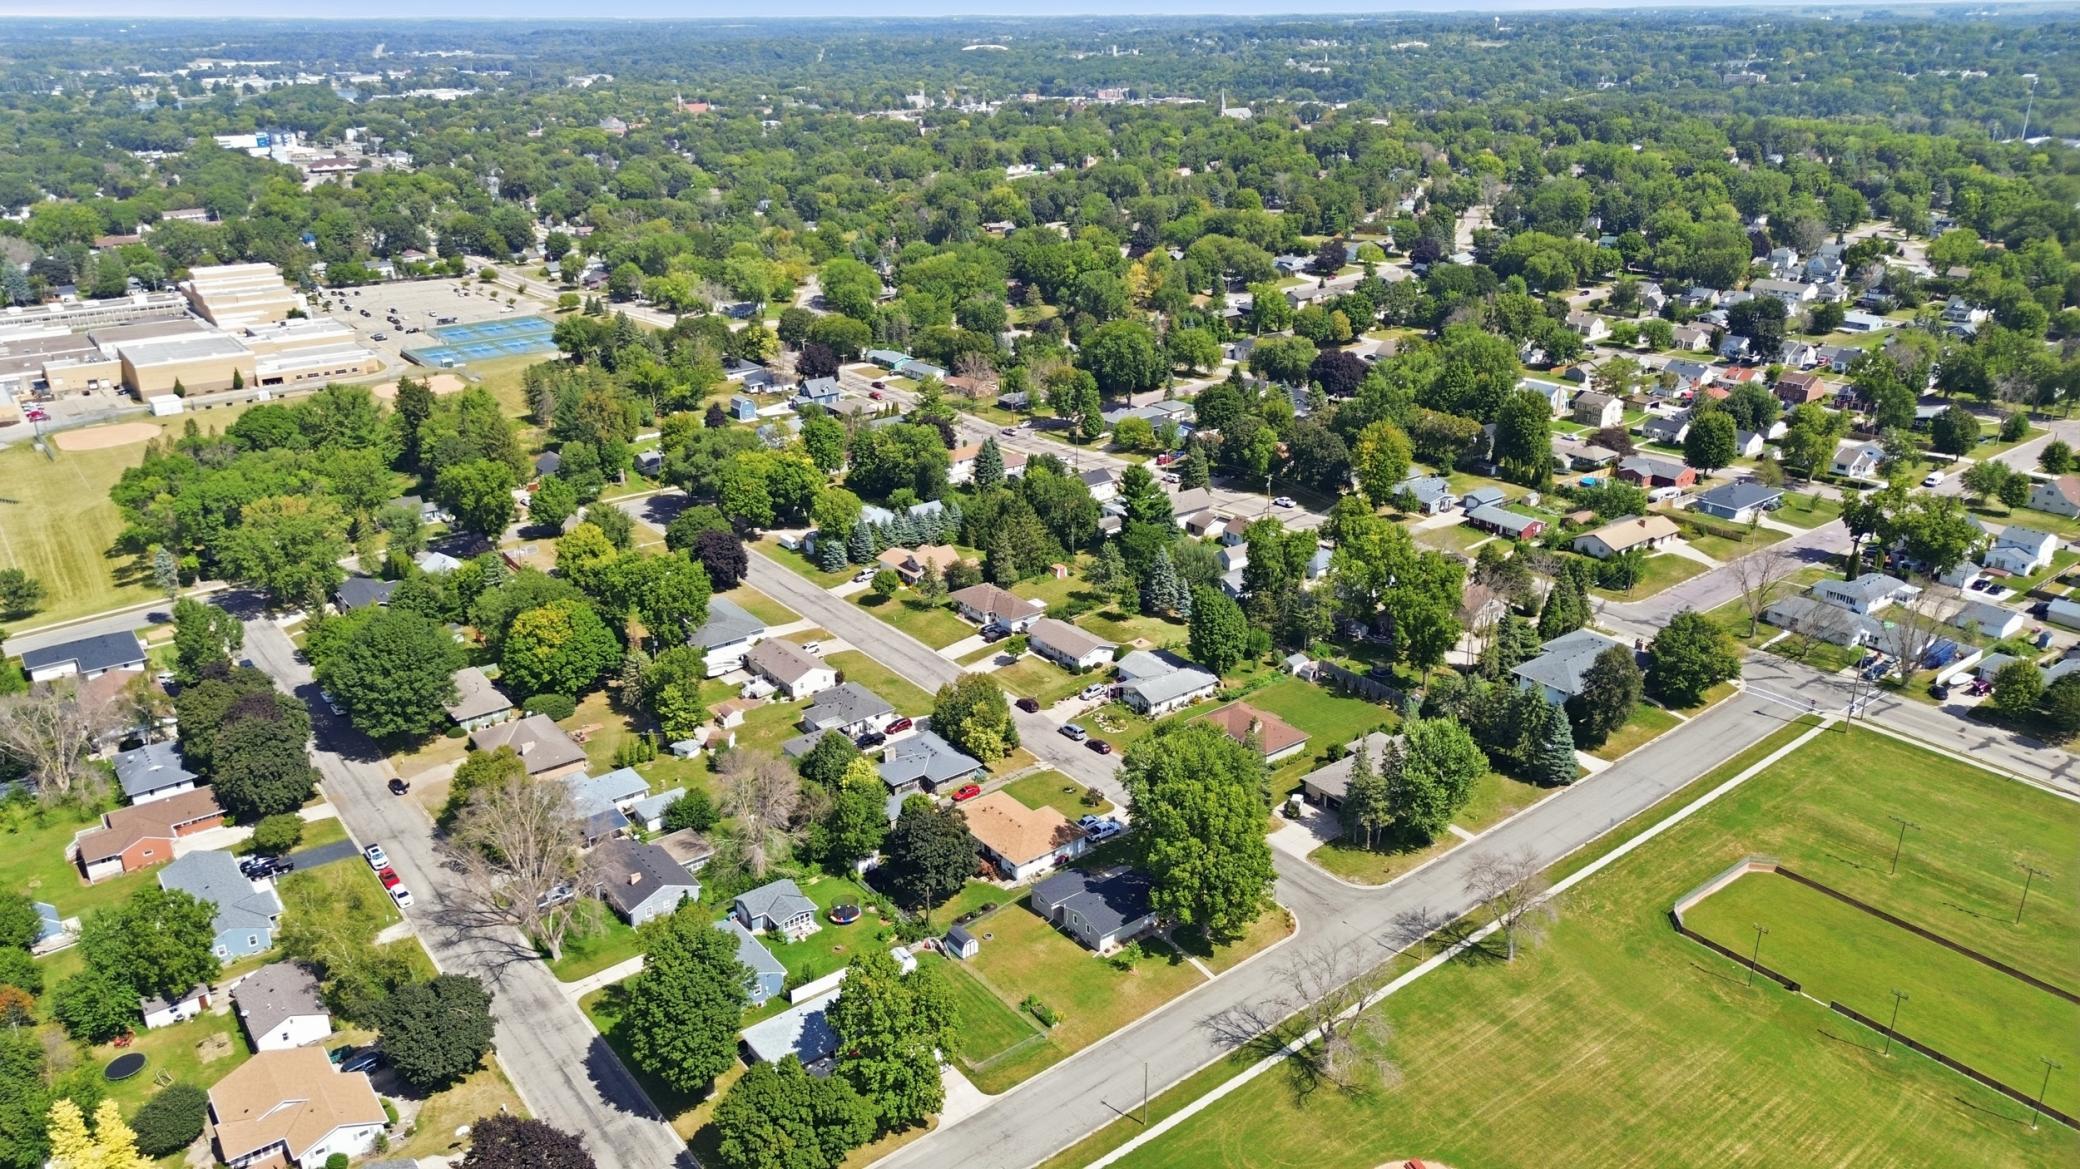
Lot Description: Corner Lot; Tree Coverage - Medium
Road Frontage: City Street
Road Responsibility: Public Maintained Road
Roof: Age 8 Years or Less; Asphalt Shingles; Pitched
Sellers Terms: Cash; Conventional; FHA; Rural Development
Sewer: City Sewer/Connected
Special Search: 3 BR on One Level
Stories: One
Water: City Water/Connected
Room Information
| Room Name | Dimensions | Level |
| Bathroom | 10 x 10 | Main |
| Dining Room | 9 x 9 | Main |
| Family Room | 25 x 22 | Lower |
| First (1st) Bedroom | 12 x 10 | Main |
| Kitchen | 14x18 | Main |
| Living Room | 14x18 | Main |
| Second (2nd) Bedroom | 10 x 10 | Main |
| Third (3rd) Bedroom | 10 x 10 | Main |
Listing Office: Weichert, REALTORS- Heartland
Last Updated: October - 09 - 2026

The data relating to real estate for sale on this web site comes in part from the Broker Reciprocity SM Program of the Regional Multiple Listing Service of Minnesota, Inc. The information provided is deemed reliable but not guaranteed. Properties subject to prior sale, change or withdrawal. ©2026 Regional Multiple Listing Service of Minnesota, Inc All rights reserved.
Friday 9th of October 2026 05:53 PM

218-998-4400
Mohagen Real Estate


Let's Connect

Mohagen Real Estate
sue@MohagenRealEstate.com
Office: 218-998-4400
Cell: 218-731-7376

Mohagen Real Estate is licensed in the State of Minnesota