101 Ardmore Drive, Golden Valley, MN 55422 (MLS# 7142339)
$895,000
Golden Valley, MN 55422
MLS# 7142339
Status: Pending
4 beds | 3 baths | 5226 sqft
1 / 71
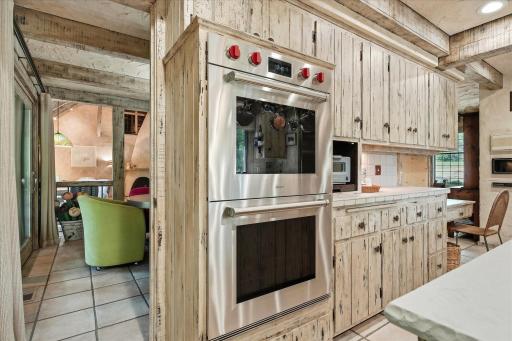
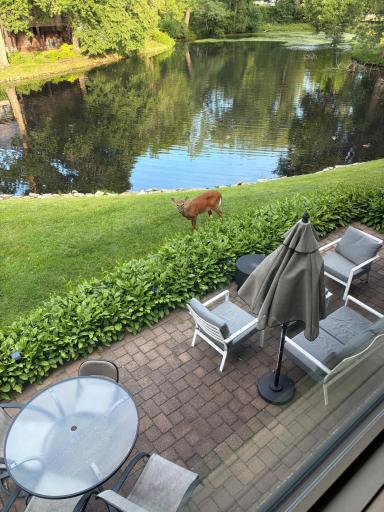
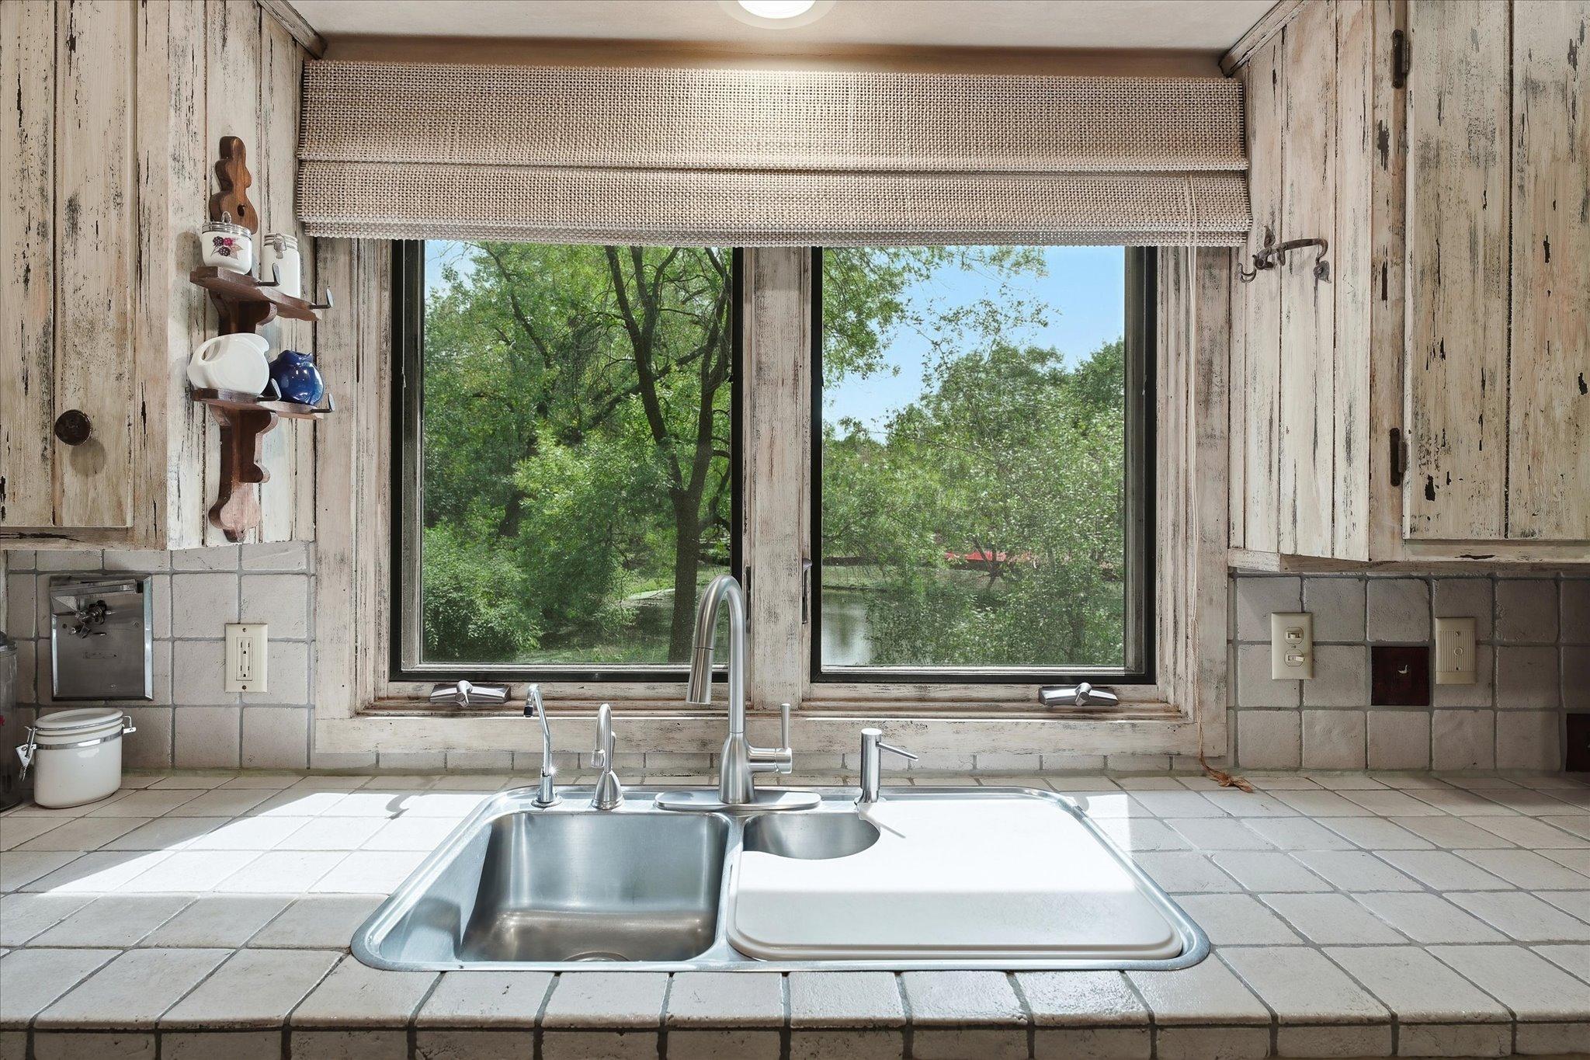
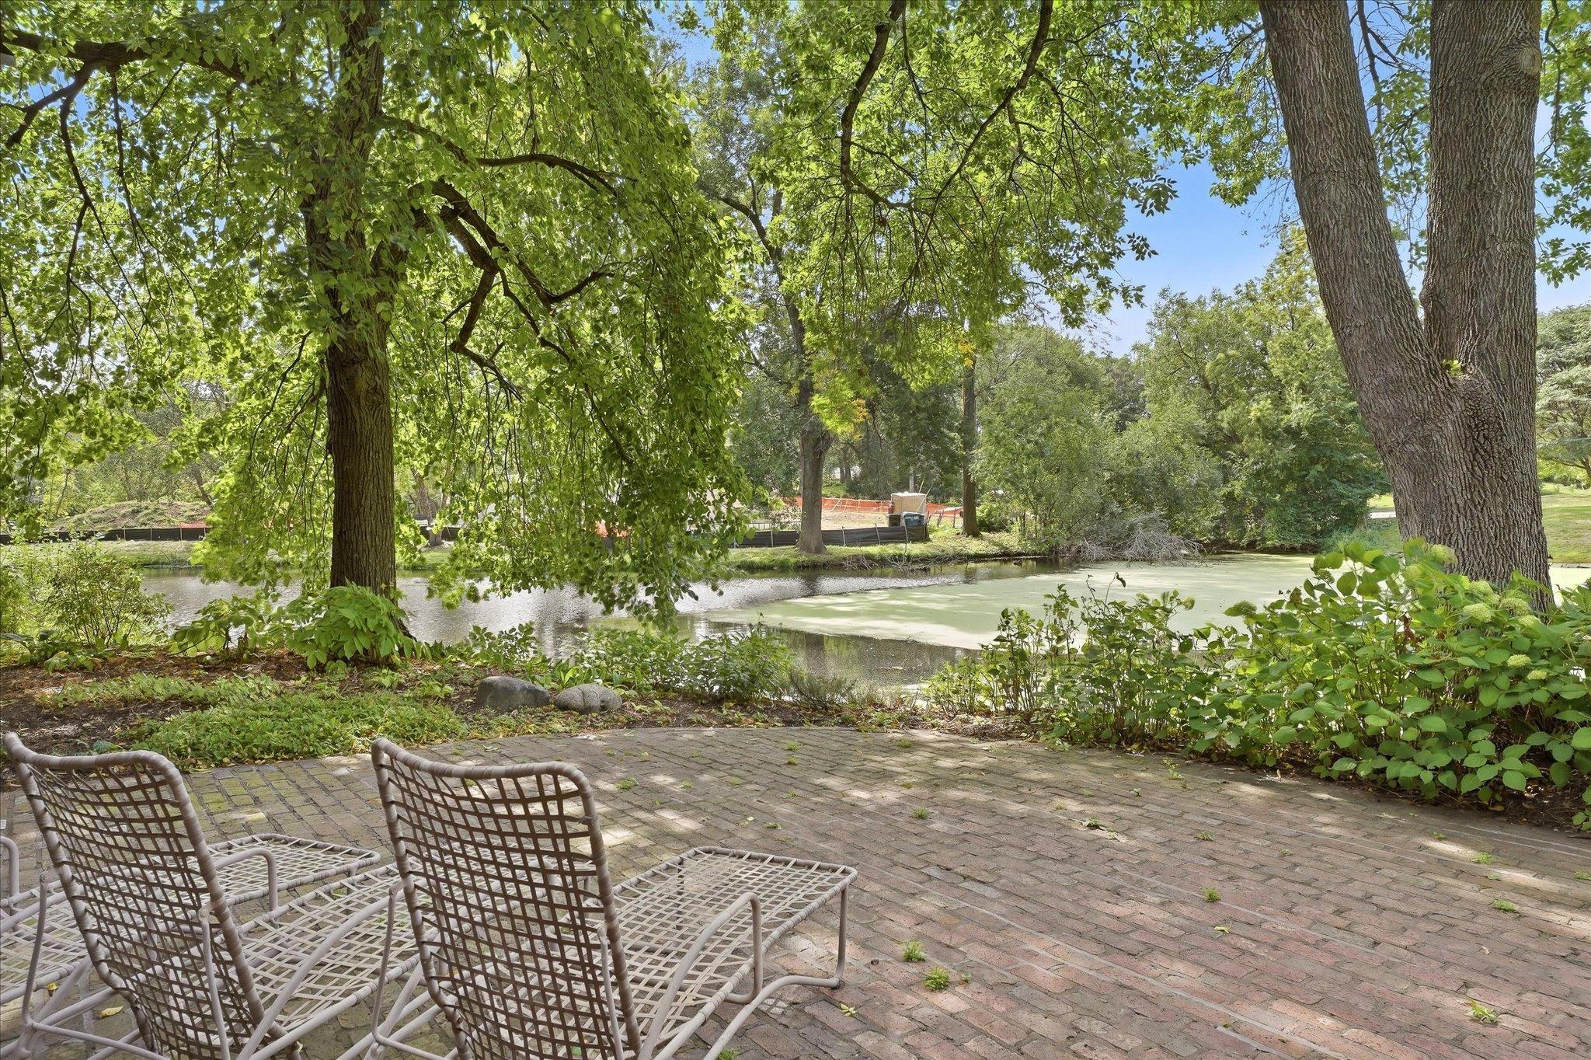
![Great water views from kitchen window[3402694]- 011.jpg](https://media.northstarmls.com/mediadisplay/v2/7142339-178922708084510.jpg/resize "Photo for 101 Ardmore Drive, Golden Valley, MN 55422 - Listing #7142339")
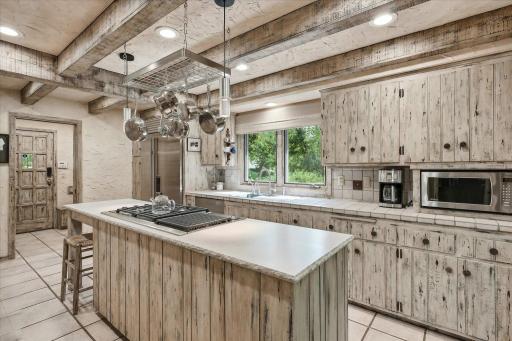
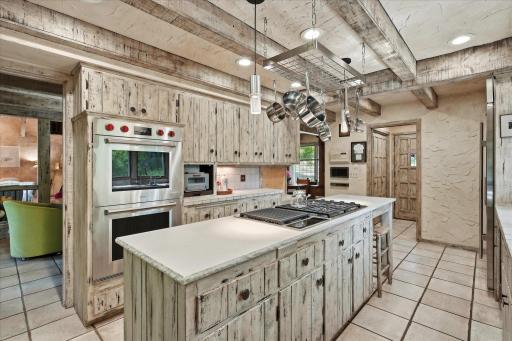
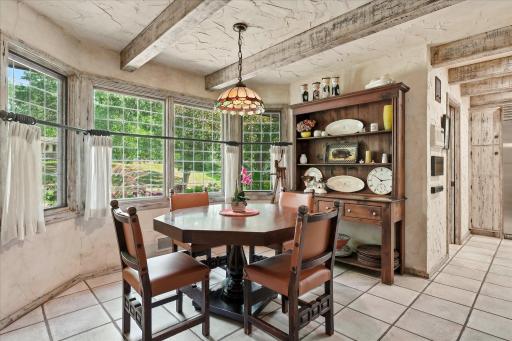
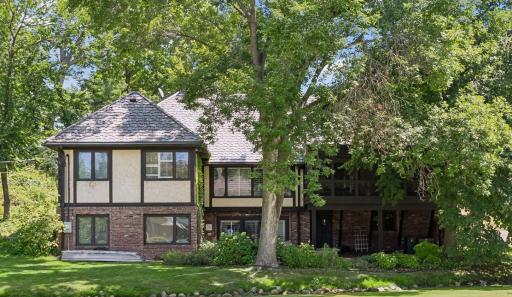
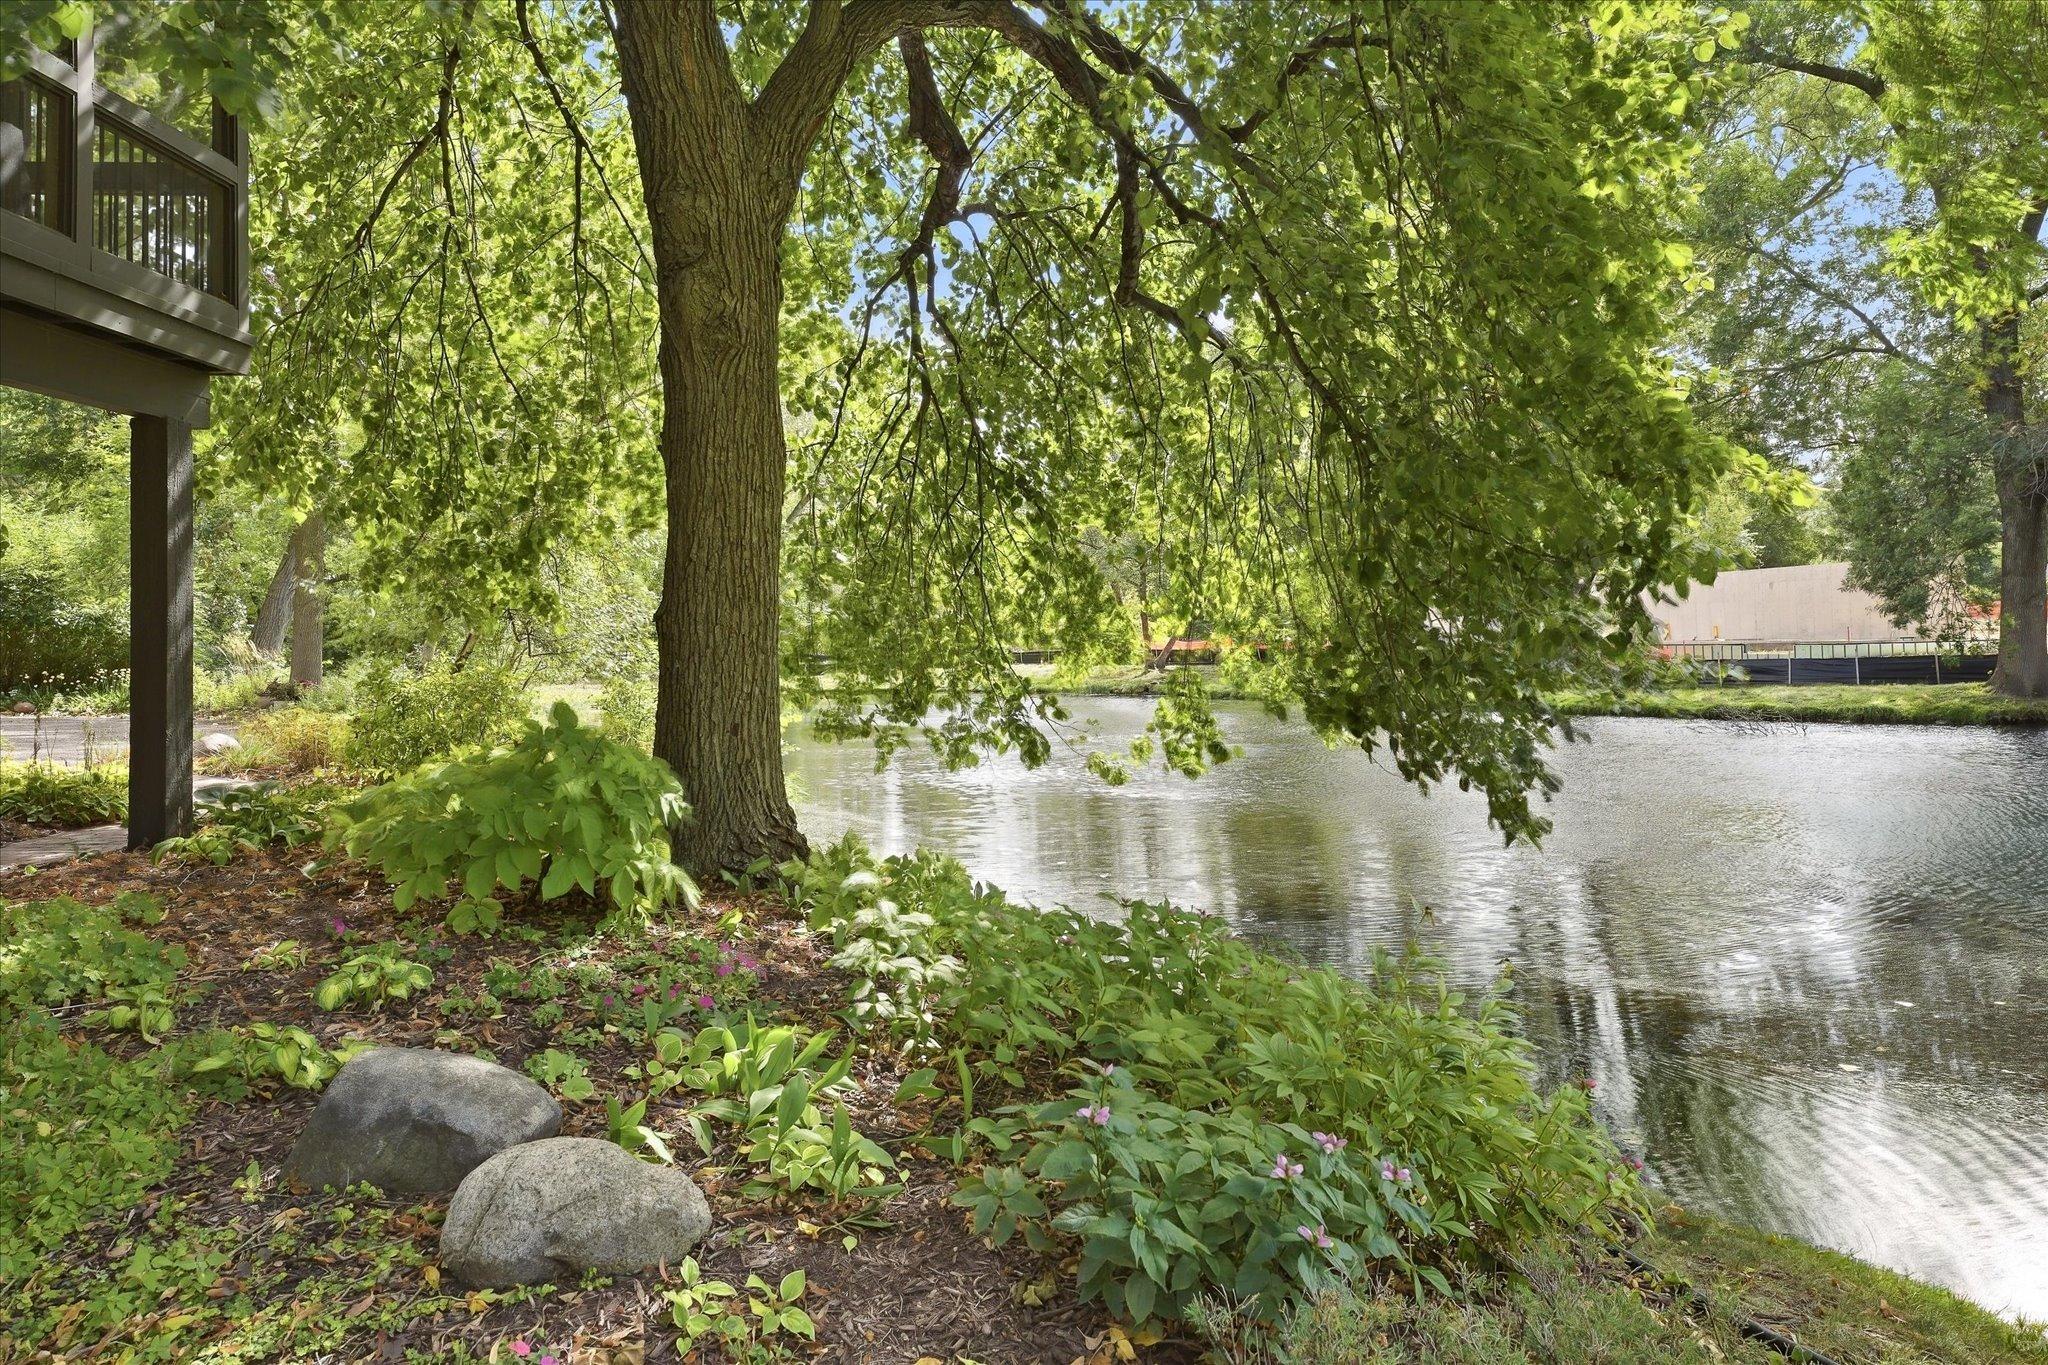
![Large tree in backyard provides privacy and shade Ardmore Dr [3402694]- 006.jpg](https://media.northstarmls.com/mediadisplay/v2/7142339-178922708095177.jpg/resize "Photo for 101 Ardmore Drive, Golden Valley, MN 55422 - Listing #7142339")
Property Description
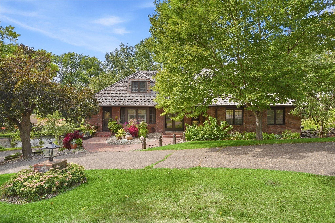
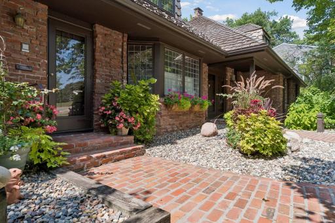
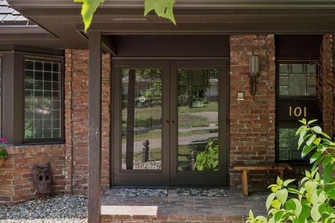
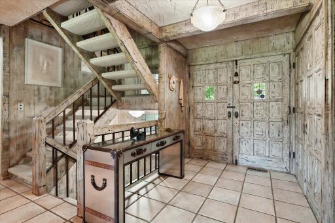
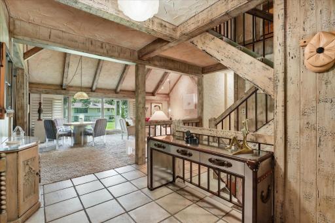
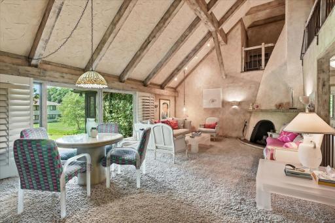
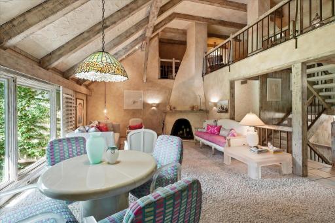
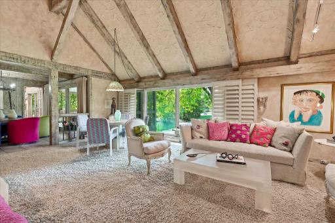
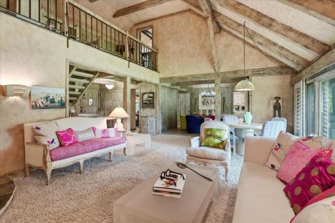
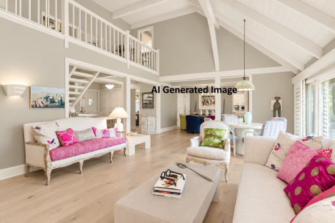
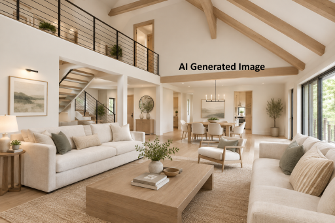
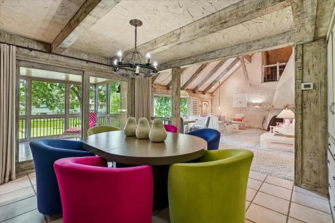
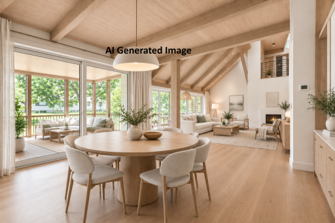
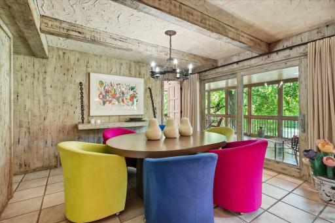
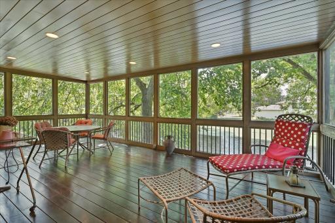
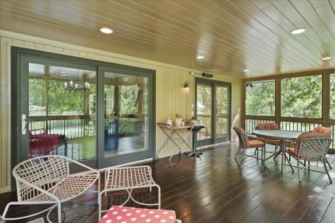
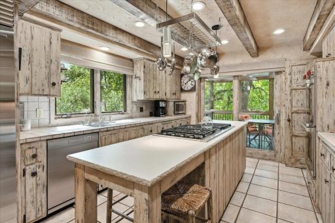
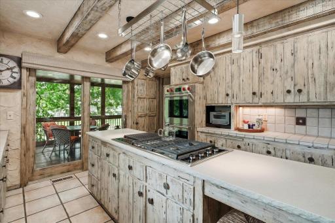
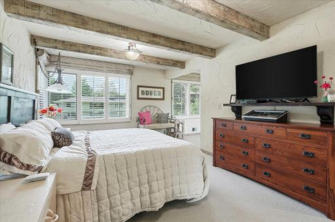
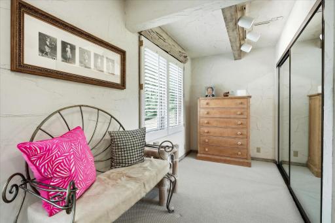
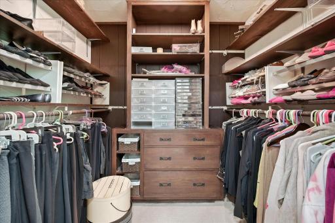
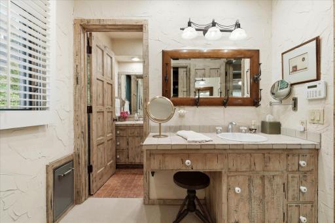
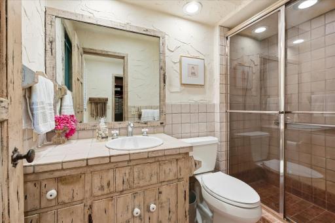
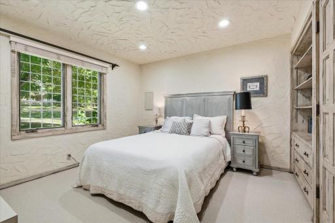
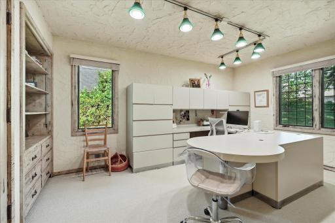
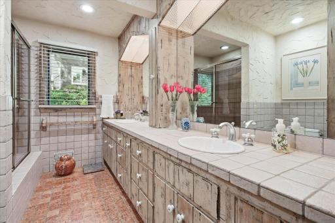
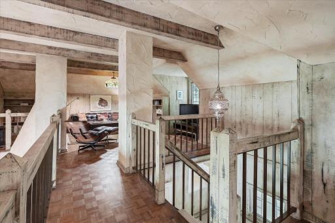
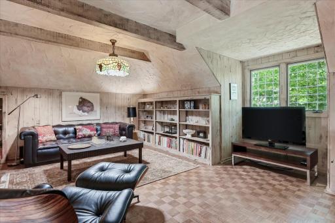
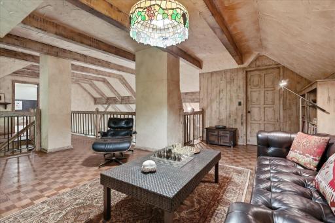
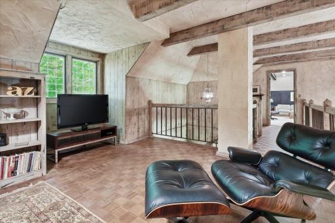
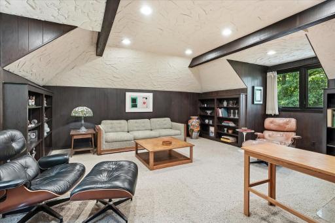
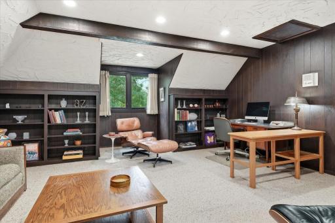
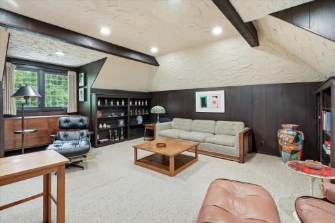
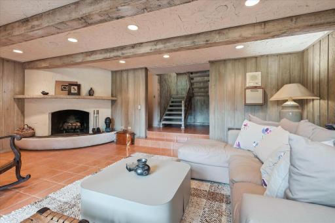
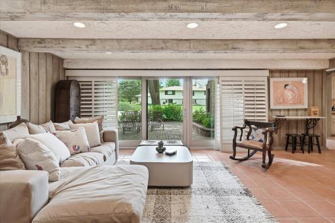
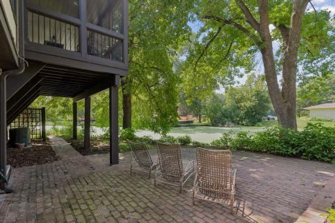
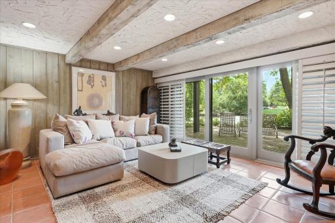
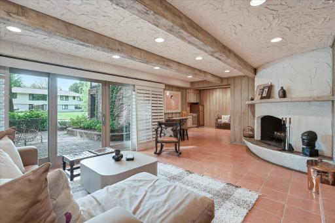
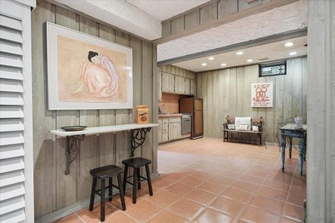
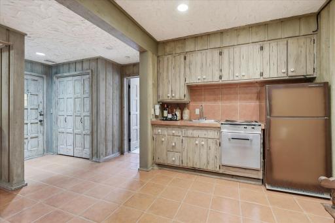
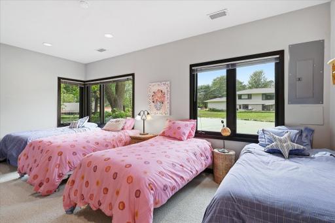
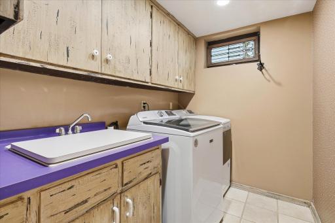
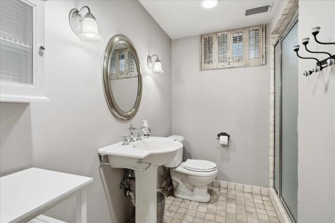
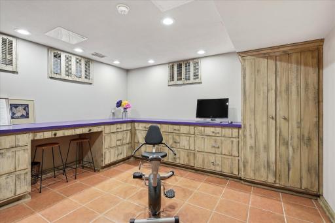
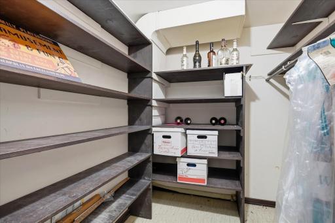
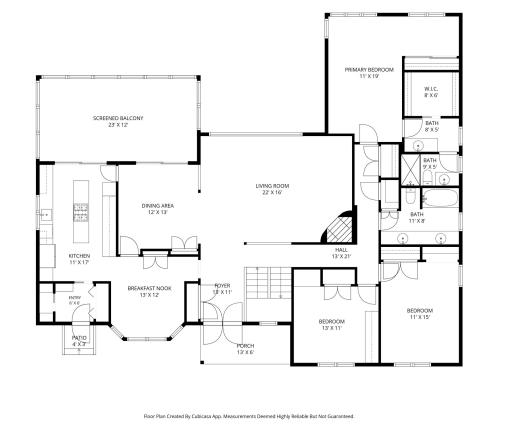
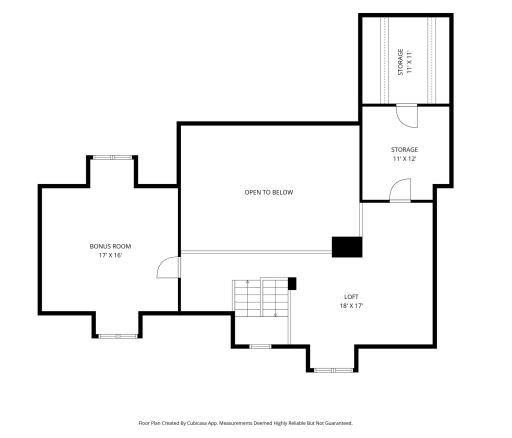
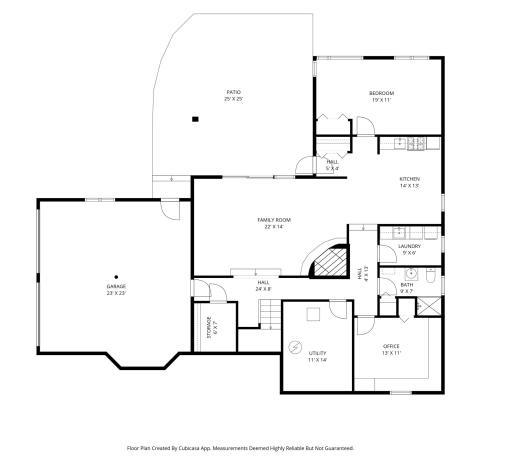
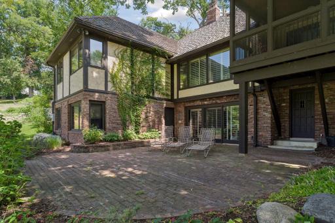
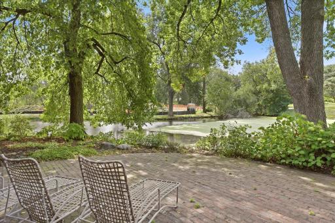
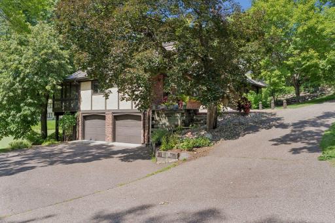
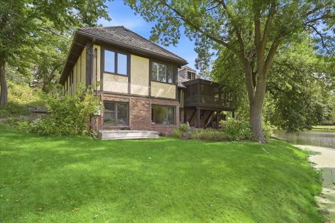
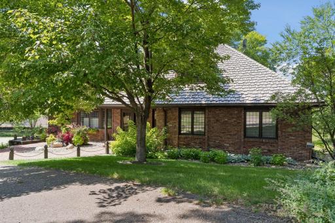
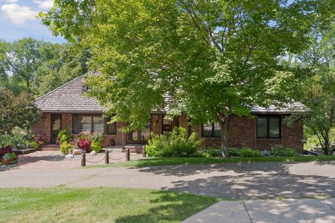
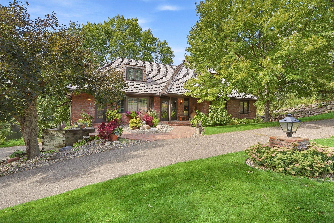
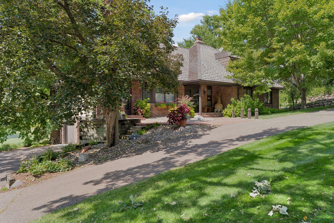
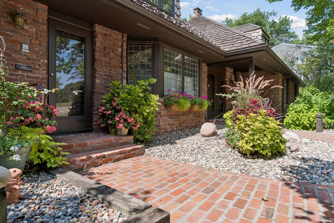
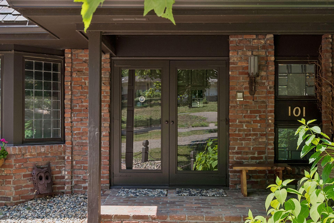
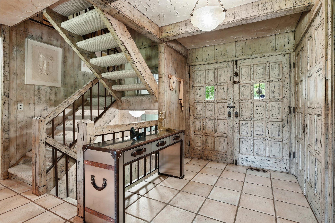
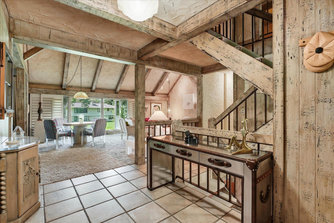
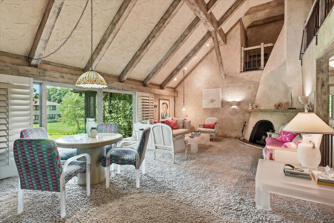
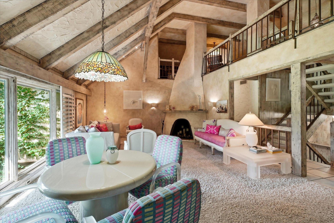
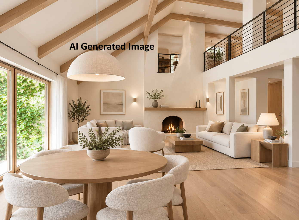
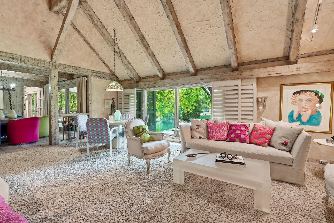
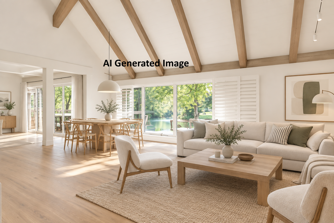
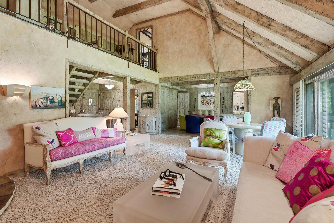
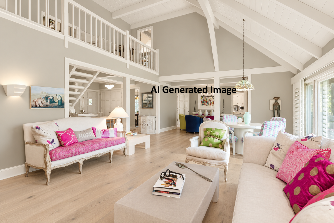
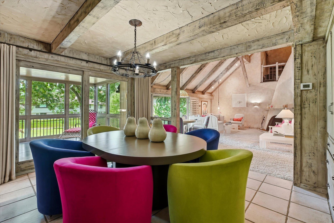
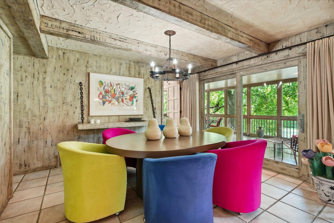
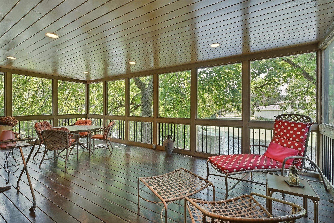
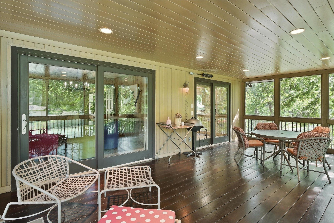
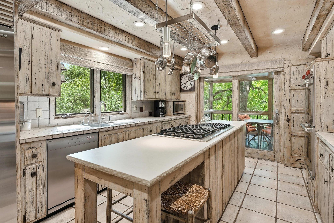
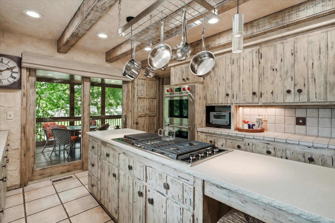
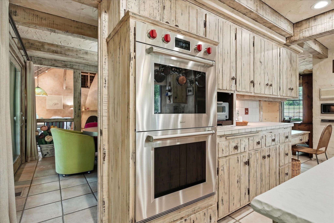
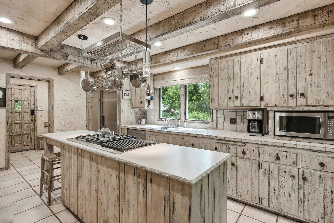
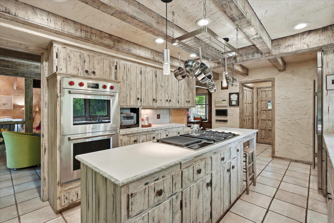
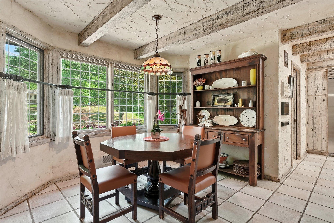
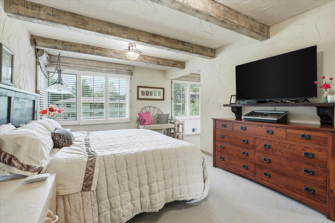
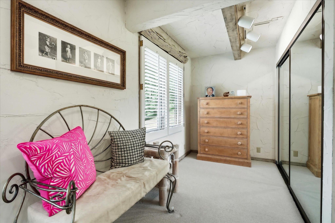
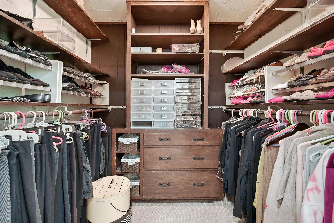
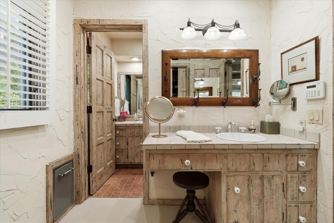
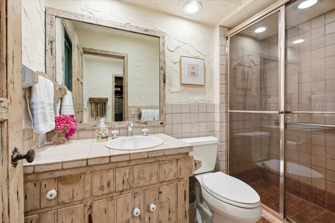
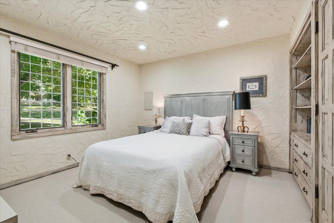
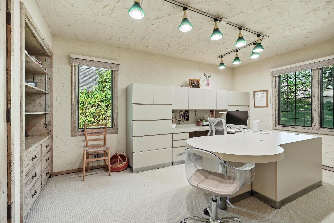
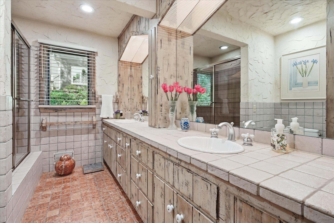
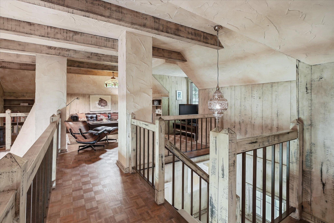
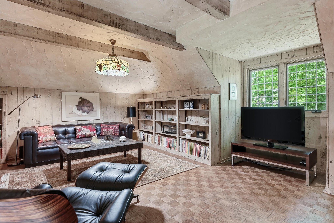
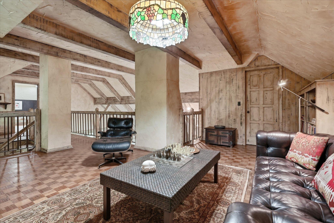
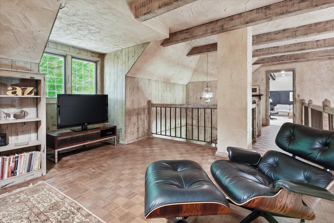
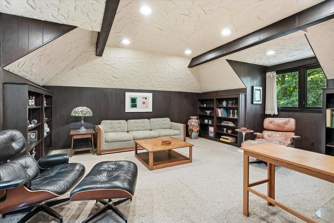
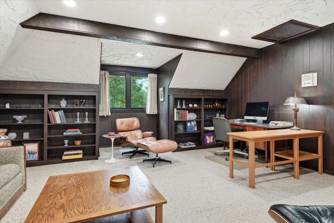
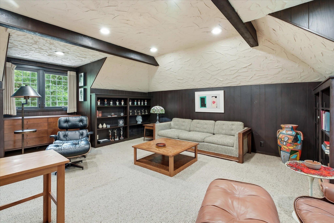
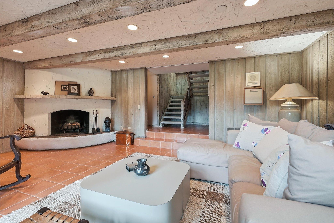
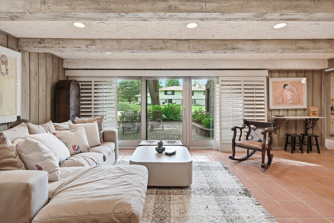
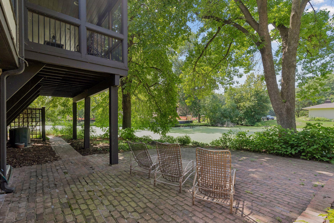
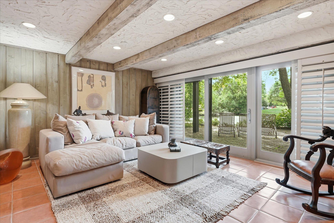
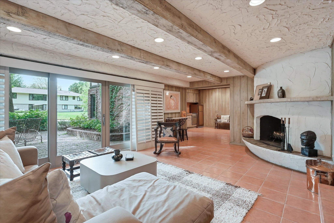
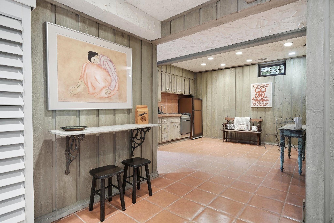
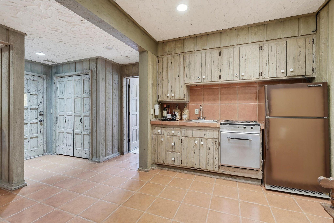
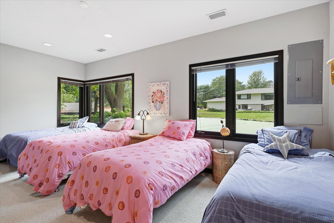
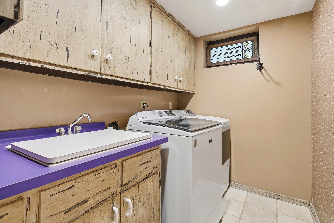
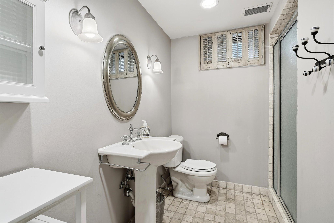
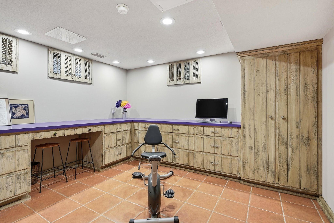
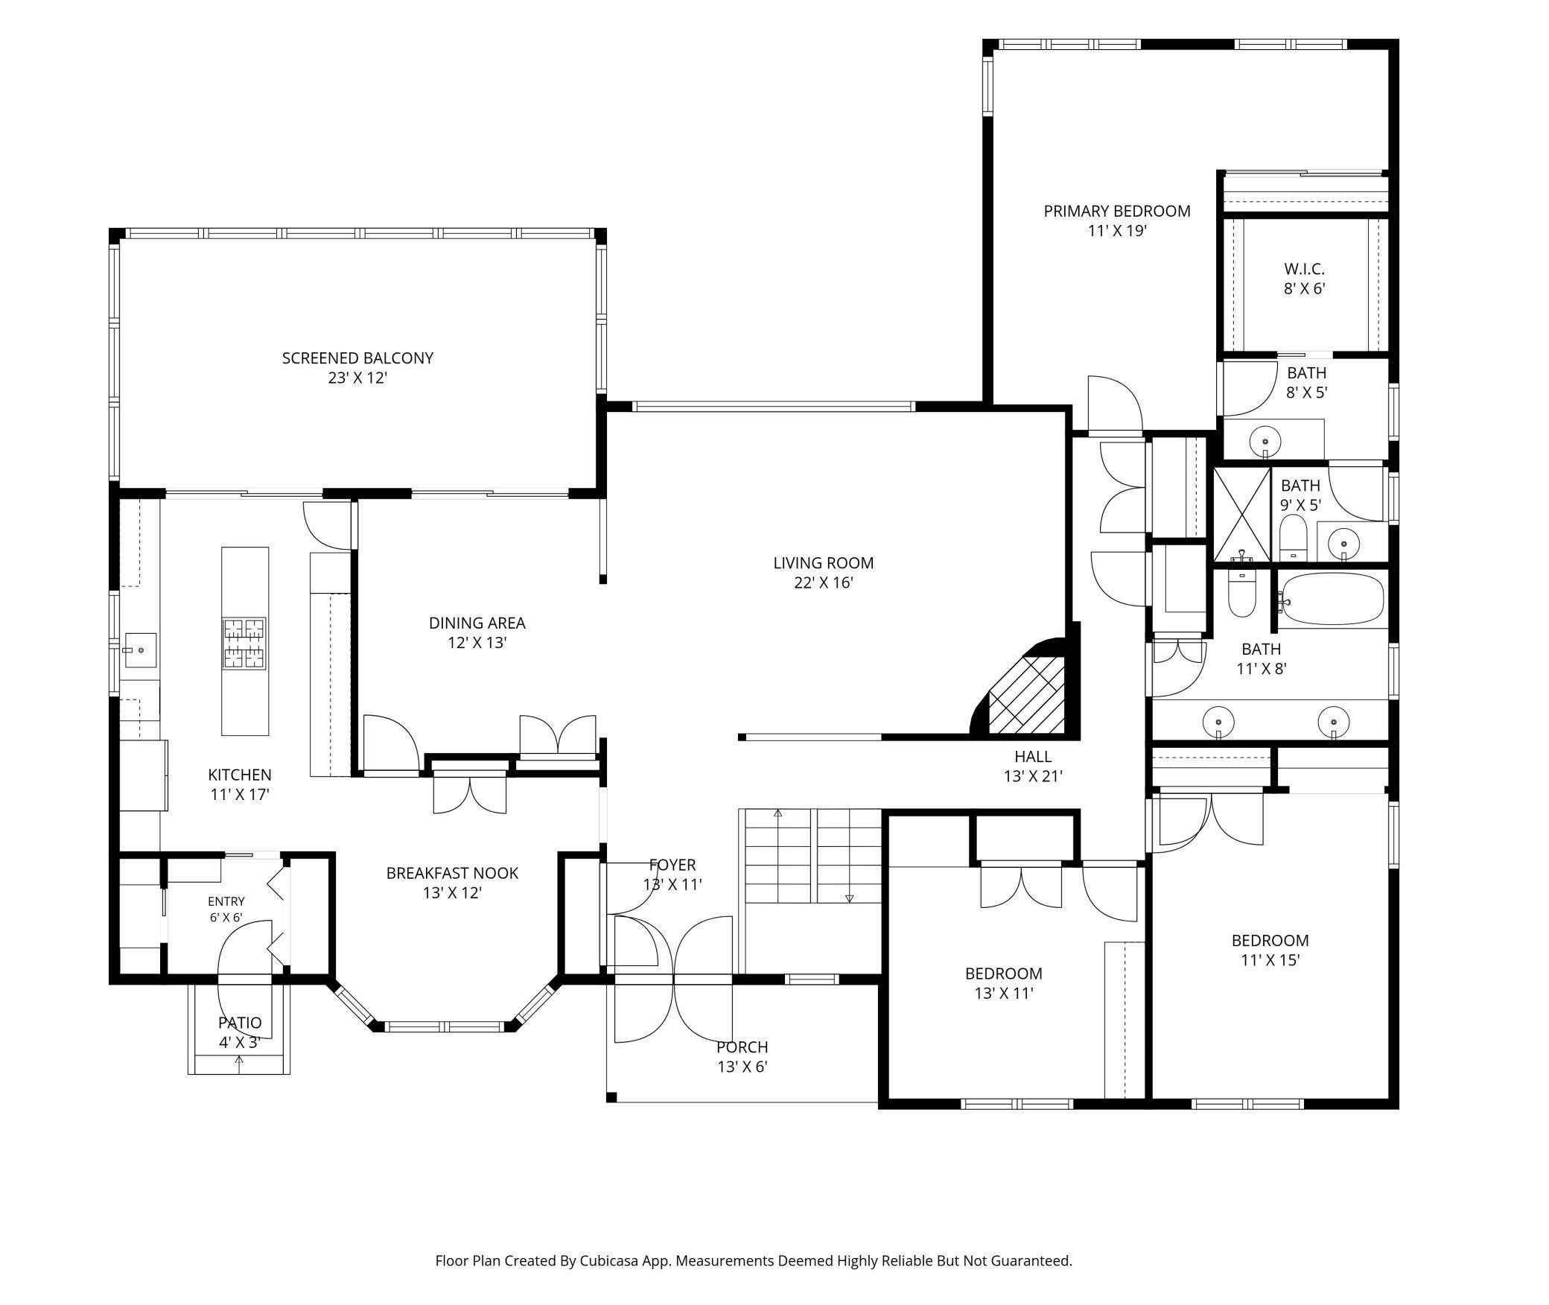
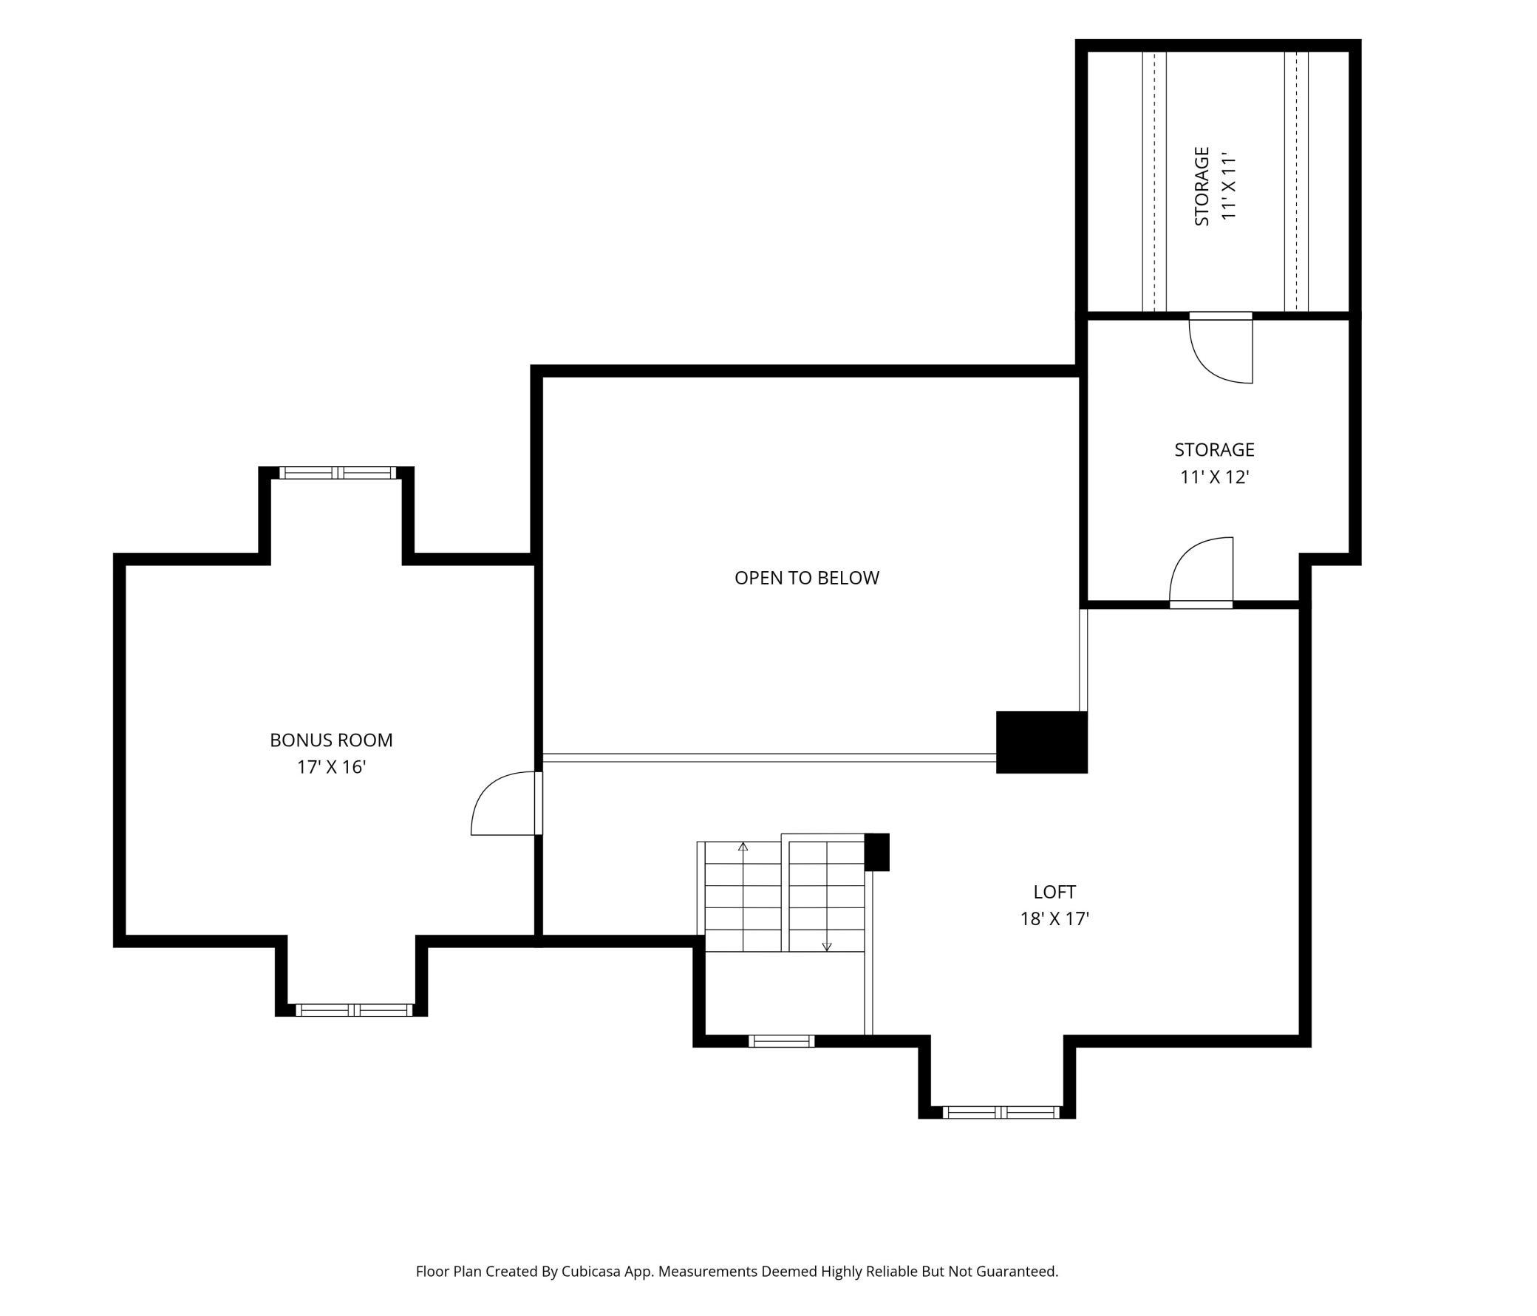
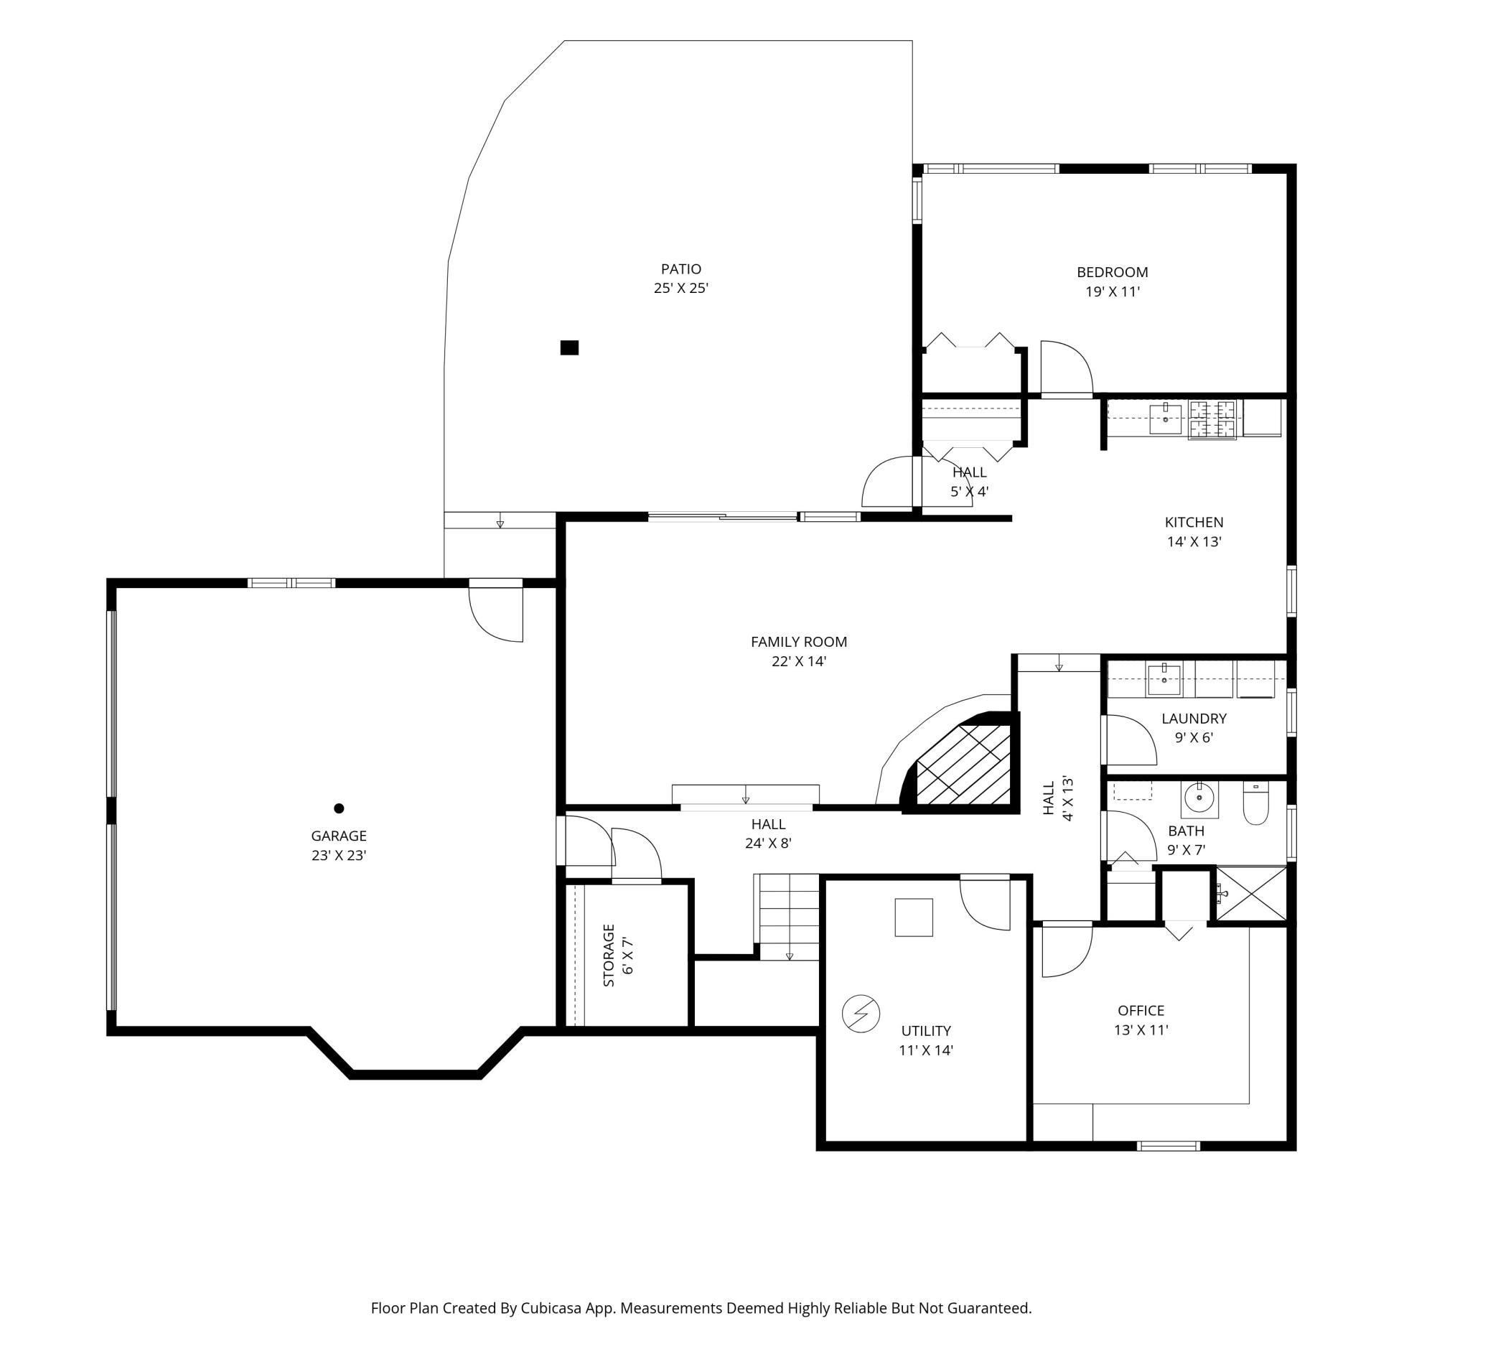
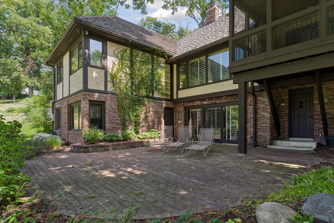
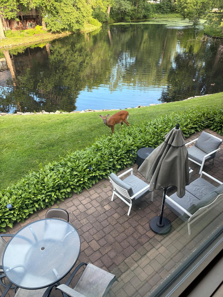
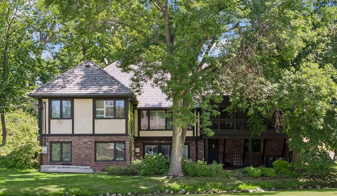
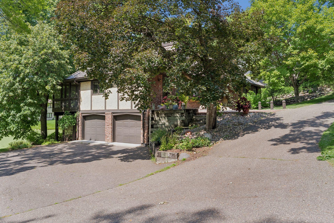
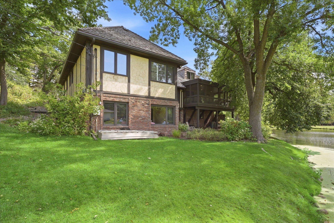
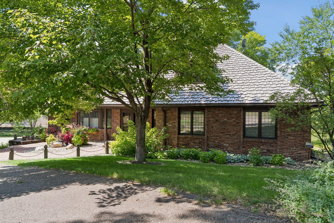
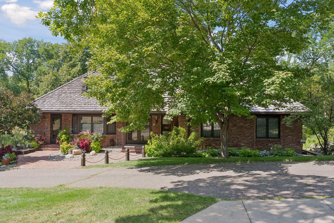
Rustic, European-inspired 4 bed, 3 bath, 4,415 sq ft home in North Tyrol Hills. Distressed wood details, vaulted ceilings, and textured walls create a warm, Old-World ambiance throughout. The expansive living room and attached dining room flows seamlessly to an oversized screened porch overlooking a small pondâan exceptional setting for year-round enjoyment. The cookâs kitchen features a center island, Wolf cooktop, two Wolf wall ovens, Sub-Zero refrigerator, and Asko dishwasher, perfectly positioned between the screened porch, informal dining area, and formal dining room. The main level includes a large primary suite with walk-in closet and attached bath, plus two additional bedrooms and a full bathroom. Upper level offers a bonus room currently used as an office and a loft-style family room. The walk-out lower level is an entertainerâs dream with a spacious family room, second kitchen, and large outdoor patio. Lower level also includes a fourth bedroom, bathroom, laundry, and attached two-car garage. Amazing location. Close to Theodore Wirth, biking, hiking, golf, cross country skiing, & Eloise Butler Wildflower Garden. Easy access to downtown, Hwy 394, Hwy 100, & I-94.
Details
Maps
Contract Information
Status: Pending
Off Market Date: 2026-10-07
Contingency: None
Current Price: 895000
Original List Price: 895000
ListPrice: 895000
List Date: 2026-09-11
Owner is an Agent?: No
Auction?: No
General Property Information
Common Wall: No
Lot Measurement: Acres
Manufactured Home?: No
Multiple PIDs?: No
New Development: No
Number of Fireplaces: 2
Waterfront YN: No
Year Built: 1965
Yearly/Seasonal: Yearly
Zoning: Residential-Single Family
Bedrooms: 4
Baths Total: 3
Bath Full: 1
Bath Three Quarters: 2
Main Floor Total SqFt: 2191
Above Grd Total SqFt: 3649
Below Grd Total SqFt: 1577
Total SqFt: 5226
Total Finished Sqft: 4415.00
FireplaceYN: Yes
Style: (SF) Single Family
Foundation Size: 2191
Garage Stalls: 2
Lot Dimensions: 55x141
Acres: 0.42
Assessment Pending: No
Location Tax and Other Information
House Number: 101
Street Name: Ardmore
Street Suffix: Drive
Postal City: Golden Valley
County: Hennepin
State: MN
Zip Code: 55422
Complex/Dev/Subdivision: Glendale
Assessments
Tax With Assessments: 15563
Building Information
Finished SqFt Above Ground: 3046
Finished SqFt Below Ground: 1369
Lease Details
Land Leased: Not Applicable
Lock Box Type
Lock Box Source: MAAR
Miscellaneous Information
Homestead: Yes
Ownership
Fractional Ownership: No
Parking Characteristics
Garage Square Feet: 602
Public Survey Info
Range#: 24
Section#: 19
Township#: 29
Property Features
Accessible: None
Air Conditioning: Central Air
Amenities Unit: Patio; Porch
Basement: Kitchenette
Bath Description: Main Floor 3/4 Bath; Main Floor Full Bath
Construction Status: Previously Owned
Dining Room Description: Eat In Kitchen; Separate/Formal Dining Room
Exterior: Brick Veneer; Brick/Stone
Family Room Characteristics: Loft; Lower Level
Fireplace Characteristics: Wood Burning
Foundation: Other
Fuel: Natural Gas
Heating: Forced Air
Laundry: Laundry Room; Lower Level
Lock Box Type: Supra
Parking Characteristics: Tuckunder Garage
Road Frontage: City Street
Road Responsibility: Public Maintained Road
Roof: Age 8 Years or Less; Pitched
Sewer: City Sewer - In Street
Special Search: 3 BR on One Level
Stories: One and One Half
Water: City Water/Connected
Waterfront Type: Pond
Room Information
| Room Name | Dimensions | Level |
| Dining Room | 12x13 | Main |
| First (1st) Bedroom | 19x11 | Main |
| Foyer | 13x11 | Main |
| Kitchen | 17x11 | Main |
| Living Room | 22x16 | Main |
| Screened Porch | 23x12 | Main |
| Bonus Room | 17x16 | Upper |
| Family Room | 22x14 | Lower |
| Fourth (4th) Bedroom | 19x11 | Lower |
| Kitchen | 14x13 | Lower |
| Laundry | Lower | |
| Loft | 18x17 | Upper |
| Second (2nd) Bedroom | 15x11 | Main |
| Third (3rd) Bedroom | 13x11 | Main |
Listing Office: Coldwell Banker Realty - Lakes
Last Updated: October - 07 - 2026

The data relating to real estate for sale on this web site comes in part from the Broker Reciprocity SM Program of the Regional Multiple Listing Service of Minnesota, Inc. The information provided is deemed reliable but not guaranteed. Properties subject to prior sale, change or withdrawal. ©2026 Regional Multiple Listing Service of Minnesota, Inc All rights reserved.
Thursday 8th of October 2026 08:50 PM

218-998-4400
Mohagen Real Estate


Let's Connect

Mohagen Real Estate
sue@MohagenRealEstate.com
Office: 218-998-4400
Cell: 218-731-7376

Mohagen Real Estate is licensed in the State of Minnesota