101 Olive Street E, 4, Stillwater, MN 55082 (MLS# 6537772)


$1,595,000
101 Olive Street E, 4
Stillwater, MN 55082
MLS# 6537772
Status: Closed
4 beds  |  3 baths  |  2662 sqft
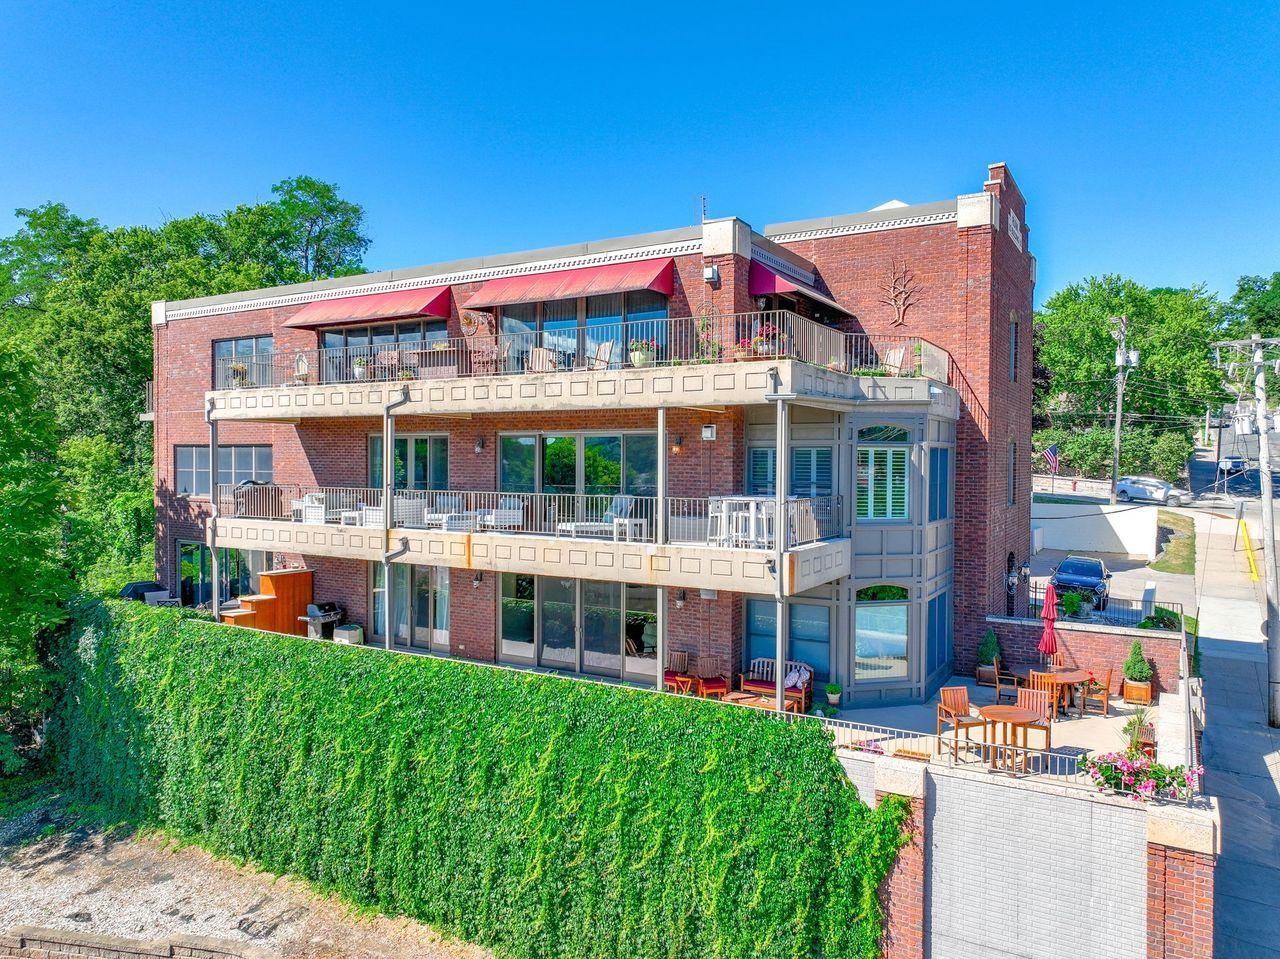

Welcome to your oasis of comfort and entertainment! Nestled in the heart of downtown Stillwater, this exquisite 4 bedroom, 3 bathroom residence offers a lifestyle of sophistication and convenience.
  1 / 63  
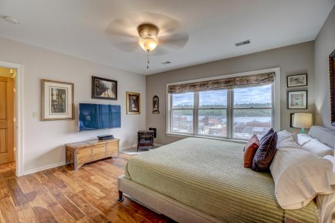
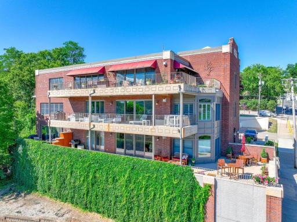
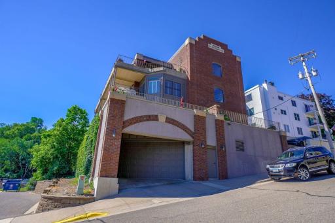
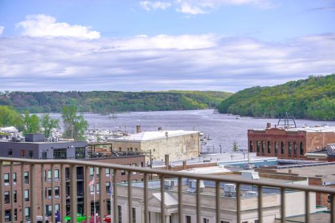
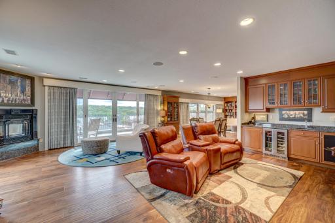
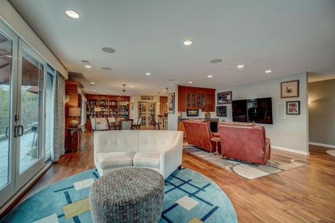
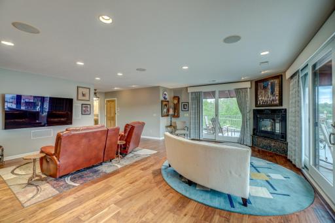
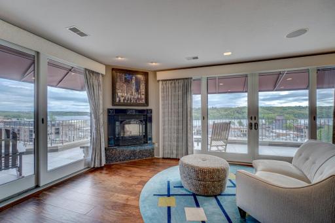
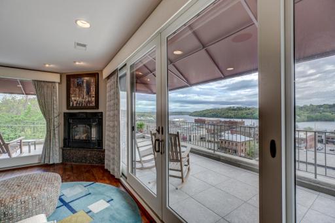
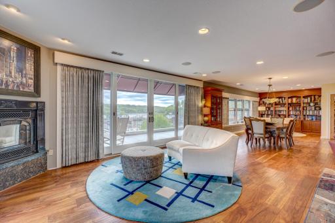
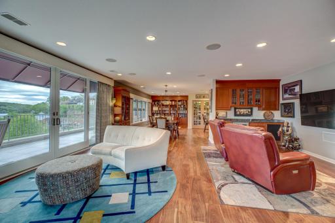
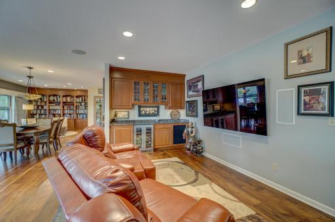
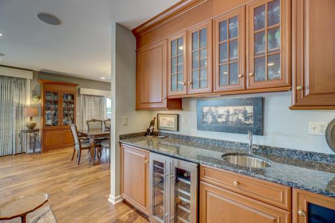
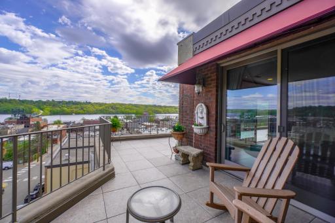
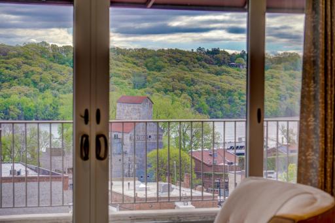
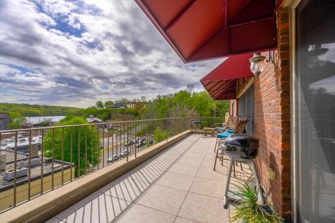
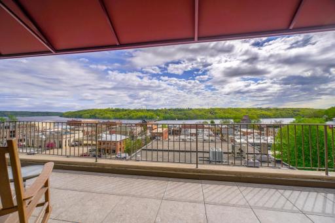
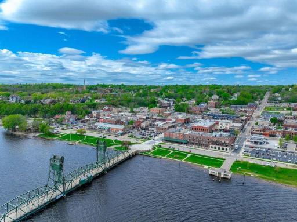
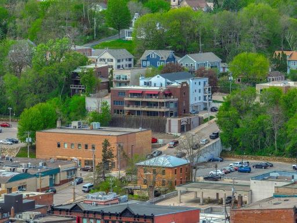
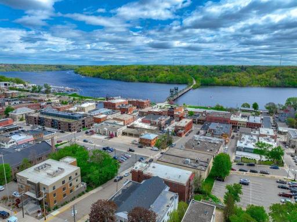
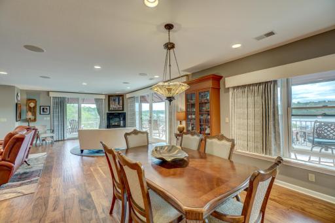
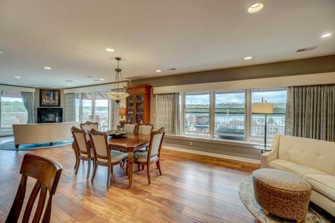
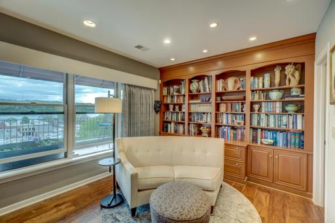
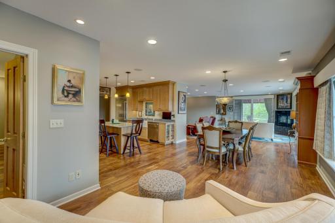
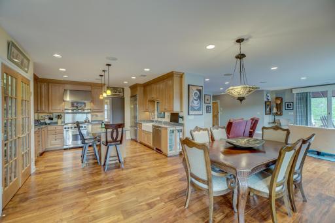
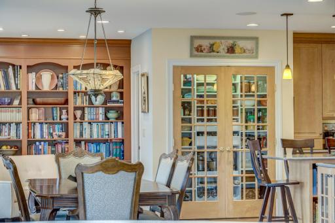
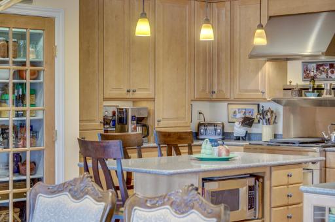
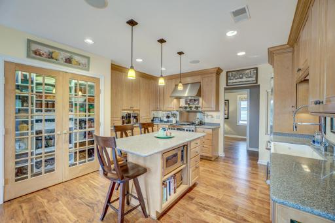
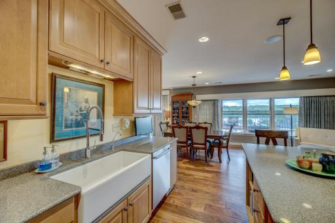
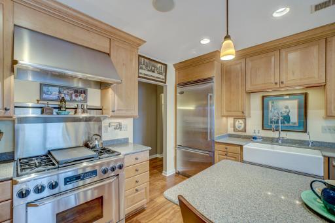
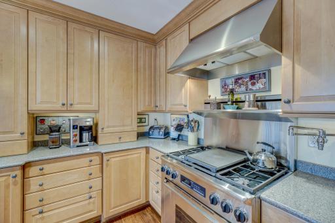
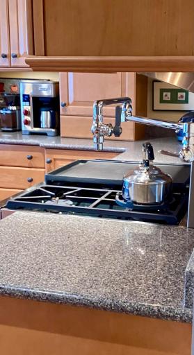
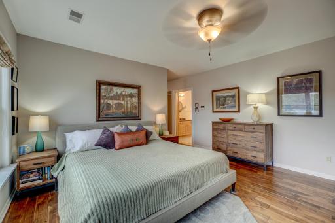
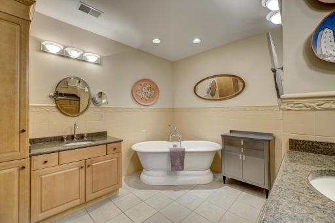
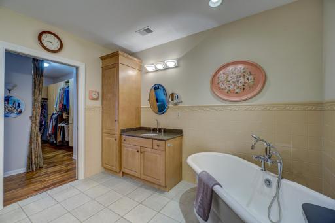
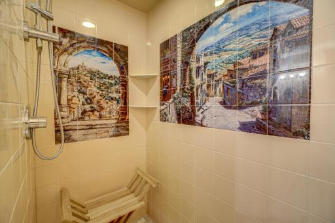
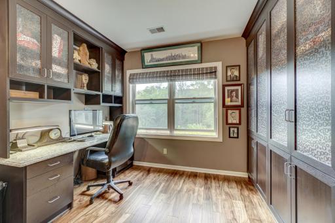
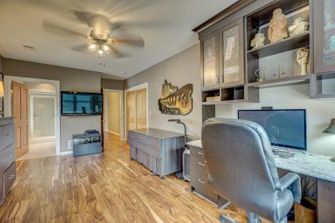
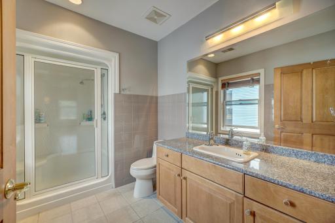
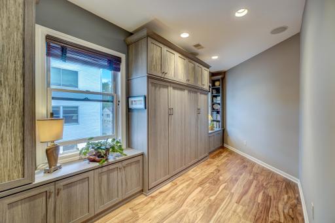
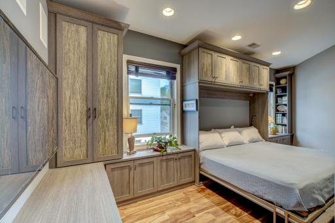
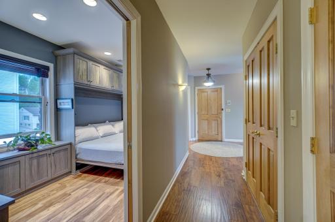
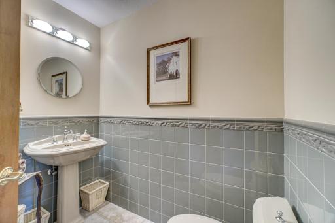
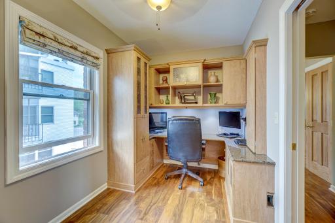
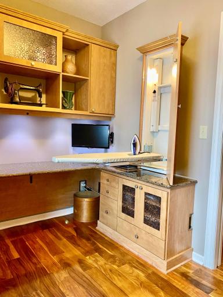
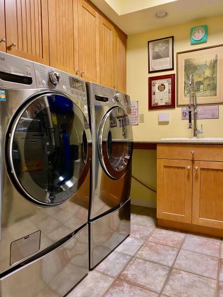
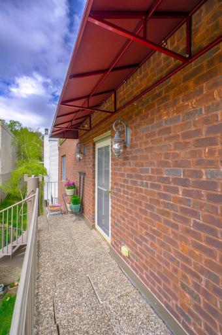
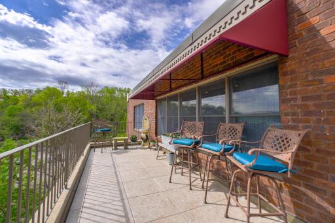
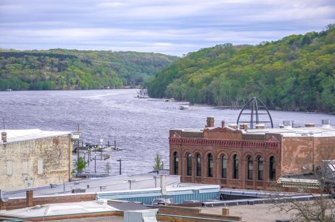
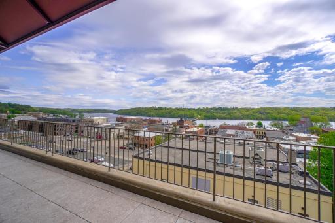
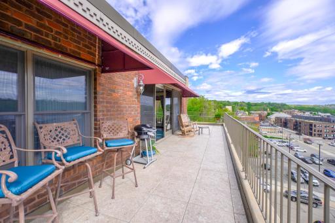
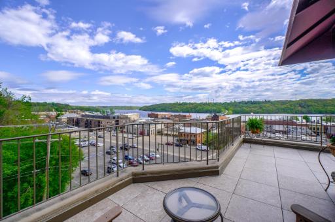
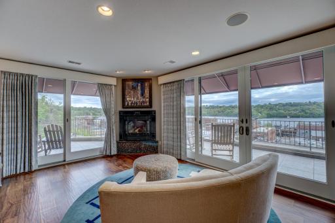
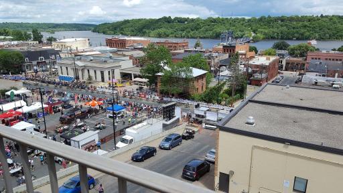
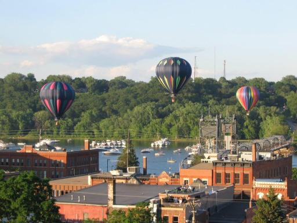
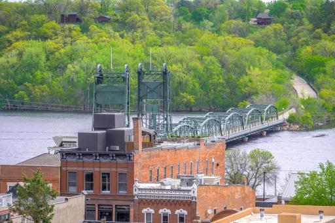
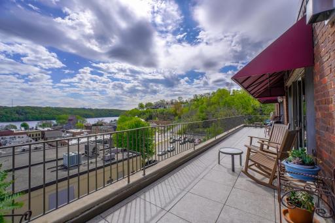
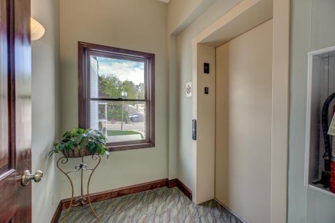
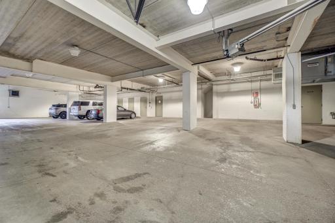
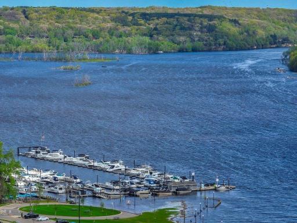
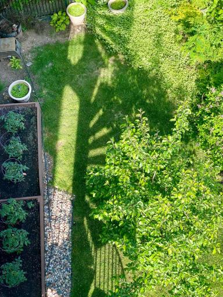
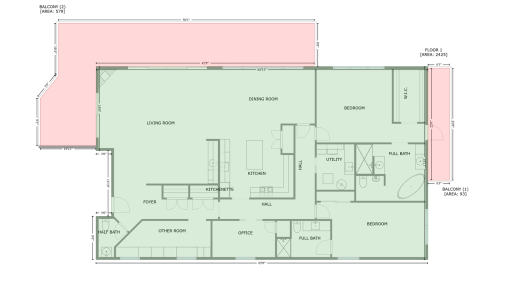
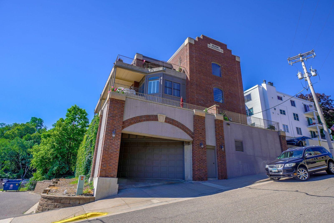
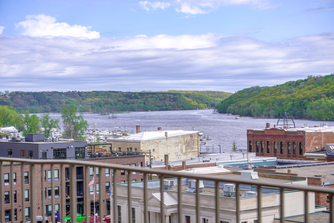
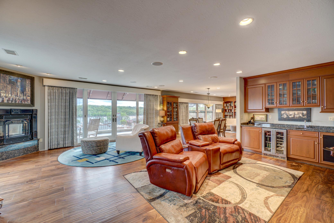
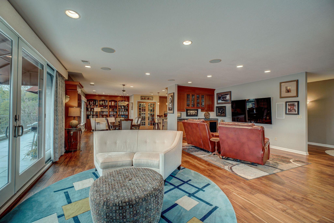
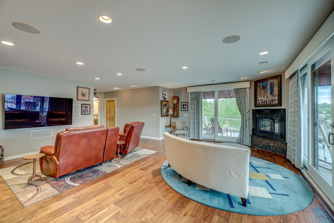
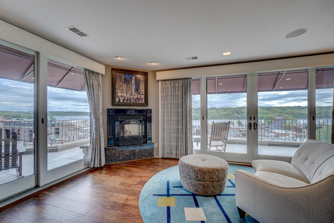
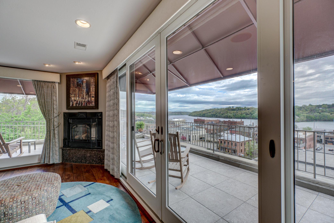
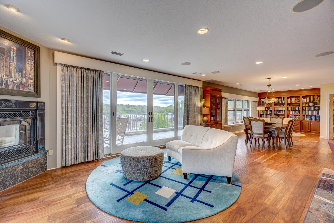
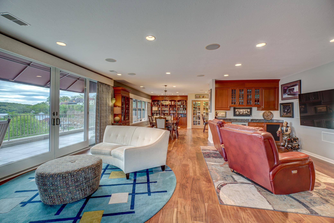
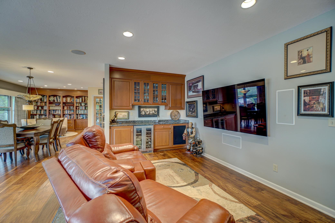
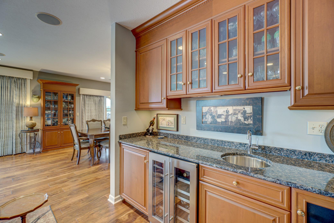
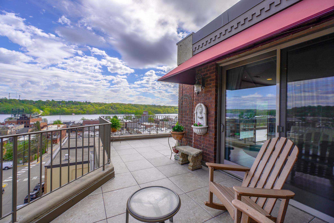
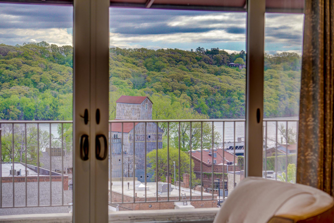
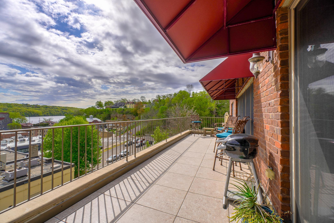
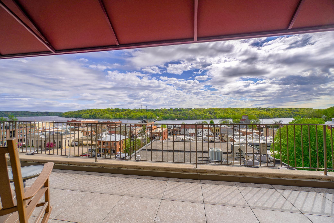
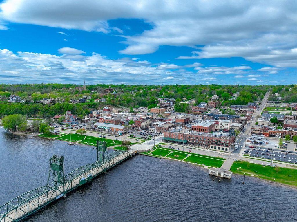
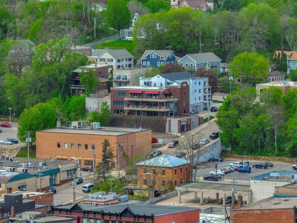
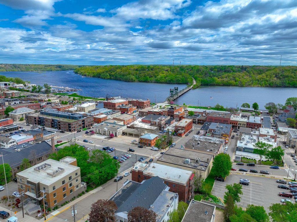
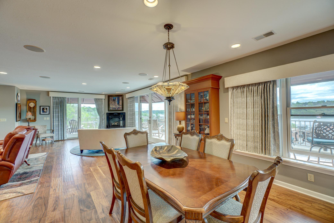
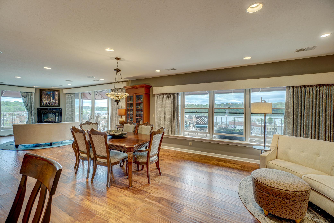
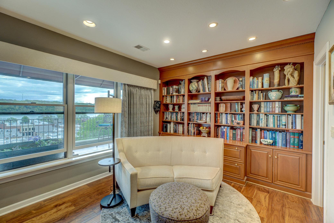
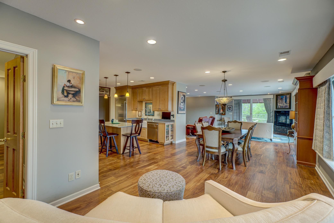
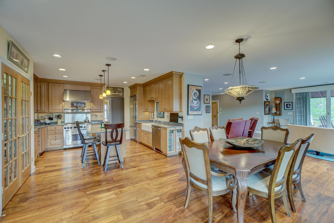
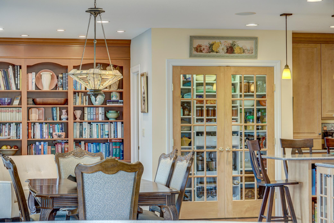
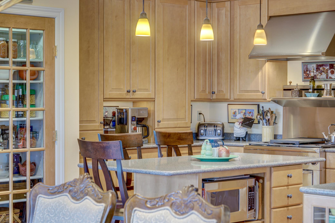
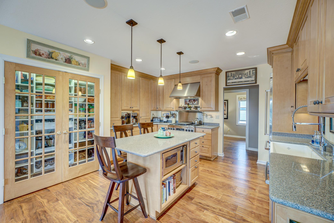
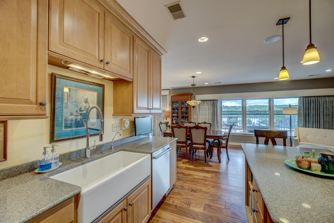
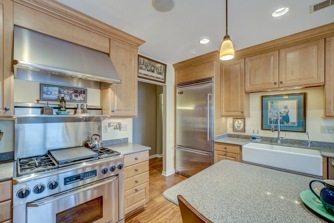
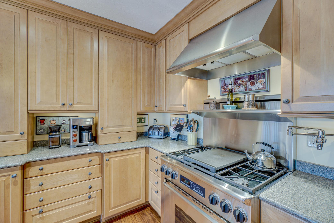
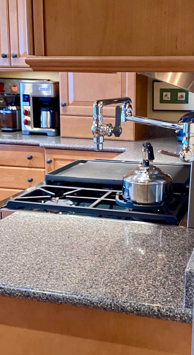
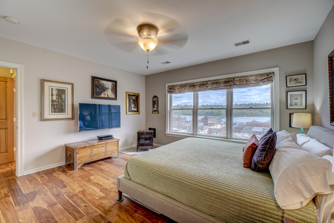
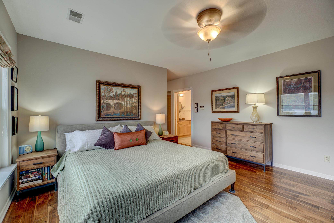
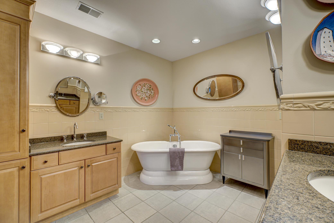
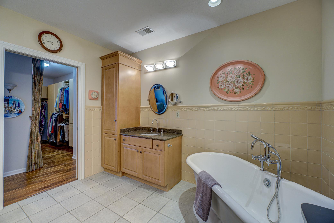
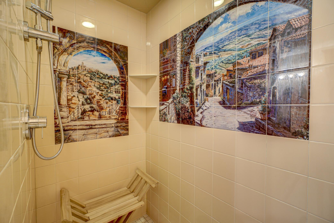
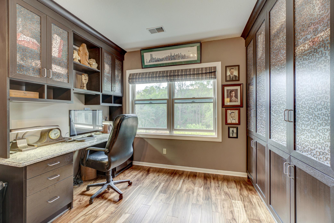
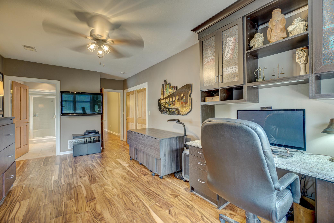
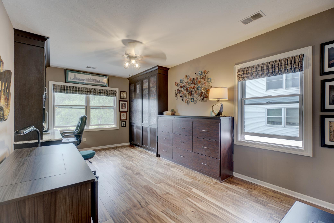
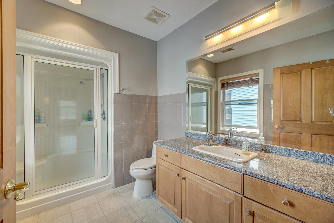
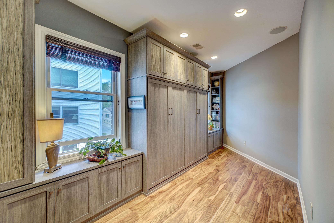
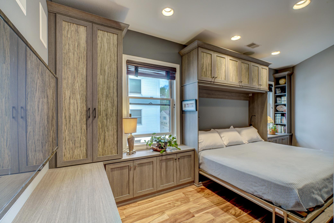
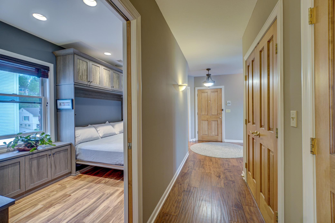
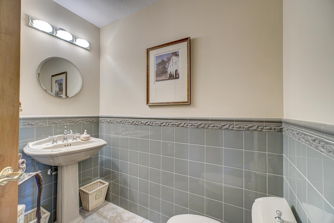
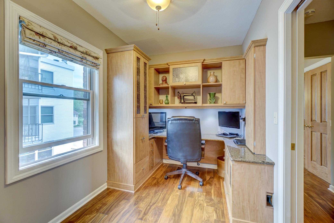
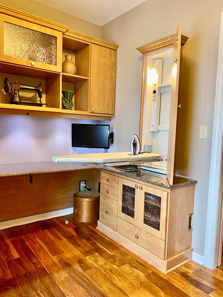
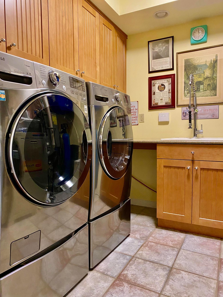
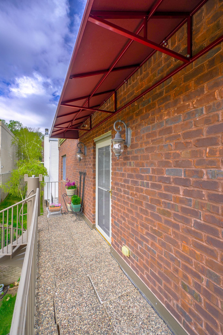
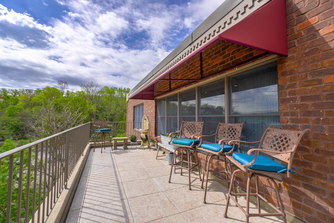
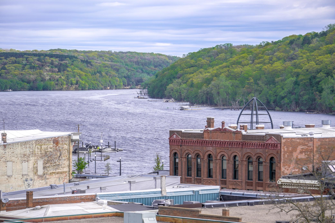
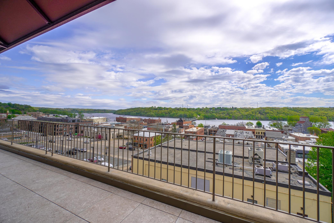
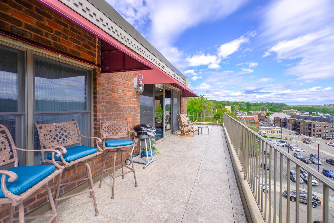
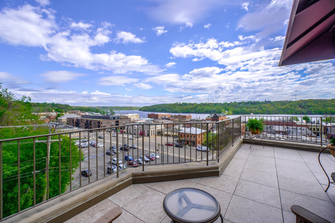
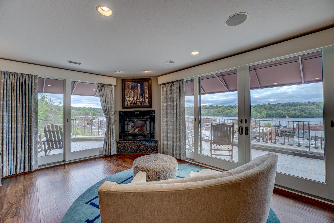
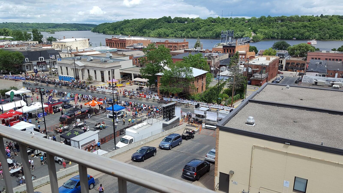
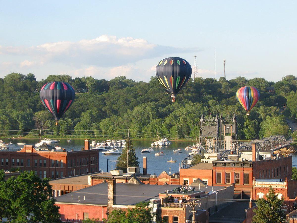
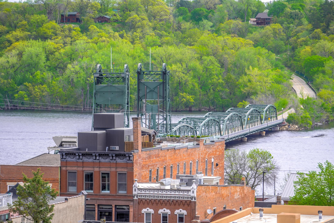
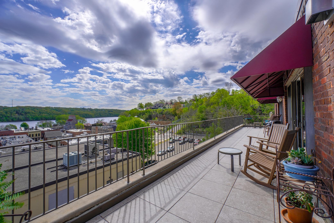
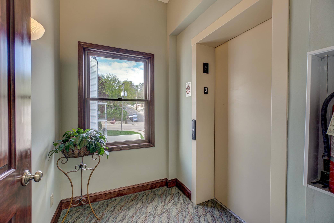
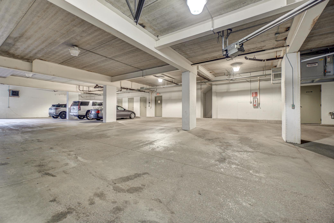
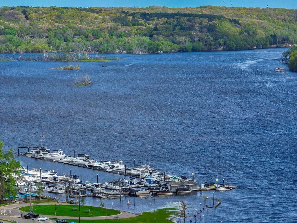
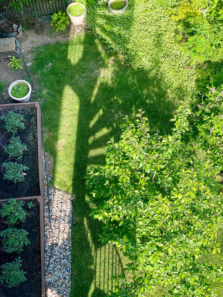
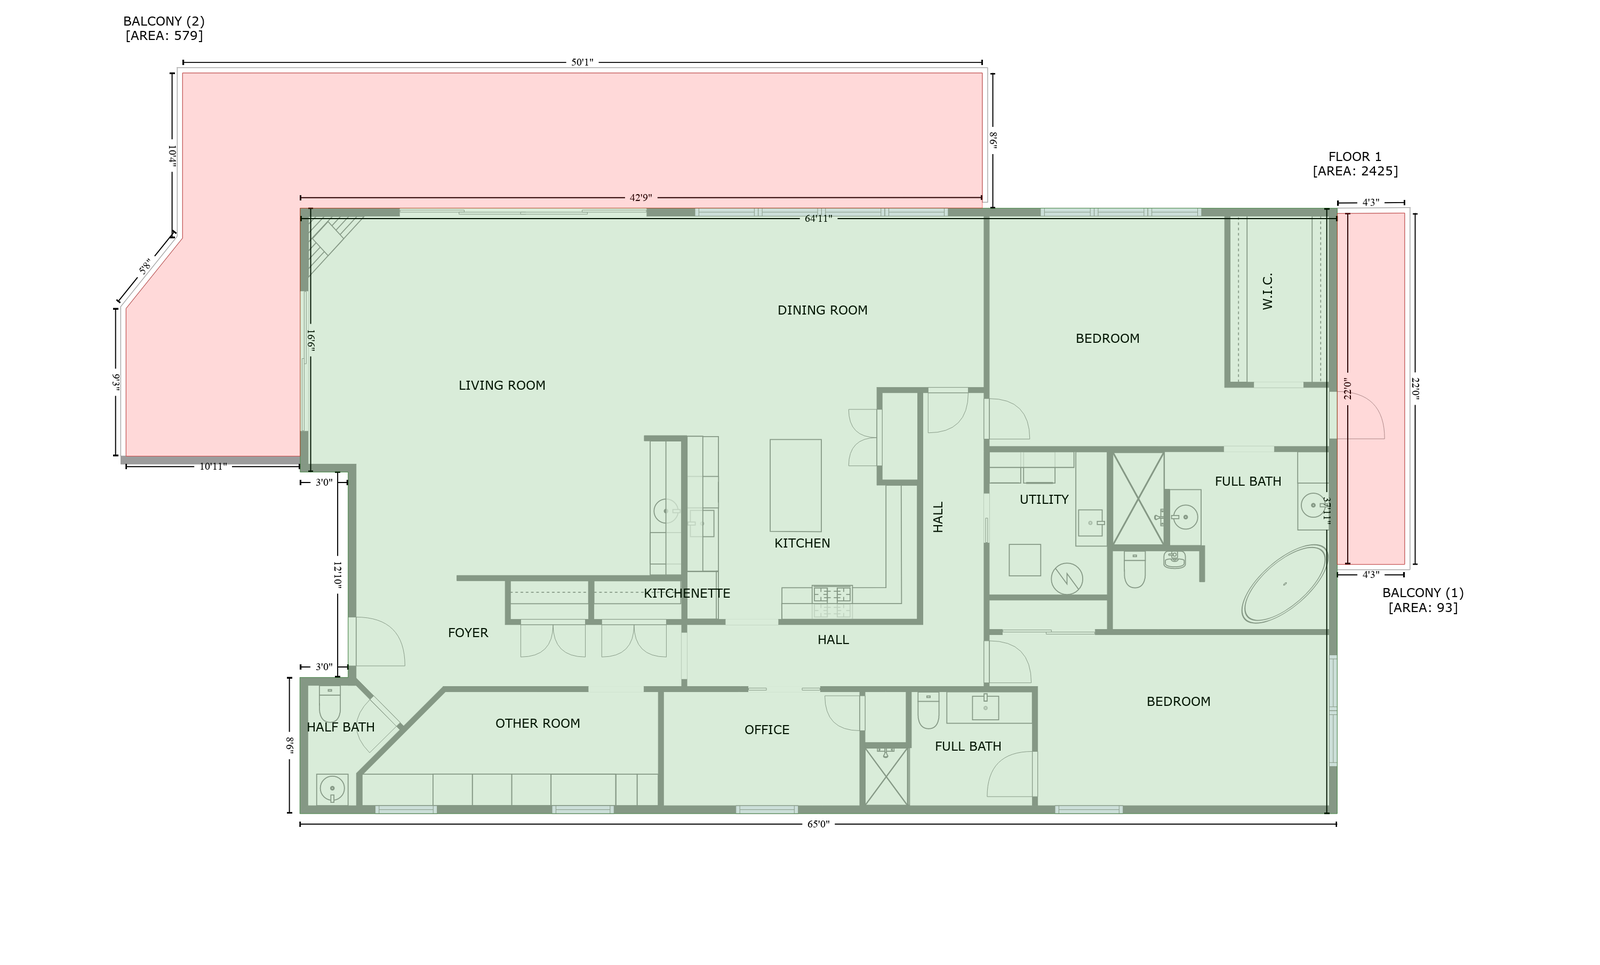
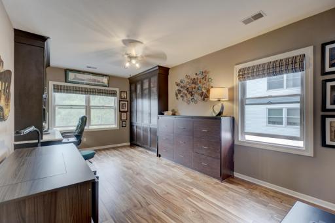
Welcome to your oasis of comfort and entertainment! Nestled in the heart of downtown Stillwater, this exquisite 4 bedroom, 3 bathroom residence offers a lifestyle of sophistication and convenience. A rear find, Top Floor One-of-a-kind Condo located in the highly sought after Runk Building. It is the only all concrete, brick and steel building in downtown Stillwater. The entire building only has 4 total units. Breath-stealing views of the winding St. Croix River from your private veranda. As you step inside, you're greeted by a spacious living area adorned with elegant finishes and modern amenities. The focal point of the entertainment space is the state-of-the-art subwoofer surround sound system, ensuring an unparalleled audio experience with 7 speakers for movie nights, parties, or simply unwinding after a long day. Top Floor Unit provides the ultimate privacy Experience the magic of living in a home adorned with a captivating wall of windows enjoying the vivid colors of nature while nestle infront of the corner gas fireplace with Granite apron. Each room enjoys abundant natural light, creating a welcoming atmosphere that invites relaxation and rejuvenation. As you enter, you're immediately drawn to the expansive living space, bathed in sunlight streaming through a magnificent wall of windows. This architectural masterpiece creating a seamless connection between indoor and outdoor living. 101 Olive Street E, 4, Stillwater, MN 55082 Powerful subwoofer surround sound system enhances every explosion, every whisper, and every note, transporting you to the heart of the action with unparalleled clarity. We Bar has Granite countertop and beverage refrigerator Step outside to discover your private outdoor oasis. Whether you're enjoying a quiet morning coffee or hosting a summer barbecue, this space is perfect for relaxation or recreation. Energy Efficient Anderson Windows and Doors This home offers the best of both worlds: tranquility and connectivity. With its seamless blend of luxury, functionality, and entertainment, this is more than just a house—it's a place to call home. Expansive wrap around veranda features New Awnings, New Waterproofing Subfloor and Paver System in 2023. Location! Location! Come and enjoy all that Stillwater has to offer. The Runk Building built in 2002 is the only all concrete, brick and steel building in Stillwater. A new upgraded roof was installed in 2020. 101 Olive Street E, 4, Stillwater, MN 55082 Beautiful Engineered Wood Floor throughout condo. Built-in curio cabinet is another added bonus for storage. No matter where you look you can enjoy the picturesque views Cherry built-in bookcase for your own library wall. Cozy corner to cuddle up and read a book. Host friends and family with ease in the adjoining dining area, where conversations flow effortlessly amidst the harmonious ambiance created by the surround sound system. Designed for those who appreciate both style and substance, the gourmet kitchen boasts top-of-the-line SS appliances, Silestone countertops, and ample storage space including a pantry. The panty is stunning focal point in the kitchen with glass french doors and accent lighting. Gourmet kithen has Maple Cabinetry that extends to the ceiling for maximum storage. Imagine gathering with loved ones around large island which offers ample space for meal preparation and casual dining. Spacious kitchen with a captivating center island, perfect for culinary enthusiasts and entertainers alike. Offers ample space for meal preparation and casual dining. Farm style sink and SS Bosch Super Silent Dish Washer 101 Olive Street E, 4, Stillwater, MN 55082 Stainless Steel dacor convectional oven with 6 burner gas stove 101 Olive Street E, 4, Stillwater, MN 55082 Retreat to the master suite, a private sanctuary boasting its own set of stunning windows, featuring an ensuite bath and walk-in closet Master Ensuite features a gas fireplace for those chilly winter nights. Master Bath is a great place to end the day with a long soak to relax and unwind from a long day. 101 Olive Street E, 4, Stillwater, MN 55082 Spacious Master Walk-In Shower with Italy village scene tile design and recessed lighting 2nd bedroom has California Closet built-in desk with granite desk top. Large storage closet that adds eligence to the room. 2nd Bedroom has great storage units and double door wardrobe closet with custom organizing system 2nd Bedroom has private attached 3/4 bath. 2nd Bedroom Private 3/4 Bath features one piece shower stall, silestone counter tops and tile floors. 3rd bedroom with California Closets Murphy Bed, built-in wardrobe closet and cabinetry for ultimate storage. This room makes a great flex space. 3rd Bedroom Murphy Bed pulled out. This room also has a subwoofer surround system Maple panel doors and trim throughout unit. All the closets have California Closet custom storage systems in every room. 101 Olive Street E, 4, Stillwater, MN 55082 4th bedroom has Maple built-in desk with Silestone desk top. Every square foot of this unit was mathical in the design to utitize the space to it maximum capacity. Even a delux built-in Ironing Center Ironing Board. 101 Olive Street E, 4, Stillwater, MN 55082 Laundry Room features tile floors, utility sink, Silestone Countertop and High Efficiency LG W/D with pedestals. Side veranda with access to back sprial stairs leading to the open shared green space. Great place for a small vegetable or flower garden. Outdoor living space provides a front row seat to fireworks over the river, hot air balloons, biking events and many more festival thoughout the year. The scene is a symphony of colors and textures, with lush greenery hugging the riverbanks and the sky above stretching out in an endless expanse of blue sky. 101 Olive Street E, 4, Stillwater, MN 55082 2023 Awning were replace and additional awnings were added. View from the side Veranda looking up river. Events seen from condo veranda: Bike Races, Nature Valley Grand Prix and Fat Bike Rally, Plaza Christmas Tree, Pumpkin Races and Large Pumpkin Drop, Fireworks Hot Air Balloons,Paddle Boats ,Gondola rides Great place to cozy up and enjoy natures finest view all year round. Bridge the Valley-Bike Rally activities seen from the veranda Birds Eye View of Hot Air Balloons passing through as seen from veranda Veiw from veranda of the historic Stillwater Lift Bridge The wrap around veranda provide a 300 degree view of downtown including the famous Teddy Bear Park and the popular Tin Bin Cafe for that specialty coffee treat any time of the day. Elevator services all floors and is equipt with a telephone. Elevator is inspected every year. 2 Assigned Underground Heated Parking Spaces. Elevator access is available to the garage. Private Secured Storeage Room is currently being used as a work shop. It has a work bench and electicity. Close to the marina. Ask about available boat slip for sale or rent by separte owner at Mulberry Point Yacht Harbor by P.D. Pappy's. Slip can handle a boat up to 40 ft long. Make All Your Dreams Come True In Stillwater. Community backyard green space for gardening and flowers. Floor Plan 2662 TSF offers the largest unit available in Stillwater
Property Description
Beautiful one-of-a-kind top floor condo located in the highly sought after Runk Building nestled in the hillside with amazing panoramic unobstructed views of the St. Croix River Valley overlooking the quaint river town of Stillwater and the historic Stillwater lift bridge.The Runk building is known to be the Gold Standard of downtown living. The Only all concrete/brick condo building in Stillwater(no noise between the units) Just 4 units in the entire building!The location is unbeatable just steps away from the best restaurants and shops downtown has to offer.Walking distance to the water for a riverfront stroll or hiking on one of the many trails.This expansive unit boasts an open floor plan ,high end appliances,Gourmet kitchen,Master Ensuite,2 offices,Large private wrap around Veranda provides a front row seat with a tree top view for the evening sunsets,Fireworks over the water, watching the hot air balloons and all the other city event in front of this unit. Be sure to watch Video

Details
Maps
Contract Information
Status: Closed
Off Market Date: 2024-06-09
Contingency: None
Current Price: 1400000
Closed Date: 2024-07-08
Original List Price: 1595000
Sales Close Price: 1400000
ListPrice: 1595000
List Date: 2024-05-31
Owner is an Agent?: No
Auction?: No
General Property Information
Assoc Mgmt Co. Phone #: 715-377-5044
Association Fee Frequency: Monthly
Association Mgmt Co. Name: Boardertown Realty
Common Wall: Yes
Lot Measurement: Acres
Manufactured Home?: No
Multiple PIDs?: No
New Development: No
Number of Fireplaces: 2
Road Btwn WF & Home?: Yes
Year Built: 2003
Yearly/Seasonal: Yearly
Zoning: Residential-Multi-Family
Bedrooms: 4
Baths Total: 3
Bath Full: 1
Bath Three Quarters: 1
Bath Half: 1
Main Floor Total SqFt: 2662
Above Grd Total SqFt: 2662
Total SqFt: 2662
Total Finished Sqft: 2662.00
FireplaceYN: Yes
Lake/Waterfront Name: St. Croix River-Stlwtr/Prescott
Style: (CC) Low Rise (3- Levels)
Foundation Size: 2662
Power Company: Xcel Energy
Association Fee: 705
Garage Stalls: 2
Acres: 0.15
Location Tax and Other Information
House Number: 101
Street Name: Olive
Street Suffix: Street
Street Direction Suffix: E
Unit Number: 4
Postal City: Stillwater
County: Washington
State: MN
Zip Code: 55082
Complex/Dev/Subdivision: Cic 192
Assessments
Tax With Assessments: 7524
Building Information
Finished SqFt Above Ground: 2662
Lake Details
Lake Acres: 8393
Lake Depth: 78
Lease Details
Land Leased: Not Applicable
Lock Box Type
Lock Box Source: SPAAR
Miscellaneous Information
Homestead: Yes
Ownership
Fractional Ownership: No
Public Survey Info
Range#: 20
Section#: 28
Township#: 30
Property Features
Accessible: Accessible Elevator Installed
Air Conditioning: Central Air
Amenities Shared: Elevator(s)
Amenities Unit: Balcony; Ceiling Fan(s); City View; Ethernet Wired; Kitchen Center Island; Local Area Network; Main Floor Primary Bedroom; Natural Woodwork; Paneled Doors; Panoramic View; Primary Bedroom Walk-In Closet; Security System; Tile Floors; Walk-In Closet; Washer/Dryer Hookup; Wet Bar
Appliances: Air-To-Air Exchanger; Dishwasher; Disposal; Dryer; Microwave; Range; Refrigerator; Washer; Water Filtration System; Water Osmosis System; Wine Cooler
Association Fee Includes: Building Exterior; Controlled Access; Lawn Care; Outside Maintenance; Professional Mgmt; Shared Amenities; Snow Removal
Assumable Loan: Not Assumable
Basement: None
Bath Description: Double Sink; Main Floor 1/2 Bath; Main Floor 3/4 Bath; Main Floor Full Bath; Full Primary; Private Primary; Bathroom Ensuite; Walk-In Shower Stall
Construction Materials: Brick; Concrete
Construction Status: Previously Owned
Dining Room Description: Breakfast Bar; Eat In Kitchen; Informal Dining Room; Kitchen/Dining Room; Living/Dining Room
Electric: Circuit Breakers
Exterior: Brick/Stone
Family Room Characteristics: Family Room; Great Room
Fencing: Full; Other
Financing Terms: Conventional
Fireplace Characteristics: Gas Burning; Living Room; Primary Bedroom
Foundation: None
Fuel: Natural Gas
Heating: Forced Air
Internet Options: Cable
Laundry: Gas Dryer Hookup; In Unit; Laundry Room; Main Level; Sink; Washer Hookup
Lock Box Type: Supra
Lot Description: Irregular Lot; Public Transit (w/in 6 blks)
Parking Characteristics: Garage Door Opener; Secured
Pool Description: None
Road Frontage: City Street; Curbs; Paved Streets; Storm Sewer; Street Lights
Road Responsibility: Public Maintained Road
Roof: Age 8 Years or Less; Flat; Rubber
Sellers Terms: Cash; Conventional
Sewer: City Sewer/Connected
Special Search: 3 BR on One Level; All Living Facilities on One Level; Main Floor Bedroom; Main Floor Laundry; Primary Bdr Suite
Stories: One
Water: City Water/Connected
Waterfront View: City Lights; Panoramic; River; North; South; East
Room Information
Room Name Dimensions Level
Patio22x5.5Main
Patio50 x 24Main
Laundry8 x 8.5Main
Laundry7.5x9Main
Fourth (4th) Bedroom8 x 12.5Main
Third (3rd) Bedroom19x 7.5Main
Second (2nd) Bedroom22 x 11Main
First (1st) Bedroom15 x 21.5Main
Informal Dining Room22.5 x 13.5Main
Living Room24 x 23Main
Kitchen14.5 x 12Main

Listing Office: Real Broker, LLC

Last Updated: August - 06 - 2025

The data relating to real estate for sale on this web site comes in part from the Broker Reciprocity SM Program of the Regional Multiple Listing Service of Minnesota, Inc. The information provided is deemed reliable but not guaranteed. Properties subject to prior sale, change or withdrawal. ©2026 Regional Multiple Listing Service of Minnesota, Inc All rights reserved.

Sunday 18th of October 2026 03:05 AM

218-998-4400