101 Park Lane, Kenyon, MN 55946 (MLS# 7148753)
$599,900
Kenyon, MN 55946
MLS# 7148753
4 beds | 3 baths | 4341 sqft
1 / 51
Open House (10/10/2026 - 9:30 am - 11:00 am)
Property Description
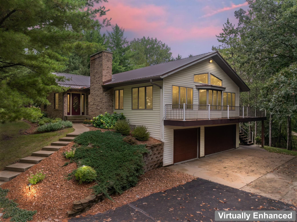
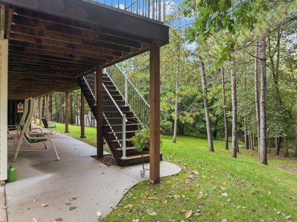
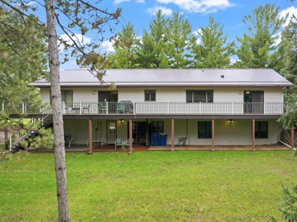
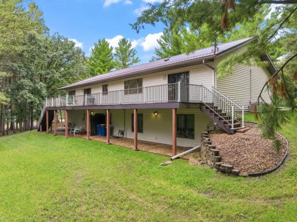
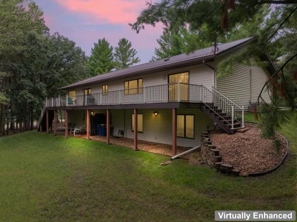
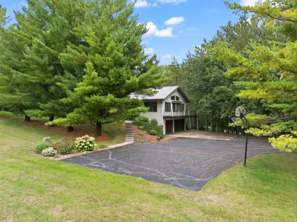
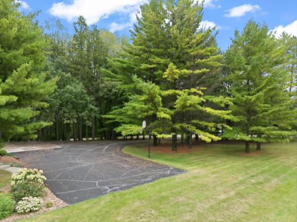
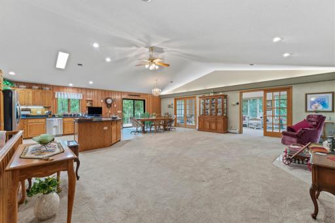
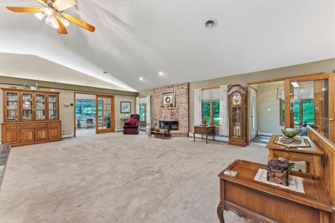
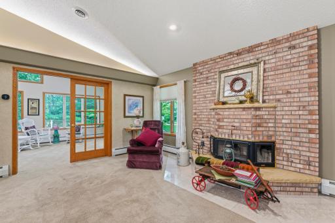
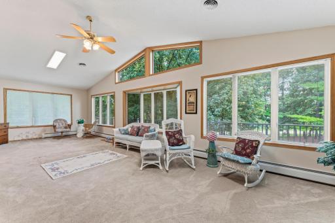
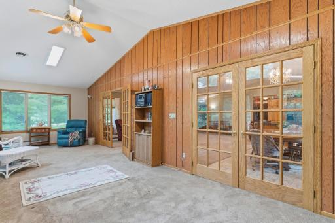
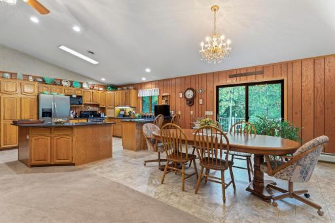
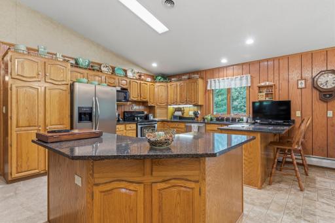
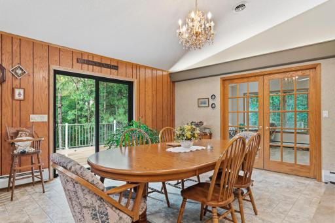
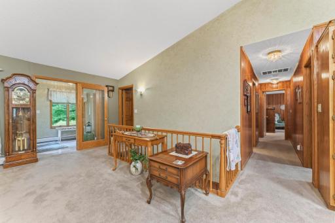
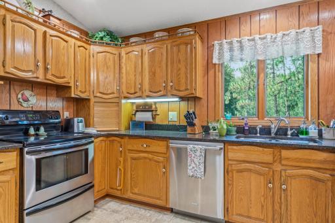
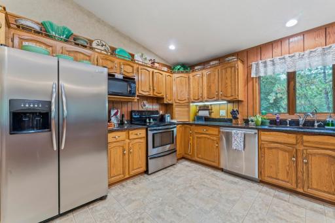
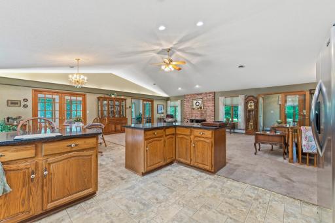
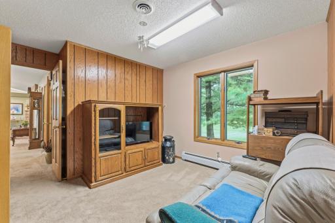
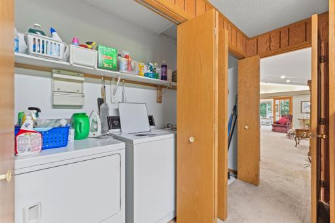
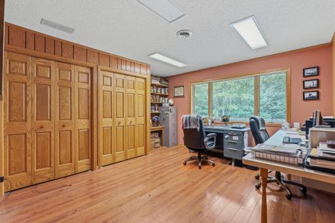
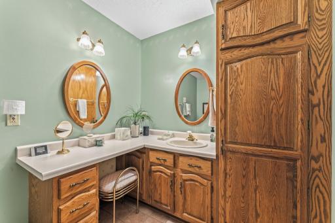
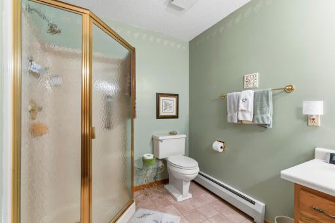
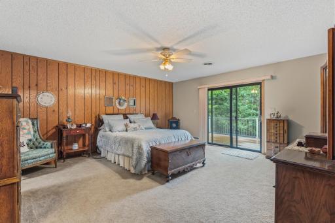
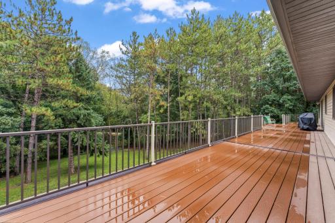
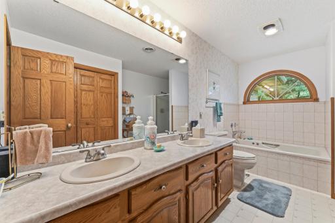
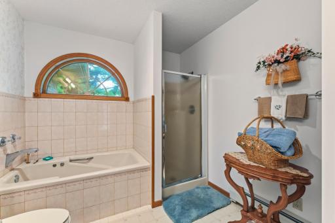
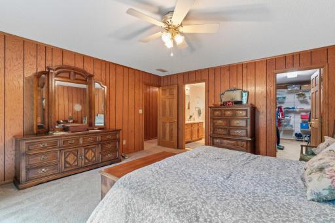
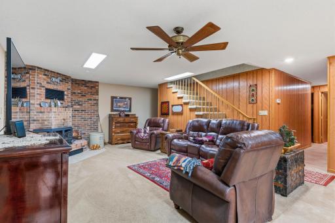
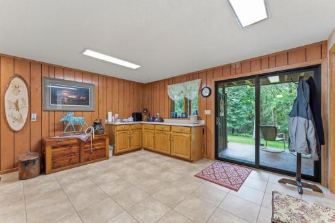
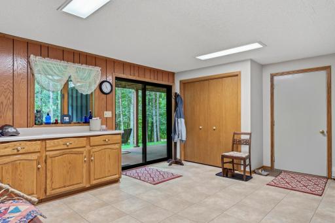
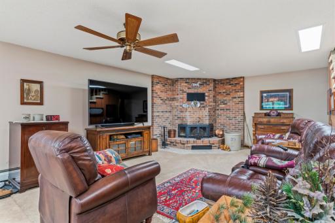
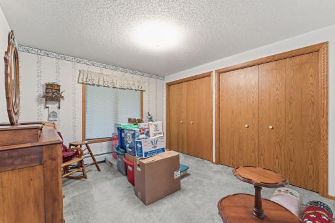
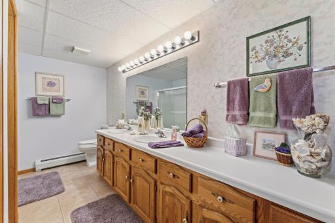
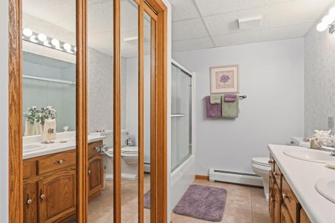
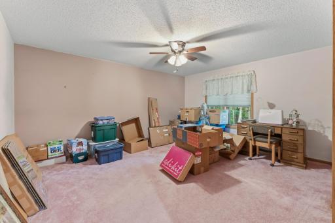
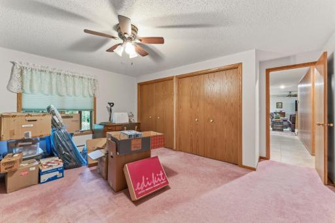
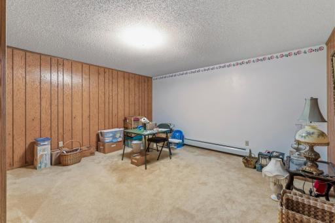
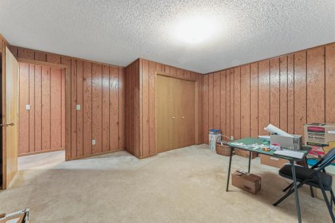
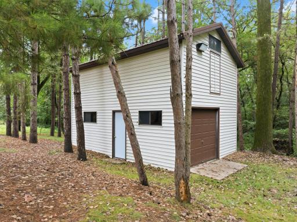
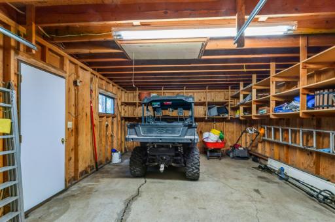
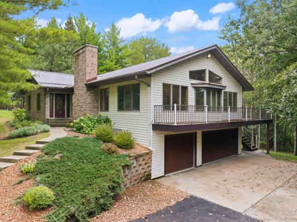
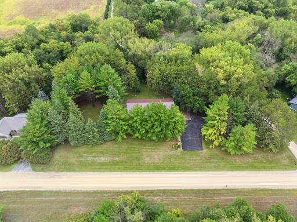
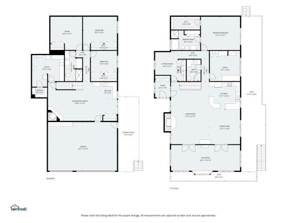
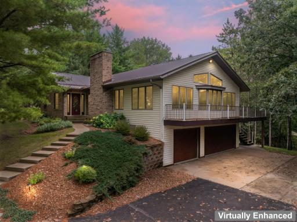
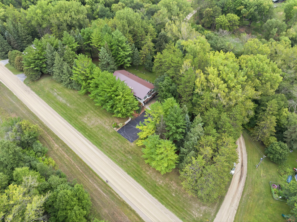
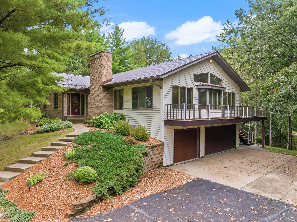
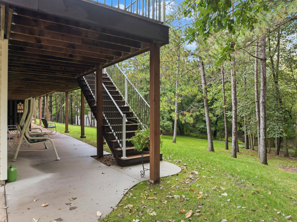
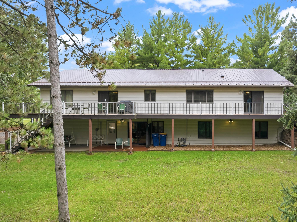
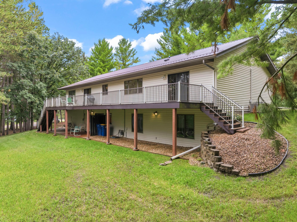
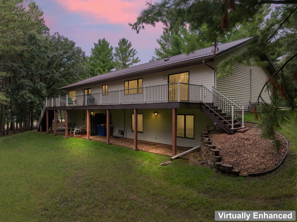
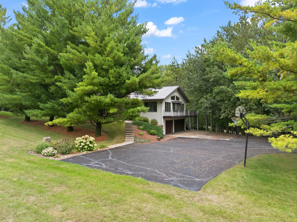
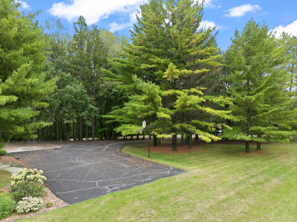
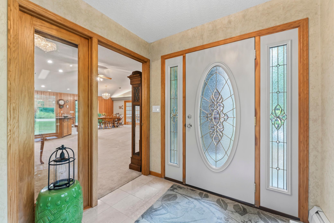
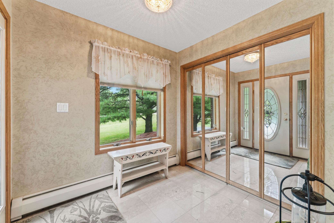
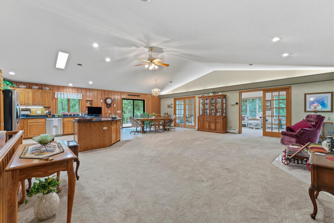
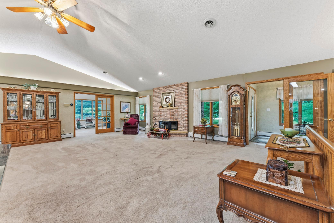
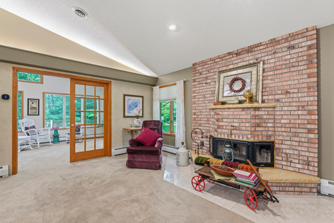
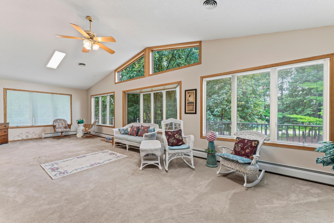
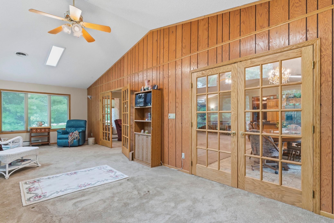
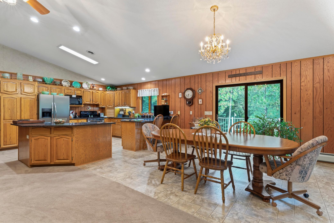
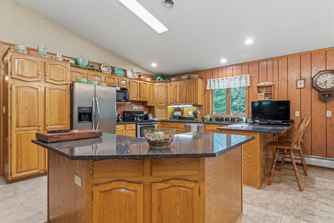
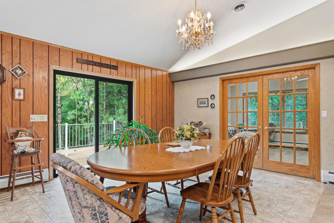
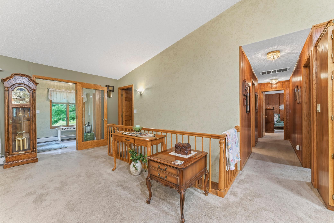
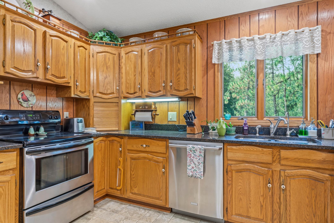
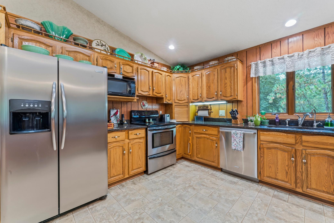
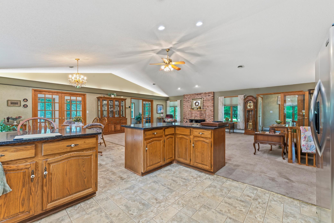
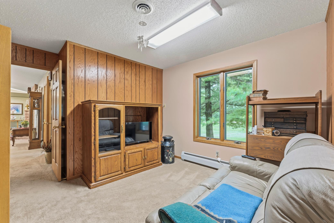
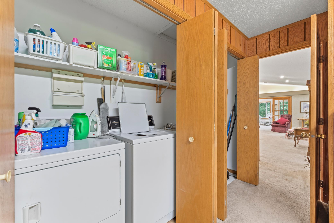
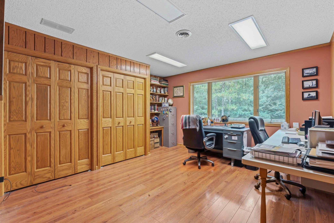
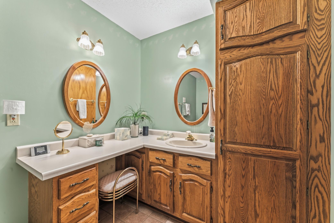
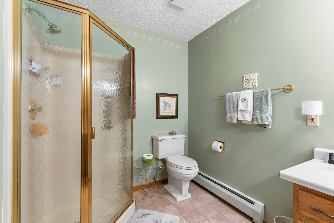
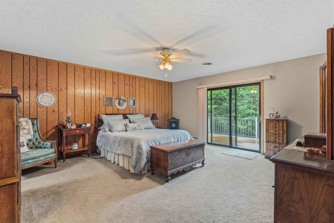
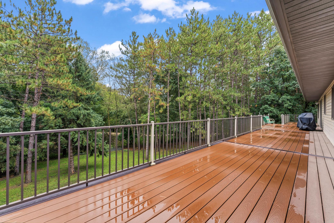
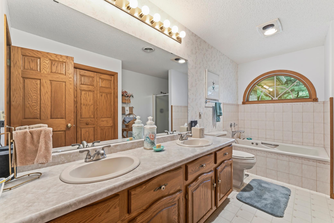
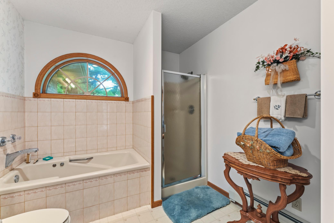
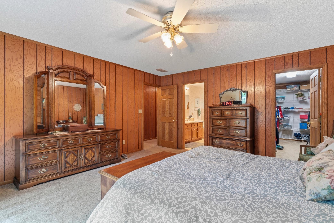
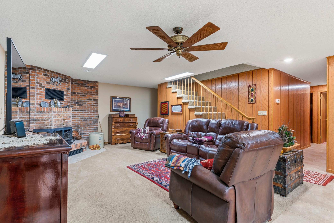
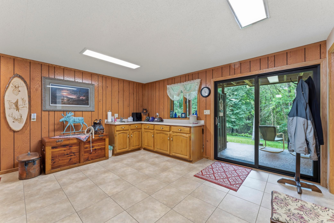
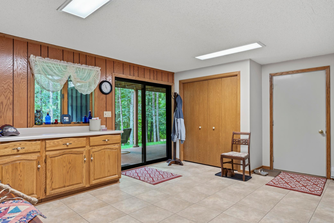
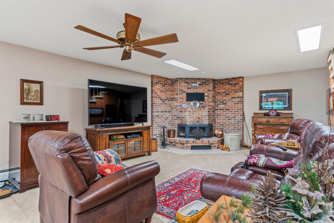
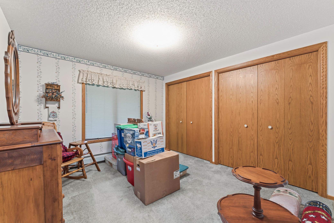
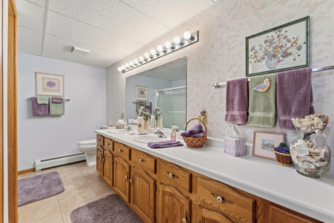
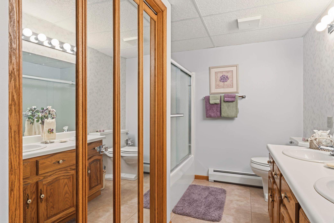
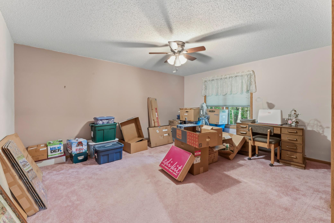
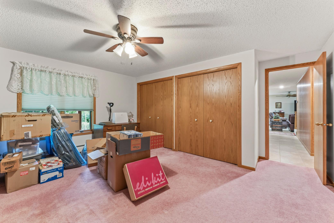
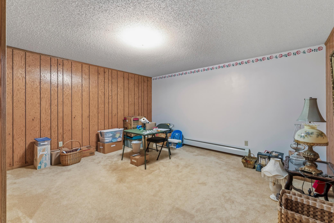
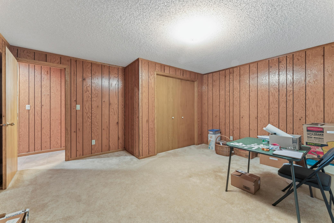
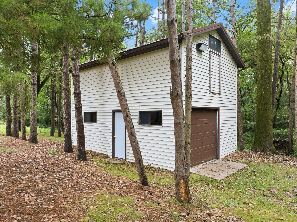
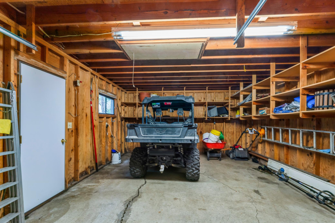
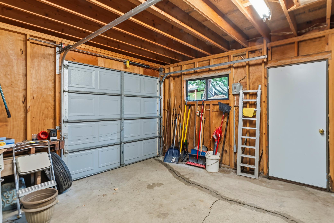
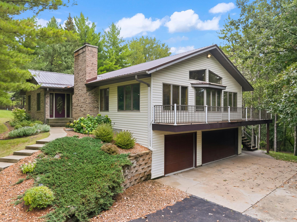
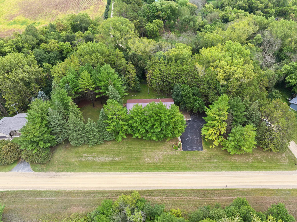
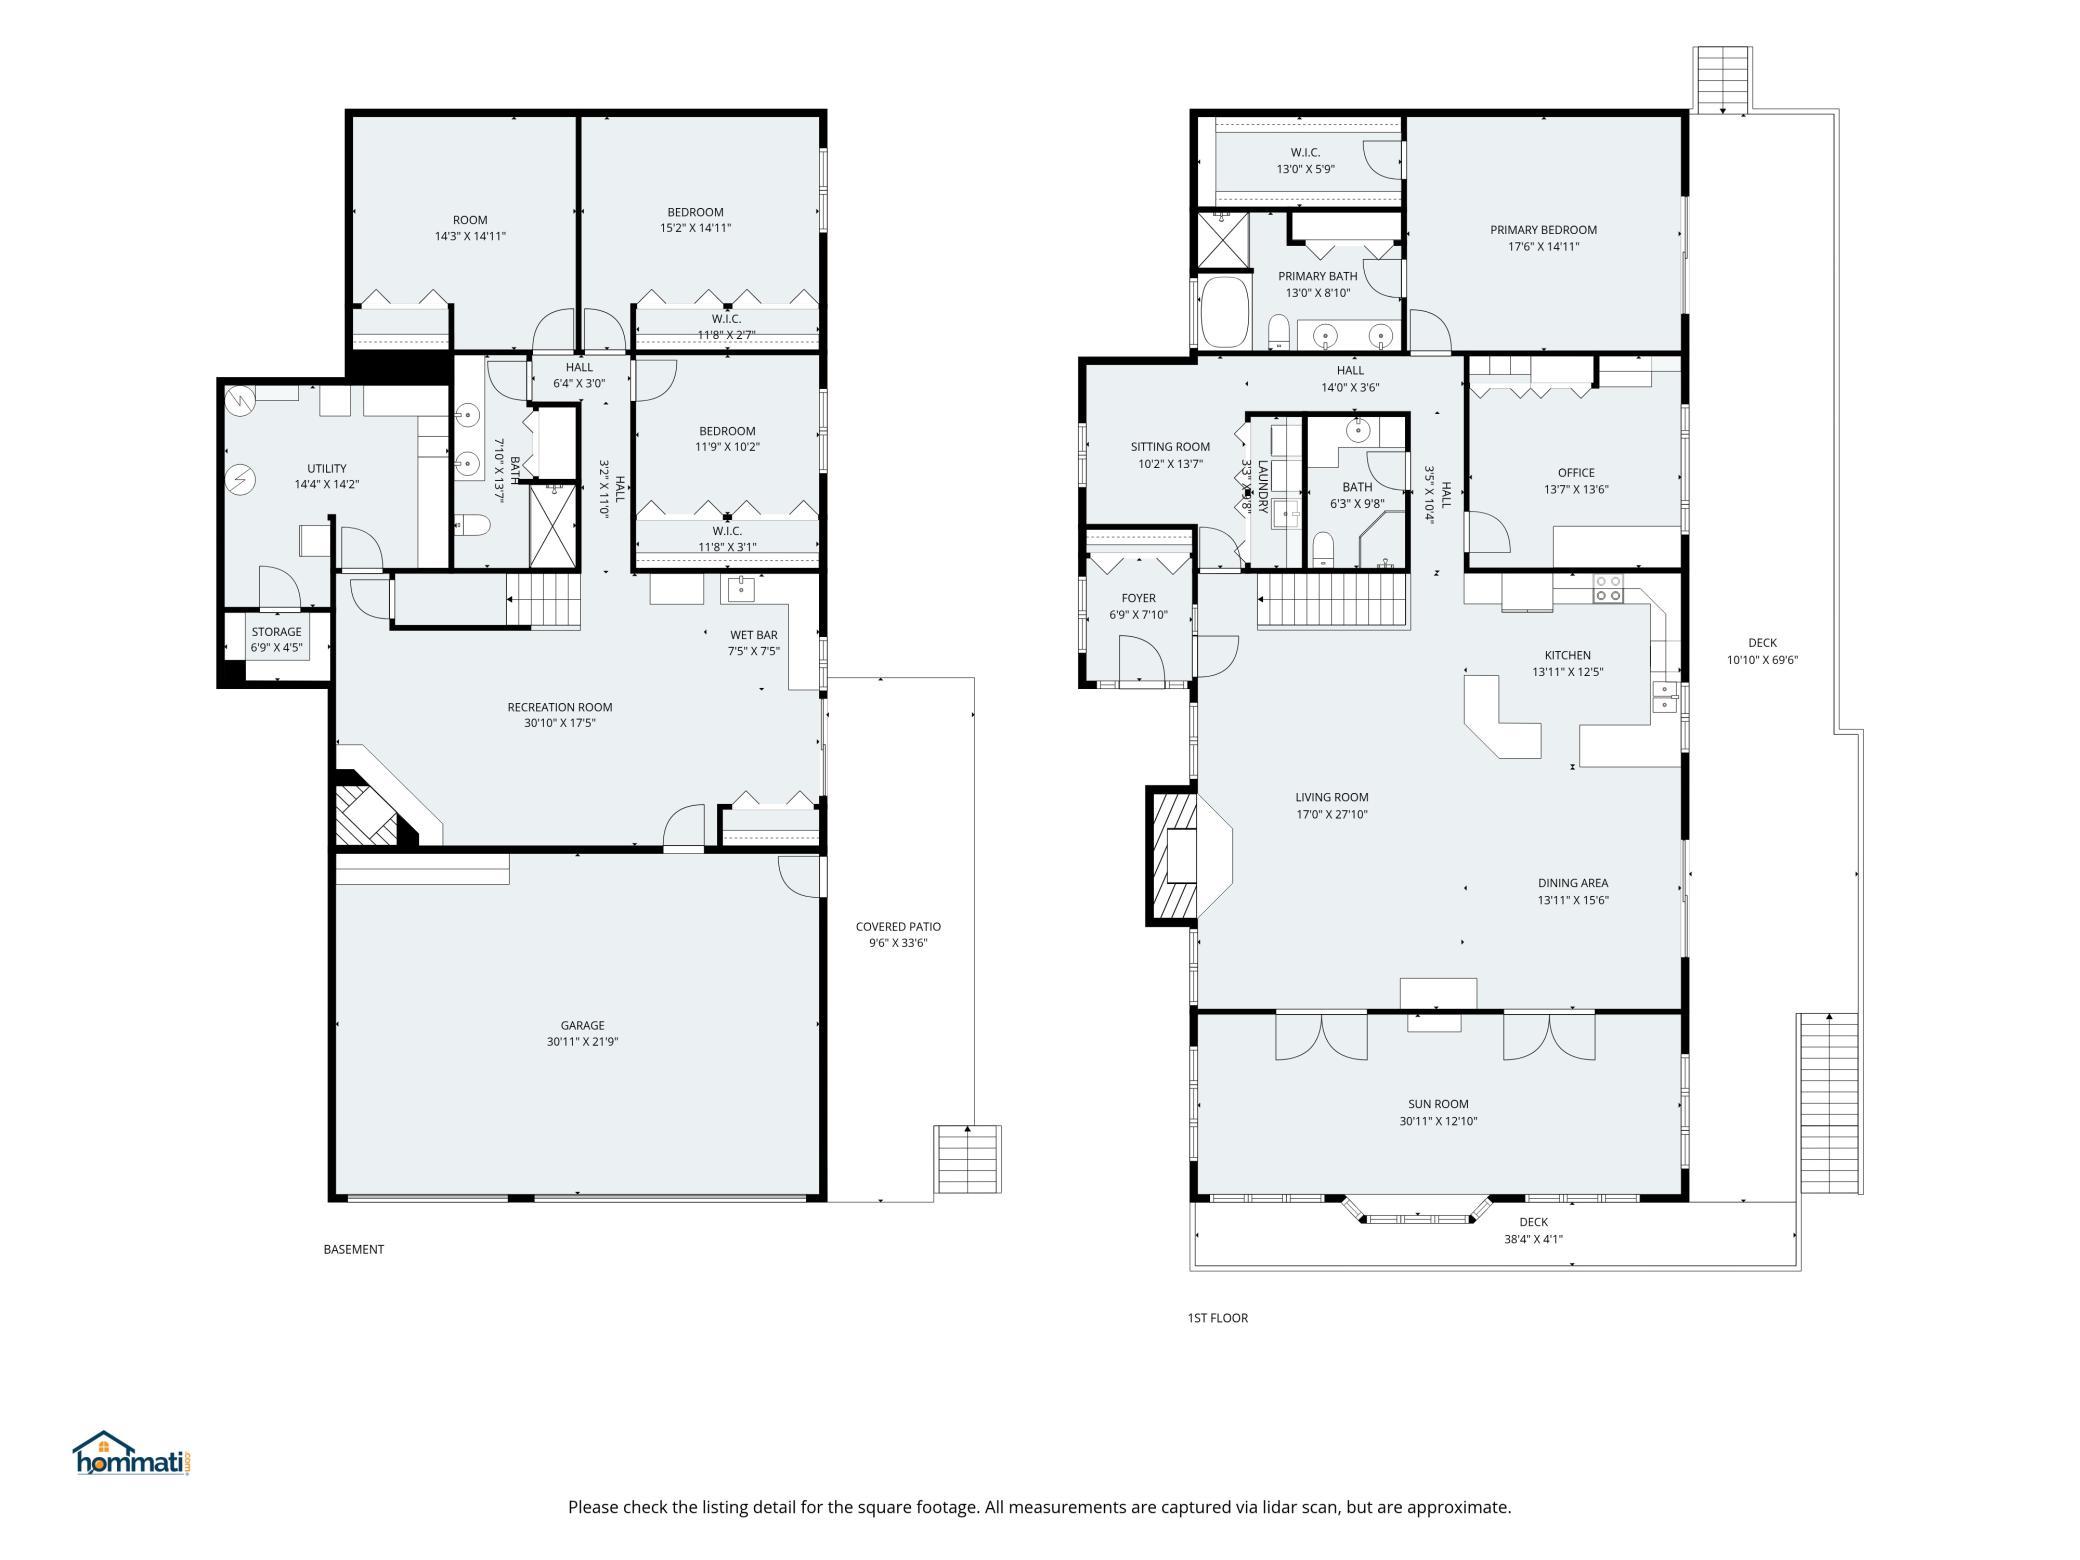
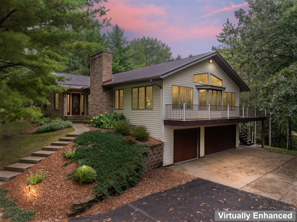
Privacy, space, and room to enjoy it all! This well-maintained 4-bedroom, 3-bath home sits on 3.3 acres just a short drive from town and offers 4,071 finished sq ft. The wraparound deck, sunroom, walkout lower level, mature trees, and beautiful landscaping create plenty of ways to enjoy the peaceful setting. The main level features an open kitchen, informal dining room, living room with a fireplace and vaulted ceiling, and a sunroom. The kitchen includes stainless steel appliances, a breakfast bar, and center island. The primary bedroom has a private bath with a jetted tub, separate shower, double sinks, and walk-in closet. A second bedroom, ¾ bath, and laundry closet in the sitting room/office complete the main level. The lower level offers a spacious great room with a fireplace and wet bar, two more bedrooms, a full bath, and a bonus room that could be used as a den or office. Step outside to the wraparound deck, which spans two sides of the home and can be accessed from both the primary bedroom and dining room. The sunroom above the 3-stall tuck-under garage overlooks the deck and yard. The walkout basement leads to a concrete patio, landscaped area beneath the deck, and mature trees. Additional outdoor features include landscaping around the home, a 16' x 24' two-story storage shed, and an extra paved area with a basketball hoop. Move-in ready and well-maintained.
Details
Maps
Contract Information
Status: Active
Contingency: None
Current Price: 599900
Original List Price: 599900
ListPrice: 599900
List Date: 2026-09-21
Owner is an Agent?: No
Auction?: No
General Property Information
Common Wall: No
Lot Measurement: Acres
Manufactured Home?: No
Multiple PIDs?: No
New Development: No
Number of Fireplaces: 2
Waterfront YN: No
Year Built: 1990
Yearly/Seasonal: Yearly
Zoning: Residential-Single Family
Bedrooms: 4
Baths Total: 3
Bath Full: 2
Bath Three Quarters: 1
Main Floor Total SqFt: 2496
Above Grd Total SqFt: 2496
Below Grd Total SqFt: 1845
Total SqFt: 4341
Total Finished Sqft: 4071.00
FireplaceYN: Yes
Style: (SF) Single Family
Foundation Size: 2496
Garage Stalls: 3
Lot Dimensions: Irregular
Acres: 3.3
Assessment Pending: No
Location Tax and Other Information
House Number: 101
Street Name: Park
Street Suffix: Lane
Postal City: Kenyon
County: Goodhue
State: MN
Zip Code: 55946
Assessments
Tax With Assessments: 5956
Building Information
Finished SqFt Above Ground: 2496
Finished SqFt Below Ground: 1575
Lease Details
Land Leased: Not Applicable
Lock Box Type
Lock Box Source: SEMR
Miscellaneous Information
DP Resource: Yes
Homestead: Yes
Ownership
Fractional Ownership: No
Parking Characteristics
Garage Dimensions: 32 x 21
Garage Square Feet: 651
Public Survey Info
Range#: 18
Section#: 4
Township#: 109
Property Features
Accessible: None
Air Conditioning: Geothermal; Zoned
Amenities Unit: Cable; Ceiling Fan(s); Deck; French Doors; Kitchen Center Island; Kitchen Window; Main Floor Primary Bedroom; Paneled Doors; Patio; Primary Bedroom Walk-In Closet; Sun Room; Tile Floors; Vaulted Ceiling(s); Washer/Dryer Hookup; Wet Bar
Appliances: Chandelier; Dishwasher; Disposal; Dryer; Microwave; Range; Refrigerator; Washer
Basement: Concrete Block; Drain Tiled; Egress Windows; Full; Storage Space
Bath Description: Double Sink; Main Floor 3/4 Bath; Full Primary; Private Primary; Full Basement; Bathroom Ensuite; Jetted Tub; Separate Tub & Shower; Walk-In Shower Stall
Construction Materials: Frame
Construction Status: Previously Owned
Dining Room Description: Breakfast Bar; Informal Dining Room; Kitchen/Dining Room; Living/Dining Room
Exterior: Brick Veneer; Vinyl
Family Room Characteristics: Family Room; Great Room; Lower Level
Fireplace Characteristics: Brick; Family Room; Living Room; Wood Burning
Foundation: Concrete Block
Fuel: Wood; Other
Heating: Baseboard; Boiler
Internet Options: Cable
Laundry: Laundry Closet; Main Level; Washer Hookup
Lock Box Type: Supra
Lot Description: Irregular Lot; Tree Coverage - Heavy
Parking Characteristics: Garage Door Opener; Tuckunder Garage
Property Subtype: Rural Residential
Road Frontage: Paved Streets; Township; Unpaved Streets
Road Responsibility: Public Maintained Road
Roof: Age 8 Years or Less; Metal; Pitched
Sellers Terms: Cash; Conventional
Sewer: Mound Septic; Private Sewer; Septic System Compliant - Yes
Special Search: All Living Facilities on One Level; Main Floor Bedroom; Main Floor Laundry; Main Floor Primary; Primary Bdr Suite
Stories: One
Water: Shared System; Well
Room Information
| Room Name | Level |
| Bonus Room | Lower |
| Dining Room | Main |
| Family Room | Lower |
| First (1st) Bedroom | Main |
| Fourth (4th) Bedroom | Lower |
| Kitchen | Main |
| Laundry | Main |
| Living Room | Main |
| Office | Main |
| Second (2nd) Bedroom | Main |
| Sun Room | Main |
| Third (3rd) Bedroom | Lower |
Listing Office: Keller Williams Premier Realty
Last Updated: October - 08 - 2026

The data relating to real estate for sale on this web site comes in part from the Broker Reciprocity SM Program of the Regional Multiple Listing Service of Minnesota, Inc. The information provided is deemed reliable but not guaranteed. Properties subject to prior sale, change or withdrawal. ©2026 Regional Multiple Listing Service of Minnesota, Inc All rights reserved.
Friday 9th of October 2026 06:43 PM

218-998-4400
Mohagen Real Estate


Let's Connect

Mohagen Real Estate
sue@MohagenRealEstate.com
Office: 218-998-4400
Cell: 218-731-7376

Mohagen Real Estate is licensed in the State of Minnesota