1010 Eveningstar Court, Sartell, MN 56377 (MLS# 7072469)
$565,000
Sartell, MN 56377
MLS# 7072469
Status: Pending
5 beds | 5 baths | 3944 sqft
1 / 60
Property Description
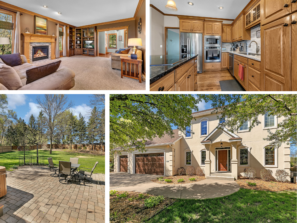
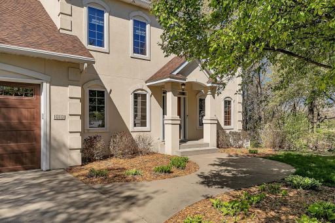
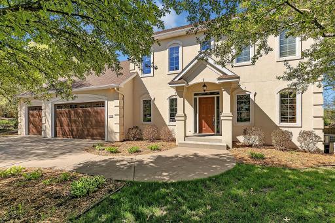
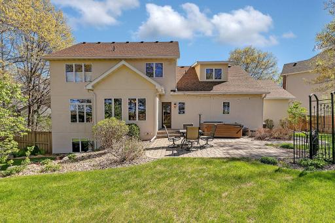
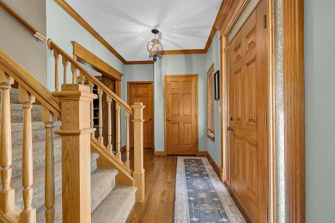
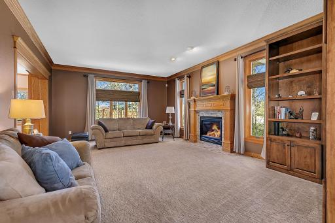
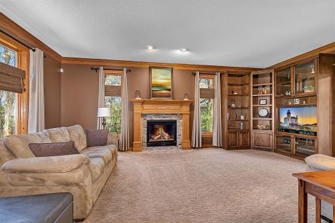
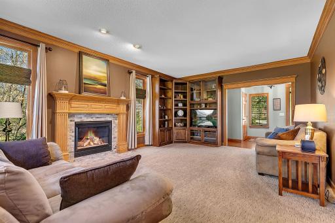
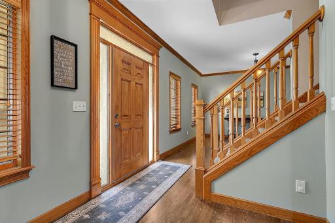
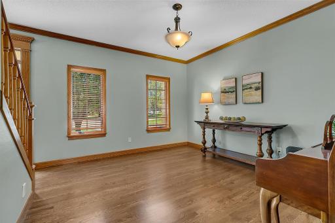
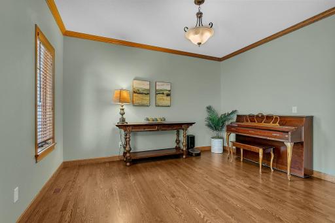
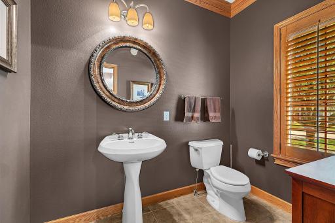
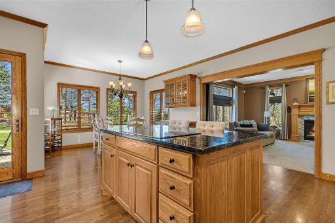
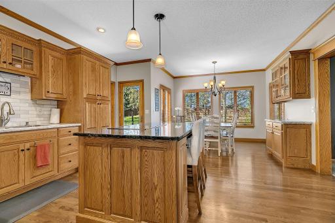
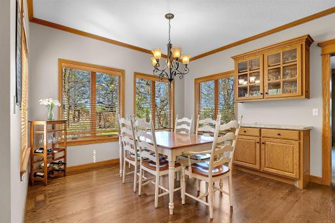
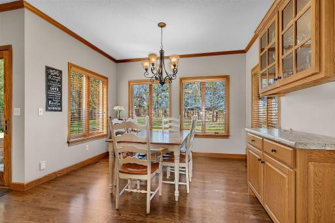
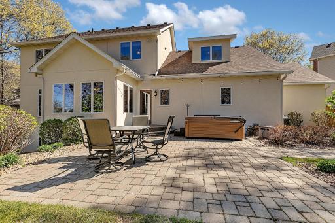
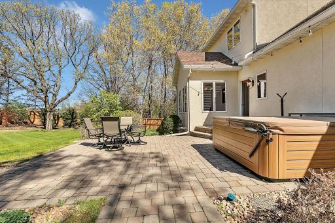
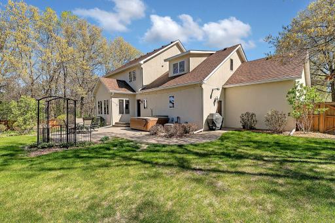
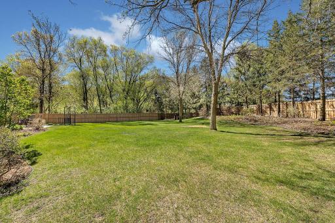
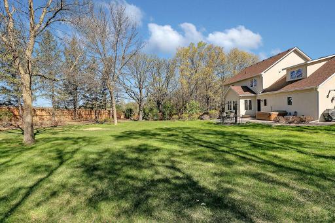
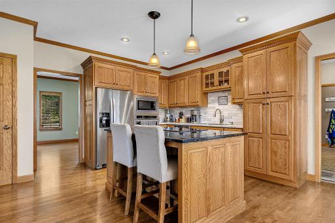
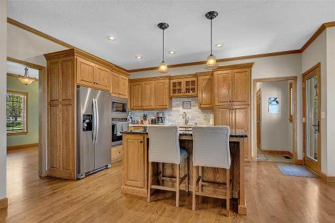
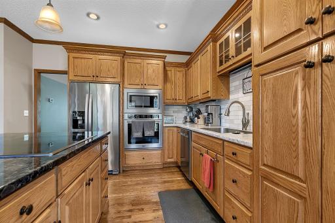
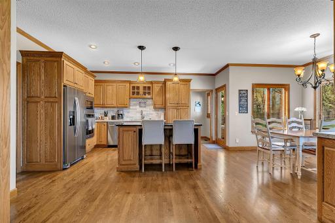
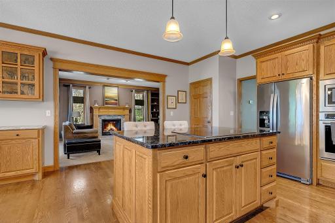
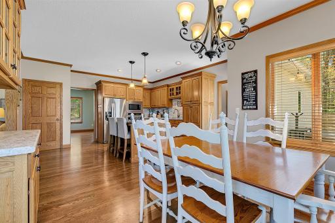
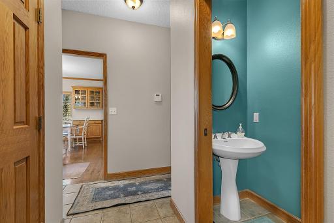
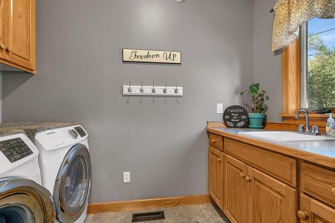
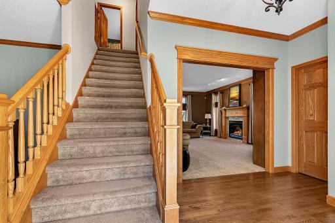
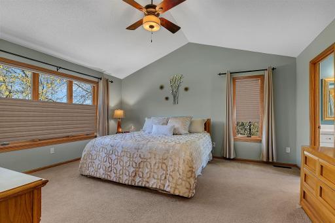
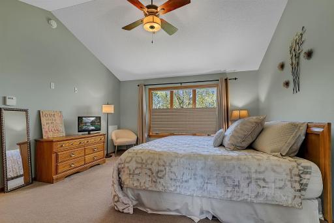
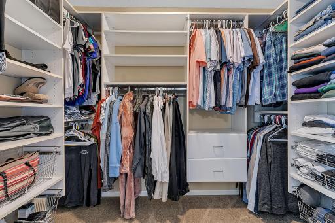
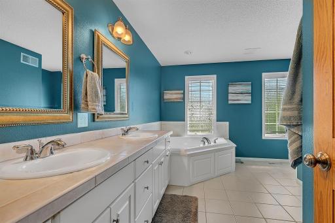
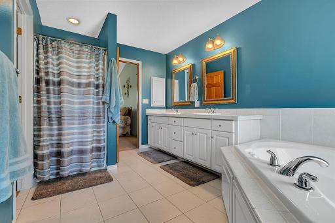
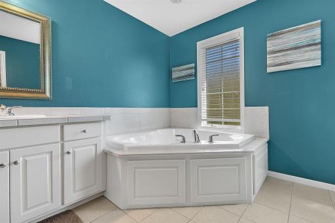
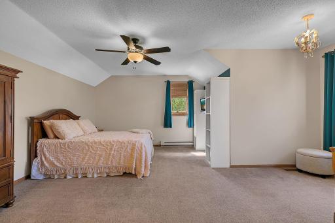
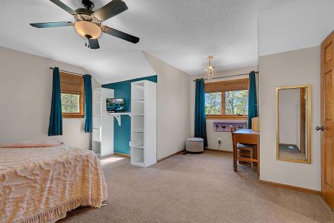
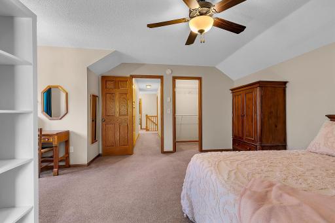
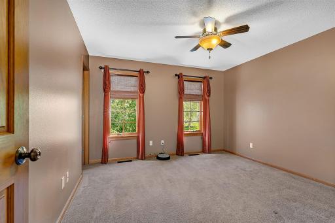
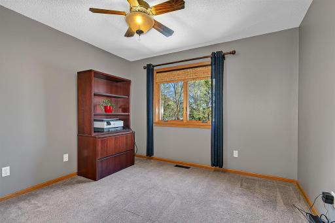
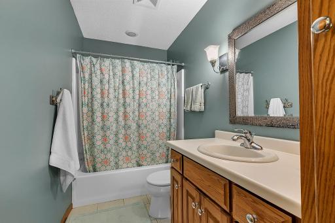
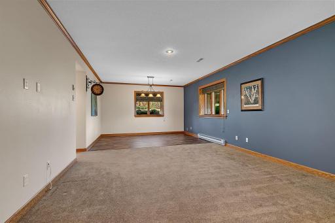
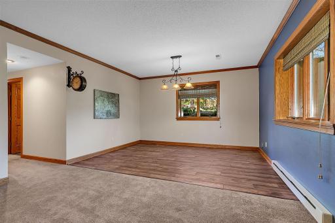
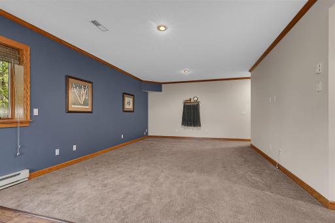
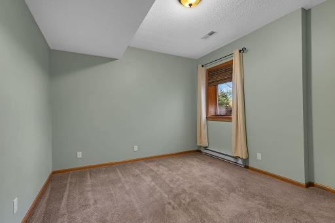
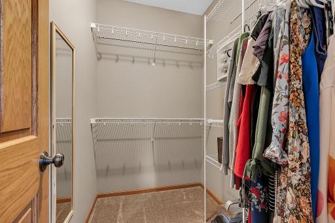
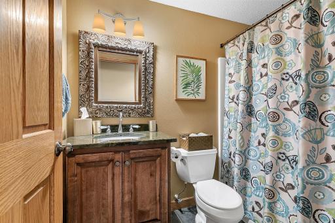
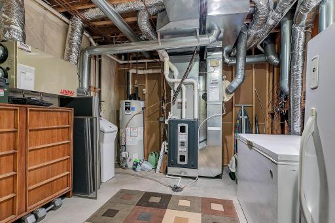
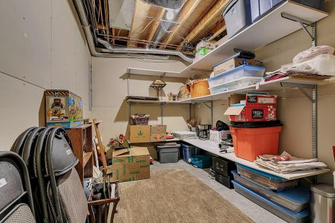
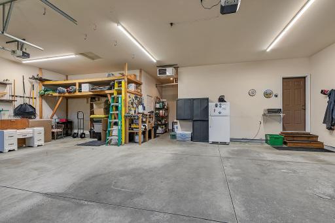
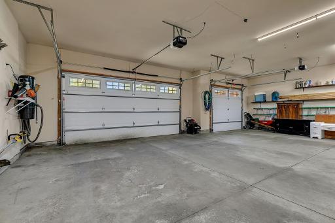
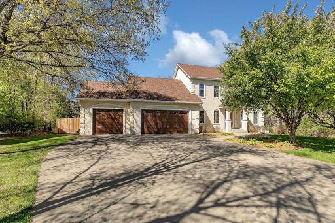
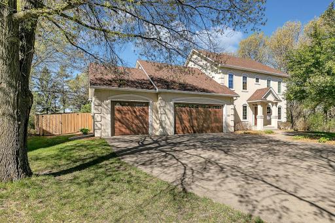
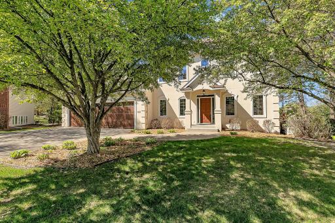
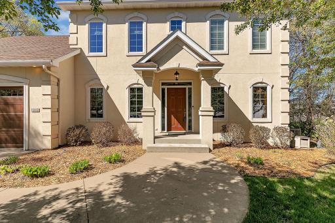
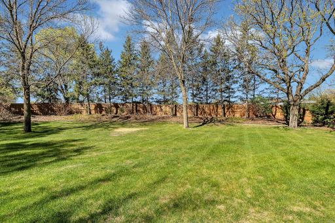
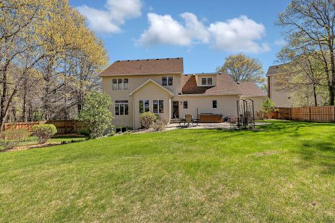
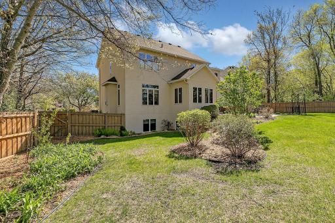
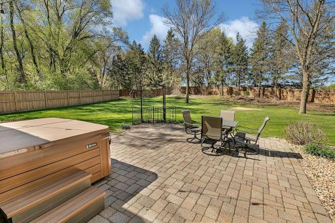
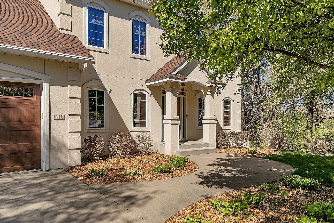
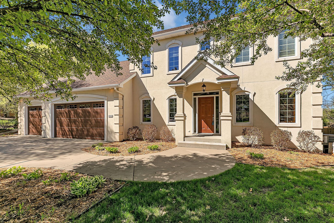
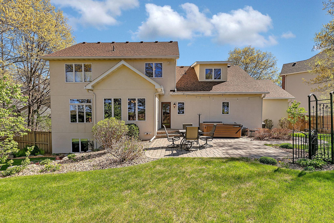
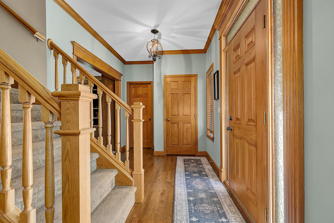
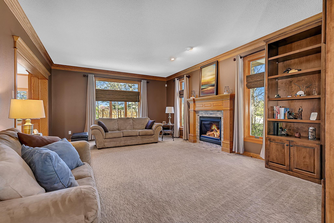
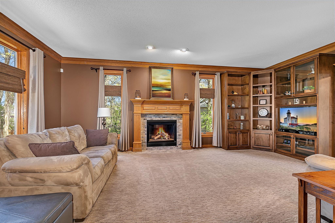
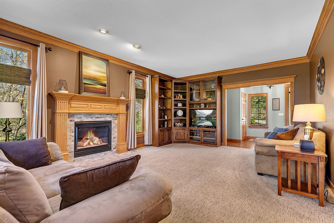
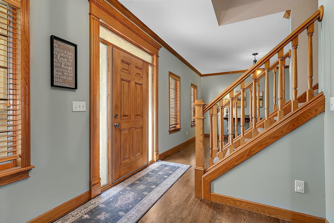
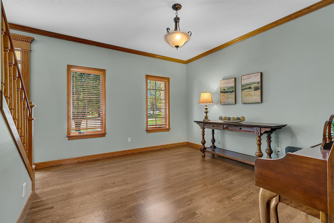
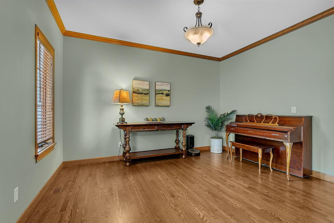
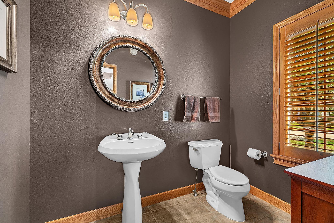
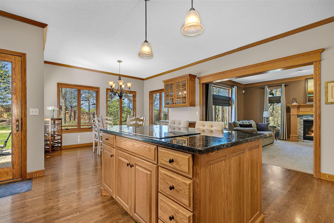
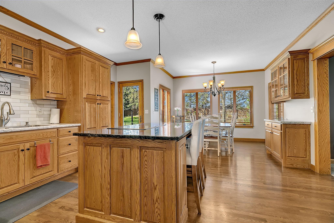
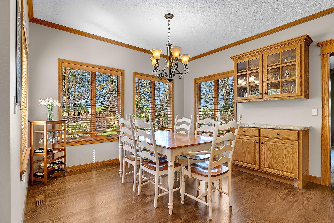
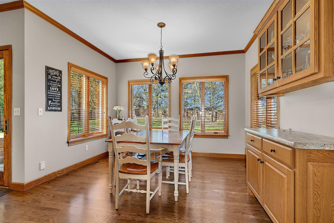
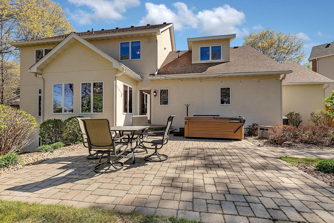
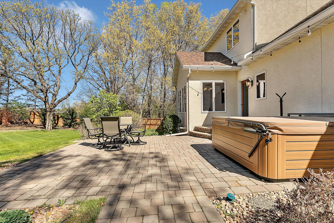
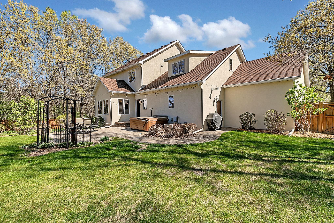
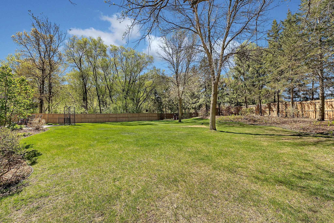
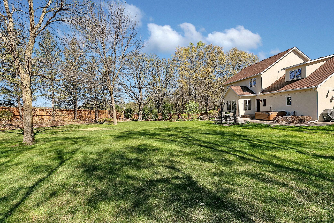
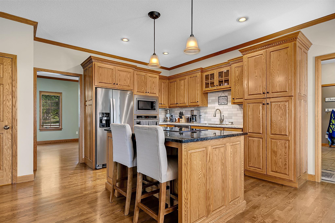
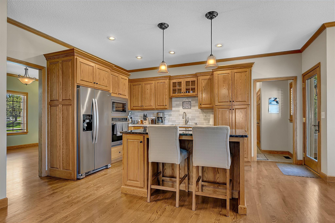
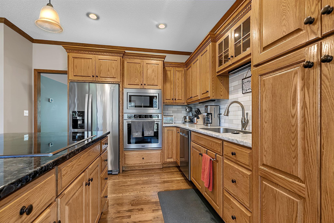
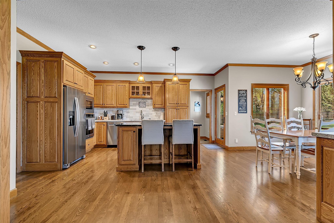
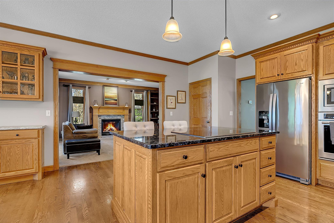
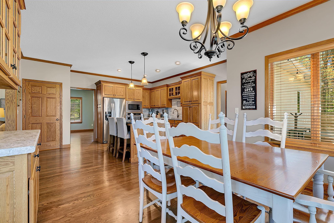
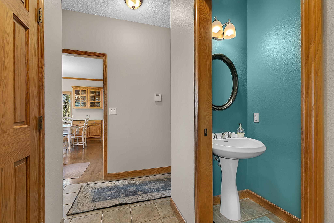
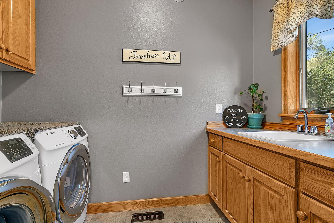
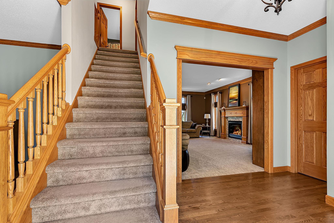
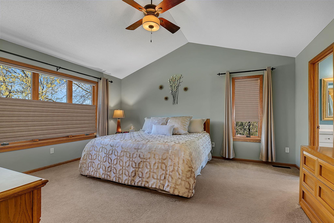
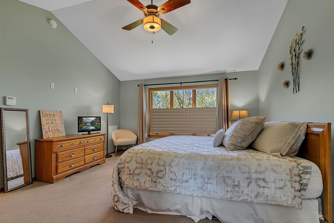
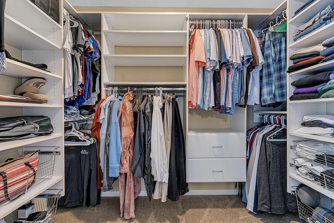
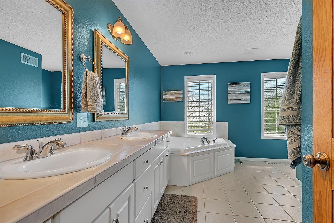
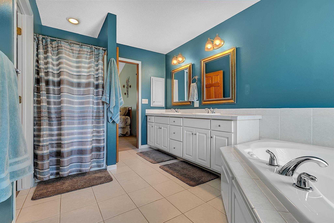
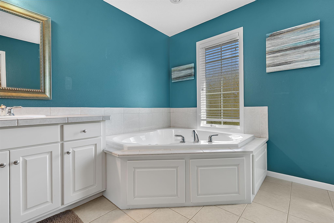
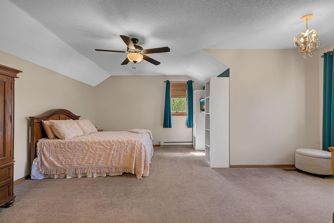
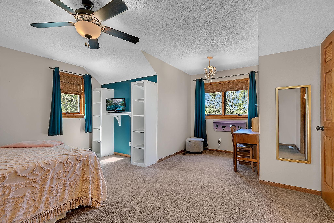
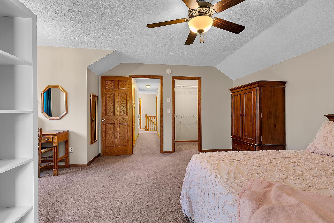
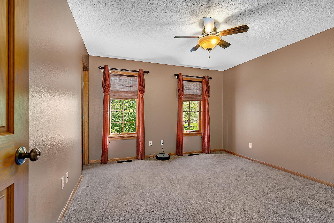
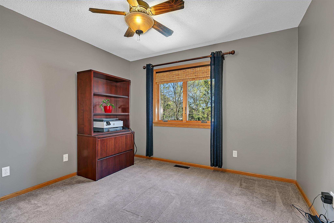
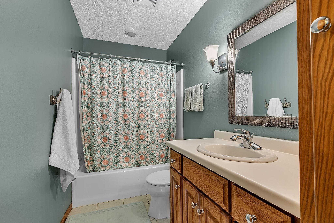
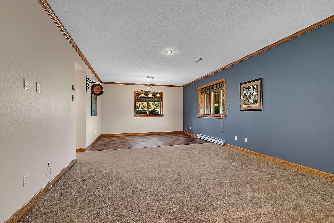
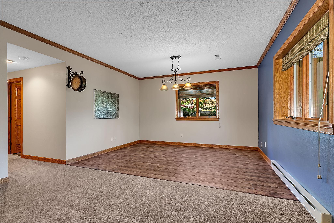
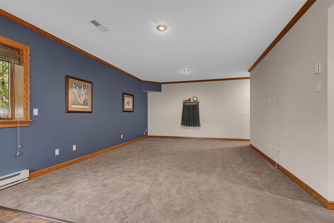
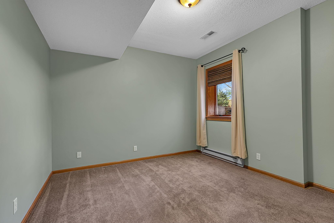
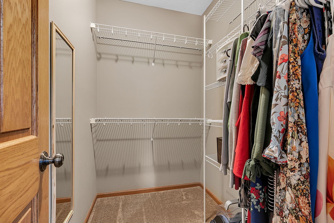
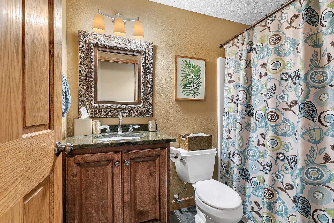
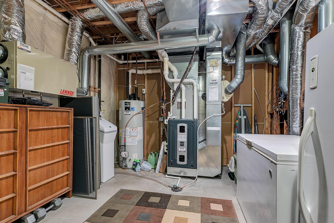
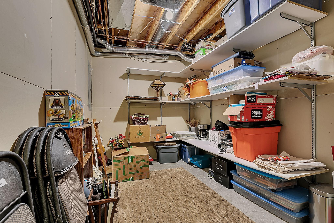
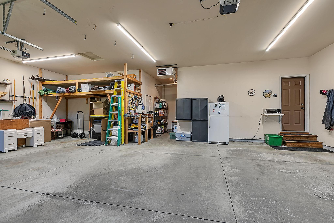
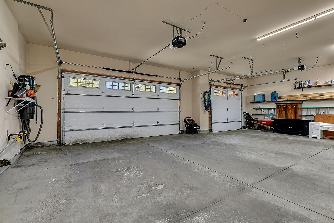
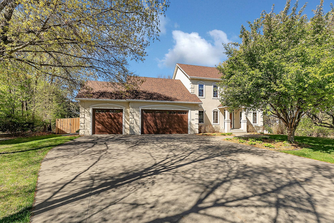
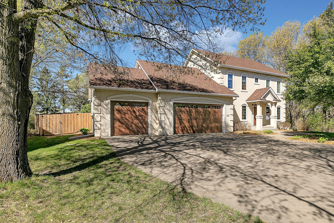
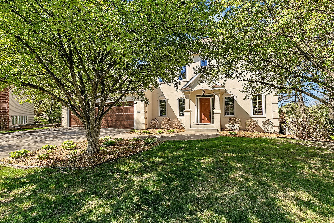
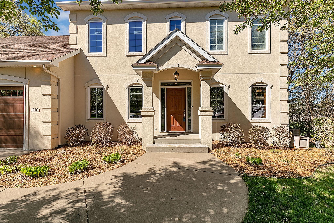
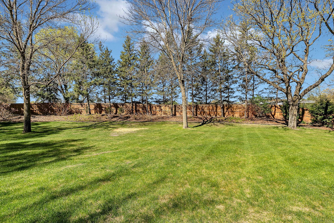
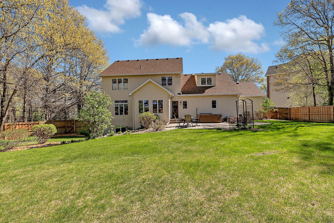
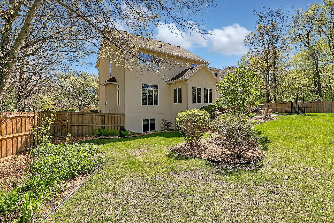
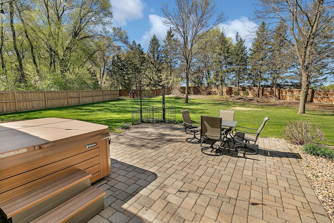
Tucked at the end of a quiet cul-de-sac in one of Sartellâs most coveted neighborhoods, this classic two-story residence offers a refined balance of elegance, comfort, and everyday livability. Surrounded by a community celebrated for its top-tier schools, expansive park system, and scenic trail network along the Mississippi River, this home delivers a lifestyle as exceptional as its setting. From the moment you arrive, the care and investment are unmistakable. Thoughtfully elevated with a new roof, updated mechanical systems, upgraded appliances, fresh carpeting, designer lighting, and curated landscaping, every improvement has been made with intentionâenhancing both beauty and longevity. Inside, timeless design elements create an inviting and elevated atmosphere. Rich hardwood flooring, a warm gas fireplace situated next to custom built-ins, and granite surfaces anchor the main living spaces with classic sophistication. The homeâs layout flows effortlessly, blending formal and casual spaces to suit both entertaining and daily living. At the heart of the home, the kitchen and dining area open to a stunning, fully fenced backyardâan outdoor retreat defined by lush landscaping and patio pavers, offering the perfect setting for seasonal gatherings or tranquil evenings under the sky. The main level is thoughtfully designed with: A refined front living roomâequally suited as a formal dining space A welcoming family room centered around the fireplace Two main floor- ½ baths for added convenience A dedicated laundry space designed for function and ease Upstairs, youâll find the rare luxury of four bedrooms on one level, creating both comfort and cohesion. The primary suite is a private sanctuary, highlighted by vaulted ceilings, a spacious walk-in closet, and a beautifully appointed four-piece bath. An additional bedroom offers versatility as a bonus lounge, office, or creative retreat. The lower level expands the living experience with impressive 10-foot ceilings, a generous family and recreation space, a large guest bedroom, full bath, and an exceptionally organized storage areaâensuring every detail of the home serves a purpose. Completing the property is an insulated and heated garage, ideal for year-round comfort, hobbies, and storage needs. Step outside and discover the lifestyle that defines this location. Within minutes, enjoy Northside Park with its baseball fields, disc golf, tennis courts, and winter sledding hills. Additional nearby amenities include a par-3 golf course and the community baseball complexâbringing recreation, connection, and convenience right to your doorstep. 1010 Eveningstar Court is more than a homeâit is a refined living experience, where thoughtful updates, timeless finishes, and an exceptional location come together seamlessly
Details
Maps
Contract Information
Status: Pending
Off Market Date: 2026-07-03
Contingency: None
Current Price: 565000
Original List Price: 579900
ListPrice: 565000
List Date: 2026-05-14
Owner is an Agent?: No
Auction?: No
General Property Information
Common Wall: No
Lot Measurement: Acres
Manufactured Home?: No
Multiple PIDs?: No
New Development: No
Number of Fireplaces: 1
Waterfront YN: No
Year Built: 2000
Yearly/Seasonal: Yearly
Zoning: Residential-Single Family
Bedrooms: 5
Baths Total: 5
Bath Full: 3
Bath Half: 2
Main Floor Total SqFt: 1272
Above Grd Total SqFt: 2672
Below Grd Total SqFt: 1272
Total SqFt: 3944
Total Finished Sqft: 3592.00
FireplaceYN: Yes
Style: (SF) Single Family
Foundation Size: 1272
Garage Stalls: 3
Lot Dimensions: 56x218x226x171
Acres: 0.58
Assessment Pending: No
Location Tax and Other Information
House Number: 1010
Street Name: Eveningstar
Street Suffix: Court
Postal City: Sartell
County: Stearns
State: MN
Zip Code: 56377
Complex/Dev/Subdivision: Morningstar Plat 9
Assessments
Assessment Balance: 8
Tax With Assessments: 7324
Building Information
Finished SqFt Above Ground: 2672
Finished SqFt Below Ground: 920
Lease Details
Land Leased: Not Applicable
Miscellaneous Information
DP Resource: Yes
Homestead: Yes
Ownership
Fractional Ownership: No
Parking Characteristics
Garage Dimensions: 35x25
Garage Square Feet: 875
Property Features
Accessible: None
Air Conditioning: Central Air
Amenities Unit: Hardwood Floors; In-Ground Sprinkler; Kitchen Center Island; Patio; Primary Bedroom Walk-In Closet; Security System; Vaulted Ceiling(s); Washer/Dryer Hookup
Appliances: Central Vacuum; Dishwasher; Disposal; Dryer; Microwave; Refrigerator; Washer
Basement: Full
Bath Description: Main Floor 1/2 Bath; Upper Level Full Bath; Full Primary; Private Primary; Full Basement
Construction Status: Previously Owned
Dining Room Description: Kitchen/Dining Room; Separate/Formal Dining Room
Exterior: Stucco
Family Room Characteristics: Lower Level
Fencing: Full; Wood
Fireplace Characteristics: Gas Burning; Living Room
Foundation: Concrete Block
Fuel: Electric; Natural Gas
Heating: Baseboard; Forced Air
Laundry: Laundry Room; Main Level
Lot Description: Tree Coverage - Medium
Parking Characteristics: Garage Door Opener
Road Frontage: City Street; Cul De Sac; Paved Streets
Road Responsibility: Public Maintained Road
Roof: Asphalt Shingles
Sewer: City Sewer/Connected
Special Search: 4 BR on One Level; Main Floor Laundry
Stories: Two
Water: City Water/Connected
Room Information
| Room Name | Dimensions | Level |
| Bathroom | 15x12 | Upper |
| Bathroom | 11x5 | Upper |
| Bathroom | 8x6 | Main |
| Bathroom | 6x4 | Main |
| Bathroom | 8x5 | Lower |
| Dining Room | 16x12 | Main |
| Family Room | 29x15 | Lower |
| Fifth (5th) Bedroom | 14x12 | Lower |
| First (1st) Bedroom | 16x15 | Upper |
| Fourth (4th) Bedroom | 19x18 | Upper |
| Kitchen | 16x14 | Main |
| Laundry | 9x6 | Main |
| Living Room | 22x15 | Main |
| Living Room | 14x12 | Main |
| Second (2nd) Bedroom | 14x12 | Upper |
| Third (3rd) Bedroom | 11x11 | Upper |
Listing Office: VoigtJohnson
Last Updated: July - 03 - 2026

The data relating to real estate for sale on this web site comes in part from the Broker Reciprocity SM Program of the Regional Multiple Listing Service of Minnesota, Inc. The information provided is deemed reliable but not guaranteed. Properties subject to prior sale, change or withdrawal. ©2024 Regional Multiple Listing Service of Minnesota, Inc All rights reserved.
Monday 6th of July 2026 05:46 PM

218-998-4400
Mohagen Real Estate


Let's Connect

Mohagen Real Estate
sue@MohagenRealEstate.com
Office: 218-998-4400
Cell: 218-731-7376

Mohagen Real Estate is licensed in the State of Minnesota