1010 Pleasant View Rd, Chanhassen, MN 55317 (MLS# 6606311)
$1,895,000
Chanhassen, MN 55317
MLS# 6606311
Status: Closed
4 beds | 5 baths | 6834 sqft
1 / 59

Property Description
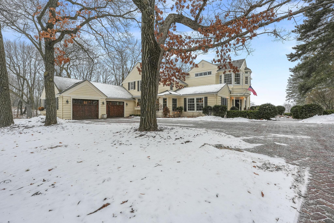
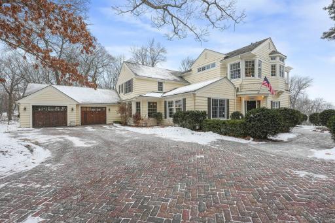
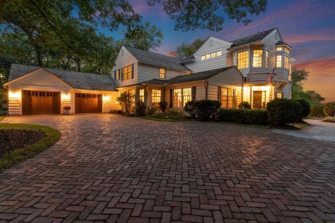
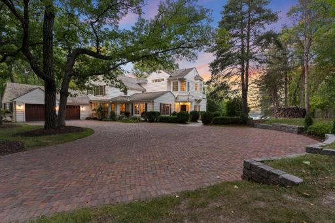
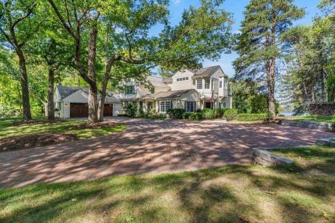
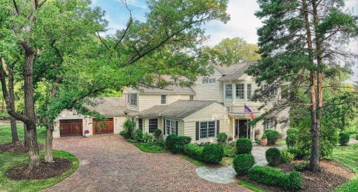
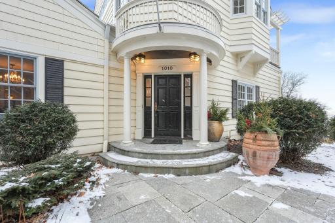
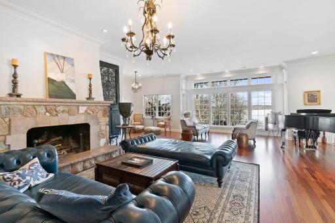
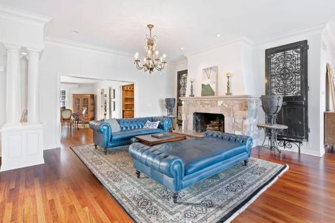
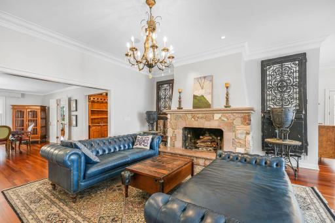
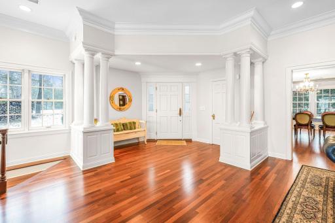
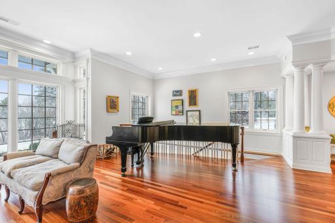
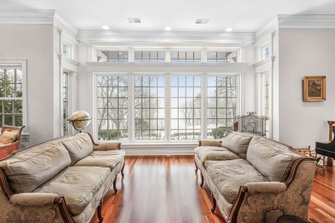
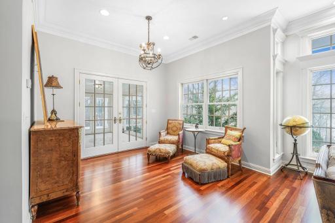
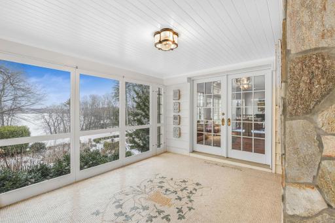
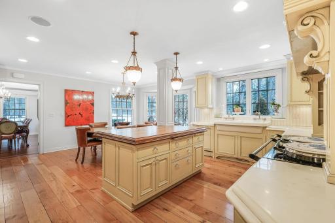
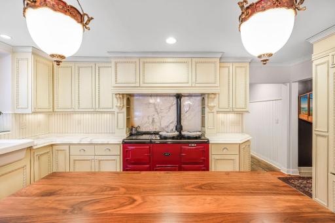
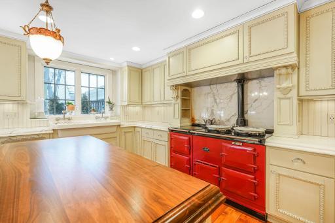
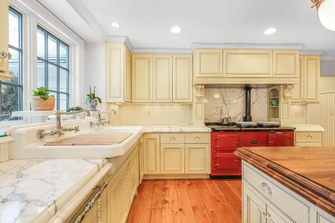
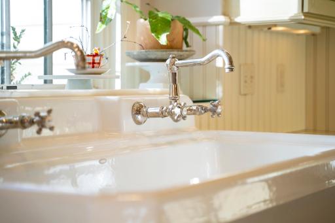
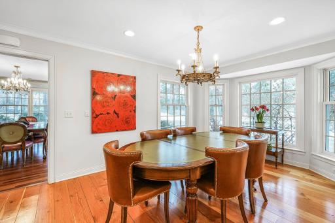
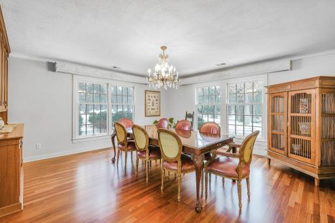
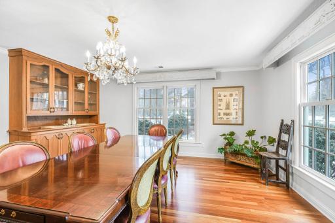
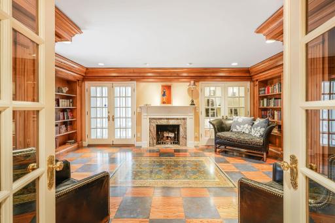
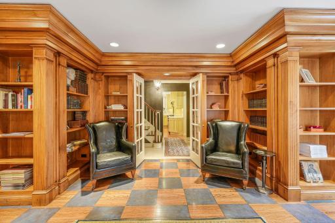
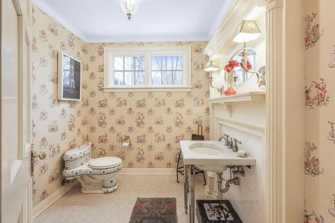
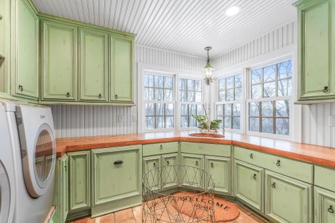
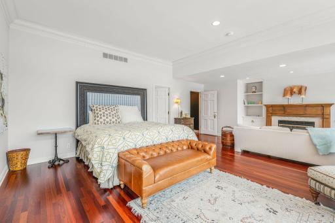
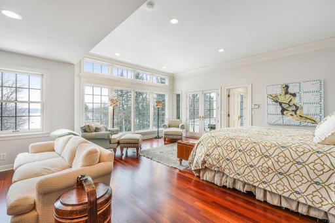
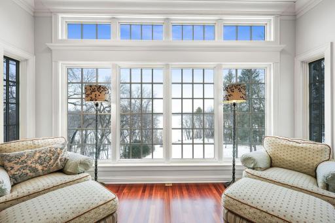
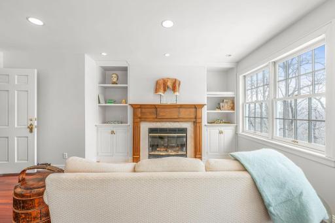
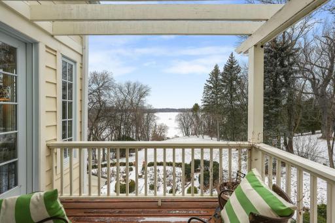
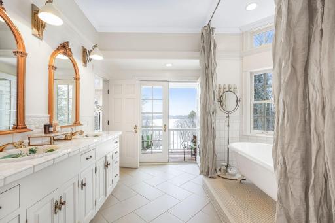
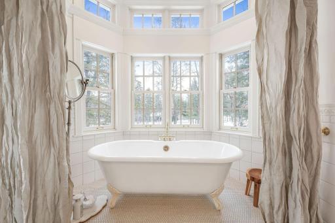
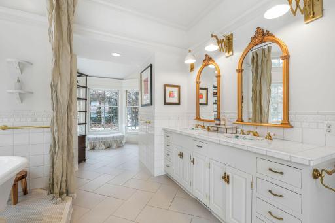
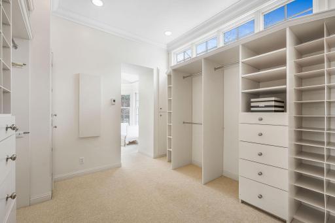
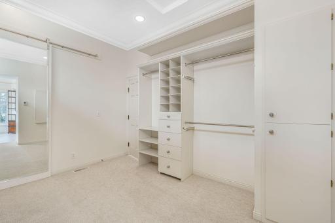
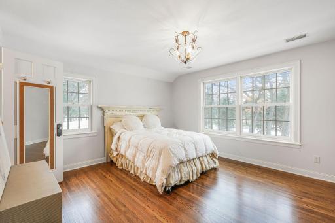
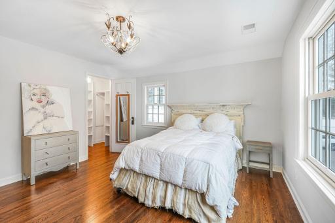
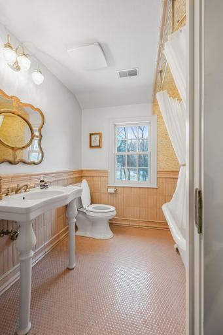
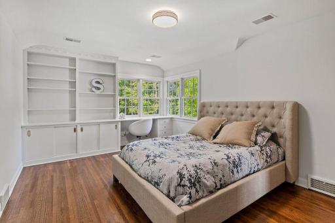
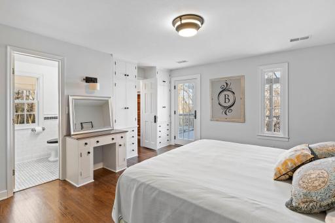
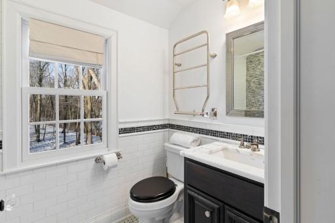
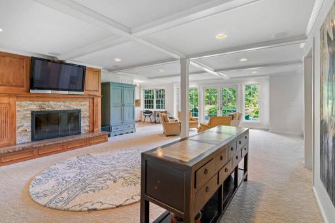
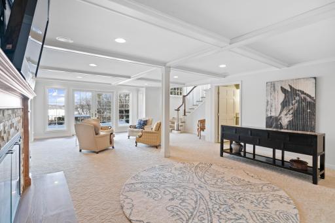
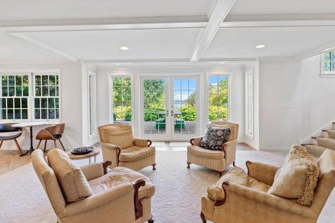
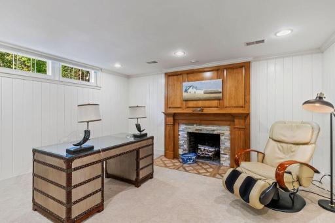
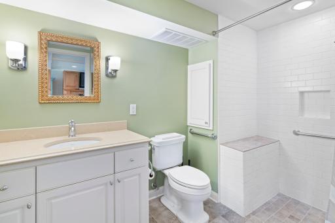
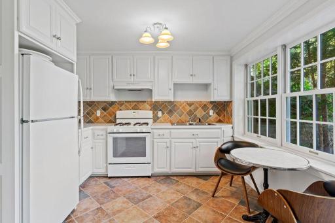
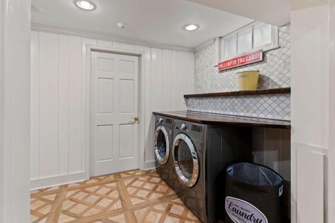
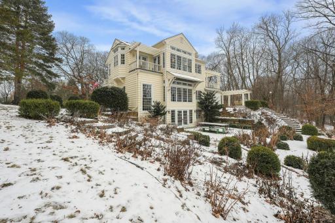
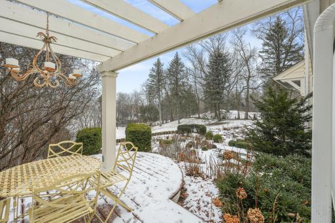
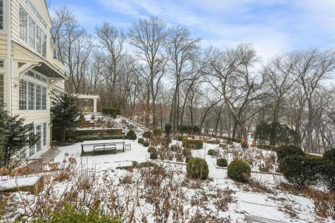
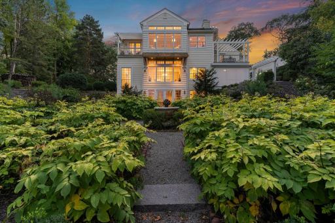
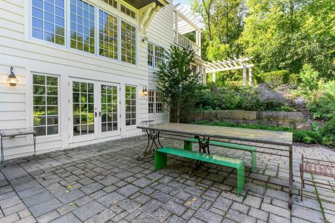
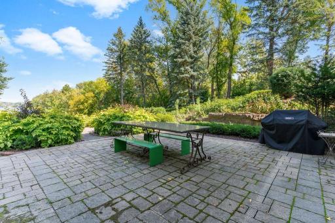
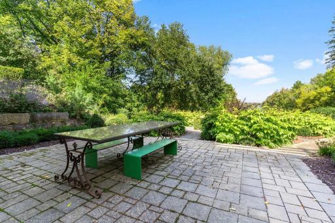
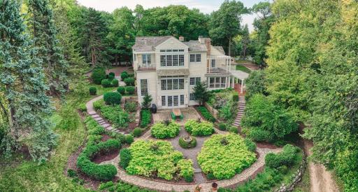
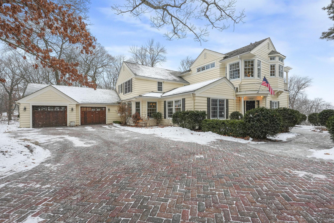
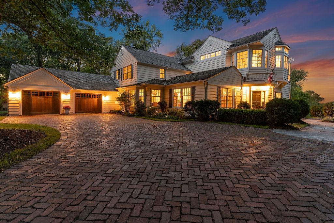
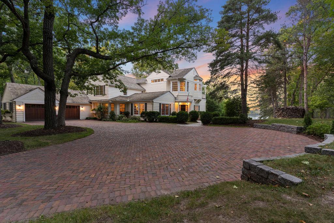
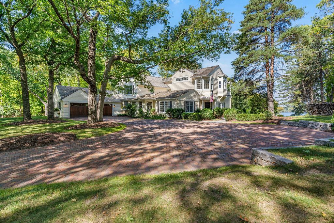
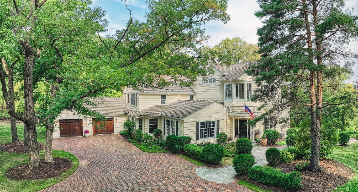
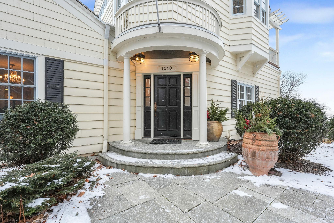
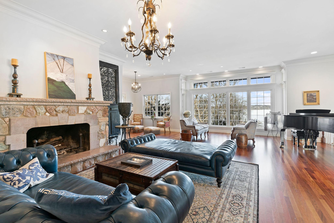
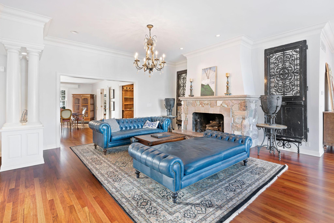
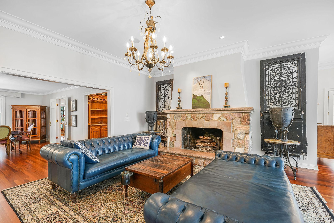
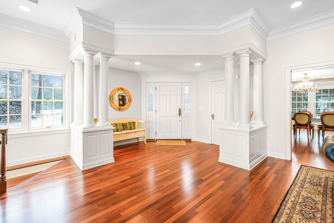
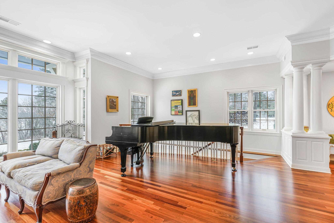
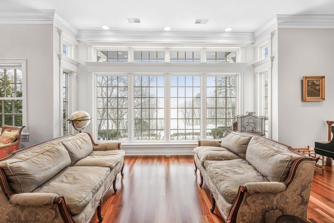
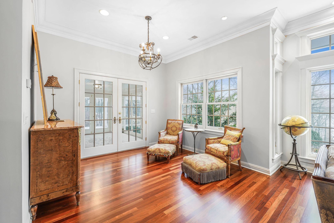
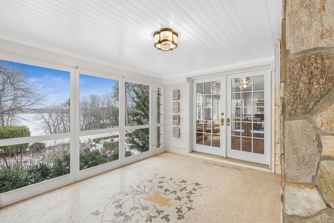
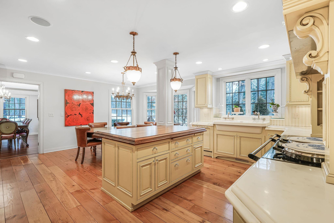
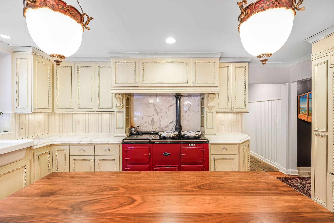
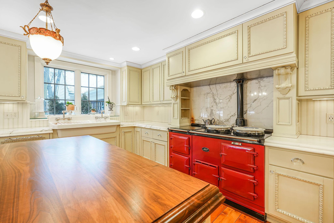
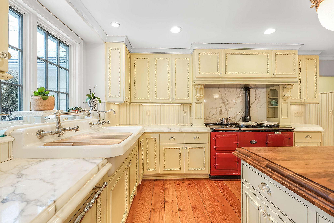
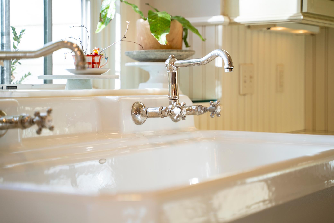
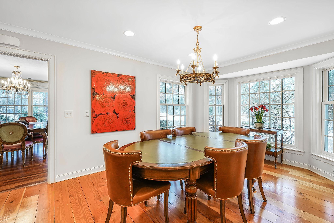
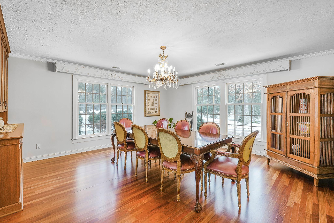
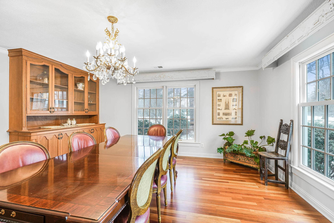
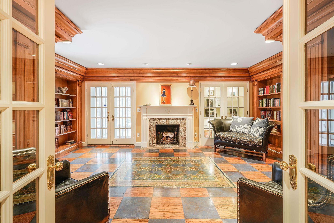
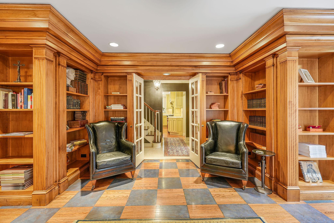
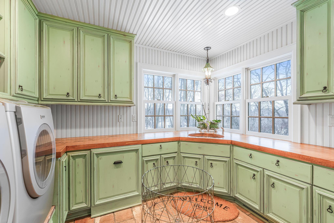
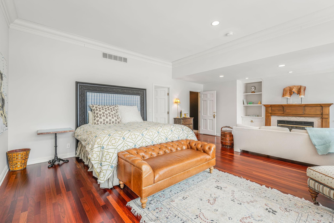
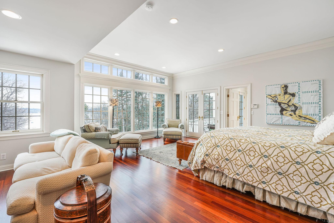
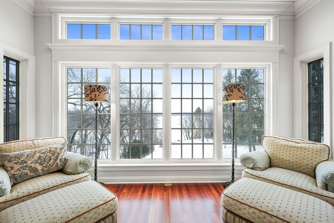
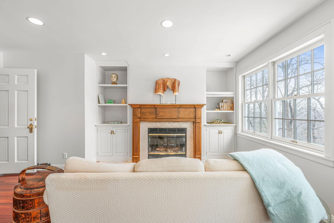
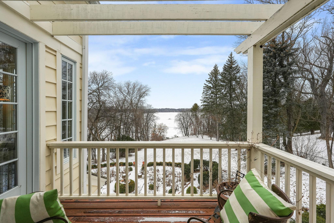
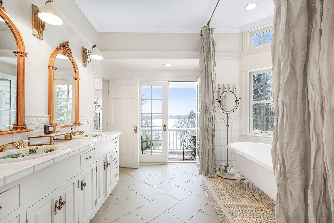
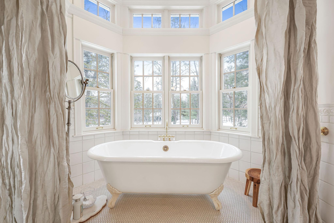
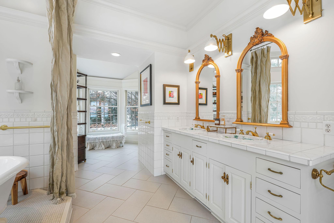
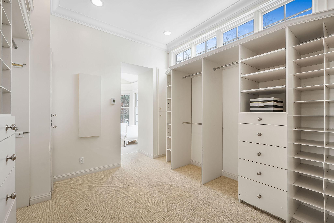
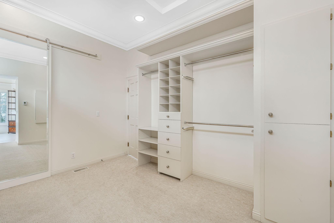
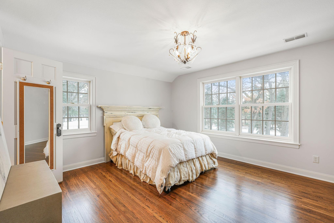
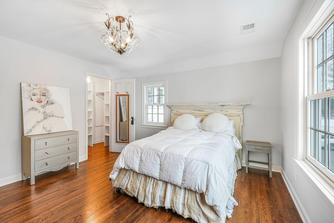
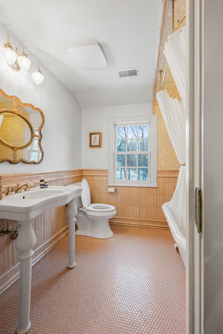
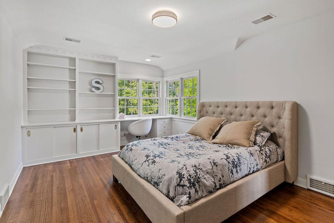
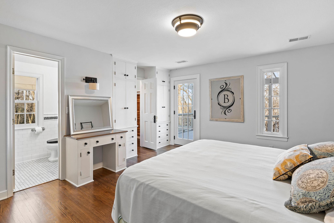
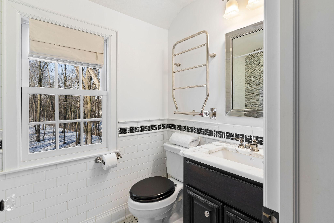
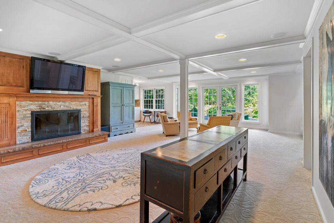
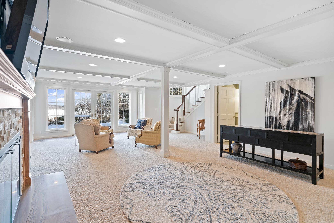
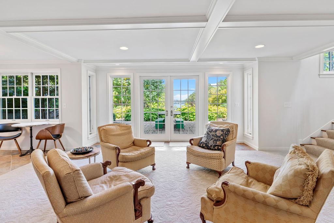
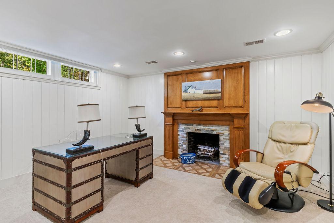
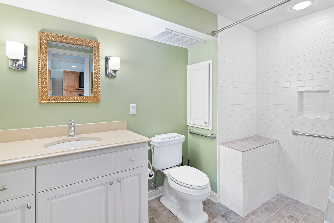
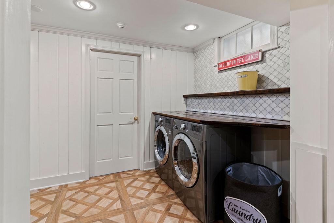
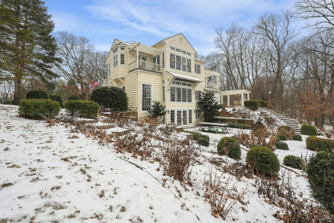
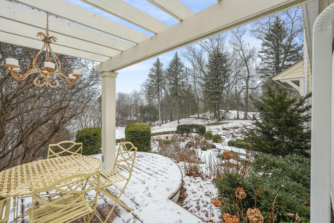
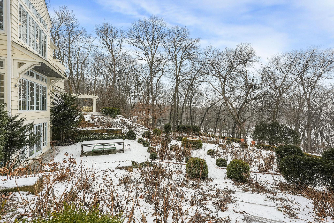
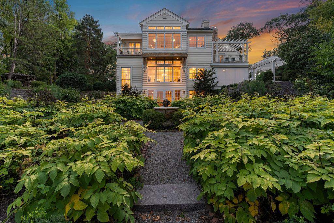
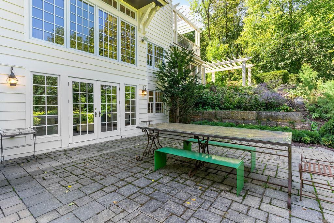
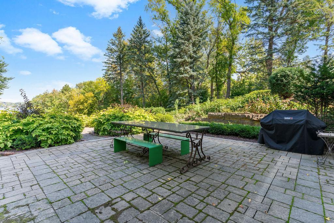
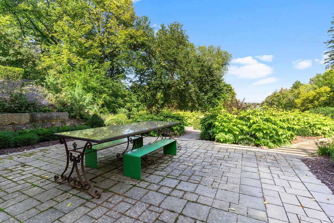
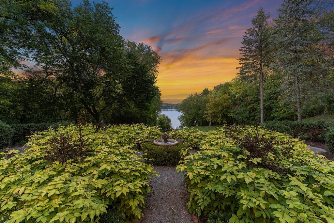
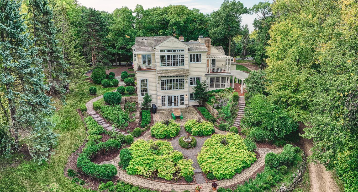
This timeless 1936-built luxury estate offers a rare chance to own 0.89 acres of pristine, tree-lined land. Perched with commanding views of Christmas Lake, this luxury 2-story home blends classic charm w/modern updates, promising an experience that delights at every turn. Step inside & be greeted by Brazilian cherry hardwood floors, a stunning stone fireplace, & walls of glass that immerse you in breathtaking natural surroundings. The custom-renovated kitchen features an Aga range, ample counter space & abundant storage, perfect for culinary enthusiasts. The main level offers thoughtful details throughout, including a cozy library ideal for working from home, a screened-in porch w/custom-tiled floors & automatic blinds, & a spacious laundry/mudroom for added convenience. Upstairs, you'll find 4 generous sized bedrooms and 3 renovated bathrooms, all on one level. The private owner's wing is a serene retreat, complete with a custom-tiled en-suite bath w/heated floors, an expansive closet & a private balcony with never ending views. The walkout lower level is designed for both relaxation & functionality, featuring a warm family room w/wood-burning fireplace, a custom-tiled 3/4 bath w/zero-entry shower, a 2nd laundry room, & ample storage. The 2nd office space could easily be transformed into 5th bedroom to suit your needs. Outside, mature gardens & thoughtfully designed entertaining areas create a peaceful oasis. For those seeking even more space or lake access, the adjacent vacant lot with 120 feet of prime Christmas Lake frontage is also available for purchase. This one-of-a-kind home is the perfect blend of timeless elegance, modern comforts, & natural beauty, ready to welcome its next owner.
Details
Maps
Contract Information
Status: Closed
Off Market Date: 2025-03-05
Contingency: None
Current Price: 1840000
Closed Date: 2025-04-17
Original List Price: 1895000
Sales Close Price: 1840000
ListPrice: 1895000
List Date: 2025-01-30
Owner is an Agent?: No
Auction?: No
General Property Information
Common Wall: No
Lot Measurement: Acres
Manufactured Home?: No
Multiple PIDs?: No
New Development: No
Number of Fireplaces: 5
Road Btwn WF & Home?: No
Waterfront YN: No
Year Built: 1936
Yearly/Seasonal: Yearly
Zoning: Residential-Single Family
Bedrooms: 4
Baths Total: 5
Bath Full: 3
Bath Three Quarters: 1
Bath Half: 1
Main Floor Total SqFt: 2641
Above Grd Total SqFt: 4635
Below Grd Total SqFt: 2199
Total SqFt: 6834
Total Finished Sqft: 6081.00
Lake/Waterfront Name: Christmas
Style: (SF) Single Family
Foundation Size: 2641
Garage Stalls: 2
Lot Dimensions: 231x213x147x236
Acres: 0.89
Assessment Pending: Yes
Location Tax and Other Information
House Number: 1010
Street Name: Pleasant View Rd
Postal City: Chanhassen
County: Carver
State: MN
Zip Code: 55317
Complex/Dev/Subdivision: Beddor Add
Assessments
Assessment Balance: 33
Tax With Assessments: 12230
Building Information
Finished SqFt Above Ground: 4635
Finished SqFt Below Ground: 1446
Lake Details
Lake Acres: 267
Lake Depth: 87
Lease Details
Land Leased: Not Applicable
Miscellaneous Information
Homestead: Yes
Ownership
Fractional Ownership: No
Parking Characteristics
Garage Square Feet: 930
Public Survey Info
Range#: 23
Section#: 02
Township#: 116
Property Features
Accessible: None
Air Conditioning: Central Air
Amenities Unit: Balcony; Deck; Hardwood Floors; Kitchen Center Island; Kitchen Window; Panoramic View; Patio; Porch; Primary Bedroom Walk-In Closet; Tile Floors; Wet Bar
Appliances: Air-To-Air Exchanger; Dishwasher; Disposal; Double Oven; Dryer; Freezer; Range; Refrigerator; Washer; Water Filtration System
Basement: Full
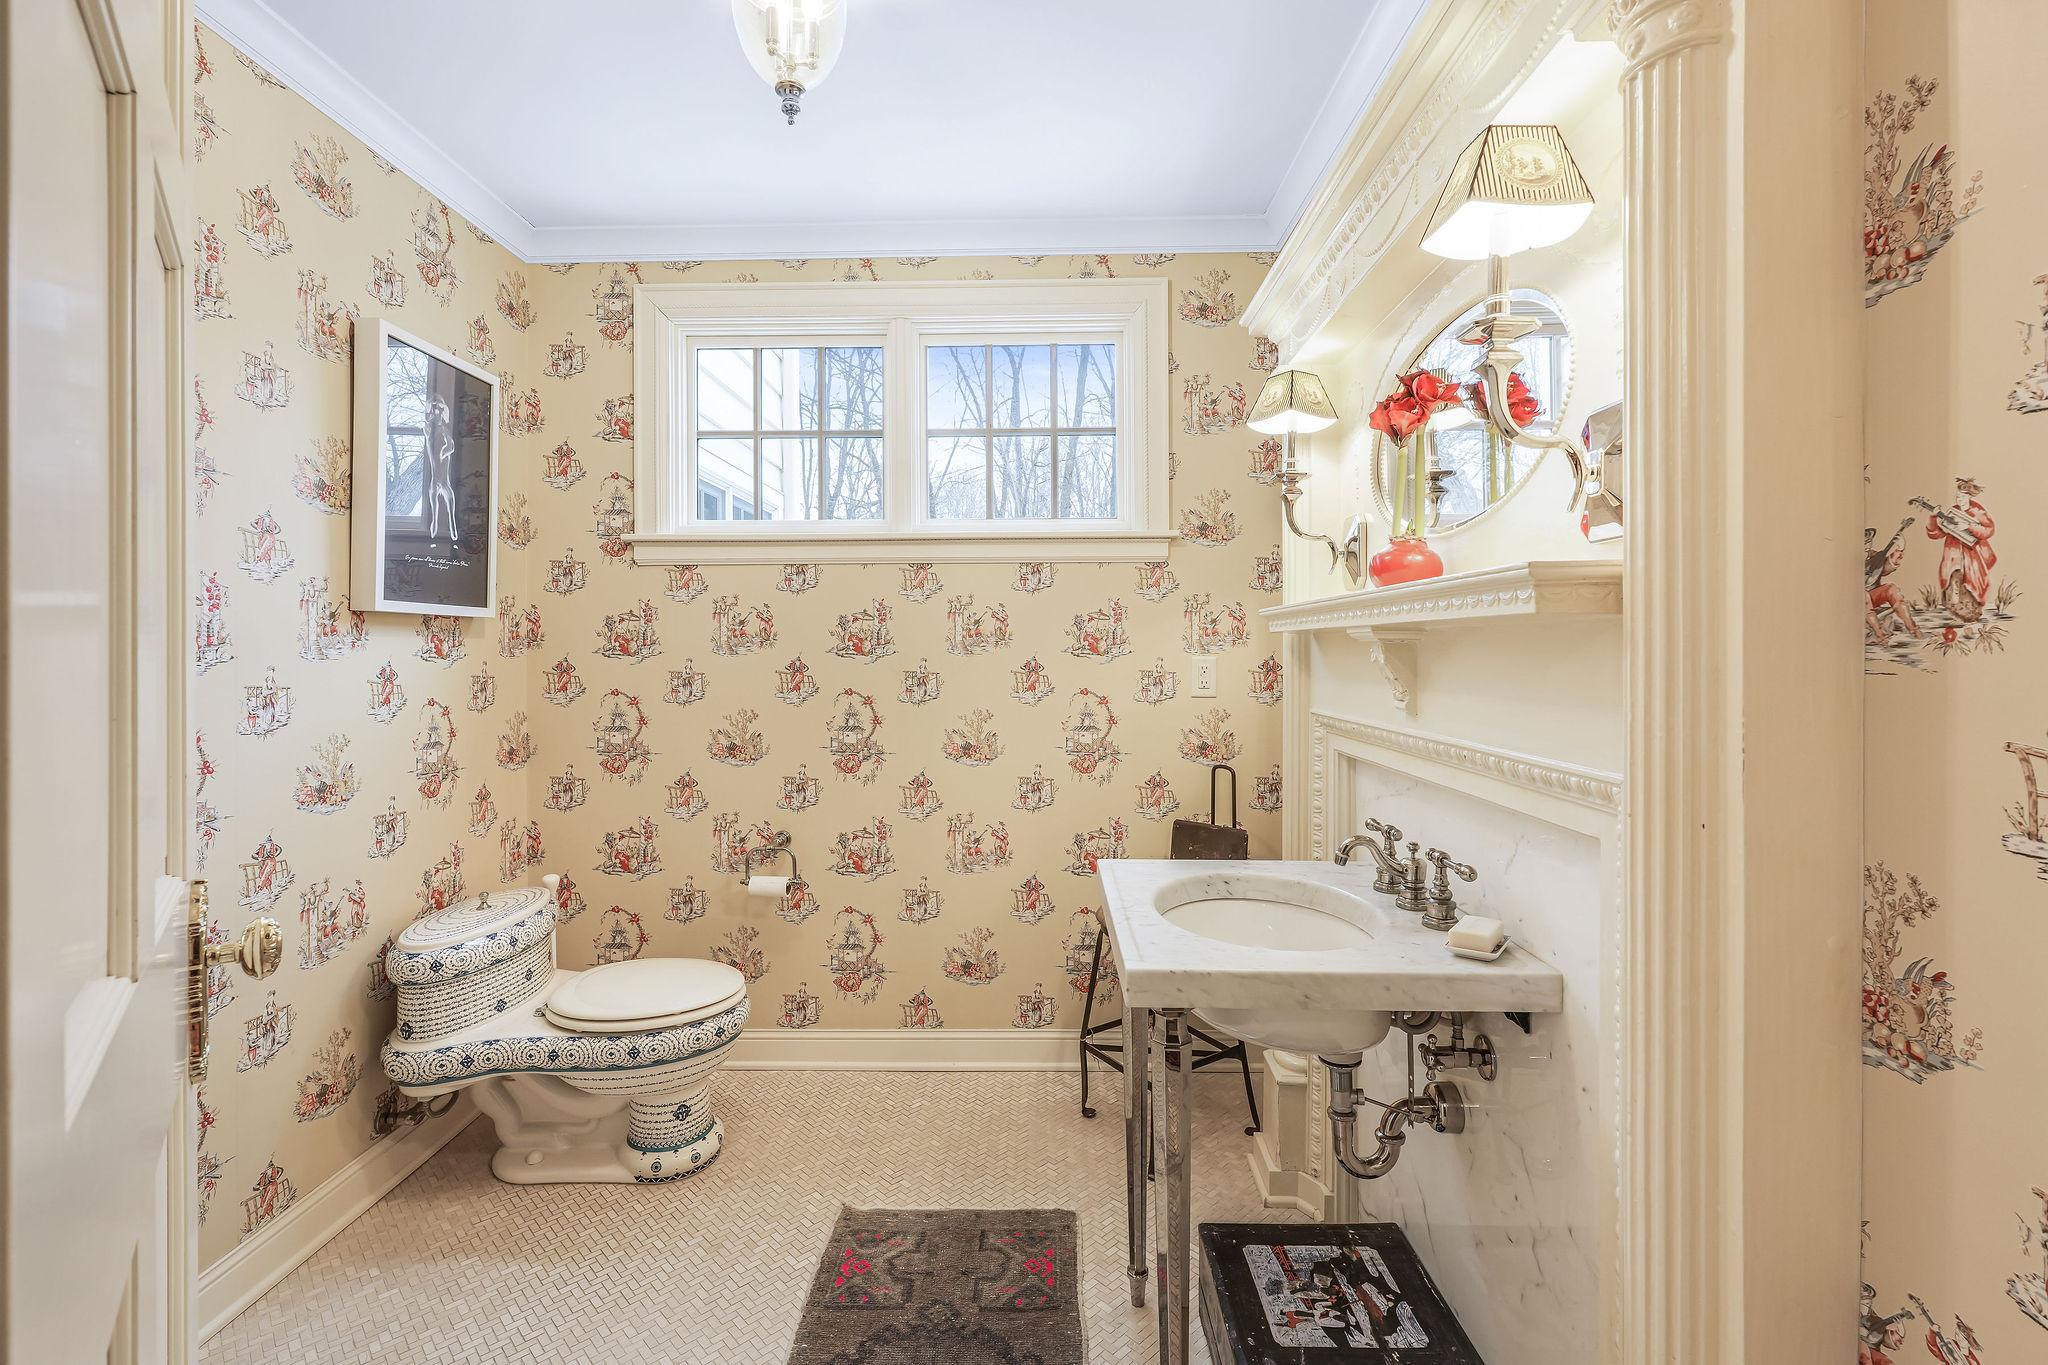
Bath Description: Main Floor 1/2 Bath; Upper Level Full Bath; Full Primary; Private Primary; 3/4 Basement
Construction Status: Previously Owned
Dining Room Description: Breakfast Area; Eat In Kitchen; Separate/Formal Dining Room
Exterior: Wood
Family Room Characteristics: Lower Level
Financing Terms: Cash
Fireplace Characteristics: Family Room; Living Room; Primary Bedroom; Stone; Wood Burning
Fuel: Natural Gas
Heating: Forced Air
Lake Details: Sand
Laundry: Lower Level; Main Level
Roof: Age Over 8 Years; Flat; Rubber; Shake
Sewer: City Sewer/Connected
Special Search: 4 BR on One Level; Main Floor Laundry
Stories: Two
Water: City Water/Connected
Waterfront Type: Lake View
Waterfront View: Lake; North
Room Information
| Room Name | Dimensions | Level |
| Dining Room | 18x17 | Main |
| Second (2nd) Bedroom | 15x14 | Upper |
| First (1st) Bedroom | 19x25 | Upper |
| Kitchen | 21x18 | Main |
| Great Room | 35x30 | Main |
| Porch | 13x12 | Main |
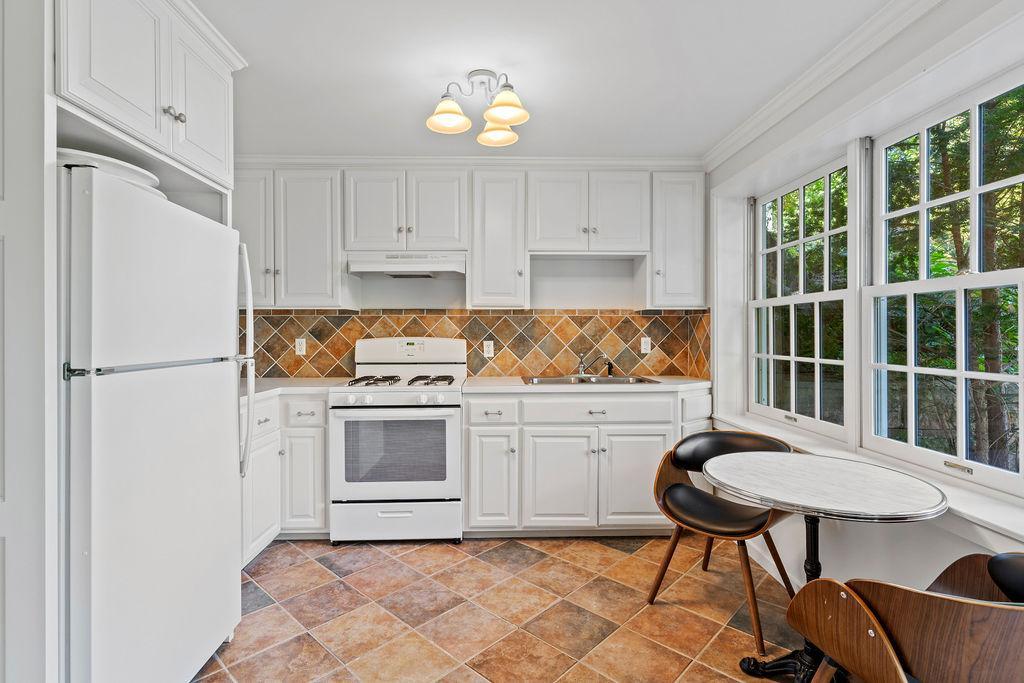
| Second Kitchen | 11x9 | Lower |
| Laundry | 11x8 | Main |
| Fourth (4th) Bedroom | 14x13 | Upper |
| Third (3rd) Bedroom | 16x11 | Upper |
| Office | 16x15 | Lower |
| Family Room | 30x21 | Lower |
Listing Office: RE/MAX Results
Last Updated: June - 26 - 2026

The data relating to real estate for sale on this web site comes in part from the Broker Reciprocity SM Program of the Regional Multiple Listing Service of Minnesota, Inc. The information provided is deemed reliable but not guaranteed. Properties subject to prior sale, change or withdrawal. ©2026 Regional Multiple Listing Service of Minnesota, Inc All rights reserved.
Wednesday 14th of October 2026 08:45 PM

218-998-4400
Mohagen Real Estate


Let's Connect

Mohagen Real Estate
sue@MohagenRealEstate.com
Office: 218-998-4400
Cell: 218-731-7376

Mohagen Real Estate is licensed in the State of Minnesota