10115 93rd Street NE, Monticello, MN 55362 (MLS# 7044854)
$649,900
Monticello, MN 55362
MLS# 7044854
4 beds | 4 baths | 3919 sqft
1 / 63
Property Description
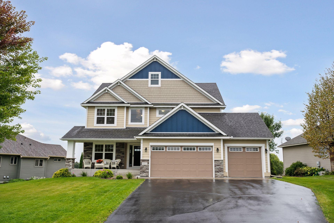
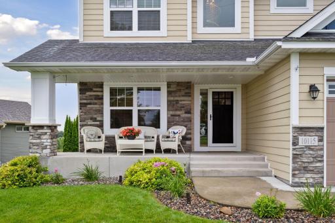
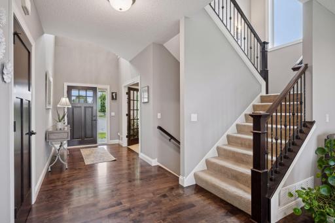
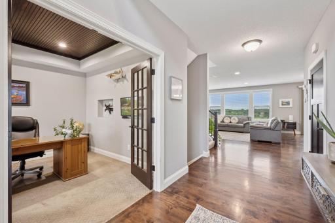
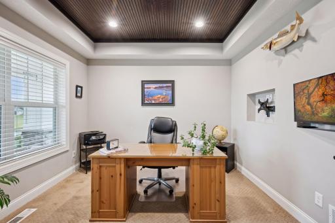
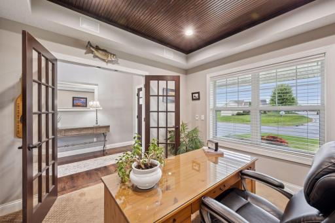
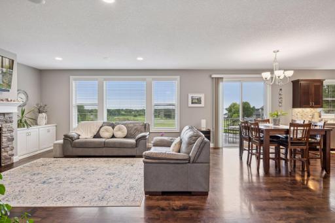
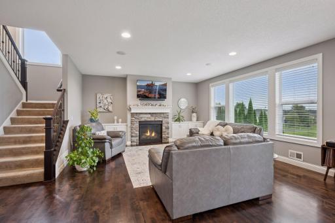
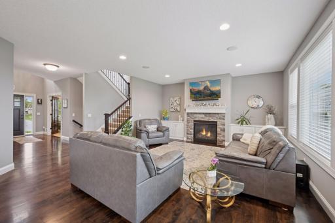
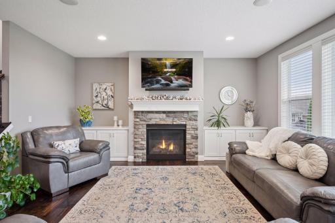
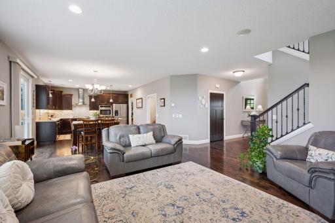
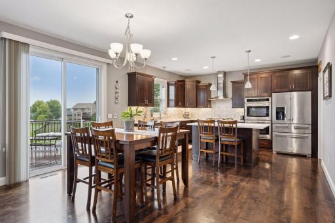
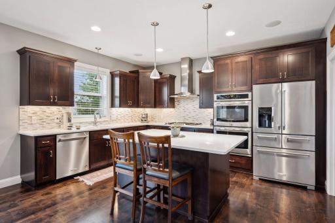
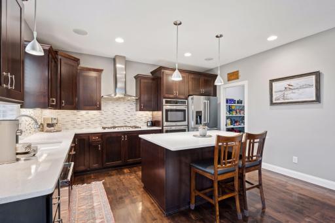
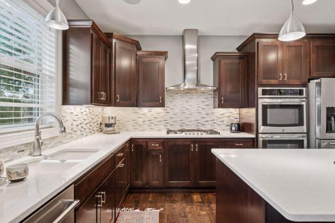
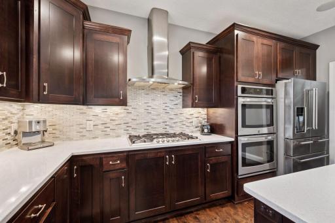
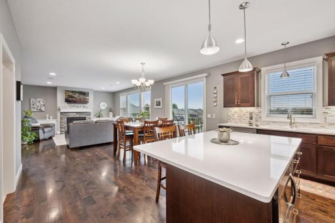
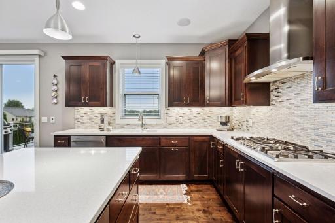
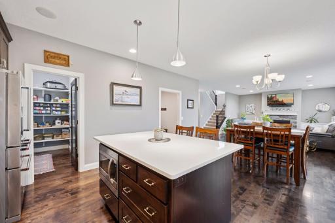
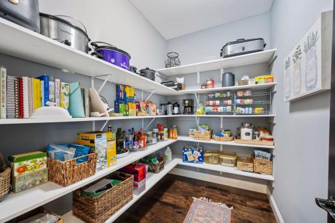
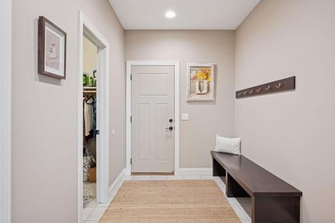
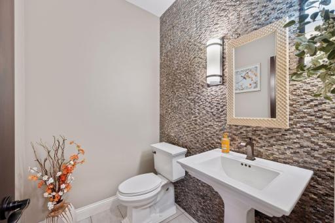
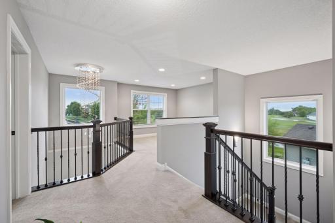
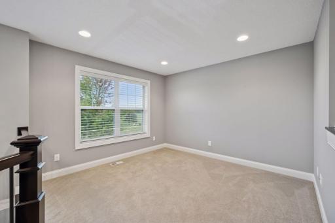
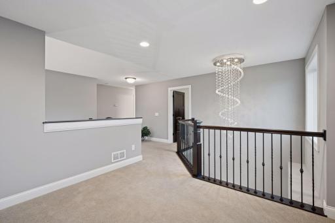
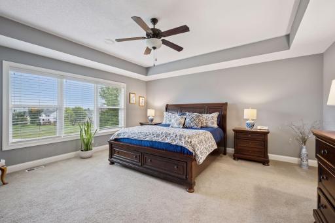
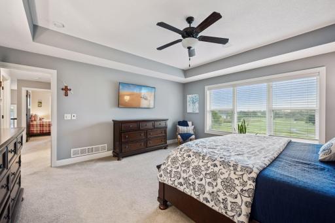
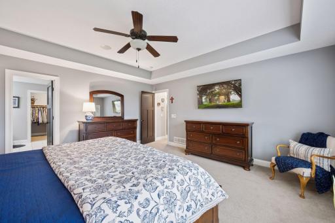
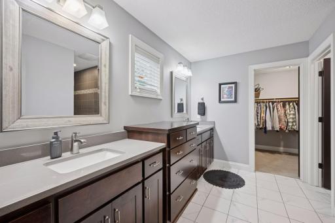
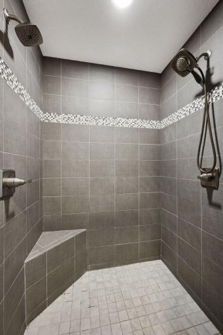
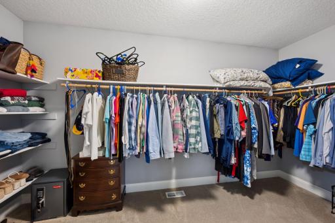
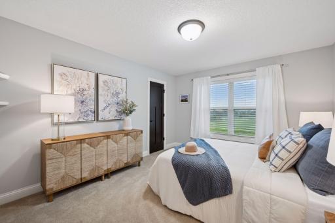
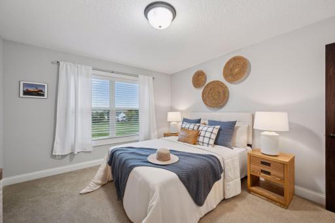
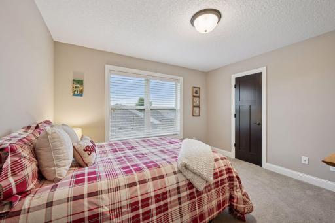
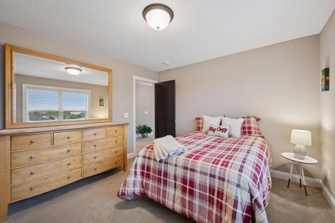
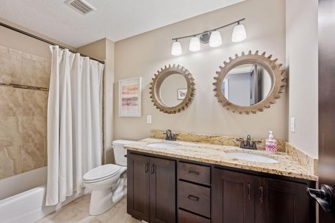
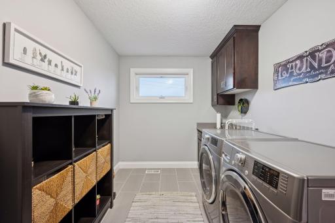
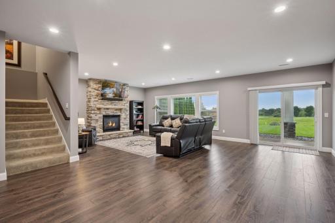
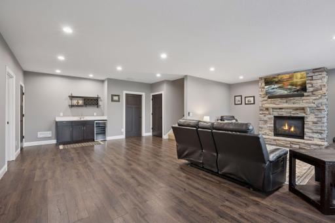
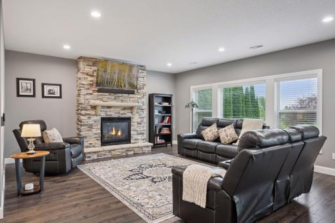
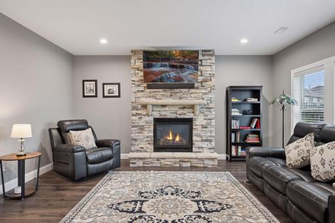
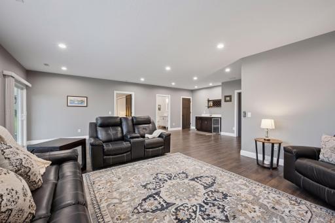
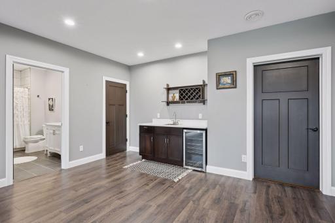
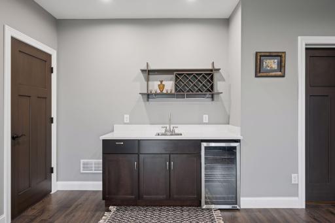
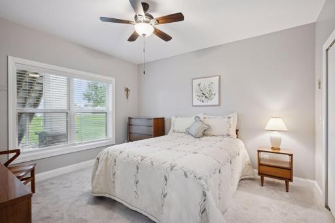
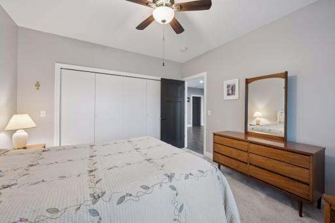
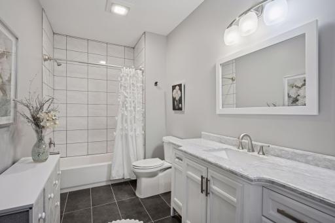
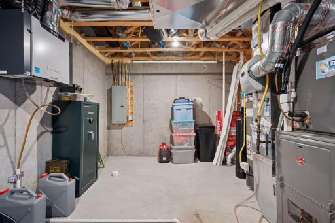
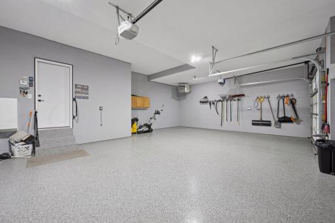
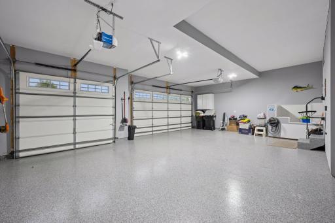
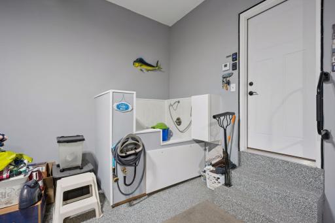
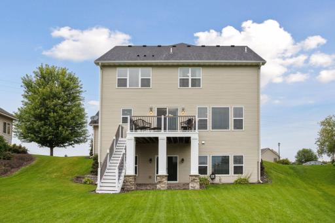
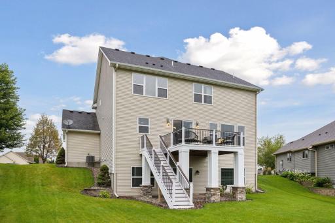
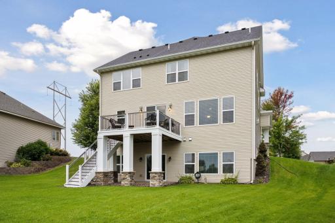
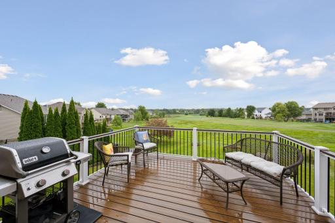
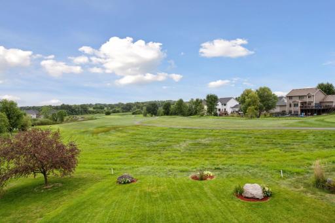
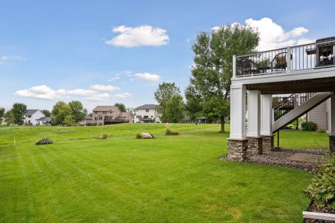
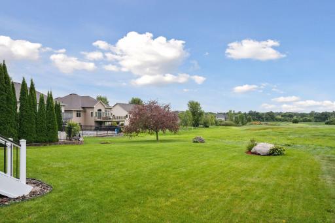
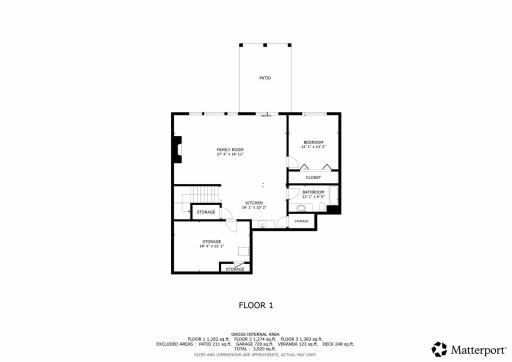
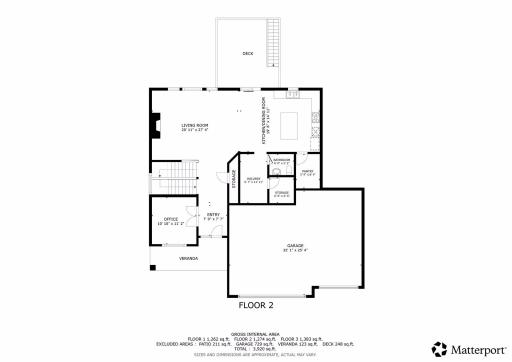
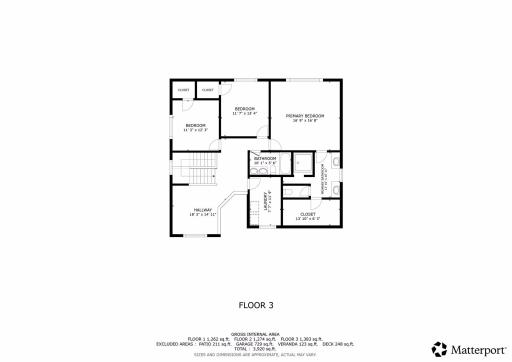
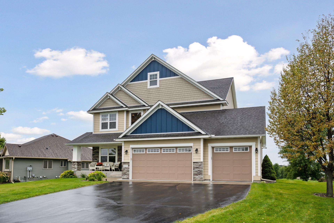
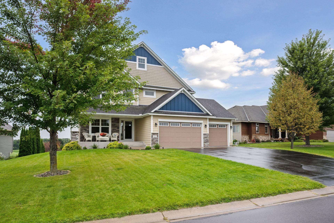
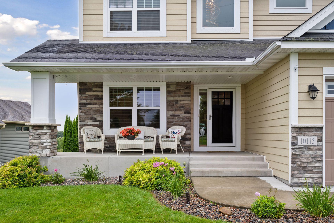
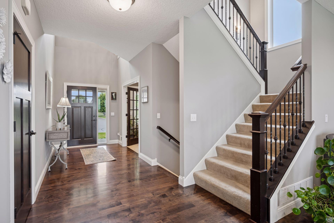
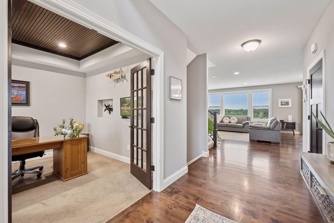
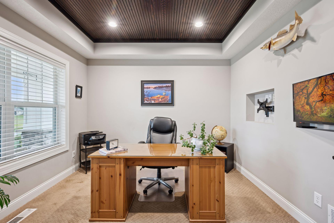
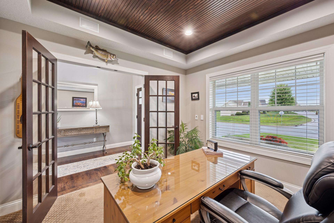
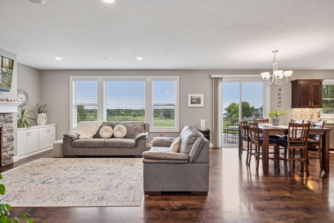
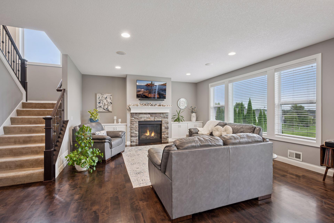

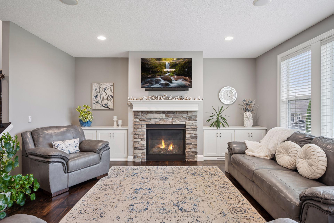
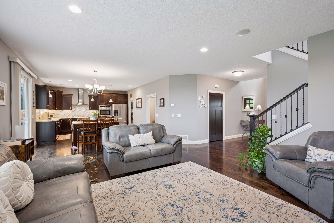
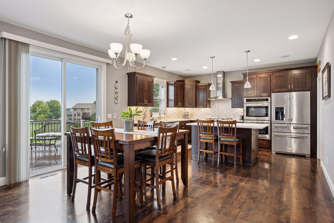
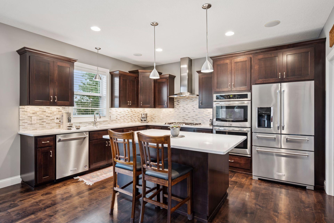
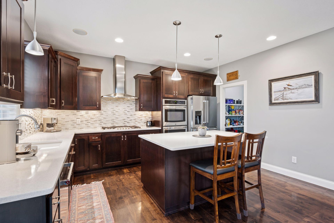
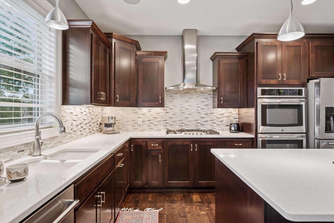
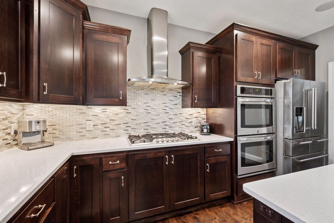
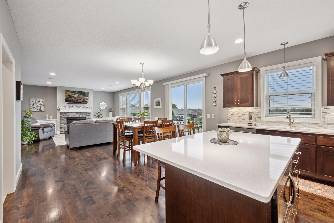
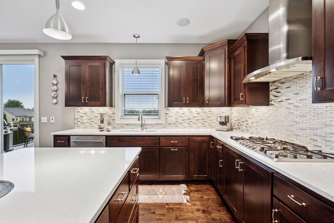

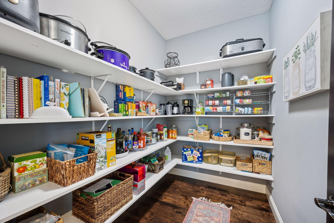
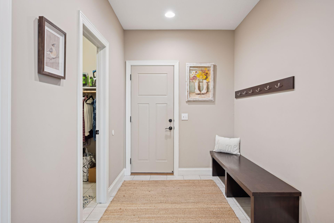
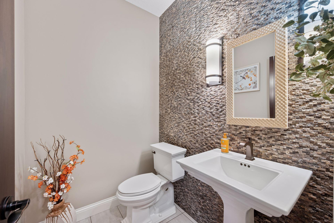
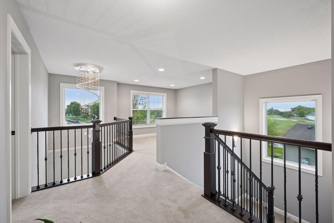
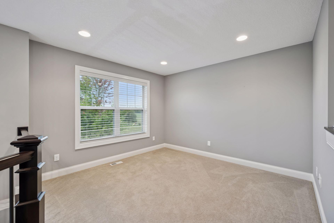
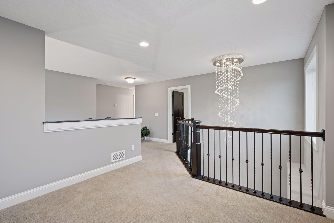
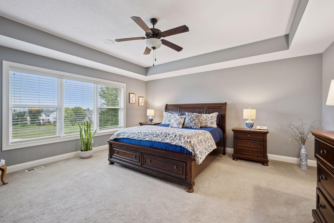
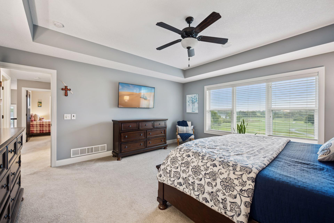
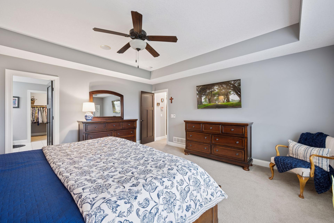
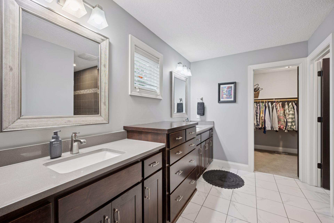
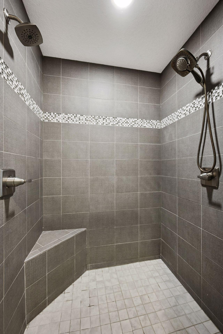
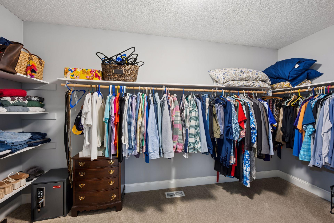
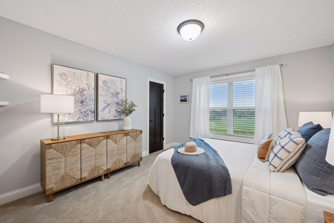
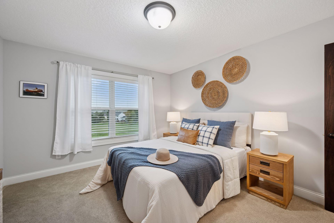
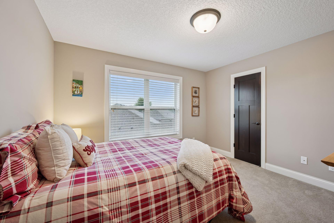
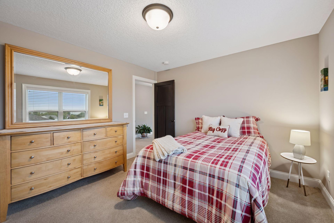
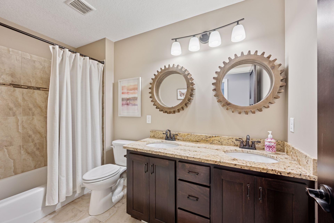
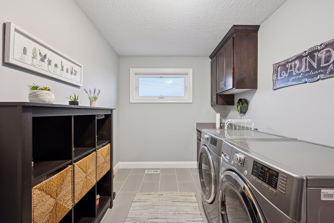
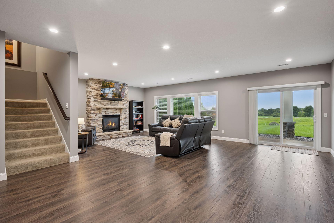
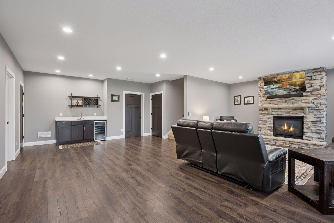
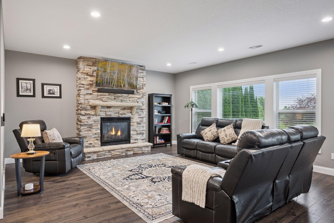
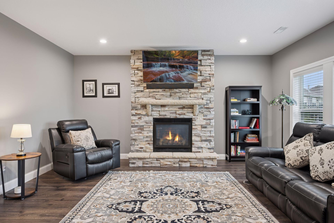
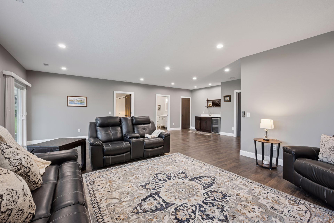
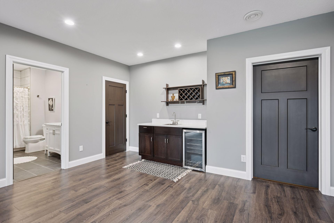
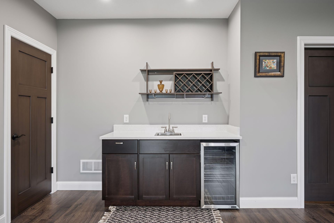
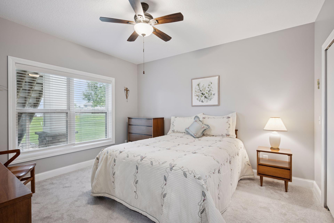
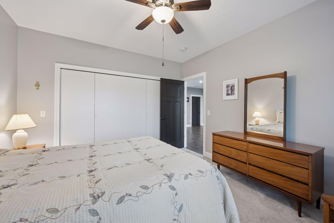
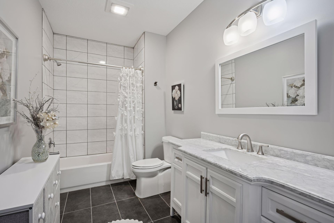
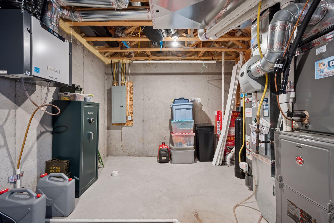


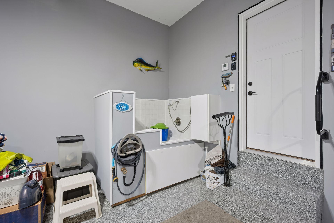

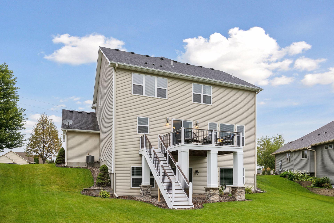
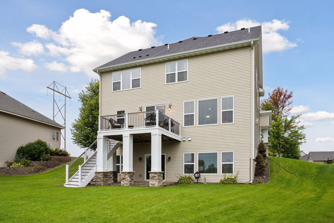
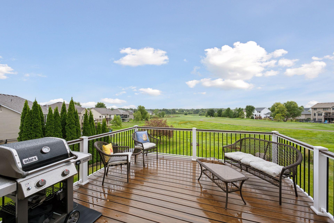
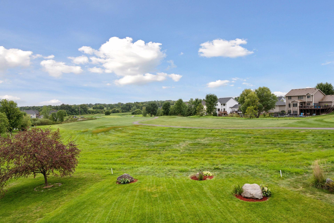
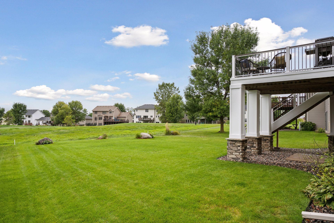
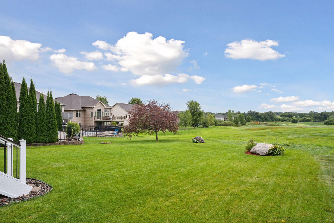
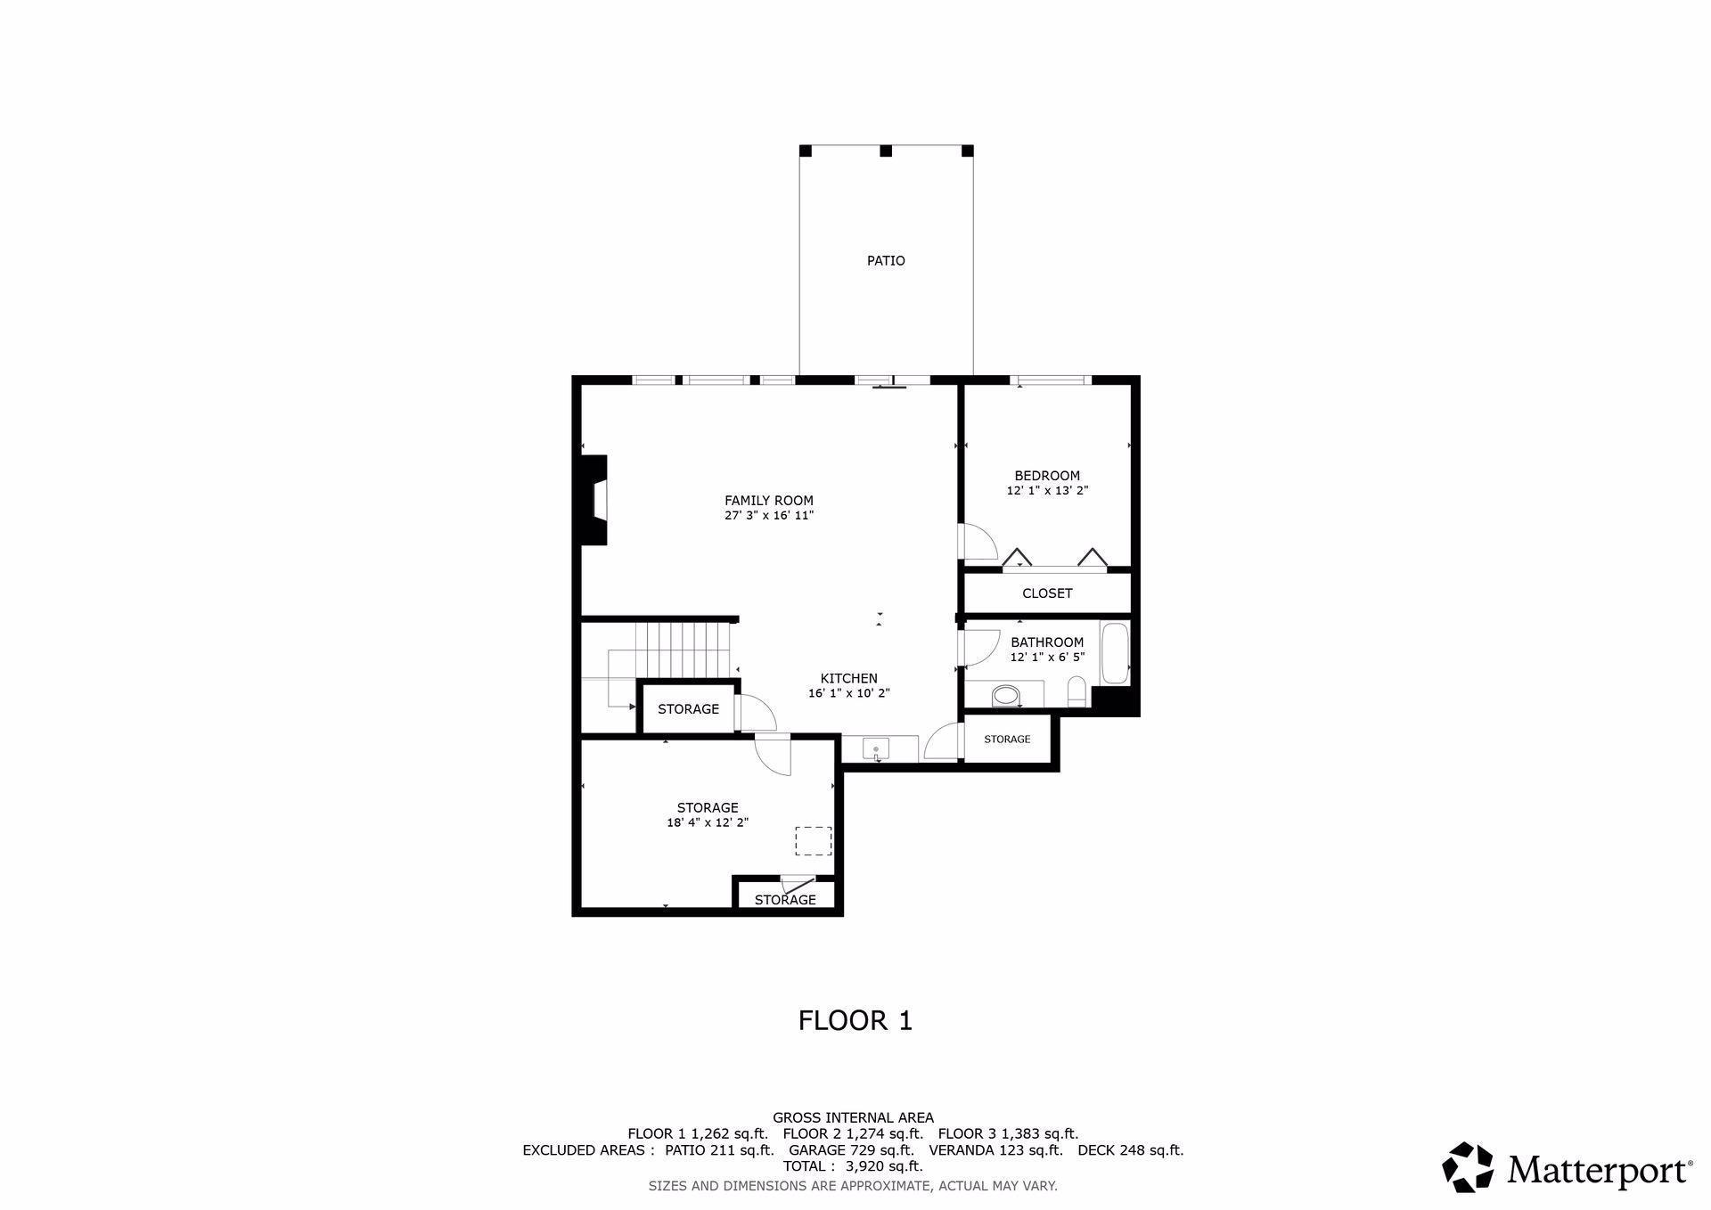
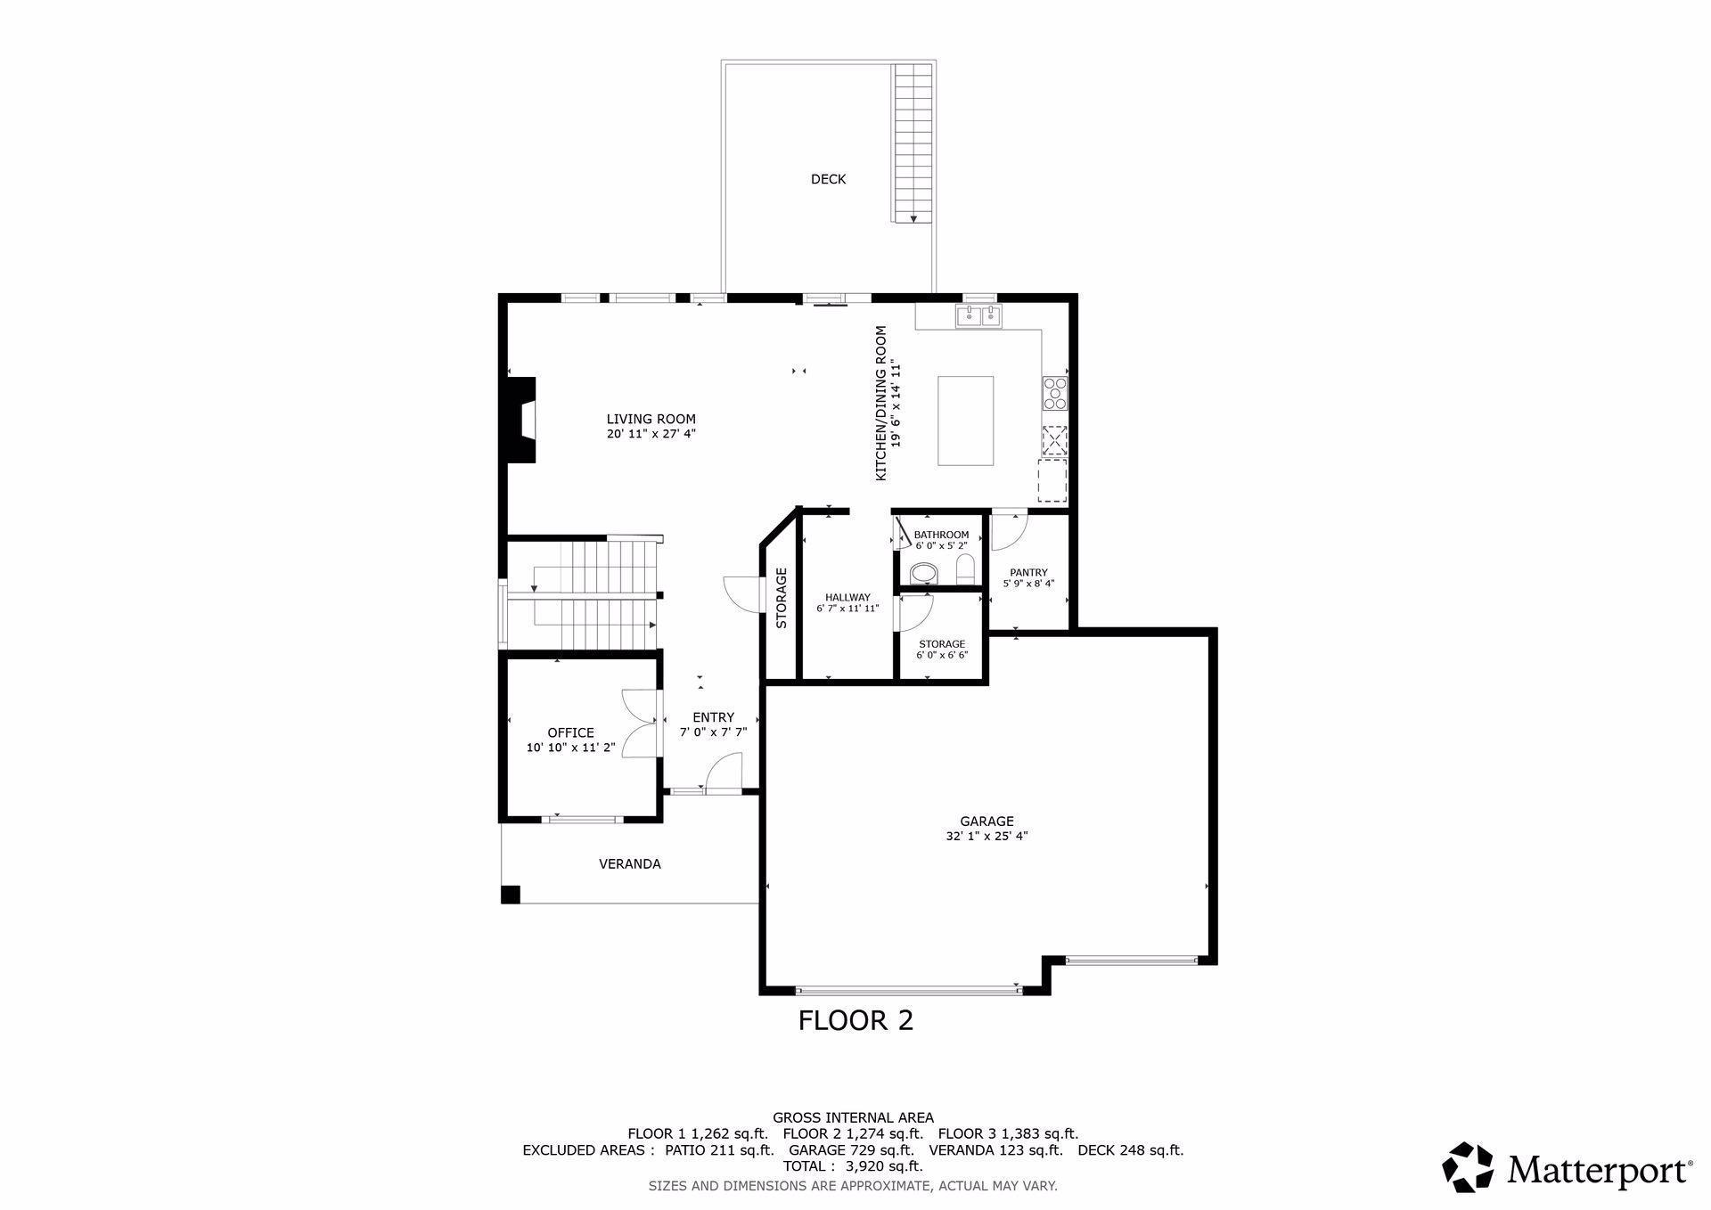
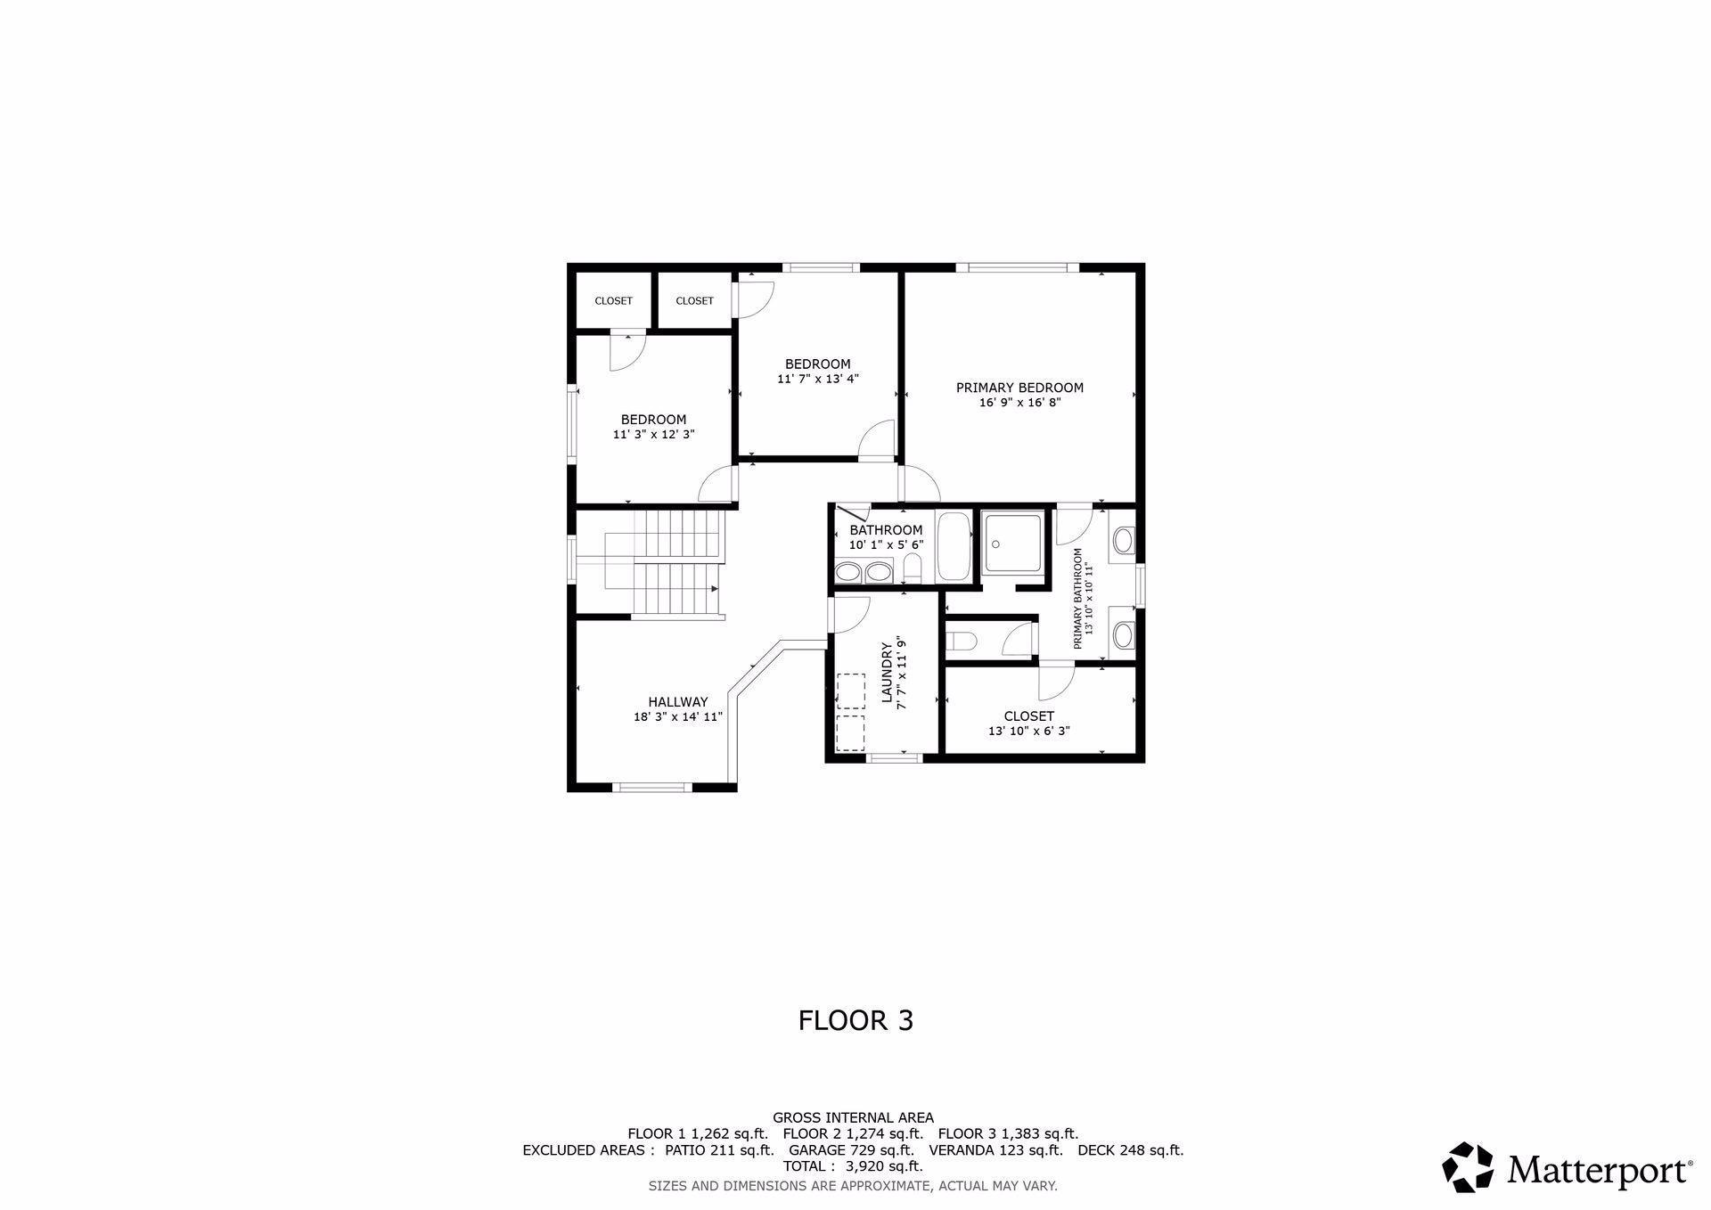
Set along the Riverwood National Golf Course, this thoughtfully designed home offers over 3,600 square feet of finished living space with comfort and practicality in mind. Built with the highest quality in mind by Dingman Customers in 2015. The main floor begins with a striking two-story foyer, complete with a chandelier that sets the tone for the home. A well-sized office sits just off the entry, designed with modern work needs in mind. The living features expansive south-facing windows for abundant natural light, a gas fireplace, and customer blinds for added versatility. The kitchen is equipped with dual wall ovens, a gas cooktop with stainless hood, built-in microwave, dishwasher, refrigerator, and a spacious walk-in pantry, A maintenance-free deck extends just beyond, offering views of the golf course. The mudroom and half bath connect to the heated, insulated three-car garage-finished with an enameled floor and a convenient pet washing station. Upstairs, you'll find three bedrooms, including a primary suite with a walk-in closet and 3/4 bath. A full bath serves the other bedrooms, complemented by a loft area and laundry room for everyday ease. The finished walkout lower level was designed for both relaxation and entertaining. Filled with natural light, it includes a large family room with a stacked-stone fireplace, a wet bar and recreation area, a full bathroom, and a comfortable additional bedroom. From here, a patio leads directly to the space below the deck, seamlessly connecting the interior with the outdoors. The utility and storage areas reflect the builder's attention to detail, with features such as a radon mitigation system, air exchanger, water softener, central air, humidifier, sump pump, and spray-foam insulated rim joists for efficiency. This well-maintained home combines thoughtful finishes with practical upgrades throughout, making it a wonderful opportunity for its next owner. Be sure to explore the 3D Matterport tour and floor plan included in the tour links for a complete view of this property.
Details
Maps
Contract Information
Status: Active
Contingency: Inspection
Current Price: 649900
Original List Price: 649900
ListPrice: 649900
List Date: 2026-03-28
Owner is an Agent?: No
Auction?: No
General Property Information
Assoc Mgmt Co. Phone #: 763-295-6566
Association Fee Frequency: Annually
Association Mgmt Co. Name: Bullseye Property Management
Common Wall: No
Lot Measurement: Acres
Manufactured Home?: No
Multiple PIDs?: No
New Development: No
Number of Fireplaces: 2
Waterfront Present: No
Year Built: 2015
Yearly/Seasonal: Yearly
Zoning: Residential-Single Family
Bedrooms: 4
Baths Total: 4
Bath Full: 2
Bath Three Quarters: 1
Bath Half: 1
Main Floor Total SqFt: 1274
Above Grd Total SqFt: 2657
Below Grd Total SqFt: 1262
Total SqFt: 3919
Total Finished Sqft: 3705.00
FireplaceYN: Yes
Style: (SF) Single Family
Foundation Size: 1262
Association Fee: 150
Garage Stalls: 3
Lot Dimensions: 110x140x54x161
Acres: 0.3
Assessment Pending: No
Location Tax and Other Information
House Number: 10115
Street Name: 93rd
Street Suffix: Street
Street Direction Suffix: NE
Postal City: Monticello
County: Wright
State: MN
Zip Code: 55362
Complex/Dev/Subdivision: Riverwood National
Assessments
Tax With Assessments: 5720
Building Information
Finished SqFt Above Ground: 2657
Finished SqFt Below Ground: 1048
Lease Details
Land Leased: Not Applicable
Miscellaneous Information
DP Resource: Yes
Homestead: No
Ownership
Fractional Ownership: No
Parking Characteristics
Garage Square Feet: 570
Public Survey Info
Range#: 24
Section#: 14
Township#: 121
Property Features
Accessible: None
Air Conditioning: Central Air
Amenities Unit: Cable; Ceiling Fan(s); Deck; In-Ground Sprinkler; Intercom System; Kitchen Center Island; Natural Woodwork; Panoramic View; Primary Bedroom Walk-In Closet; Walk-In Closet; Washer/Dryer Hookup
Appliances: Air-To-Air Exchanger; Cooktop; Dishwasher; Disposal; Double Oven; Dryer; Freezer; Microwave; Refrigerator; Washer
Association Fee Includes: Other
Basement: Egress Windows; Full; Storage Space; Sump Pump; Tile Shower
Bath Description: Main Floor 1/2 Bath; Upper Level 3/4 Bath; Upper Level Full Bath; Full Basement
Construction Status: Previously Owned
Electric: Circuit Breakers
Existing Financing: Conventional
Exterior: Brick/Stone; Cement Board; Stucco; Vinyl; Wood
Family Room Characteristics: Family Room; Lower Level
Fencing: Invisible
Fireplace Characteristics: Family Room; Gas Burning; Living Room
Fuel: Natural Gas
Heating: Forced Air; Other
Laundry: Upper Level
Lot Description: On Golf Course; Tree Coverage - Light
Parking Characteristics: Finished Garage; Floor Drain; Garage Door Opener; Heated Garage; Insulated Garage
Road Frontage: City Street; Paved Streets
Roof: Architectural Shingle; Asphalt Shingles
Sellers Terms: Cash; Conventional; Federal Land Bank; VA
Sewer: City Sewer/Connected
Special Search: 2nd Floor Laundry; 3 BR on One Level
Stories: Two
Water: City Water/Connected
Room Information
| Room Name | Dimensions | Level |
| Dining Room | 15x11 | Main |
| Family Room | 20x17 | Main |
| Family Room | 27x16 | Lower |
| First (1st) Bedroom | 17x16 | Upper |
| Fourth (4th) Bedroom | 13x12 | Lower |
| Kitchen | 15x12 | Main |
| Loft | 12x11 | Upper |
| Mud Room | 12x7 | Main |
| Office | 12x11 | Main |
| Second (2nd) Bedroom | 14x12 | Upper |
| Third (3rd) Bedroom | 12x12 | Upper |
Listing Office: RE/MAX Results
Last Updated: May - 27 - 2026

The data relating to real estate for sale on this web site comes in part from the Broker Reciprocity SM Program of the Regional Multiple Listing Service of Minnesota, Inc. The information provided is deemed reliable but not guaranteed. Properties subject to prior sale, change or withdrawal. ©2024 Regional Multiple Listing Service of Minnesota, Inc All rights reserved.
Thursday 28th of May 2026 07:07 PM

218-998-4400
Mohagen Real Estate


Let's Connect

Mohagen Real Estate
sue@MohagenRealEstate.com
Office: 218-998-4400
Cell: 218-731-7376

Mohagen Real Estate is licensed in the State of Minnesota