10118 S Shore Drive, Plymouth, MN 55441 (MLS# 6335592)
$1,750,000
Plymouth, MN 55441
MLS# 6335592
Status: Closed
4 beds | 3 baths | 3894 sqft
1 / 71
Property Description
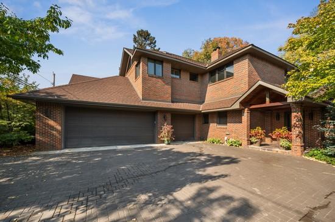
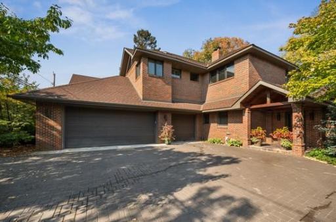
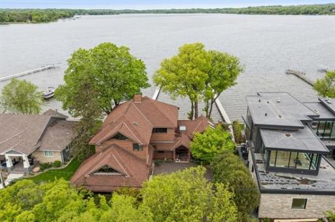
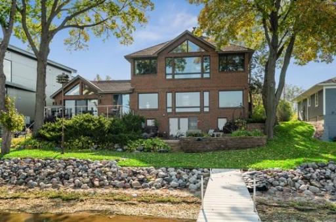
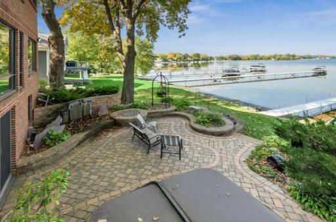
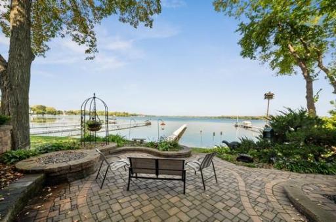
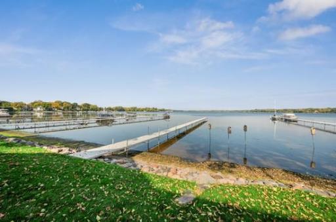
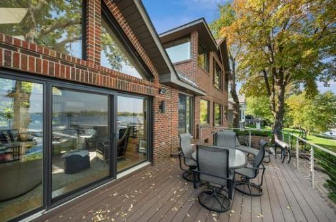
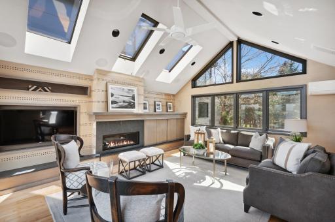
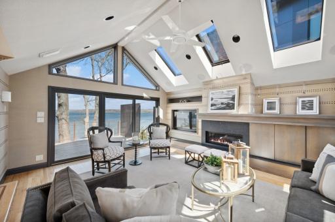
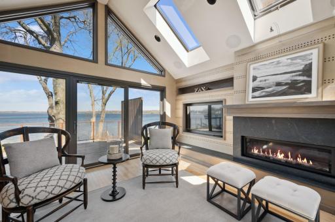
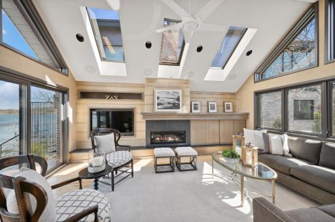
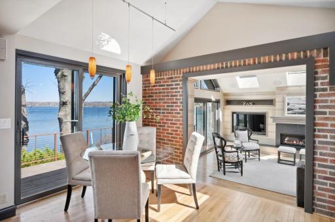
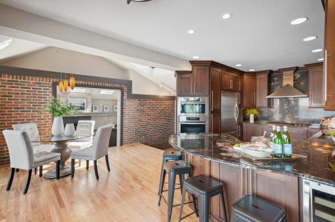
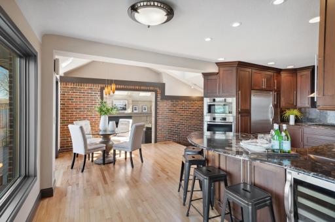
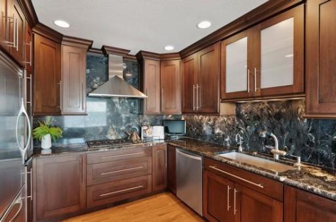
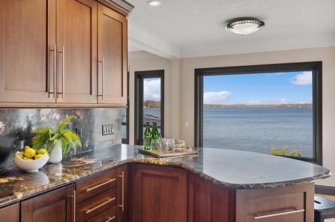
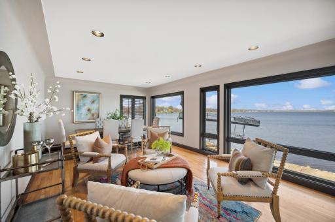
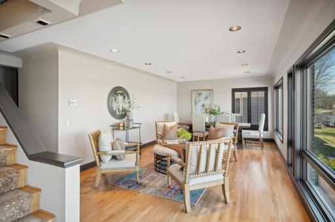
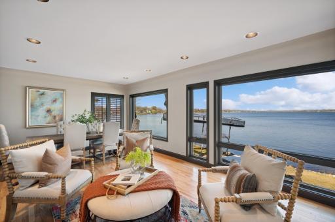
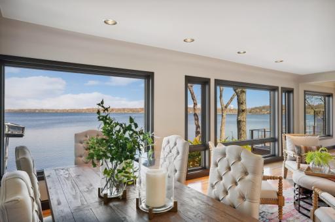
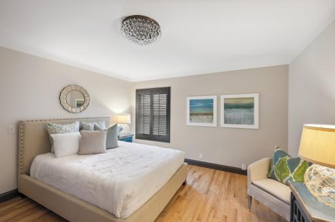
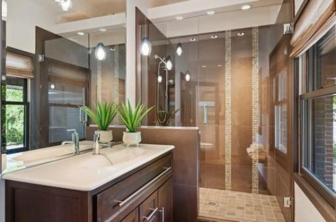
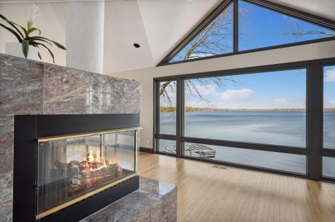
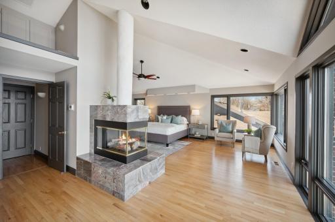
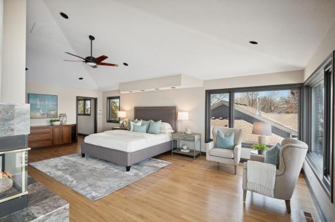
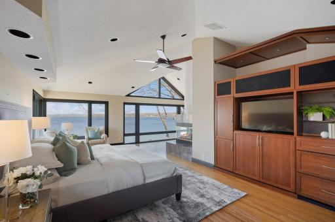
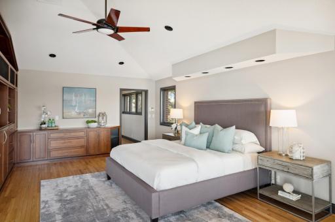
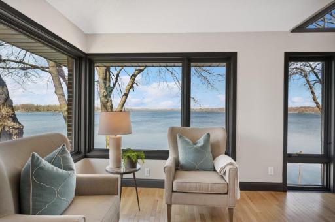
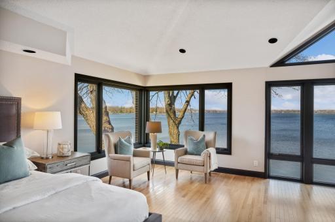
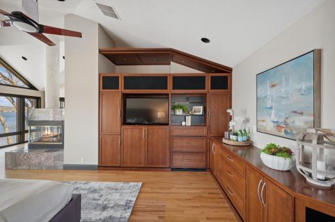
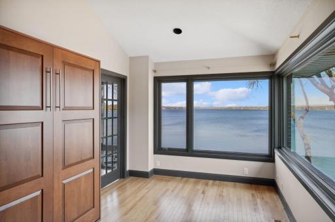
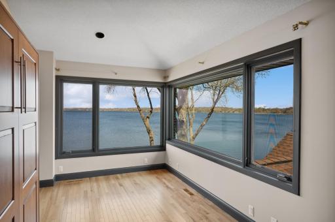
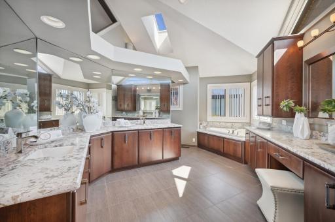
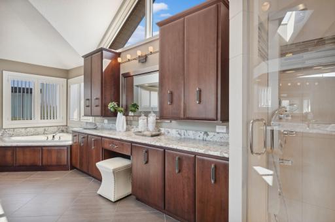
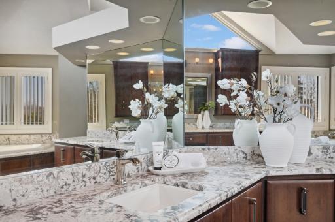
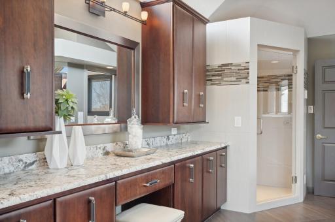
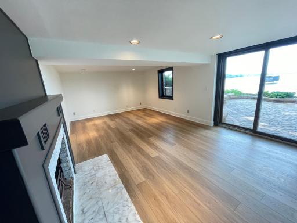
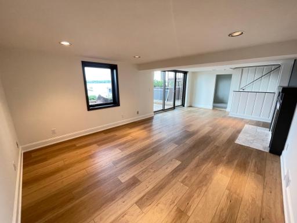
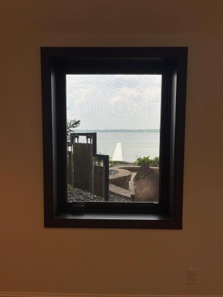
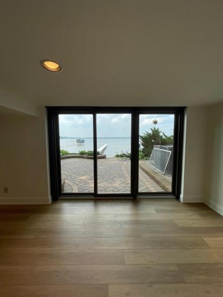
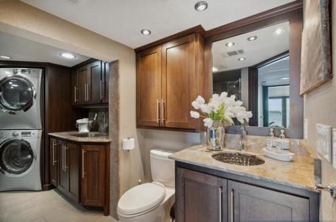
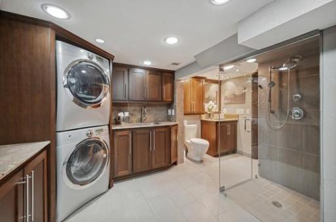
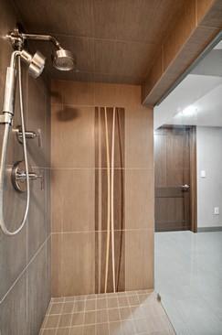
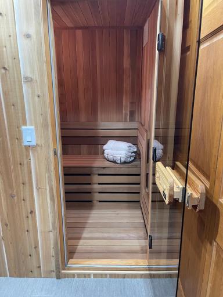
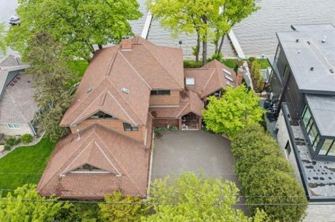
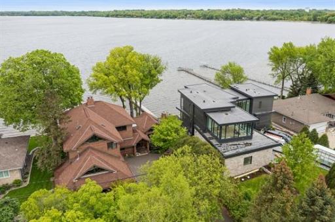
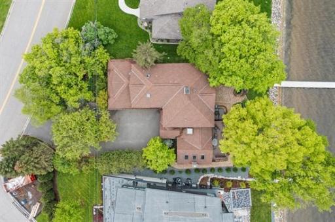
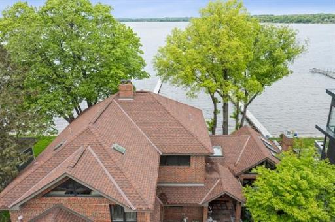
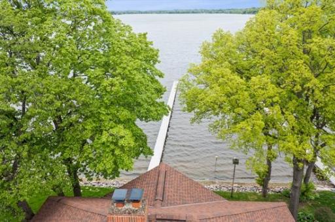
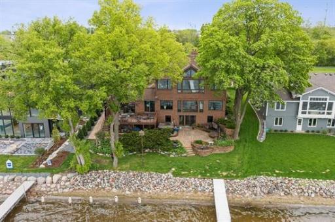
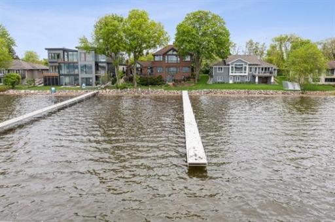
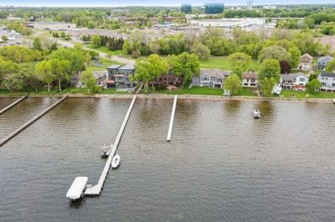
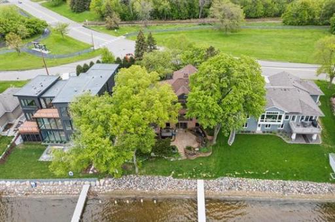
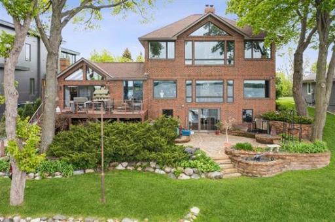
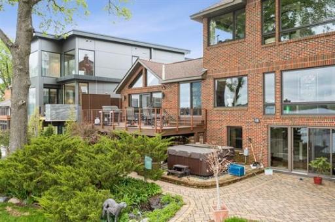
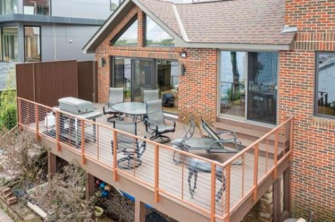
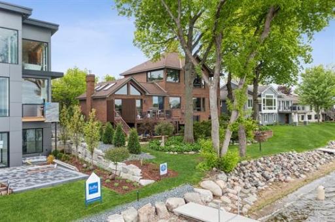
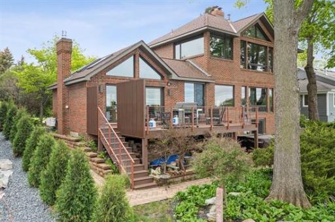
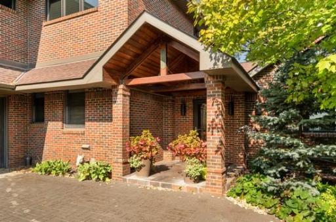
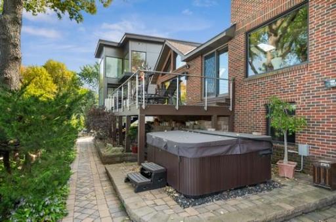
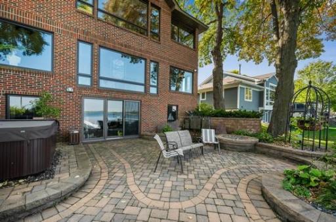
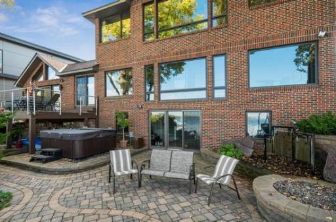
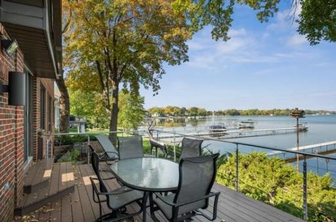
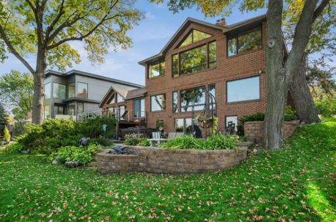
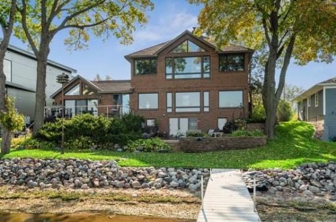
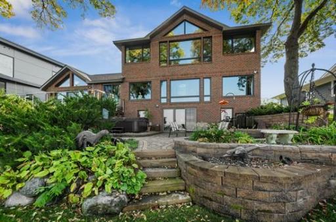
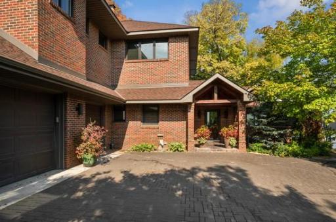
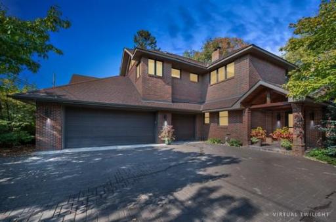
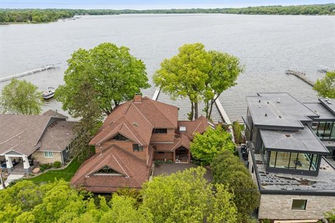
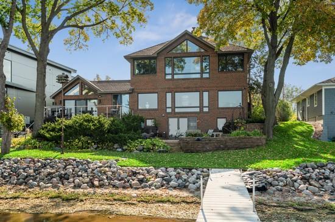
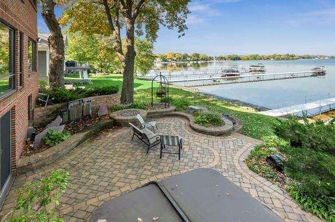
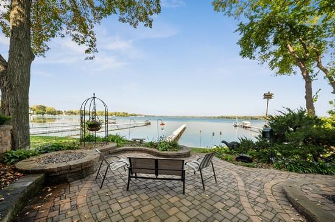
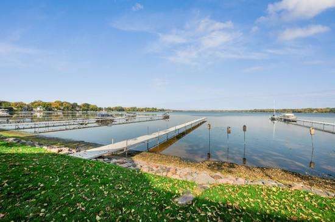
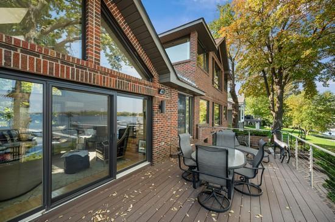
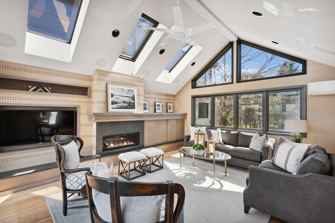
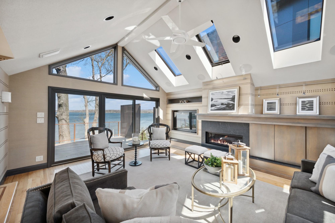
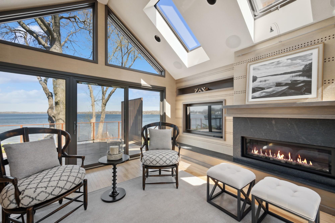
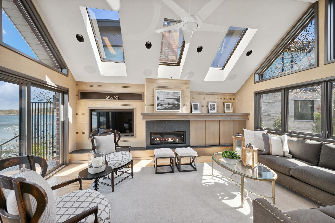
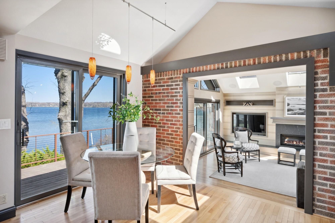
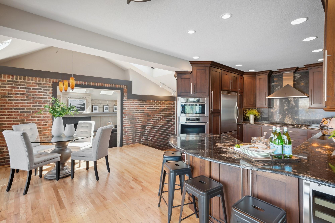
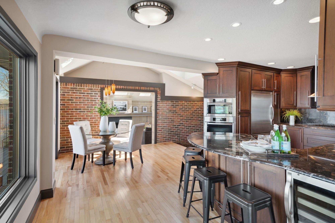
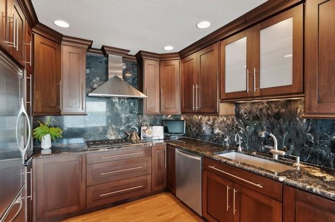
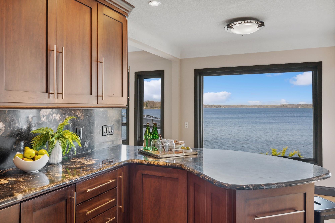
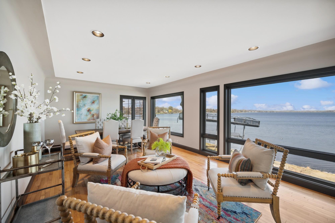
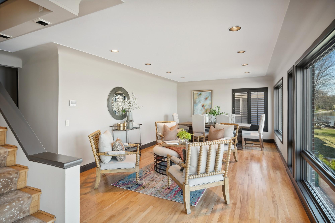
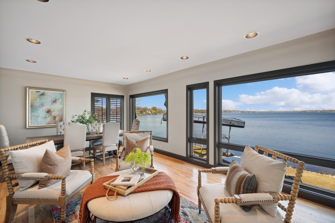
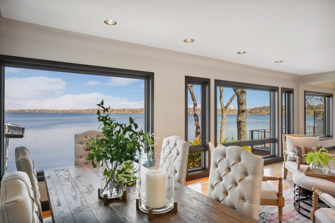
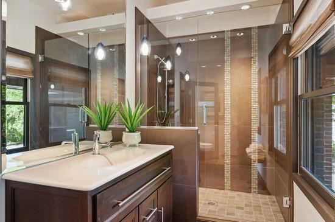
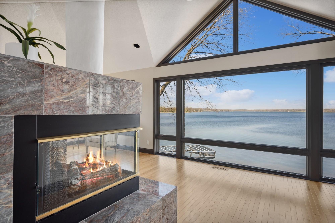
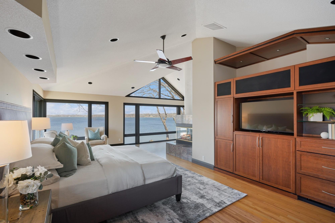
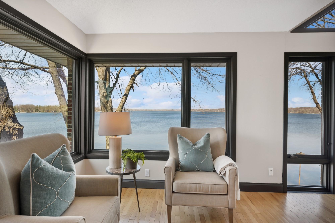
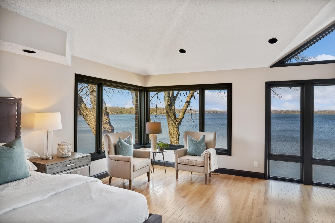
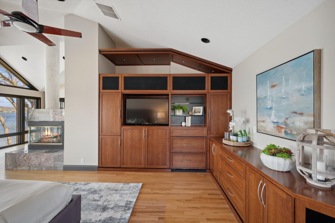
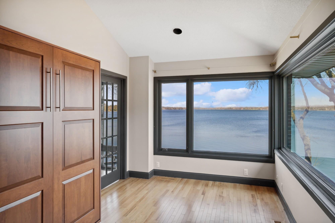
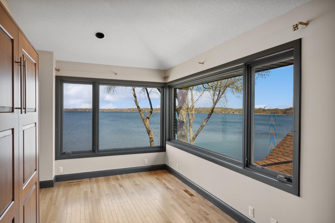
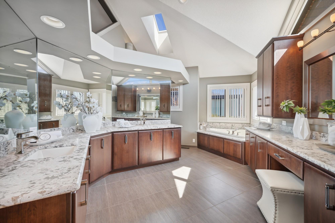
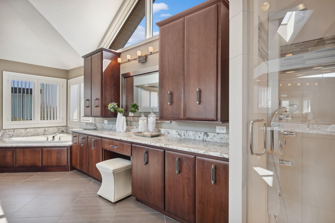
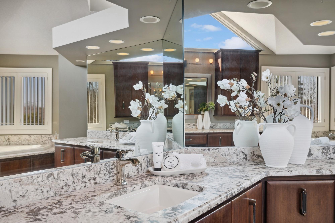
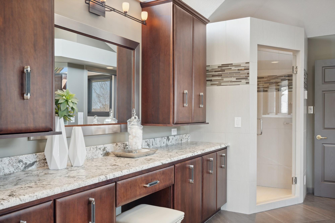
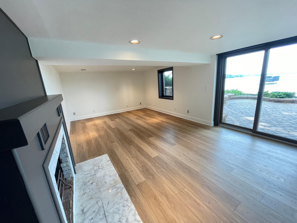
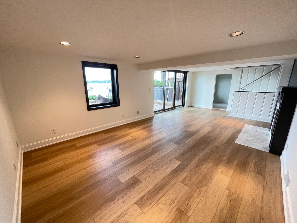
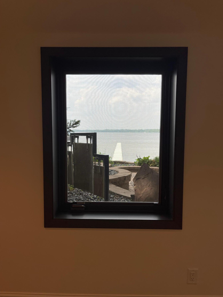
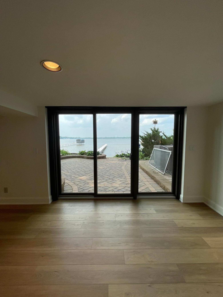
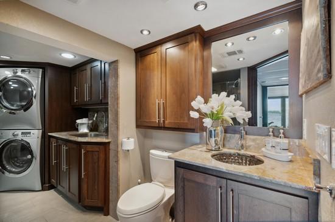
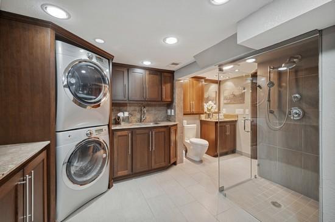
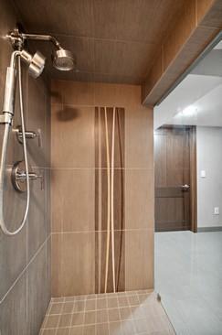
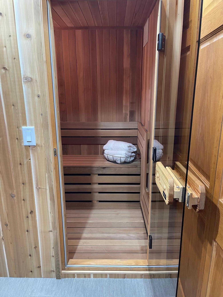
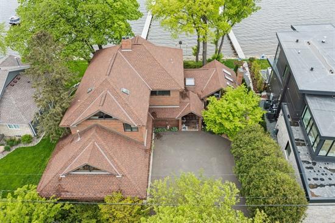
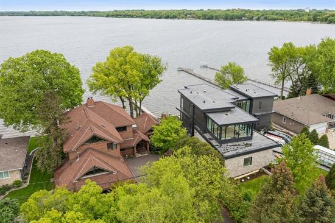
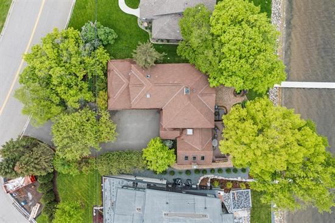
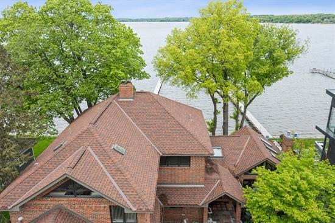
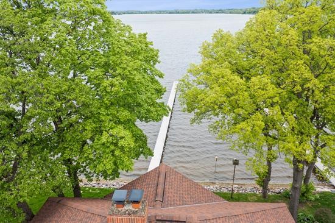
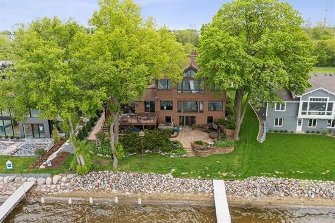
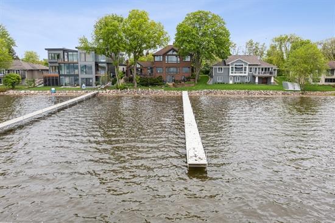
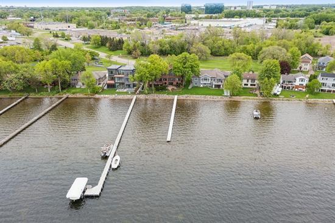
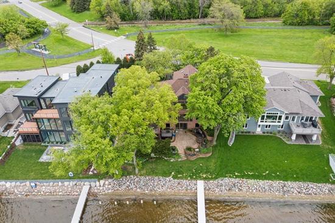
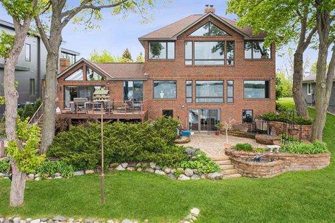
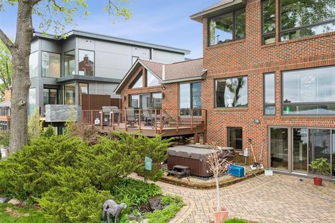
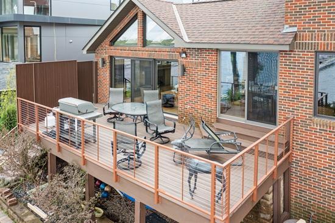
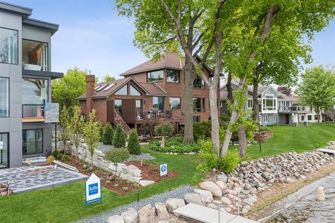
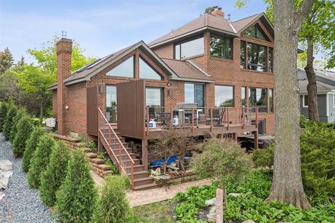
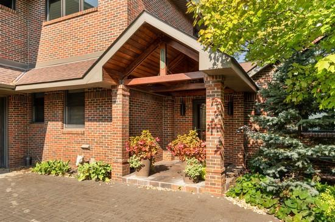
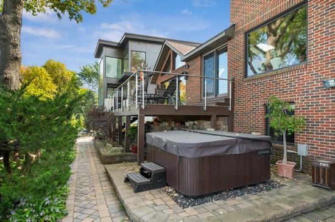
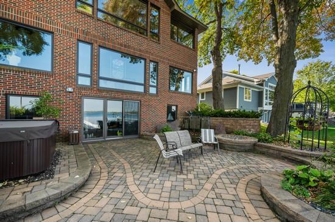
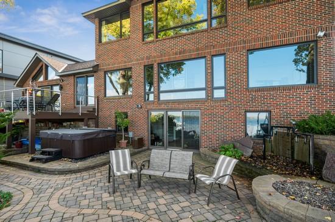
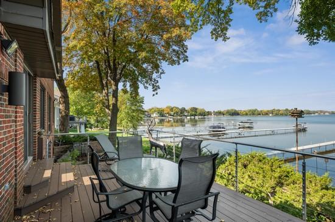
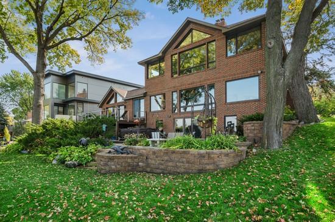
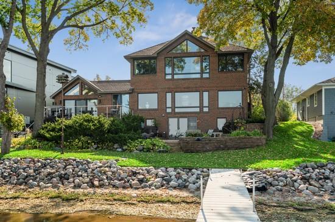
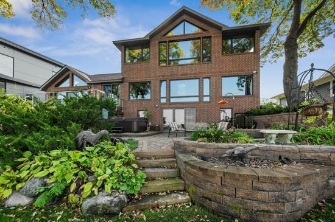
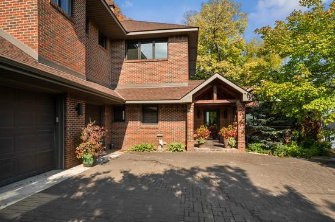
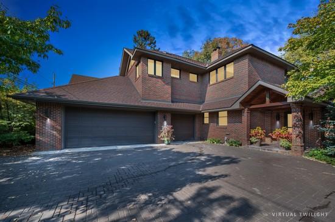
Amazing panoramic views of Medicine Lake through stunning floor to ceiling windows, quality rip rap shoreline, sandy beach for swimming with a gradual drop off to deeper water. Excellent fishing and sunset views right off the dock. Very close to the Luce Line Sate Trails, French Regional Park and only 6 miles to downtown Mpls. Chief designed kitchen with Viking and Miele appliances including paneled refrigerator drawers in kitchen and owners suite. Three top of the line well designed renovated baths. Heated three car garage (current owner has had 4 cars in the garage), floor drain and huge walkable storage above with large windows. Extensive professional landscaping with up and down professional lighting, 3 nice water features, outdoor hot tub and inline gas outdoor fire pit, deck with new railing and privacy design. The home also has a nice sauna, newer updates include roof, driveway, furnace, and air conditioning, all windows replaced 9 years ago, aluminum dock.
Details
Maps
Contract Information
Status: Closed
Off Market Date: 2023-08-17
Contingency: None
Current Price: 1750000
Closed Date: 2023-10-20
Original List Price: 1997000
Sales Close Price: 1750000
ListPrice: 1750000
List Date: 2023-02-22
Owner is an Agent?: No
Auction?: No
General Property Information
Common Wall: No
Lot Measurement: Acres
Manufactured Home?: No
Multiple PIDs?: No
New Development: No
Number of Fireplaces: 3
Waterfront Frontage: 70
Waterfront YN: Yes
Year Built: 1947
Yearly/Seasonal: Yearly
Zoning: Residential-Single Family
Bedrooms: 4
Baths Total: 3
Bath Full: 1
Bath Three Quarters: 2
Main Floor Total SqFt: 1500
Above Grd Total SqFt: 2914
Below Grd Total SqFt: 980
Total SqFt: 3894
Total Finished Sqft: 3600.00
FireplaceYN: Yes
Lake/Waterfront Name: Medicine
Style: (SF) Single Family
Foundation Size: 1500
Power Company: Xcel Energy
Garage Stalls: 3
Lot Dimensions: 87x135x70x125
Acres: 0.3
Location Tax and Other Information
House Number: 10118
Street Direction Prefix: S
Street Name: Shore
Street Suffix: Drive
Postal City: Plymouth
County: Hennepin
State: MN
Zip Code: 55441
Assessments
Tax With Assessments: 9408
Building Information
Finished SqFt Above Ground: 2914
Finished SqFt Below Ground: 686
Elevation Highpoint to Waterfront Feet
Elevation Highpoint Waterfront Feet: 4-10
Lake Details
Lake Acres: 924
Lake Depth: 49
Lease Details
Land Leased: Not Applicable
Lock Box Type
Lock Box Source: MAAR
Miscellaneous Information
Homestead: Yes
Ownership
Fractional Ownership: No
Parking Characteristics
Garage Dimensions: 35x24
Garage Square Feet: 840
Public Survey Info
Range#: 22
Section#: 25
Township#: 118
Property Features
Accessible: None
Air Conditioning: Central Air
Amenities Unit: Deck; Dock; Hardwood Floors; Hot Tub; Primary Bedroom Walk-In Closet; Sauna; Security System; Skylight; Tile Floors; Vaulted Ceiling(s)
Appliances: Cooktop; Dishwasher; Dryer; Microwave; Refrigerator; Washer
Basement: Drain Tiled; Full
Bath Description: Main Floor 3/4 Bath; Full Primary; 3/4 Basement
Construction Materials: Block
Construction Status: Previously Owned
Electric: Circuit Breakers
Elevation Highpoint to Waterfront Slope: Gradual
Exterior: Brick/Stone
Family Room Characteristics: Main Level
Financing Terms: Conventional
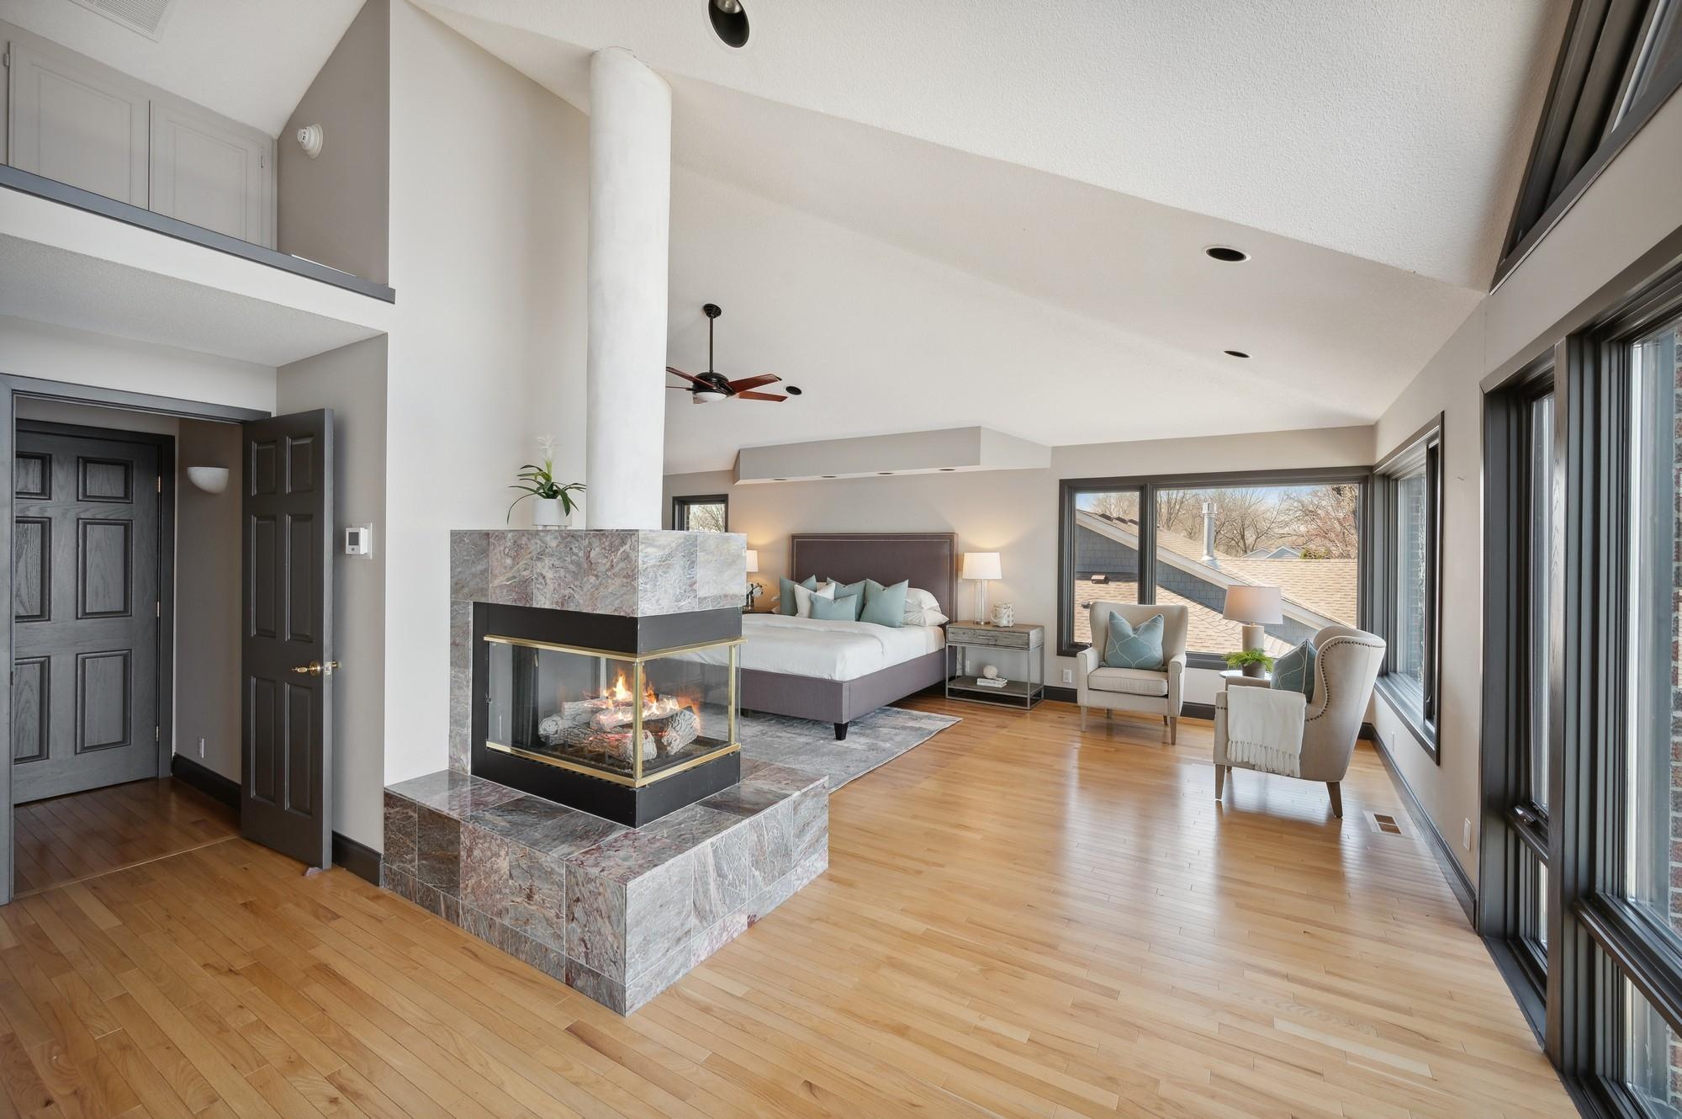
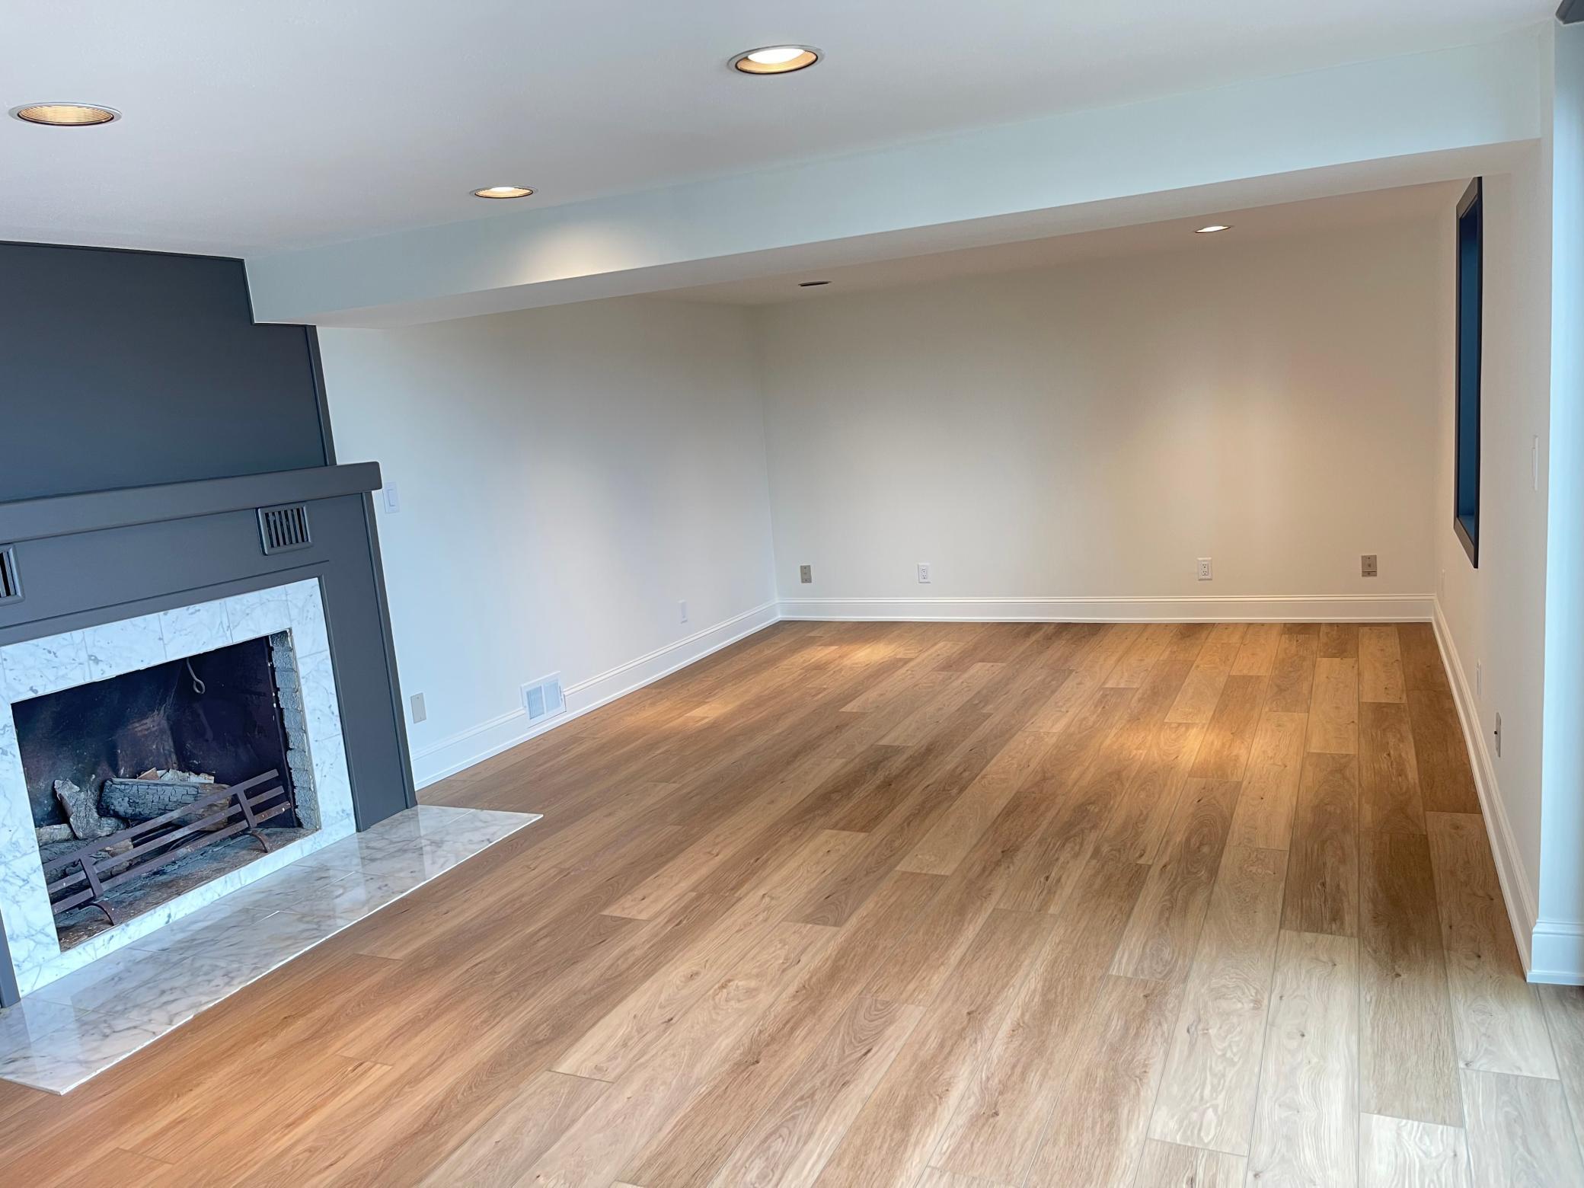
Fireplace Characteristics: Amusement Room; Family Room; Gas Burning; Primary Bedroom; Wood Burning
Fuel: Natural Gas
Heating: Forced Air
Lake Details: Sand
Lock Box Type: Supra
Lot Description: Accessible Shoreline
Parking Characteristics: Heated Garage; Insulated Garage
Road Frontage: City Street
Road Responsibility: Public Maintained Road
Roof: Asphalt Shingles
Sewer: City Sewer/Connected
Stories: Two
Water: City Water/Connected
Waterfront View: Lake; Panoramic
Room Information
| Room Name | Dimensions | Level |
| Laundry | 12x8.5 | Lower |
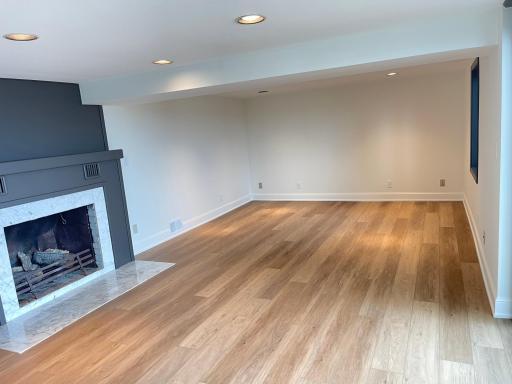
| Amusement Room | 21x12.5 | Lower |
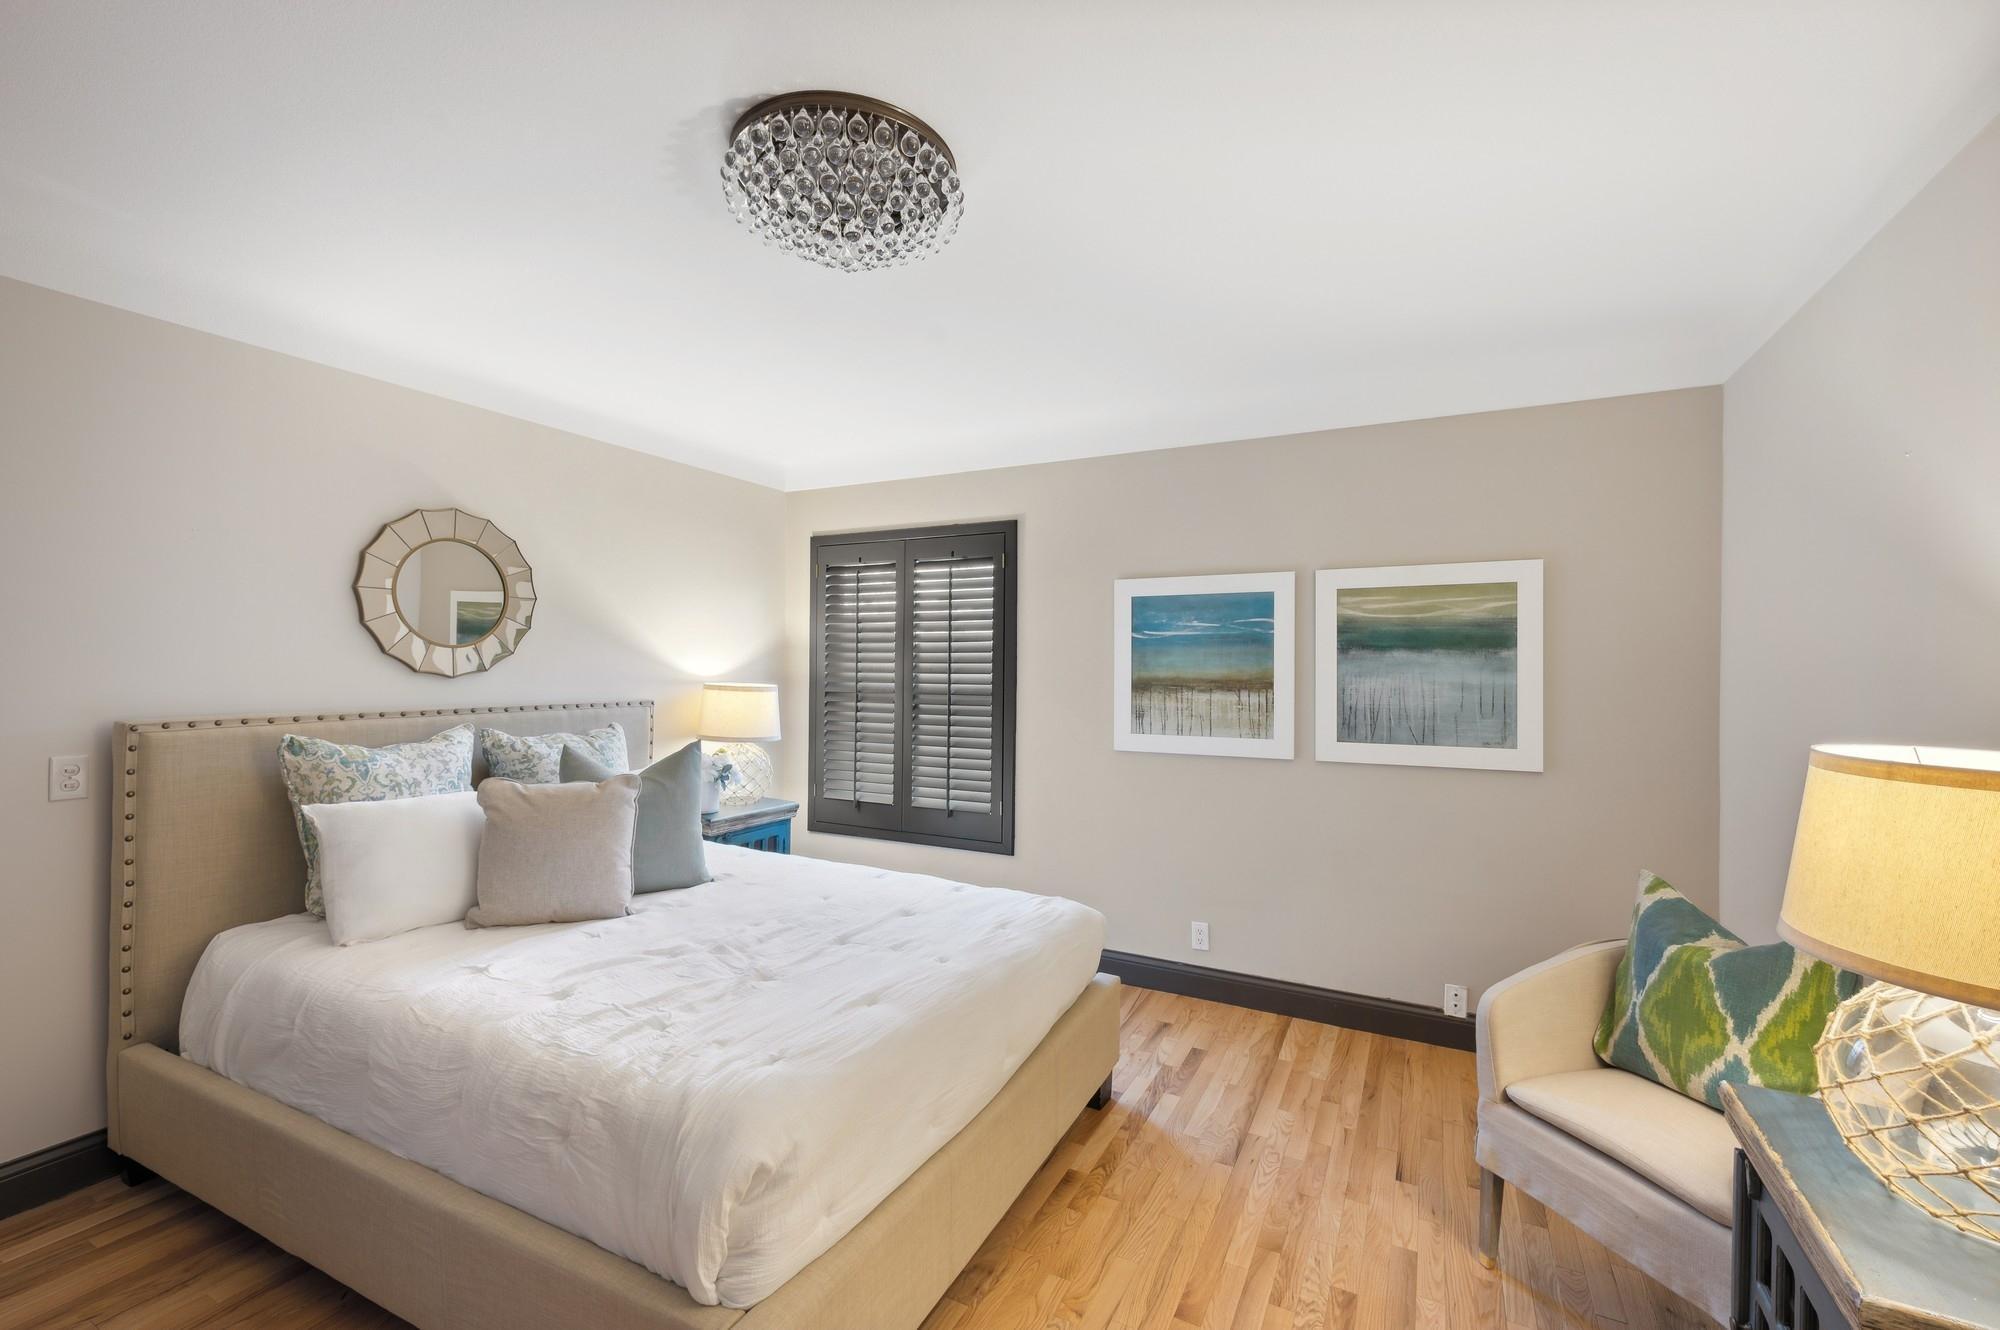
| Third (3rd) Bedroom | 16.5x9 | Upper |
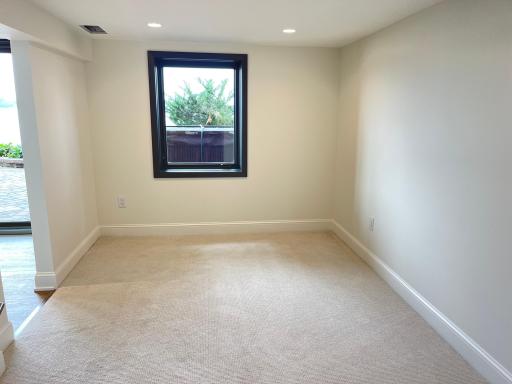
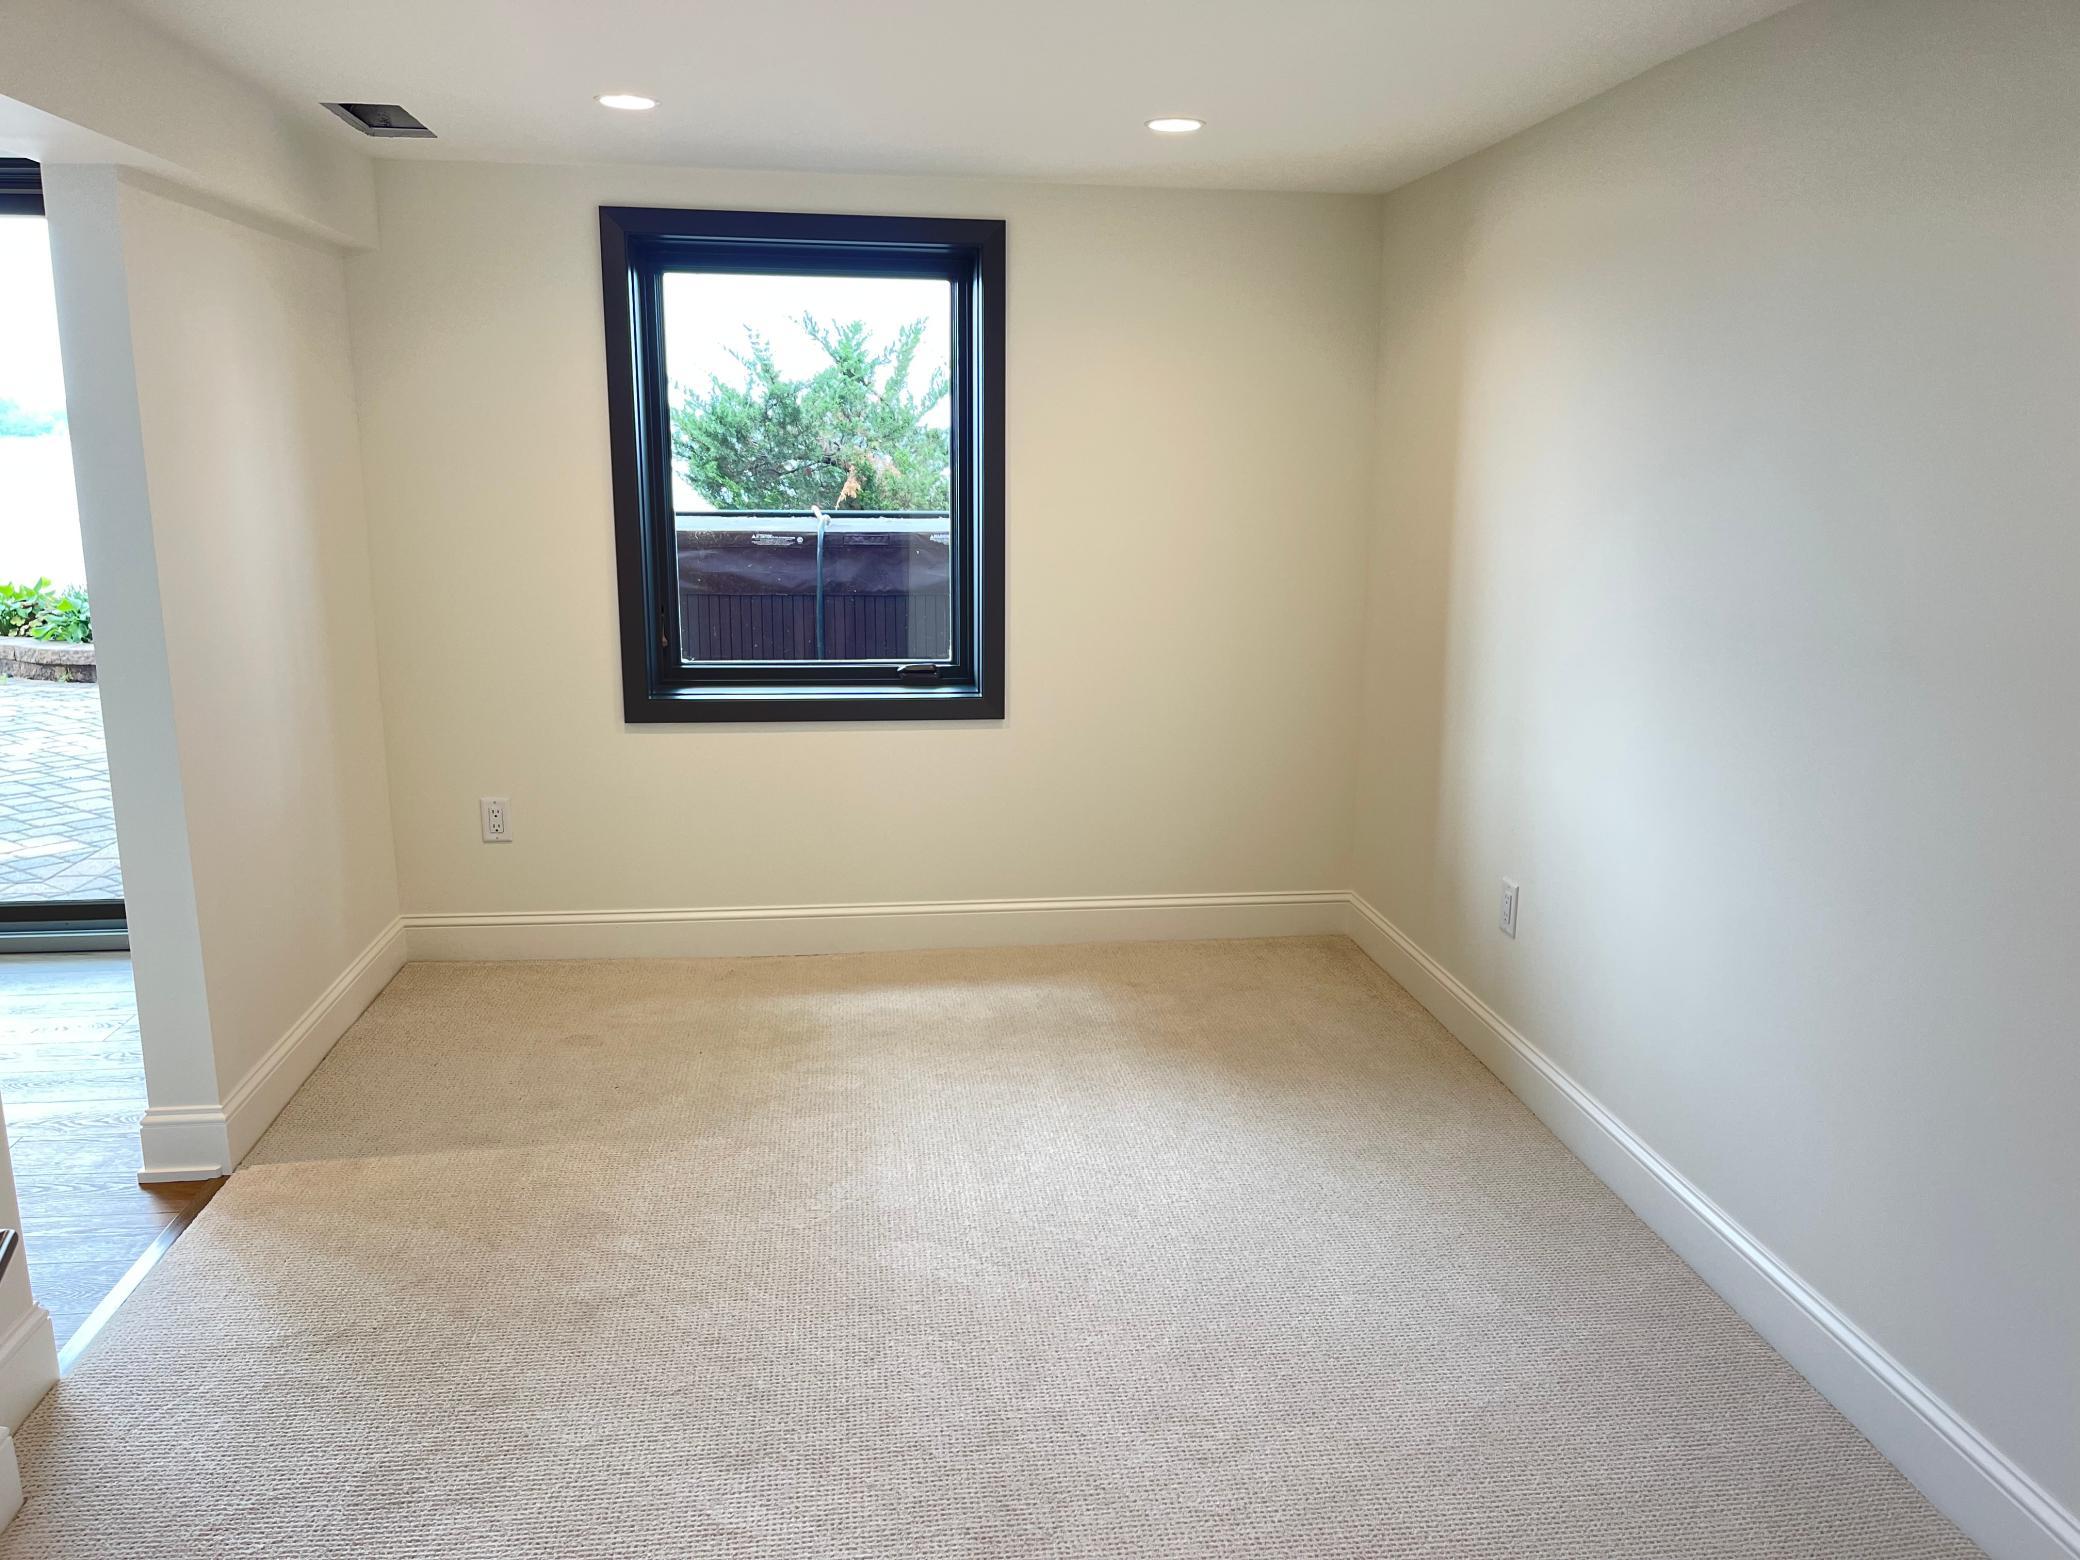
| Fourth (4th) Bedroom | 8x12 | Lower |
| Second (2nd) Bedroom | 13x13 | Main |
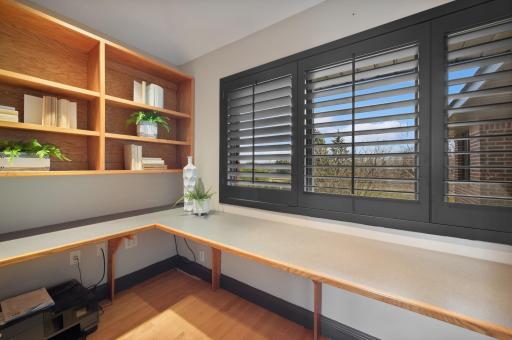
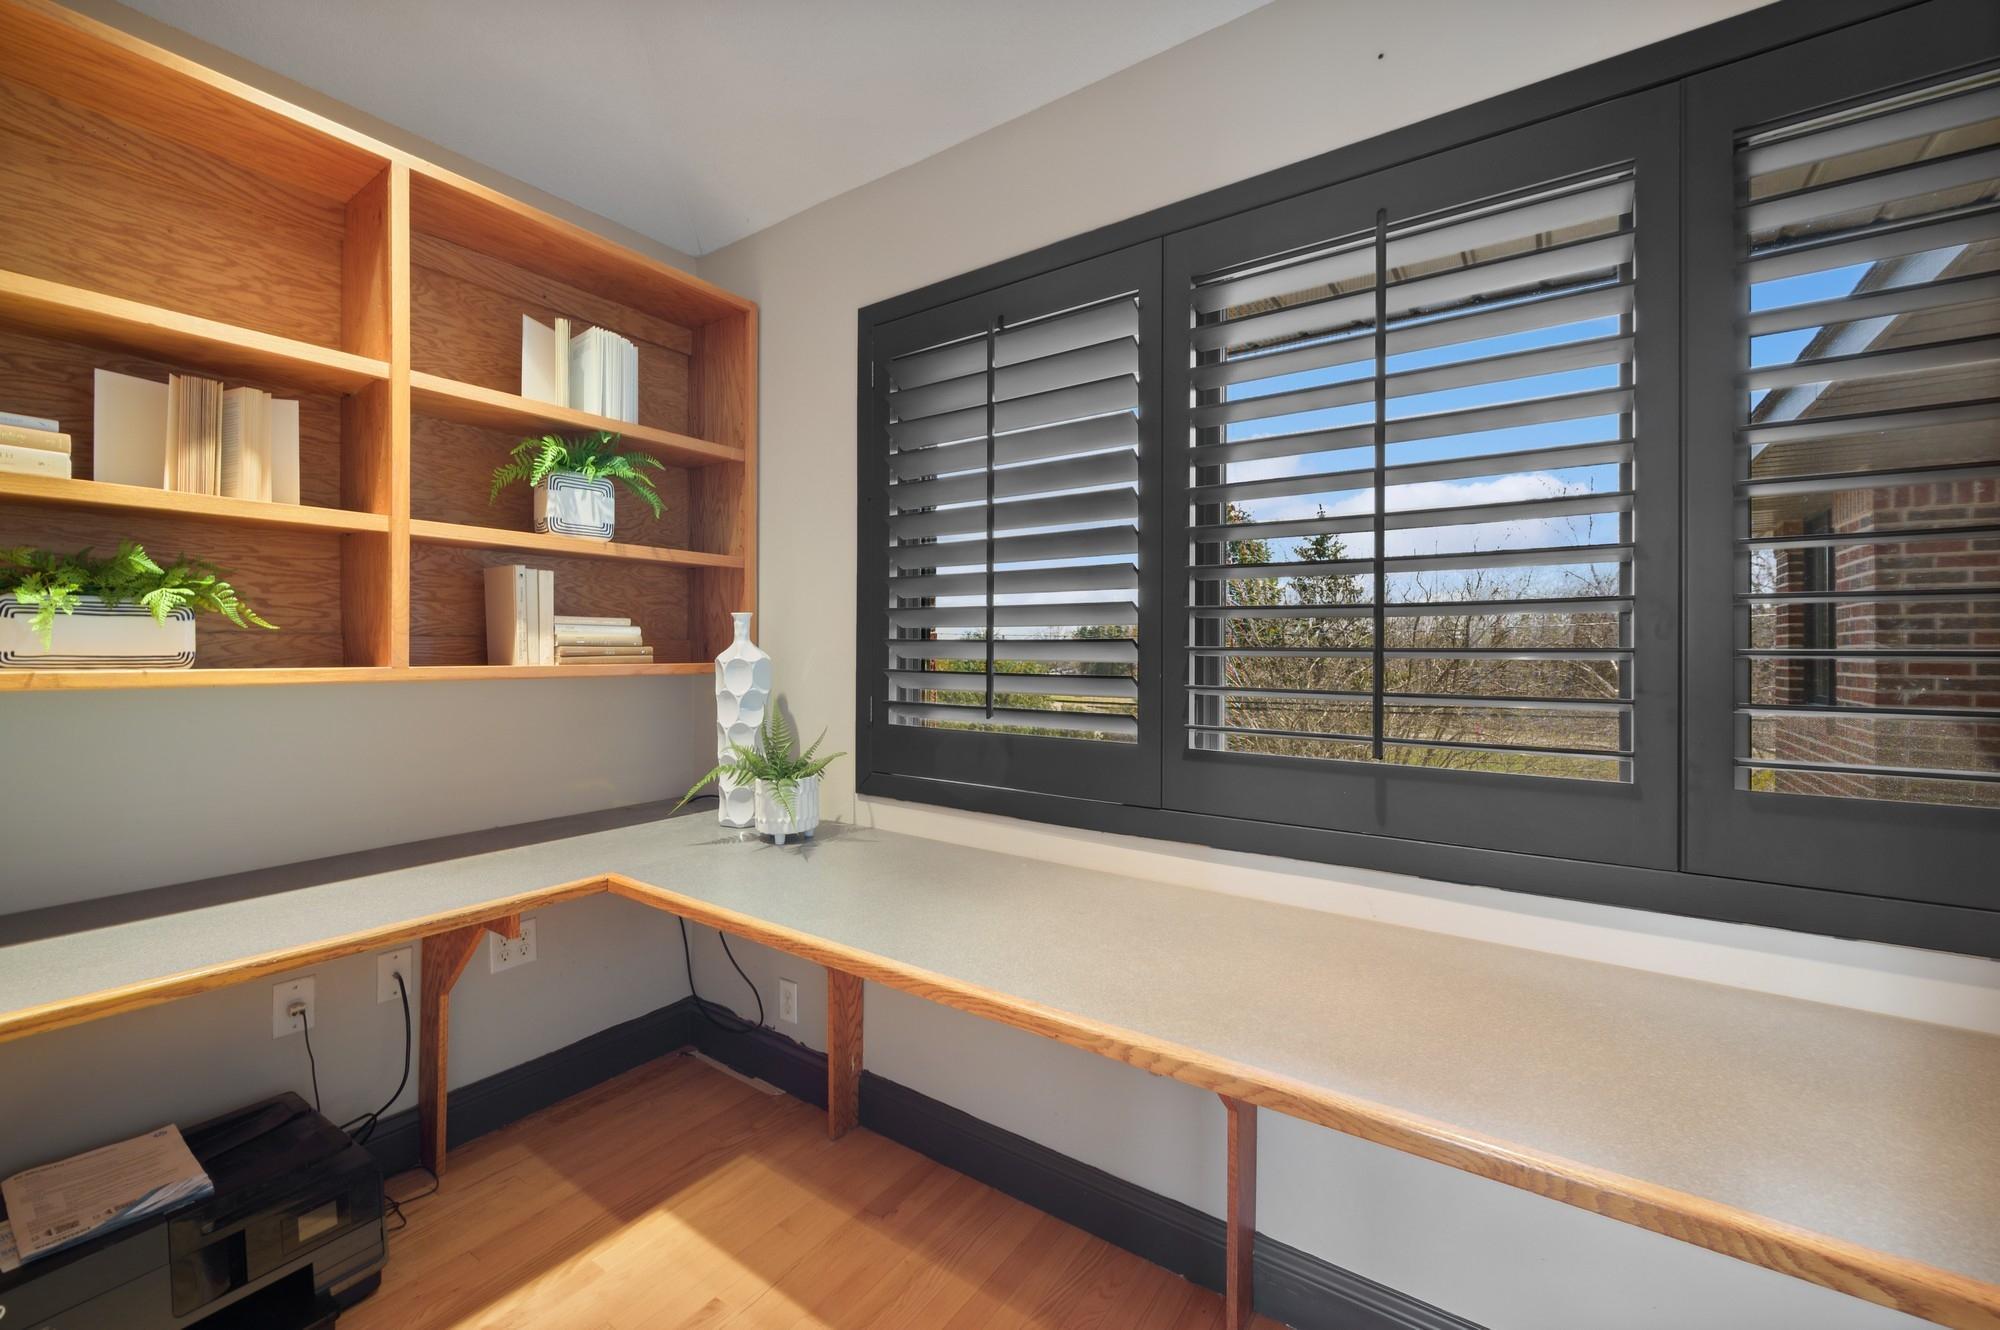
| Office | 6x9 | Upper |
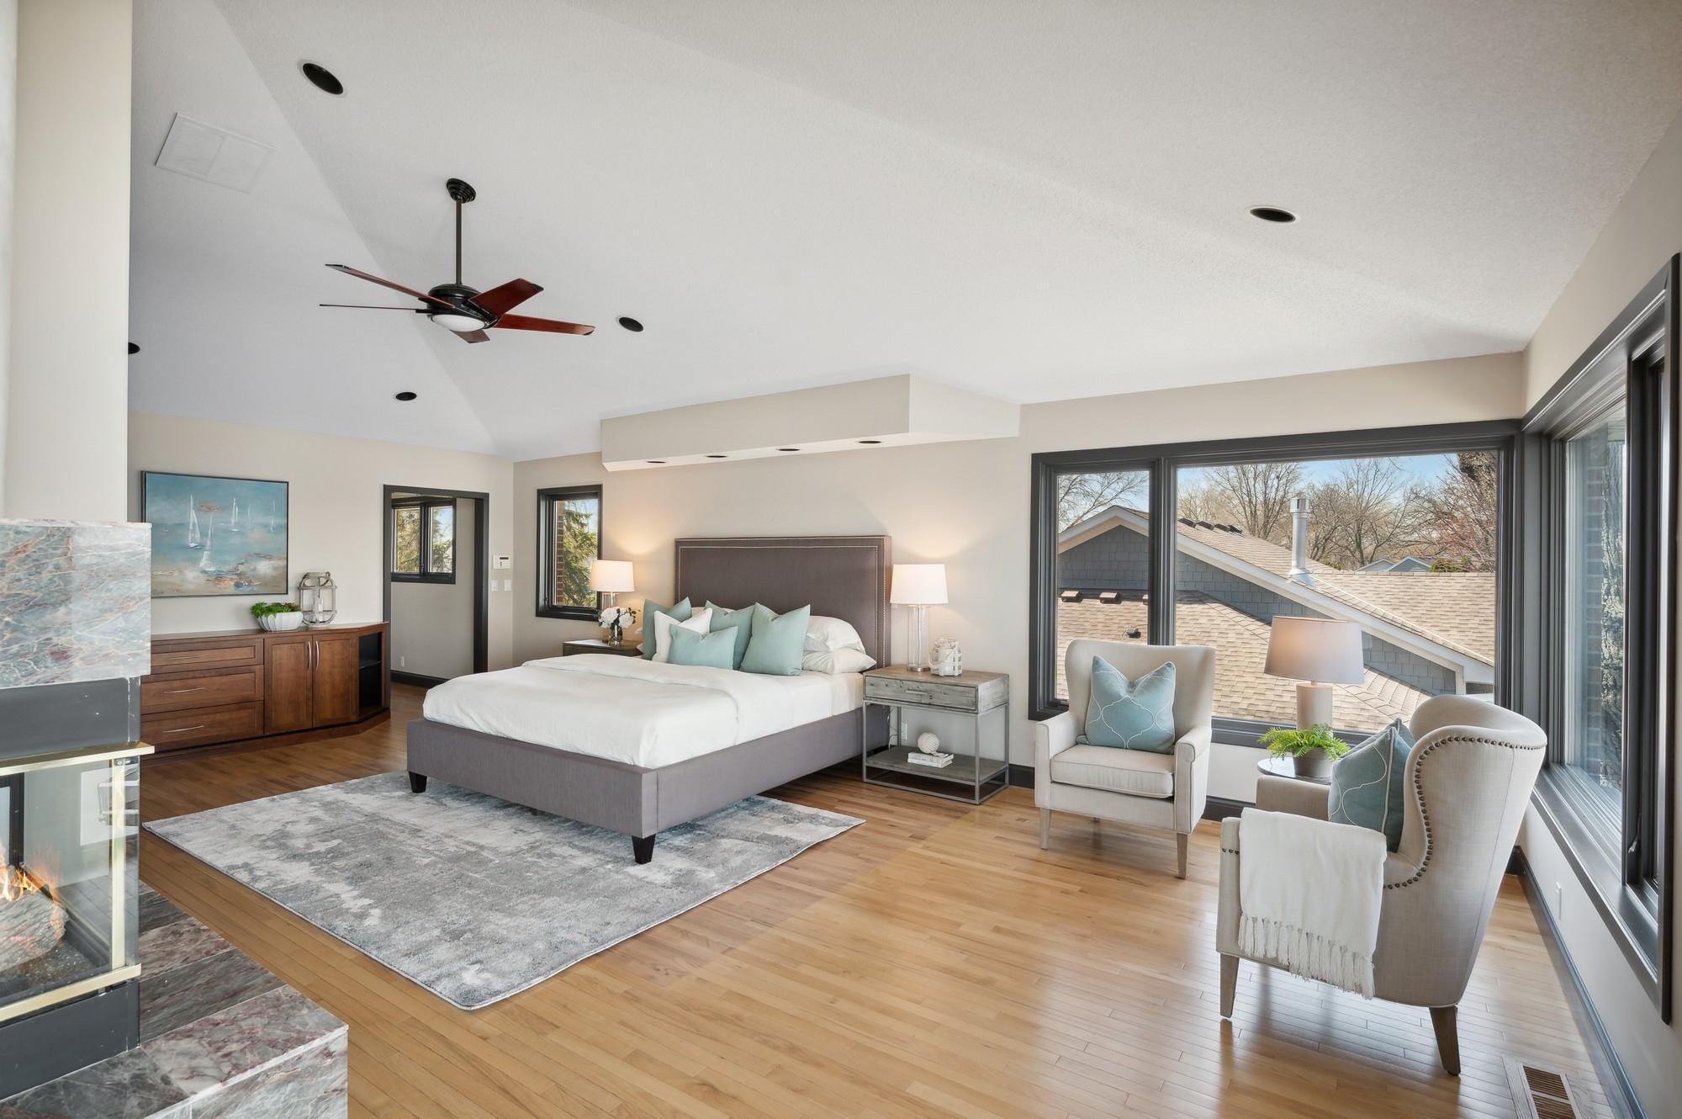
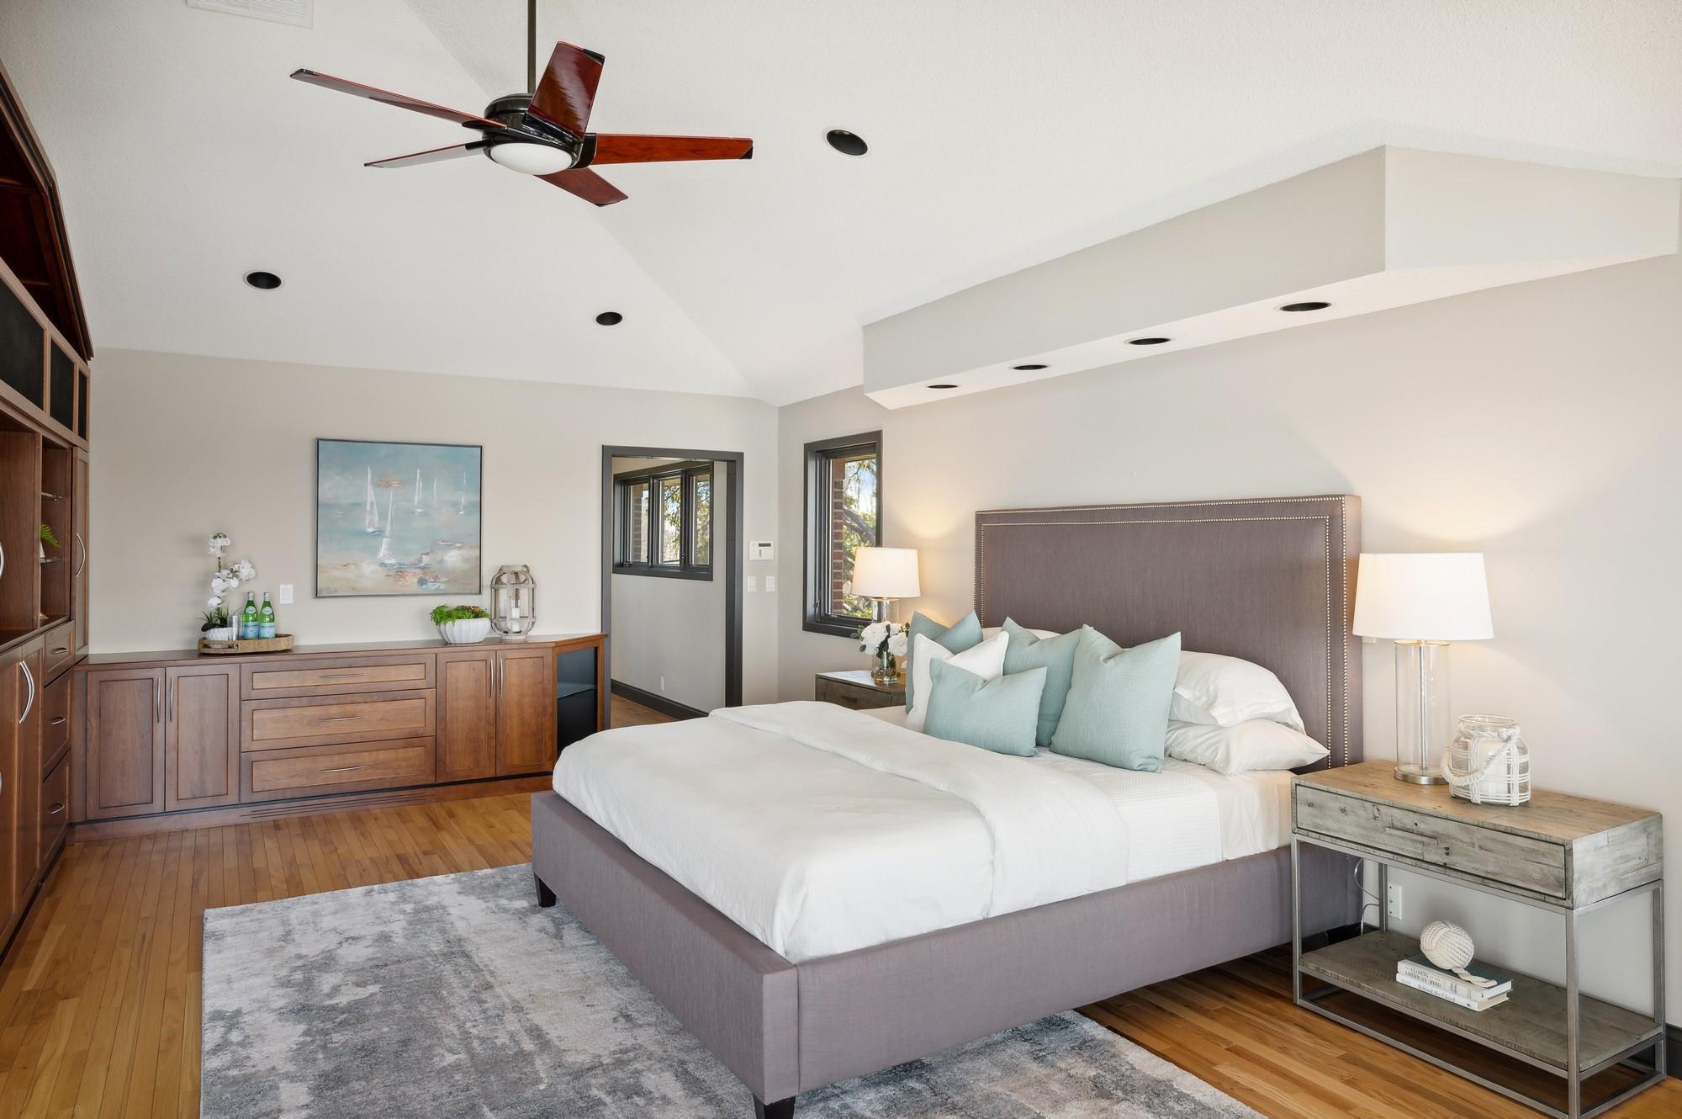
| First (1st) Bedroom | 26x23 | Upper |
| Kitchen | 21x10 | Main |
| Family Room | 15.5x18.5 | Main |
| Living Room | 21.5x13 | Main |
Listing Office: Coldwell Banker Realty
Last Updated: August - 07 - 2025

The data relating to real estate for sale on this web site comes in part from the Broker Reciprocity SM Program of the Regional Multiple Listing Service of Minnesota, Inc. The information provided is deemed reliable but not guaranteed. Properties subject to prior sale, change or withdrawal. ©2026 Regional Multiple Listing Service of Minnesota, Inc All rights reserved.
Friday 16th of October 2026 10:08 AM

218-998-4400
Mohagen Real Estate


Let's Connect

Mohagen Real Estate
sue@MohagenRealEstate.com
Office: 218-998-4400
Cell: 218-731-7376

Mohagen Real Estate is licensed in the State of Minnesota