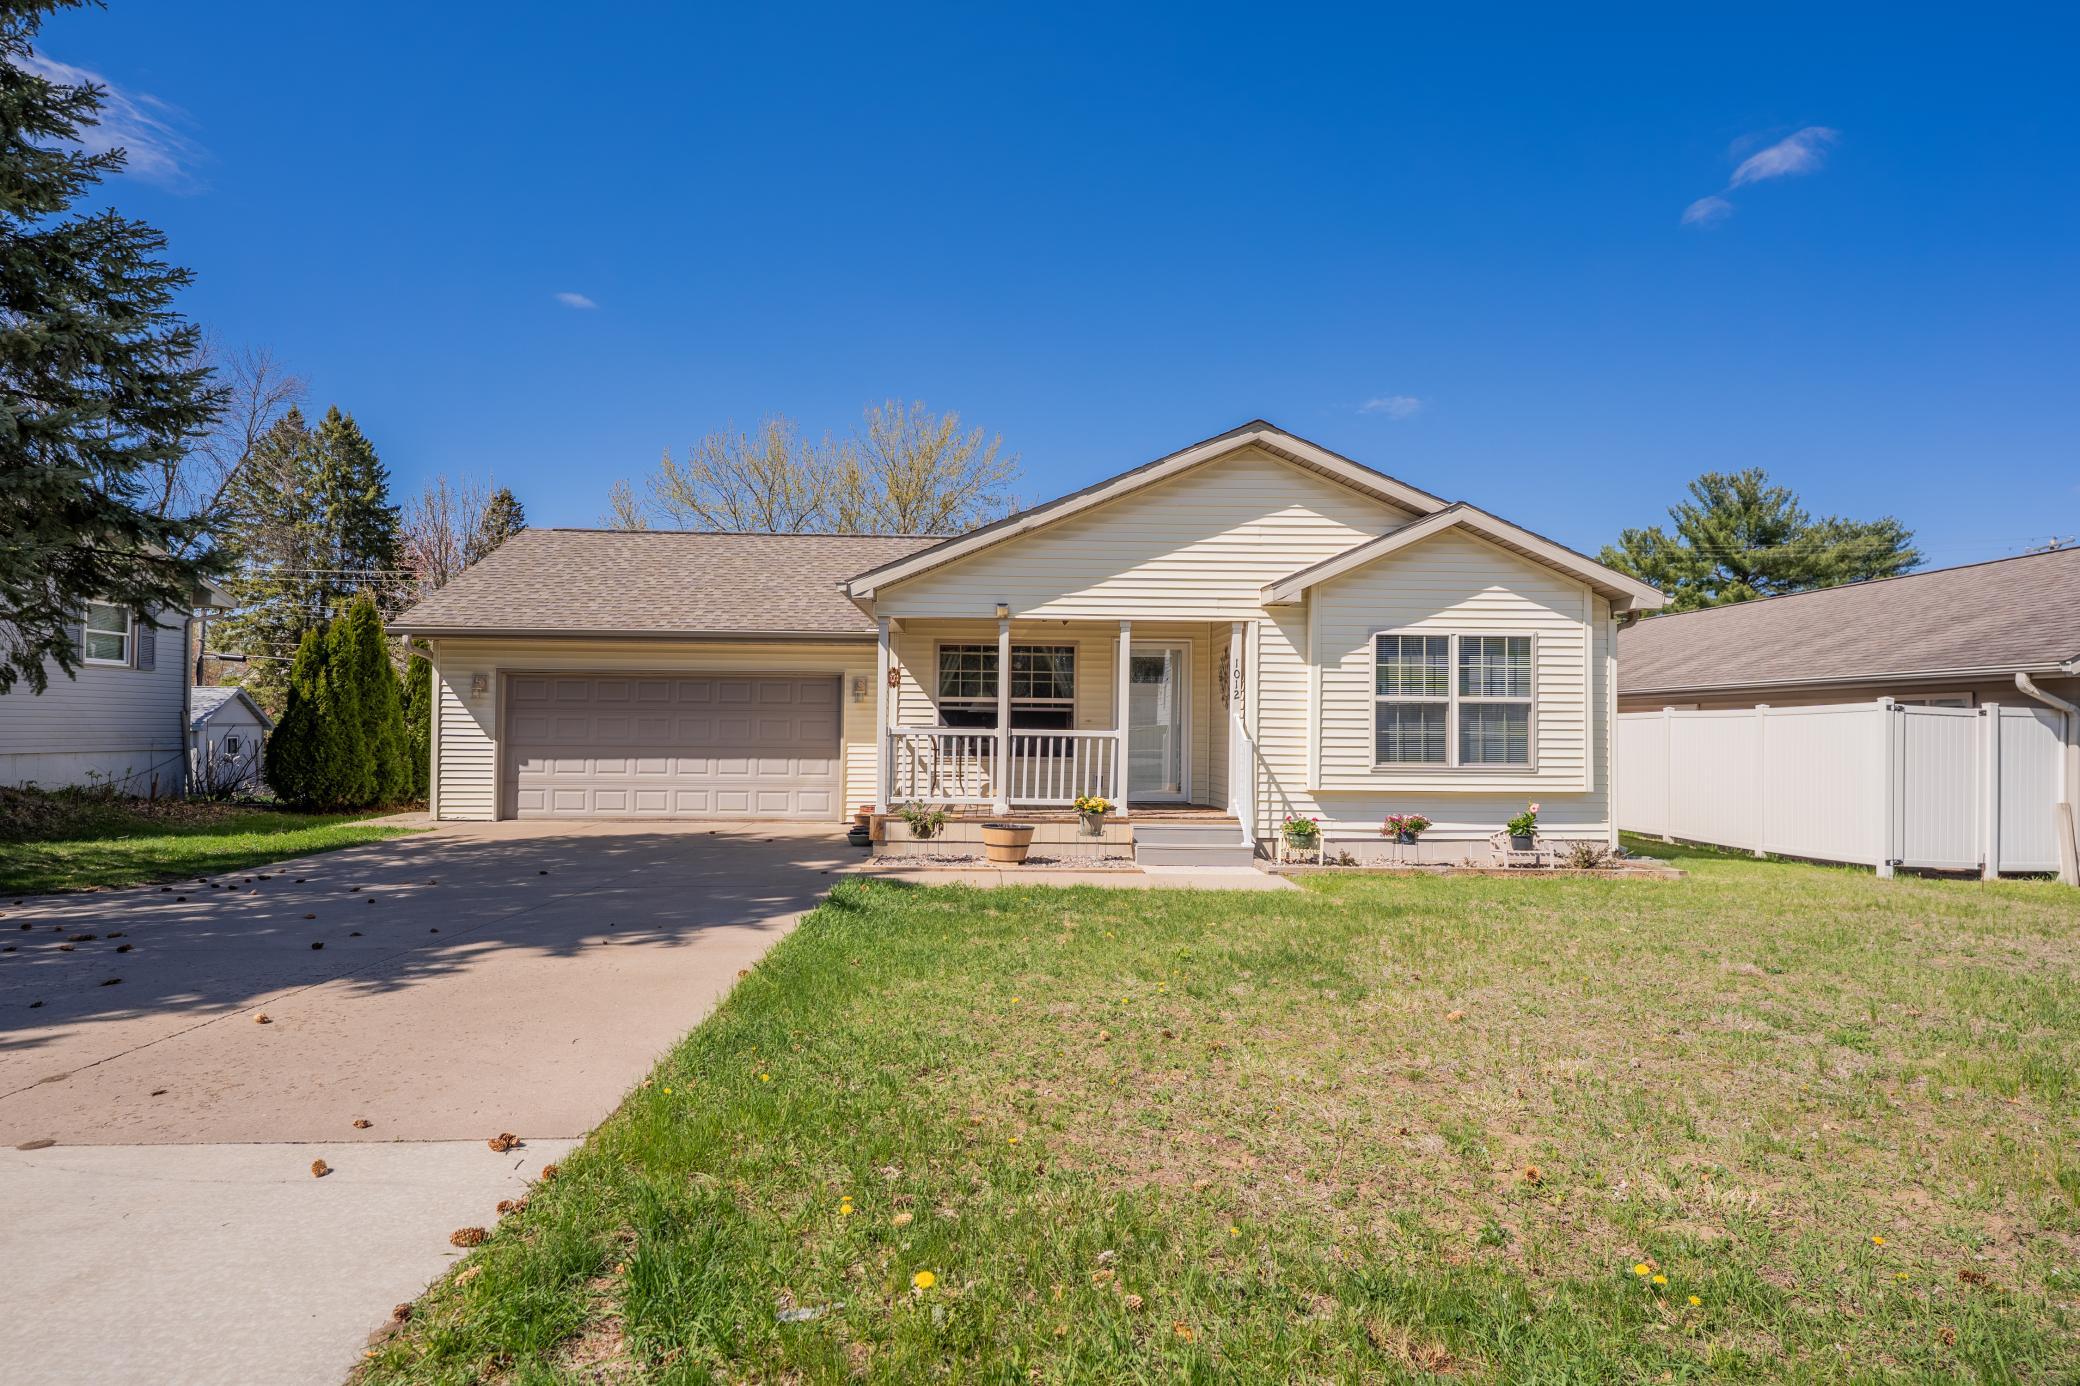
1012 Bartlett Avenue, Altoona, WI 54720 (MLS# 6716189)
$260,000
Altoona, WI 54720
MLS# 6716189
Status: Closed
3 beds | 2 baths | 1210 sqft
1 / 38
Property Description
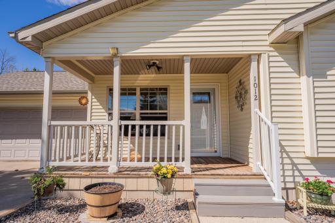
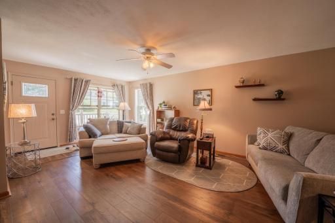
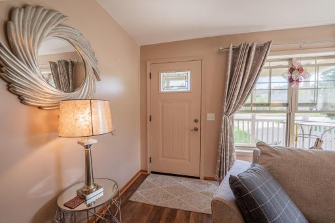
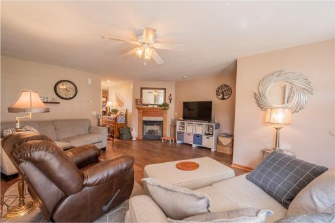
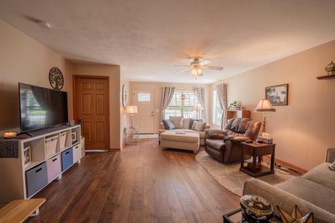
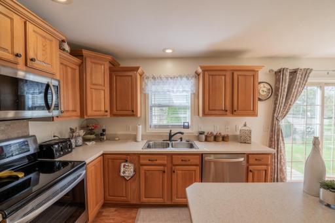
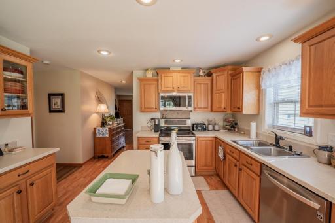
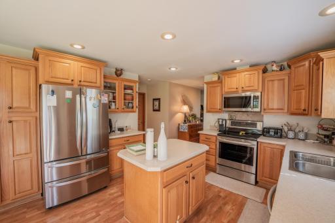
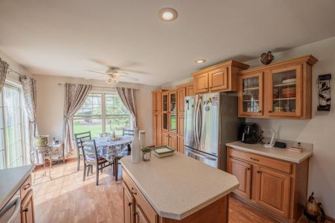
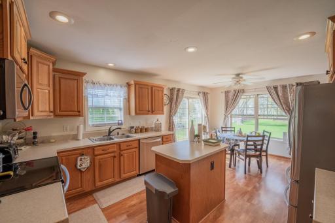
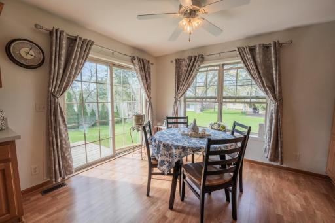
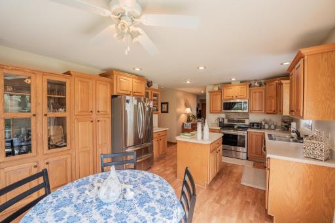
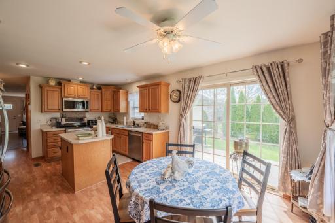
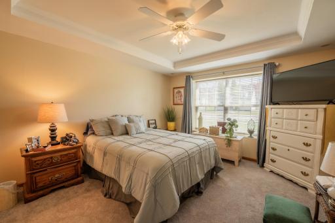
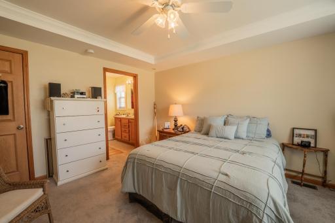
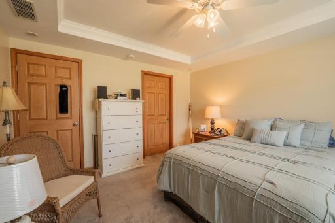
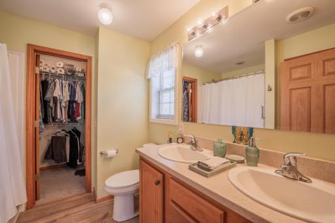
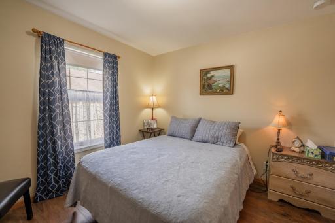
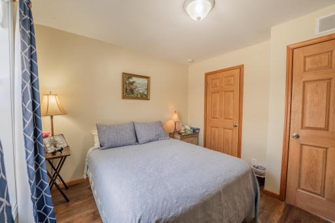
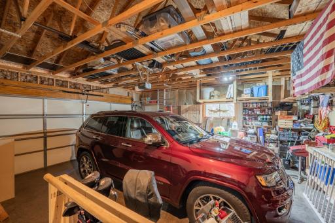
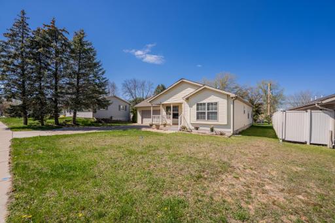
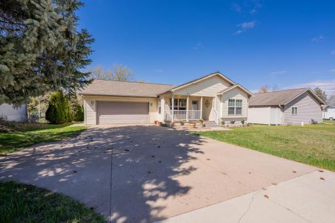
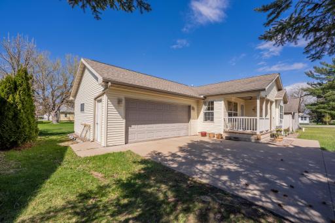
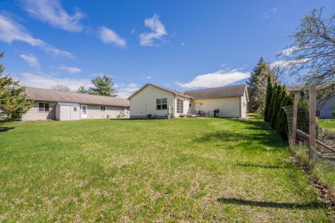
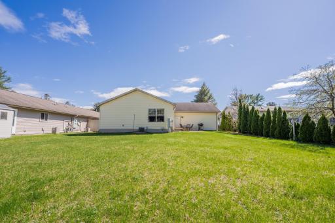
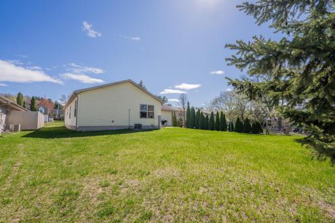
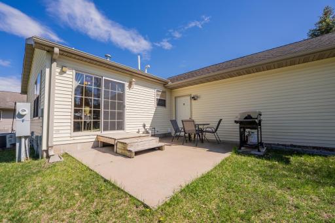
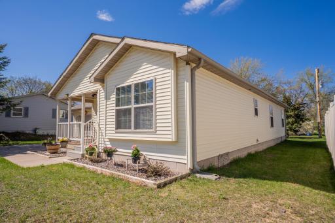
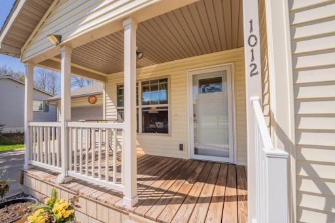
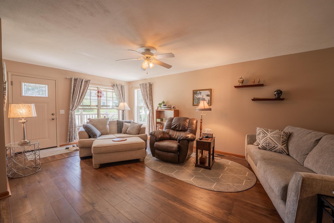
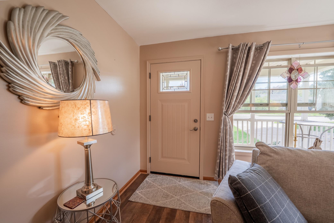
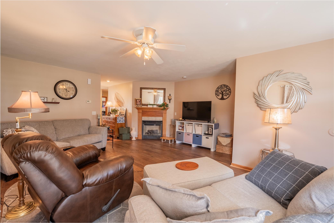
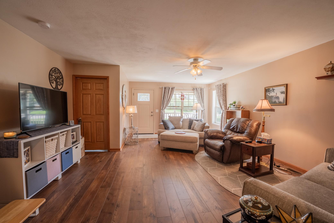
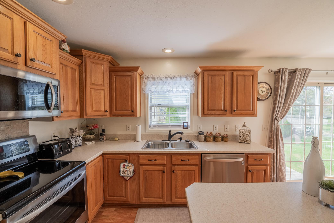
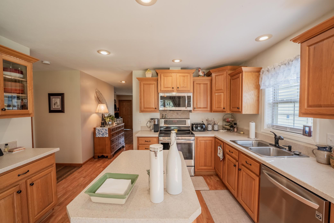
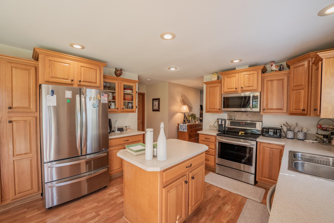
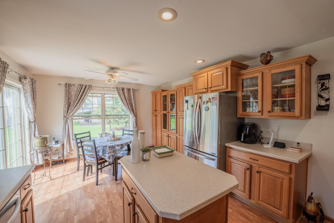
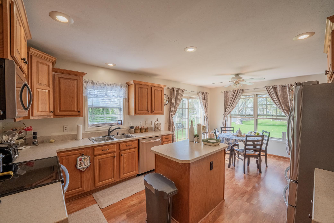
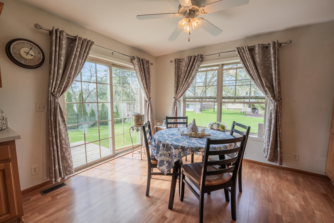
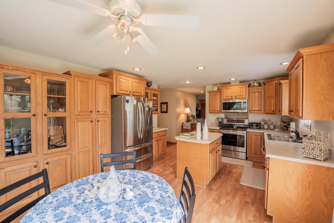
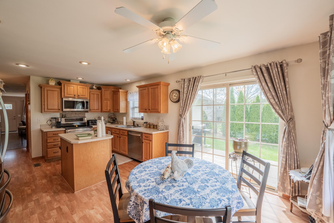
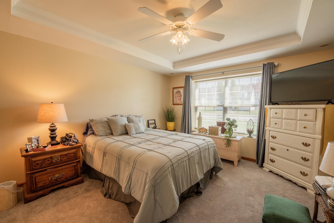
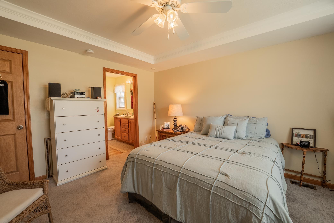
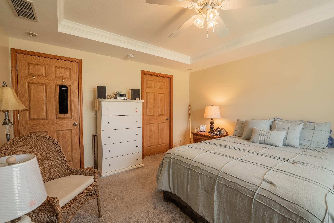
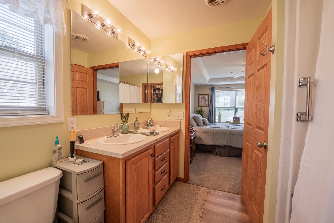
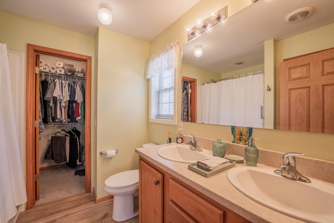
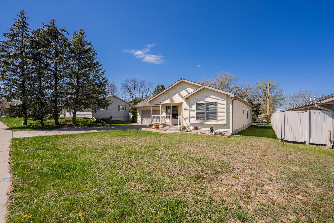
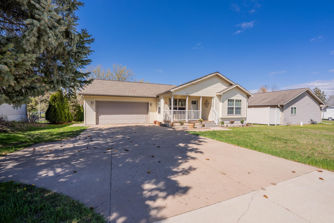
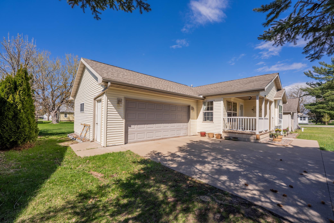
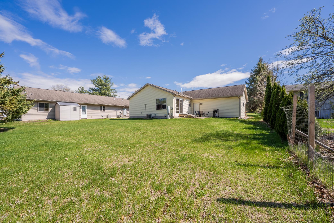
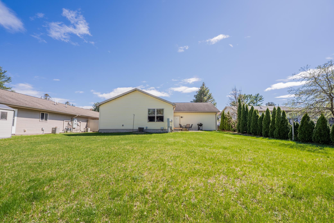
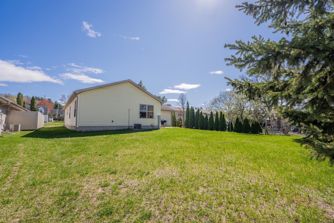
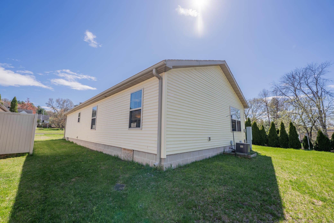
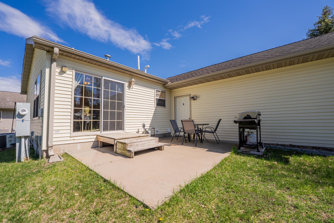
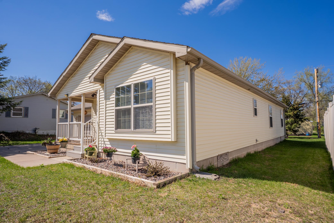
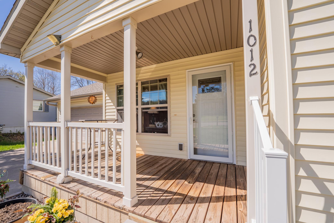
Welcome to your new home in the awesome community of Altoona! This beautifully designed home offers the convenience of main-level living with an open floor plan that flows from room to room. Enjoy a bright and sunny kitchen that makes. The low-maintenance features throughout the home allow you to spend more time doing what you love. Step outside to a spacious backyardâperfect for relaxing or entertainingâcomplete with a beautiful patio area ideal for summer evenings. The primary suite is a spacious featuring a large walk-in closet for all your storage needs. Whether you're downsizing, purchasing your first home, or simply looking for comfort and ease, this property checks all the boxes. Come experience this lovely Altoona home today!
Details
Maps
Contract Information
Status: Closed
Off Market Date: 2025-05-31
Contingency: None
Current Price: 260000
Closed Date: 2025-06-27
Original List Price: 280000
Sales Close Price: 260000
ListPrice: 260000
List Date: 2025-05-07
Owner is an Agent?: No
Auction?: No
General Property Information
Common Wall: No
Lot Measurement: Acres
Manufactured Home?: No
Multiple PIDs?: No
New Development: No
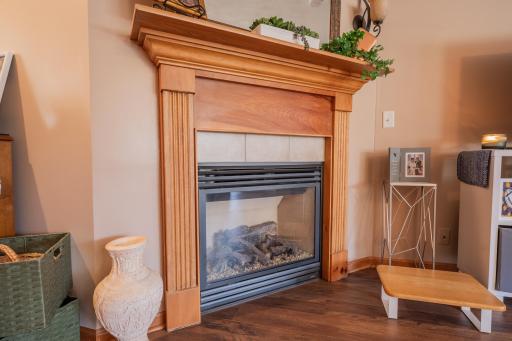
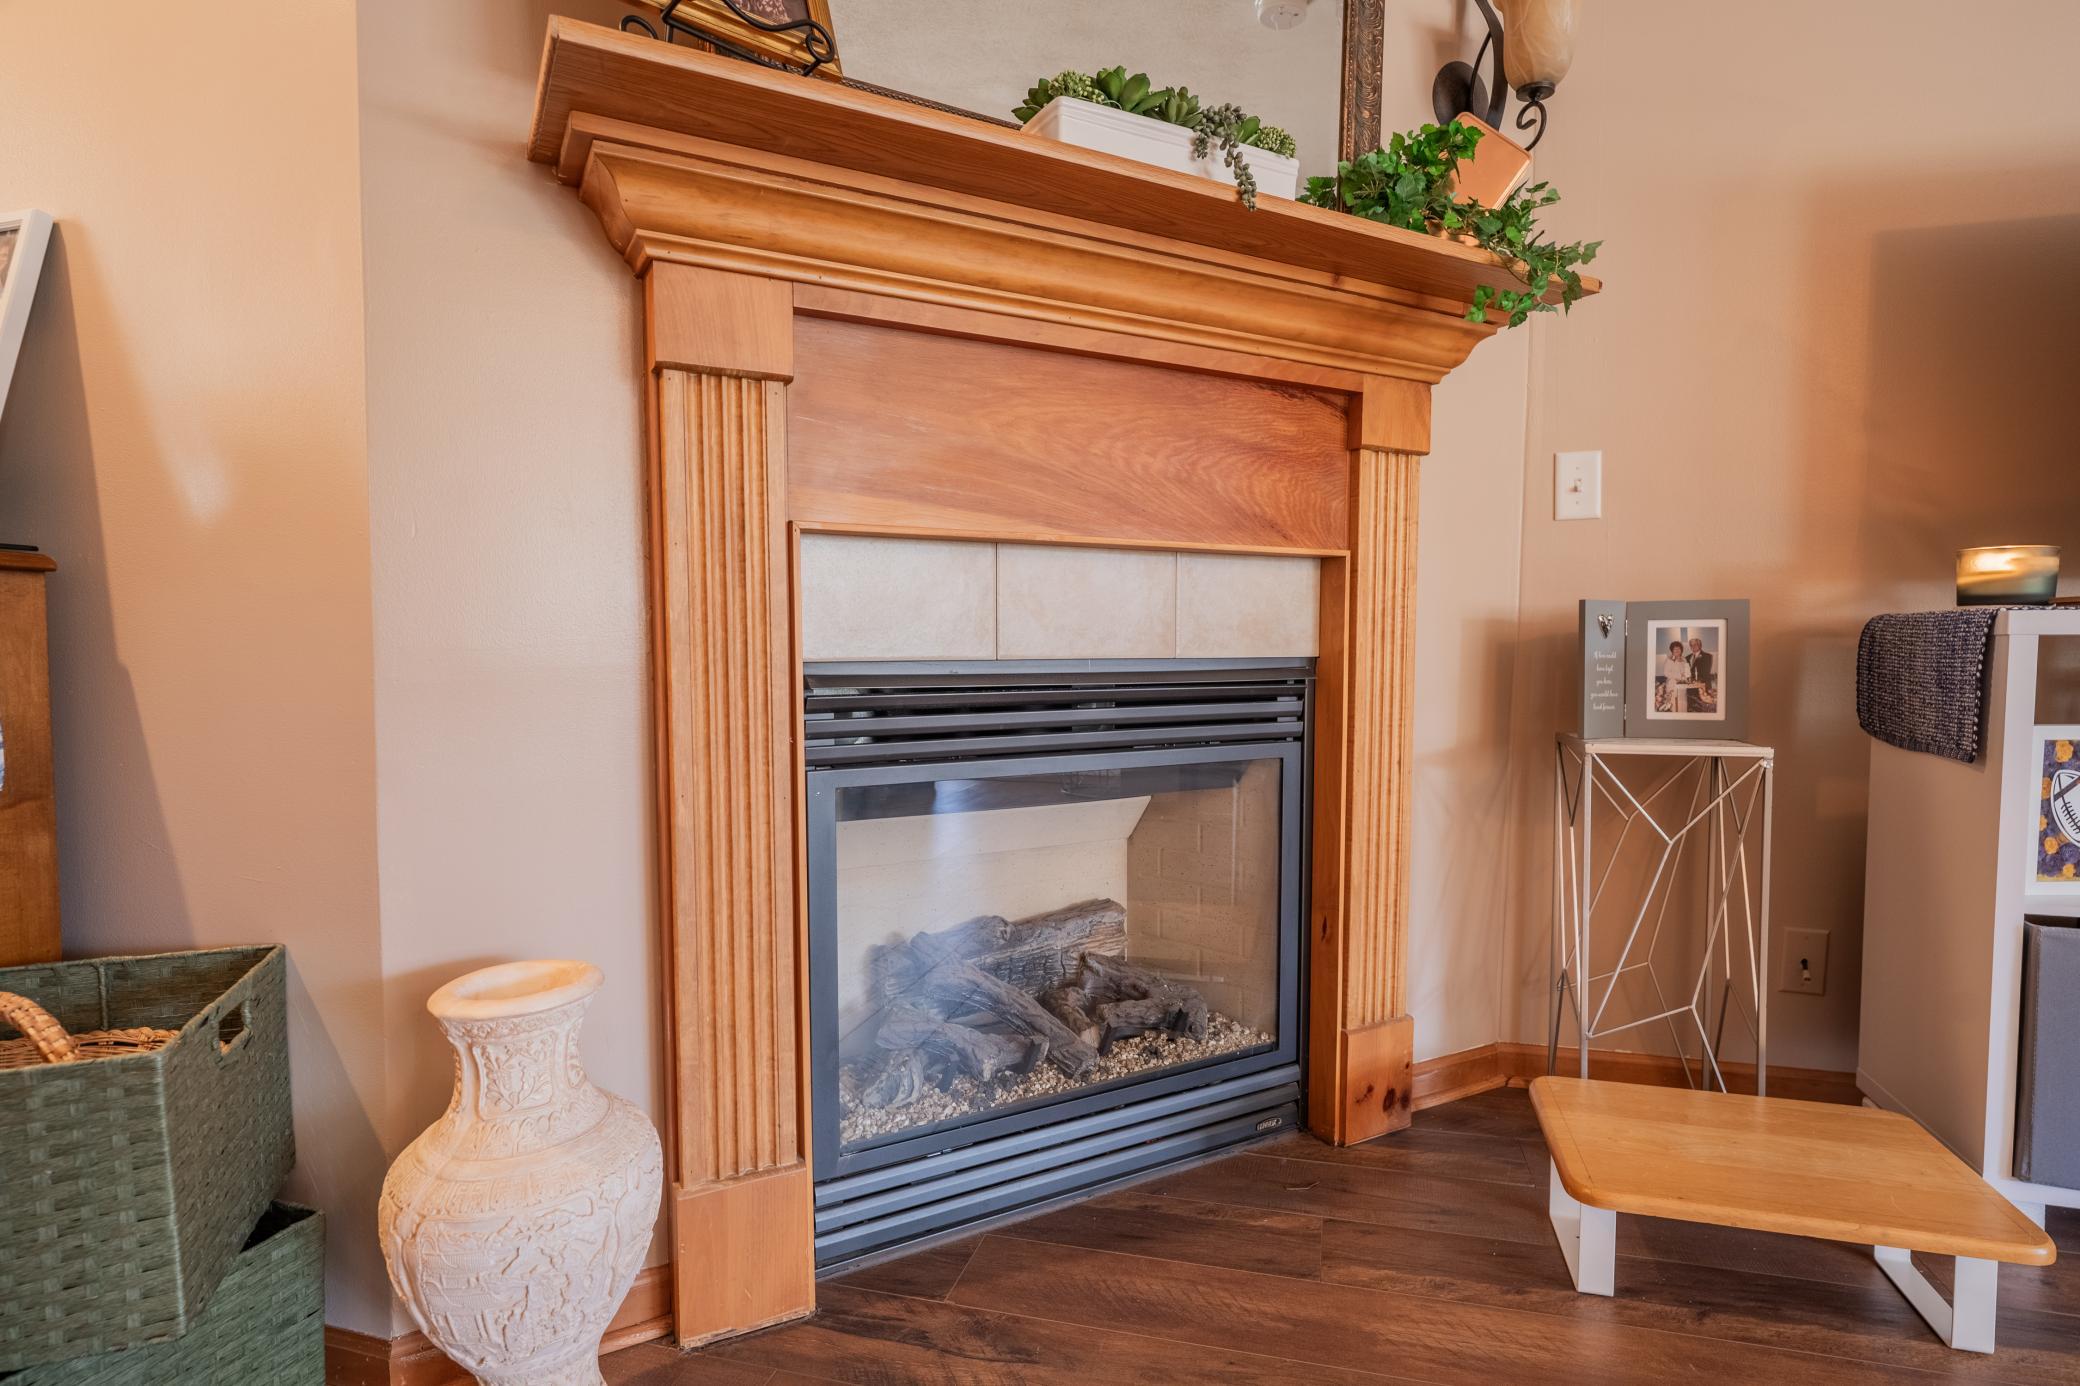
Number of Fireplaces: 1
Waterfront YN: No
Year Built: 2007
Yearly/Seasonal: Yearly
Zoning: Residential-Single Family
Bedrooms: 3
Baths Total: 2
Bath Full: 2
Main Floor Total SqFt: 1210
Above Grd Total SqFt: 1210
Total SqFt: 1210
Total Finished Sqft: 1210.00
FireplaceYN: Yes
Style: (SF) Single Family
Foundation Size: 1296
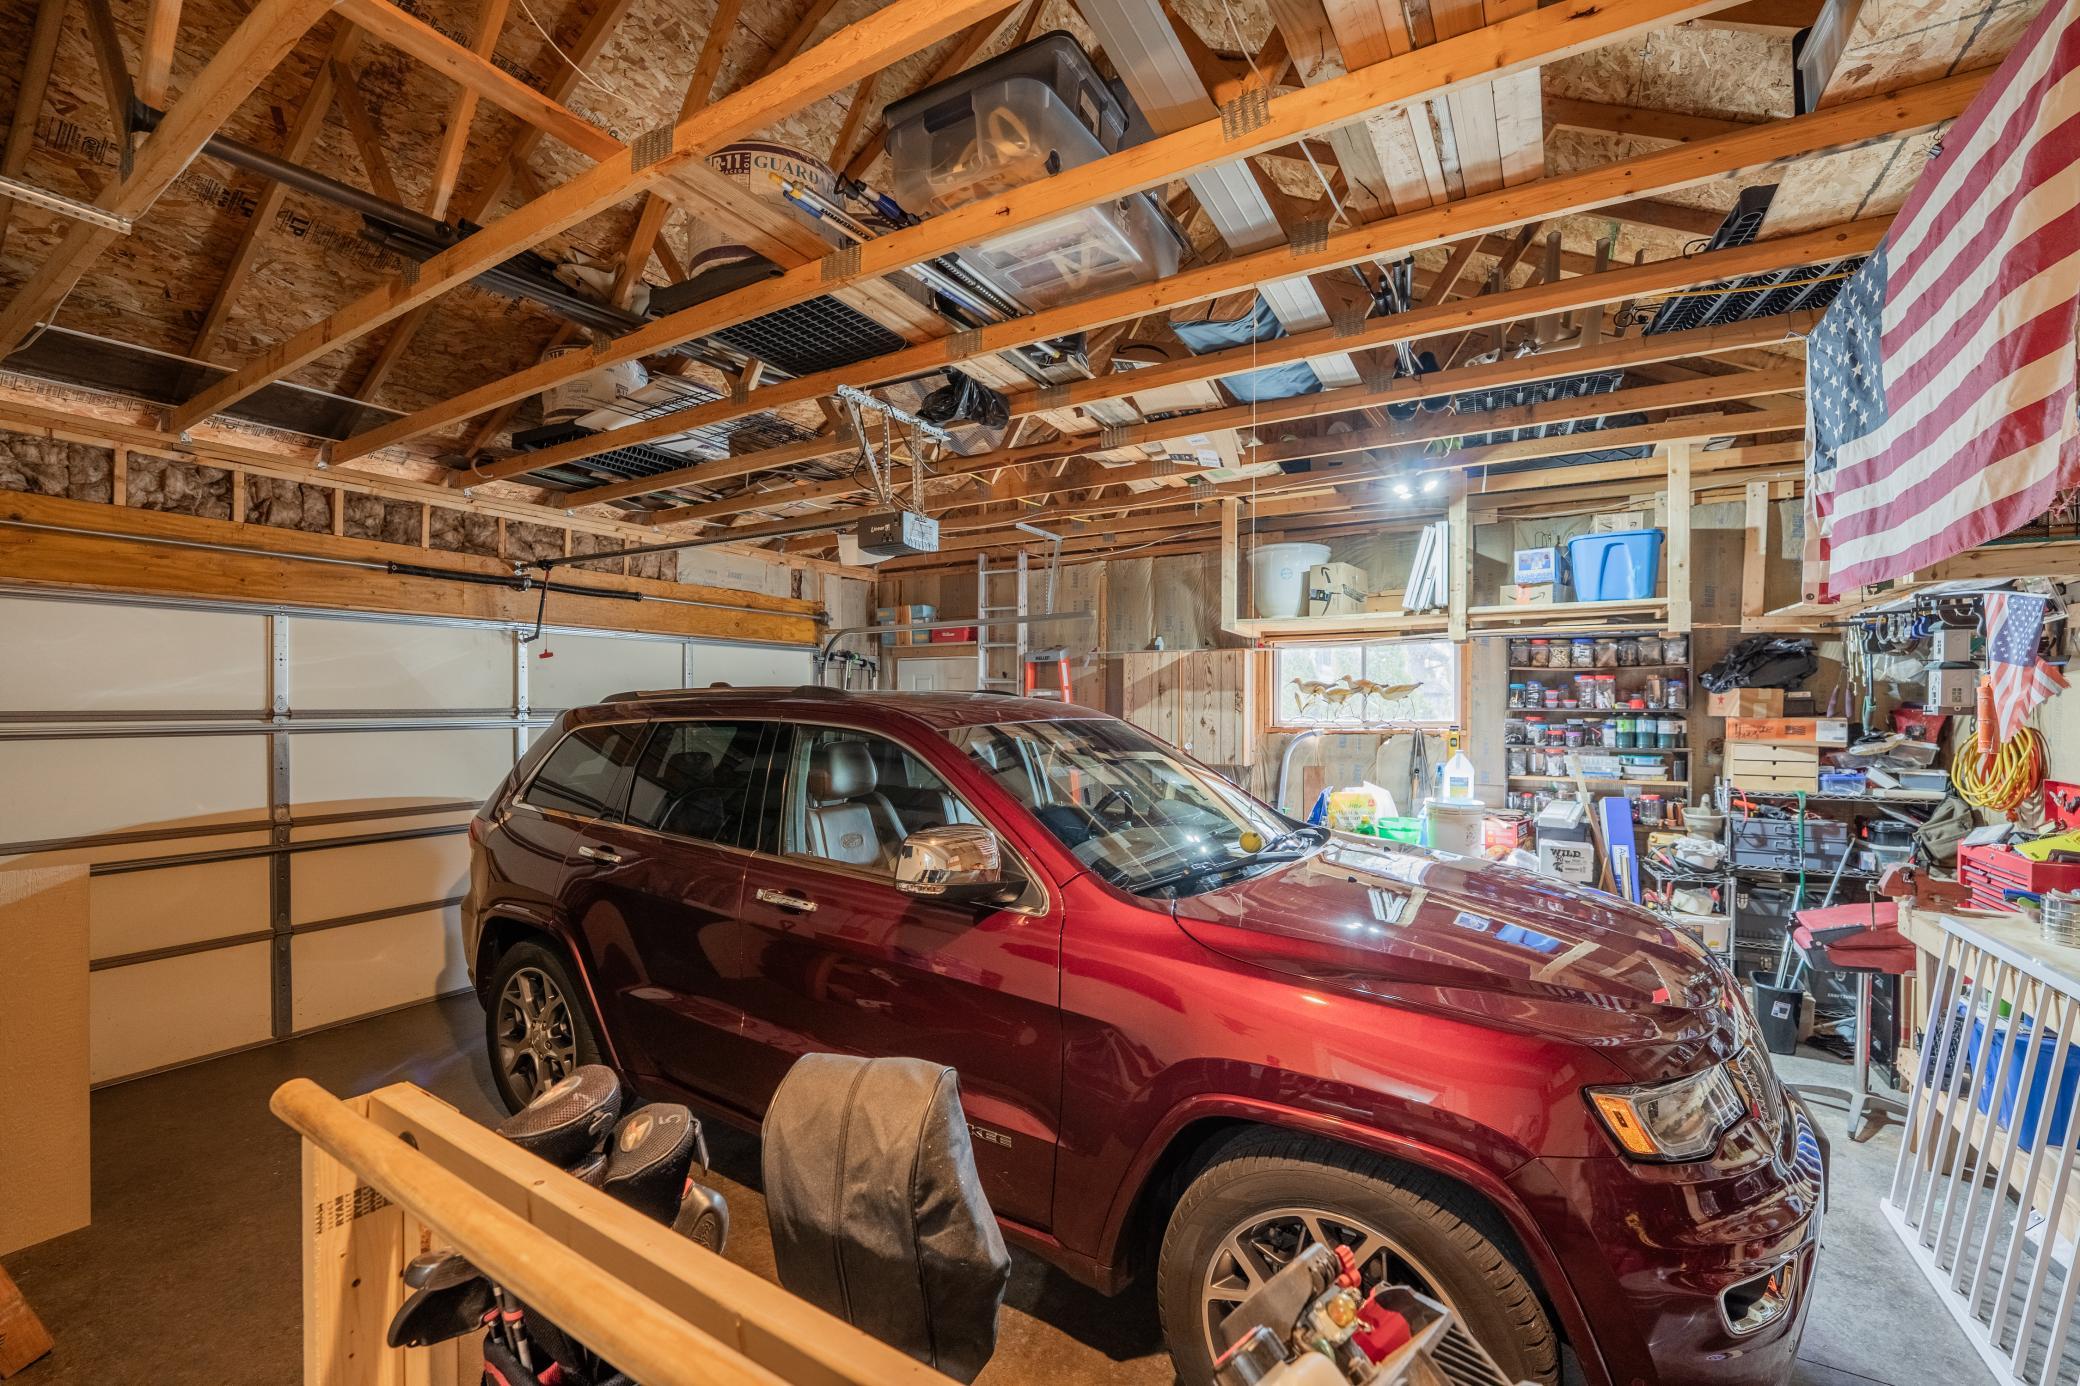
Garage Stalls: 2
Lot Dimensions: 132x66x132x66
Acres: 0.2
Assessment Pending: No
Location Tax and Other Information
House Number: 1012
Street Name: Bartlett
Street Suffix: Avenue
Postal City: Altoona
County: Eau Claire
State: WI
Zip Code: 54720
Complex/Dev/Subdivision: Putnam & Haydens 3rd Add
Assessments
Tax With Assessments: 3843
Basement
Foundation Dimensions: 24x54
Building Information
Finished SqFt Above Ground: 1210
Lease Details
Land Leased: Not Applicable
Miscellaneous Information
DP Resource: Yes
Homestead: Yes
Ownership
Fractional Ownership: No
Parking Characteristics
Garage Dimensions: 22x23
Garage Square Feet: 506
Public Survey Info
Range#: 09
Section#: 23
Township#: 27
Property Features
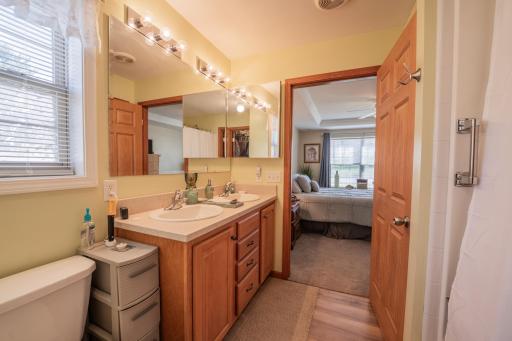
Accessible: Grab Bars In Bathroom
Air Conditioning: Central Air
Assumable Loan: Not Assumable
Basement: Concrete Block; Crawl Space
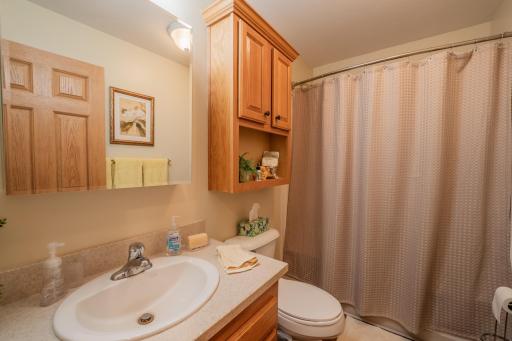
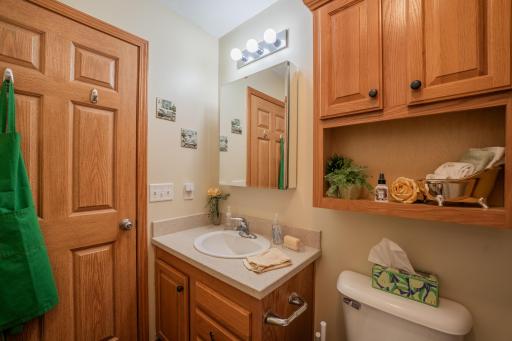
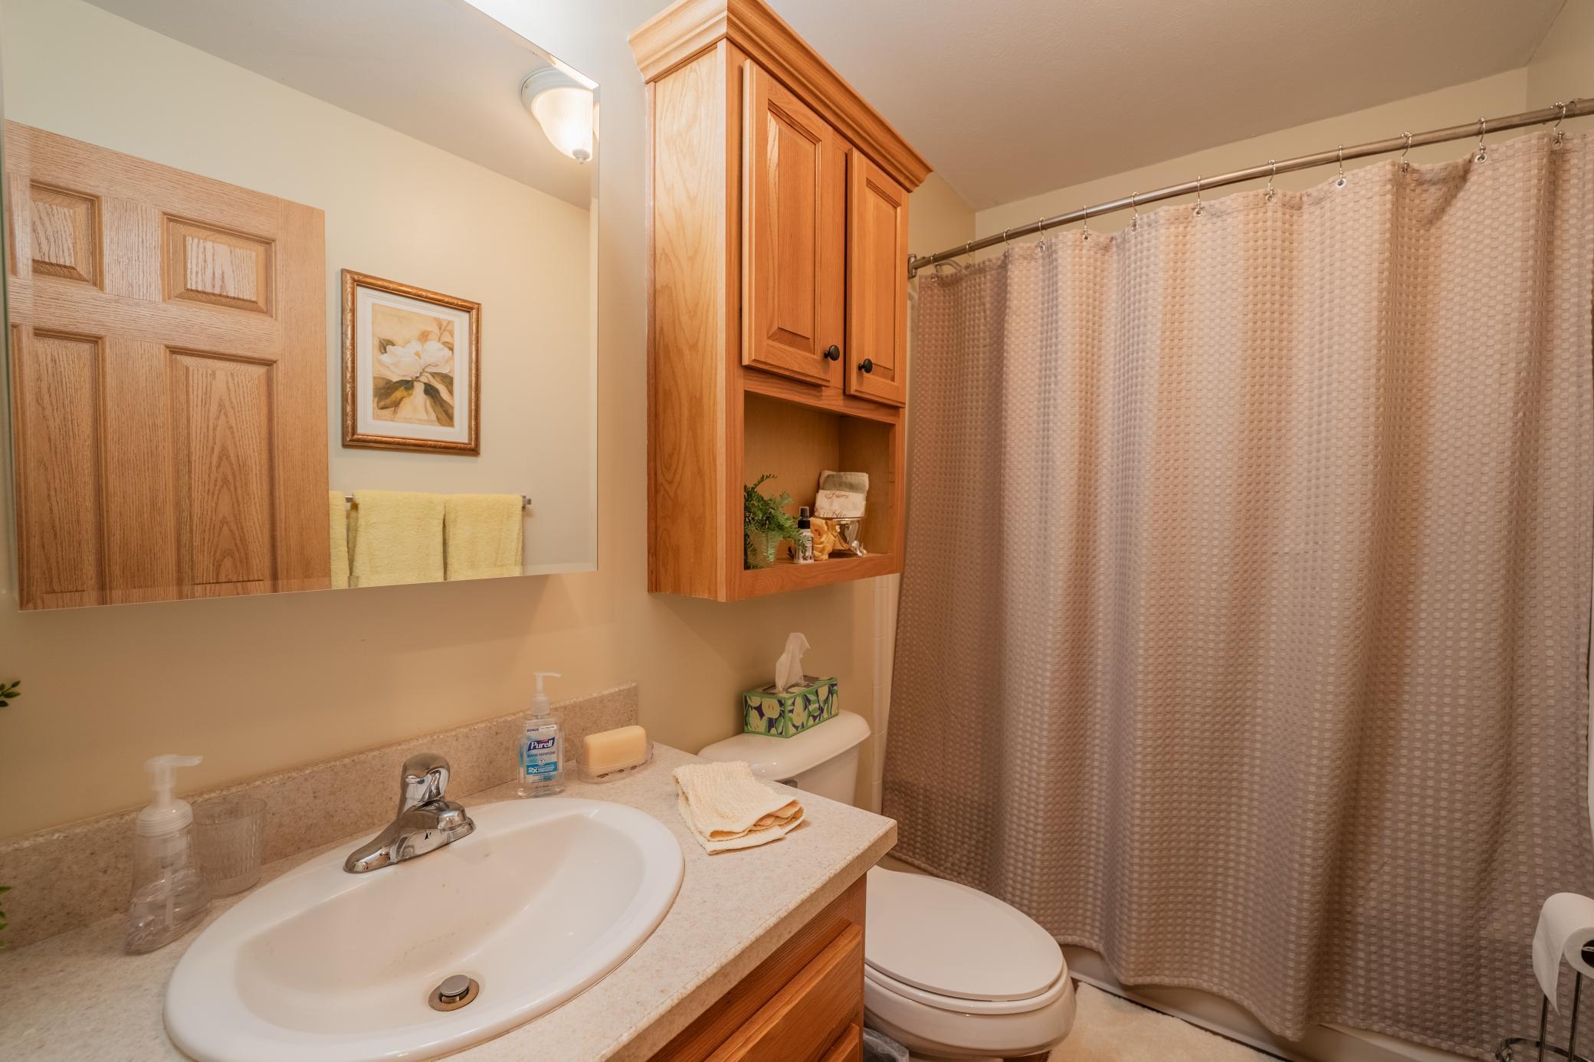
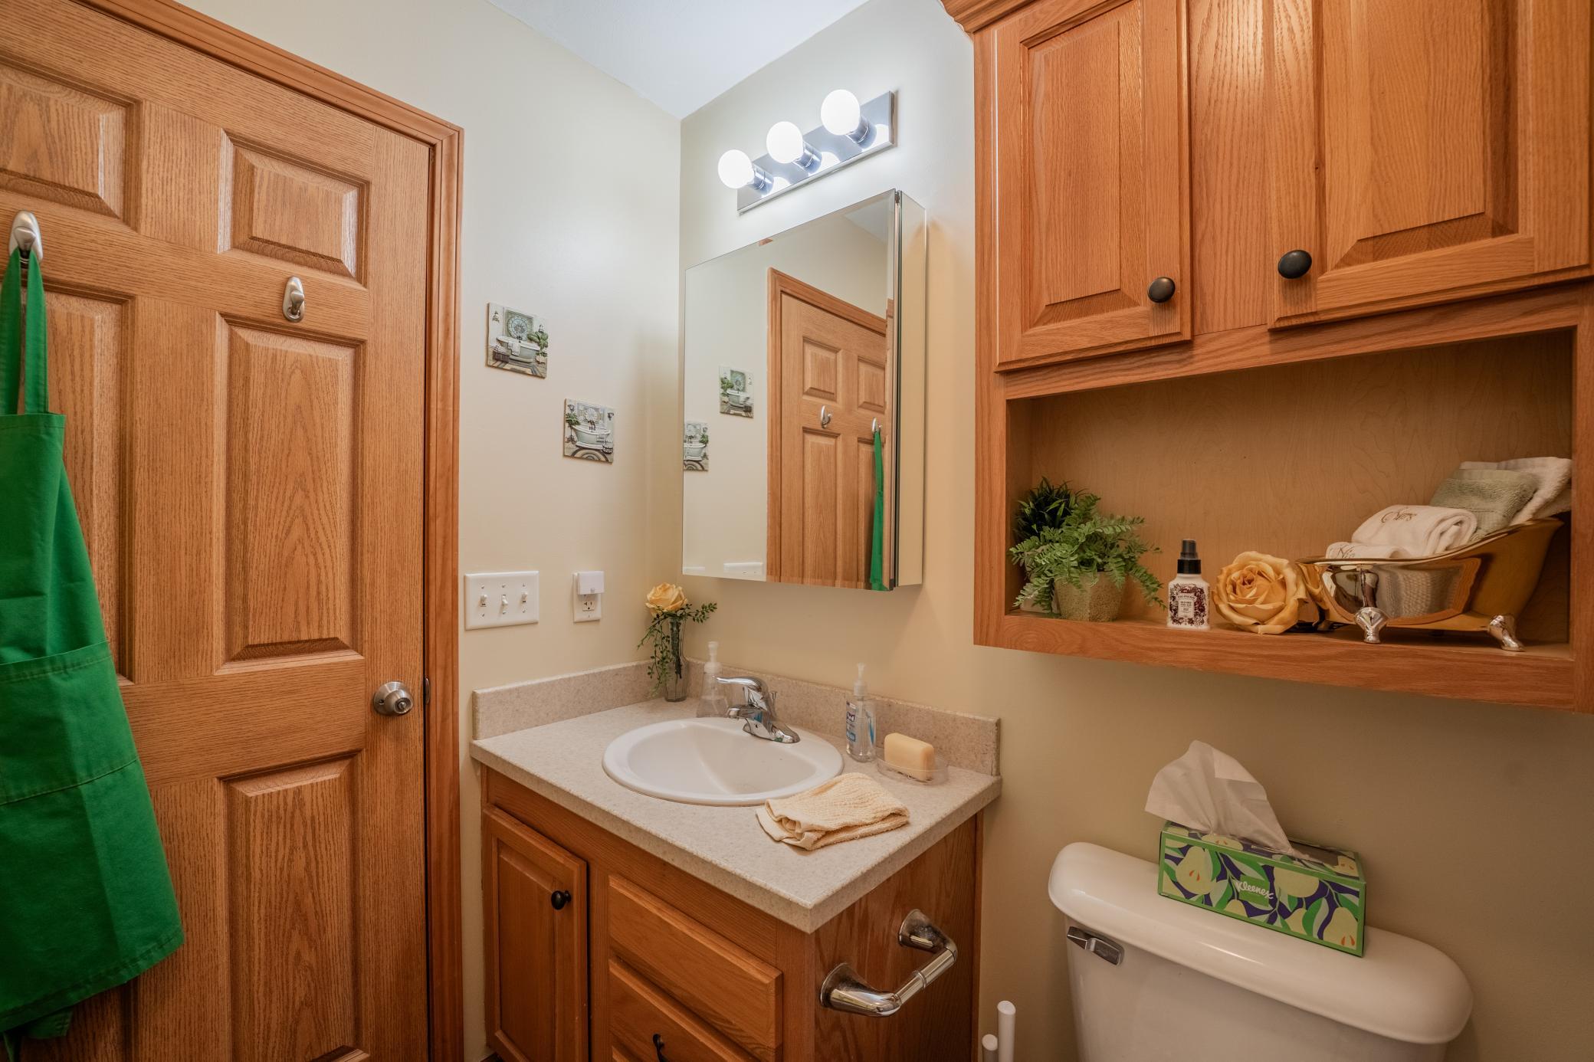
Bath Description: Main Floor Full Bath
Construction Status: Previously Owned
Dining Room Description: Eat In Kitchen; Kitchen/Dining Room
Electric: Circuit Breakers
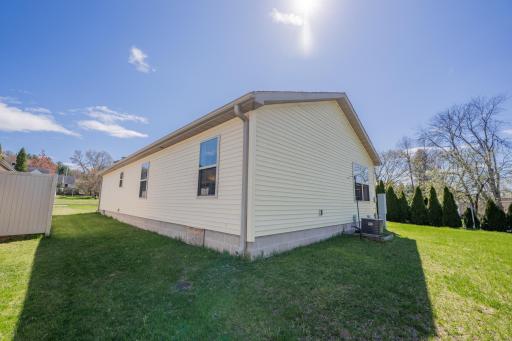
Exterior: Vinyl
Financing Terms: Cash
Fireplace Characteristics: Gas Burning
Foundation: Concrete Block
Fuel: Natural Gas
Heating: Forced Air
Pool Description: None
Roof: Age Over 8 Years; Asphalt Shingles
Sewer: City Sewer/Connected
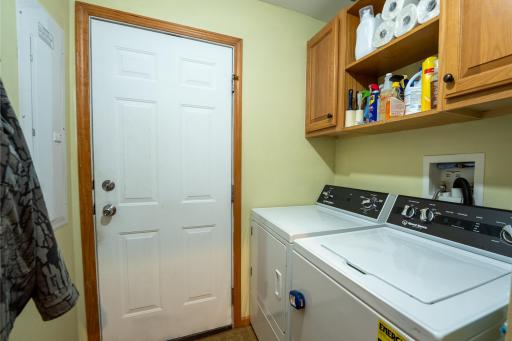
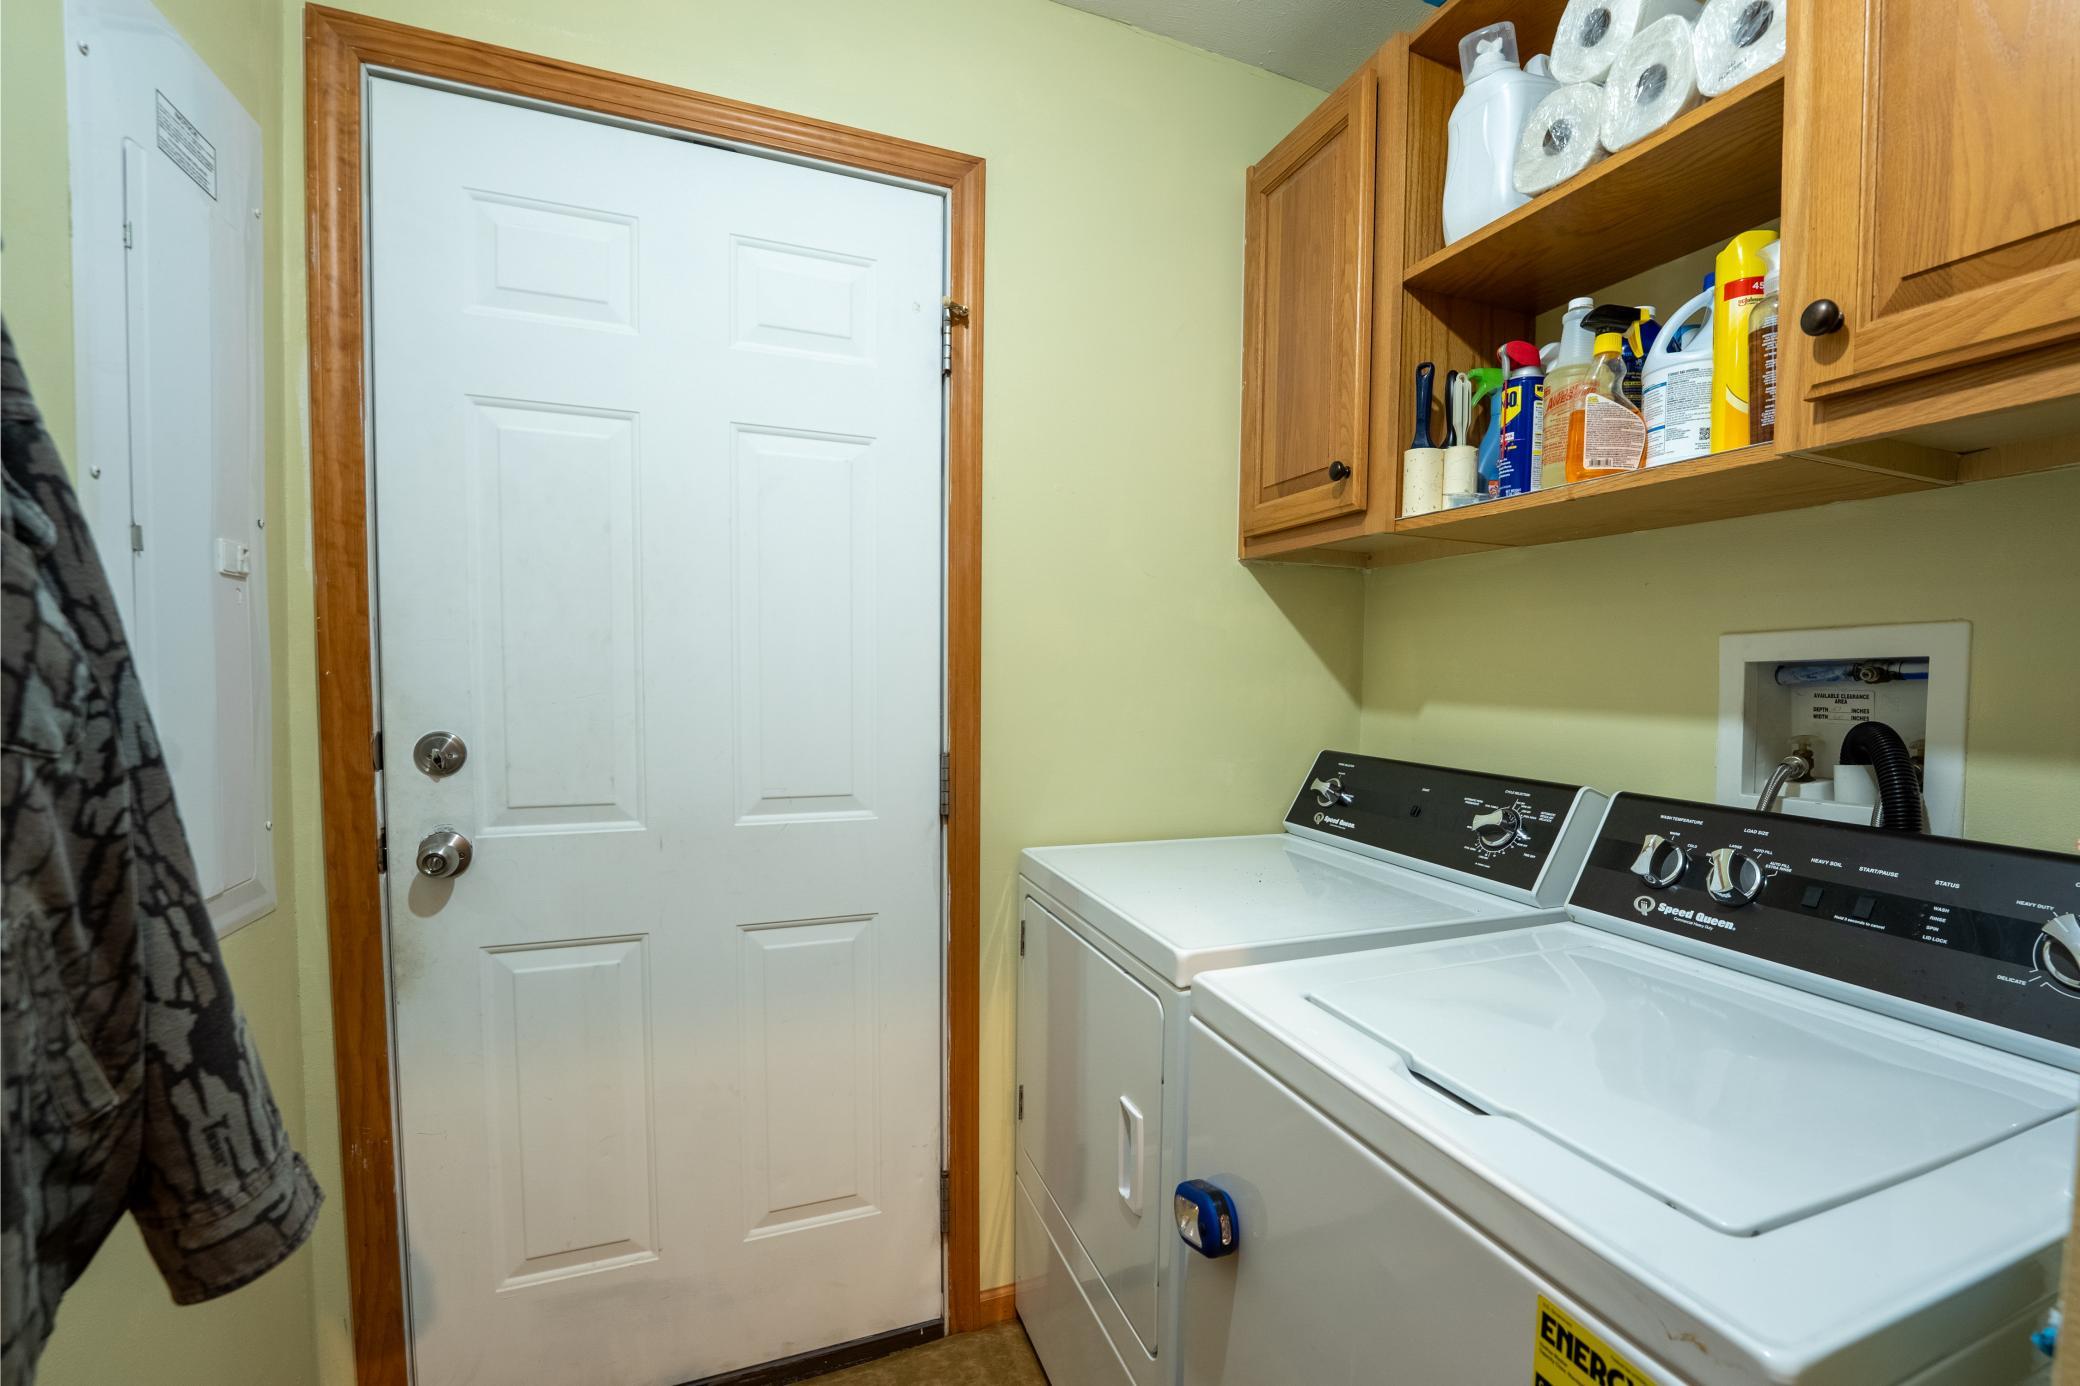
Special Search: Main Floor Laundry
Stories: One
Water: City Water/Connected
Room Information
| Room Name | Dimensions | Level |
| Living Room | 21x17 | Main |
| Laundry | 8x6 | Main |
| Kitchen | 19x13 | Main |
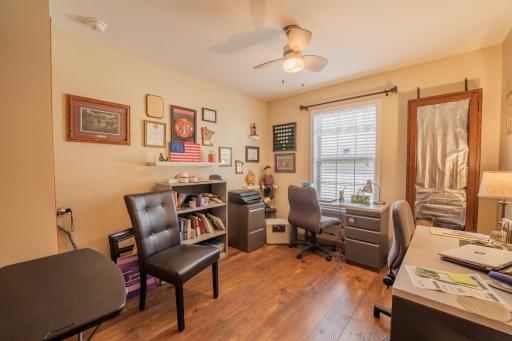
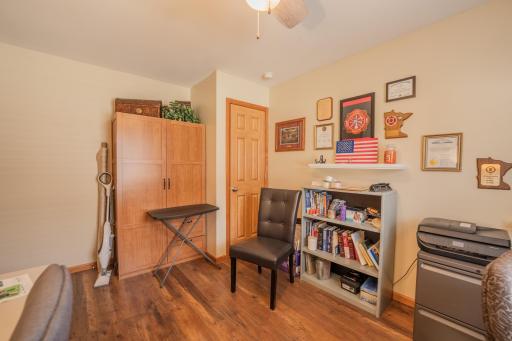
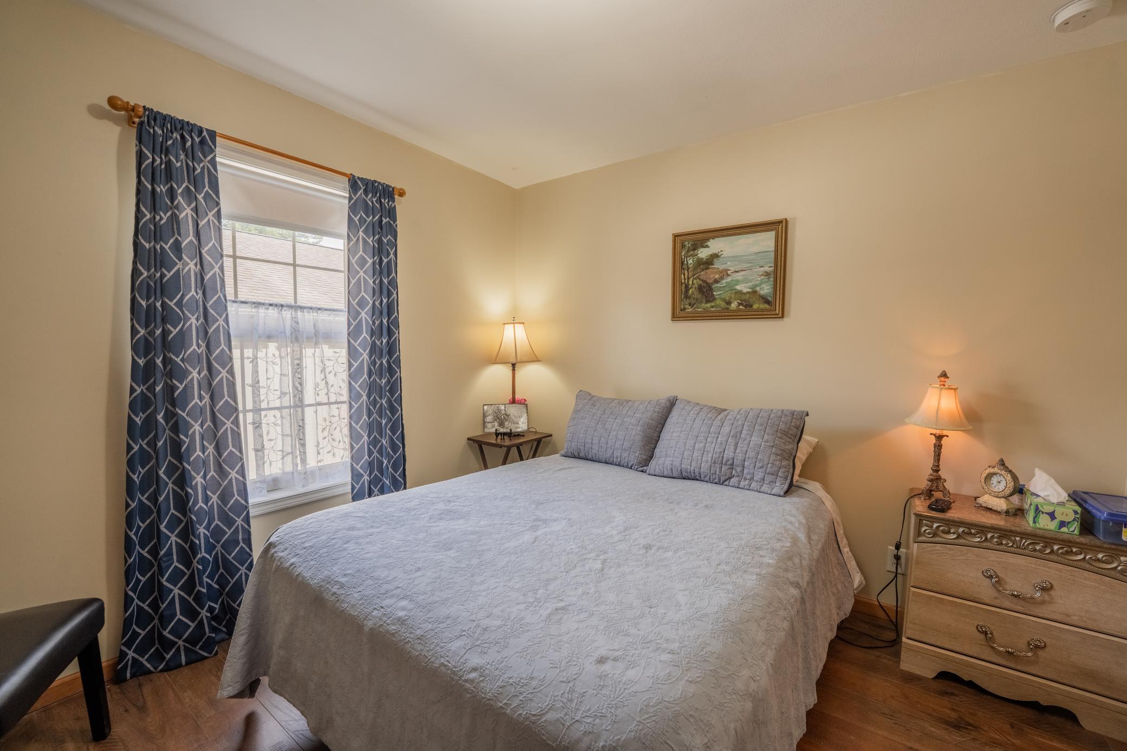
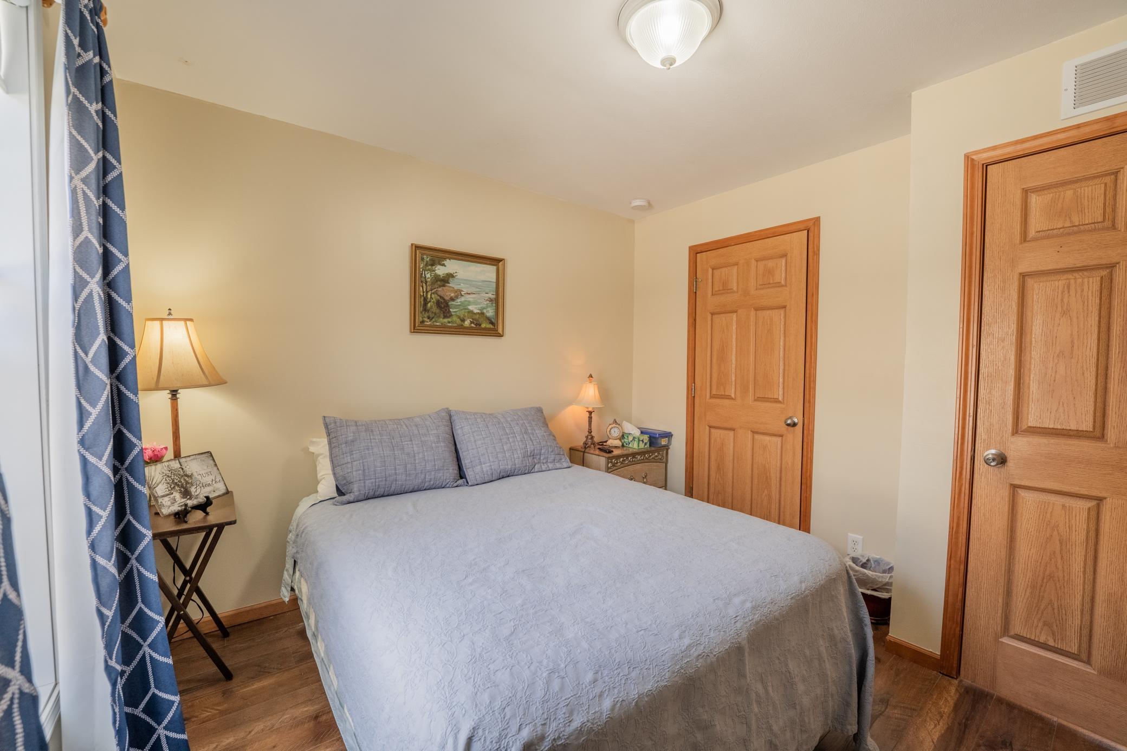
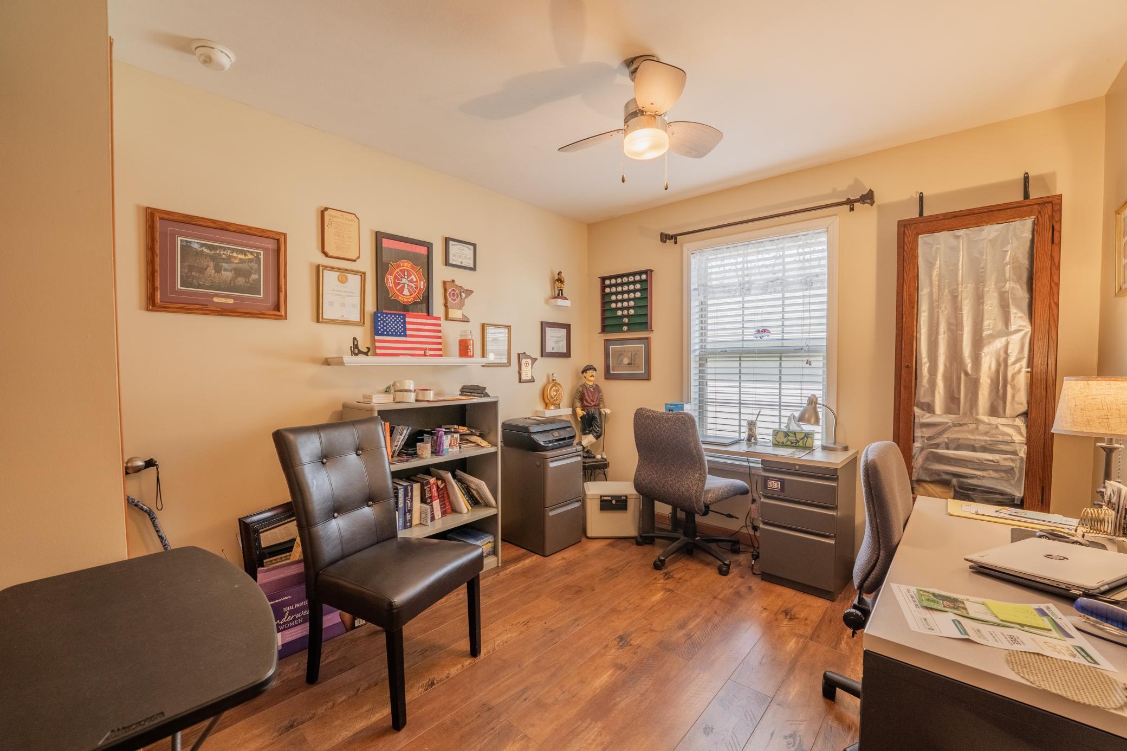
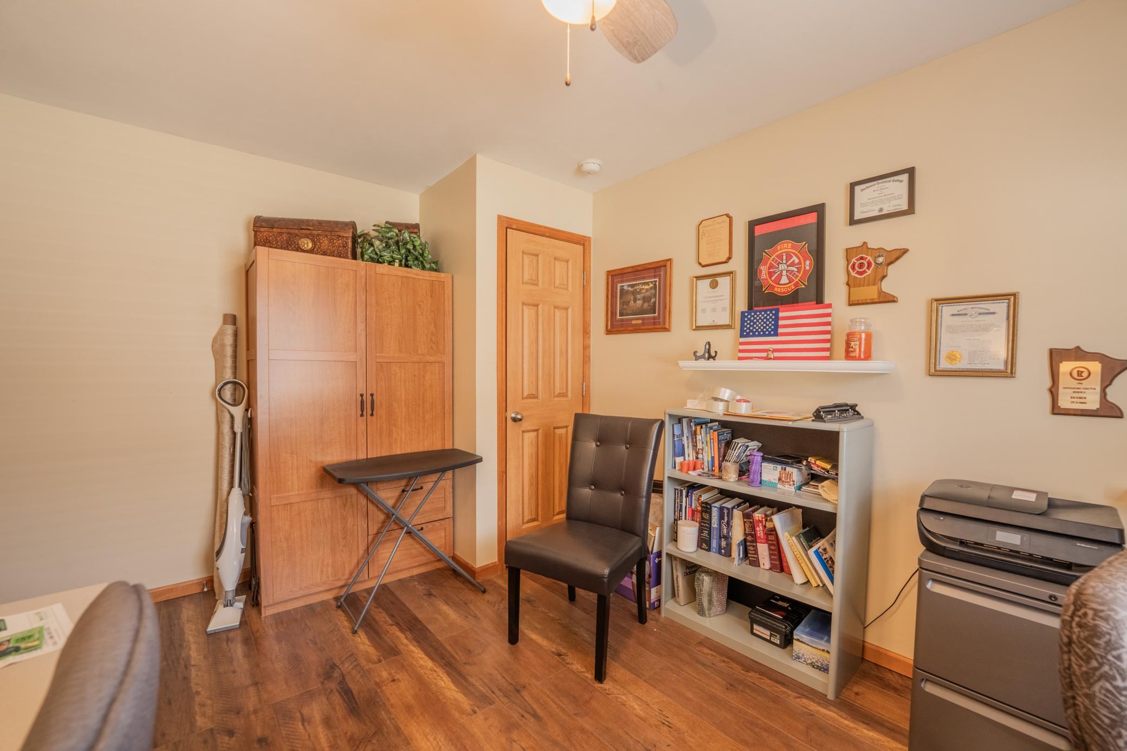
| Third (3rd) Bedroom | 10x13 | Main |
| Bathroom | 5x9 | Main |
| Bathroom | 9x9.5 | Main |
| Second (2nd) Bedroom | 10.5x10.5 | Main |
| First (1st) Bedroom | 13x14 | Main |
Listing Office: Keller Williams Realty Diversified
Last Updated: July - 08 - 2026

The data relating to real estate for sale on this web site comes in part from the Broker Reciprocity SM Program of the Regional Multiple Listing Service of Minnesota, Inc. The information provided is deemed reliable but not guaranteed. Properties subject to prior sale, change or withdrawal. ©2024 Regional Multiple Listing Service of Minnesota, Inc All rights reserved.
Friday 10th of July 2026 12:43 PM

218-998-4400
Mohagen Real Estate


Let's Connect

Mohagen Real Estate
sue@MohagenRealEstate.com
Office: 218-998-4400
Cell: 218-731-7376

Mohagen Real Estate is licensed in the State of Minnesota