10120 Heather Lane, Corcoran, MN 55374 (MLS# 7073107)


$1,403,490
10120 Heather Lane
Corcoran, MN 55374
MLS# 7073107
Status: Pending
5 beds  |  5 baths  |  4768 sqft


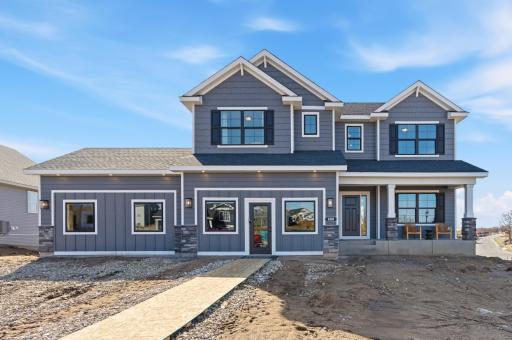
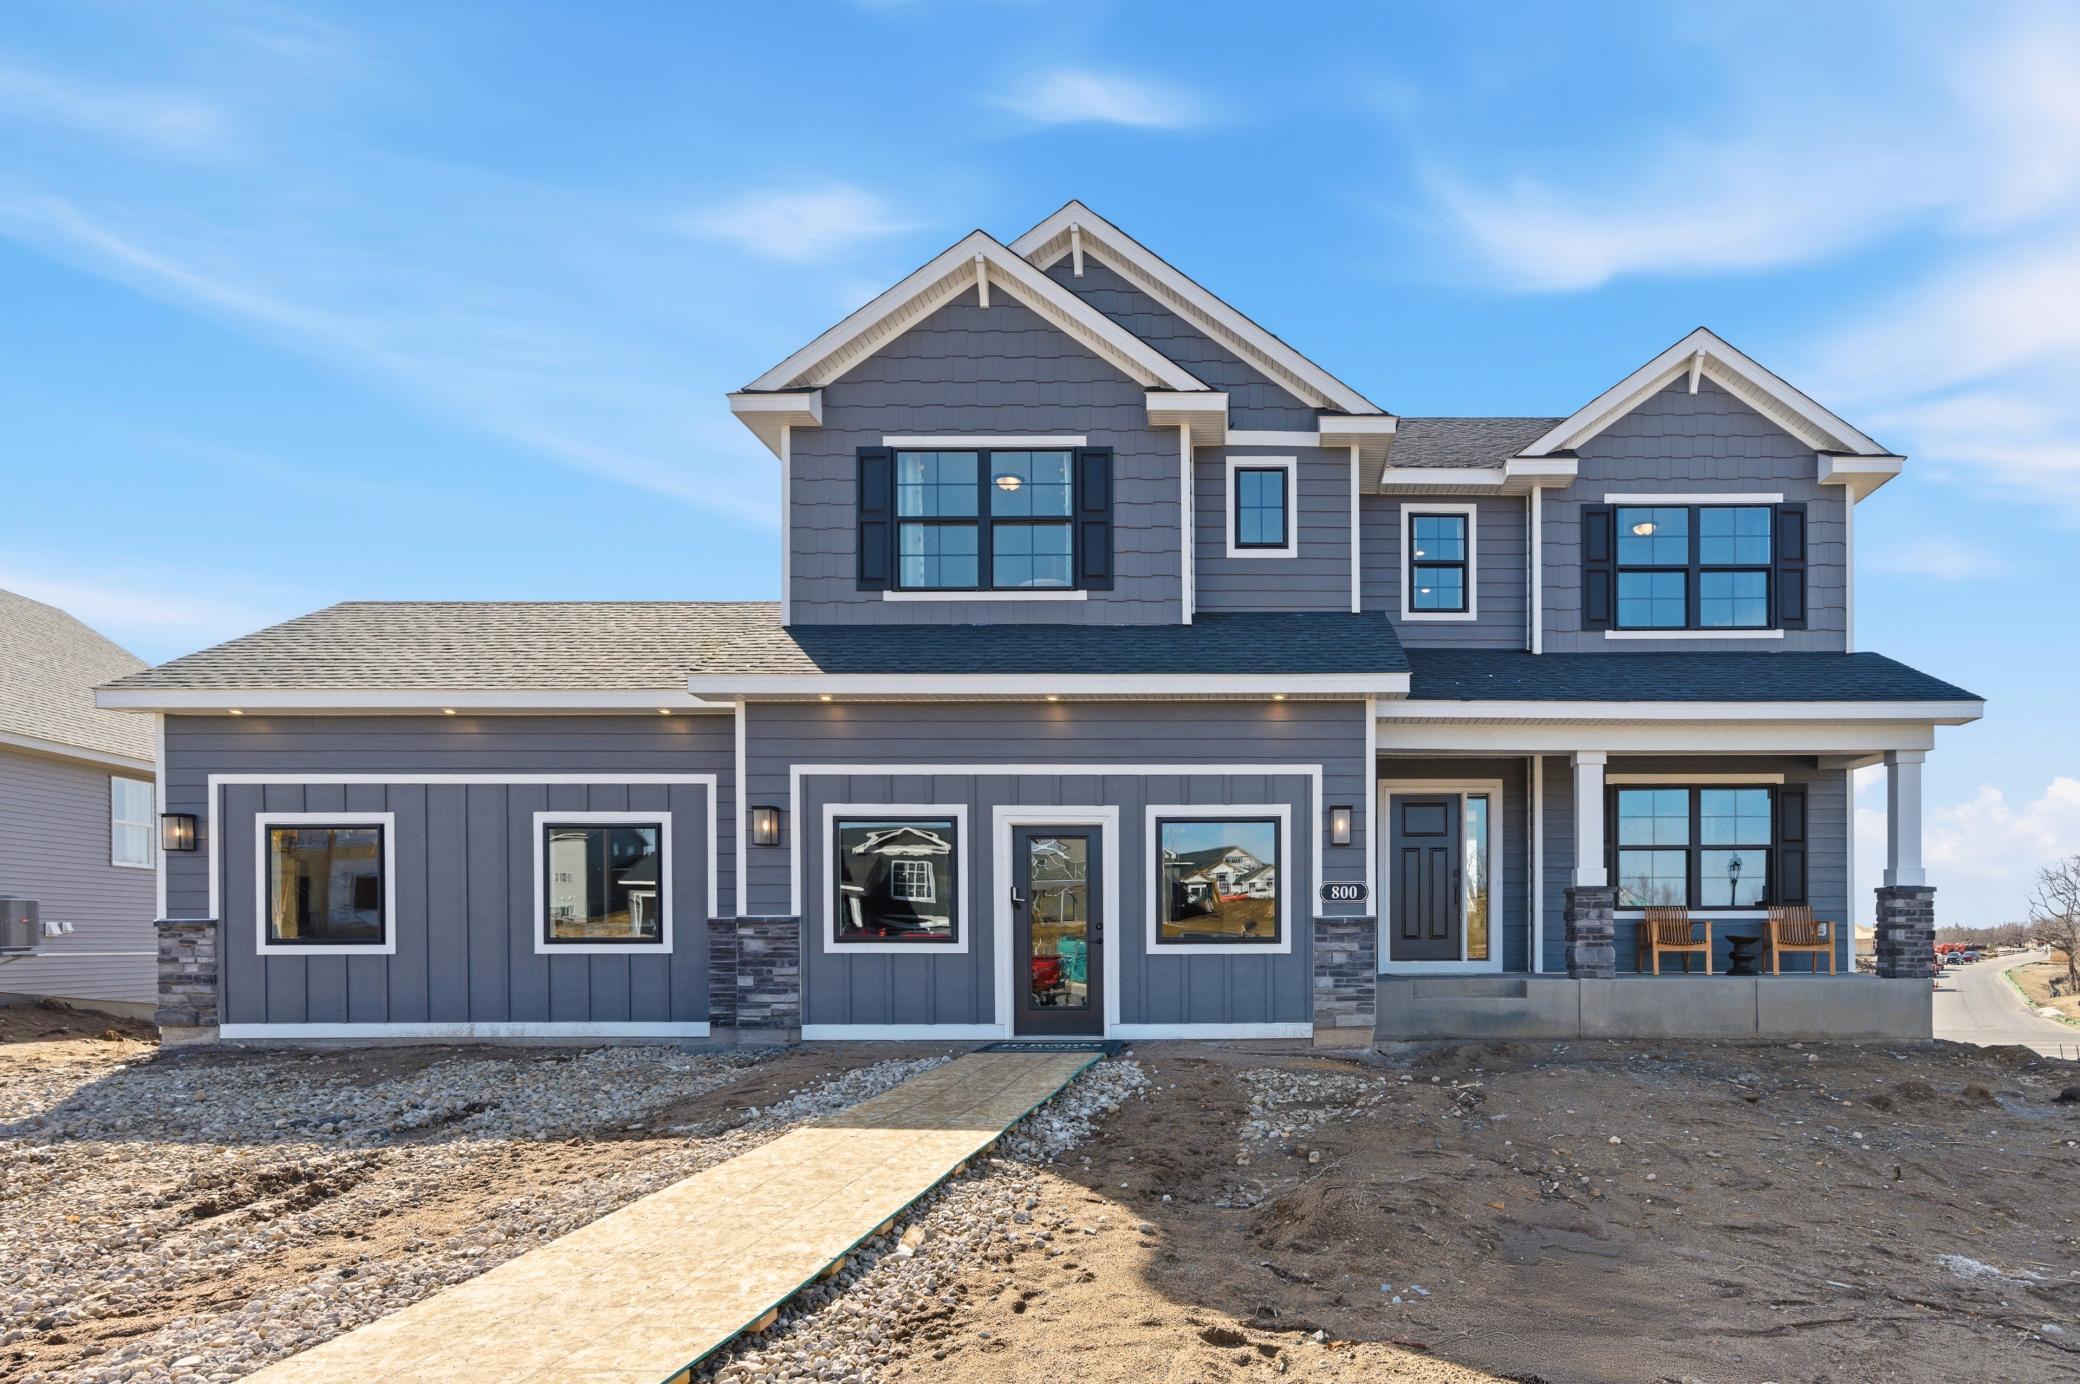
Tahoe 4 Car Artist Rendering. Ability to Choose Color Scheme!
  1 / 60  
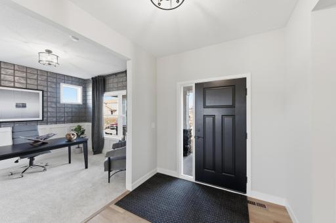
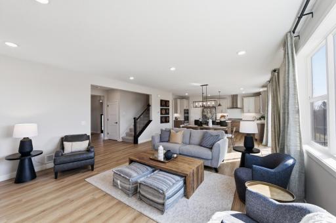
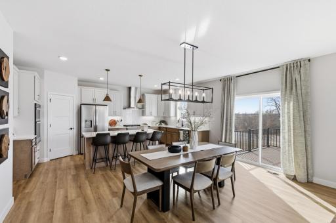
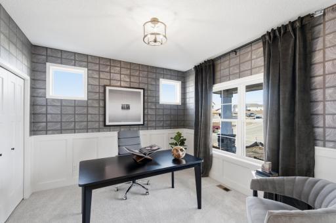
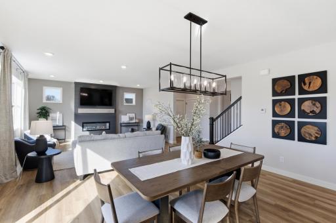
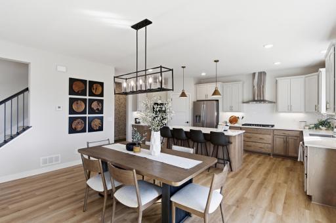
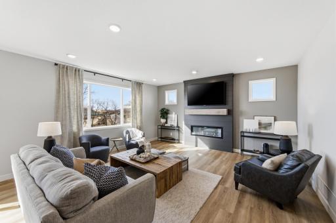
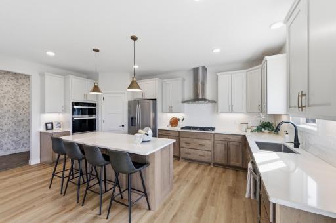
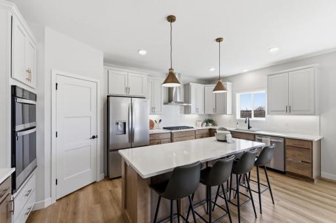
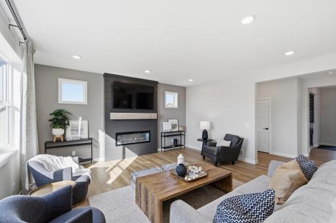
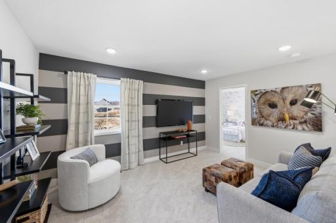
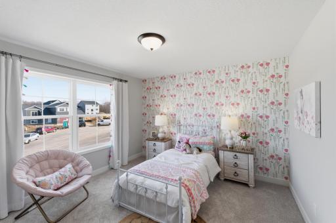
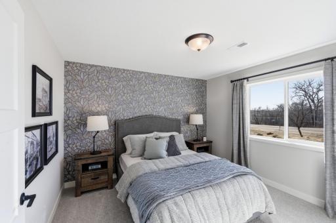
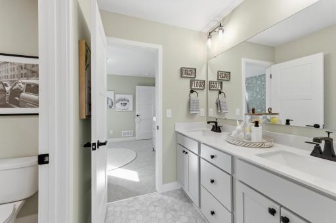
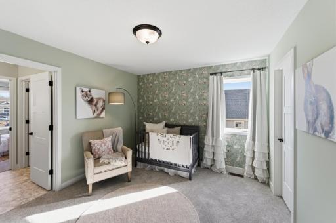
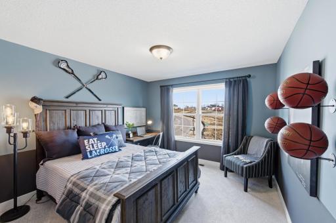
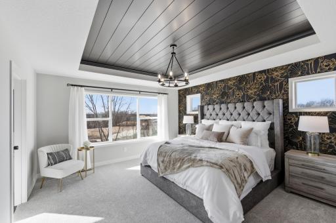
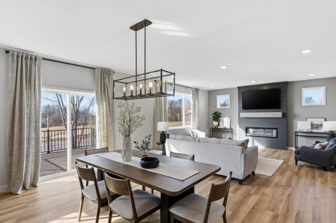
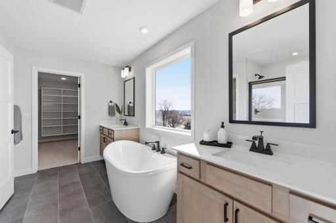
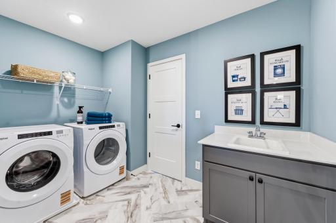
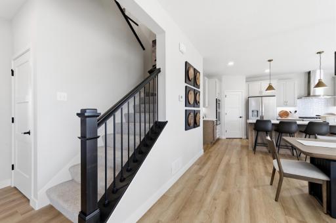
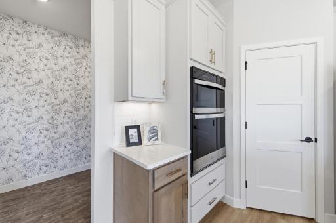
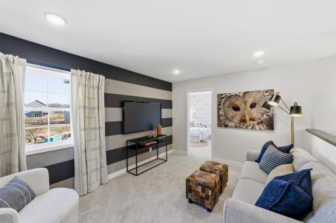
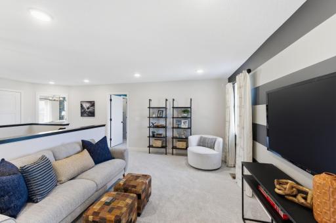
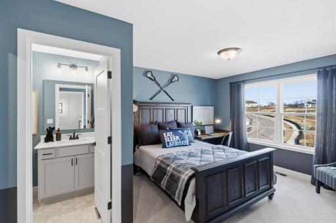
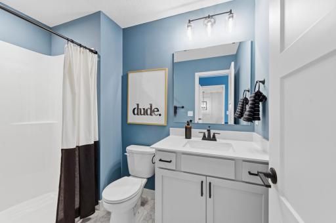
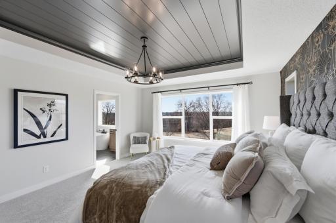
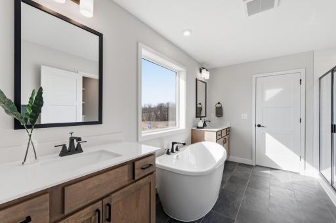
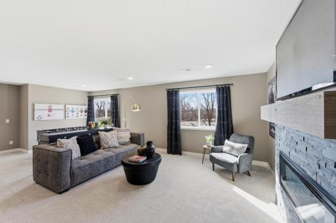
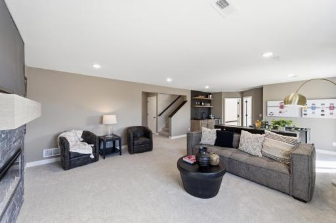
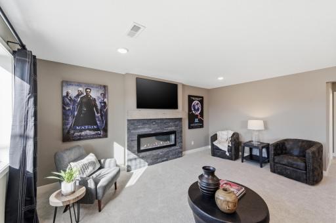
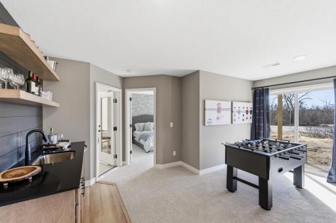
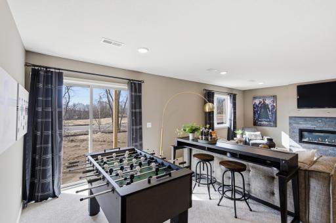
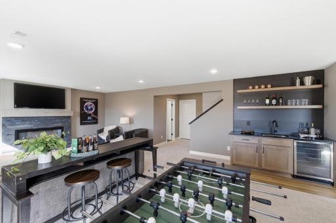
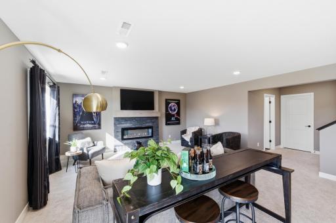
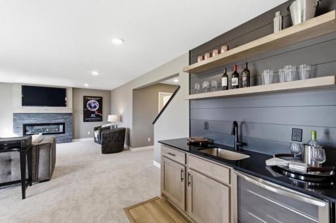
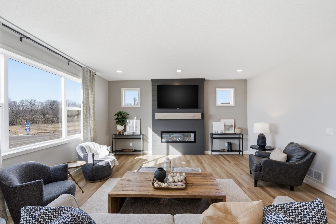
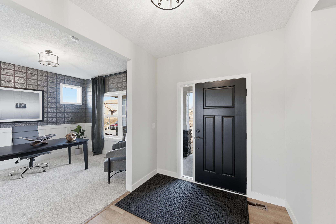
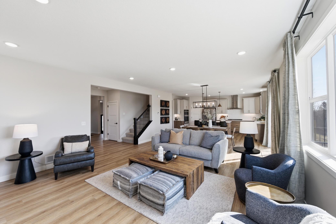
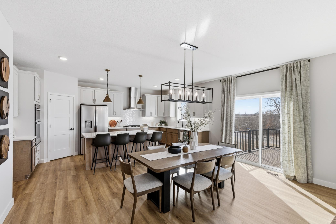
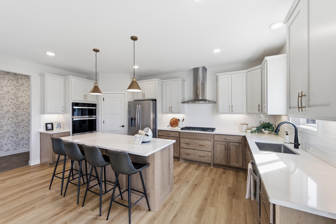
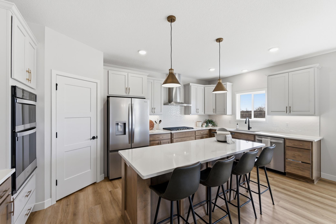
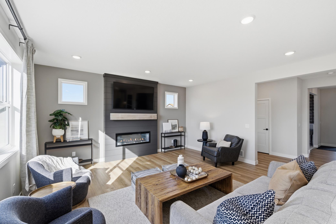
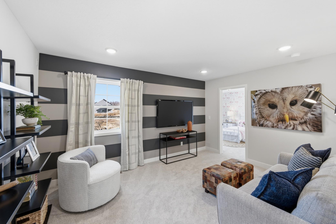
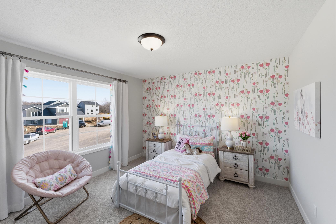
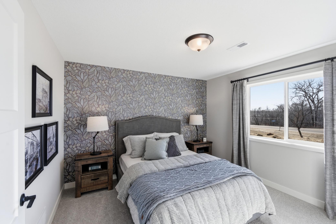
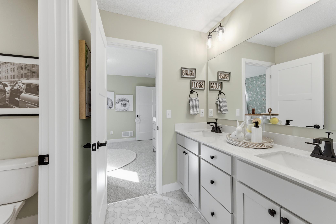
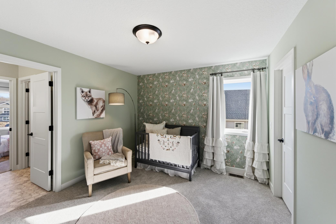
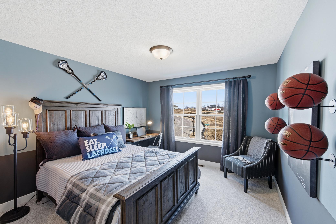
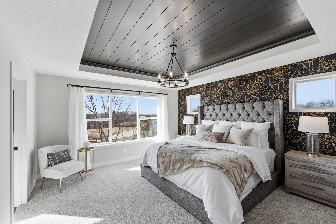
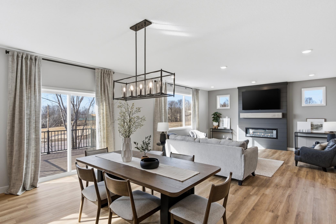
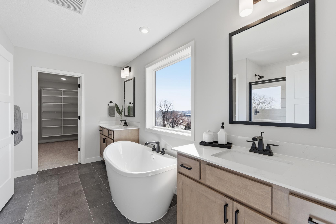
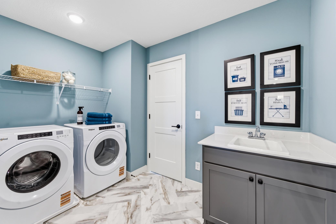
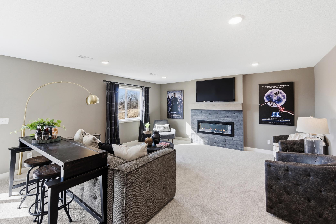
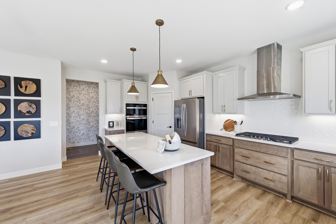
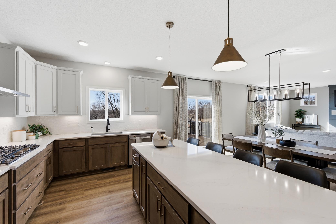
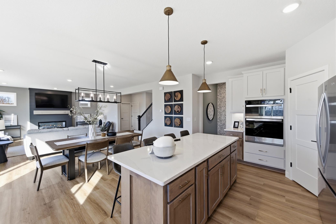
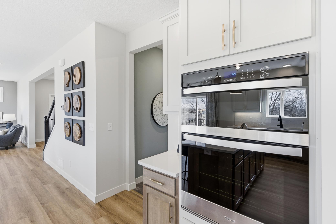
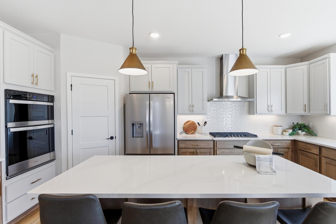
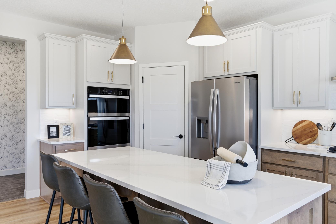
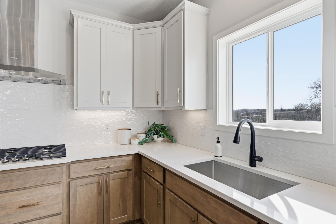
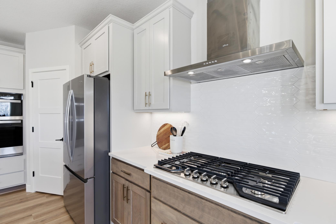
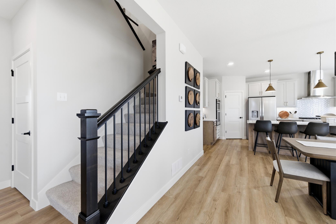
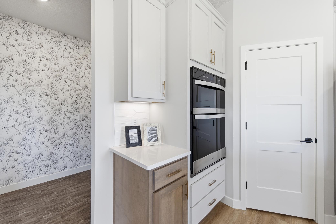
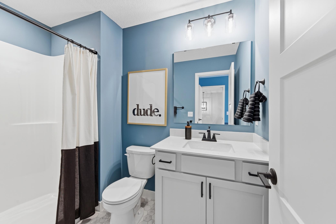
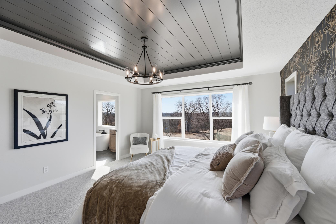
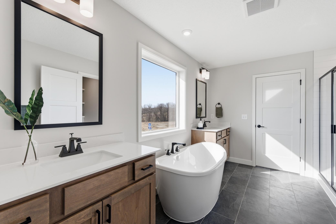
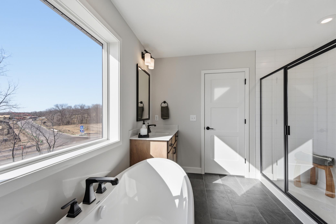
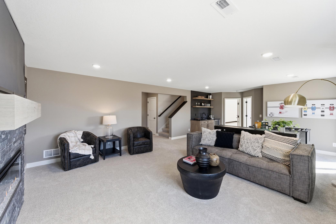
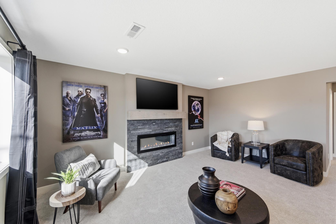
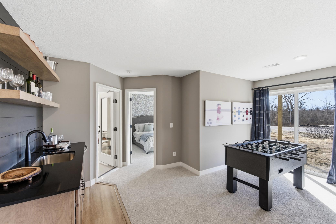
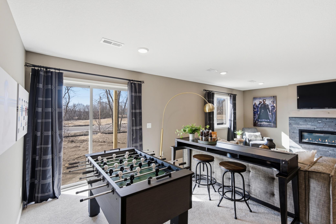
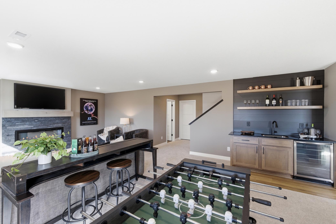
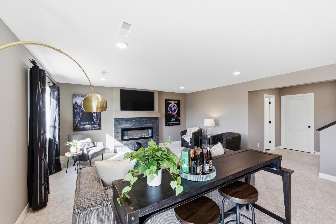
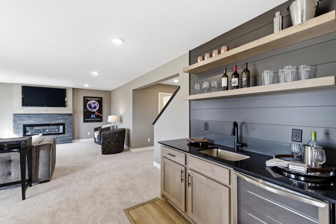
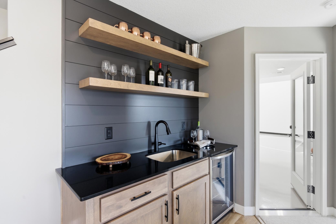
Tahoe 4 Car Artist Rendering. Ability to Choose Color Scheme! Photo is of model home. Ability to choose colors and options when building. For illustrative purposes only. Photo is of model home. Ability to choose colors and options when building. For illustrative purposes only. Photo is of model home. Ability to choose colors and options when building. For illustrative purposes only. Photo is of model home. Ability to choose colors and options when building. For illustrative purposes only. Photo is of model home. Ability to choose colors and options when building. For illustrative purposes only. Photo is of model home. Ability to choose colors and options when building. For illustrative purposes only. Photo is of model home. Ability to choose colors and options when building. For illustrative purposes only. Photo is of model home. Ability to choose colors and options when building. For illustrative purposes only. Photo is of model home. Ability to choose colors and options when building. For illustrative purposes only. Photo is of model home. Ability to choose colors and options when building. For illustrative purposes only. Photo is of model home. Ability to choose colors and options when building. For illustrative purposes only. Photo is of model home. Ability to choose colors and options when building. For illustrative purposes only. Photo is of model home. Ability to choose colors and options when building. For illustrative purposes only. Photo is of model home. Ability to choose colors and options when building. For illustrative purposes only. Photo is of model home. Ability to choose colors and options when building. For illustrative purposes only. Photo is of model home. Ability to choose colors and options when building. For illustrative purposes only. Photo is of model home. Ability to choose colors and options when building. For illustrative purposes only. Photo is of model home. Ability to choose colors and options when building. For illustrative purposes only. Photo is of model home. Ability to choose colors and options when building. For illustrative purposes only. Photo is of model home. Ability to choose colors and options when building. For illustrative purposes only. Photo is of model home. Ability to choose colors and options when building. For illustrative purposes only. Photo is of model home. Ability to choose colors and options when building. For illustrative purposes only. Photo is of model home. Ability to choose colors and options when building. For illustrative purposes only. Photo is of model home. Ability to choose colors and options when building. For illustrative purposes only. Photo is of model home. Ability to choose colors and options when building. For illustrative purposes only. Photo is of model home. Ability to choose colors and options when building. For illustrative purposes only. Photo is of model home. Ability to choose colors and options when building. For illustrative purposes only. Photo is of model home. Ability to choose colors and options when building. For illustrative purposes only. Photo is of model home. Ability to choose colors and options when building. For illustrative purposes only. Photo is of model home. Ability to choose colors and options when building. For illustrative purposes only. Photo is of model home. Ability to choose colors and options when building. For illustrative purposes only. Photo is of model home. Ability to choose colors and options when building. For illustrative purposes only. Photo is of model home. Ability to choose colors and options when building. For illustrative purposes only. Photo is of model home. Ability to choose colors and options when building. For illustrative purposes only. Photo is of model home. Ability to choose colors and options when building. For illustrative purposes only. Photo is of model home. Ability to choose colors and options when building. For illustrative purposes only. Photo is of model home. Ability to choose colors and options when building. For illustrative purposes only. Photo is of model home. Ability to choose colors and options when building. For illustrative purposes only. Photo is of model home. Ability to choose colors and options when building. For illustrative purposes only. Photo is of model home. Ability to choose colors and options when building. For illustrative purposes only. Photo is of model home. Ability to choose colors and options when building. For illustrative purposes only. Photo is of model home. Ability to choose colors and options when building. For illustrative purposes only. Photo is of model home. Ability to choose colors and options when building. For illustrative purposes only. Photo is of model home. Ability to choose colors and options when building. For illustrative purposes only. Photo is of model home. Ability to choose colors and options when building. For illustrative purposes only. Photo is of model home. Ability to choose colors and options when building. For illustrative purposes only. Photo is of model home. Ability to choose colors and options when building. For illustrative purposes only. Photo is of model home. Ability to choose colors and options when building. For illustrative purposes only. Photo is of model home. Ability to choose colors and options when building. For illustrative purposes only. Photo is of model home. Ability to choose colors and options when building. For illustrative purposes only. Photo is of model home. Ability to choose colors and options when building. For illustrative purposes only. Photo is of model home. Ability to choose colors and options when building. For illustrative purposes only. Photo is of model home. Ability to choose colors and options when building. For illustrative purposes only. Photo is of model home. Ability to choose colors and options when building. For illustrative purposes only. Photo is of model home. Ability to choose colors and options when building. For illustrative purposes only. Photo is of model home. Ability to choose colors and options when building. For illustrative purposes only. Photo is of model home. Ability to choose colors and options when building. For illustrative purposes only. Photo is of model home. Ability to choose colors and options when building. For illustrative purposes only. Photo is of model home. Ability to choose colors and options when building. For illustrative purposes only.

Property Description
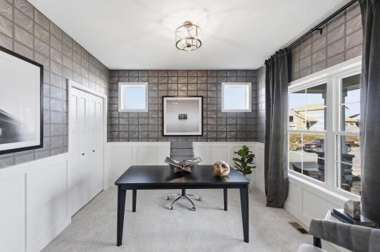
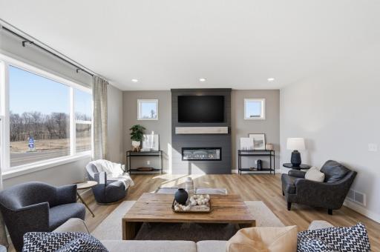
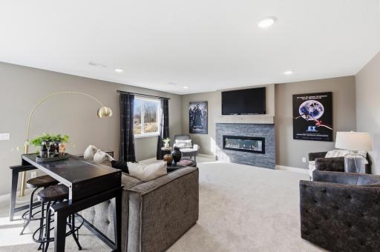
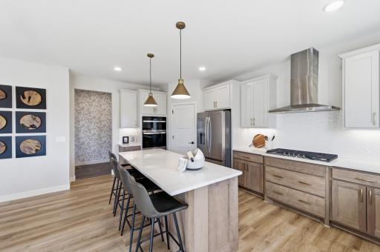
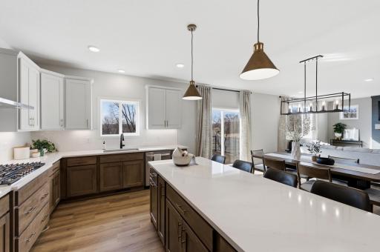
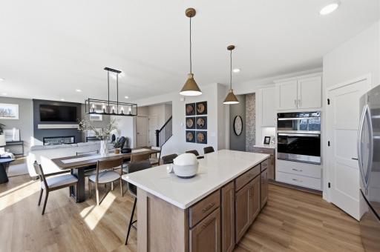
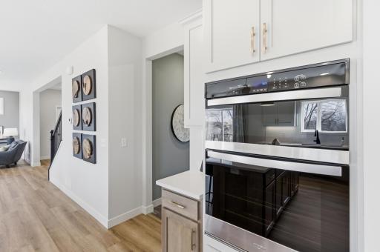
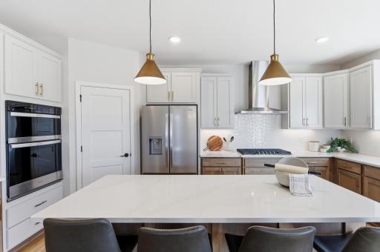
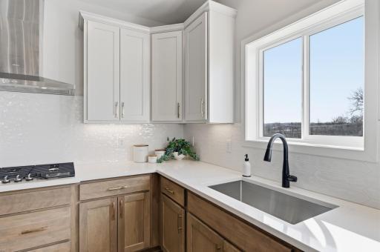
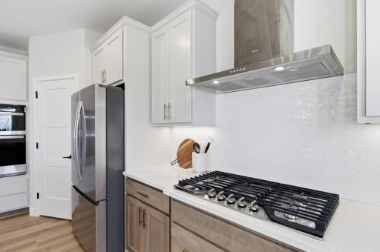
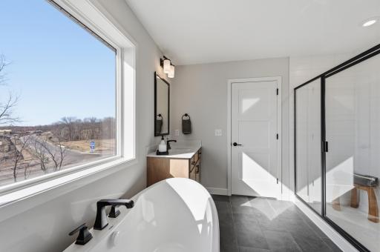
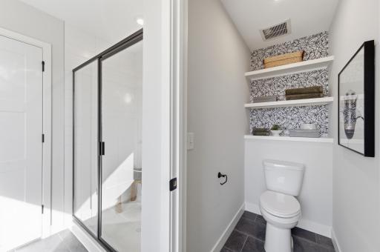
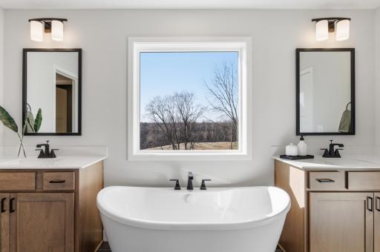
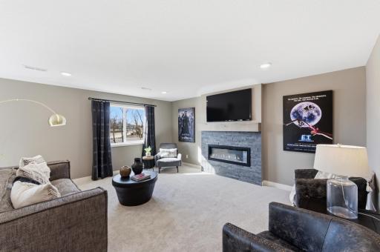
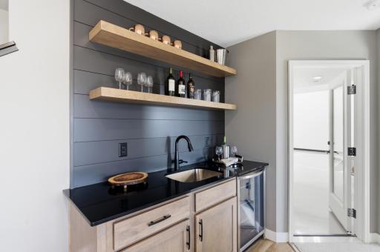
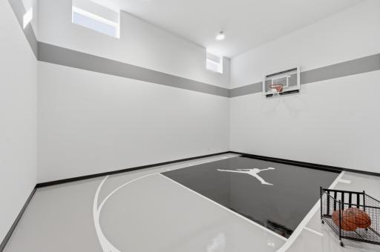
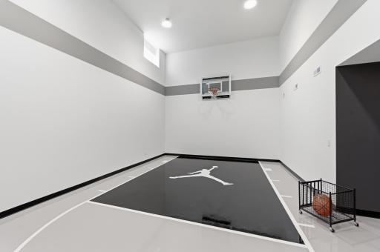
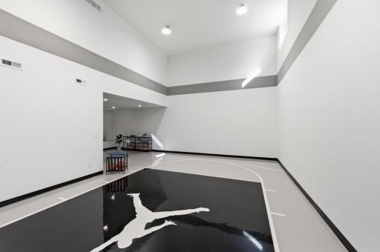
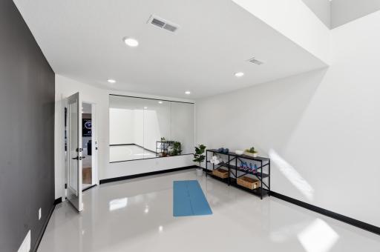
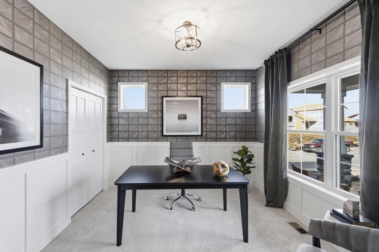
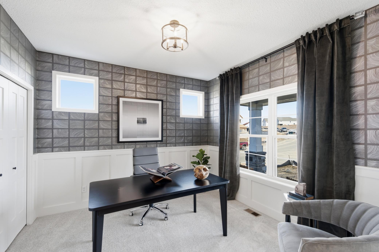
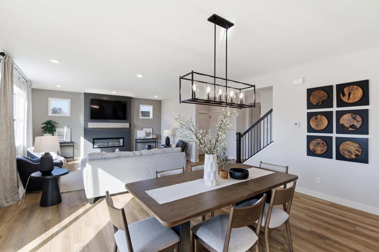
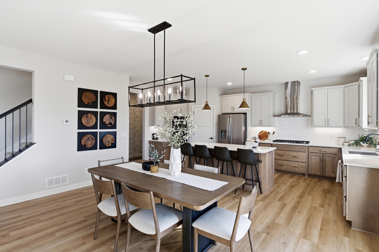
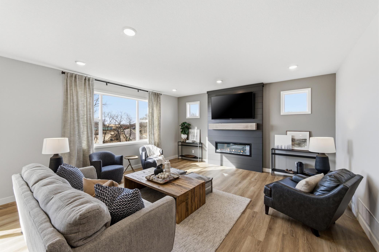
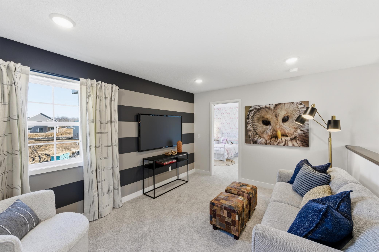
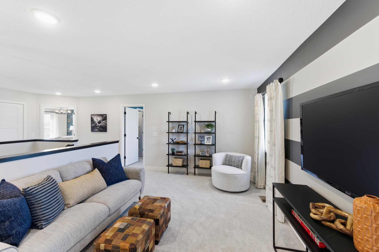
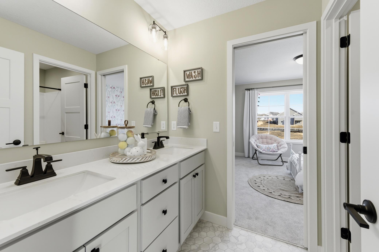
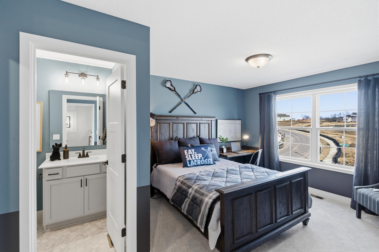
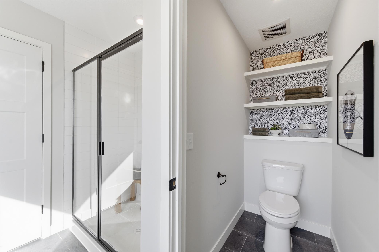
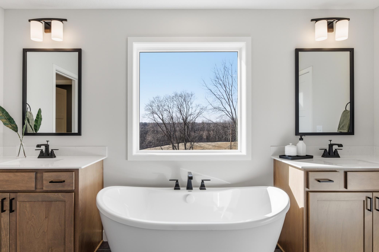
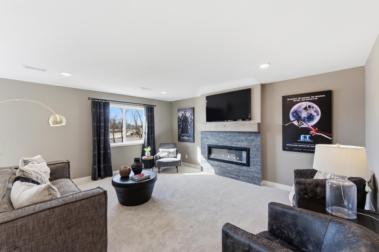
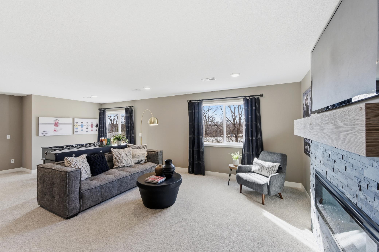
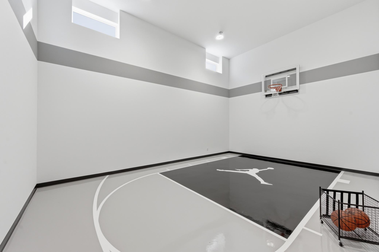
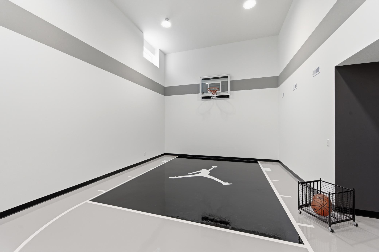
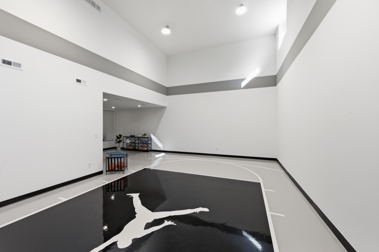
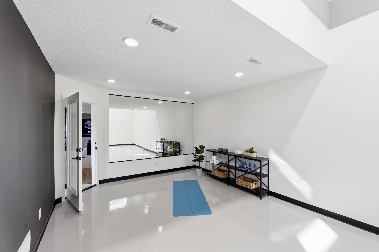
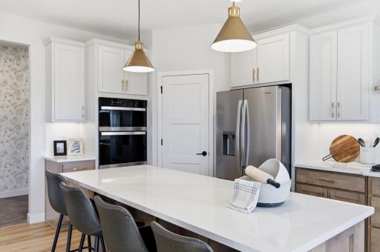
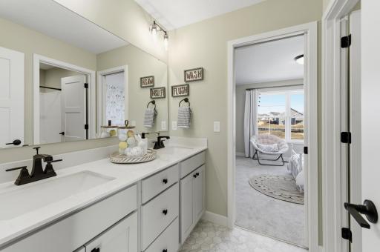
This property has been pre-sold to a private buyer. This exceptional two-story home is set on a breathtaking 3.9-acre lot offering privacy, scenic views, and your very own pond. Enjoy the perfect blend of peaceful country living while still being conveniently close to modern amenities. This stunning home features a 4-car garage and an indoor sport court, creating a truly unique lifestyle opportunity. The main level offers a private office, a spacious living room with a cozy gas fireplace, and a gourmet kitchen complete with a 36” cooktop, built-in appliances, quartz countertops, and a walk-in pantry—perfect for both everyday living and entertaining. Upstairs, you’ll find four generously sized bedrooms, including a luxurious primary suite with a soaker tub and tiled shower. A princess suite, Jack-and-Jill bathroom, and versatile loft space provide comfort and flexibility for any lifestyle. The finished lower level is designed for entertaining and recreation, featuring a wet bar, additional bedroom and bathroom, dedicated exercise space, and direct access to the athletic court.

Details
Maps
Contract Information
Status: Pending
Off Market Date: 2026-05-13
Contingency: None
Current Price: 1403490
Original List Price: 1403490
ListPrice: 1403490
List Date: 2026-05-13
Owner is an Agent?: Yes
Auction?: No
General Property Information
Common Wall: No
Lot Measurement: Acres
Manufactured Home?: No
Multiple PIDs?: No
New Development: No
Number of Fireplaces: 2
Projected Completion Date: 2026-11-27
Waterfront YN: No
Year Built: 2026
Yearly/Seasonal: Yearly
Zoning: Residential-Single Family
Bedrooms: 5
Baths Total: 5
Bath Full: 2
Bath Three Quarters: 3
Main Floor Total SqFt: 1470
Above Grd Total SqFt: 3091
Below Grd Total SqFt: 1677
Total SqFt: 4768
Total Finished Sqft: 4768.00
FireplaceYN: Yes
Style: (SF) Single Family
Foundation Size: 1938
Garage Stalls: 4
Lot Dimensions: IRR
Acres: 3
Assessment Pending: No
Location Tax and Other Information
House Number: 10120
Street Name: Heather
Street Suffix: Lane
Postal City: Corcoran
County: Hennepin
State: MN
Zip Code: 55374
Complex/Dev/Subdivision: Heather Meadows
Assessments
Tax With Assessments: 1
Builder Information
Builder ID: JP BROOKS INC
Builder License Number: 686554
Builder Name: JP BROOKS INC
Building Information
Finished SqFt Above Ground: 3091
Finished SqFt Below Ground: 1677
Lease Details
Land Leased: Not Applicable
Miscellaneous Information
Community Name: Heather Meadows
Homestead: No
Ownership
Fractional Ownership: No
Parking Characteristics
Garage Square Feet: 1019
Property Features
Accessible: None
Air Conditioning: Central Air
Amenities Unit: Ceiling Fan(s); Porch; Primary Bedroom Walk-In Closet; Vaulted Ceiling(s); Walk-In Closet; Washer/Dryer Hookup
Appliances: Air-To-Air Exchanger; Dishwasher; Microwave; Range; Refrigerator
Bath Description: Double Sink; Full Jack & Jill; Main Floor 3/4 Bath; Upper Level 3/4 Bath; Upper Level Full Bath; Full Primary; Private Primary; 3/4 Basement; Separate Tub & Shower
Builder Information: Builders Association of the Twin Cities
Construction Materials: Brick; Concrete; Other
Construction Status: To Be Built/Floor Plan
Dining Room Description: Informal Dining Room; Kitchen/Dining Room; Separate/Formal Dining Room
Electric: 200+ Amp Service
Exterior: Brick/Stone; Engineered Wood; Vinyl
Family Room Characteristics: Lower Level
Fencing: None
Fireplace Characteristics: Electric; Living Room
Foundation: Poured Concrete
Fuel: Natural Gas
Heating: Forced Air
Laundry: Electric Dryer Hookup; Laundry Closet; Sink; Washer Hookup
Lot Description: Cleared; Irregular Lot; Tree Coverage - Light
Parking Characteristics: Garage Door Opener
Pool Description: None
Road Frontage: City Street; Paved Streets
Road Responsibility: Public Maintained Road
Roof: Age 8 Years or Less; Asphalt Shingles
Sewer: Septic System Compliant - Yes
Special Search: 2nd Floor Laundry; 4 BR on One Level
Stories: Two
Water: Well
Room Information
Room Name Dimensions Level
Athletic Court18x26Lower
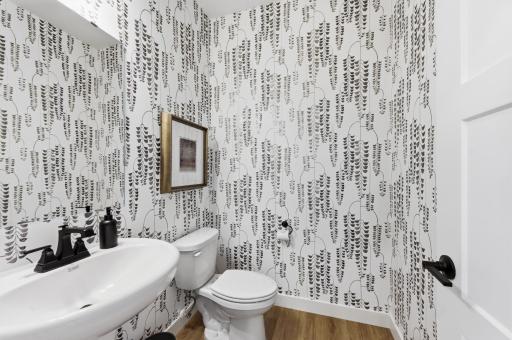
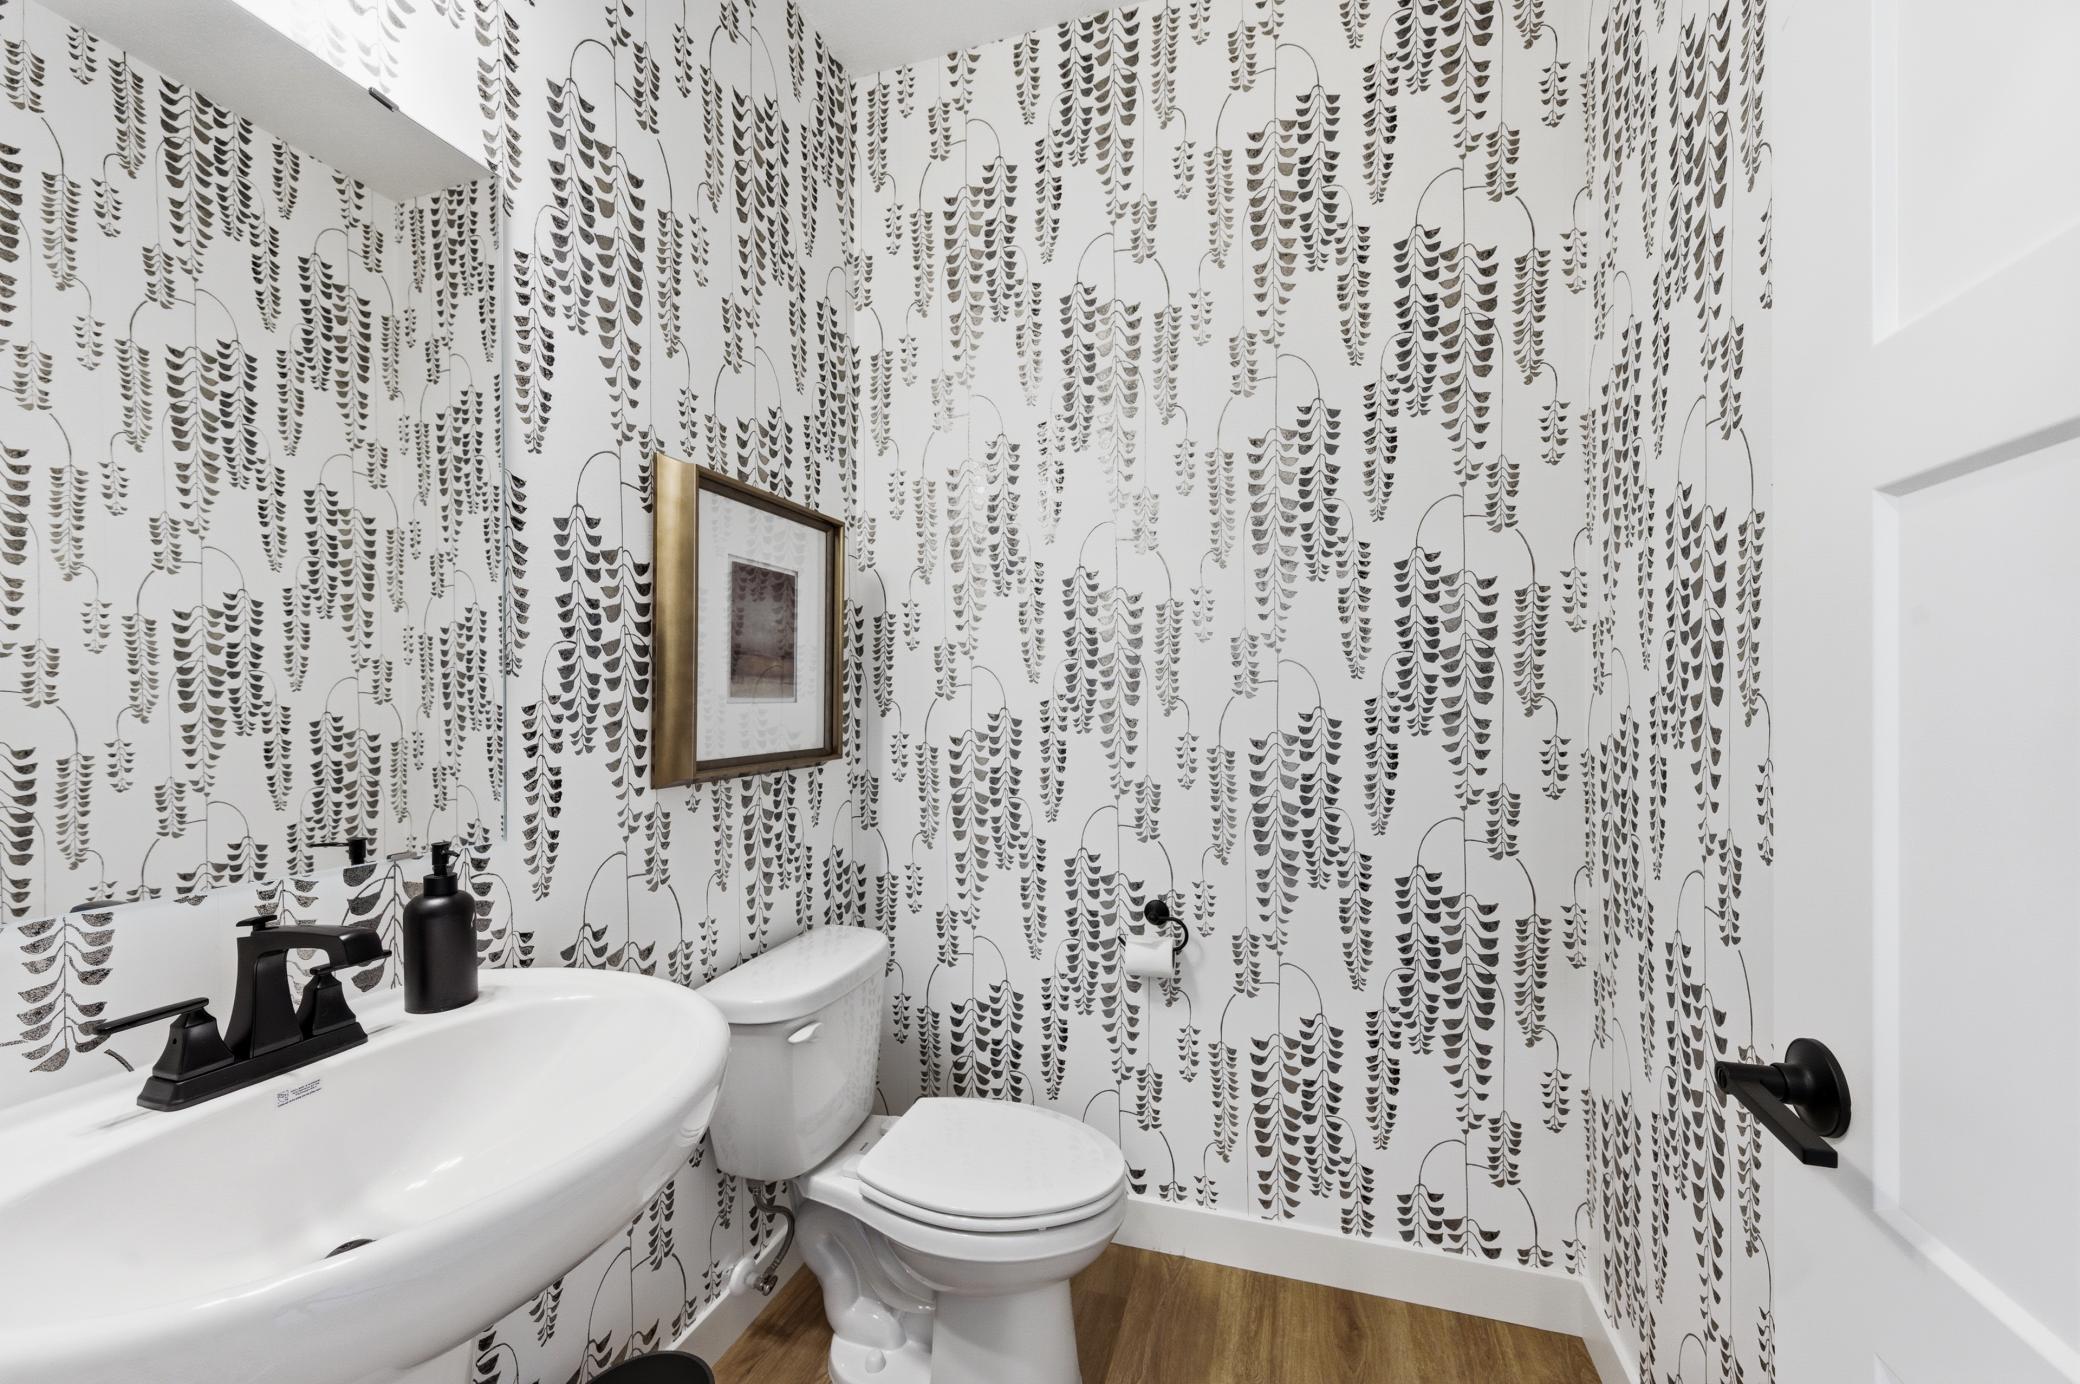
Bathroom6x5Main
Bathroom16x10Upper
Bathroom10x5Lower
Bathroom5x9Upper
Bathroom6x12Upper
Bathroom13x7Upper
Dining Room11x17Main
Exercise Room11x12Lower
Family Room23x17Lower
Fifth (5th) Bedroom11x12Lower
First (1st) Bedroom14x16Upper
Four Season Porch16x12Main
Fourth (4th) Bedroom12x11Upper
Foyer8x10Main
Game Room16x12Lower
Kitchen10x19Main
Laundry9x6Upper
Living Room17x17Main
Loft14x11Upper
Office11x11Main
Porch6x12Main
Second (2nd) Bedroom11x11Upper
Third (3rd) Bedroom12x11Upper

Listing Office: JPW Realty

Last Updated: May - 13 - 2026

The data relating to real estate for sale on this web site comes in part from the Broker Reciprocity SM Program of the Regional Multiple Listing Service of Minnesota, Inc. The information provided is deemed reliable but not guaranteed. Properties subject to prior sale, change or withdrawal. ©2026 Regional Multiple Listing Service of Minnesota, Inc All rights reserved.

Wednesday 21st of October 2026 09:36 PM

218-998-4400