10124 Arrowwood Trail, Woodbury, MN 55129 (MLS# 7161741)
$4,500
Woodbury, MN 55129
MLS# 7161741
5 beds | 4 baths | 2937 sqft
1 / 36
Property Description
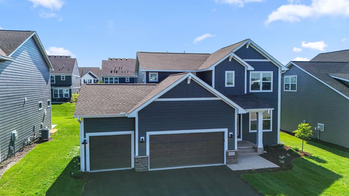
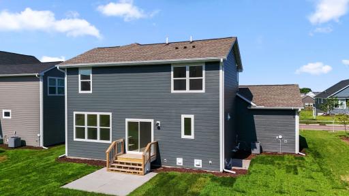
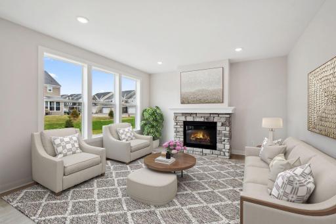
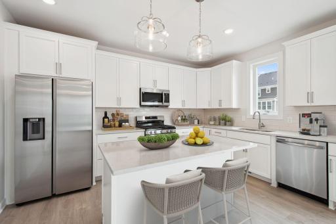
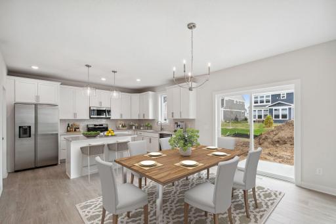
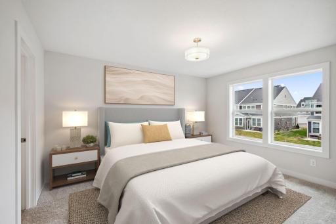
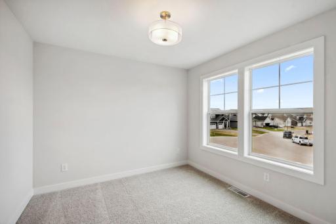
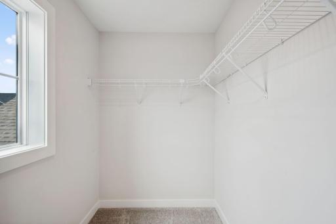
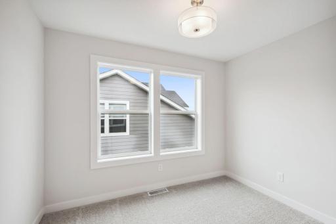
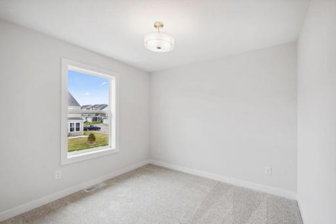
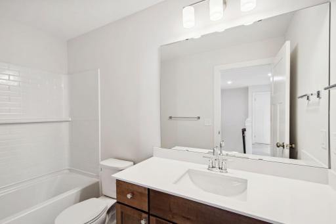
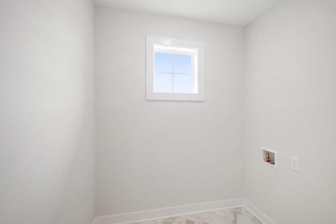
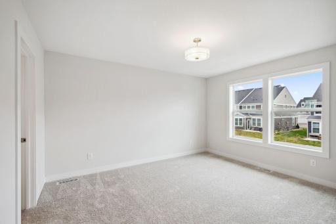
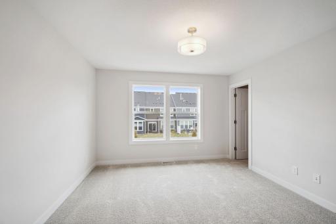
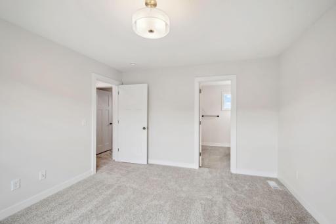
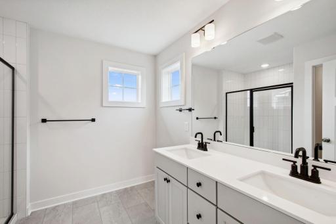
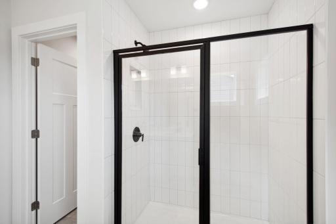
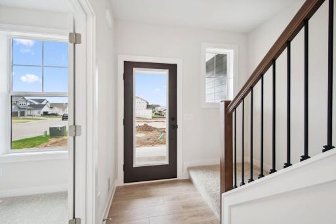
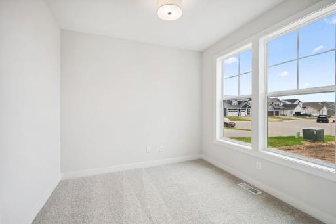
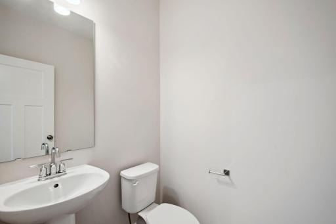
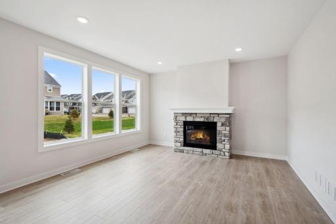
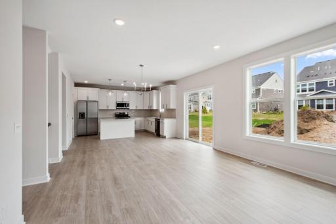
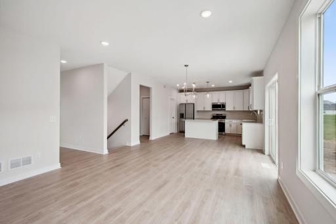
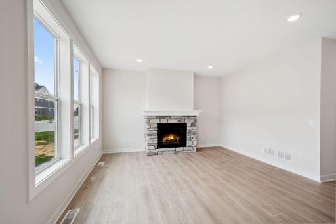
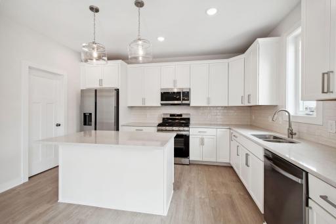
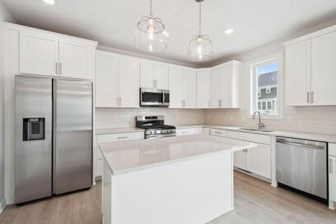
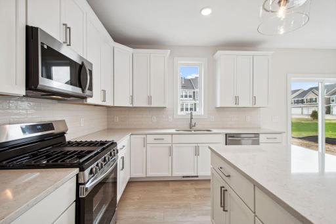
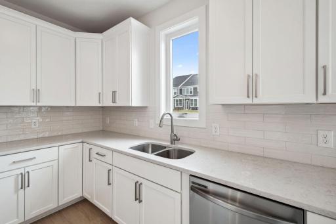
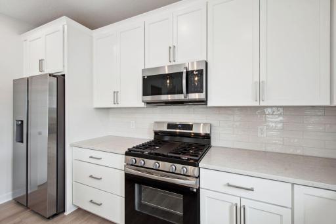
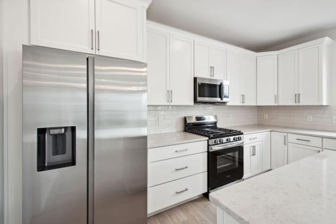
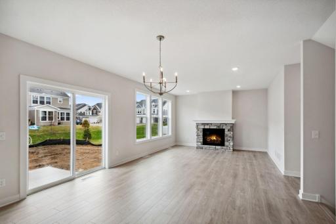
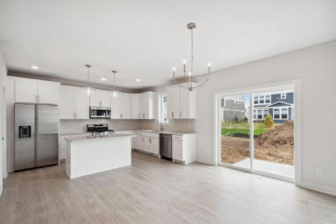
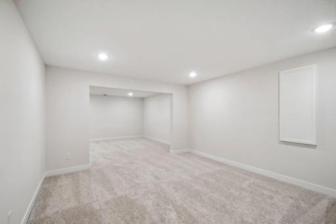
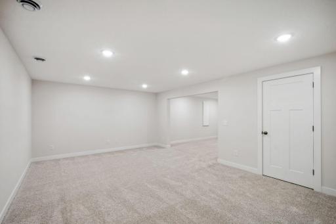
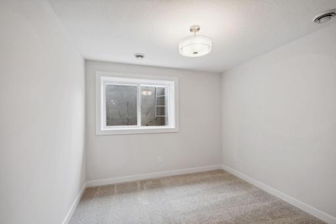
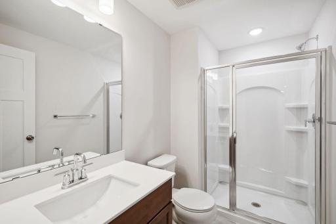
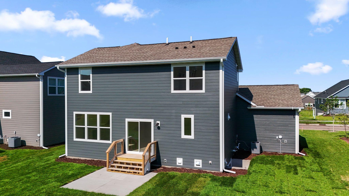
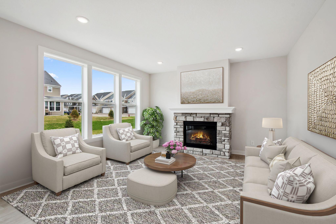
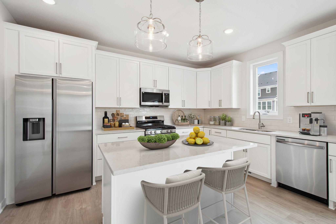
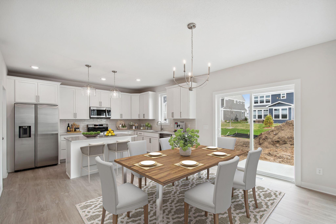
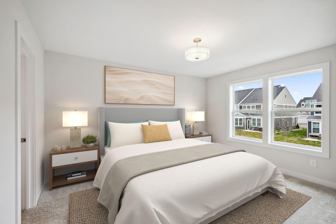
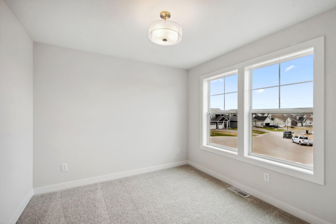
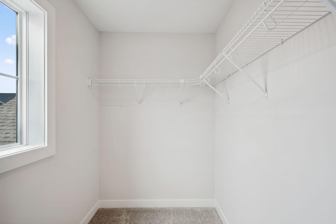
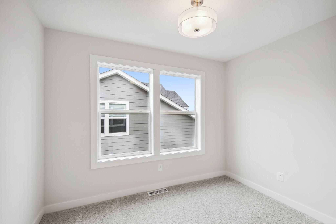
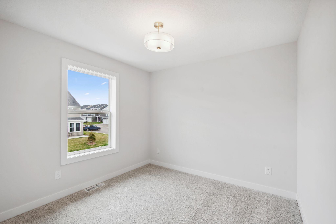
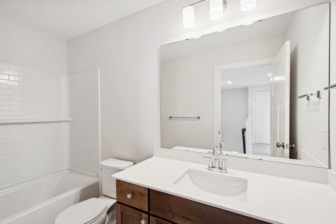
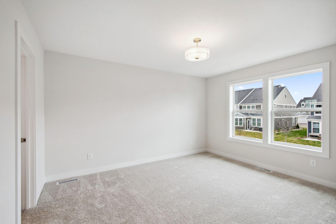
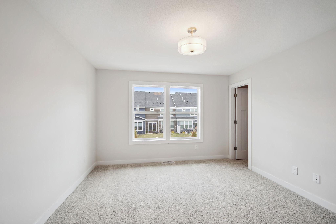
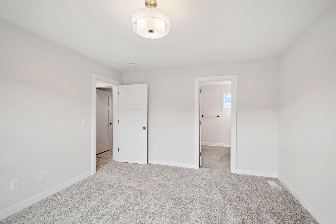
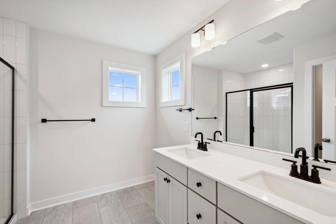
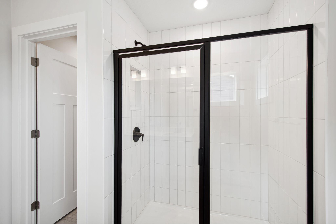
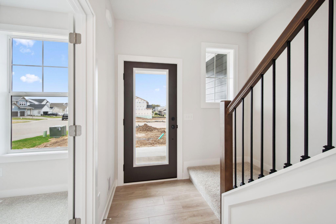
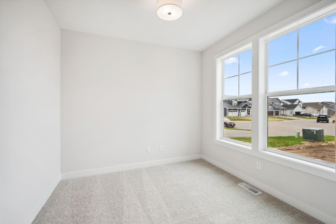
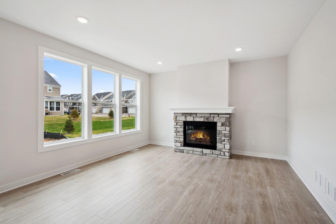
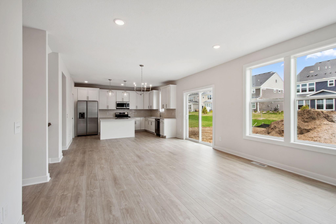
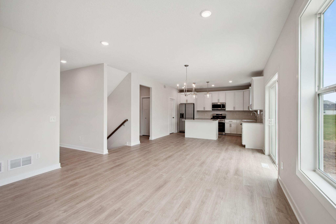
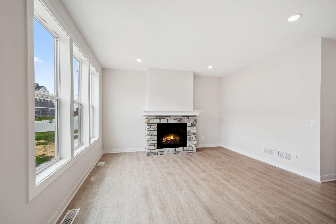
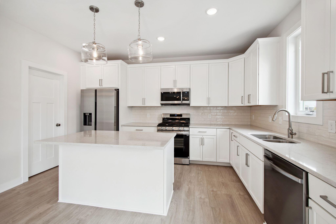
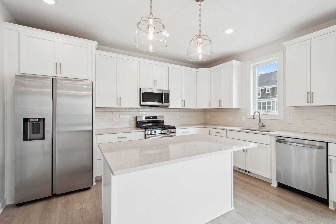
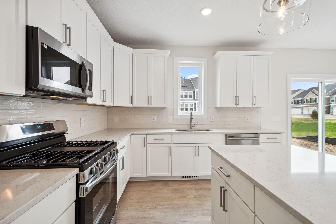
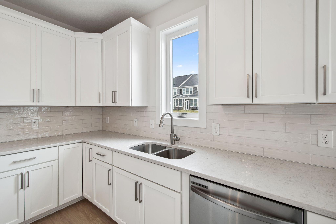
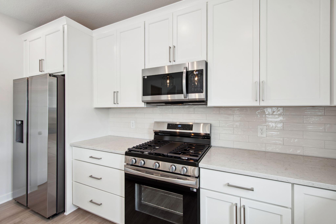
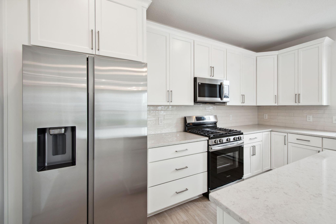
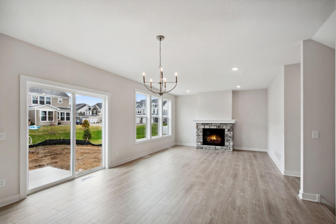
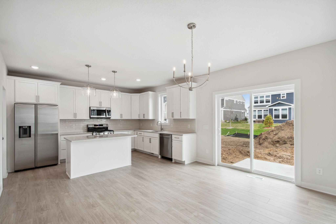
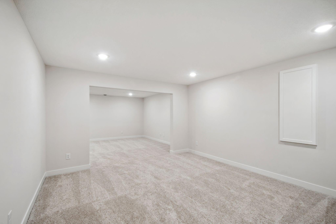
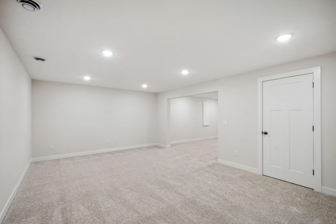
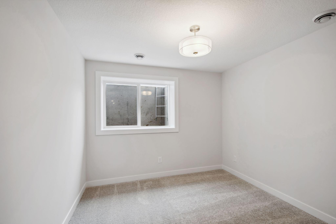
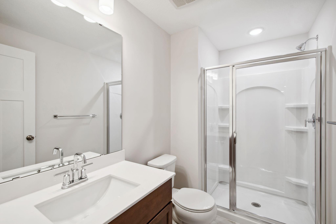
Luxury Home for Rent - This stunning two-story Alder floor plan with a FINISHED basement offers 5 bedrooms and 4 bathrooms, providing ample space for comfort and convenience. Enjoy 4 bedrooms on the upper level and an additional bedroom in the livable basement. The spacious kitchen features a large center island, quartz countertops, stylish backsplash, and beautiful maple cabinetry with soft-close doors and drawers. The primary suite includes a spa-like bath with a full height tiled shower and soaker tub, along with a massive walk-in closet. A cozy stone, gas fireplace adds warmth and charm to the great room that is flooded with natural light from the oversized windows, making it ideal for both relaxation and gatherings. The FINISHED LOWER LEVEL adds a 5th bedroom and an additional 3/4 bathroom, along with a HUGE living space thatâs perfect for a family room and/or recreational room. Step outside to enjoy the private concrete PATIO in the backyard, perfect for outdoor living. This better-built home continues to impress with 9-foot ceilings, extra-wide staircases and hallways, upgraded flooring flowing seamlessly throughout the home, 2 zone HVAC, irrigation, landscaping and 4 sides James Hardie no maintenance cement siding.
Details
Maps
Contract Information
Current Price: 4500
List Date: 2026-10-18
ListPrice: 4500
Status: Active
Contingency: None
Owner is an Agent?: No
Auction?: No
General Property Information
Association Fee Frequency: Monthly
Common Wall: No
Lot Measurement: Acres
Manufactured Home?: No
Multi-Unit Development: No
Multiple PIDs?: No
Number of Fireplaces: 1
Waterfront YN: No
Year Built: 2024
Yearly/Seasonal: Yearly
Zoning: Residential-Single Family
Bedrooms: 5
Baths Total: 4
Bath Full: 1
Bath Three Quarters: 2
Bath Half: 1
Main Floor Total SqFt: 979
Above Grd Total SqFt: 1958
Below Grd Total SqFt: 979
Total SqFt: 2937
Total Finished Sqft: 2714.00
FireplaceYN: Yes
Association Fee: 62
Style: (SF) Single Family
Garage Stalls: 3
Lot Dimensions: 68x127x66x145
Acres: 0.2
Foundation Size: 99
Location Tax and Other Information
House Number: 10124
Street Name: Arrowwood
Street Suffix: Trail
Postal City: Woodbury
County: Washington
State: MN
Zip Code: 55129
Complex/Dev/Subdivision: Briarcroft Of Woodbury Second Add
Building Information
Application Fee: 49
Available Date: 2027-01-15
Background Check Req: Yes
Finished SqFt Above Ground: 1958
Finished SqFt Below Ground: 756
Furnished: Unfurnished
Pre Paid Rent: No
Security Deposit: 4500
Smoking Permitted: No
Lease Details
Land Leased: Not Applicable
Min Lease Months: Month To Month
Original Monthly Rent: 4500
Miscellaneous Information
Homestead: No
Public Survey Info
Range#: 21
Section#: 26
Township#: 28
Ownership
Fractional Ownership: No
Property Features
Accessible: None
Air Conditioning: Central Air
Appliances: Air-To-Air Exchanger; Dishwasher; Disposal; Dryer; Microwave; Range; Refrigerator
Association Fee Includes: Professional Mgmt
Basement: Drain Tiled; Full
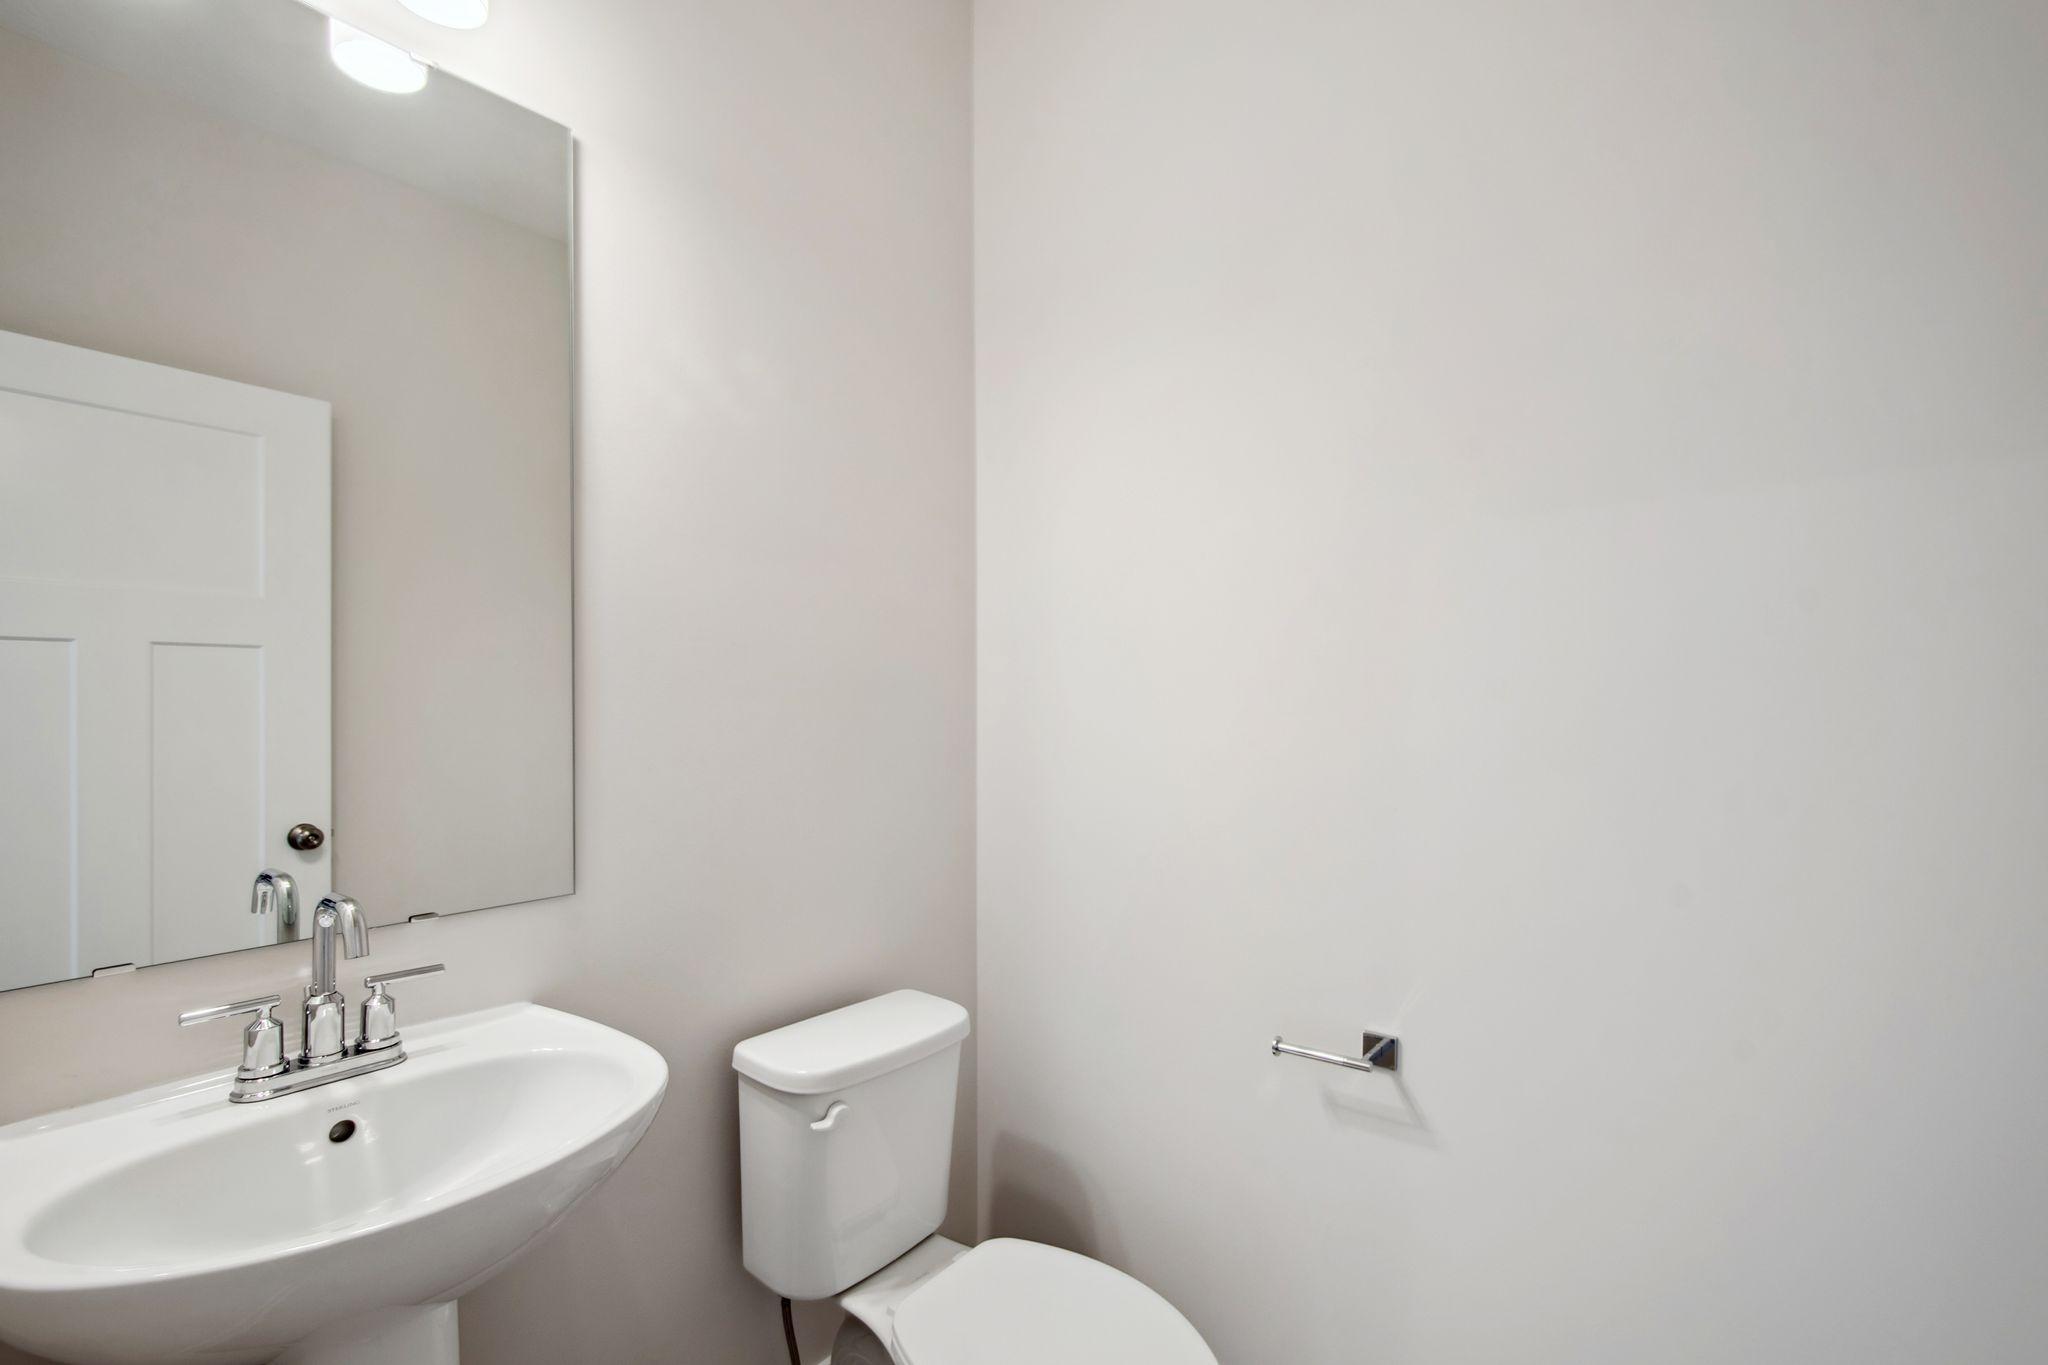
Bath Description: Main Floor 1/2 Bath; Upper Level 3/4 Bath; Upper Level Full Bath; Full Primary; Private Primary; 3/4 Basement
Construction Materials: Concrete; Frame
Construction Status: Previously Owned
Dining Room Description: Eat In Kitchen; Informal Dining Room; Kitchen/Dining Room; Living/Dining Room
Electric: 200+ Amp Service
Exterior: Brick/Stone
Family Room Characteristics: 2 or More; Family Room; Great Room
Fireplace Characteristics: Gas Burning
Foundation: Poured Concrete
Fuel: Natural Gas
Heating: Forced Air
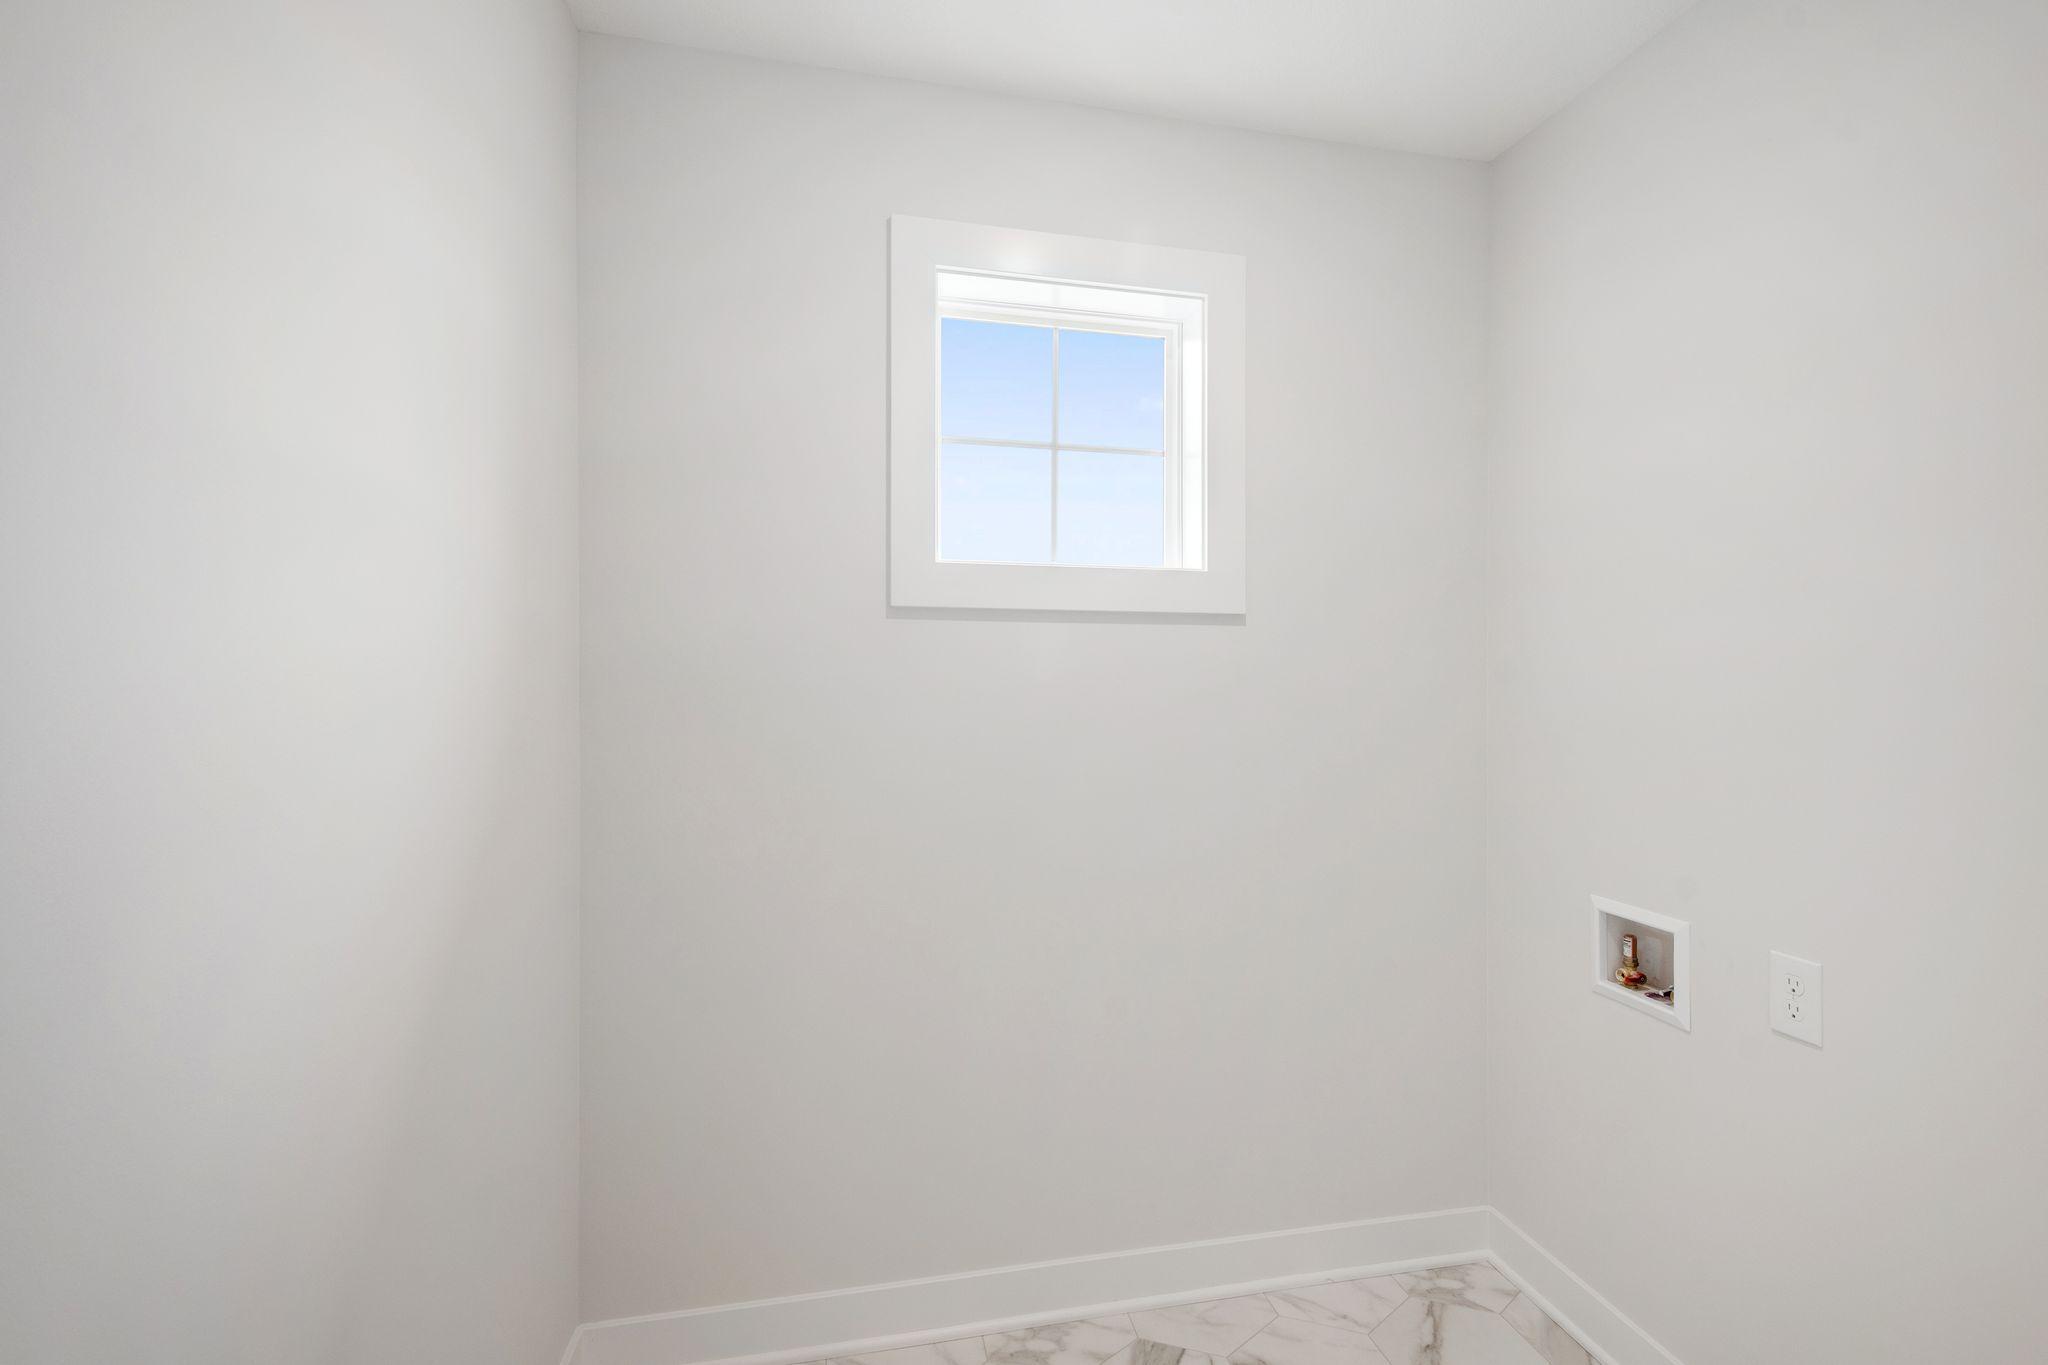
Laundry: In Unit; Laundry Room; Upper Level
Road Frontage: City Street
Road Responsibility: Public Maintained Road
Roof: Age 8 Years or Less; Asphalt Shingles
Sewer: City Sewer/Connected
Special Search: 4 BR on One Level
Stories: Two
Tenant Pays: All Utilities
Water: City Water/Connected
Listing Office: POP Realty MN
Last Updated: October - 18 - 2026

The data relating to real estate for sale on this web site comes in part from the Broker Reciprocity SM Program of the Regional Multiple Listing Service of Minnesota, Inc. The information provided is deemed reliable but not guaranteed. Properties subject to prior sale, change or withdrawal. ©2026 Regional Multiple Listing Service of Minnesota, Inc All rights reserved.
Thursday 22nd of October 2026 02:30 AM

218-998-4400
Mohagen Real Estate


Let's Connect

Mohagen Real Estate
sue@MohagenRealEstate.com
Office: 218-998-4400
Cell: 218-731-7376

Mohagen Real Estate is licensed in the State of Minnesota