10139 Rardin Road SW, Nisswa, MN 56468 (MLS# 7107407)
$699,000
Nisswa, MN 56468
MLS# 7107407
Status: Closed
3 beds | 3 baths | 2200 sqft
1 / 65
Property Description
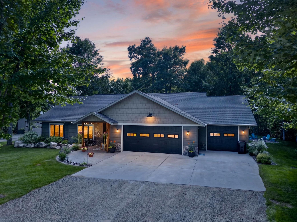
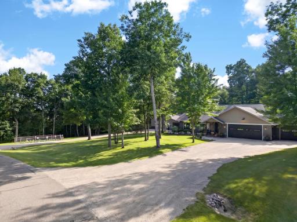
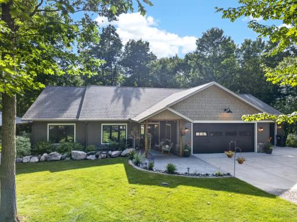
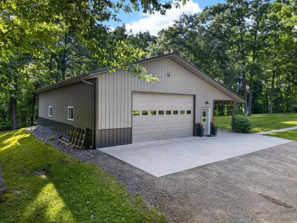
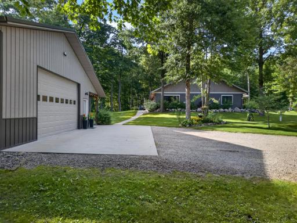
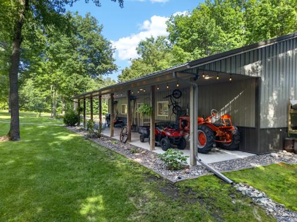
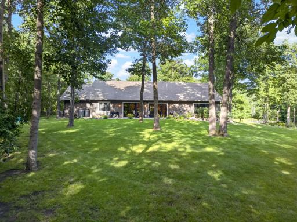
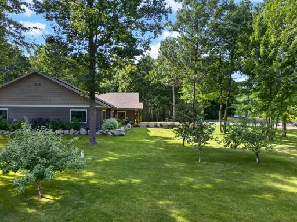
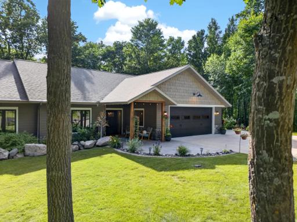
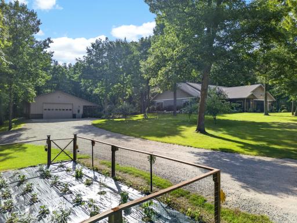
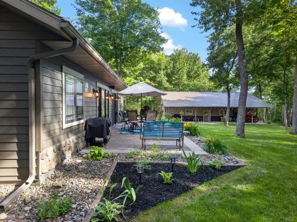
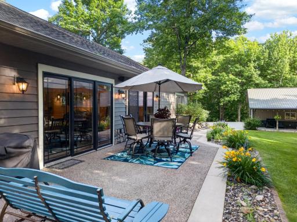
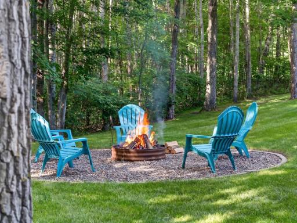
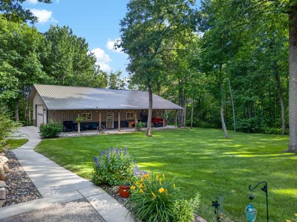
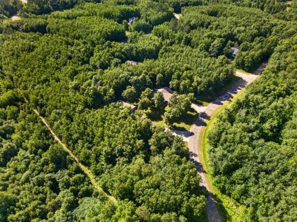
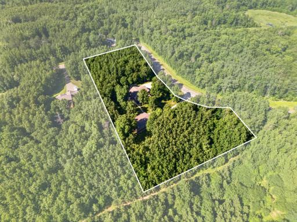
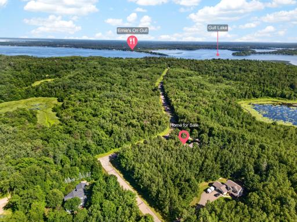
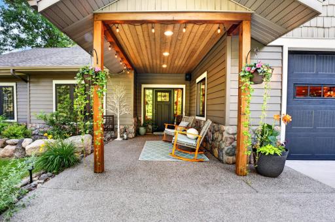
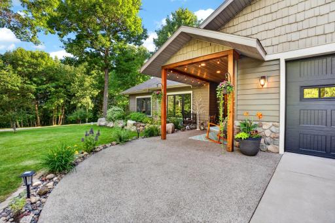
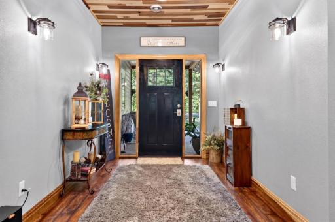
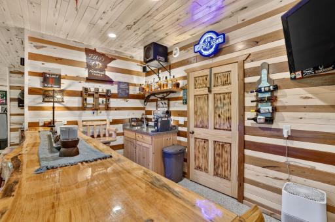
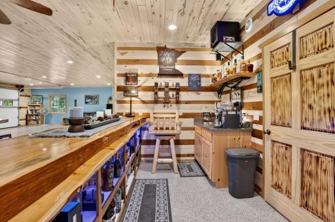
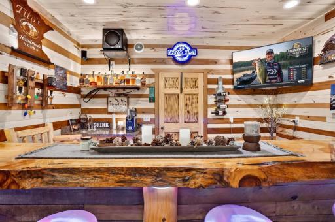
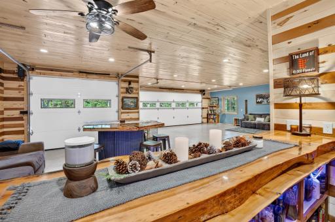
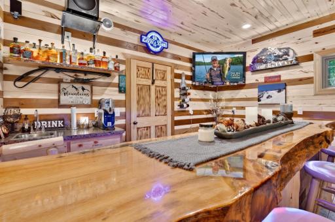
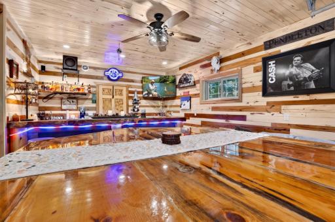
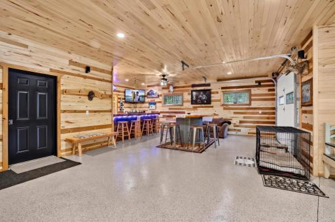
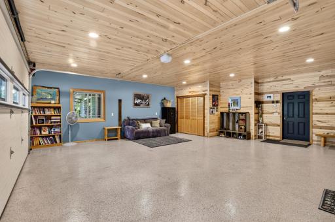
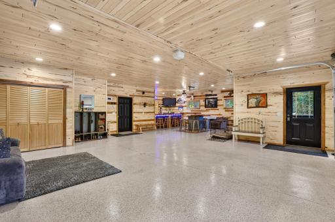
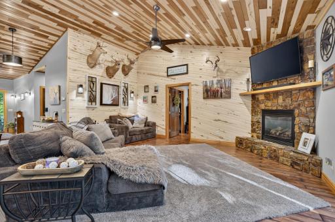
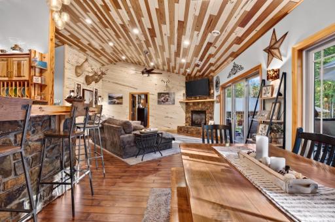
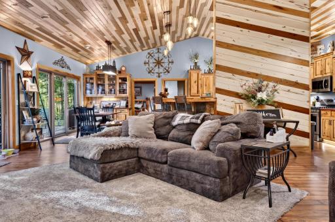
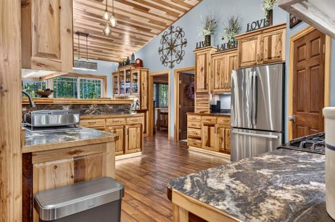
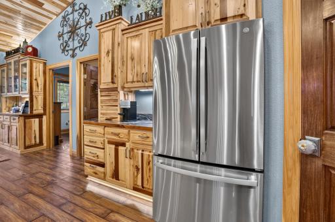
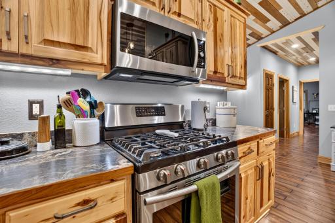
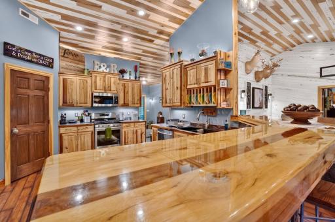
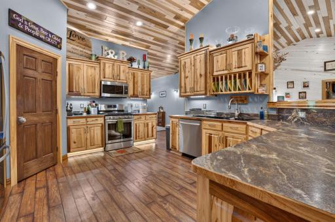
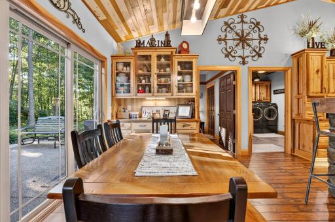
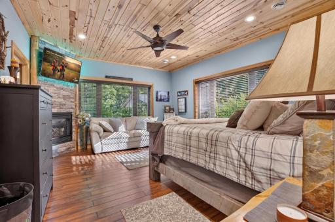
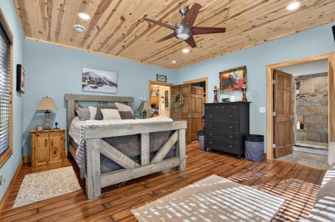
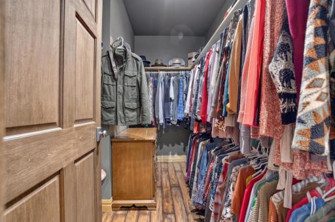
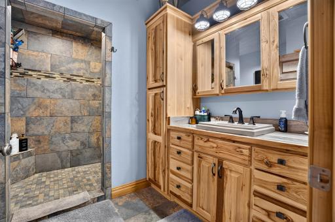
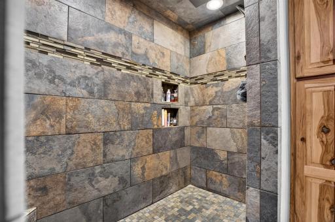
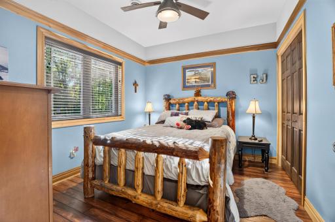
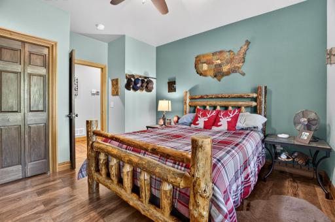
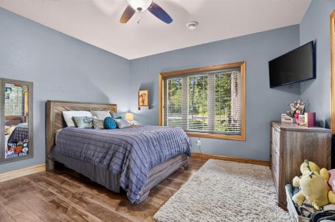
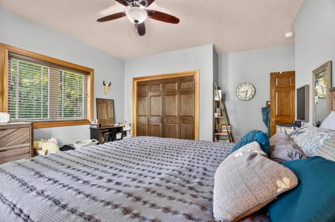
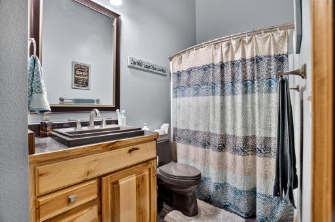
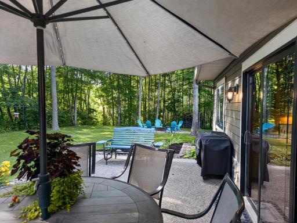
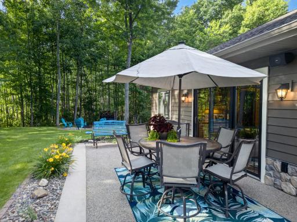
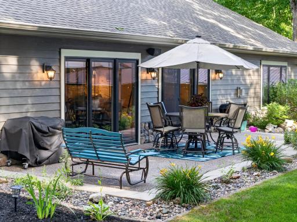
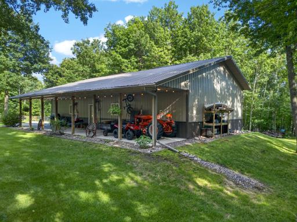
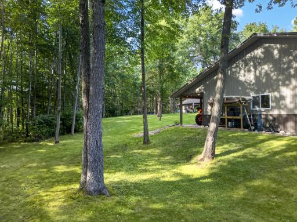
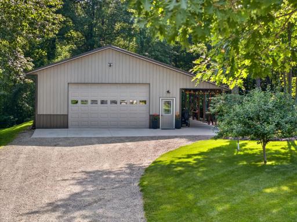
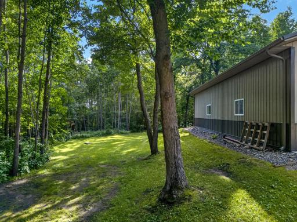
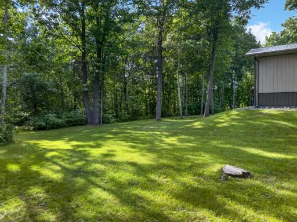
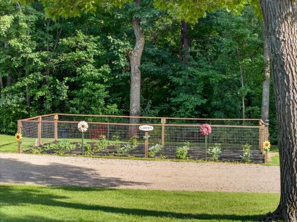
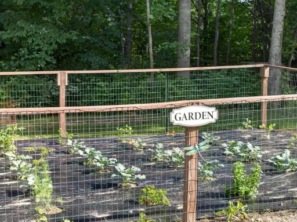
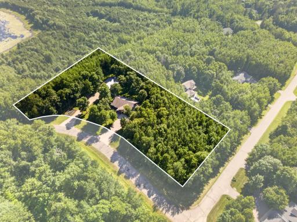
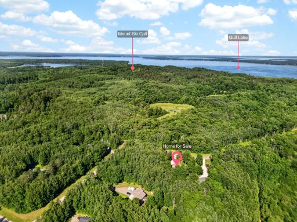
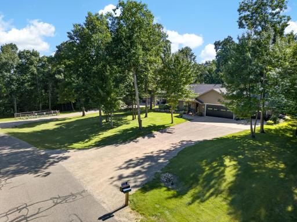
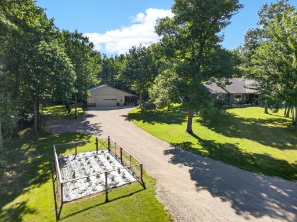
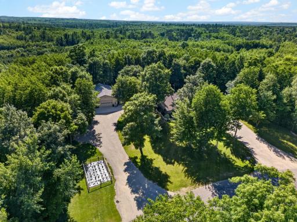
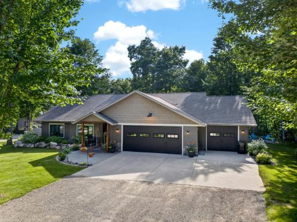
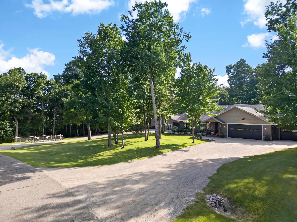
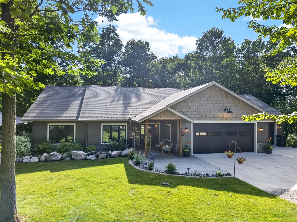
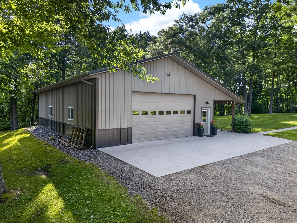
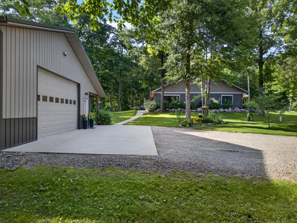
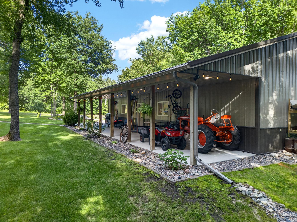
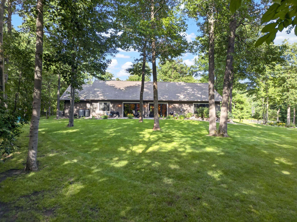
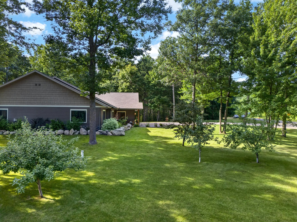
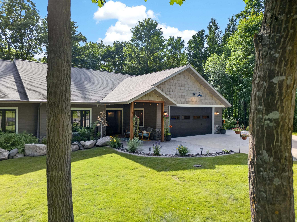
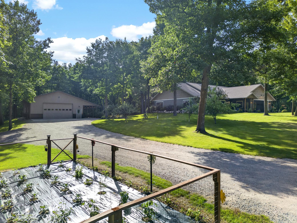
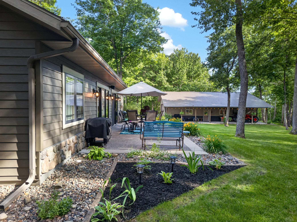
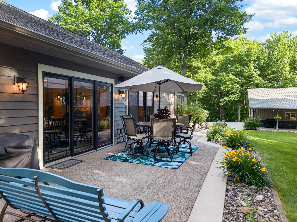
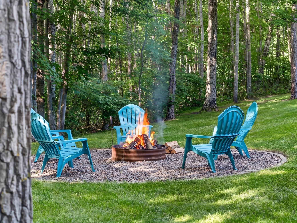
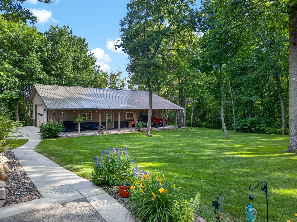
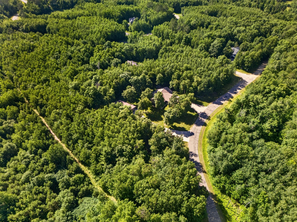
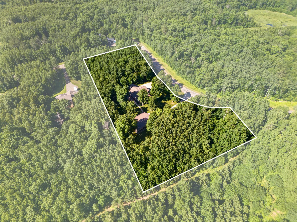
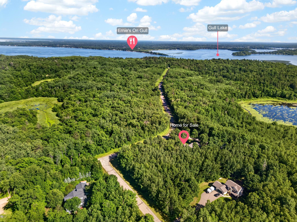
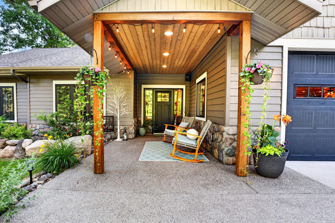
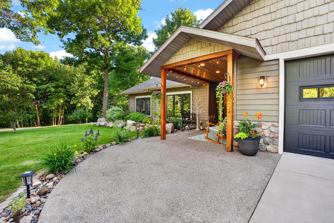
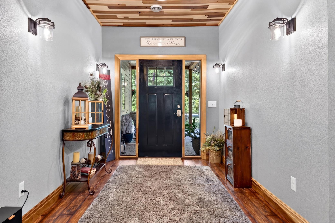
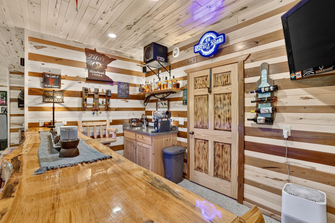
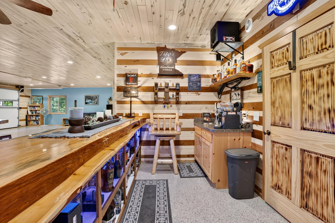
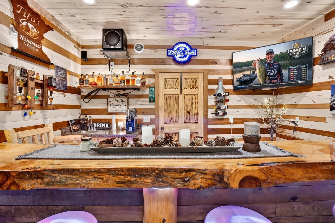
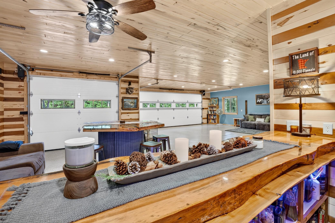
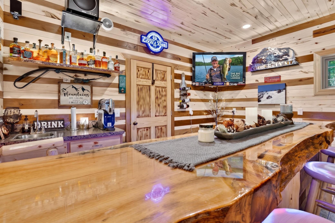
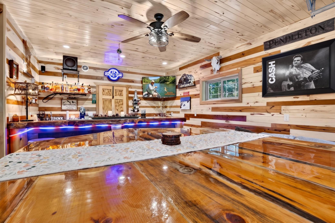
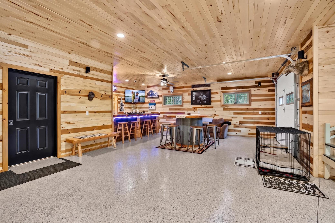
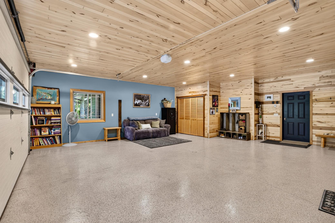
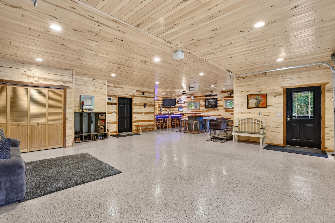
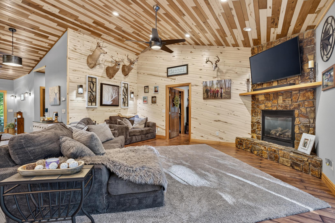
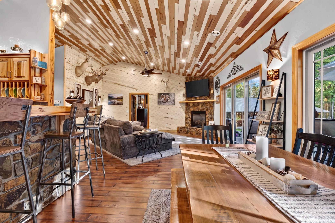
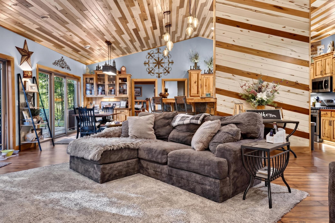
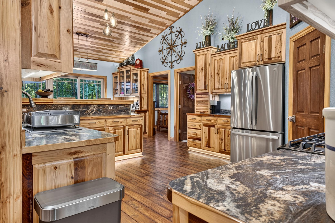
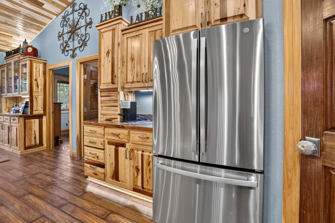
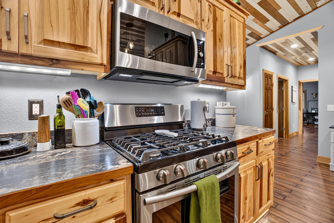
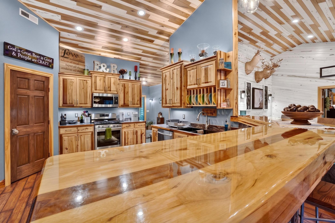
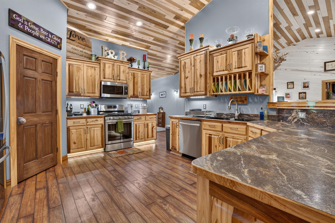
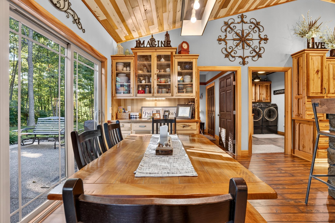
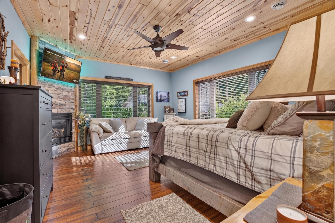
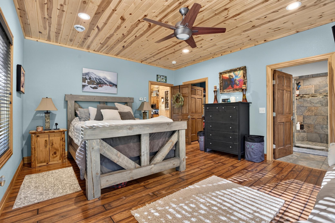
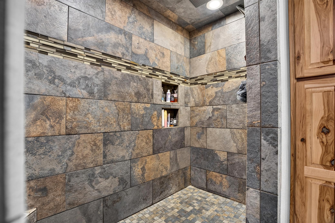
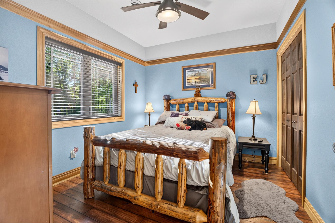
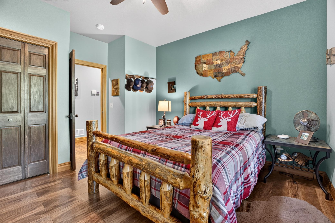
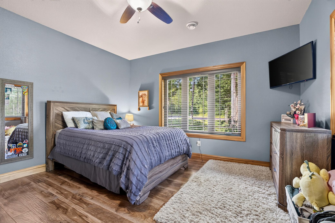
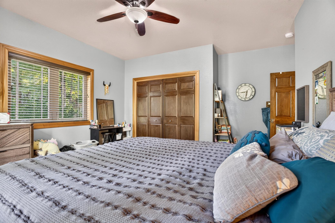
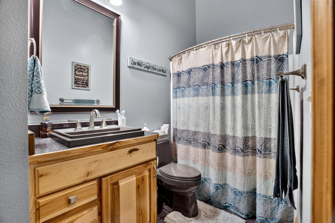
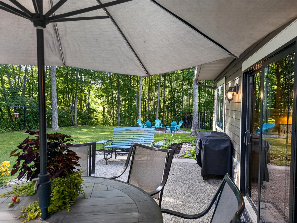
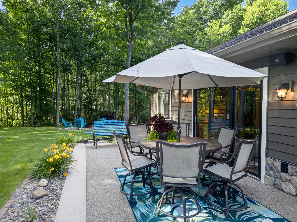
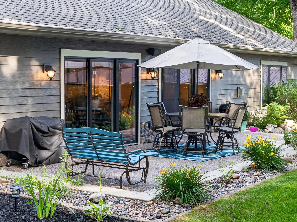
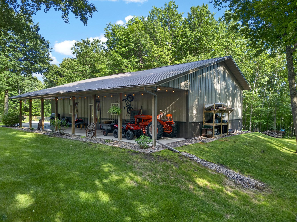
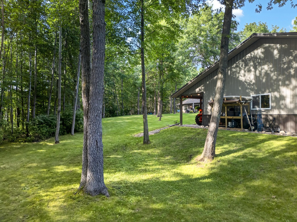
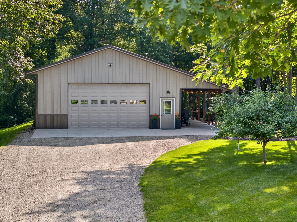
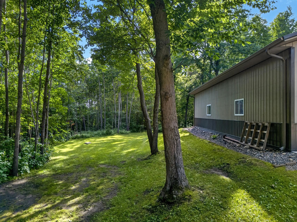
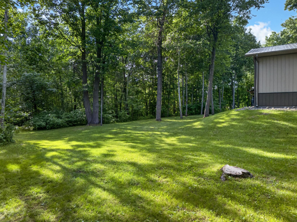
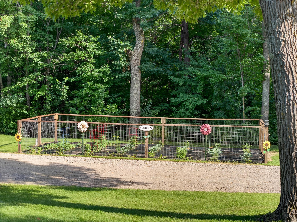
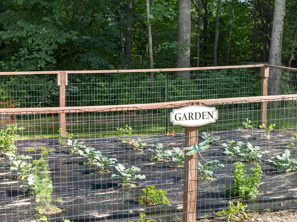
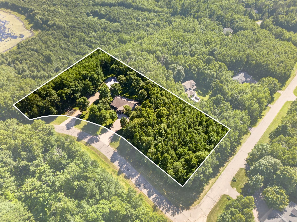
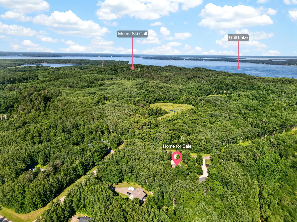
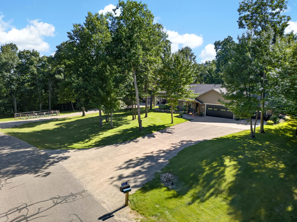
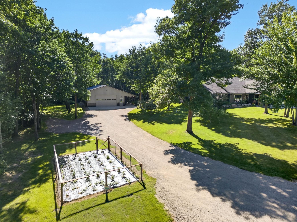
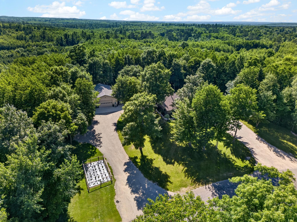
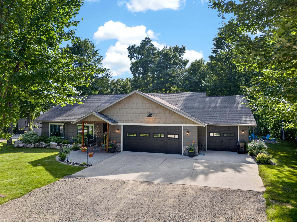
This property is the definition of pride of ownership â where quality workmanship and thoughtful design come together on a beautifully manicured 2.79-acre setting. Every detail, from the original Basswood woodwork to the custom finishes, reflects a level of care you simply don't find every day. Inside, the home showcases timeless craftsmanship at every turn. The rich warmth of wood trim and millwork runs throughout, lending a character and authenticity that only natural wood can provide. The kitchen is a standout â custom-built Hickory cabinets paired with stainless steel appliances create a space that's as functional as it is beautiful, with joinery and finish work that speaks to true cabinetmaking, not off-the-shelf solutions. Two stone gas fireplaces one anchors the living space and the other the primary bedroom, adding both ambiance and a focal point that draws the eye the moment you walk in. With three bedrooms, three bathrooms and an office/ guest room, the layout is generous and well-planned. The attached three-stall garage goes well beyond parking â it's heated, fully insulated, and features a custom made wet bar, making it as much an entertaining space as it is a workspace or for parking. But the real showstopper is the detached 1,728 sq ft heated and insulated garage/shop. Whether you're a collector, hobbyist, or need serious workspace, this building delivers â with an additional 540 sq ft lean-to for covered storage. Outside, the grounds have been meticulously planned and maintained. A full irrigation system keeps the landscaping lush with minimal effort, while the large fenced garden is ready for vegetables, flowers, or whatever you want to grow. Step onto the back patio and you're greeted with gorgeous, sweeping views â the perfect backdrop for morning coffee or evening gatherings. Pillsbury State Forest, Gull Lake and Mount Ski Gull all just a few minutes away. This is a property that rewards those who appreciate quality. From the custom woodwork to the stone fireplaces, from the insulated shop to the irrigated grounds â every inch has been thoughtfully executed and lovingly maintained. A rare find for the buyer who values craftsmanship over compromise.
Details
Maps
Contract Information
Status: Closed
Off Market Date: 2026-09-21
Contingency: None
Current Price: 650000
Closed Date: 2026-10-08
Original List Price: 749000
Sales Close Price: 650000
ListPrice: 699000
List Date: 2026-07-09
Owner is an Agent?: No
Auction?: No
General Property Information
Common Wall: No
Lot Measurement: Acres
Manufactured Home?: No
Multiple PIDs?: No
New Development: No
Number of Fireplaces: 2
Waterfront YN: No
Year Built: 2014
Yearly/Seasonal: Yearly
Zoning: Residential-Single Family
Bedrooms: 3
Baths Total: 3
Bath Full: 1
Bath Three Quarters: 1
Bath Half: 1
Main Floor Total SqFt: 2200
Above Grd Total SqFt: 2200
Total SqFt: 2200
Total Finished Sqft: 2200.00
FireplaceYN: Yes
Style: (SF) Single Family
Foundation Size: 2200
Garage Stalls: 5
Lot Dimensions: 544x262x557x197
Acres: 2.78
Assessment Pending: No
Location Tax and Other Information
House Number: 10139
Street Name: Rardin
Street Suffix: Road
Street Direction Suffix: SW
Postal City: Nisswa
County: Cass
State: MN
Zip Code: 56468
Complex/Dev/Subdivision: Cottage Wood Estates
Assessments
Tax With Assessments: 3478
Basement
Foundation Dimensions: 62x42
Building Information
Finished SqFt Above Ground: 2200
Lease Details
Land Leased: Not Applicable
Lock Box Type
Lock Box Source: GLAR
Miscellaneous Information
DP Resource: Yes
Homestead: Yes
Ownership
Fractional Ownership: No
Parking Characteristics
Garage Dimensions: 40x28
Garage Square Feet: 1232
Public Survey Info
Range#: 30
Section#: 12
Township#: 134
Property Features
Accessible: None
Air Conditioning: Central Air
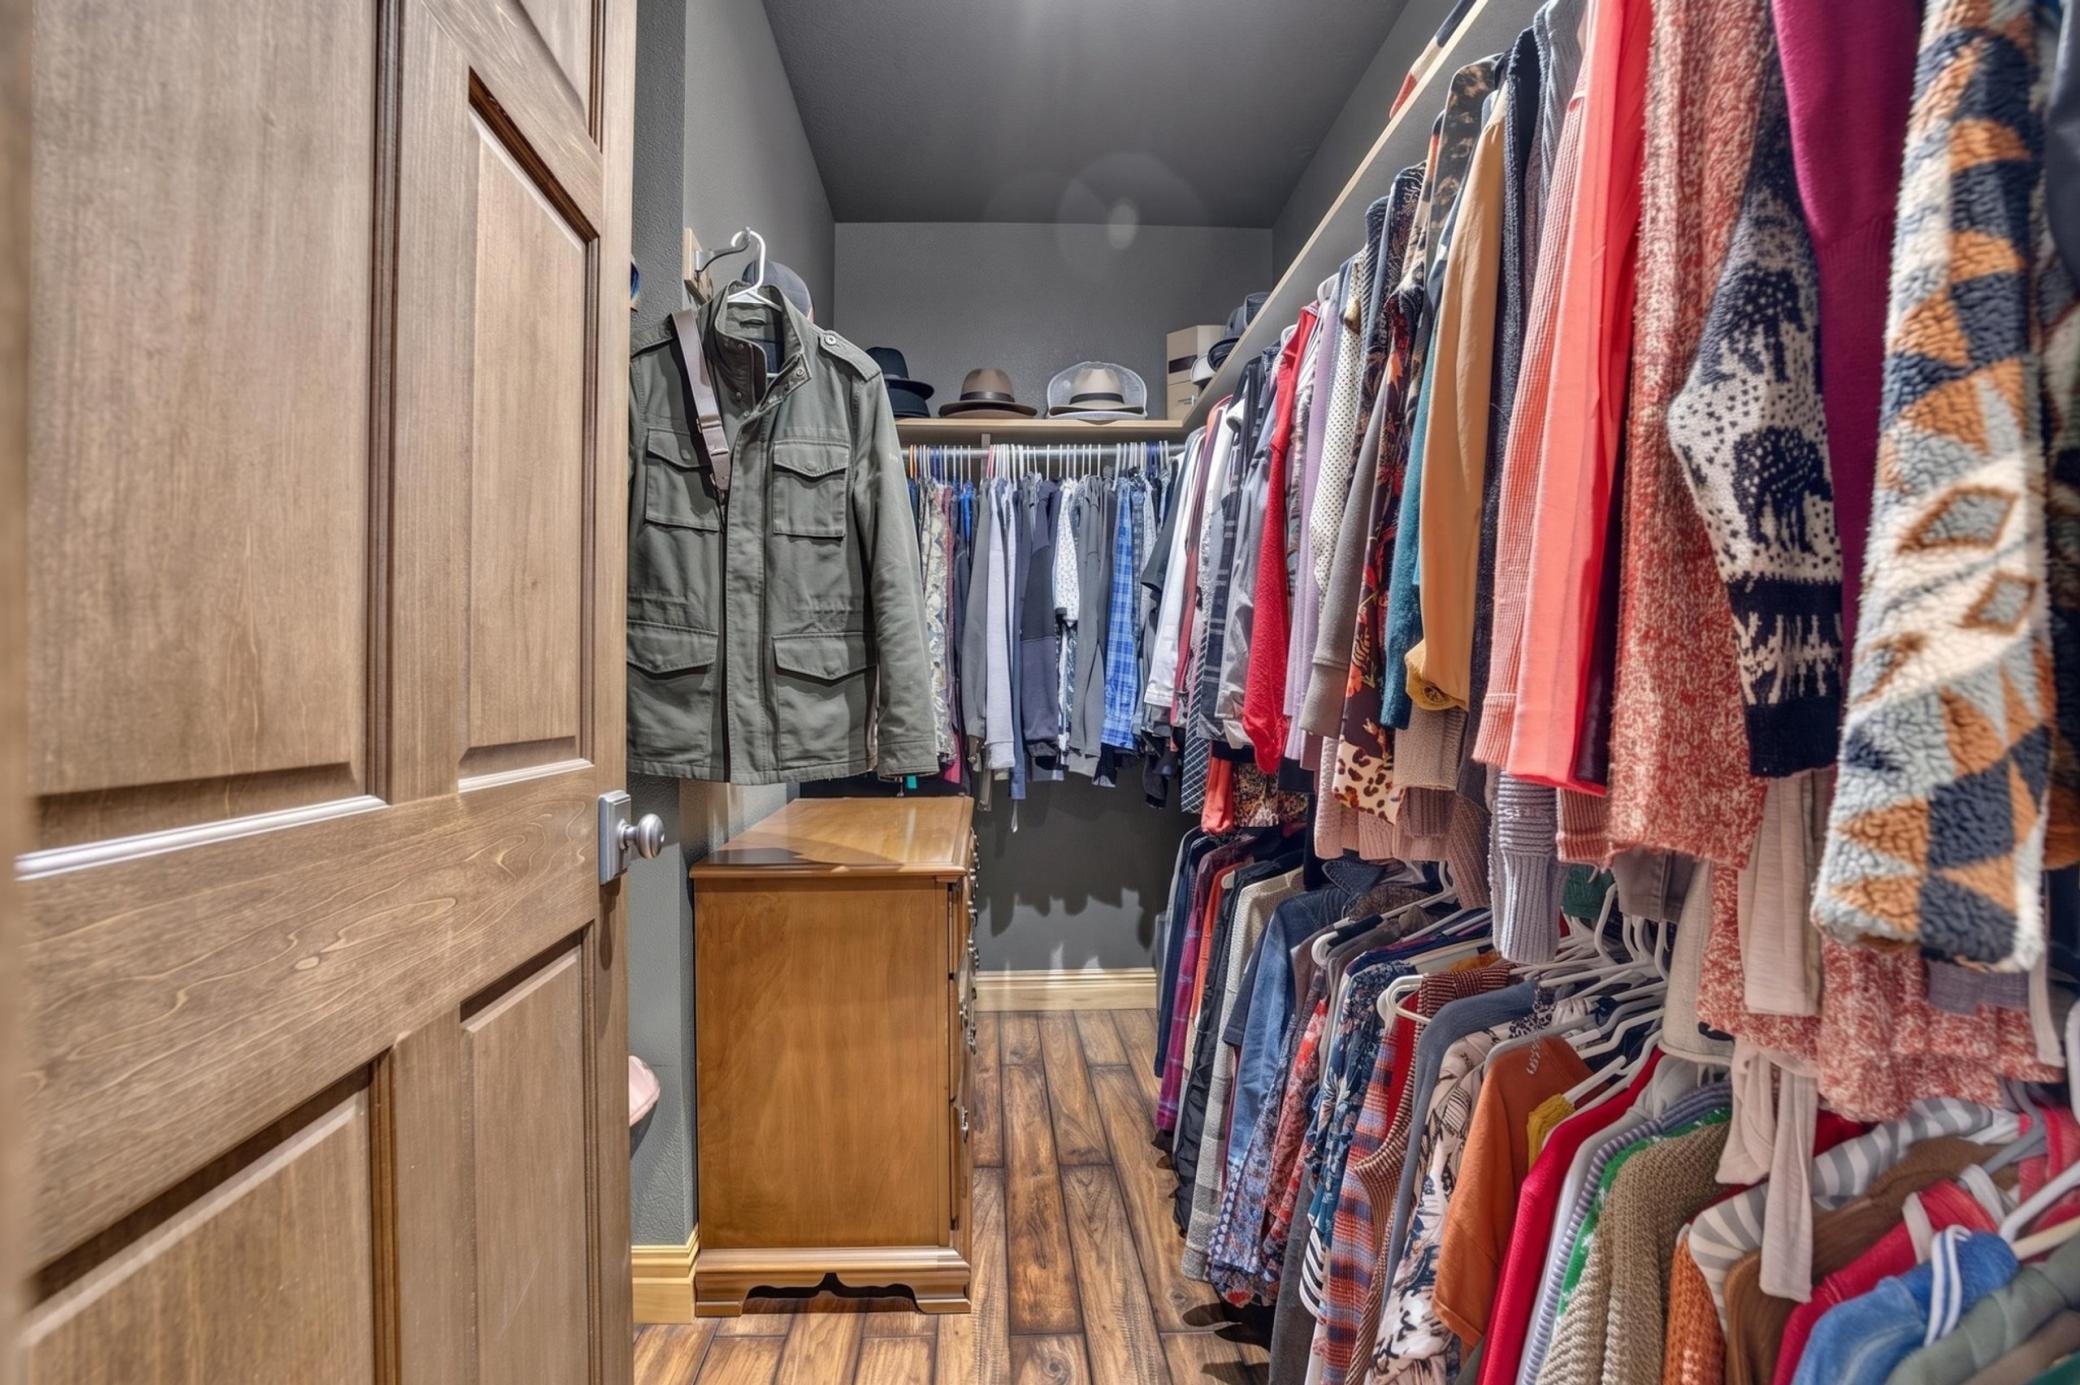
Amenities Unit: Ceiling Fan(s); In-Ground Sprinkler; Kitchen Center Island; Main Floor Primary Bedroom; Natural Woodwork; Paneled Doors; Panoramic View; Patio; Primary Bedroom Walk-In Closet; Vaulted Ceiling(s); Wet Bar
Appliances: Air-To-Air Exchanger; Dishwasher; Dryer; Fuel Tank - Rented; Microwave; Range; Refrigerator; Washer
Basement: None
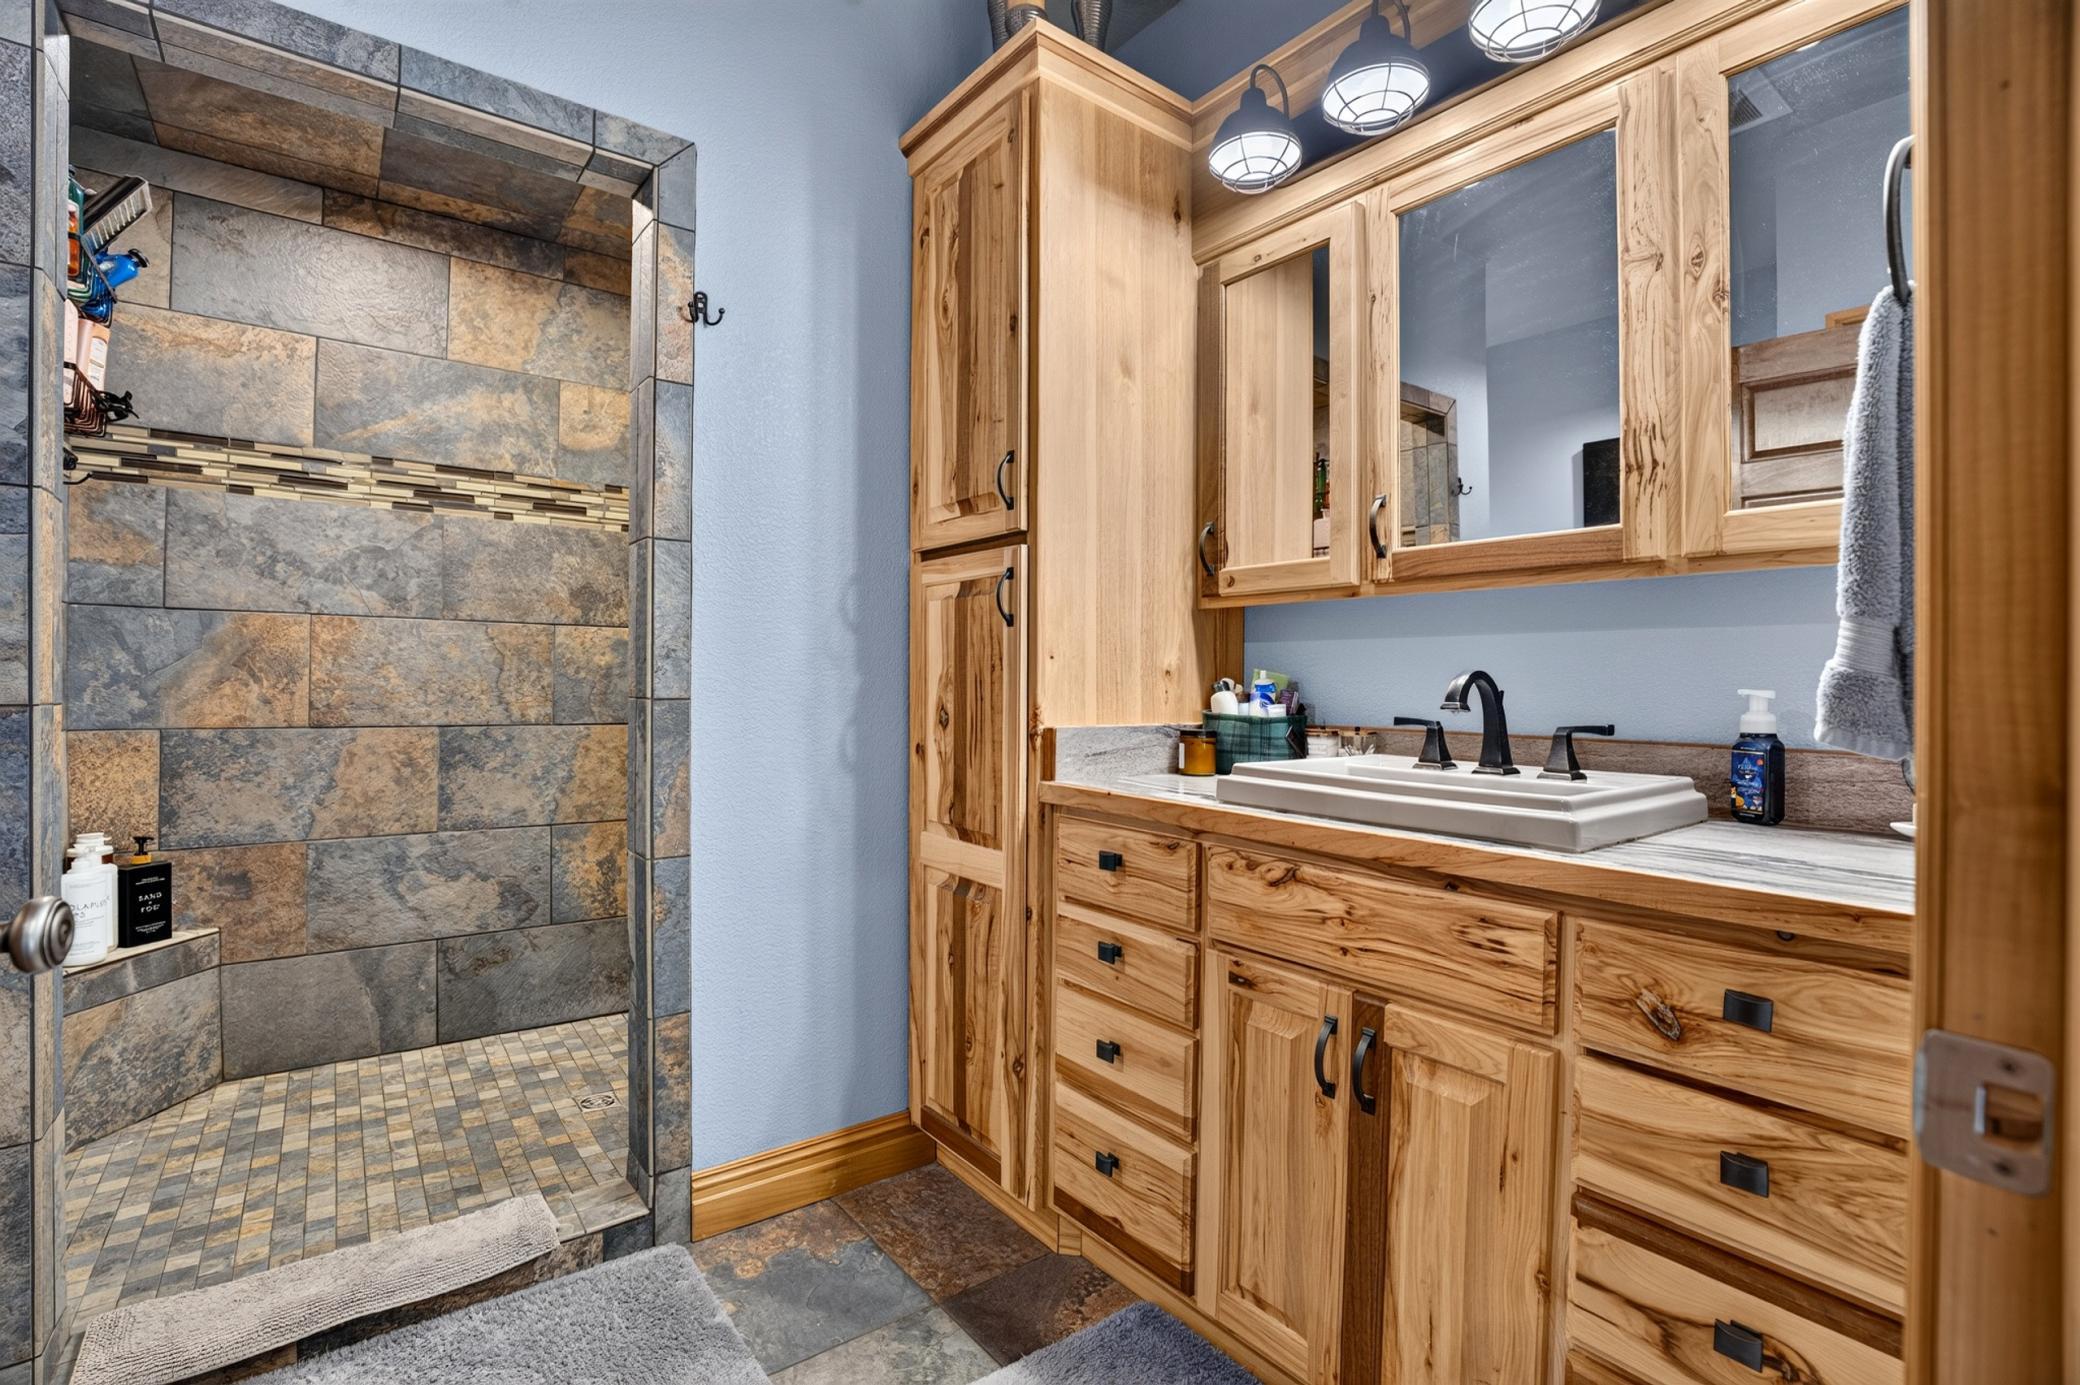
Bath Description: Main Floor 1/2 Bath; Main Floor Full Bath; 3/4 Primary
Construction Materials: Frame
Construction Status: Previously Owned
Dining Room Description: Informal Dining Room
Electric: 200+ Amp Service
Exterior: Steel Siding
Financing Terms: VA
Fireplace Characteristics: Gas Burning; Living Room; Primary Bedroom; Stone
Foundation: Slab
Fuel: Electric; Propane
Heating: Dual Fuel/Off Peak; Forced Air; In-Floor Heating
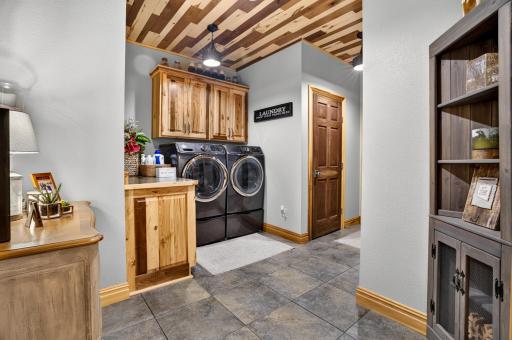
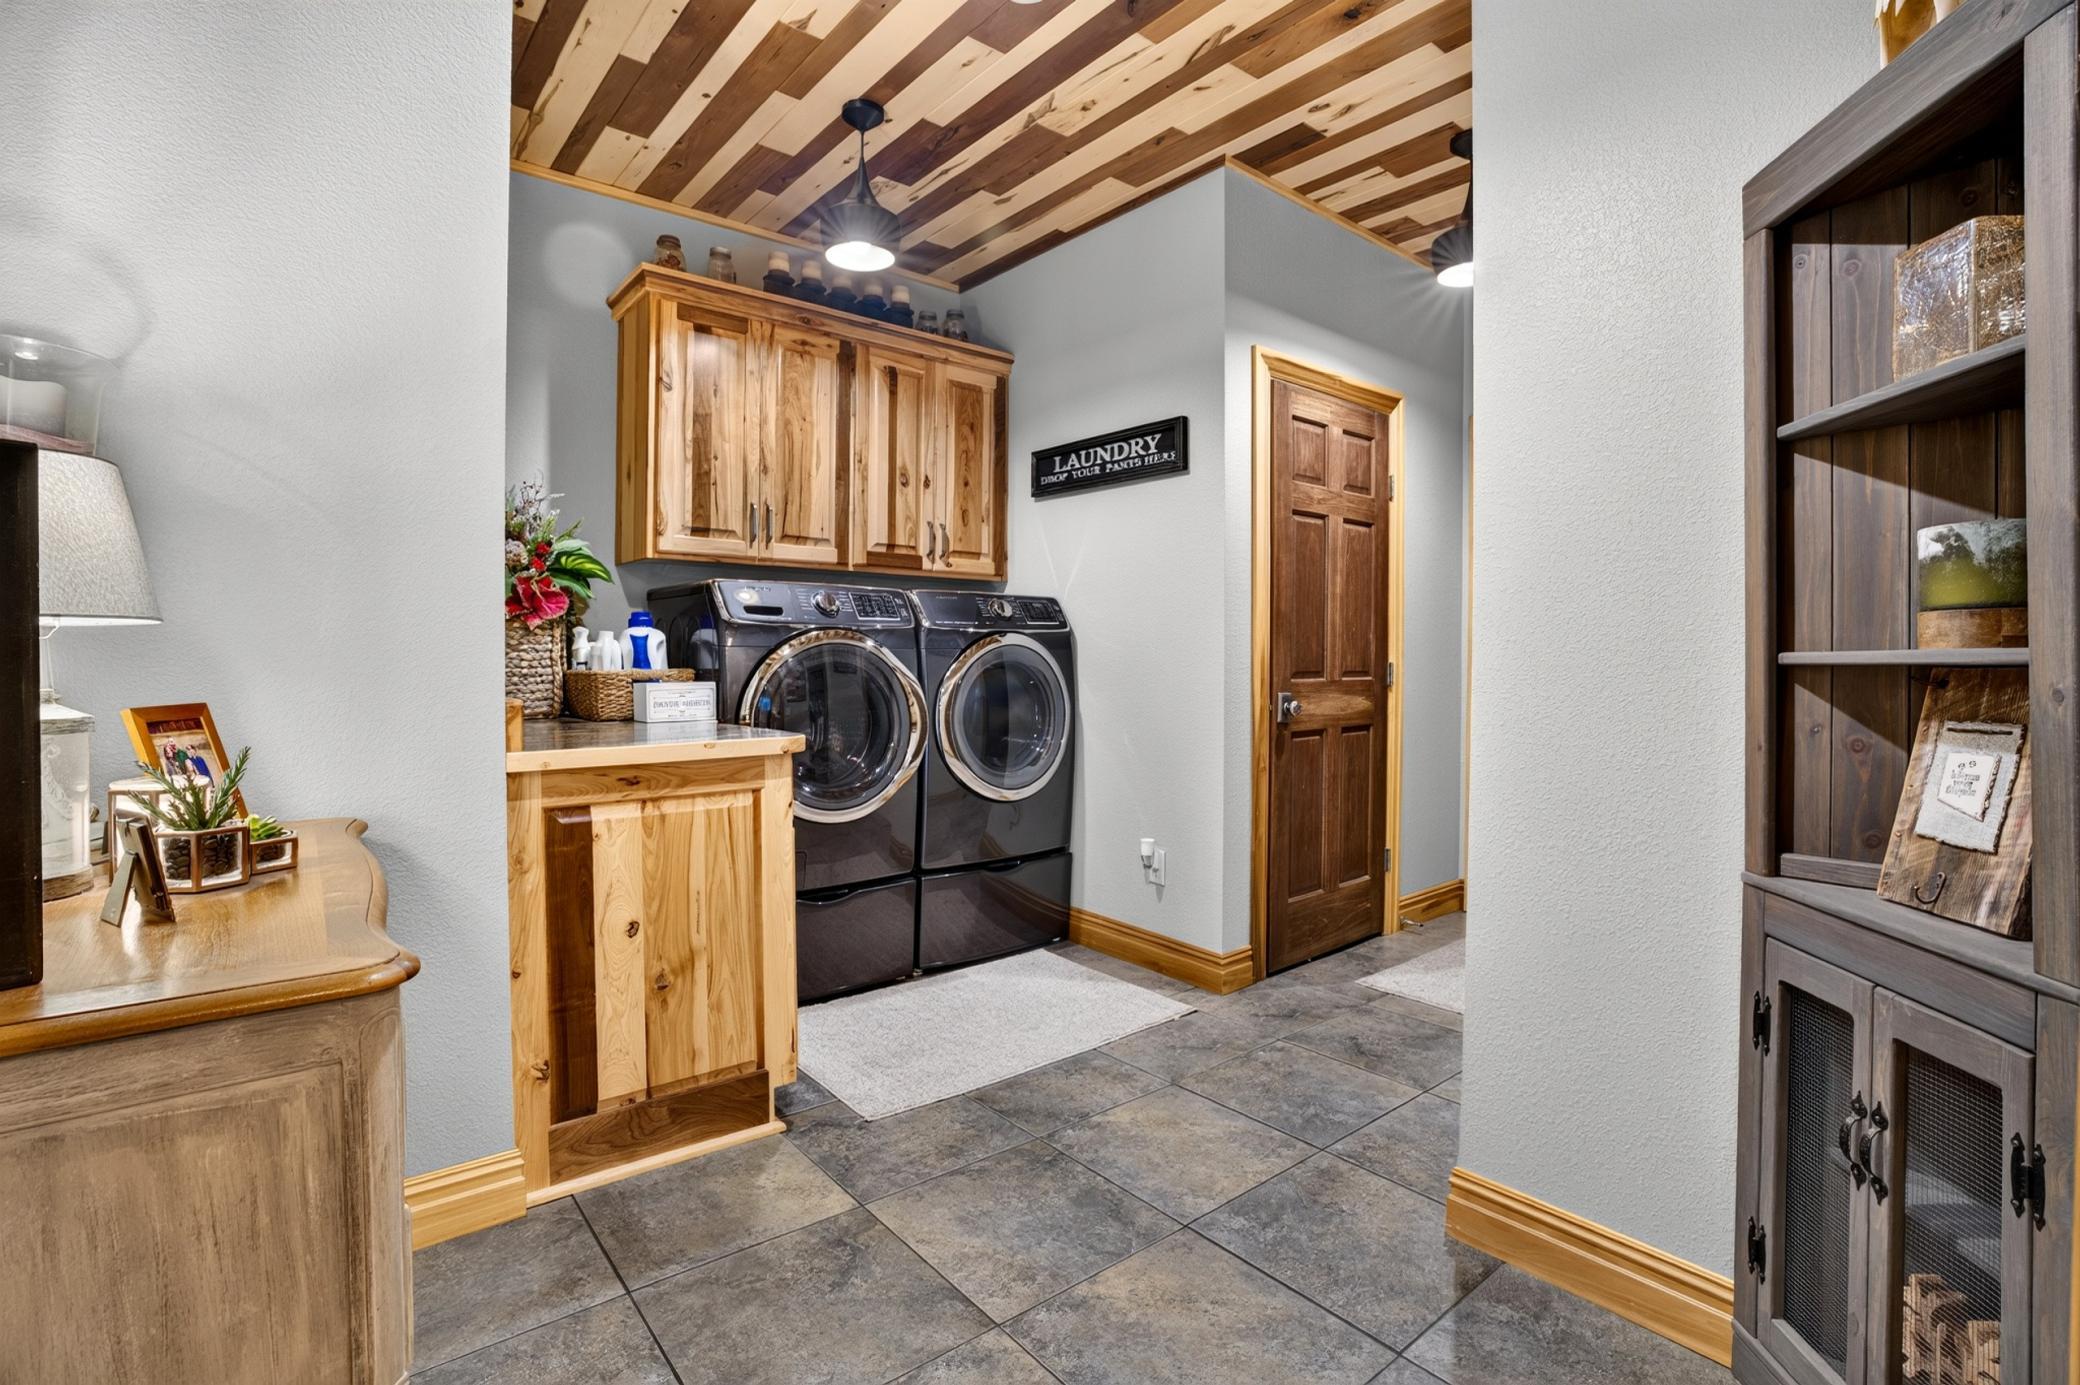
Laundry: Main Level; Sink
Lock Box Type: SentriLock
Lot Description: Irregular Lot; Tree Coverage - Medium
Outbuildings: Additional Garage
Parking Characteristics: Finished Garage; Multiple Garages; Garage Door Opener; Heated Garage; Insulated Garage; Storage
Road Frontage: Township
Road Responsibility: Public Maintained Road
Roof: Architectural Shingle
Sellers Terms: Cash; Conventional
Sewer: Tank with Drainage Field
Special Search: 3 BR on One Level; All Living Facilities on One Level; Main Floor Laundry; Main Floor Primary; Primary Bdr Suite
Stories: One
Water: Private; Well
Room Information
| Room Name | Dimensions | Level |
| Dining Room | 13x12 | Main |
| First (1st) Bedroom | 17x14 | Main |
| Kitchen | 17x13 | Main |
| Living Room | 18x18 | Main |
| Office | 12x10 | Main |
| Second (2nd) Bedroom | 14x13 | Main |
| Third (3rd) Bedroom | 14x13 | Main |
Listing Office: Coldwell Banker Crown Realtors
Last Updated: October - 09 - 2026

The data relating to real estate for sale on this web site comes in part from the Broker Reciprocity SM Program of the Regional Multiple Listing Service of Minnesota, Inc. The information provided is deemed reliable but not guaranteed. Properties subject to prior sale, change or withdrawal. ©2026 Regional Multiple Listing Service of Minnesota, Inc All rights reserved.
Saturday 10th of October 2026 11:49 AM

218-998-4400
Mohagen Real Estate


Let's Connect

Mohagen Real Estate
sue@MohagenRealEstate.com
Office: 218-998-4400
Cell: 218-731-7376

Mohagen Real Estate is licensed in the State of Minnesota