1014 Mount Curve Avenue, Minneapolis, MN 55403 (MLS# 7017735)
$2,295,000
Minneapolis, MN 55403
MLS# 7017735
6 beds | 6 baths | 7607 sqft
1 / 72
Property Description
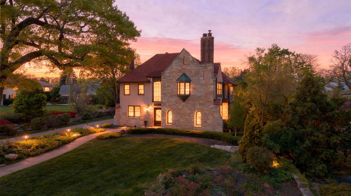
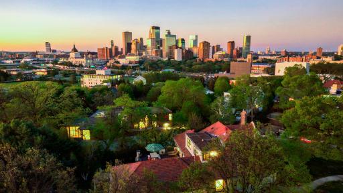
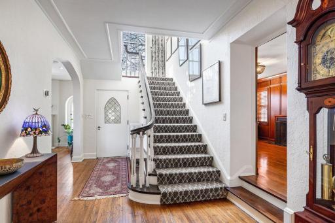
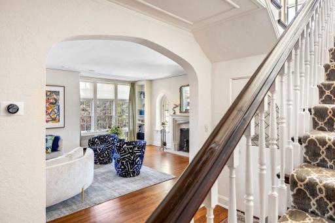
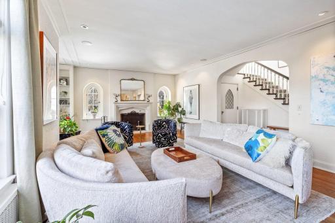
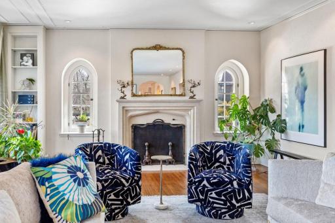
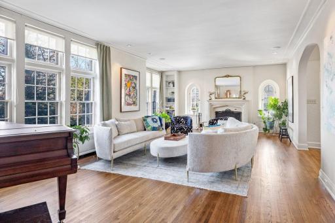
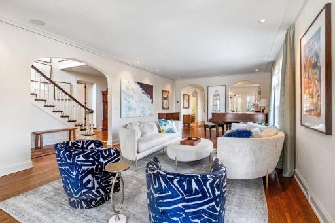
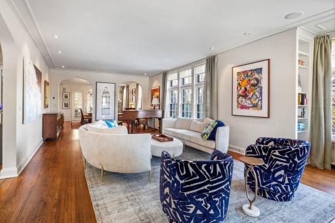
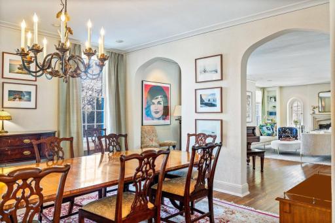
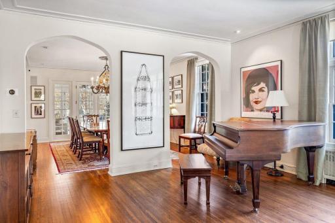
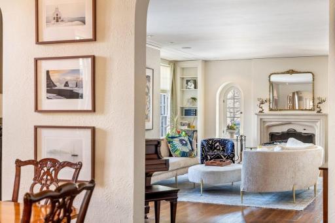
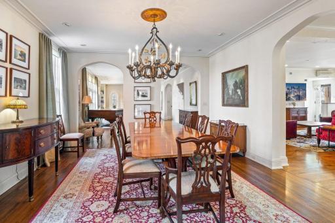
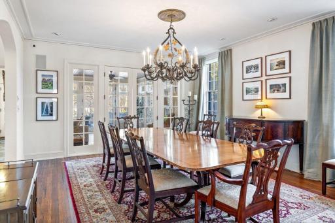
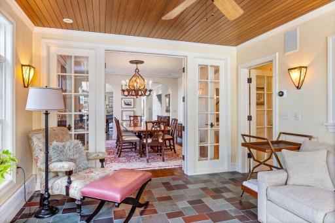
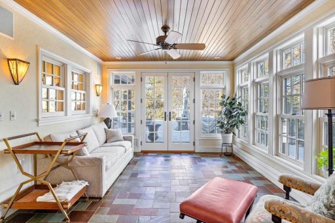
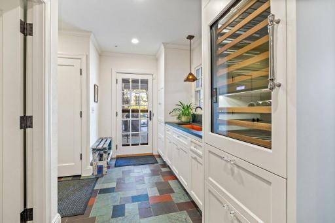
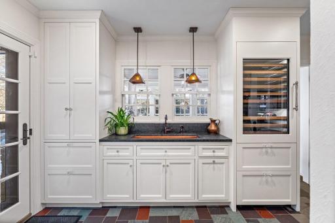
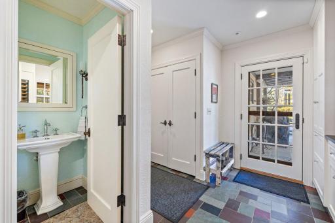
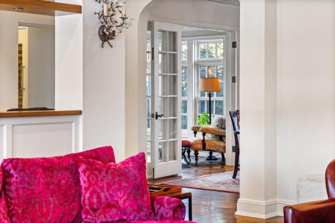
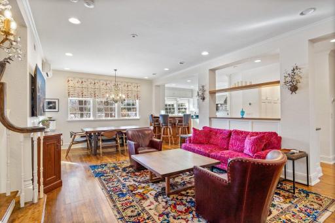
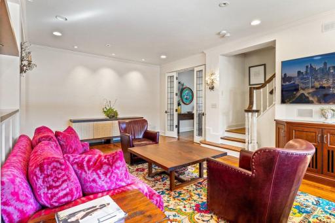
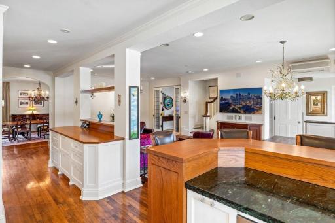
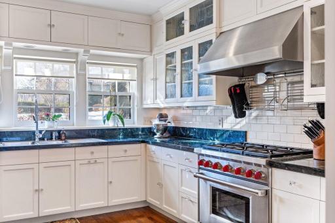
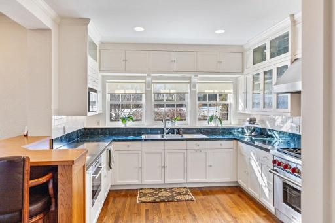
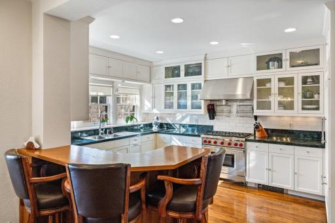
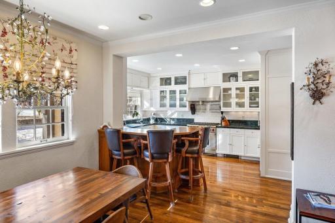
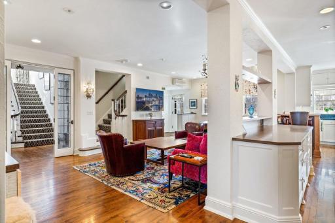
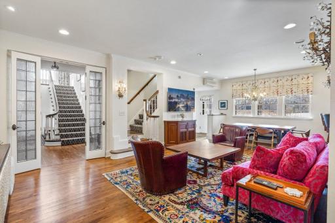
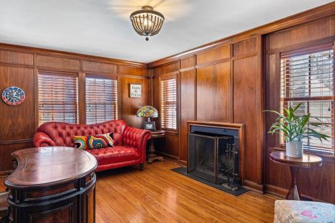
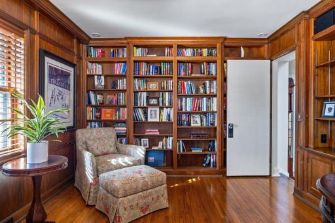
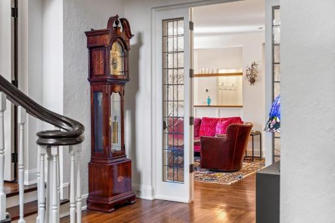
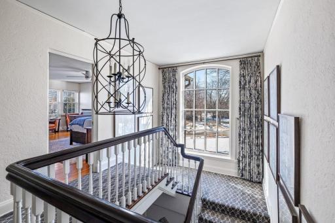
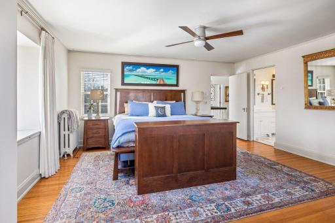
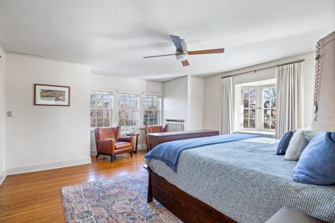
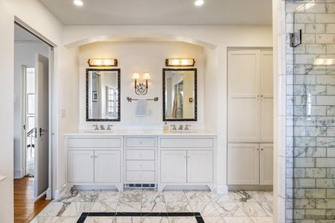
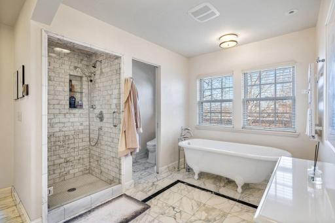
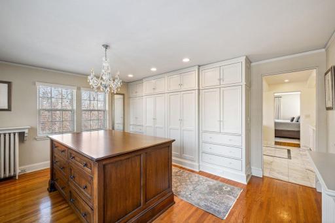
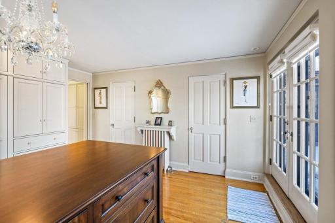
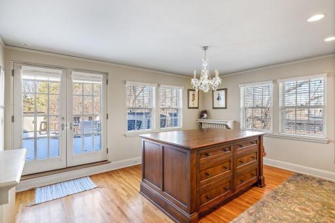
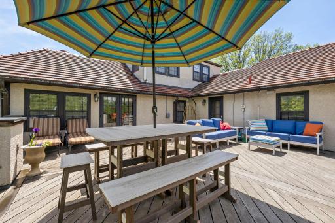
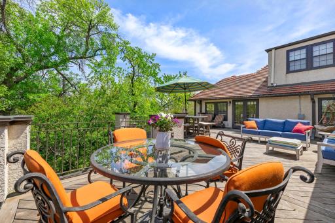
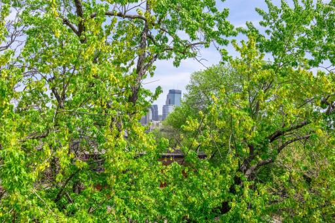
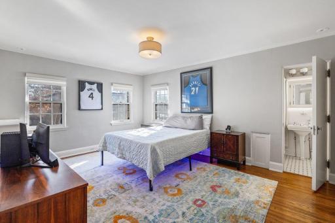
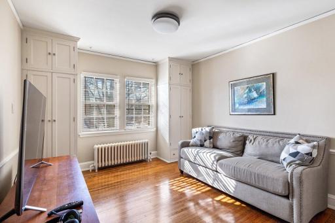
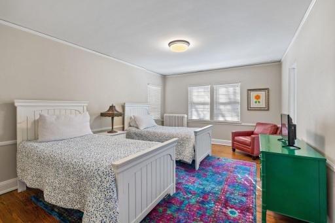
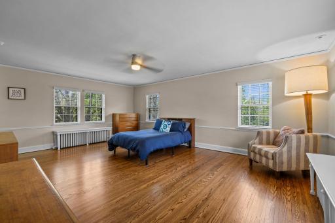
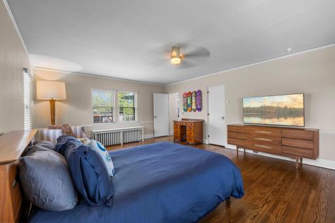
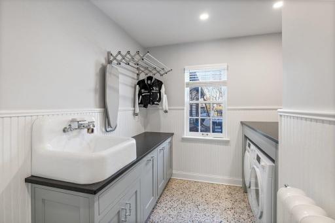
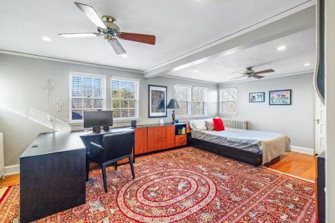
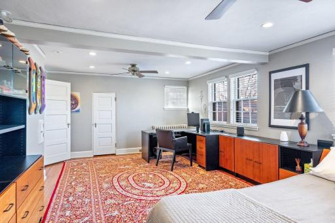
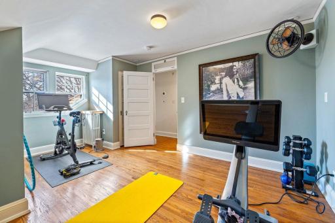
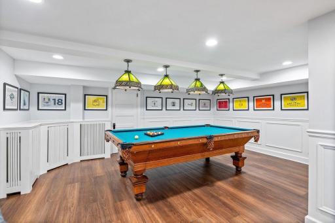
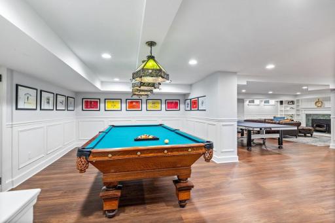
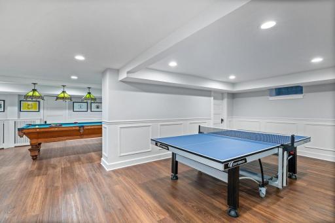
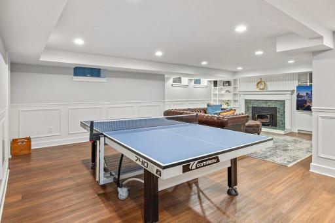
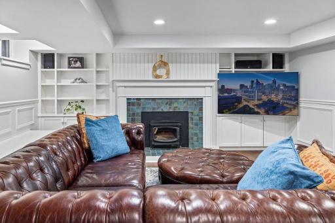
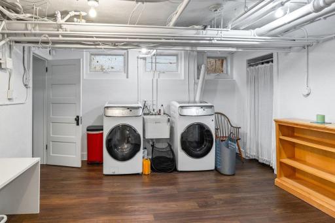
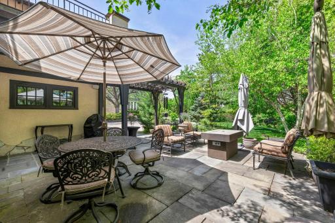
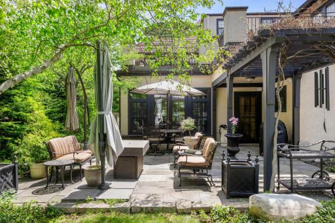
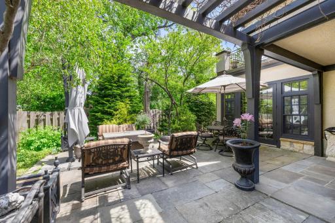
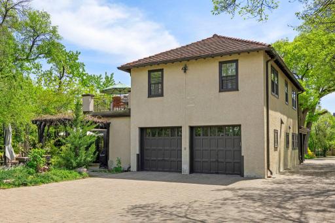
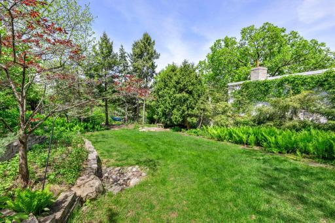
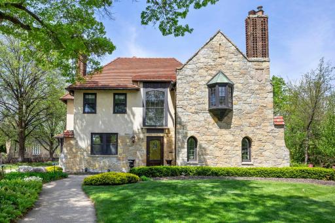
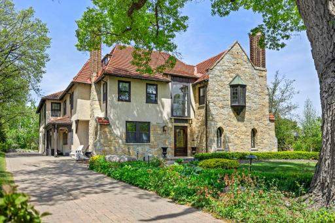
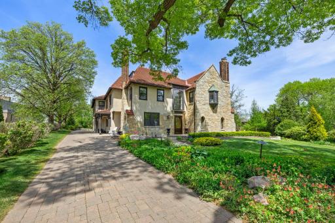
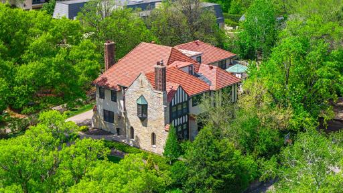
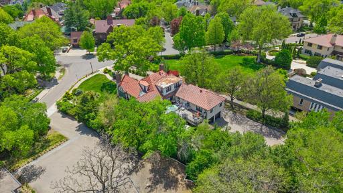
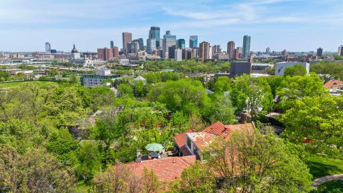
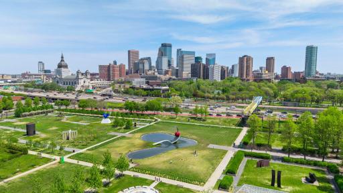
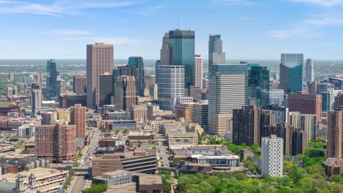
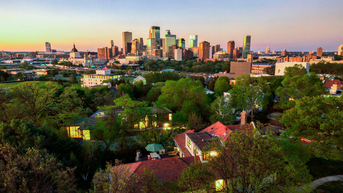
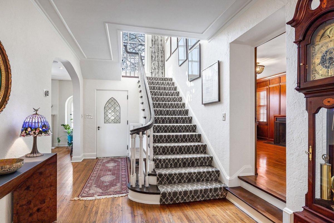
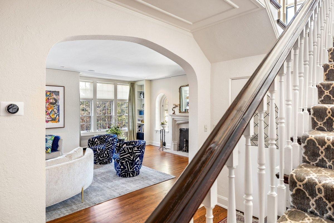

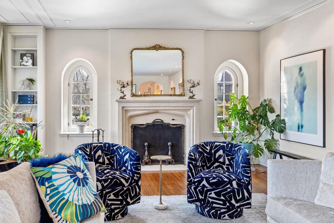
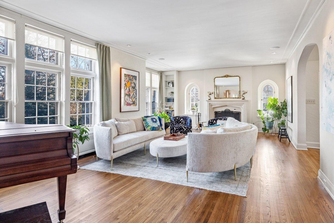
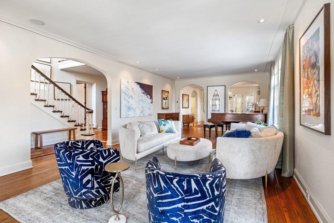
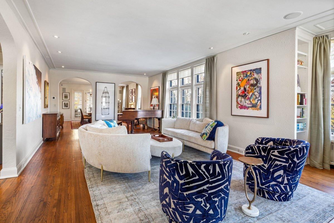
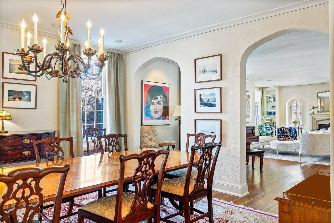
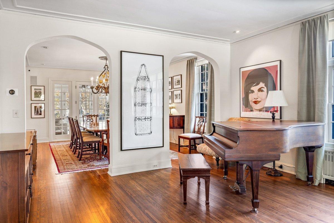

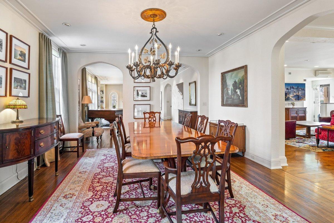

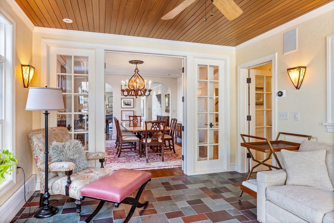
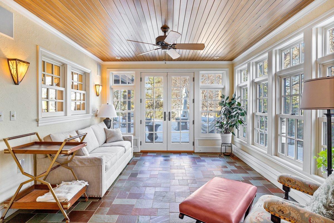
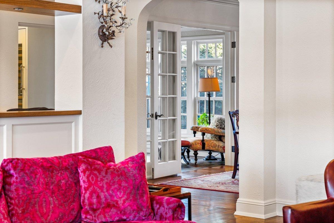
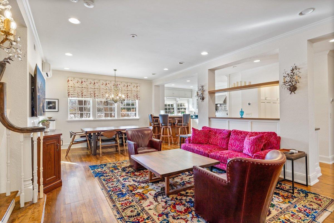

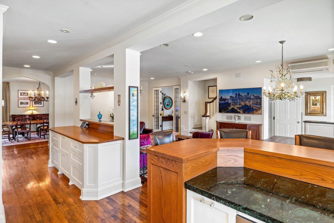
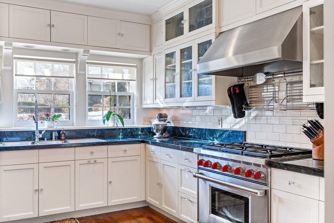
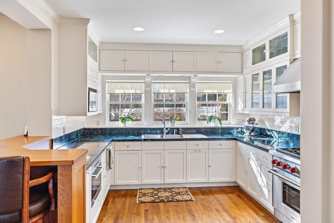
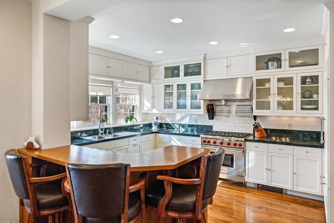
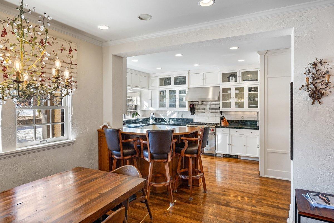
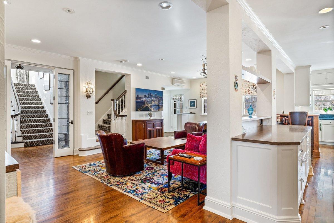
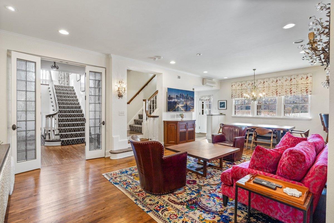
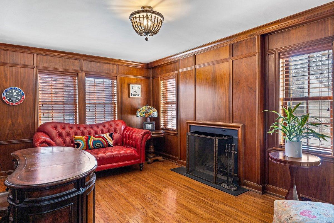
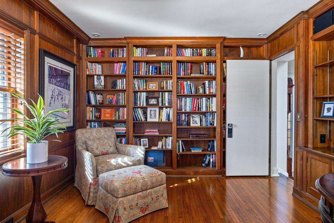

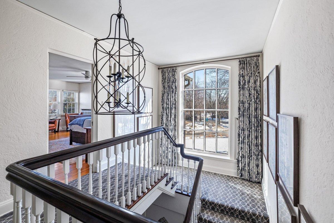
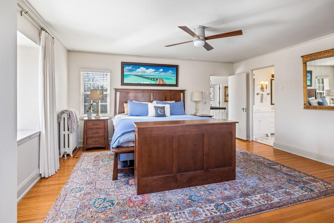
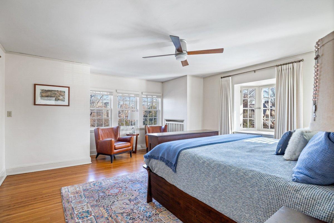
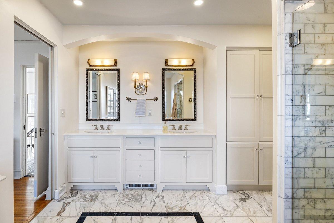
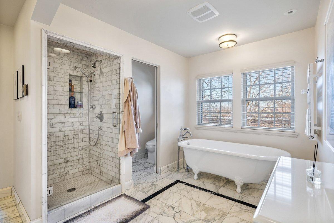

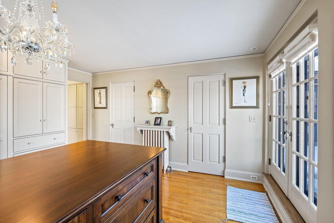
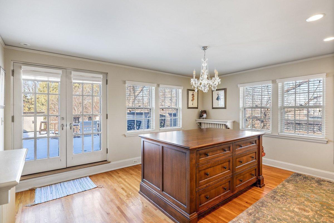
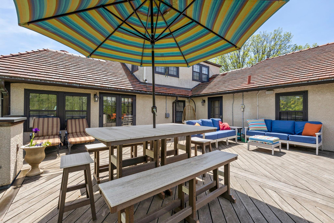
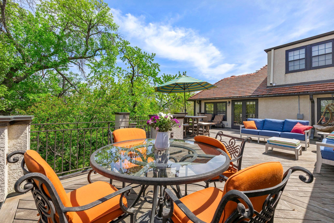
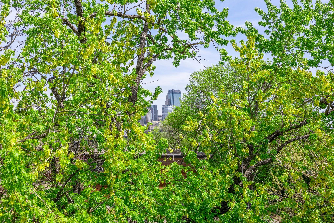
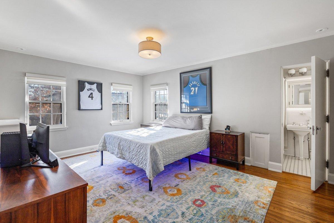


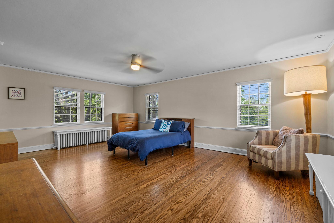
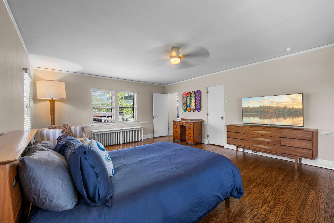
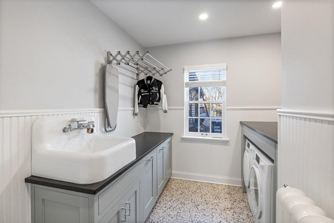
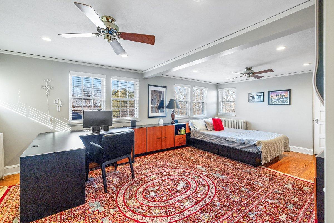
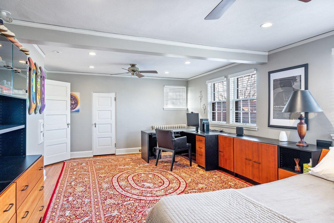
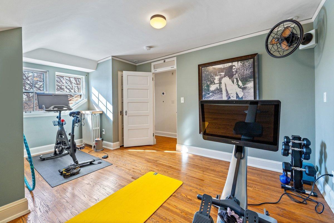
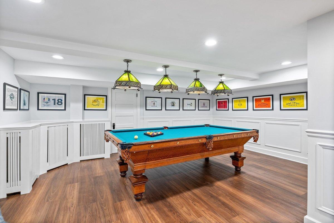
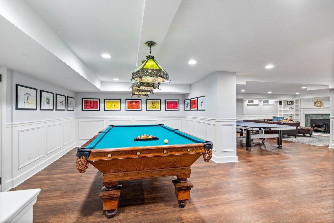
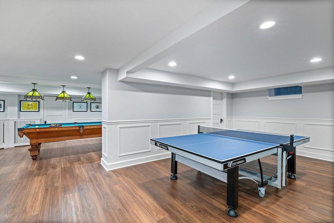
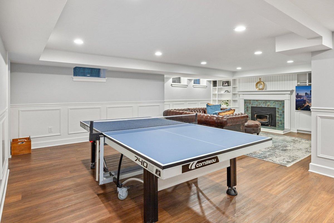
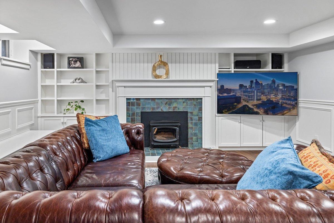

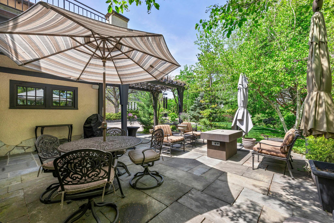
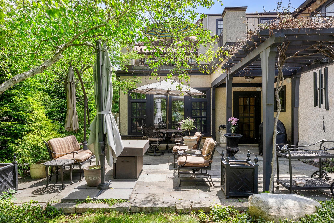
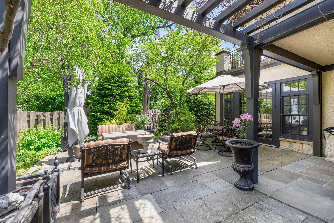
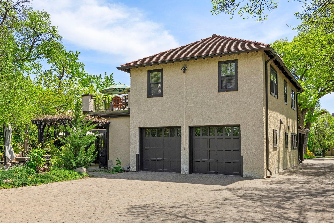
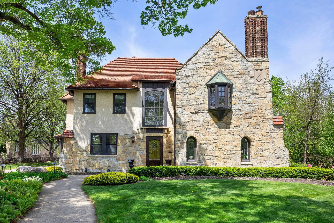
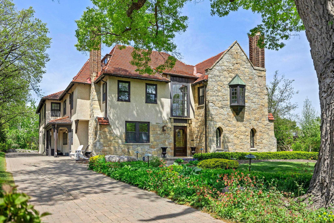
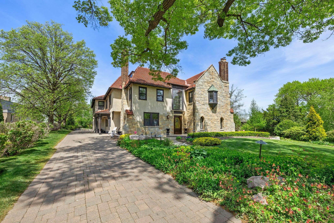
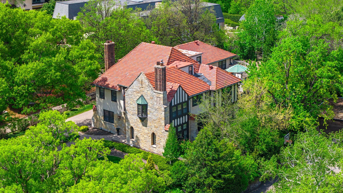
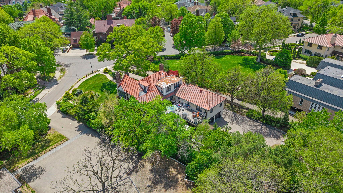
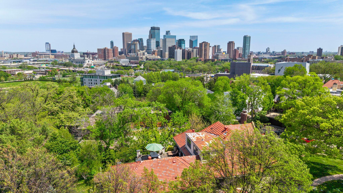
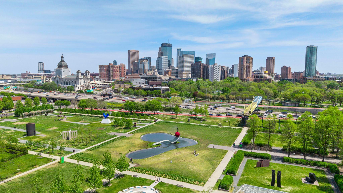
Set above the tree-lined streets of Lowry Hill with commanding views of the Minneapolis skyline, this exceptional 6-bedroom, 6-bath residence is a masterful expression of historic elegance, architectural beauty, and modern luxury. Rich in character yet thoughtfully updated for todayâs lifestyle, the home offers an extraordinary blend of grandeur, comfort, and timeless sophistication. A gracious front foyer opens to an impressive living room anchored by a dramatic wood-burning fireplaceâan elegant gathering space ideal for sophisticated entertaining, intimate evenings, or showcasing a grand piano beneath soaring ceilings and remarkable original detailing. Beautiful plaster archways lead to the stately formal dining room, where French doors open to a stunning four-season sunroom with heated slate floors, creating a warm and inviting retreat for morning coffee or year-round relaxation. The main level unfolds into a welcoming family room, sun-drenched breakfast area, and an exceptional chefâs kitchen designed for both everyday living and effortless entertaining. Outfitted with premium appliances including a 6-burner Wolf range and Sub-Zero refrigerator, the kitchen features marble countertops, ceramic tile backsplash, a butlerâs pantry, and an expansive snack bar perfect for casual dining and gathering with guests. A richly appointed office or den with custom built-in bookcases offers a refined work-from-home space or quiet reading retreat. Upstairs, the second level hosts five bedrooms, highlighted by an extraordinary primary suite capturing breathtaking skyline views. The luxurious ensuite bath features marble floors, a soaking tub, separate shower, and dual vanities, while the expansive 16x14 dressing room offers boutique-style living with a full wall of closets and private access to a rooftop deck, an unforgettable setting for sunset evenings and sparkling city lights. The third floor provides outstanding flexibility with an oversized bedroom, full ceramic-tiled bath, and additional exercise room or office, making it ideal for guests, nanny quarters, or a private teenage retreat. Continue on to the professionally finished lower level which features a spacious billiards room, ping pong/game area, and an inviting media room with fireplaceâperfect for movie nights, celebrations, and relaxed gatherings. A half bath, abundant storage, and dual laundry rooms on both the second and lower levels add exceptional convenience. Completing this remarkable property is a rare double attached heated garage along with a large supplemental parking pad accommodating additional vehicles, an extraordinary amenity in one of Minneapolisâ most coveted neighborhoods.
Details
Maps
Contract Information
Status: Active
Contingency: None
Current Price: 2295000
Original List Price: 2495000
ListPrice: 2295000
List Date: 2026-02-19
Owner is an Agent?: No
Auction?: No
General Property Information
Common Wall: No
Lot Measurement: Acres
Manufactured Home?: No
Multiple PIDs?: No
New Development: No
Number of Fireplaces: 3
Waterfront YN: No
Year Built: 1926
Yearly/Seasonal: Yearly
Zoning: Residential-Single Family
Bedrooms: 6
Baths Total: 6
Bath Full: 4
Bath Half: 2
Main Floor Total SqFt: 2423
Above Grd Total SqFt: 5615
Below Grd Total SqFt: 1992
Total SqFt: 7607
Total Finished Sqft: 6548.00
FireplaceYN: Yes
Style: (SF) Single Family
Foundation Size: 1992
Power Company: Xcel Energy
Garage Stalls: 2
Lot Dimensions: 91.8x350
Acres: 0.57
Assessment Pending: Yes
Location Tax and Other Information
House Number: 1014
Street Name: Mount Curve
Street Suffix: Avenue
Postal City: Minneapolis
County: Hennepin
State: MN
Zip Code: 55403
Complex/Dev/Subdivision: Beards Sub Lts G H & I Groveland
Assessments
Assessment Balance: 3405.6
Assessment Installment: 1314.79
Tax With Assessments: 35965.7
Building Information
Finished SqFt Above Ground: 5556
Finished SqFt Below Ground: 992
Lease Details
Land Leased: Not Applicable
Lock Box Type
Lock Box Source: MAAR
Miscellaneous Information
Homestead: No
Ownership
Fractional Ownership: No
Parking Characteristics
Garage Dimensions: 22x21
Garage Door Height: 7
Garage Door Width: 8
Garage Square Feet: 451
Public Survey Info
Range#: 24
Section#: 28
Township#: 29
Property Features
Accessible: None
Air Conditioning: Central Air
Amenities Unit: City View; Deck; Exercise Room; French Doors; Hardwood Floors; In-Ground Sprinkler; Kitchen Window; Natural Woodwork; Panoramic View; Patio; Primary Bedroom Walk-In Closet; Security System; Sun Room; Tile Floors
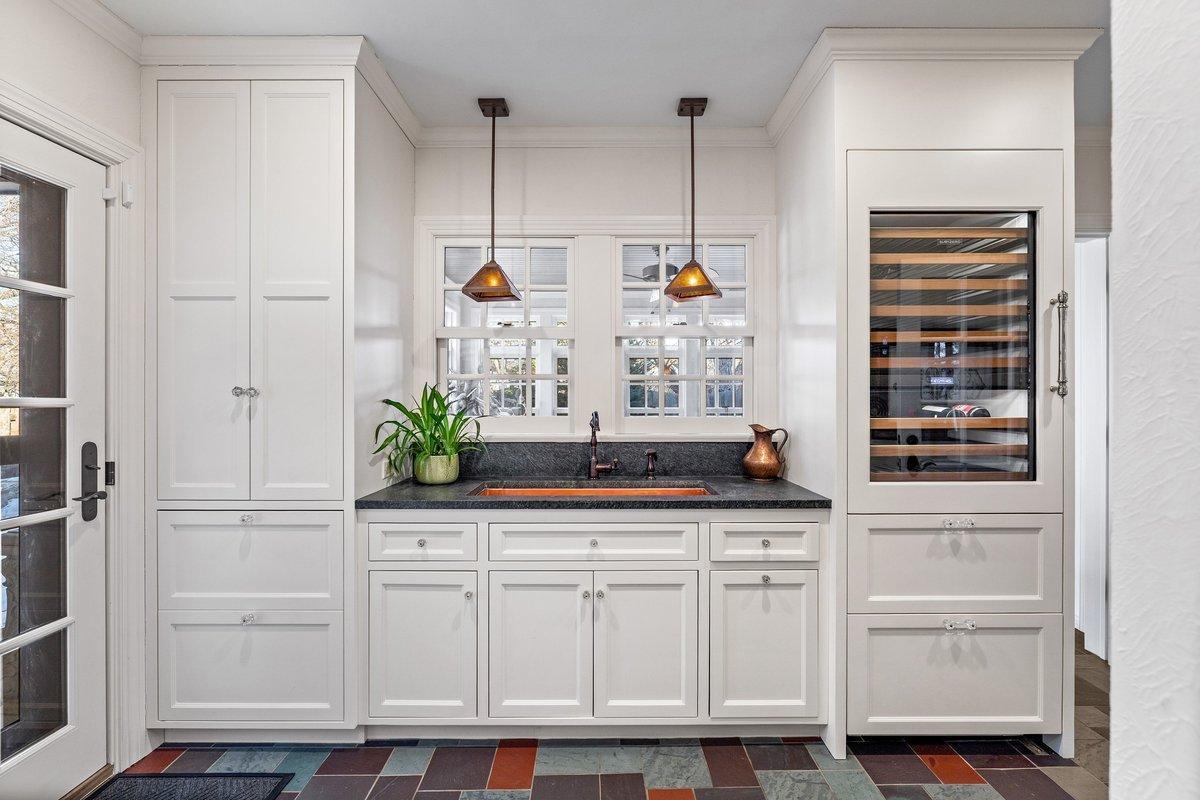
Appliances: Dishwasher; Disposal; Dryer; Microwave; Range; Refrigerator; Washer; Wine Cooler
Assumable Loan: Not Assumable
Basement: Full; Storage Space; Sump Pump
Bath Description: Double Sink; Full Jack & Jill; Main Floor 1/2 Bath; Upper Level Full Bath; Full Primary; 1/2 Basement; Bathroom Ensuite
Construction Status: Previously Owned
Dining Room Description: Breakfast Area; Breakfast Bar; Separate/Formal Dining Room
Electric: 200+ Amp Service
Existing Financing: Conventional
Exterior: Brick/Stone; Stucco
Family Room Characteristics: 2 or More; Lower Level; Main Level
Fencing: Partial
Fireplace Characteristics: Amusement Room; Living Room; Wood Burning; Other
Foundation: Combination
Fuel: Natural Gas
Heating: Hot Water
Laundry: In Basement; Upper Level
Lock Box Type: Supra
Lot Description: Public Transit (w/in 6 blks)
Parking Characteristics: Heated Garage
Pool Description: None
Road Frontage: Curbs; Paved Streets; Sidewalks; Street Lights
Road Responsibility: Public Maintained Road
Roof: Tile
Sellers Terms: Cash; Conventional
Sewer: City Sewer/Connected
Special Search: 2nd Floor Laundry; 4 BR on One Level; Primary Bdr Suite
Stories: More Than 2 Stories
Water: City Water/Connected
Room Information
| Room Name | Dimensions | Level |
| Amusement Room | 26x16 | Basement |
| Billiard Room | 19x13 | Basement |
| Dining Room | 17x15 | Main |
| Exercise Room | 16x12 | Third |
| Family Room | 26x14 | Main |
| Fifth (5th) Bedroom | 21x15 | Upper |
| First (1st) Bedroom | 18x16 | Upper |
| Fourth (4th) Bedroom | 17x12 | Upper |
| Kitchen | 23x12 | Main |
| Laundry | 11x6 | Upper |
| Living Room | 33x17 | Main |
| Primary Bath | 15x11 | Upper |
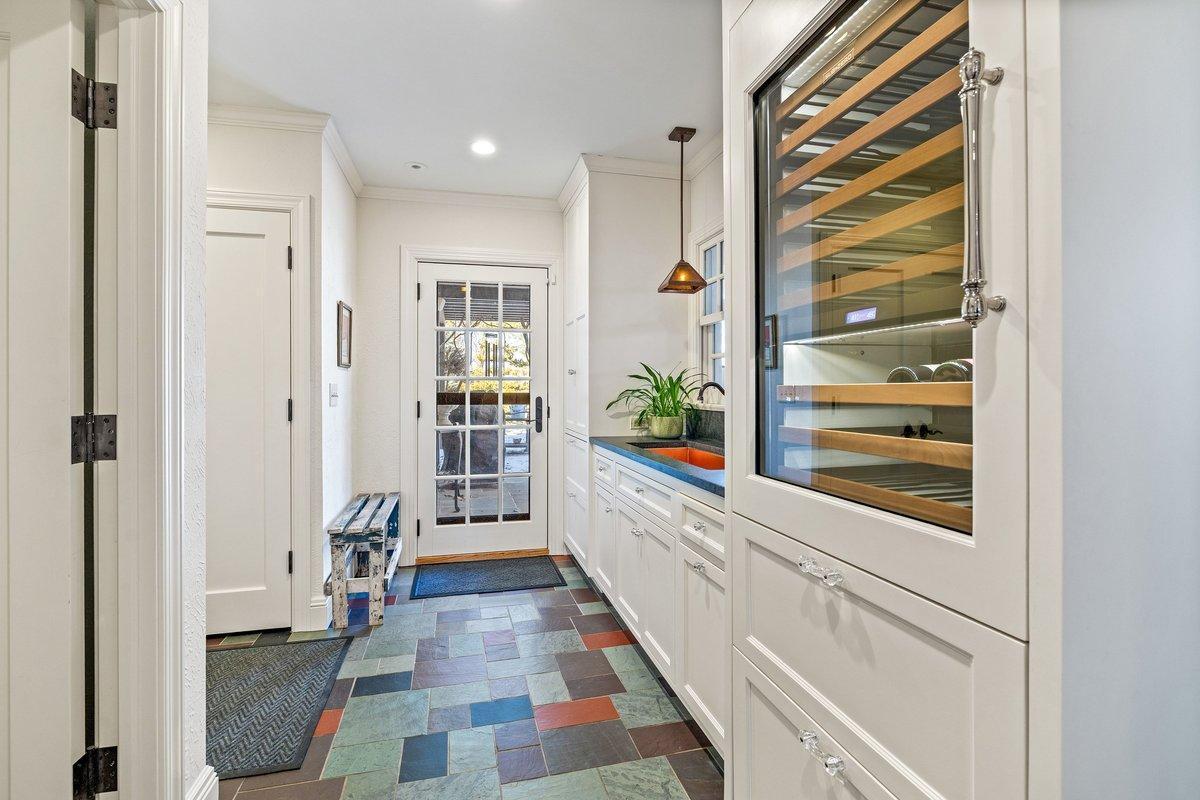
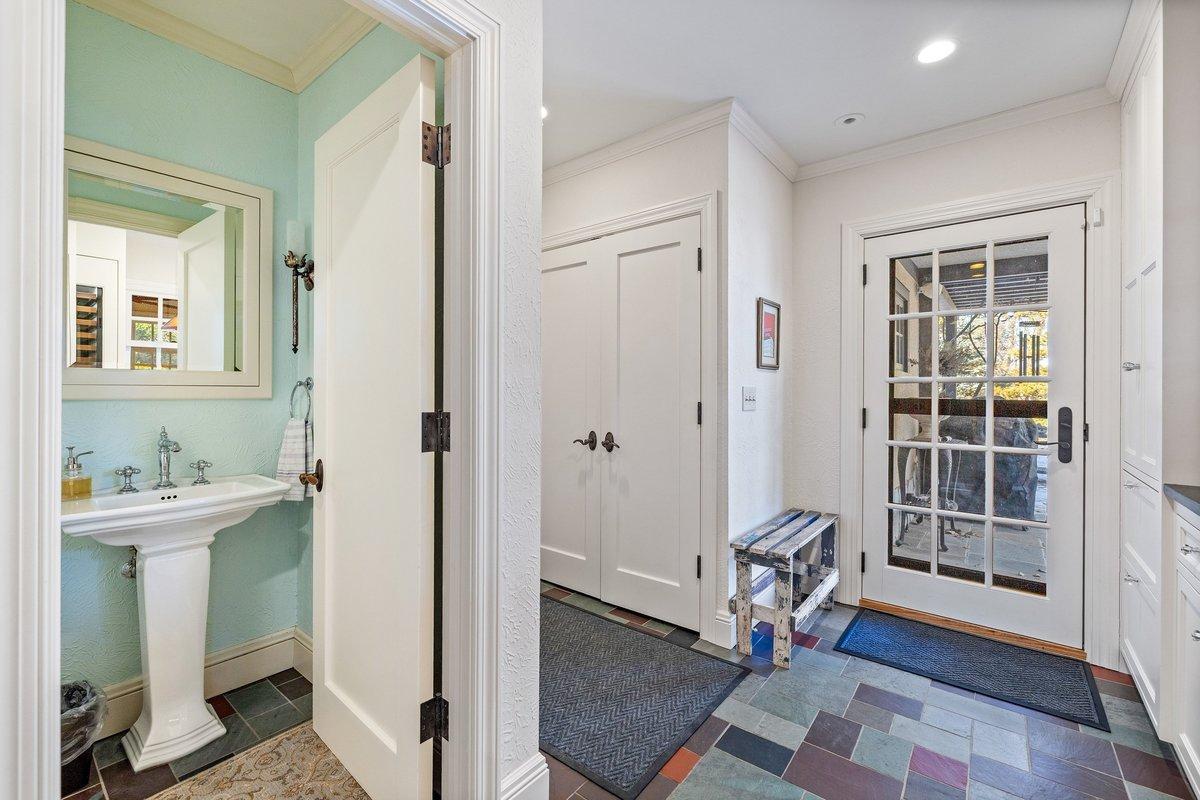
| Mud Room | 14x12 | Main |
| Office | 18x12 | Main |
| Second (2nd) Bedroom | 16x12 | Upper |
| Sixth (6th) Bedroom | 21x13 | Third |
| Third (3rd) Bedroom | 12x11 | Upper |
| Sun Room | 14x12 | Main |
Listing Office: Lakes Area Realty
Last Updated: September - 24 - 2026

The data relating to real estate for sale on this web site comes in part from the Broker Reciprocity SM Program of the Regional Multiple Listing Service of Minnesota, Inc. The information provided is deemed reliable but not guaranteed. Properties subject to prior sale, change or withdrawal. ©2026 Regional Multiple Listing Service of Minnesota, Inc All rights reserved.
Monday 12th of October 2026 03:23 PM

218-998-4400
Mohagen Real Estate



Let's Connect

Mohagen Real Estate
sue@MohagenRealEstate.com
Office: 218-998-4400
Cell: 218-731-7376

Mohagen Real Estate is licensed in the State of Minnesota