1016 Fox Knoll Drive SW, Rochester, MN 55902 (MLS# 7077586)
$924,900
Rochester, MN 55902
MLS# 7077586
5 beds | 4 baths | 4986 sqft
1 / 58
Open House (07/11/2026 - 2:30 pm - 4:00 pm)
Property Description
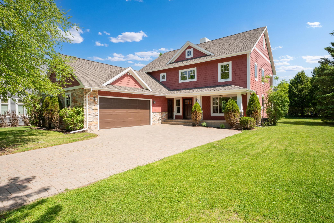
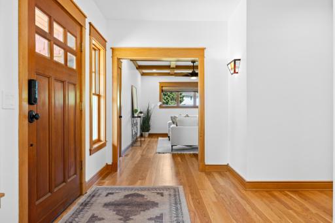
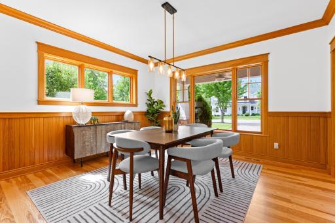
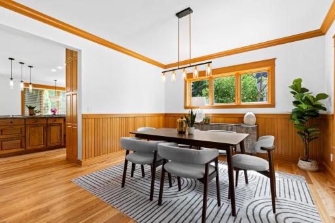
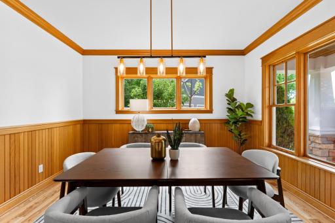
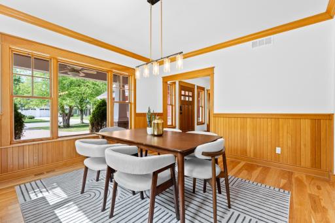
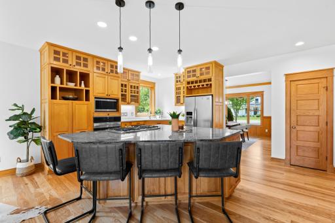
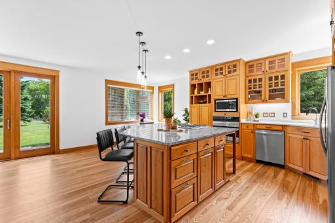
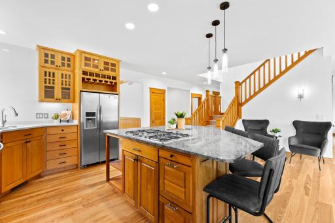
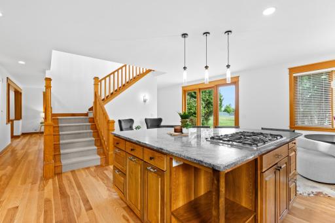
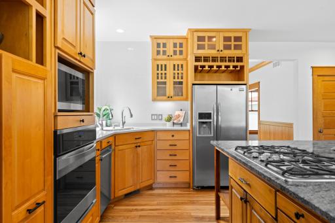
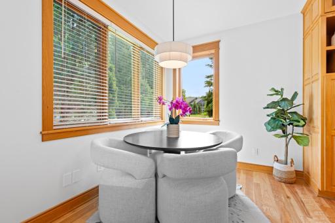
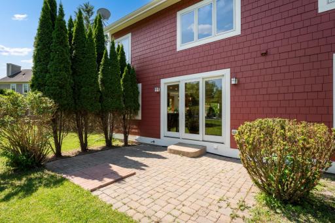
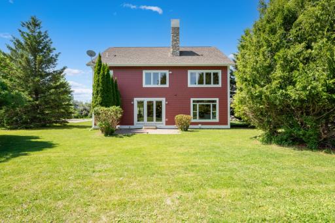
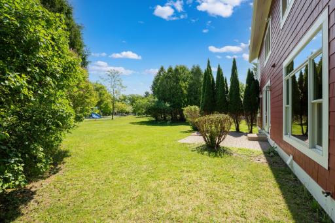
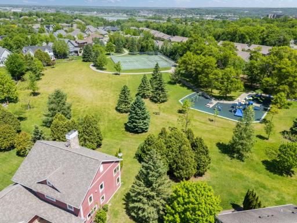
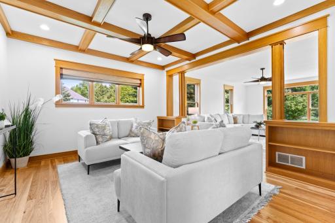
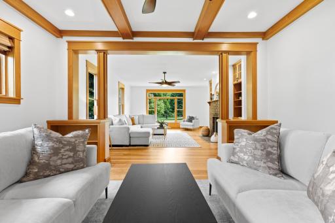
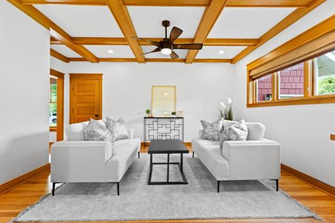
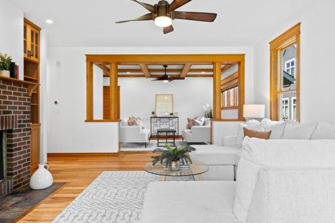
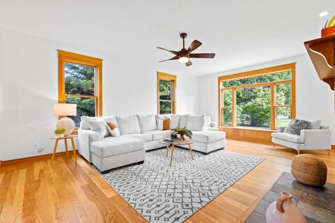
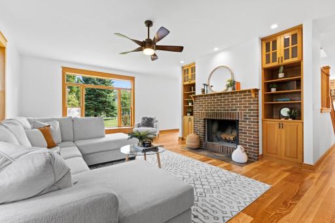
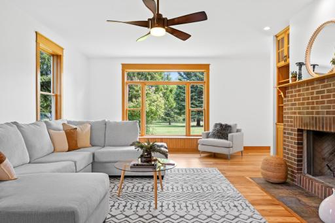
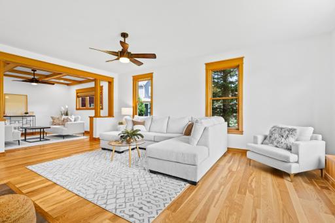
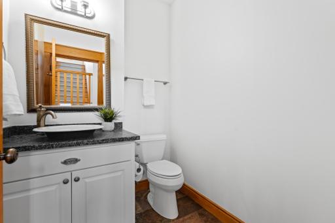
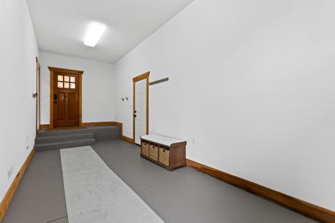
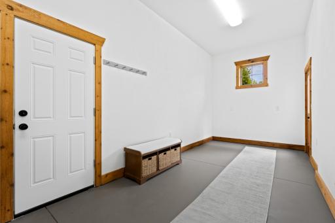
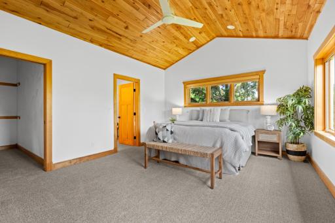
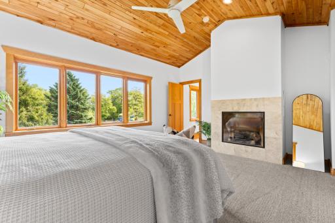
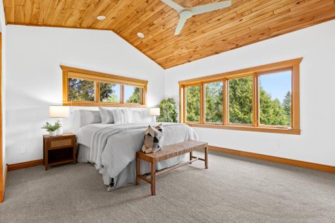
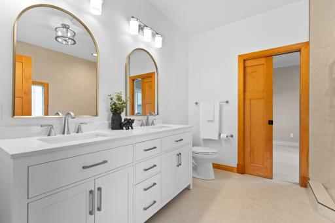
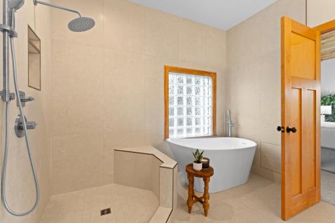
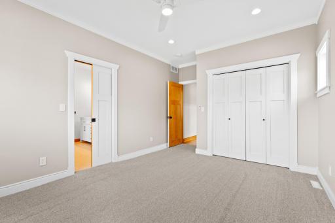
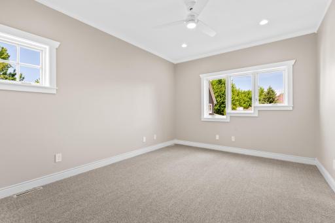
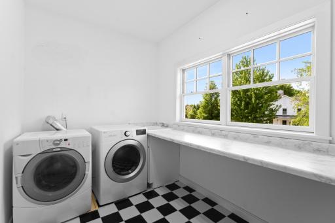
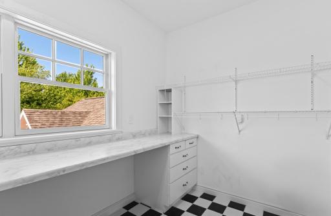
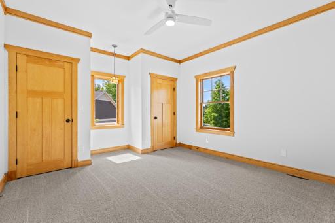
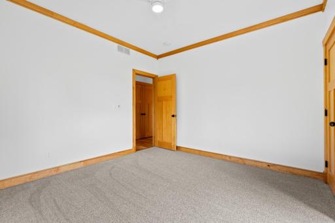
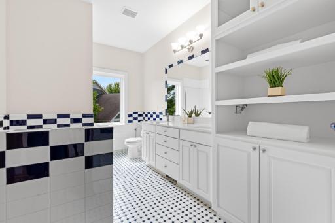
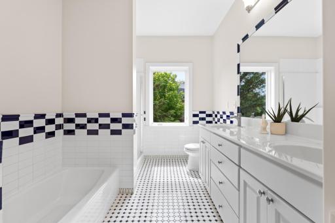
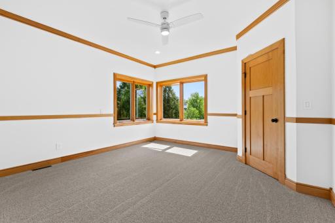
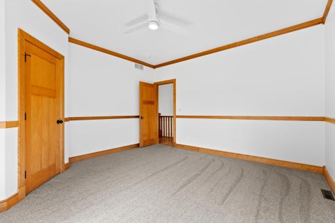
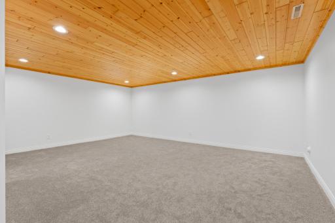
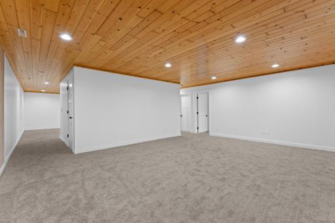
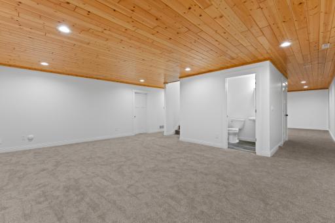
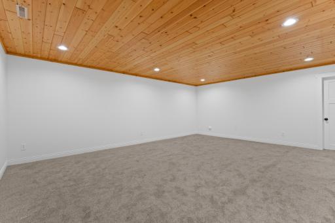
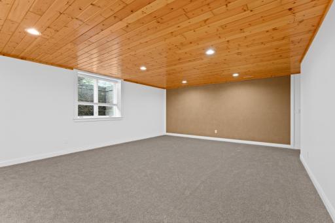
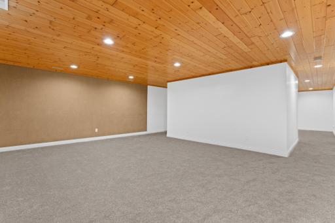
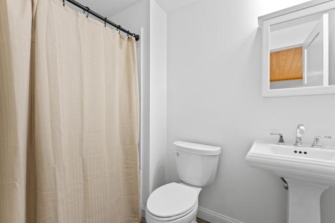
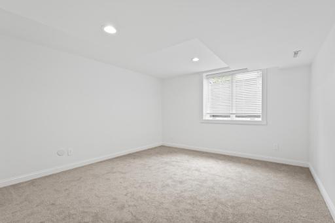
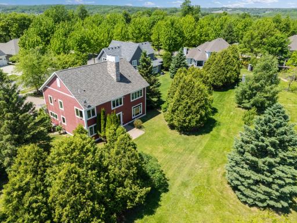
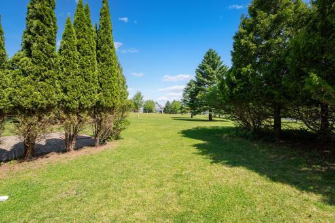
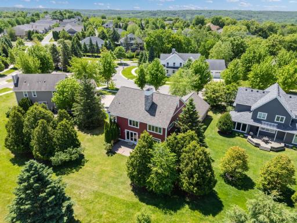
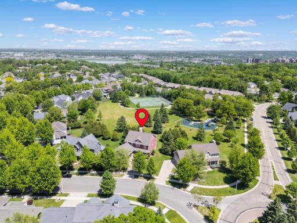
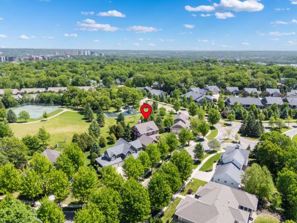
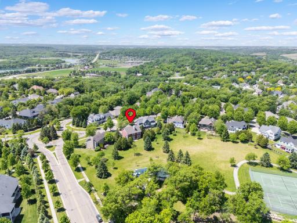
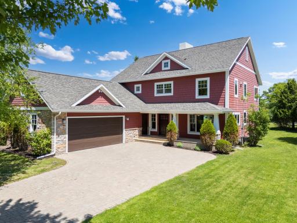
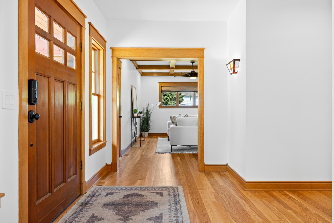
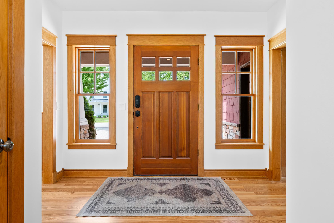
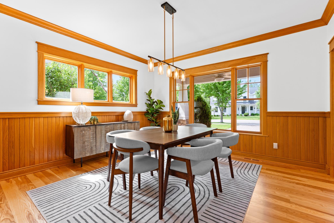
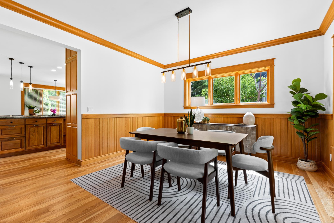
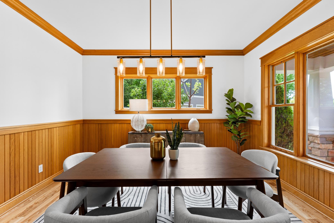
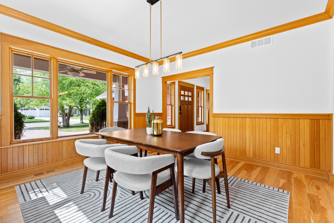
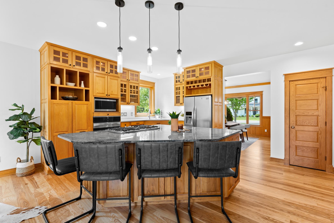
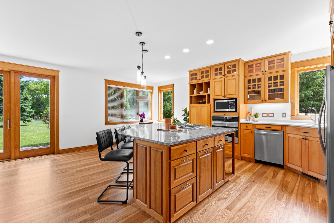
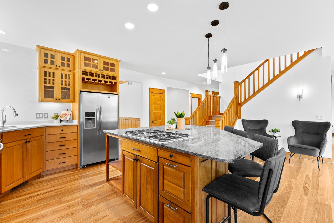
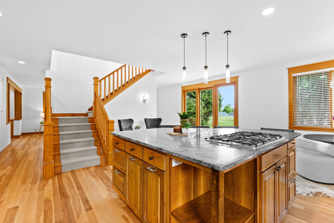
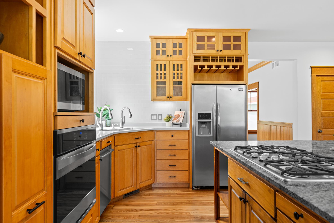
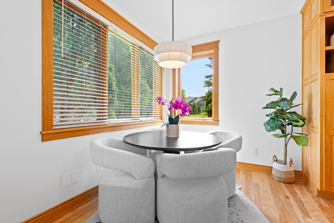
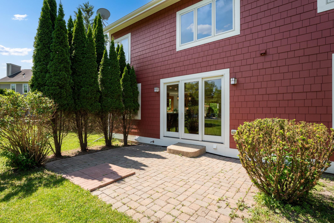
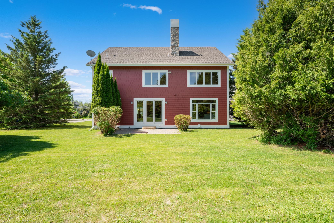
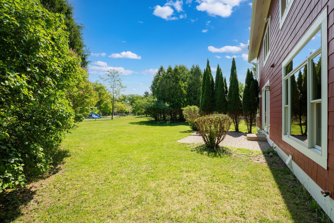
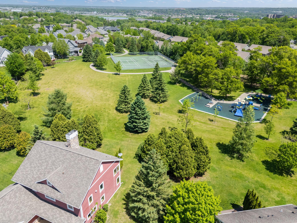
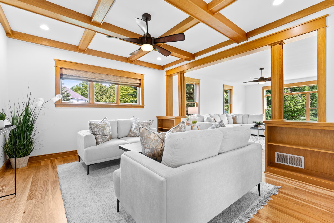
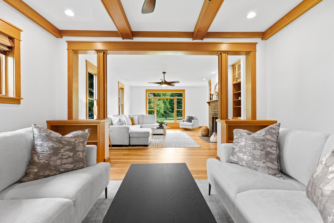
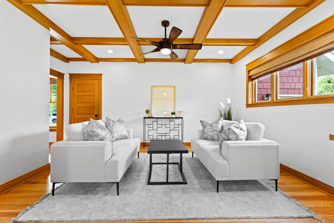
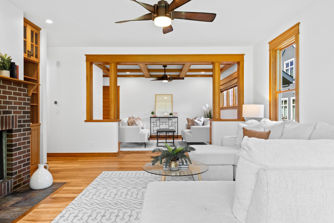
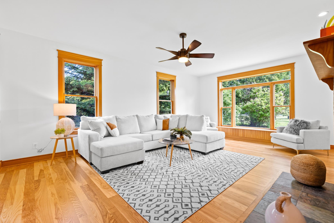
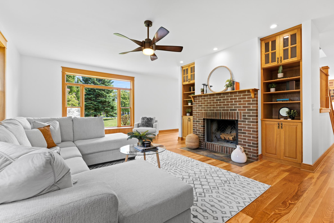
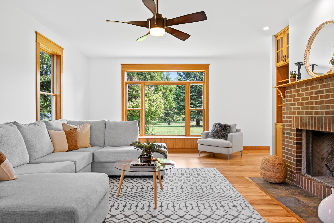
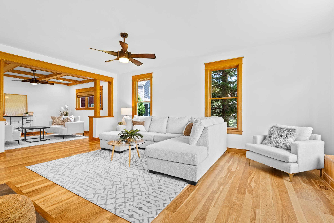
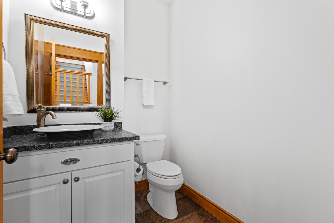
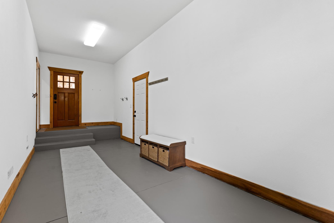
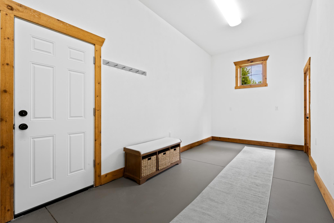
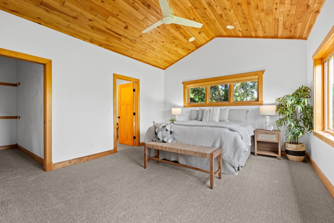
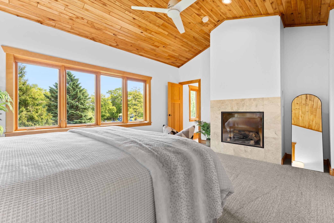
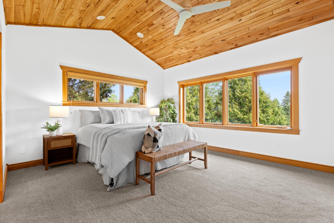
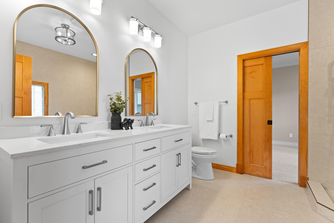
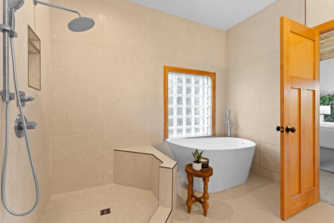
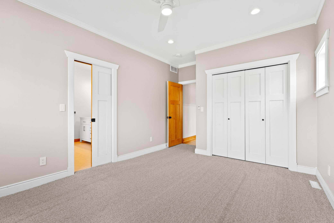
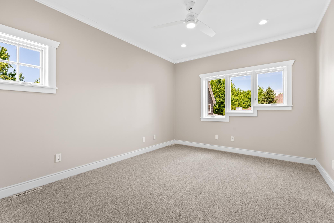
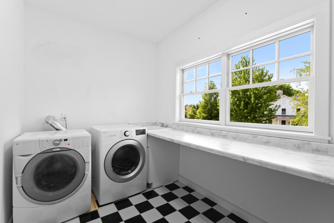
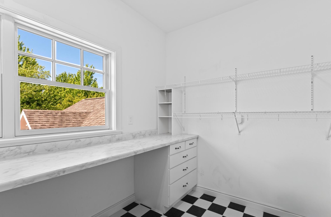
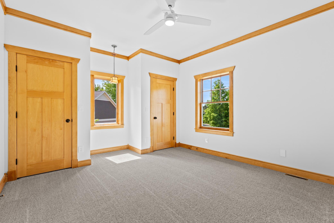
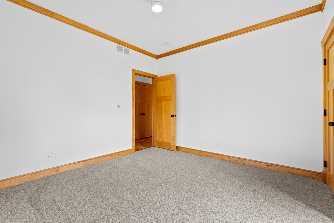
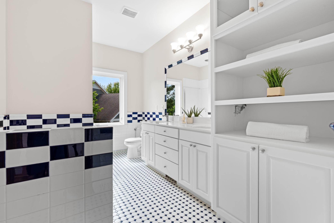
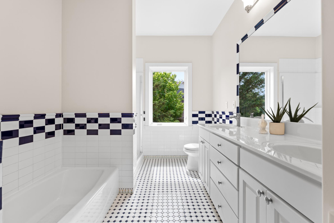
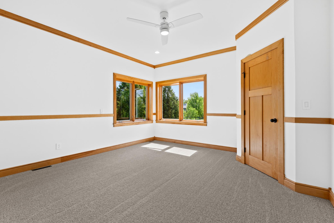
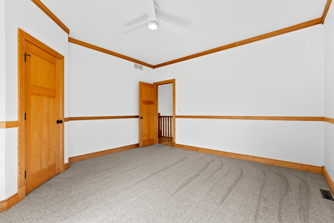
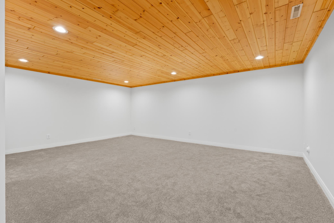
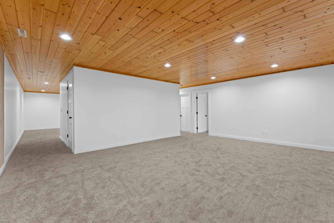
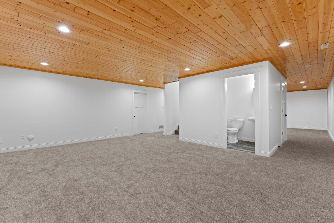
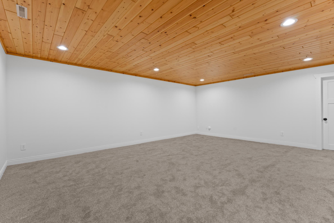
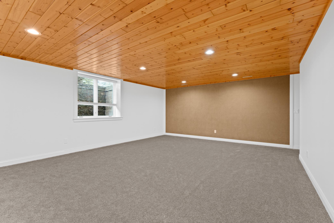
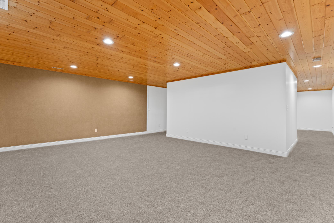
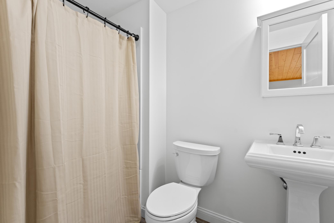
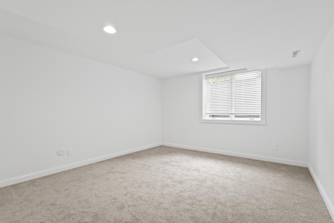
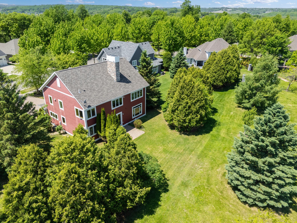
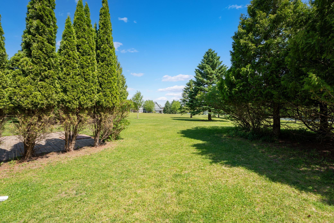
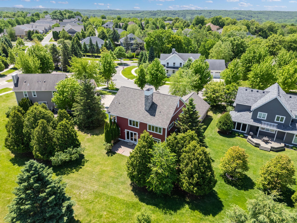
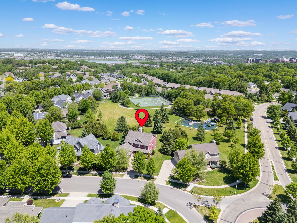
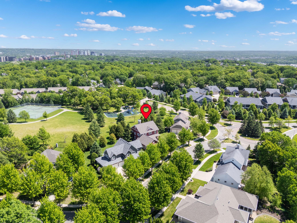
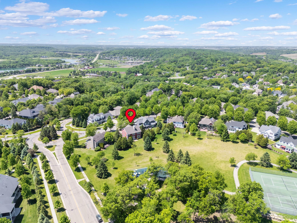
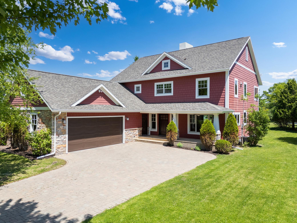
Nestled on a mature, tree-lined street in Southwest Rochester's highly desirable Fox Hill subdivision, this beautifully updated custom two-story home blends timeless Mission-style architecture with modern comfort and convenience. Offering 5 bedrooms and 4 bathrooms, the home has been thoughtfully refreshed with extensive interior and exterior updates, including renovated bathrooms, new lighting, fresh paint, and new carpeting throughout. Perfectly positioned for both privacy and accessibility, this move-in-ready property backs directly to Younge Park and tennis courts while remaining just minutes from shopping, dining, and the Mayo Clinic. The main level showcases gleaming hardwood floors, tall ceilings, and exceptional craftsmanship throughout. At the heart of the home is a spacious gourmet eat-in kitchen featuring custom cabinetry, a large center island, abundant natural light, and easy access to the paver patio and backyard views. Nearby, the formal dining room highlights elegant wainscoting and classic transom windows, while the stunning living room features coffered ceilings, substantial wood columns, and beautiful architectural detail. The open-concept layout flows seamlessly into the inviting family room, complete with oversized windows, custom built-ins, and a warm wood-burning fireplace with brick surround. Also on the main level is an exceptionally large mudroom with professionally painted concrete flooring and convenient garage access, along with a stylish half bath. An open staircase with hardwood treads, a new carpet runner, and classic Mission-style railings leads to the bright upper level. Hardwood flooring continues throughout the hallway before transitioning to plush new carpet in the bedrooms. The primary suite serves as a luxurious retreat with vaulted ceilings, a cozy gas fireplace, a spacious walk-in closet, and a beautifully renovated spa-like bathroom featuring a tiled walk-in shower and soaking tub. Connected directly to the primary suite is an additional bedroom ideal for a nursery, sitting room, or private home office. Two additional oversized bedrooms share a spacious full bathroom complete with a walk-in shower, separate soaking tub, and linen built-ins. The upper-level laundry room offers generous workspace, storage, and scenic window views. The lower level provides incredible flexibility with expansive spaces ideal for a media room, home gym, playroom, or hobby area. A private fifth bedroom and nearby 4 bathroom create an ideal guest suite, while the oversized storage room offers exceptional functionality. Outside, the home's curb appeal is enhanced by a freshly painted exterior, beautiful paver driveway, and matching backyard patio overlooking the park. Combining exceptional craftsmanship, thoughtful updates, and an unbeatable setting, this is a truly distinctive property and a rare opportunity in one of Southwest Rochester's most sought-after neighborhoods.
Details
Maps
Contract Information
Status: Active
Contingency: None
Current Price: 924900
Original List Price: 924900
ListPrice: 924900
List Date: 2026-05-19
Owner is an Agent?: No
Auction?: No
General Property Information
Assoc Mgmt Co. Phone #: 507-000-0000
Association Fee Frequency: Annually
Association Mgmt Co. Name: self managed
Common Wall: No
Lot Measurement: Acres
Manufactured Home?: No
Multiple PIDs?: No
New Development: No
Number of Fireplaces: 2
Waterfront YN: No
Year Built: 2004
Yearly/Seasonal: Yearly
Zoning: Residential-Single Family
Bedrooms: 5
Baths Total: 4
Bath Full: 2
Bath Three Quarters: 1
Bath Half: 1
Main Floor Total SqFt: 1584
Above Grd Total SqFt: 3168
Below Grd Total SqFt: 1818
Total SqFt: 4986
Total Finished Sqft: 4620.00
FireplaceYN: Yes
Style: (SF) Single Family
Foundation Size: 1584
Association Fee: 225
Garage Stalls: 2
Lot Dimensions: Irreg
Acres: 0.25
Assessment Pending: No
Location Tax and Other Information
House Number: 1016
Street Name: Fox Knoll
Street Suffix: Drive
Street Direction Suffix: SW
Postal City: Rochester
County: Olmsted
State: MN
Zip Code: 55902
Complex/Dev/Subdivision: Fox Hill 3rd
Assessments
Tax With Assessments: 10148
Building Information
Finished SqFt Above Ground: 3168
Finished SqFt Below Ground: 1452
Lease Details
Land Leased: Not Applicable
Lock Box Type
Lock Box Source: SEMR
Miscellaneous Information
Homestead: Yes
Ownership
Fractional Ownership: No
Parking Characteristics
Garage Square Feet: 650
Public Survey Info
Range#: 14
Section#: 4
Township#: 106
Property Features
Accessible: None
Air Conditioning: Central Air
Amenities Unit: Cable; Ceiling Fan(s); Hardwood Floors; Kitchen Center Island; Kitchen Window; Natural Woodwork; Paneled Doors; Patio; Porch; Primary Bedroom Walk-In Closet; Tile Floors; Walk-In Closet; Washer/Dryer Hookup
Appliances: Cooktop; Dishwasher; Dryer; Microwave; Refrigerator; Washer
Association Fee Includes: Other
Basement: Egress Windows; Full; Sump Pump
Bath Description: Primary Walk-Thru; Main Floor 1/2 Bath; Upper Level Full Bath; Full Primary; 3/4 Basement; Separate Tub & Shower; Walk-In Shower Stall
Construction Materials: Block
Construction Status: Previously Owned
Dining Room Description: Breakfast Area; Breakfast Bar; Eat In Kitchen; Informal Dining Room; Kitchen/Dining Room; Separate/Formal Dining Room
Electric: 200+ Amp Service
Exterior: Brick/Stone; Cement Board
Family Room Characteristics: 2 or More; Entertainment/Media Center; Family Room; Great Room; Lower Level; Main Level
Fencing: None
Fireplace Characteristics: Gas Burning; Living Room; Primary Bedroom; Wood Burning
Foundation: Concrete Block
Fuel: Natural Gas
Heating: Forced Air
Laundry: Laundry Room; Upper Level
Lock Box Type: Supra
Lot Description: Tree Coverage - Medium
Parking Characteristics: Garage Door Opener
Road Frontage: City Street; Curbs; Sidewalks; Storm Sewer
Road Responsibility: Public Maintained Road
Roof: Age Over 8 Years
Sellers Terms: Cash; Conventional; VA
Sewer: City Sewer/Connected
Special Search: 2nd Floor Laundry; 3 BR on One Level; 4 BR on One Level; Primary Bdr Suite
Stories: Two
Water: City Water/Connected
Room Information
| Room Name | Dimensions | Level |
| Dining Room | 13x13 | Main |
| Family Room | 15x20 | Lower |
| Fifth (5th) Bedroom | 12x14 | Lower |
| First (1st) Bedroom | 17x13 | Upper |
| Flex Room | 16x20 | Lower |
| Fourth (4th) Bedroom | 14x13 | Upper |
| Hearth Room | 17x13 | Main |
| Kitchen | 14x21 | Main |
| Laundry | 7x12 | Upper |
| Living Room | 21x15 | Main |
| Mud Room | 9x26 | Main |
| Second (2nd) Bedroom | 10x13 | Upper |
| Third (3rd) Bedroom | 13x12 | Upper |
Listing Office: Edina Realty, Inc.
Last Updated: July - 07 - 2026

The data relating to real estate for sale on this web site comes in part from the Broker Reciprocity SM Program of the Regional Multiple Listing Service of Minnesota, Inc. The information provided is deemed reliable but not guaranteed. Properties subject to prior sale, change or withdrawal. ©2024 Regional Multiple Listing Service of Minnesota, Inc All rights reserved.
Thursday 9th of July 2026 06:20 AM

218-998-4400
Mohagen Real Estate


Let's Connect

Mohagen Real Estate
sue@MohagenRealEstate.com
Office: 218-998-4400
Cell: 218-731-7376

Mohagen Real Estate is licensed in the State of Minnesota