10165 Indigo Drive, Eden Prairie, MN 55347 (MLS# 7064212)
$474,990
Eden Prairie, MN 55347
MLS# 7064212
4 beds | 4 baths | 2942 sqft
1 / 31
Open House (05/30/2026 - 11:00 am - 1:00 pm)
Property Description
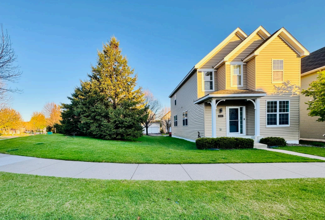
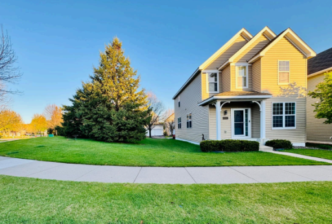
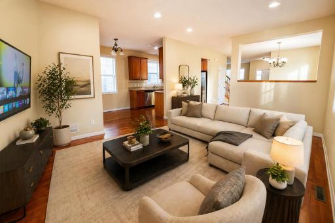
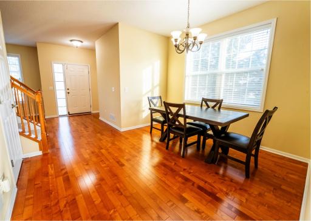
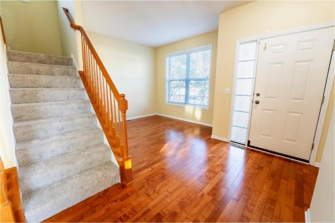
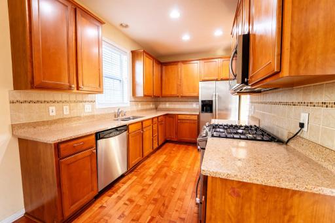
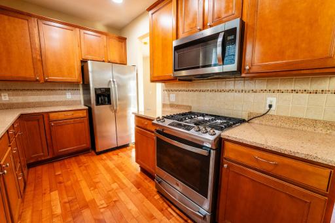
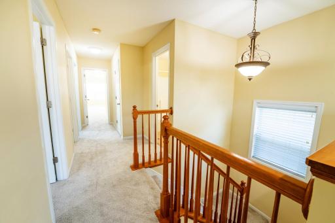
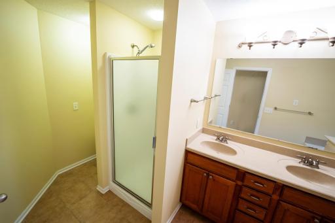
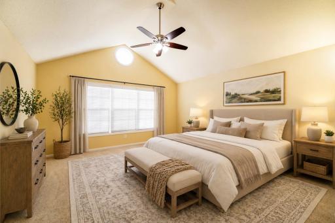
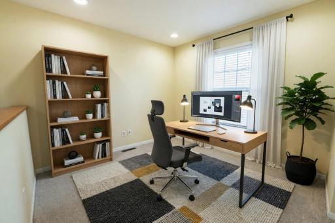
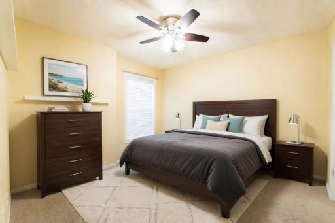
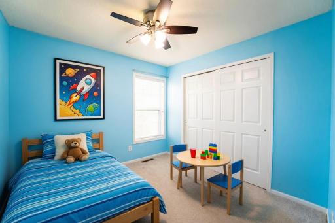
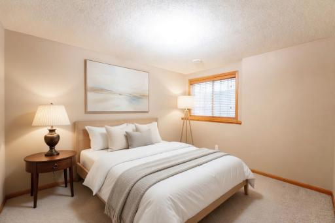
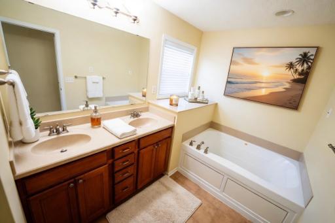
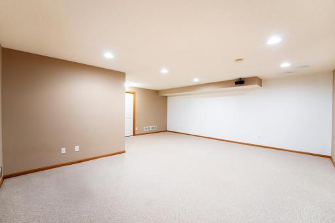
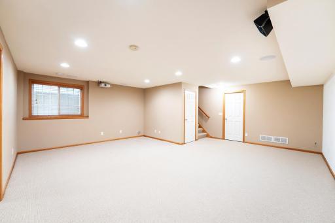
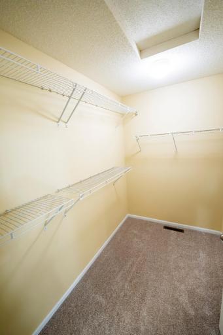
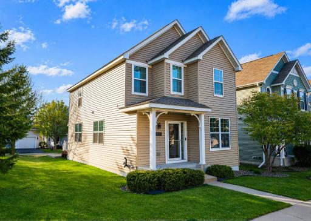
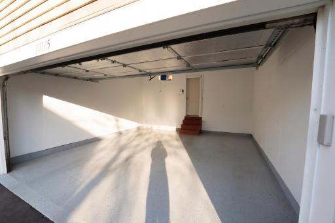
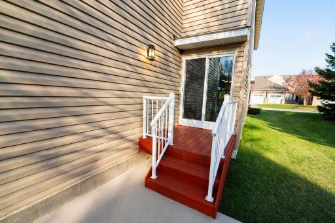
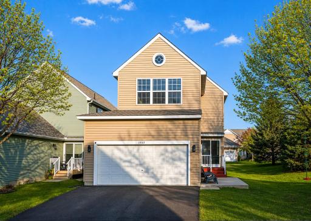
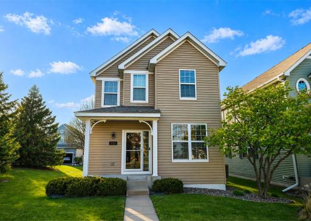
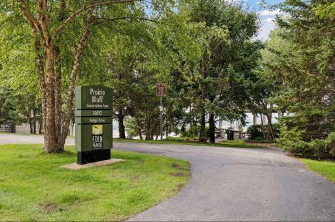
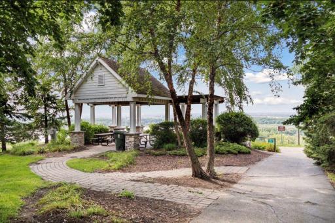
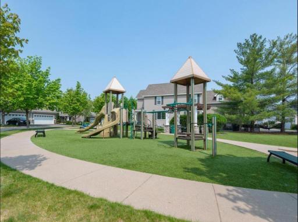
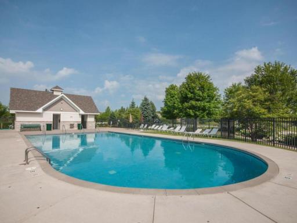
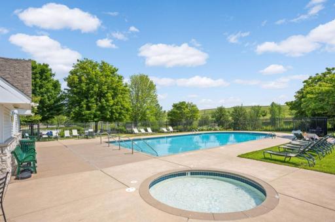
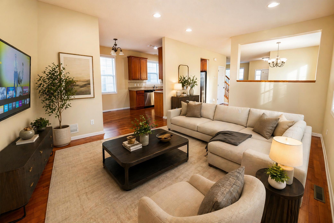
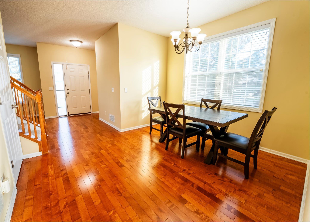
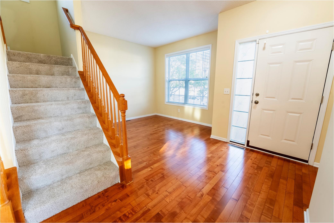
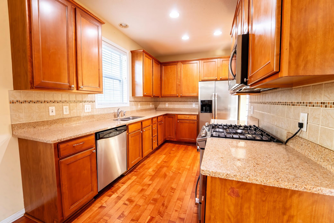
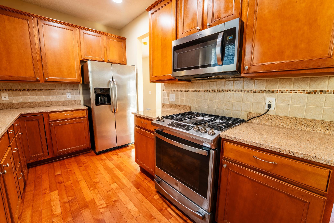
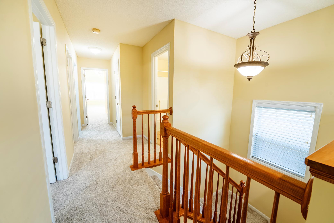
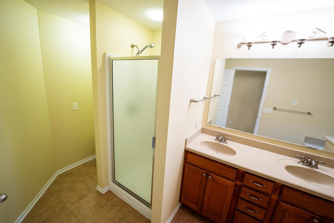
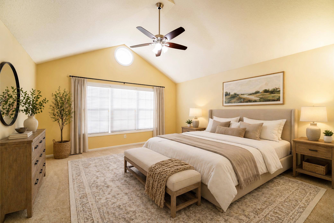
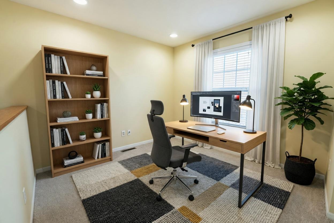
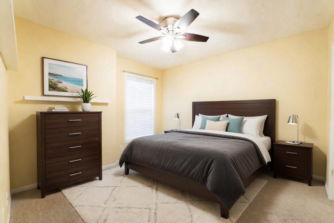
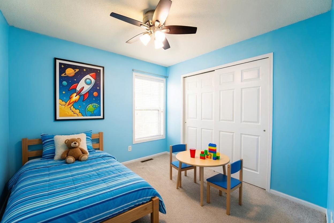
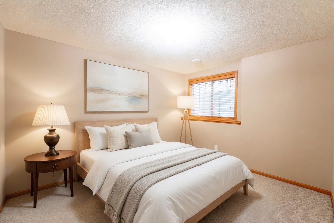
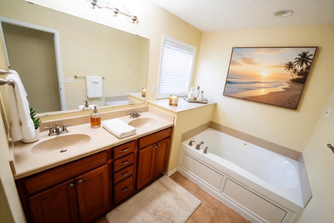
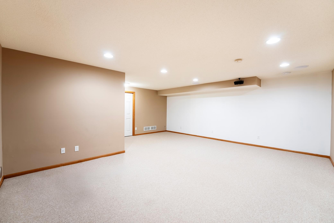
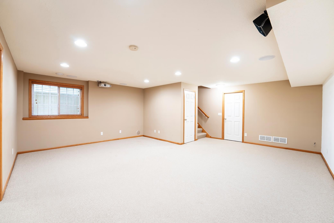
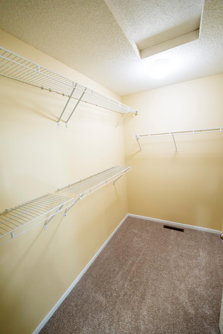
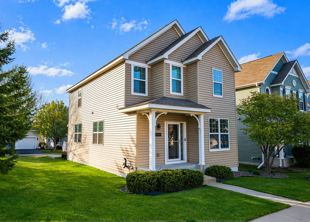
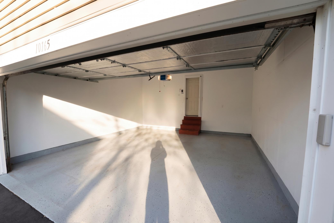
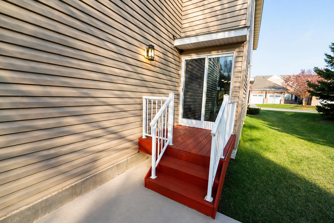
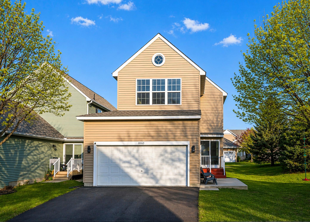
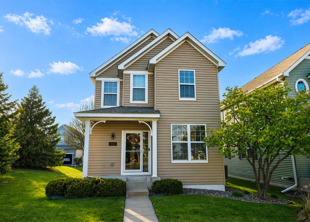
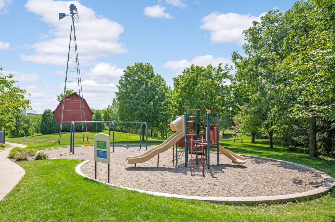
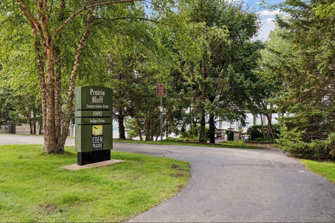
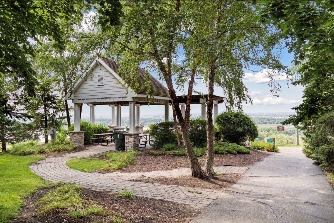
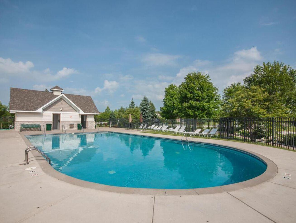
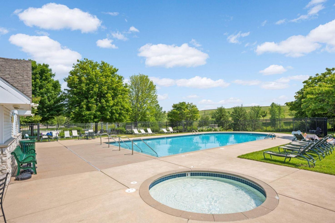
A Sun-Drenched End-Unit Sanctuary in Hennepin Crossings! Welcome to this beautiful end-unit retreat, where a lush, spacious side yard and sun-filled interiors create an immediate sense of home. From the moment you step inside, gleaming hardwood floors and a flood of natural southern light follow you through every room. This unique property offers the privacy and feel of a detached single-family home, while the HOA provides the ultimate convenience by handling all snow removal, lawn care, and outdoor maintenance.The heart of the home features an airy layout designed for tremendous livability. Upstairs, discover a versatile loftâperfect for a quiet home office or easily converted into an extra bedroom. The expansive primary suite is a true getaway, boasting generous closet space and a private bath with a soothing jetted tub for ultimate relaxation.Whether you're hosting movie nights in the spacious living room or heading to the lower-level amusement room for games, there is space for every hobby. Outside, your fabulous corner-lot location offers a rare sense of openness, just a short stroll from the refreshing community pool. Modern Comforts & Peace of Mind: Energy Efficient: Tankless water heater for endless hot water. Recently Refreshed: Brand-new plush carpeting upstairs and a sleek new kitchen faucet. High-End Appliances: Brand-new range and washer/dryer set. Meticulously Maintained: Roof and siding are less than 5 years old; the spacious 2-car garage floor was professionally resurfaced just last year. Perfectly situated near Eden Prairieâs vibrant retail district and top-tier schools, youâre also just blocks from 55 acres of scenic prairie bluff trails. Itâs the perfect balance of modern convenience and nature-filled serenity.
Details
Maps
Contract Information
Status: Active
Contingency: None
Current Price: 474990
Original List Price: 484990
ListPrice: 474990
List Date: 2026-04-30
Owner is an Agent?: No
Auction?: No
General Property Information
Assoc Mgmt Co. Phone #: 763-225-6400
Association Fee Frequency: Monthly
Association Mgmt Co. Name: Associa Minnesota
Common Wall: No
Lot Measurement: Acres
Manufactured Home?: No
Multiple PIDs?: No
New Development: No
Waterfront Present: No
Year Built: 2007
Yearly/Seasonal: Yearly
Zoning: Residential-Single Family
Bedrooms: 4
Baths Total: 4
Bath Full: 3
Bath Half: 1
Main Floor Total SqFt: 908
Above Grd Total SqFt: 2034
Below Grd Total SqFt: 908
Total SqFt: 2942
Total Finished Sqft: 2760.00
FireplaceYN: No
Style: (TH) Detached
Foundation Size: 907
Association Fee: 248
Garage Stalls: 2
Lot Dimensions: 36x98
Acres: 0.08
Assessment Pending: Unknown
Location Tax and Other Information
House Number: 10165
Street Name: Indigo
Street Suffix: Drive
Postal City: Eden Prairie
County: Hennepin
State: MN
Zip Code: 55347
Complex/Dev/Subdivision: Eagle Ridge At Hennepin Village Five
Assessments
Tax With Assessments: 5709
Building Information
Finished SqFt Above Ground: 2034
Finished SqFt Below Ground: 726
Lease Details
Land Leased: Not Applicable
Miscellaneous Information
DP Resource: Yes
Homestead: Yes
Ownership
Fractional Ownership: No
Parking Characteristics
Garage Square Feet: 400
Public Survey Info
Range#: 22
Section#: 28
Township#: 116
Property Features
Accessible: None
Air Conditioning: Central Air
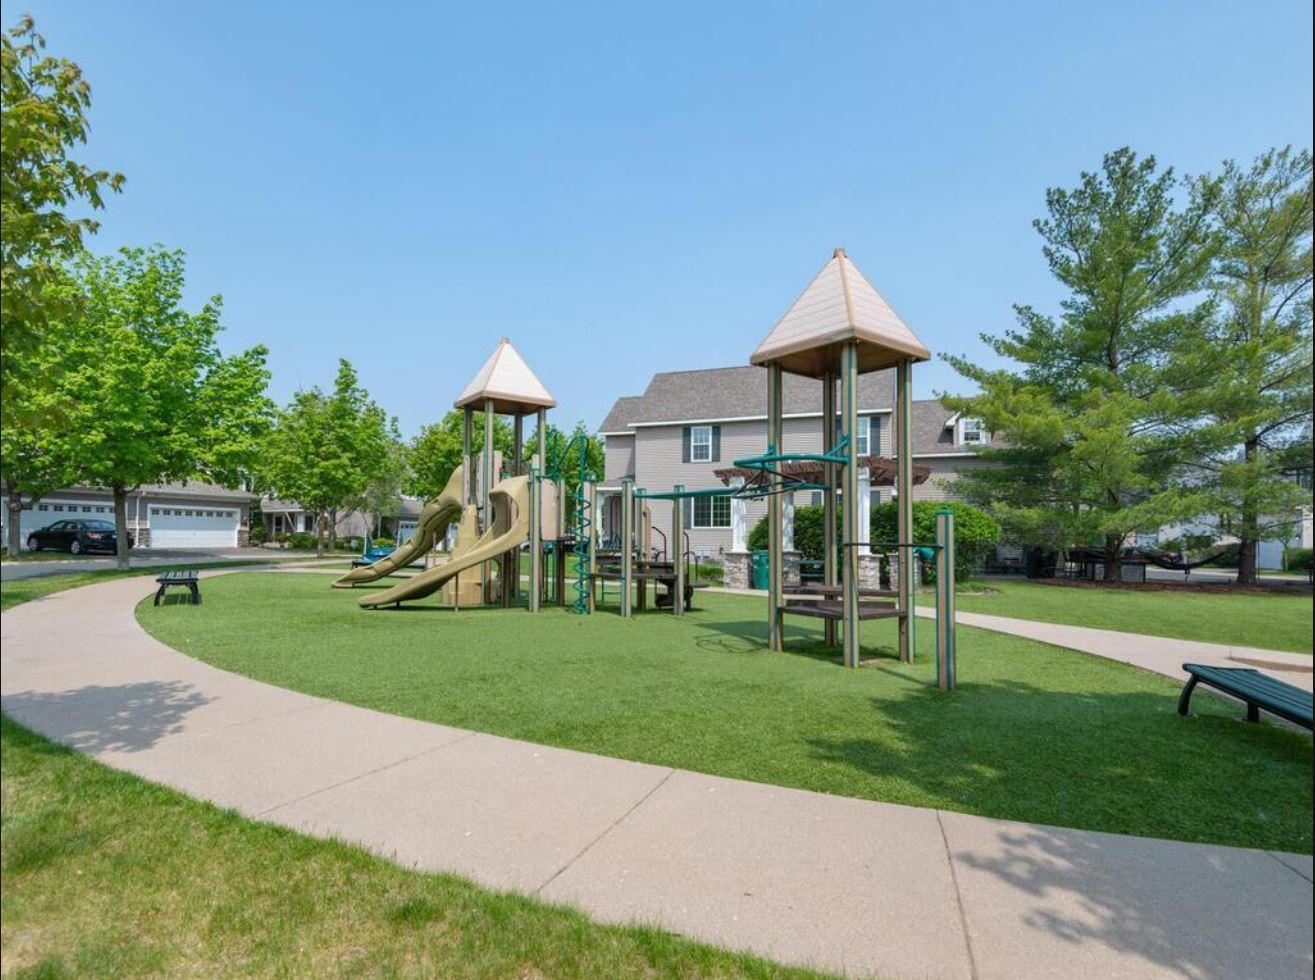
Amenities Unit: Deck; Hardwood Floors; Indoor Sprinklers; Kitchen Window; Natural Woodwork; Patio; Tile Floors; Vaulted Ceiling(s); Walk-In Closet
Appliances: Dishwasher; Disposal; Dryer; Freezer; Microwave; Range; Refrigerator; Washer
Association Fee Includes: Hazard Insurance; Lawn Care; Outside Maintenance; Professional Mgmt; Shared Amenities; Snow Removal
Basement: Drain Tiled; Full; Sump Pump
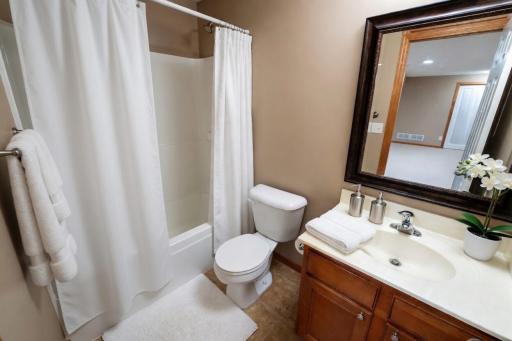
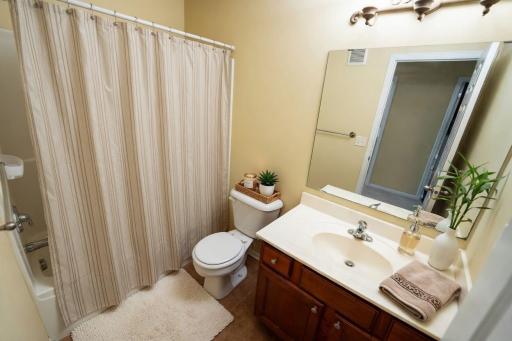
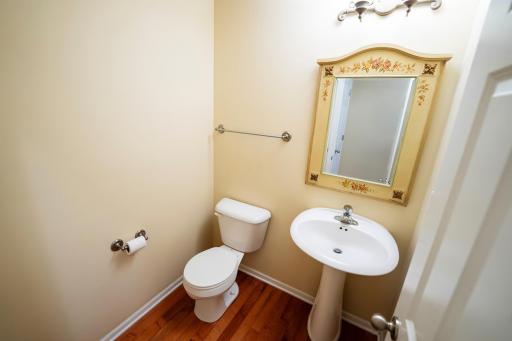
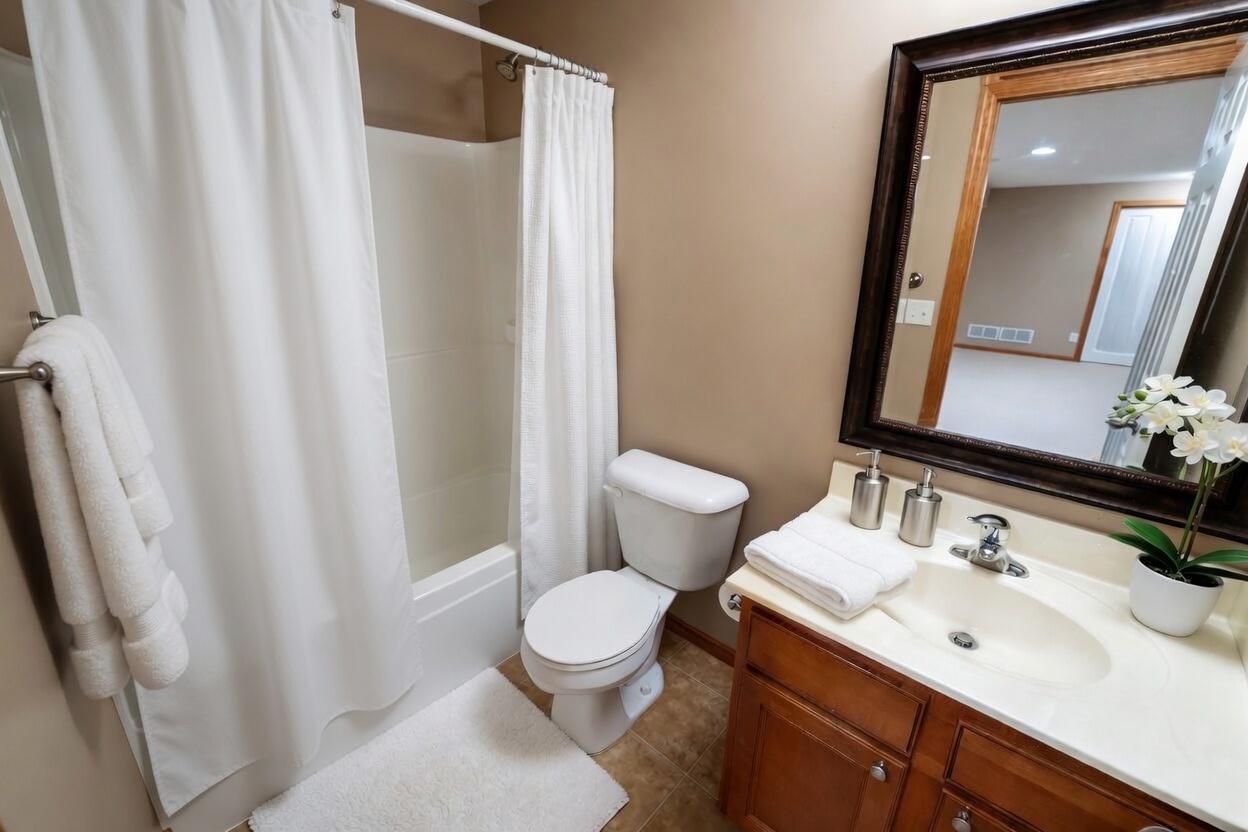
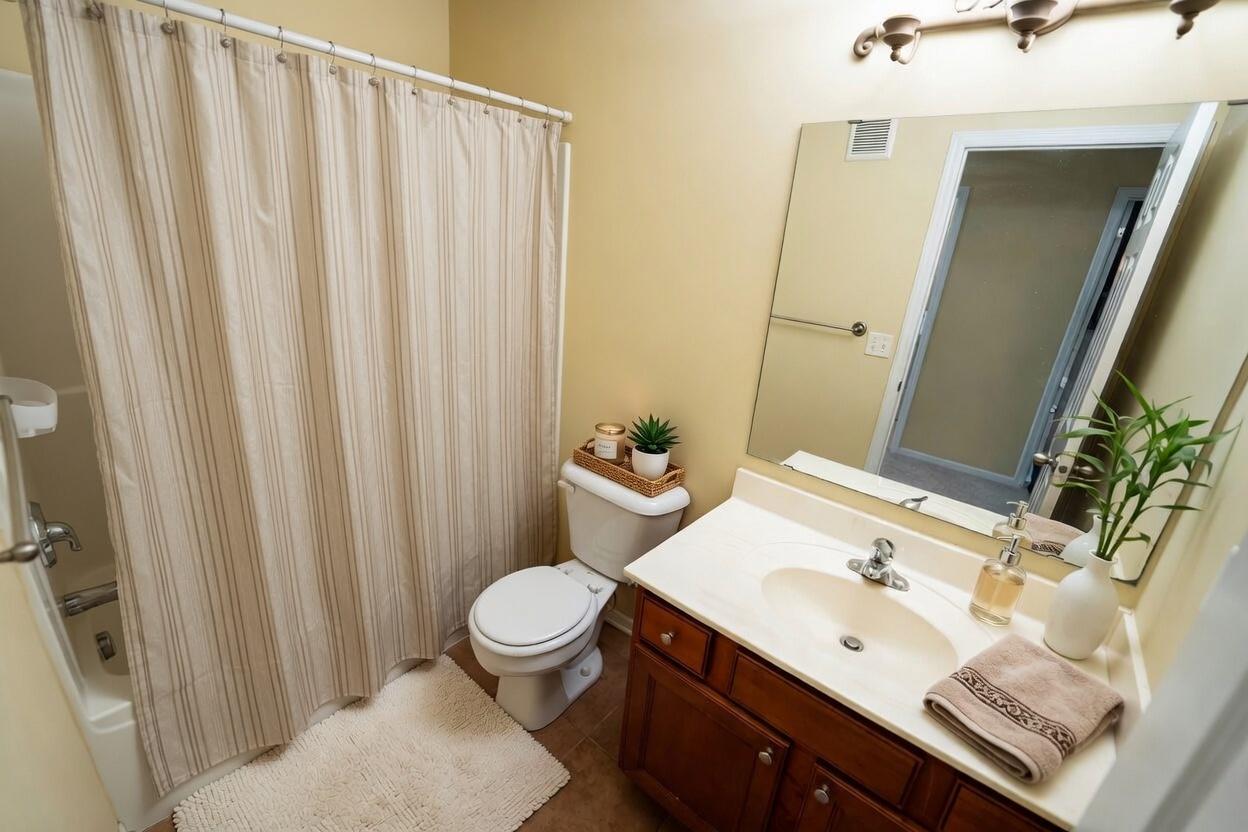
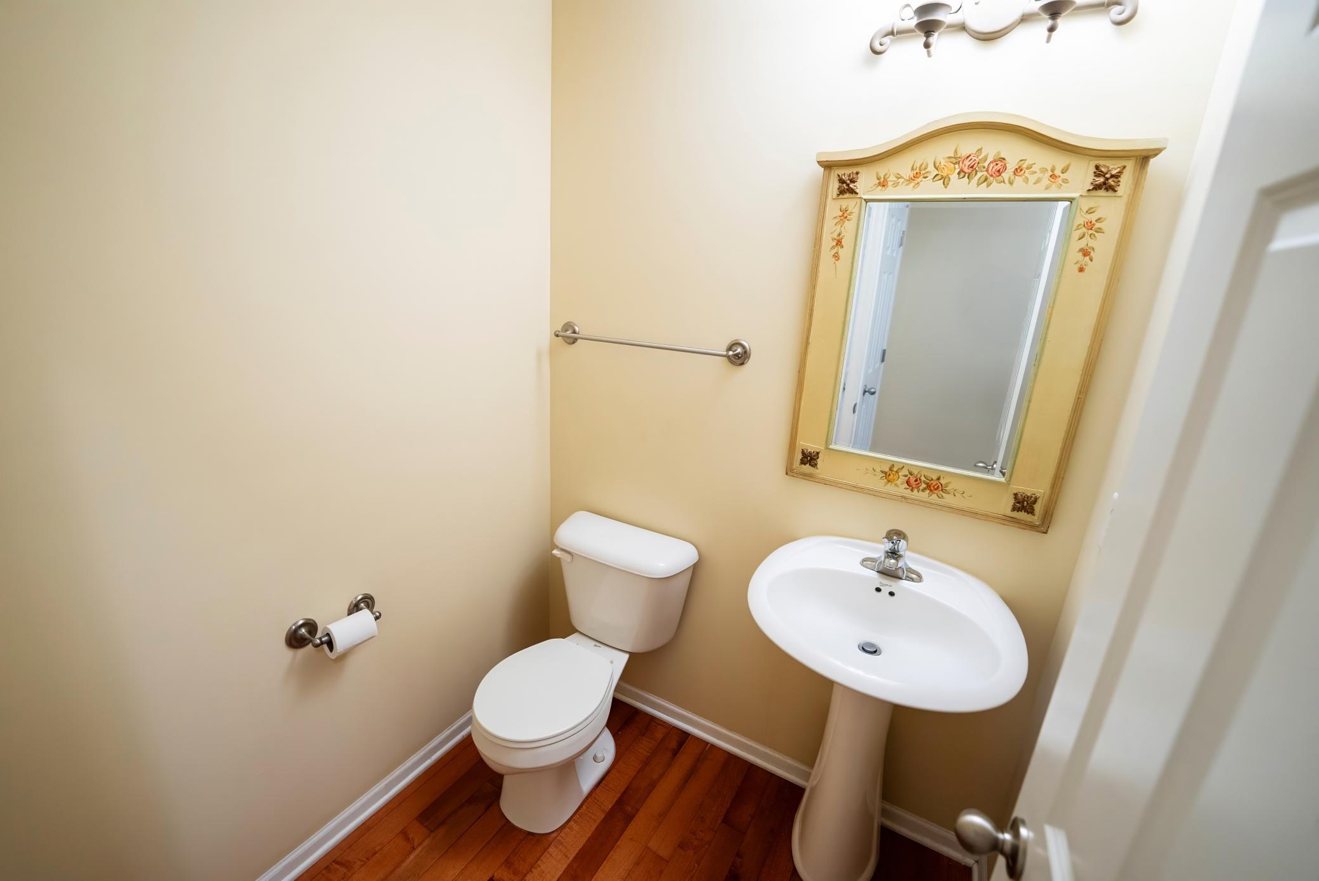
Bath Description: Main Floor 1/2 Bath; Upper Level Full Bath; Full Primary; Full Basement
Construction Status: Previously Owned
Dining Room Description: Eat In Kitchen; Separate/Formal Dining Room
Exterior: Vinyl
Family Room Characteristics: Loft; Lower Level; Main Level
Foundation: Concrete Block
Fuel: Natural Gas
Heating: Forced Air
Laundry: Upper Level
Parking Characteristics: Garage Door Opener; Tuckunder Garage
Sewer: City Sewer/Connected
Special Search: 2nd Floor Laundry
Stories: Two
Townhouse Characteristics: Multi-Level
Water: City Water/Connected
Room Information
| Room Name | Dimensions | Level |
| Dining Room | 12x10 | Main |
| Family Room | 12x18 | Main |
| First (1st) Bedroom | 15x20 | Upper |
| Fourth (4th) Bedroom | 11x10 | Lower |
| Kitchen | 8x17 | Main |
| Living Room | 10x10 | Main |
| Loft | 10x10 | Upper |
| Recreation Room | 20x20 | Lower |
| Second (2nd) Bedroom | 10x12 | Upper |
| Third (3rd) Bedroom | 10x10 | Upper |
Listing Office: Bridge Realty, LLC
Last Updated: May - 22 - 2026

The data relating to real estate for sale on this web site comes in part from the Broker Reciprocity SM Program of the Regional Multiple Listing Service of Minnesota, Inc. The information provided is deemed reliable but not guaranteed. Properties subject to prior sale, change or withdrawal. ©2024 Regional Multiple Listing Service of Minnesota, Inc All rights reserved.
Monday 25th of May 2026 12:33 PM

218-998-4400
Mohagen Real Estate


Let's Connect

Mohagen Real Estate
sue@MohagenRealEstate.com
Office: 218-998-4400
Cell: 218-731-7376

Mohagen Real Estate is licensed in the State of Minnesota