10166 Birch Grove Road, Brainerd, MN 56401 (MLS# 6784324)
$2,495,000
Brainerd, MN 56401
MLS# 6784324
Status: Closed
4 beds | 4 baths | 3743 sqft
1 / 43
Property Description
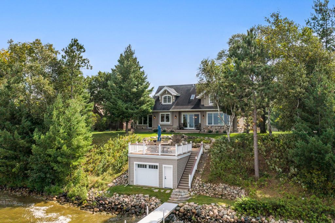
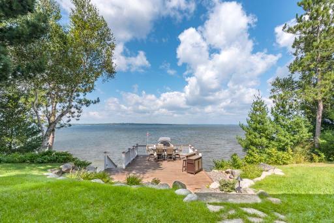
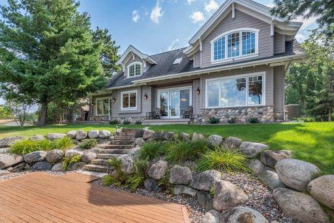
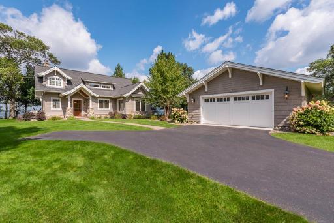
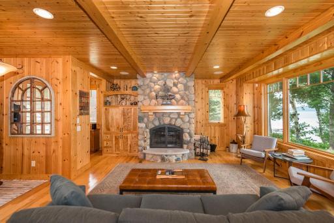
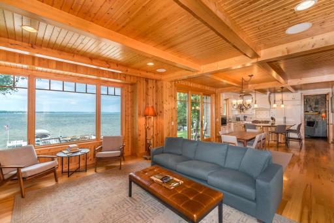
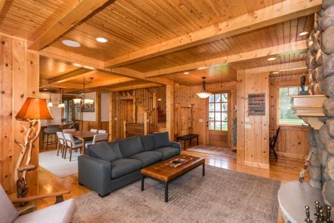
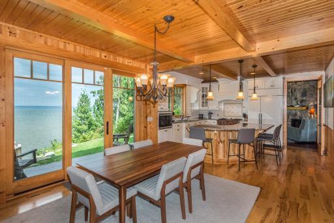
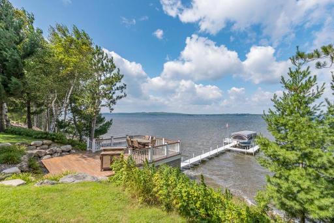
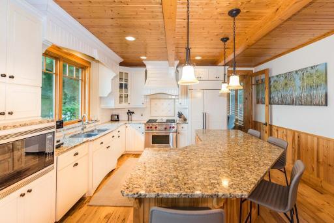
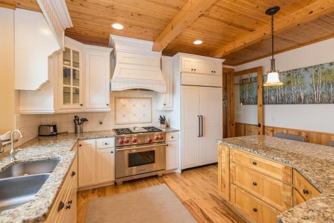
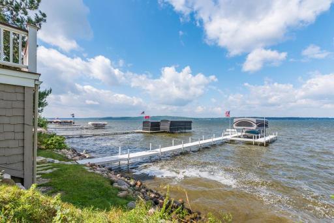
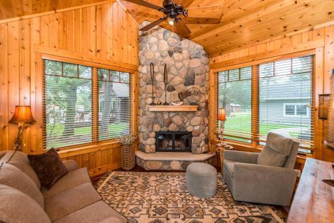
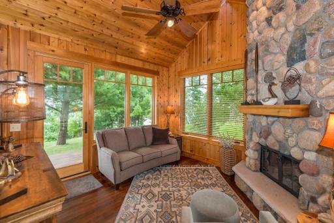
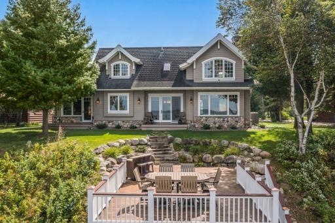
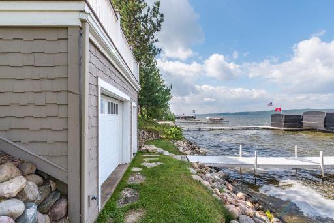
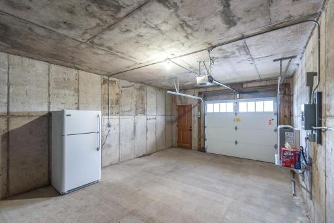
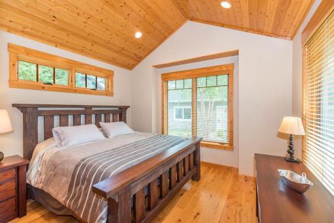
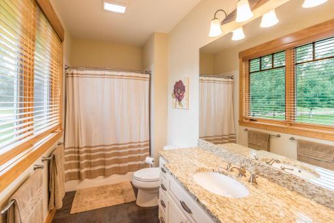
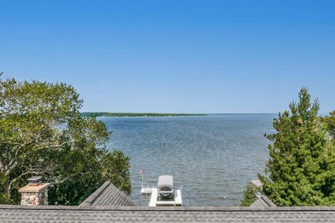
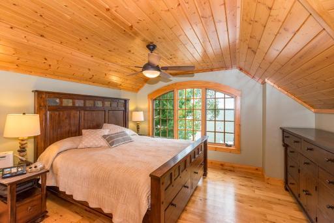
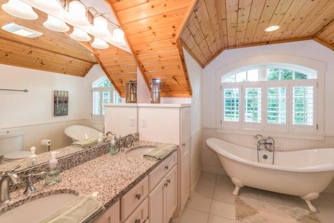
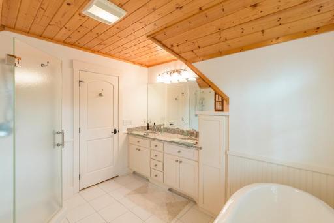
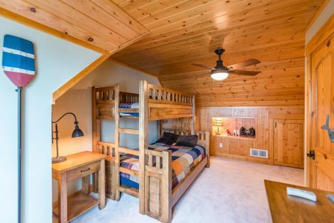
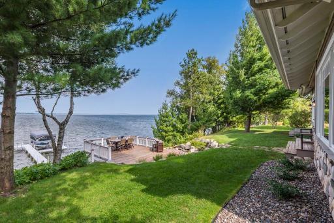
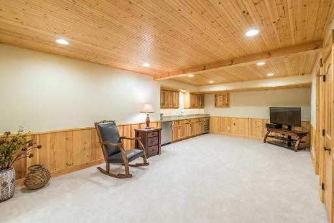
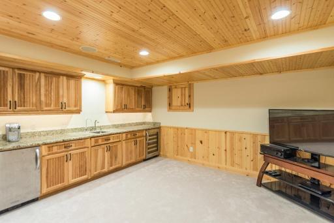
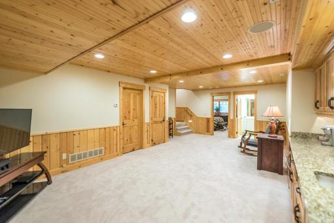
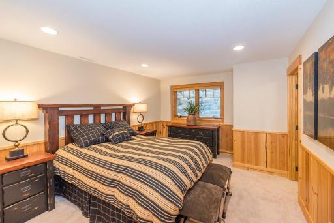
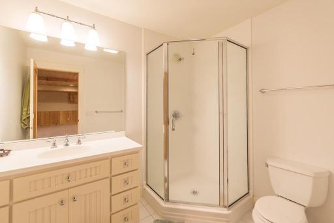
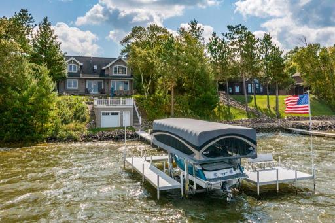
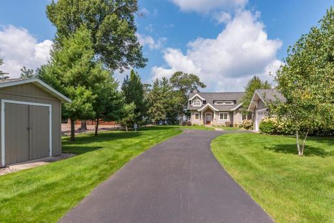
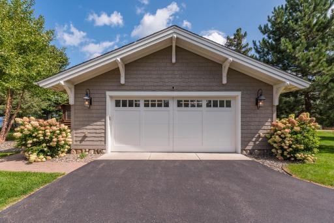
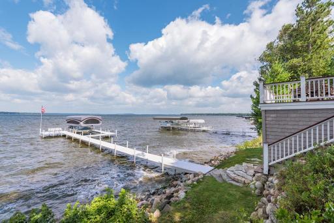
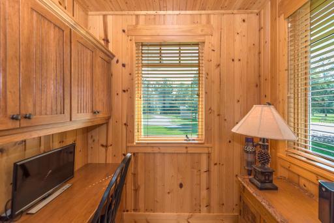
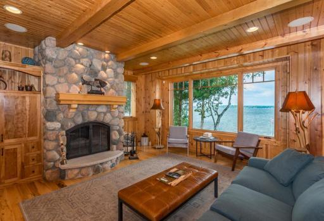
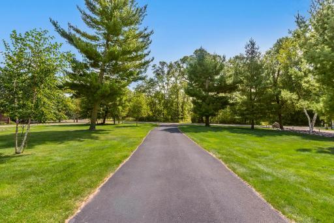
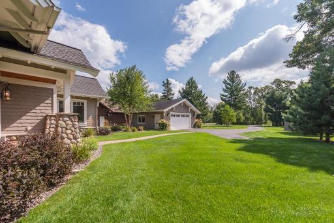
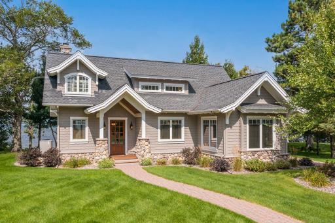
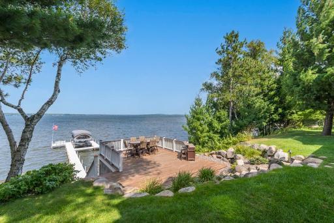
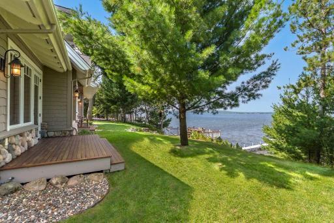
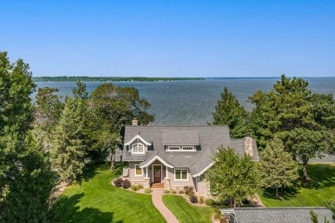
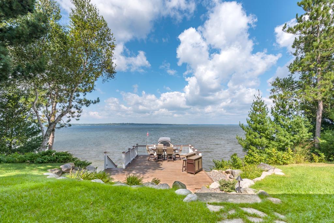

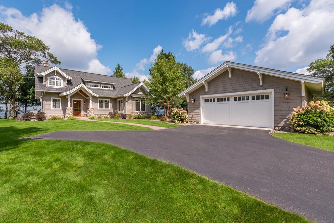
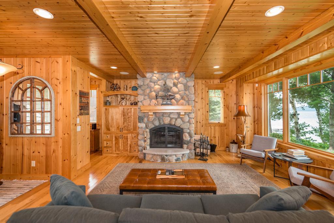
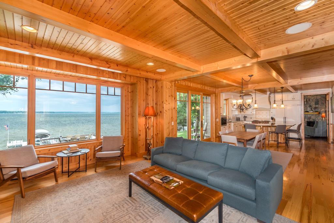
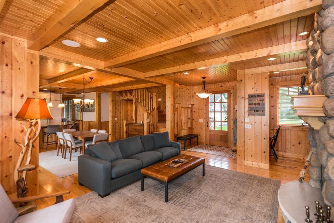
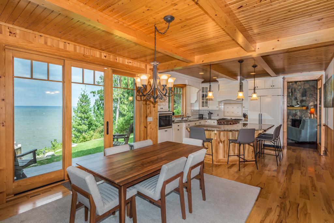
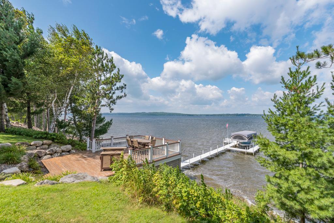
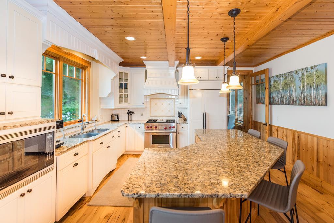
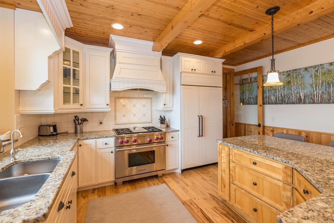
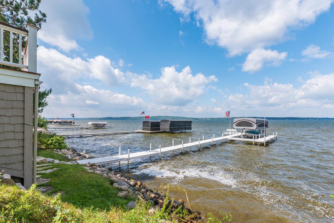

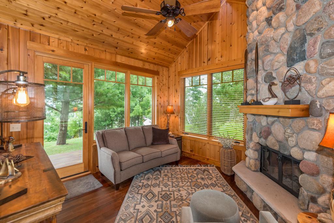
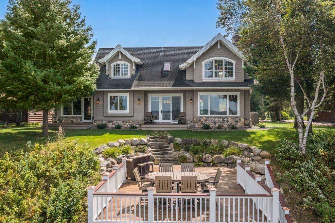
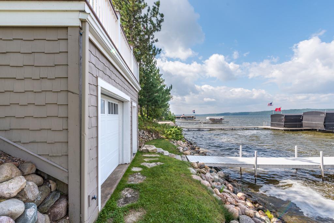
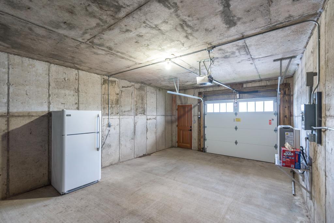

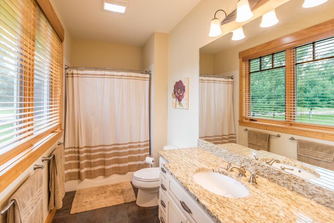
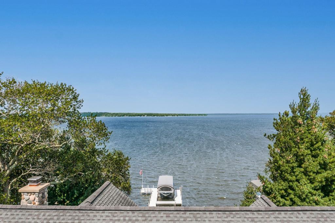
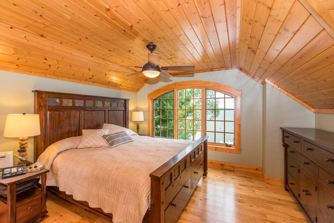
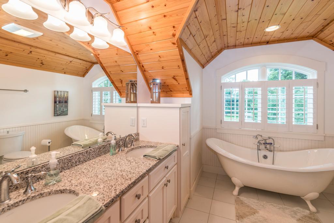
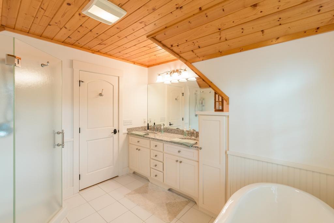
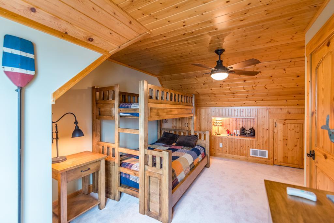
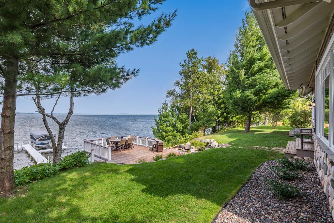
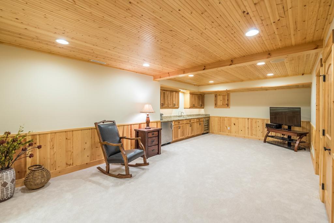
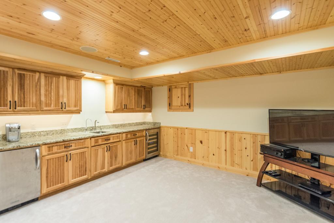
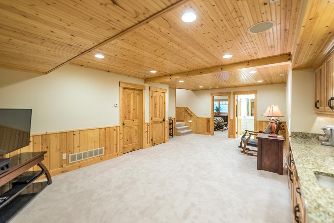
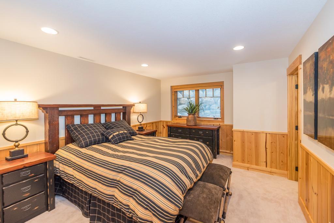
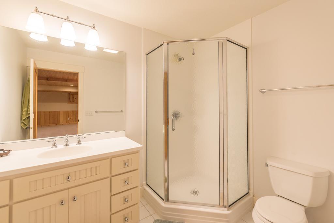
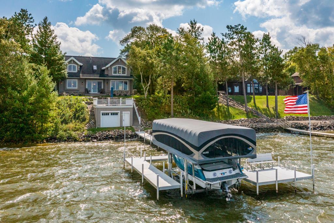
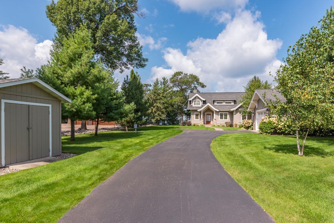
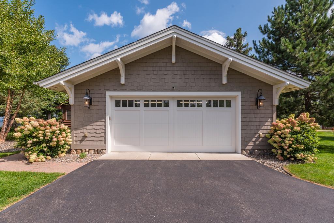
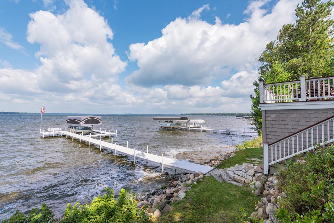
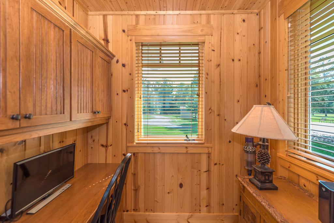
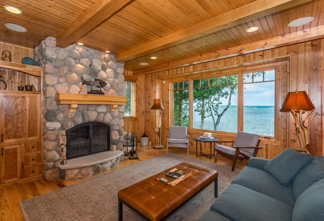
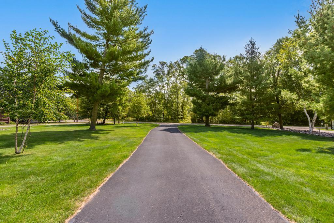
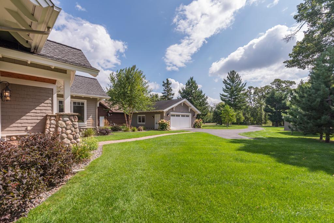
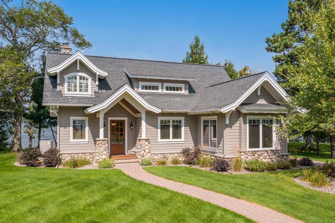
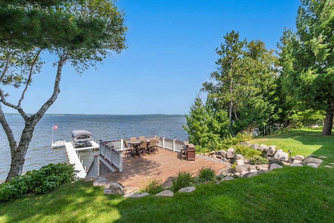

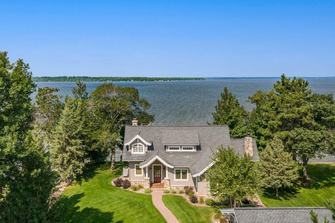
GULL LAKEâSâ¦GOLD COAST! This impeccably cared for 4-bedroom, 4-bath Wes Hanson custom built home has 101â of rock-wrapped shoreline with a pristine sand lake bottom, Stunning Big Lake Views, professionally landscaped park-like grounds, Sunsets Like No Other and showcases beautiful architecture and craftsmanship throughout. This property features a thoughtfully designed kitchen complete with Wolf appliances-granite countertops-custom cabinetry-a large center island, knotty pine T&G walls and ceilings, wide-plank hardwood flooring throughout, an impressive wall of lakeside windows, two stone wood-burning fireplaces, a bright and cheerful open floor plan, a fabulous four-season lakeside sunroom, 2 large upper level bedrooms with 2 luxurious baths, a huge lower level family room with wet bar-stainless steel appliances-wine coolerâ¦great for entertaining, an additional guest bedroom with walk-in closet, generous storage space, a shed and an oversized insulated and heated garage. Enjoy unforgettable views from the rooftop deck that is located above one of the nicest and most noticeable boathouses on the entire chain with unlimited possibilities for personalizing and finishing the insideâ¦truly a one-of-a-kind property!
Details
Maps
Contract Information
Status: Closed
Off Market Date: 2025-09-15
Contingency: None
Current Price: 2650000
Closed Date: 2025-10-29
Original List Price: 2495000
Sales Close Price: 2650000
ListPrice: 2495000
List Date: 2025-09-08
Owner is an Agent?: No
Auction?: No
General Property Information
Common Wall: No
Lot Measurement: Acres
Manufactured Home?: No
Multiple PIDs?: No
New Development: No
Number of Fireplaces: 2
Road Btwn WF & Home?: No
Waterfront Frontage: 101
Waterfront YN: Yes
Year Built: 2009
Yearly/Seasonal: Yearly
Zoning: Shoreline
Bedrooms: 4
Baths Total: 4
Bath Full: 3
Bath Three Quarters: 1
Main Floor Total SqFt: 1476
Above Grd Total SqFt: 2463
Below Grd Total SqFt: 1280
Total SqFt: 3743
Total Finished Sqft: 3487.00
FireplaceYN: Yes
Lake/Waterfront Name: Gull
Style: (SF) Single Family
Foundation Size: 1476
Power Company: Minnesota Power
Garage Stalls: 2
Lot Dimensions: 100x305x100x311
Acres: 0.7
Location Tax and Other Information
House Number: 10166
Street Name: Birch Grove
Street Suffix: Road
Postal City: Brainerd
County: Cass
State: MN
Zip Code: 56401
Complex/Dev/Subdivision: Birch Grove On Gull
Assessments
Tax With Assessments: 11930
Building Information
Finished SqFt Above Ground: 2463
Finished SqFt Below Ground: 1024
Elevation Highpoint to Waterfront Feet
Elevation Highpoint Waterfront Feet: 10-15
Lake Details
Lake Acres: 10010
Lake Chain Acreage: 13497
Lake Chain Name: Gull
Lake Depth: 80
Lease Details
Land Leased: Not Applicable
Miscellaneous Information
Homestead: No
Ownership
Fractional Ownership: No
Parking Characteristics
Garage Dimensions: 28x28
Garage Square Feet: 784
Public Survey Info
Range#: 29
Section#: 9
Township#: 134
Property Features
Accessible: None
Air Conditioning: Central Air
Amenities Unit: Cable; Ceiling Fan(s); Deck; Dock; Hardwood Floors; In-Ground Sprinkler; Kitchen Center Island; Kitchen Window; Main Floor Primary Bedroom; Natural Woodwork; Paneled Doors; Panoramic View; Porch; Security Lights; Security System; Skylight; Tile Floors; Vaulted Ceiling(s); Walk-In Closet; Wet Bar
Appliances: Air-To-Air Exchanger; Dishwasher; Disposal; Dryer; Freezer; Microwave; Range; Refrigerator; Washer; Wine Cooler
Basement: Egress Windows; Full; Storage Space
Bath Description: Double Sink; Main Floor Full Bath; Upper Level Full Bath; Full Primary; Private Primary; 3/4 Basement; Bathroom Ensuite
Construction Status: Previously Owned
Dining Room Description: Breakfast Bar; Kitchen/Dining Room; Living/Dining Room
Electric: 200+ Amp Service; Circuit Breakers
Elevation Highpoint to Waterfront Slope: Gradual
Exterior: Brick/Stone; Cedar
Family Room Characteristics: 2 or More; 2 Story/High/Vaulted Ceilings; Family Room; Great Room; Lower Level; Main Level
Financing Terms: Cash
Fireplace Characteristics: Living Room; Stone; Wood Burning
Foundation: Concrete Block
Fuel: Natural Gas
Heating: Forced Air; In-Floor Heating
Internet Options: Cable
Lake Details: Sand
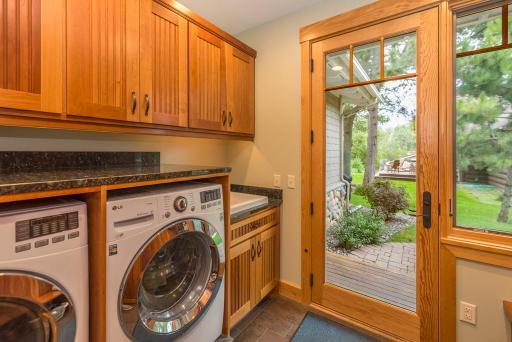
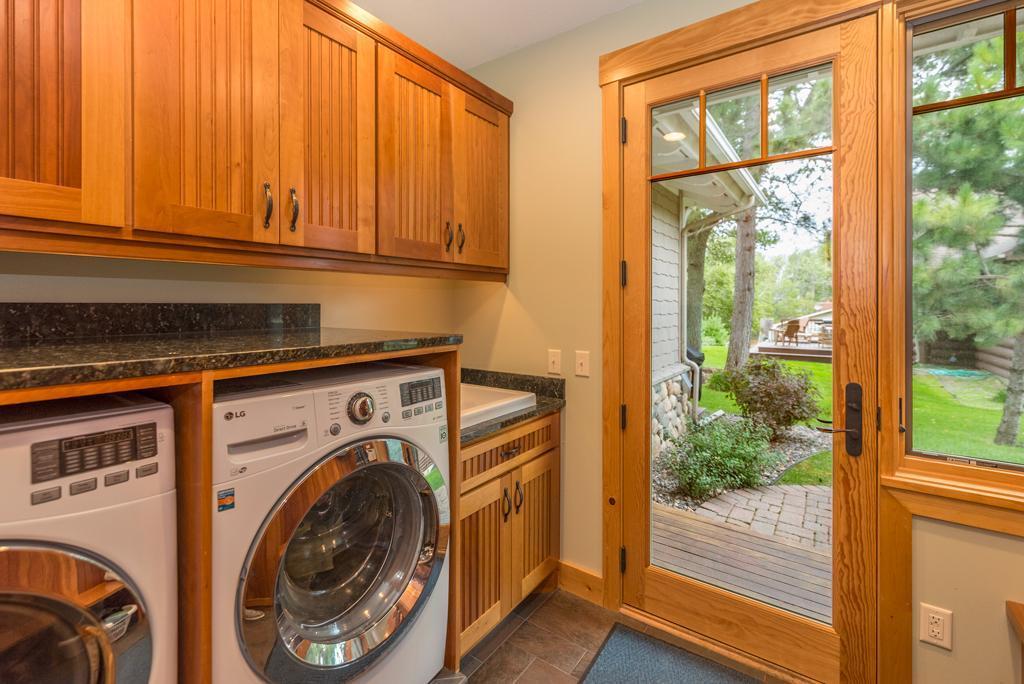
Laundry: Laundry Room; Main Level; Sink
Lot Description: Tree Coverage - Light; Underground Utilities
Outbuildings: Additional Garage; Boat House
Parking Characteristics: Finished Garage; Floor Drain; Garage Door Opener; Heated Garage; Insulated Garage
Road Frontage: Paved Streets
Road Responsibility: Public Maintained Road
Roof: Asphalt Shingles
Sellers Terms: Cash; Conventional
Sewer: City Sewer/Connected
Special Search: Main Floor Bedroom; Main Floor Laundry
Stories: Modified Two Story
Water: 4-Inch Submersible; Drilled; Private; Well
Waterfront View: Lake; North; West
Room Information
| Room Name | Dimensions | Level |
| Dining Room | 10x12 | Main |
| Kitchen | 12x14 | Main |
| Living Room | 16x17 | Main |
| Third (3rd) Bedroom | 12x13 | Upper |
| Second (2nd) Bedroom | 13x16 | Upper |
| First (1st) Bedroom | 12.4x13.8 | Main |
| Four Season Porch | 12.6x12.6 | Main |
| Family Room | 14.9x25.3 | Lower |
| Primary Bath | 9x10 | Upper |
| Fourth (4th) Bedroom | 11.8x15.7 | Lower |
| Deck | 17x24 | Main |
| Laundry | 7.8x9.1 | Main |
Listing Office: Kurilla Real Estate LTD
Last Updated: January - 27 - 2026

The data relating to real estate for sale on this web site comes in part from the Broker Reciprocity SM Program of the Regional Multiple Listing Service of Minnesota, Inc. The information provided is deemed reliable but not guaranteed. Properties subject to prior sale, change or withdrawal. ©2026 Regional Multiple Listing Service of Minnesota, Inc All rights reserved.
Sunday 11th of October 2026 09:30 PM

218-998-4400
Mohagen Real Estate


Let's Connect

Mohagen Real Estate
sue@MohagenRealEstate.com
Office: 218-998-4400
Cell: 218-731-7376

Mohagen Real Estate is licensed in the State of Minnesota