10166 Shadyview Lane N, Maple Grove, MN 55311 (MLS# 7138822)
$959,900
Maple Grove, MN 55311
MLS# 7138822
5 beds | 5 baths | 5001 sqft
1 / 54
Property Description
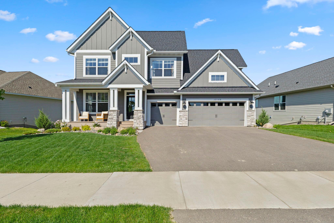
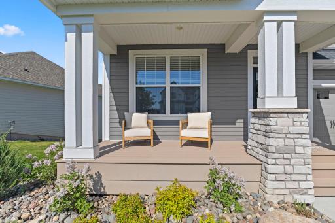
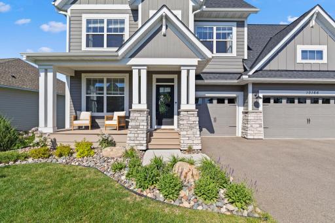
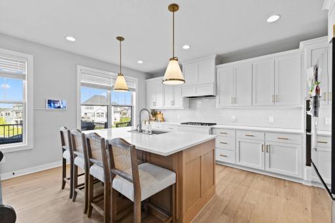
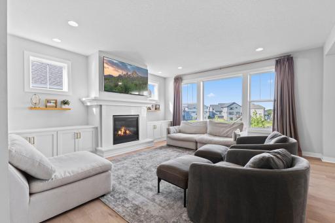
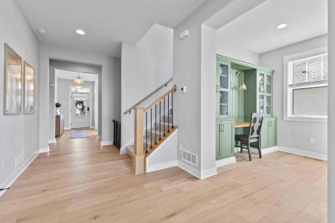
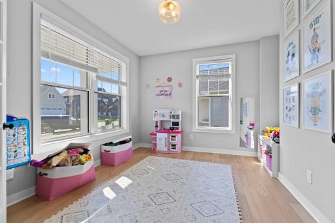
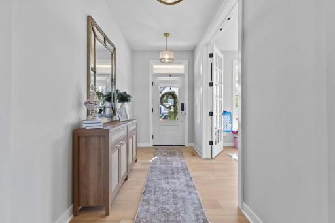
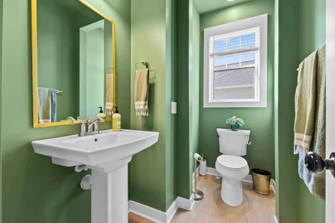
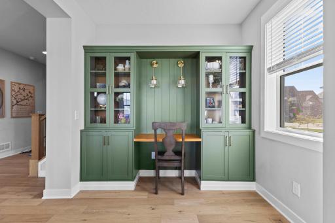
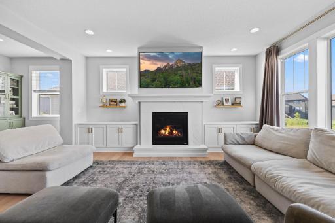
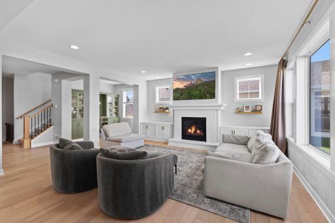
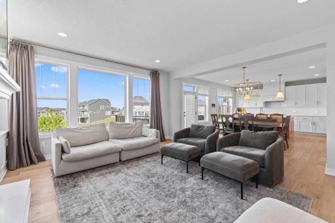
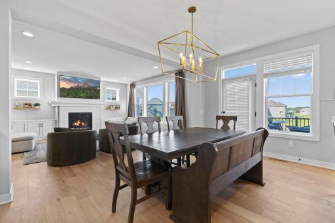
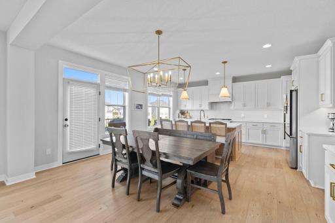
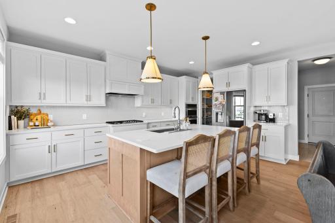
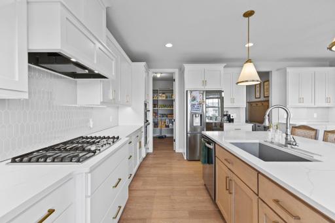
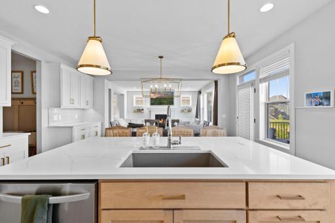
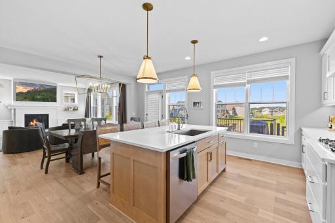
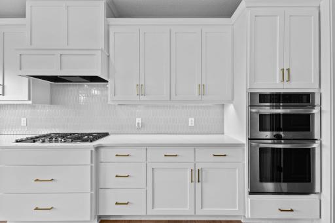
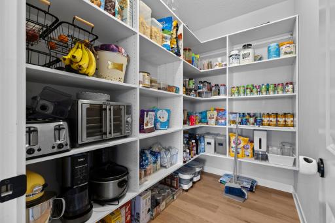
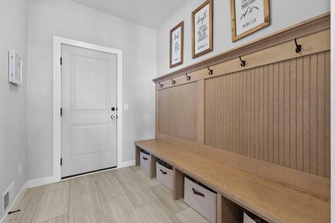
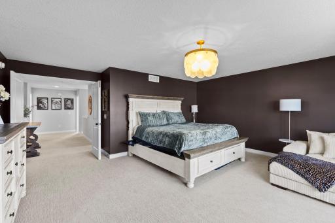
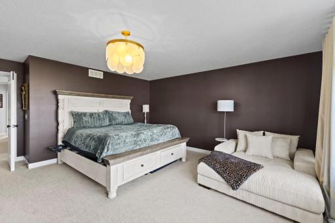
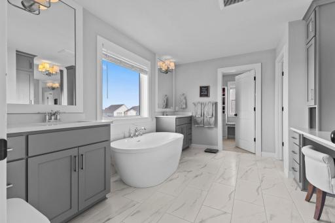
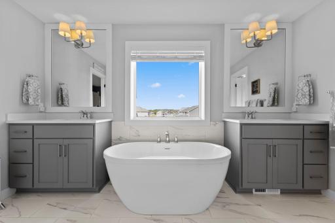
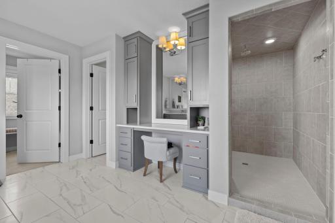
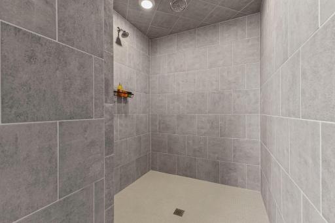
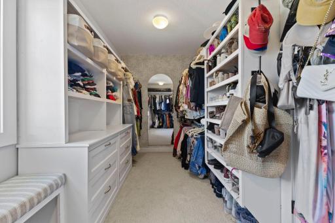
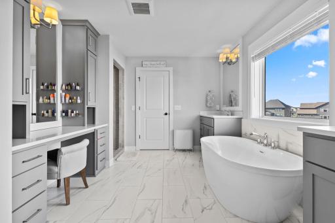
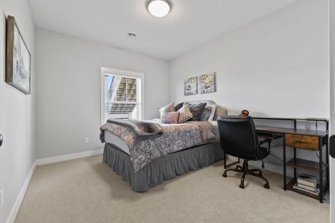
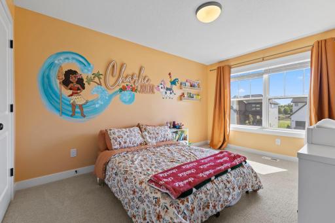
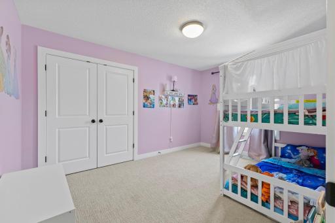
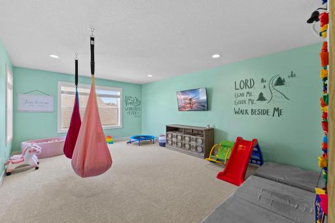
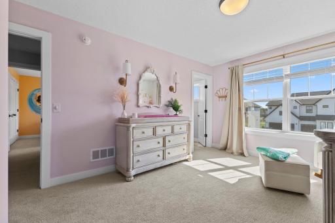
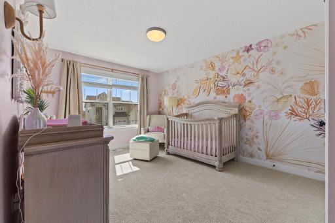
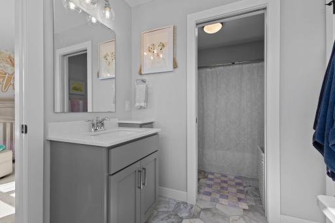
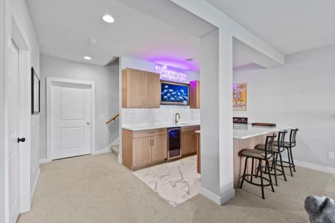
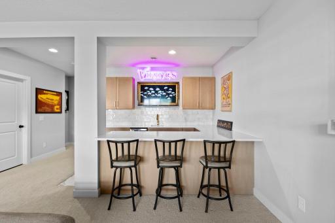
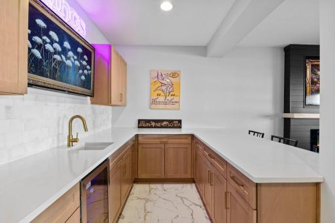
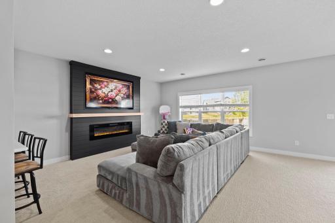
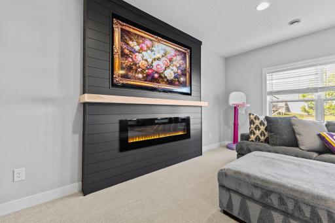
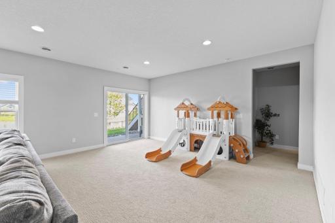
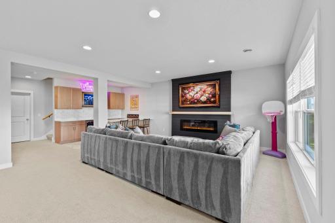
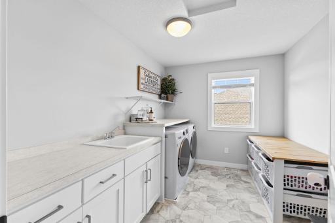
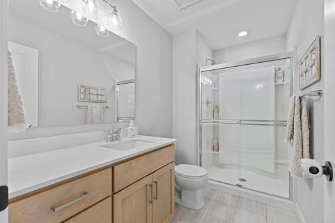
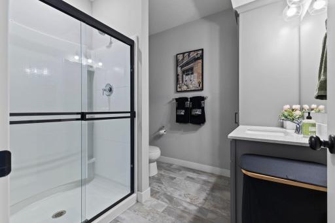
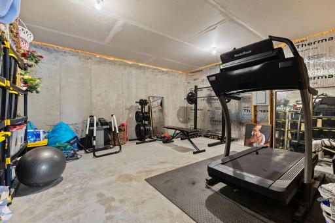
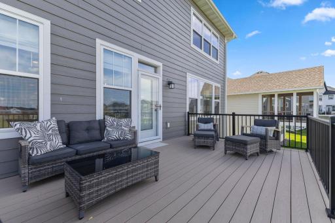
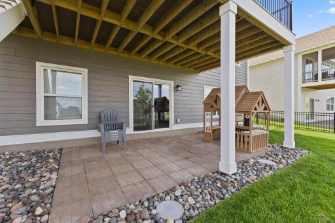
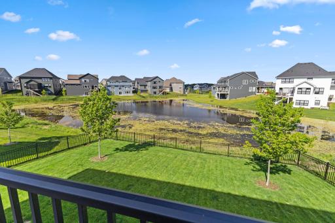
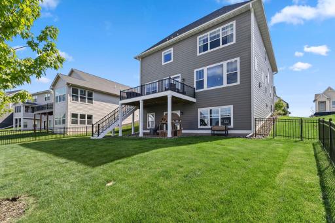
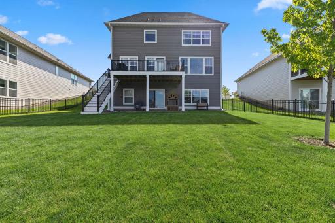
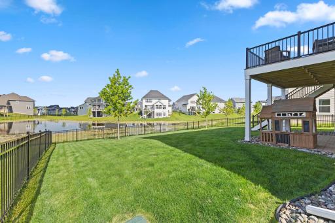
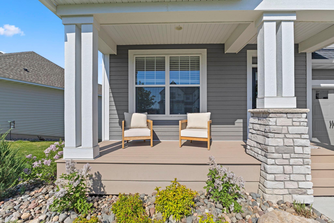
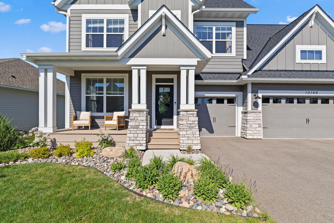
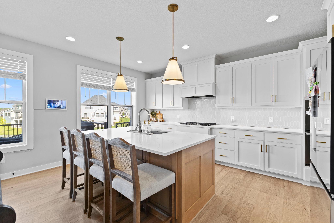
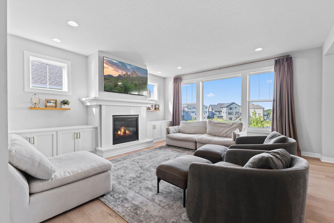
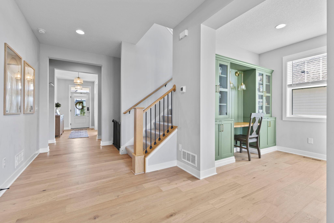
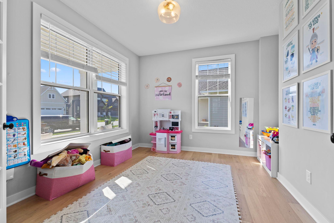
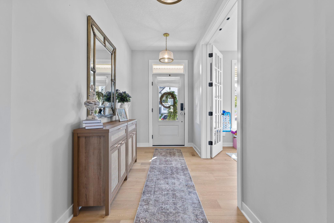
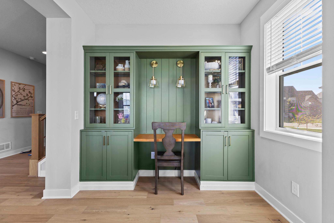
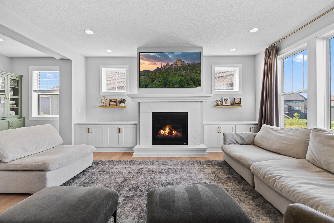
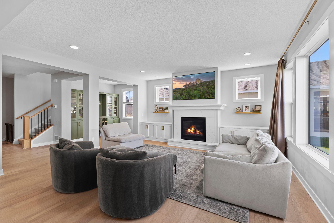
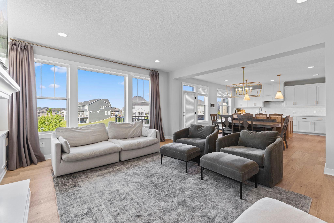
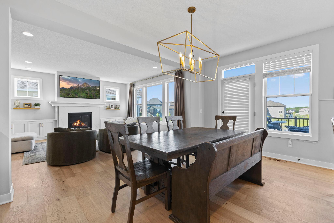
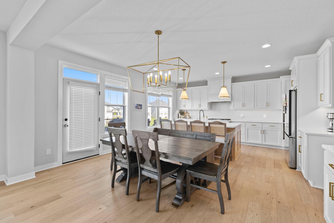
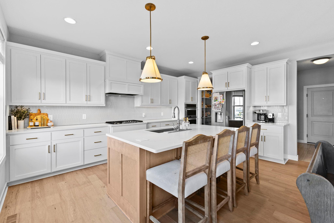
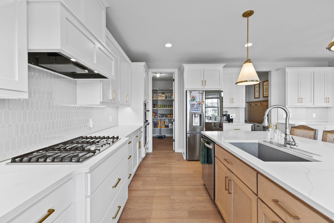
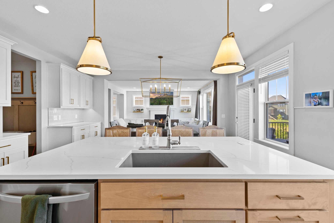
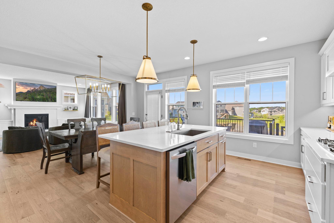
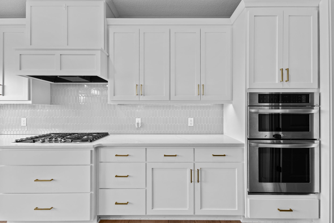
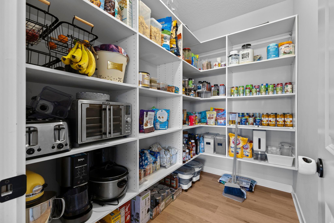
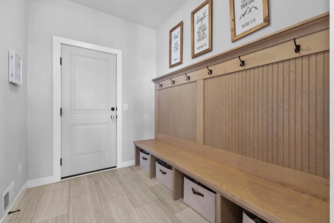
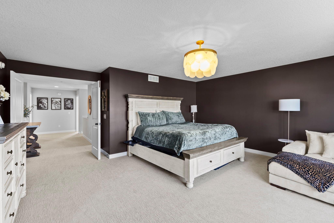
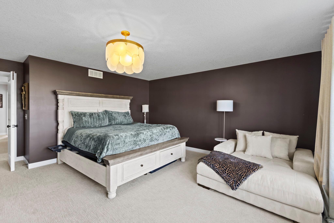
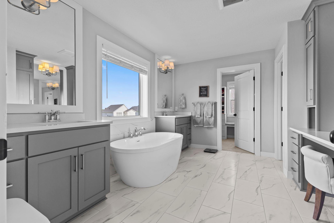
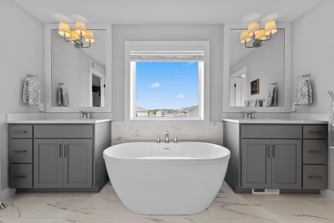
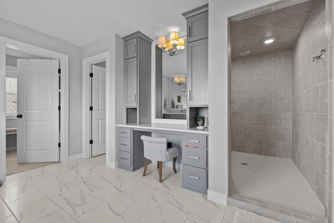
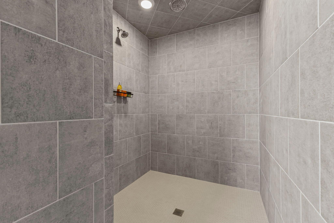
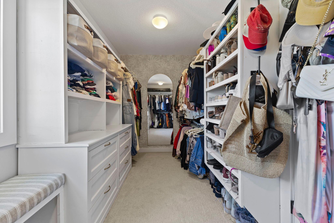
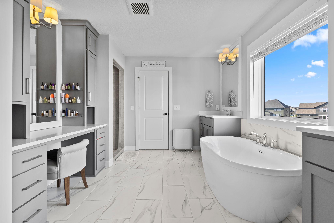
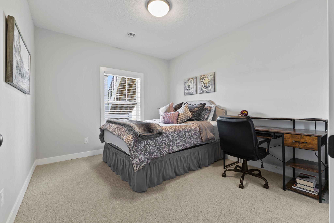
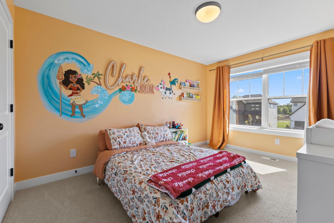
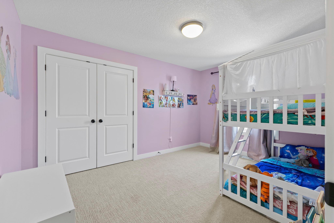
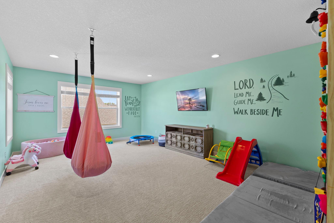
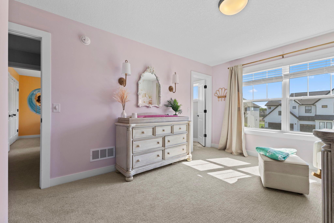
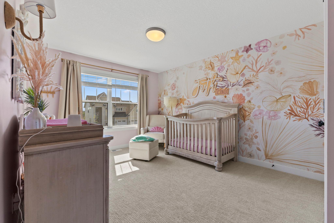
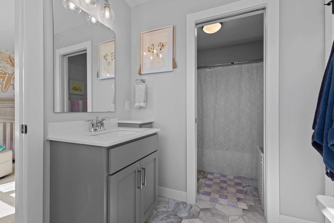
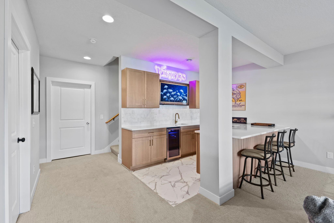
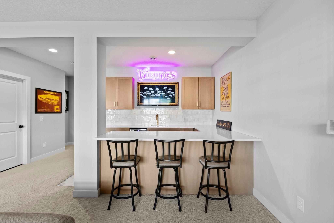
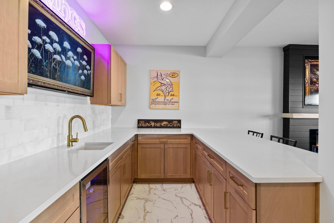
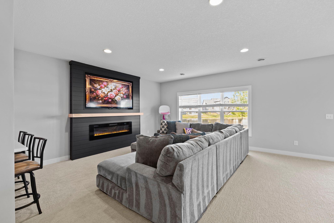
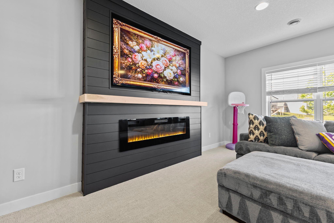
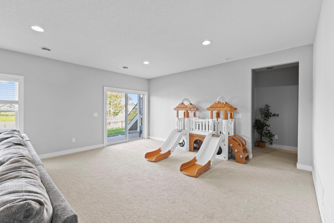
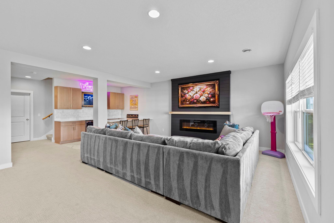
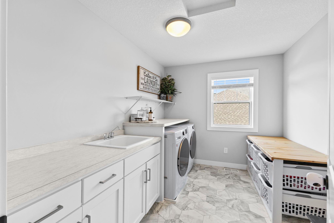
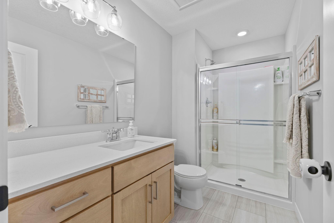
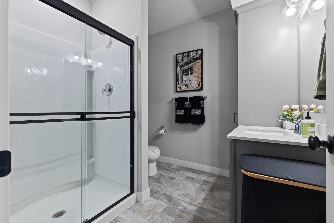
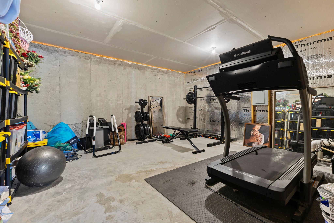
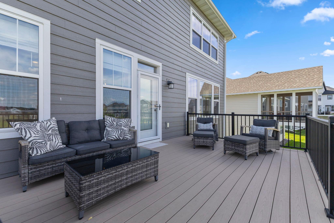
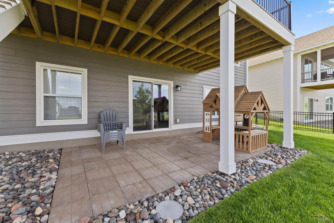
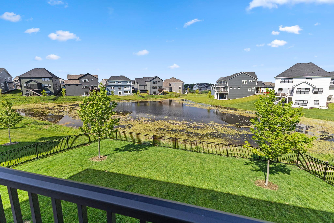
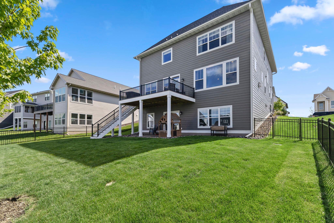
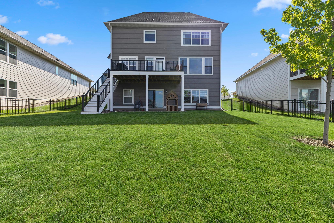
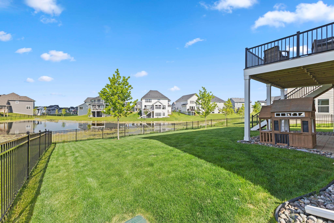
This stunning 2023 Robert Thomas Builders Wesley floor plan combines luxury living with one of Maple Grove's most desirable locations. Situated on a premium pond lot in the sought-after Evanswood community, enjoy beautiful water views, wildlife, neighborhood trails, a community pool and clubhouse, walkability to brand-new Aspen Ridge Elementary School, and convenient access to Highway 610 and I-94. The neighborhood is also expected to benefit from a proposed 5.8-acre park, subject to city approval, featuring playgrounds, skating rinks, pickleball courts, open green space, and future trail connections. The open-concept main level is designed for modern family living, featuring a chef's kitchen with an oversized island, abundant cabinetry, generous counter space, and a massive walk-in pantry perfect for Costco runs. A versatile front flex room provides space for a home office, playroom, or dining room. The oversized mudroom includes a large walk-in closet, built-in bench, and hooks to keep everything organized year-round. Upstairs offers four bedrooms, a spacious bonus room, laundry room, and a luxurious owner's suite with a spa-inspired bath, dual-head shower, makeup vanity, and custom walk-in closet with upgraded organization systems. Since purchasing the home, the owners have thoughtfully enhanced the property with a maintenance-free deck and stairs, paver patio, fenced yard, heated garage, custom blinds and window treatments, whole-home water treatment system, and custom closet organization. The lower level was further upgraded with a custom double-sided wet bar, fireplace, and shiplap entertainment center, creating the perfect space for game days, family gatherings, and entertaining guests. A fifth bedroom, full bath, and additional unfinished space offer room to grow, with the potential to bring the home close to 5,000 finished square feet. These are many of the upgrades new construction buyers often find themselves adding after closing, making this home truly move-in ready from day one.
Details
Maps
Contract Information
Status: Active
Contingency: None
Current Price: 959900
Original List Price: 970000
ListPrice: 959900
List Date: 2026-09-04
Owner is an Agent?: No
Auction?: No
General Property Information
Assoc Mgmt Co. Phone #: 952-922-2500
Association Fee Frequency: Quarterly
Association Mgmt Co. Name: New Concepts Management
Common Wall: No
Lot Measurement: Acres
Manufactured Home?: No
Multiple PIDs?: No
New Development: No
Number of Fireplaces: 2
Waterfront YN: No
Year Built: 2023
Yearly/Seasonal: Yearly
Zoning: Residential-Single Family
Bedrooms: 5
Baths Total: 5
Bath Full: 2
Bath Three Quarters: 2
Bath Half: 1
Main Floor Total SqFt: 1502
Above Grd Total SqFt: 3499
Below Grd Total SqFt: 1502
Total SqFt: 5001
Total Finished Sqft: 4512.00
FireplaceYN: Yes
Style: (SF) Single Family
Foundation Size: 1502
Association Fee: 157
Garage Stalls: 3
Lot Dimensions: 78x130
Acres: 0.21
Assessment Pending: Unknown
Location Tax and Other Information
House Number: 10166
Street Name: Shadyview
Street Suffix: Lane
Street Direction Suffix: N
Postal City: Maple Grove
County: Hennepin
State: MN
Zip Code: 55311
Complex/Dev/Subdivision: Evanswood Of Maple Grove
Assessments
Tax With Assessments: 12064
Building Information
Finished SqFt Above Ground: 3499
Finished SqFt Below Ground: 1013
Lease Details
Land Leased: Not Applicable
Miscellaneous Information
Homestead: Yes
Ownership
Fractional Ownership: No
Parking Characteristics
Garage Square Feet: 670
Public Survey Info
Range#: 22
Section#: 06
Township#: 119
Property Features
Accessible: None
Air Conditioning: Central Air
Amenities Unit: Ceiling Fan(s); Deck; French Doors; Hardwood Floors; In-Ground Sprinkler; Kitchen Center Island; Kitchen Window; Paneled Doors; Porch; Primary Bedroom Walk-In Closet; Walk-In Closet; Wet Bar
Appliances: Air-To-Air Exchanger; Cooktop; Dishwasher; Disposal; Dryer; Energy Star Appliances; Microwave; Range; Refrigerator; Washer
Association Fee Includes: Professional Mgmt; Sanitation; Shared Amenities
Assumable Loan: Not Assumable
Basement: Full; Storage Space; Sump Pump
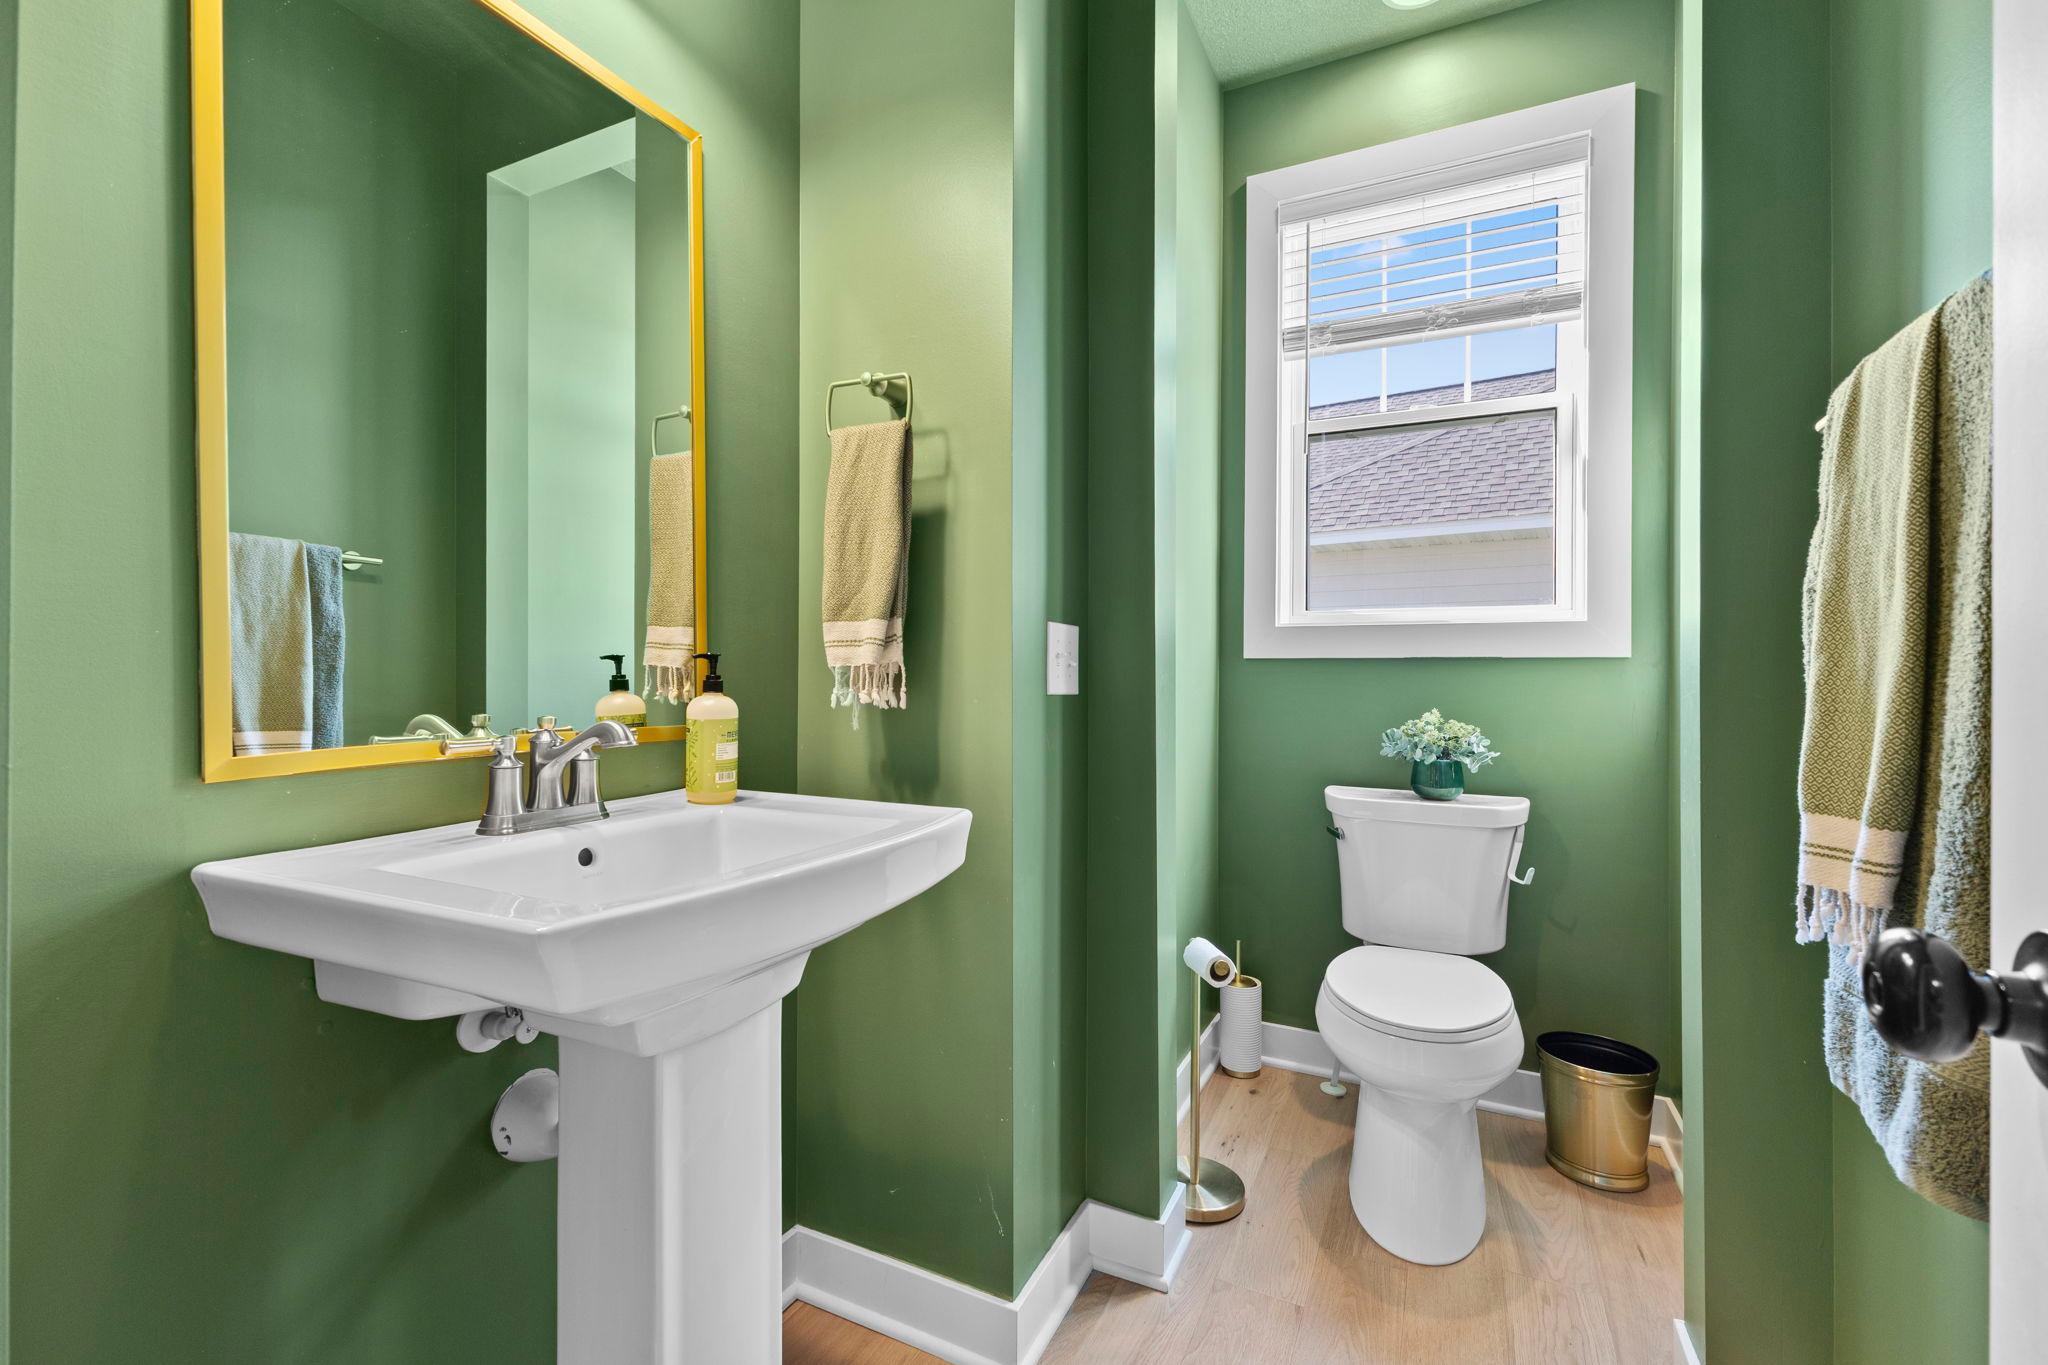
Bath Description: Double Sink; Shower Only; Main Floor 1/2 Bath; Upper Level Full Bath; Full Primary; Private Primary; 3/4 Basement; Bathroom Ensuite; Jetted Tub; Separate Tub & Shower; Walk-In Shower Stall
Construction Materials: Frame
Construction Status: Previously Owned
Dining Room Description: Informal Dining Room; Kitchen/Dining Room
Electric: Circuit Breakers
Exterior: Brick/Stone; Engineered Wood; Shakes
Family Room Characteristics: Family Room; Lower Level
Fencing: Full; Split Rail
Fireplace Characteristics: Electric; Family Room; Gas Burning; Living Room
Foundation: Concrete Block
Fuel: Natural Gas
Heating: Forced Air
Laundry: Laundry Room; Upper Level
Parking Characteristics: Garage Door Opener; Heated Garage; Insulated Garage; Storage
Road Frontage: City Street
Road Responsibility: Public Maintained Road
Roof: Age 8 Years or Less; Asphalt Shingles; Pitched
Sewer: City Sewer/Connected
Special Search: 2nd Floor Laundry; 4 BR on One Level; Primary Bdr Suite
Stories: Two
Water: City Water/Connected
Waterfront Type: Pond
Room Information
| Room Name | Dimensions | Level |
| Bar/Wet Bar Room | 11x8 | Lower |
| Bonus Room | 20x14 | Upper |
| Dining Room | 17x10 | Main |
| Family Room | 26x17 | Lower |
| Fifth (5th) Bedroom | 12x11 | Lower |
| First (1st) Bedroom | 19x18 | Upper |
| Fourth (4th) Bedroom | 14x10 | Upper |
| Kitchen | 17x11 | Main |
| Laundry | 11x9 | Upper |
| Living Room | 18x17 | Main |
| Office | 12x11 | Main |
| Other | 9x6 | Main |
| Second (2nd) Bedroom | 14x11 | Upper |
| Third (3rd) Bedroom | 14x10 | Upper |
Listing Office: Pro Flat Fee Realty LLC
Last Updated: October - 03 - 2026

The data relating to real estate for sale on this web site comes in part from the Broker Reciprocity SM Program of the Regional Multiple Listing Service of Minnesota, Inc. The information provided is deemed reliable but not guaranteed. Properties subject to prior sale, change or withdrawal. ©2026 Regional Multiple Listing Service of Minnesota, Inc All rights reserved.
Sunday 4th of October 2026 01:45 AM

218-998-4400
Mohagen Real Estate


Let's Connect

Mohagen Real Estate
sue@MohagenRealEstate.com
Office: 218-998-4400
Cell: 218-731-7376

Mohagen Real Estate is licensed in the State of Minnesota