1017 Fabel Lane, Waconia, MN 55387 (MLS# 7152068)
$499,900
Waconia, MN 55387
MLS# 7152068
3 beds | 3 baths | 2105 sqft
1 / 30
Property Description
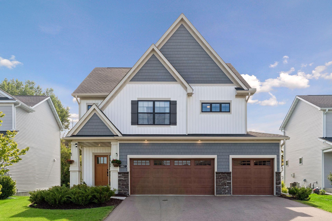
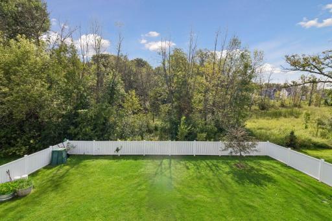
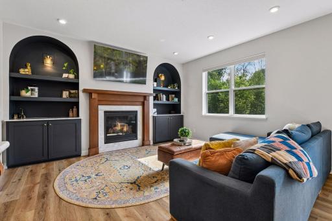
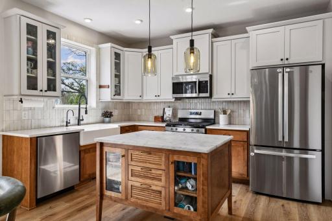
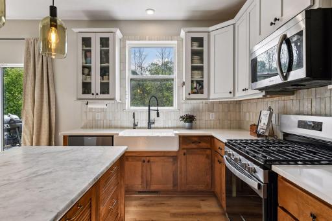
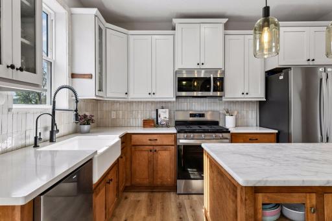
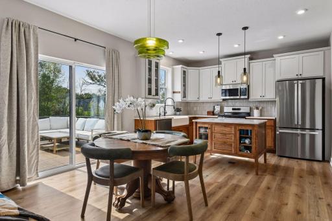
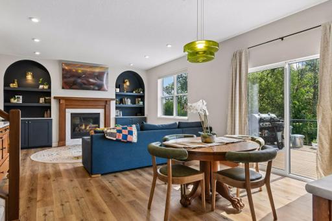
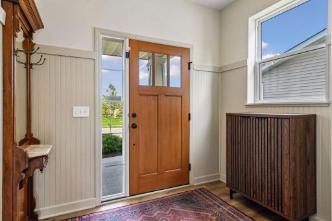
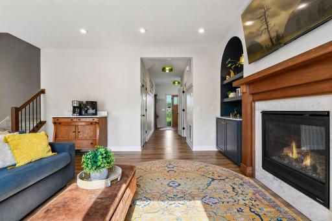
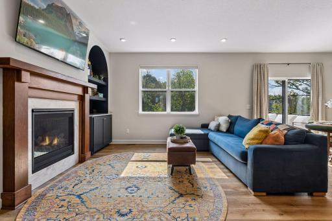
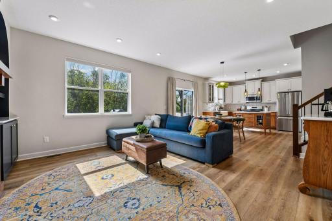
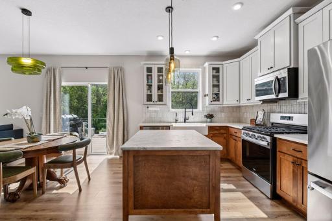
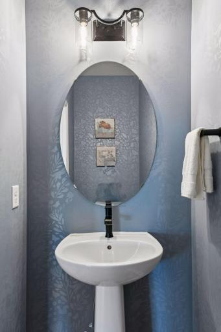
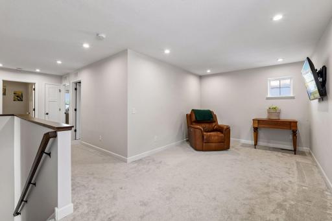
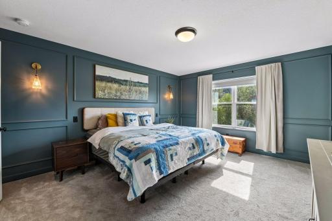
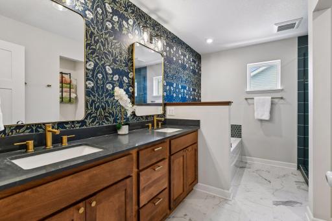
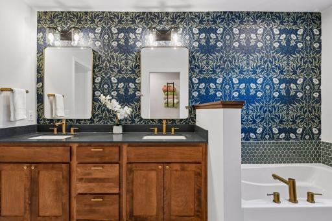
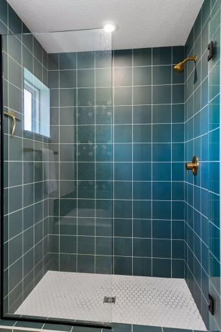
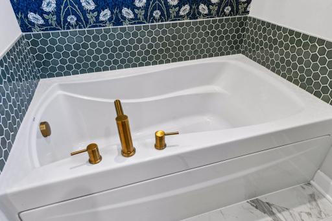
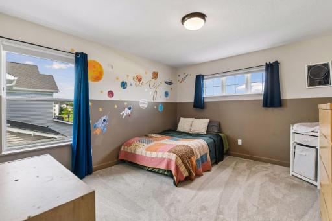
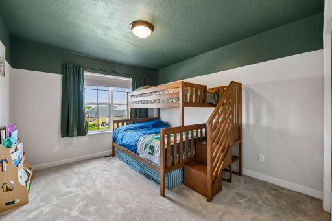
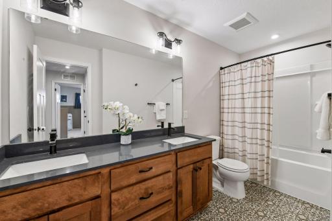
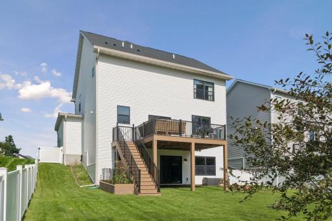
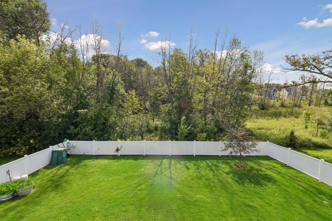
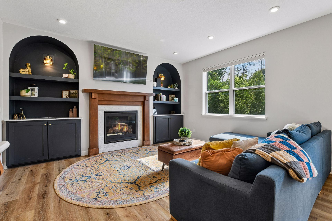
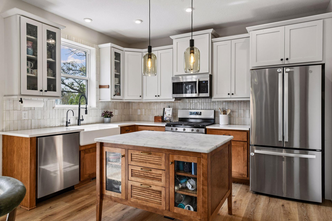
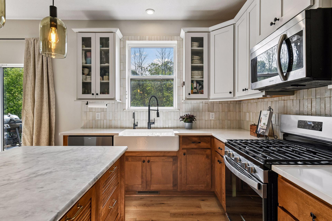
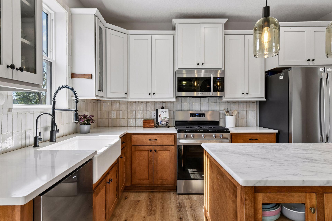
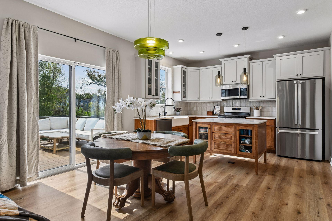
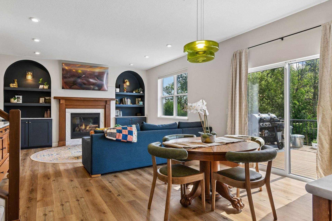
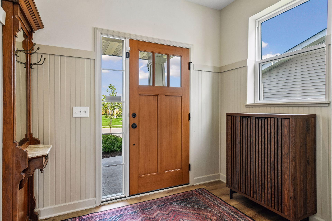
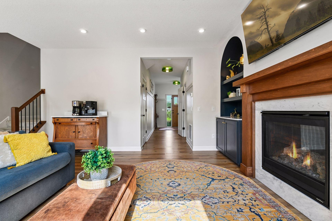
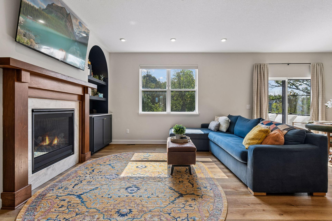
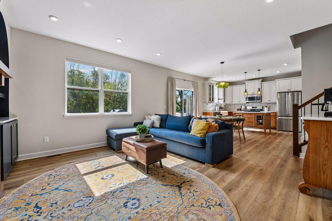
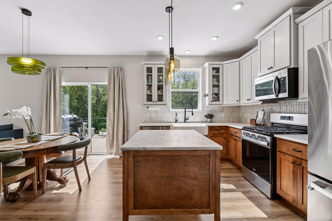
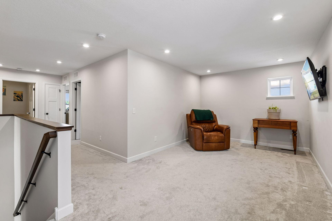
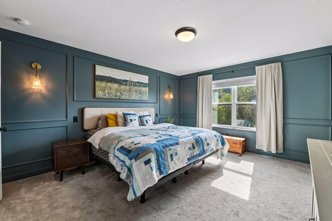
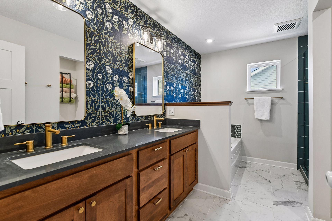
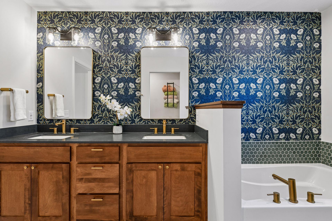
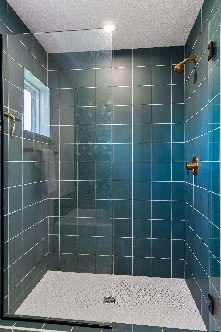
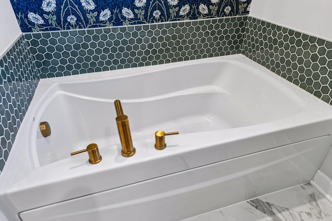
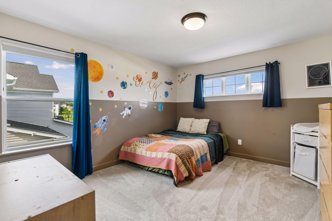
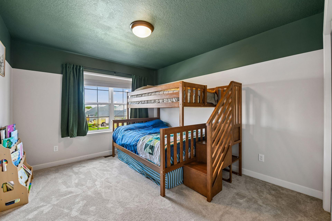
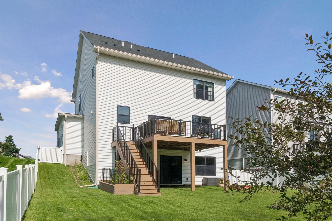
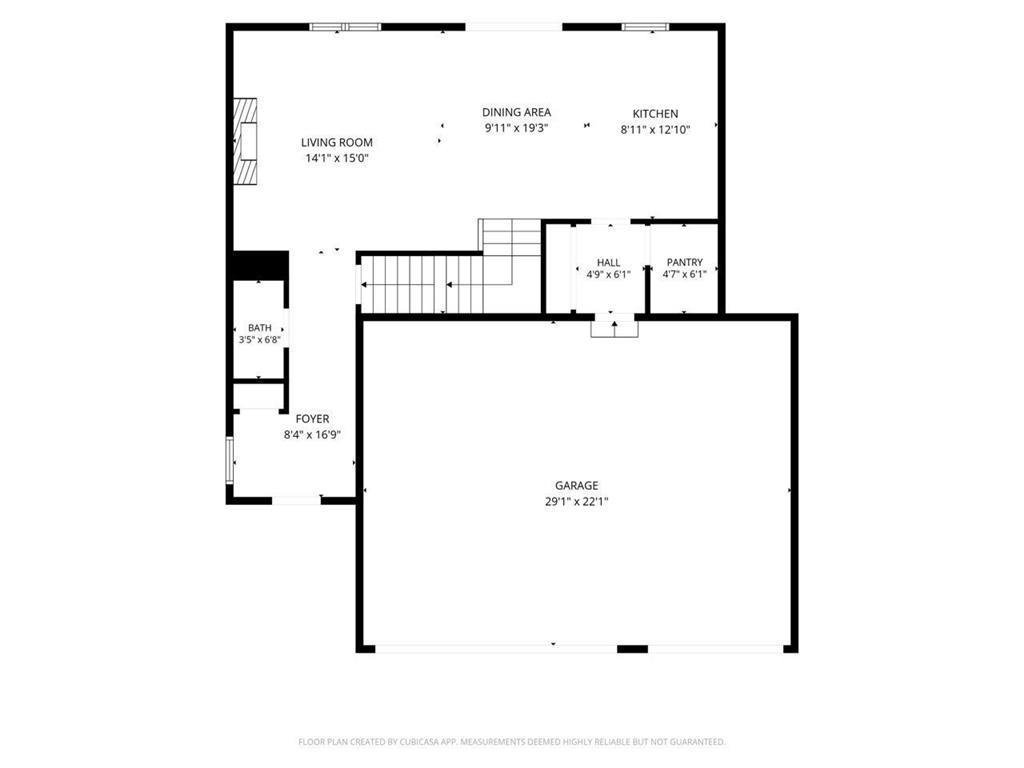
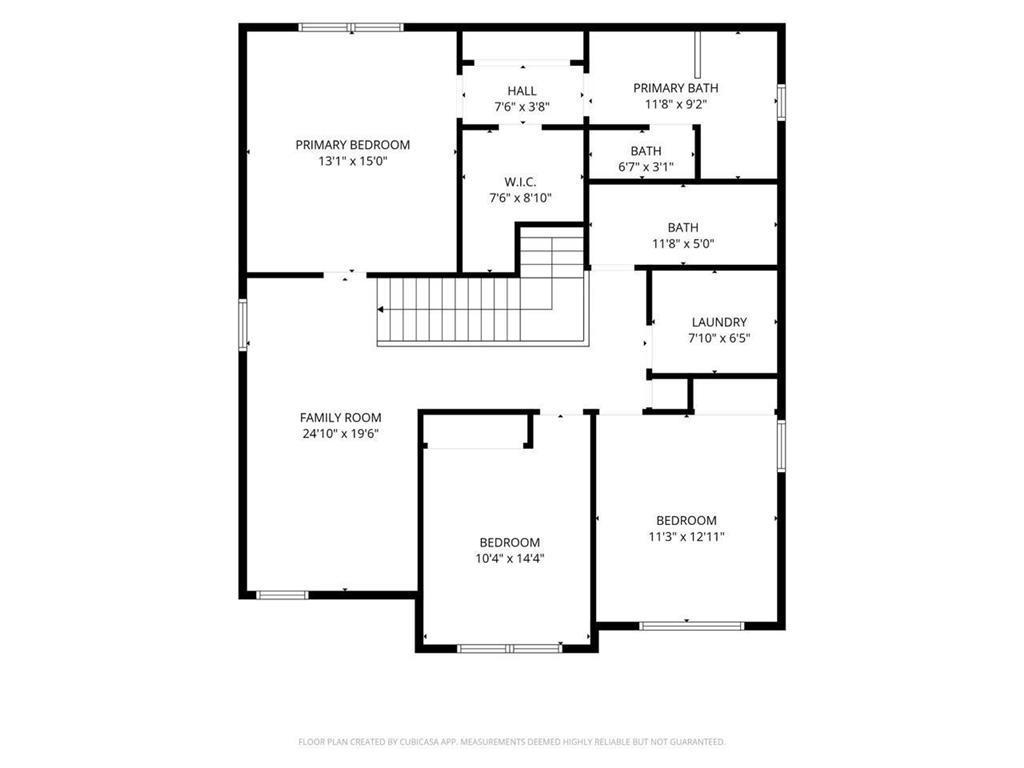
At 1017 Fabel Lane, the upgrades a new construction buyer pays extra for are already completed. This 3 bedroom, 3 bath home with an upstairs loft sits in Waconia's established Orchard Park neighborhood, a short walk from schools, the hockey arena, and Brook Peterson baseball fields. The outside is finished with board-and-batten siding, stone accents, a covered front porch, and in-ground irrigation. The backyard is fully fenced and backs up to mature trees and open space. On a new build, the fence, irrigation, and landscaping usually come out of the buyer's pocket after closing. Inside, the living room has a gas fireplace flanked by custom arched built-ins painted a deep navy. Wide-plank flooring runs into the kitchen, where a custom island with quartz counters, a farmhouse sink, and a tile backsplash are all in place. Reverse osmosis at the kitchen sink and a whole-house water filtration system are already installed. The owner's suite has paneled walls in a dark, moody tone with brass sconces. The en-suite bath has a wallpapered accent wall, a double vanity in gold and wood finishes, and a tile floor running to a separate soaking tub and walk-in shower. Two more bedrooms, a full bath, and a loft that works as a second living room, playroom, or office round out the upstairs. The 3-car garage has room for vehicles, bikes, hockey gear, and storage.
Details
Maps
Contract Information
Status: Active
Contingency: None
Current Price: 499900
Original List Price: 499900
ListPrice: 499900
List Date: 2026-10-01
Owner is an Agent?: No
Auction?: No
General Property Information
Assoc Mgmt Co. Phone #: 651-362-1570
Association Fee Frequency: Monthly
Association Mgmt Co. Name: RowCal
Common Wall: No
Lot Measurement: Acres
Manufactured Home?: No
Multiple PIDs?: No
New Development: No
Number of Fireplaces: 1
Waterfront YN: No
Year Built: 2022
Yearly/Seasonal: Yearly
Zoning: Residential-Single Family
Bedrooms: 3
Baths Total: 3
Bath Full: 2
Bath Half: 1
Main Floor Total SqFt: 812
Above Grd Total SqFt: 2105
Total SqFt: 2105
Total Finished Sqft: 2105.00
FireplaceYN: Yes
Style: (SF) Single Family
Foundation Size: 812
Association Fee: 61
Garage Stalls: 3
Lot Dimensions: 54x125x60x125
Acres: 0.16
Assessment Pending: No
Location Tax and Other Information
House Number: 1017
Street Name: Fabel
Street Suffix: Lane
Postal City: Waconia
County: Carver
State: MN
Zip Code: 55387
Complex/Dev/Subdivision: Orchard Park 1st Add
Assessments
Tax With Assessments: 6704
Building Information
Finished SqFt Above Ground: 2105
Lease Details
Land Leased: Not Applicable
Miscellaneous Information
DP Resource: Yes
Homestead: No
Ownership
Fractional Ownership: No
Parking Characteristics
Garage Square Feet: 646
Property Features
Accessible: None
Air Conditioning: Central Air
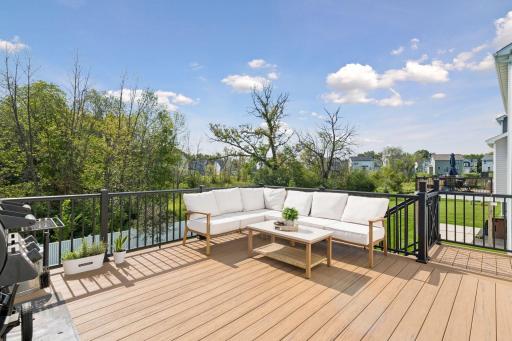
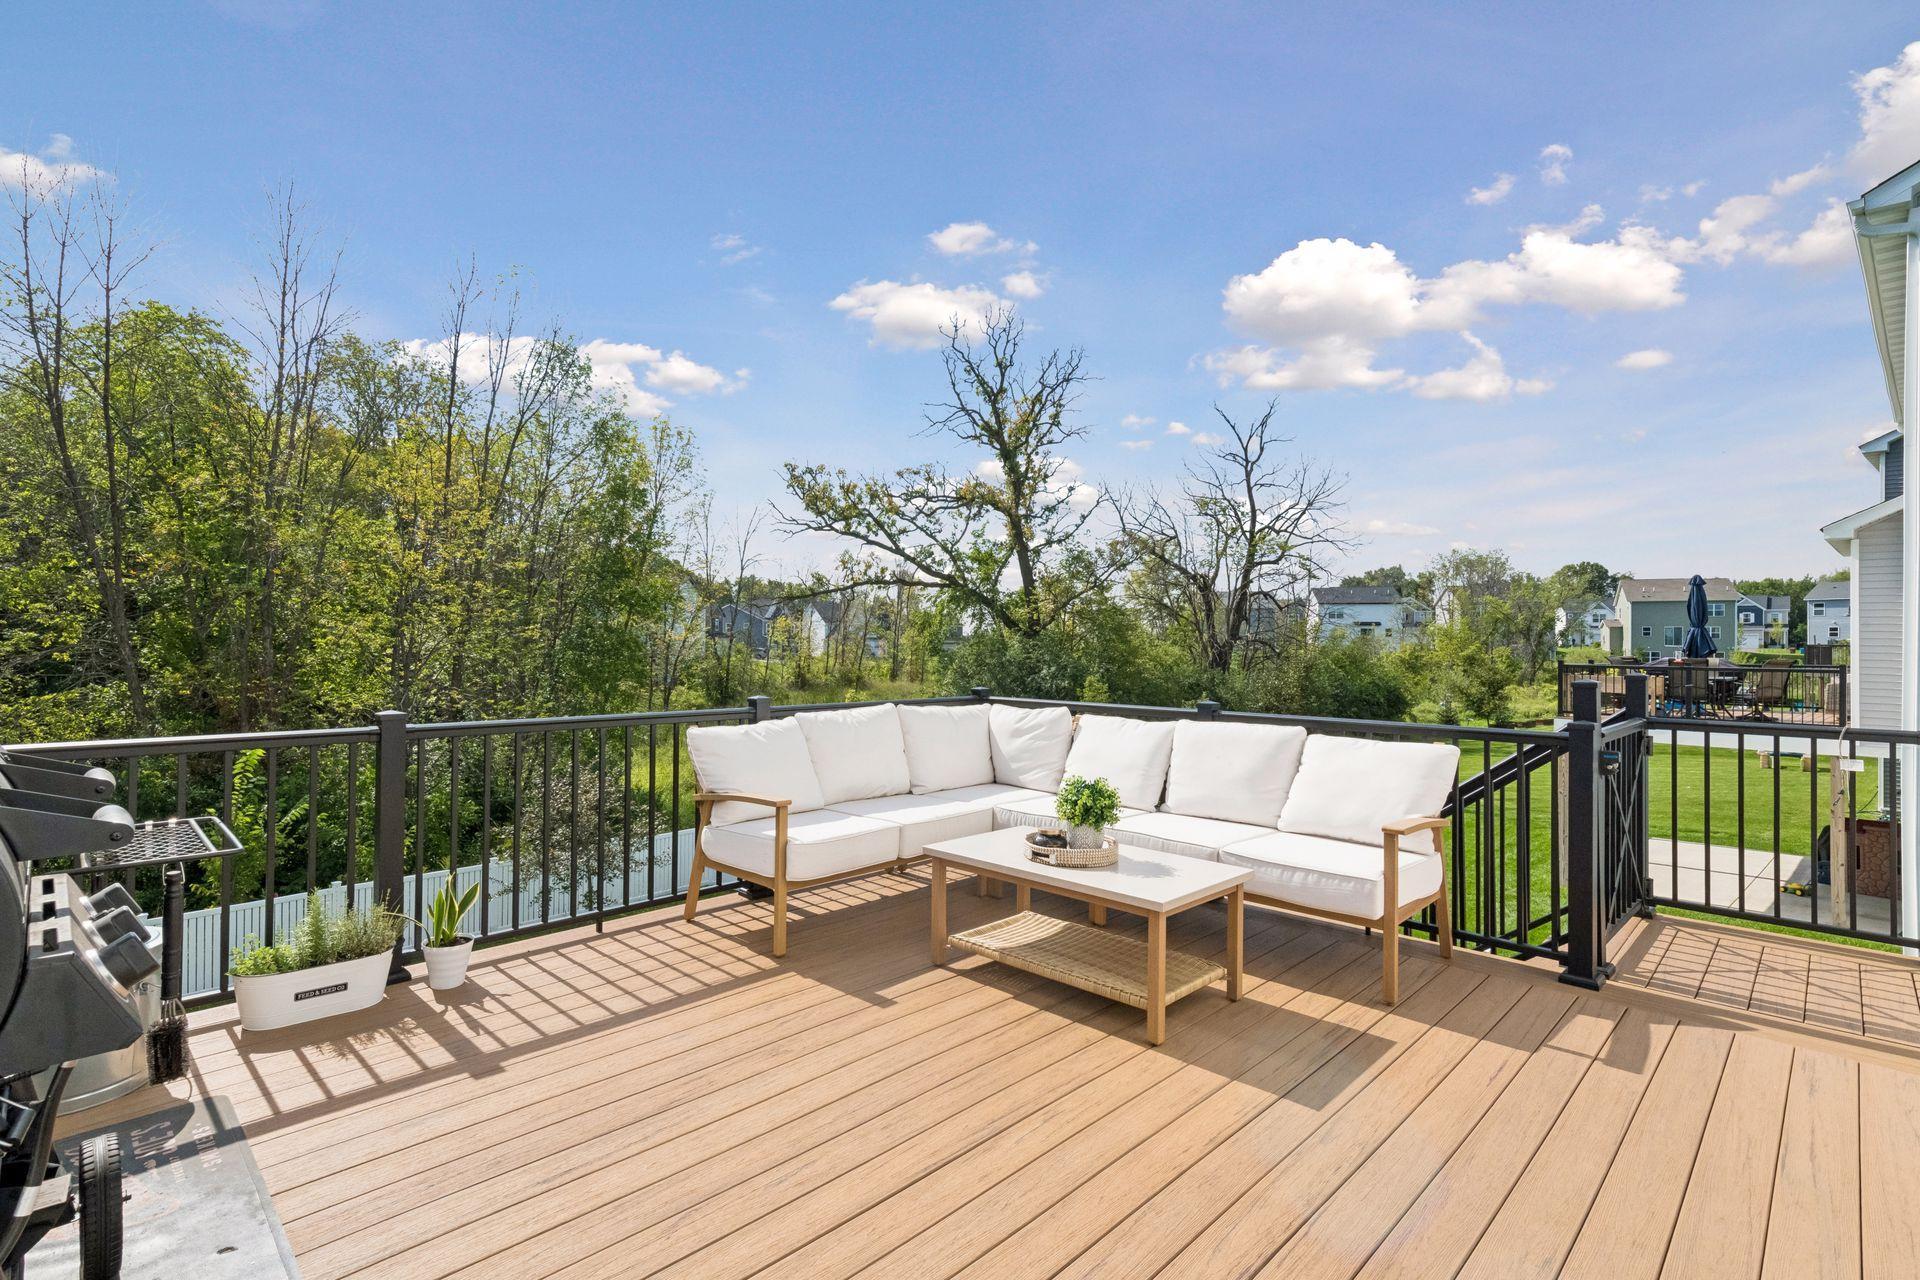
Amenities Unit: Ceiling Fan(s); Deck; In-Ground Sprinkler; Kitchen Center Island; Kitchen Window; Porch; Primary Bedroom Walk-In Closet; Walk-In Closet; Washer/Dryer Hookup
Appliances: Air-To-Air Exchanger; Dishwasher; Disposal; Dryer; Microwave; Range; Refrigerator; Washer; Water Filtration System
Association Fee Includes: Sanitation
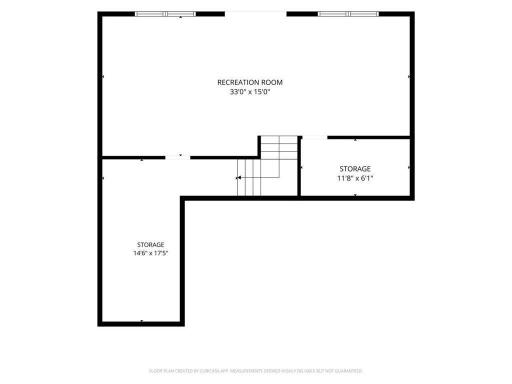
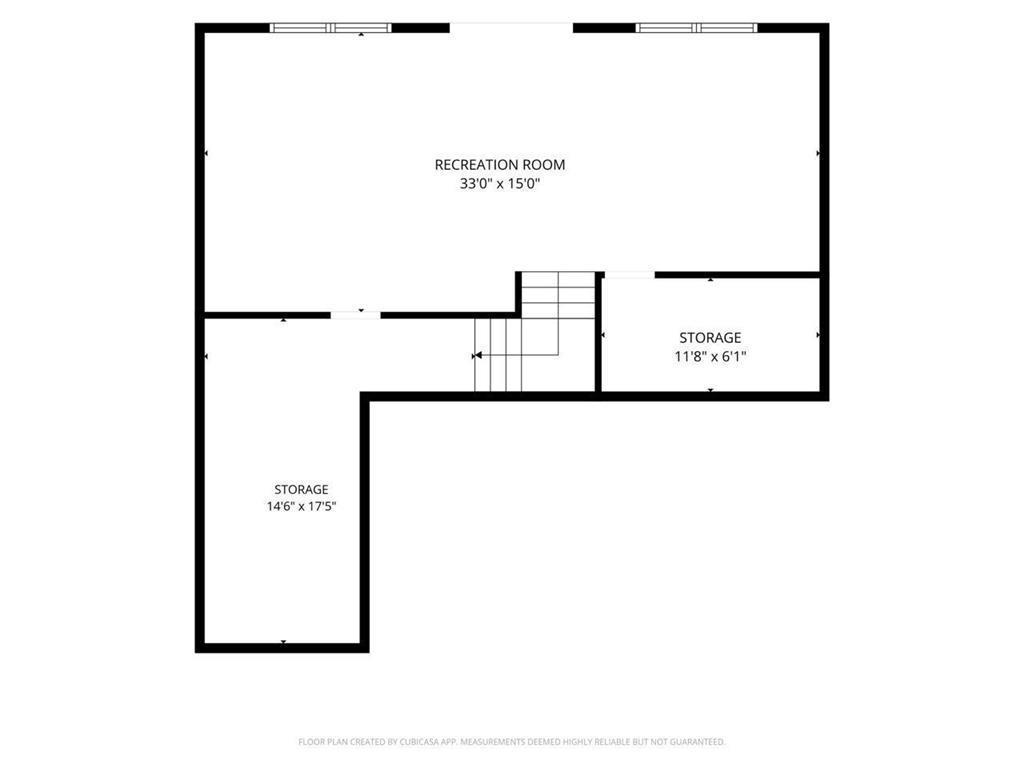
Basement: Drain Tiled; Sump Pump; Unfinished
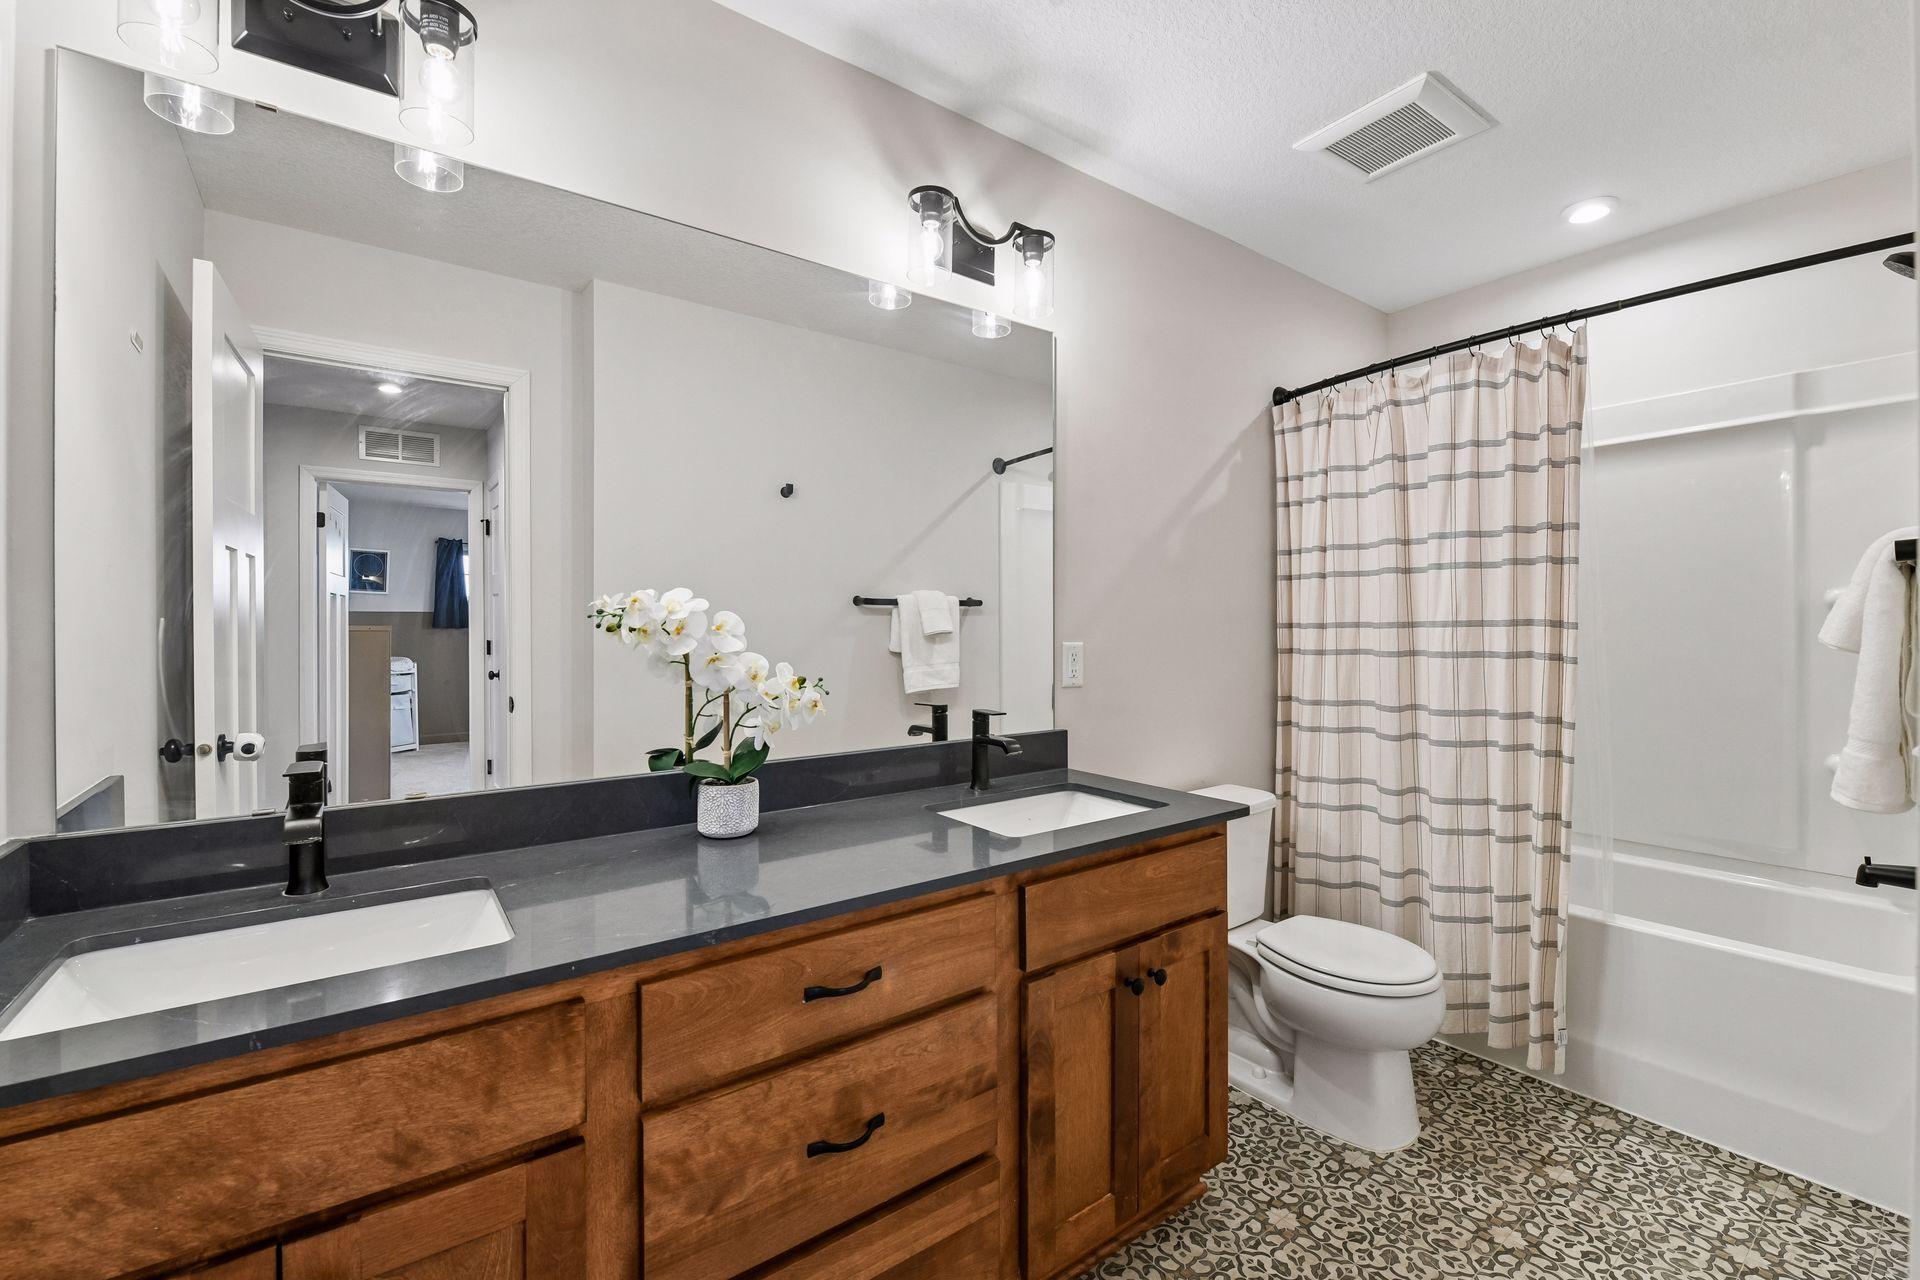
Bath Description: His and Her Closets; Main Floor 1/2 Bath; Upper Level Full Bath; Full Primary; Private Primary; Bathroom Ensuite; Rough In; Separate Tub & Shower
Construction Status: Previously Owned
Dining Room Description: Eat In Kitchen; Informal Dining Room
Electric: 200+ Amp Service
Exterior: Cement Board; Shakes; Vinyl
Family Room Characteristics: 2 or More; Family Room; Main Level
Fencing: Vinyl
Fireplace Characteristics: Gas Burning
Foundation: Poured Concrete
Fuel: Natural Gas
Heating: Forced Air
Internet Options: Fiber Optic
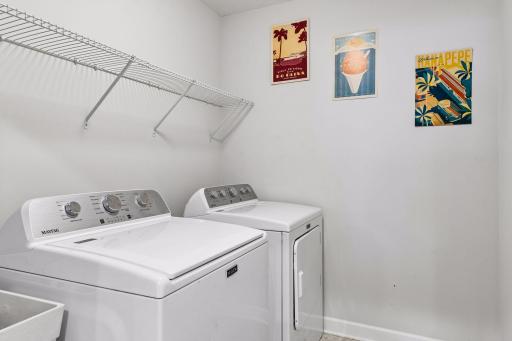
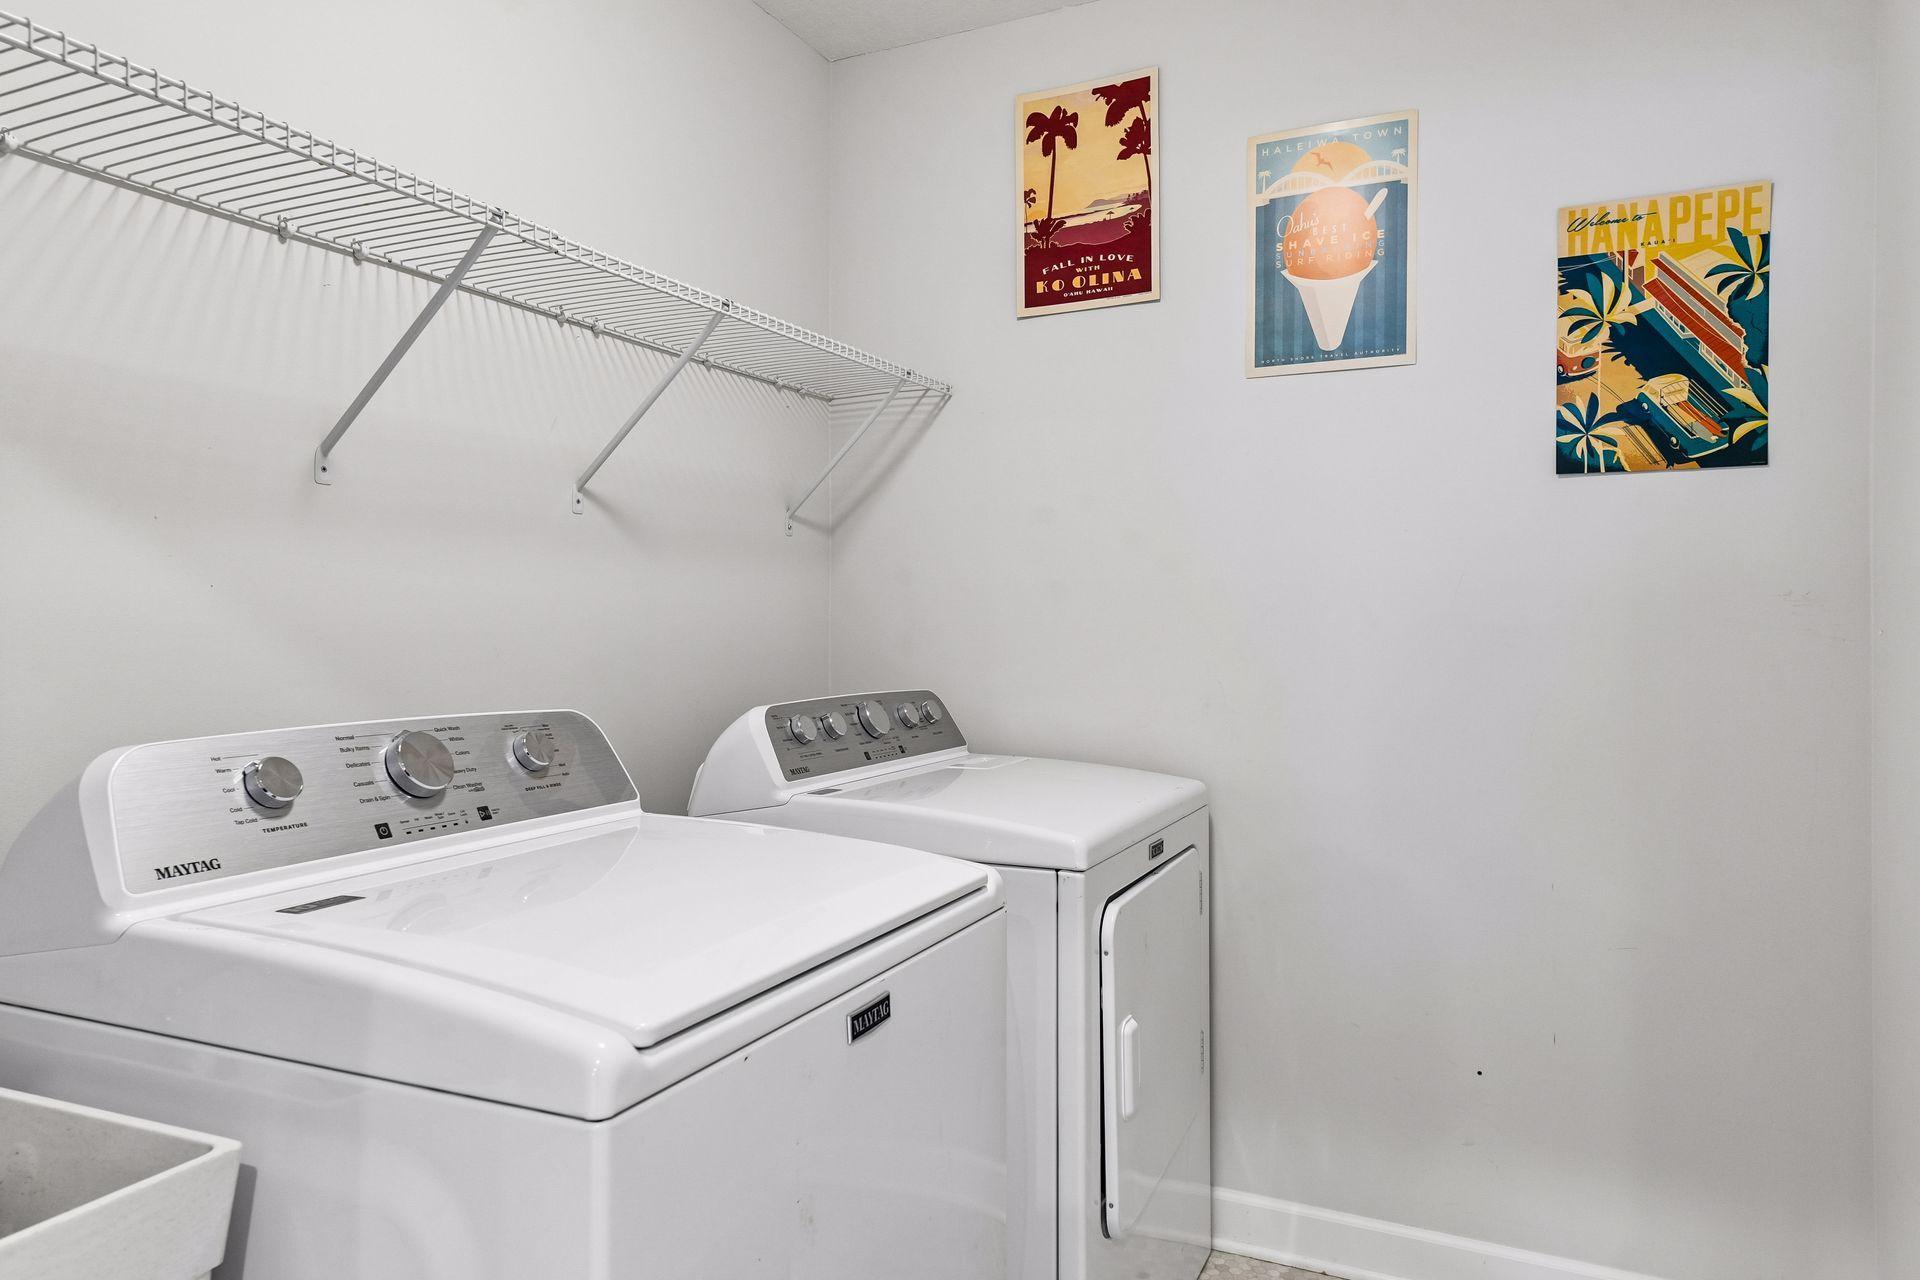
Laundry: Laundry Room; Sink; Upper Level
Lot Description: Tree Coverage - Light
Parking Characteristics: Garage Door Opener
Road Frontage: City Street; Paved Streets
Road Responsibility: Public Maintained Road
Roof: Age 8 Years or Less; Asphalt Shingles; Pitched
Sellers Terms: Cash; Conventional; FHA; VA
Sewer: City Sewer/Connected
Special Search: 2nd Floor Laundry; 3 BR on One Level
Stories: Two
Water: City Water/Connected
Room Information
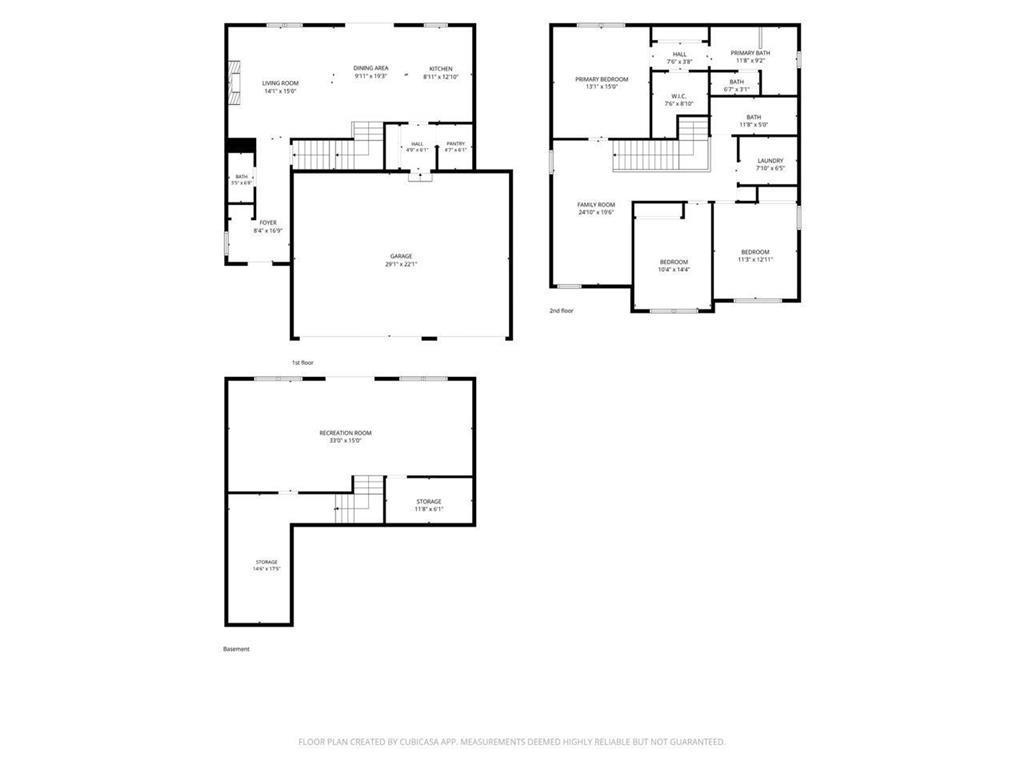
| Room Name | Dimensions | Level |
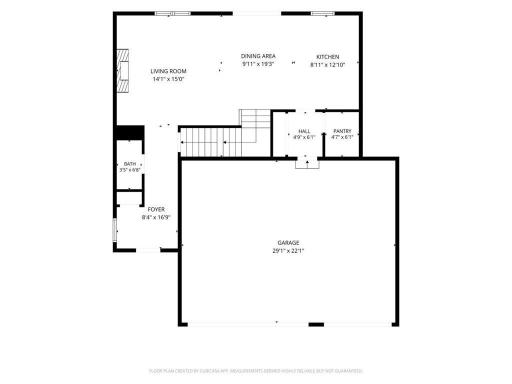
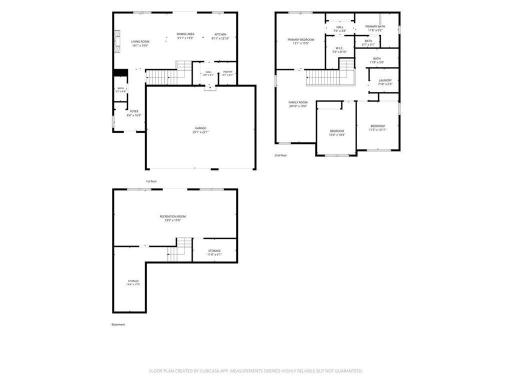
| Bathroom | 3'5 x 6'8 | Main |
| Dining Room | 9'11 x 19'3 | Main |
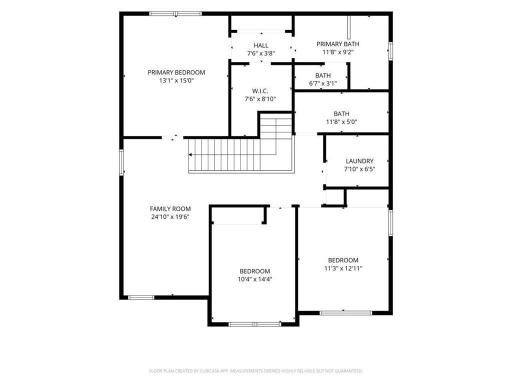
| Family Room | 24'10 x 19'6 | Upper |
| First (1st) Bedroom | 13'1 x 15 | Upper |
| Foyer | 8'4 x 16'9 | Main |
| Kitchen | 8'11 x 12'10 | Main |
| Laundry | 7'10 x 6'5 | Upper |
| Living Room | 14'1 x 15 | Main |
| Primary Bath | 11'8 x 9'2 | Upper |
| Recreation Room | 33 x 15 | Basement |
| Second (2nd) Bedroom | 10'4 x 14'4 | Upper |
| Third (3rd) Bedroom | 11'3 x 12'11 | Upper |
Listing Office: eXp Realty
Last Updated: October - 03 - 2026

The data relating to real estate for sale on this web site comes in part from the Broker Reciprocity SM Program of the Regional Multiple Listing Service of Minnesota, Inc. The information provided is deemed reliable but not guaranteed. Properties subject to prior sale, change or withdrawal. ©2026 Regional Multiple Listing Service of Minnesota, Inc All rights reserved.
Saturday 3rd of October 2026 10:01 PM

218-998-4400
Mohagen Real Estate


Let's Connect

Mohagen Real Estate
sue@MohagenRealEstate.com
Office: 218-998-4400
Cell: 218-731-7376

Mohagen Real Estate is licensed in the State of Minnesota