1017 Vista Ridge Lane, Shakopee, MN 55379 (MLS# 6745594)
$1,250,000
Shakopee, MN 55379
MLS# 6745594
Status: Closed
5 beds | 5 baths | 5570 sqft

1 / 1
Property Description
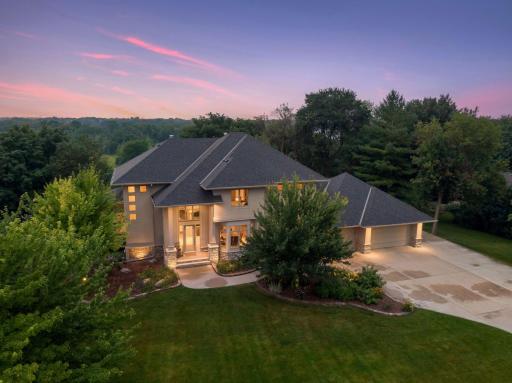
Stunning home nestled on .87 acres (122â of shoreline) along the shores of well-known fishing/recreational lake, Lake OâDowd. Enjoy the âNorthwoodsâ feel on this lovely metro lake. You truly feel that you are up north when exploring Lake OâDowd! Whether you are enjoying a pontoon ride, kayaking and skiing the semi-private slalom ski course off your dock, this lake has everything to offer. This home boasts a dreamy layout with towering foyer, high ceilings, gleaming maple hardwood floors, and custom cherry cabinets / shelves showcasing the high-quality craftsmanship of a KA Witt custom built home. Gourmet Kitchen with stainless steel appliances, stone countertops, undercabinet windows offer a stylish accent. Executive office with beam accents, bookshelves, fireplace, and door to a screened porch. Spacious laundry/mudroom. Lovely designed windows throughout bring in tons of natural light. Primary suite has it ALL with views of nature, French doors, a see-thru fireplace which flows to its luxury bath with a walk-in shower, jacuzzi tub, two vanities and walk-in closet. Entertaining is a delight in the walkout LL with custom bar, tons of storage, wine closet and open shelving. After a lake day, enjoy easy access to a ¾ bath from the patio. Many outdoor spaces with 2 screened porches, deck, stone patio, beach and so much more! Brand new roof, steel siding and gutters!
Details
Maps
Contract Information
Status: Closed
Off Market Date: 2025-10-03
Contingency: None
Current Price: 1150000
Closed Date: 2025-11-17
Original List Price: 1250000
Sales Close Price: 1150000
ListPrice: 1250000
List Date: 2025-06-26
Owner is an Agent?: No
Auction?: No
General Property Information
Assoc Mgmt Co. Phone #: 651-485-4550
Association Fee Frequency: Annually
Association Mgmt Co. Name: Westridge Self Managed
Common Wall: No
Lot Measurement: Acres
Manufactured Home?: No
Multiple PIDs?: No
New Development: No
Number of Fireplaces: 2
Road Btwn WF & Home?: No
Waterfront Frontage: 122
Waterfront YN: Yes
Year Built: 1998
Yearly/Seasonal: Yearly
Zoning: Residential-Single Family
Bedrooms: 5
Baths Total: 5
Bath Full: 3
Bath Three Quarters: 1
Bath Half: 1
Main Floor Total SqFt: 2007
Above Grd Total SqFt: 3917
Below Grd Total SqFt: 1653
Total SqFt: 5570
Total Finished Sqft: 5570.00
Lake/Waterfront Name: O'Dowd
Style: (SF) Single Family
Foundation Size: 2007
Association Fee: 684
Garage Stalls: 3
Lot Dimensions: 165X293X122X316
Acres: 0.87
Assessment Pending: No
Location Tax and Other Information
House Number: 1017
Street Name: Vista Ridge
Street Suffix: Lane
Postal City: Shakopee
County: Scott
State: MN
Zip Code: 55379
Complex/Dev/Subdivision: Westridge Lake Estates 2nd Add
Assessments
Tax With Assessments: 11448
Building Information
Finished SqFt Above Ground: 3917
Finished SqFt Below Ground: 1653
Lake Details
Lake Acres: 300
Lake Depth: 22
Lease Details
Land Leased: Not Applicable
Miscellaneous Information
Homestead: Yes
Ownership
Fractional Ownership: No
Parking Characteristics
Garage Dimensions: 31x31
Garage Square Feet: 961
Property Features
Accessible: None
Air Conditioning: Central Air
Amenities Unit: Ceiling Fan(s); Deck; Hardwood Floors; In-Ground Sprinkler; Kitchen Center Island; Kitchen Window; Natural Woodwork; Paneled Doors; Panoramic View; Porch; Primary Bedroom Walk-In Closet; Tile Floors; Walk-In Closet; Washer/Dryer Hookup; Wet Bar
Appliances: Air-To-Air Exchanger; Central Vacuum; Dishwasher; Dryer; Microwave; Range; Refrigerator; Trash Compactor
Association Fee Includes: Other
Basement: Drain Tiled; Storage Space
Bath Description: Full Jack & Jill; Main Floor 1/2 Bath; Full Primary; Private Primary; 3/4 Basement; Separate Tub & Shower
Construction Status: Previously Owned
Dining Room Description: Breakfast Bar; Eat In Kitchen; Informal Dining Room
Exterior: Brick/Stone; Steel Siding; Stucco
Family Room Characteristics: Lower Level
Financing Terms: Conventional
Fireplace Characteristics: 2-Sided; Gas Burning
Foundation: Other
Fuel: Natural Gas
Heating: Forced Air
Laundry: Laundry Room; Main Level
Lot Description: Tree Coverage - Medium
Parking Characteristics: Heated Garage
Pool Description: None
Road Frontage: City Street
Road Responsibility: Public Maintained Road
Roof: Age 8 Years or Less; Asphalt Shingles
Sewer: Septic System Compliant - Yes
Special Search: 4 BR on One Level
Stories: Two
Water: Shared System
Waterfront Type: Lake Front
Room Information
| Room Name | Dimensions | Level |
| Living Room | 19x17 | Main |
| Kitchen | 20x16 | Main |
| Dining Room | 16x14 | Main |
| First (1st) Bedroom | 19x16 | Upper |
| Second (2nd) Bedroom | 14x13 | Upper |
| Third (3rd) Bedroom | 14x13 | Upper |
| Fourth (4th) Bedroom | 13x12 | Upper |
| Fifth (5th) Bedroom | 15x11 | Lower |
| Office | 19x13 | Main |
| Mud Room | 17x11 | Main |
| Family Room | 20x20 | Lower |
| Amusement Room | 17x15 | Lower |
| Bar/Wet Bar Room | Lower | |
| Three Season Porch | Main |
Listing Office: RE/MAX Advantage Plus
Last Updated: June - 26 - 2026

The data relating to real estate for sale on this web site comes in part from the Broker Reciprocity SM Program of the Regional Multiple Listing Service of Minnesota, Inc. The information provided is deemed reliable but not guaranteed. Properties subject to prior sale, change or withdrawal. ©2026 Regional Multiple Listing Service of Minnesota, Inc All rights reserved.
Sunday 25th of October 2026 05:09 AM

218-998-4400
Mohagen Real Estate


Let's Connect

Mohagen Real Estate
sue@MohagenRealEstate.com
Office: 218-998-4400
Cell: 218-731-7376

Mohagen Real Estate is licensed in the State of Minnesota