10188 Twin Lakes Parkway NW, Elk River, MN 55330 (MLS# 7111084)
$412,500
Elk River, MN 55330
MLS# 7111084
3 beds | 2 baths | 1944 sqft
1 / 23
Property Description
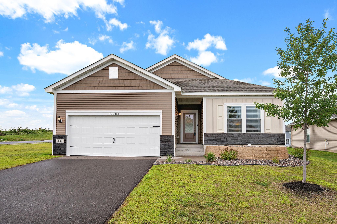
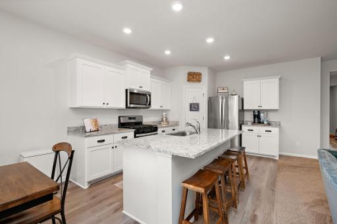
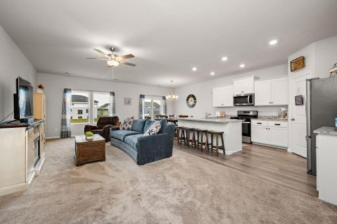
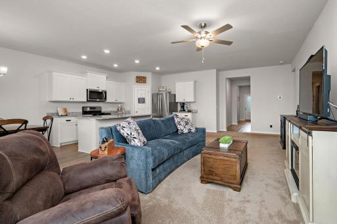
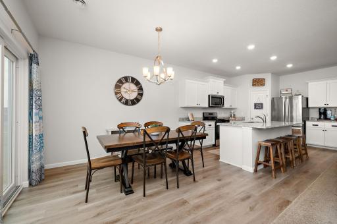
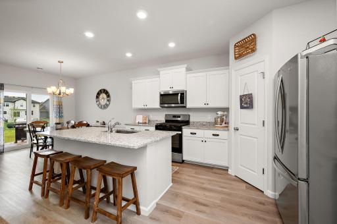
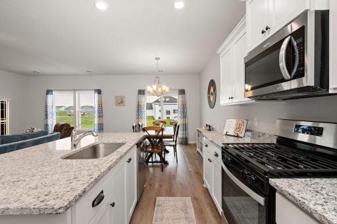
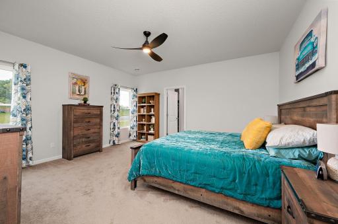
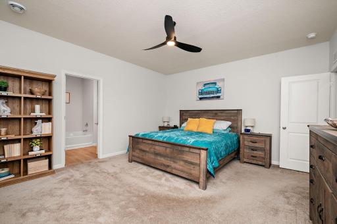
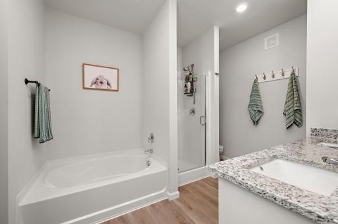
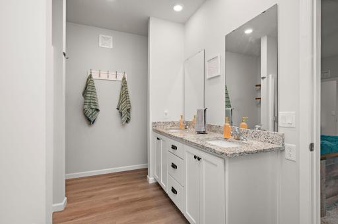
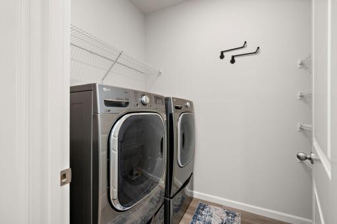
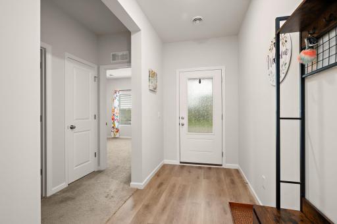
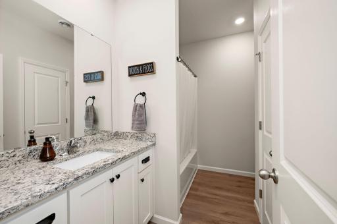
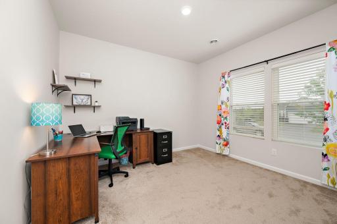
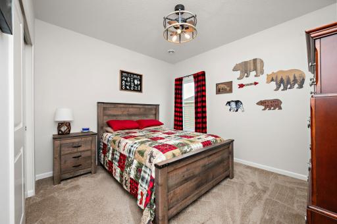
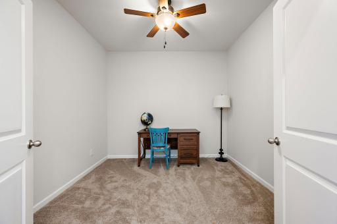
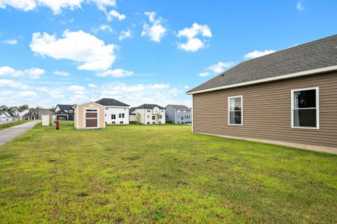
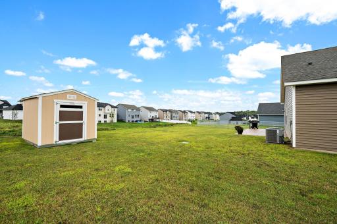
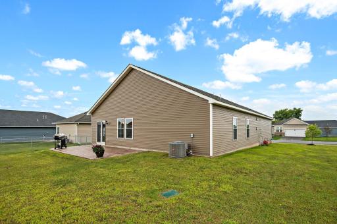
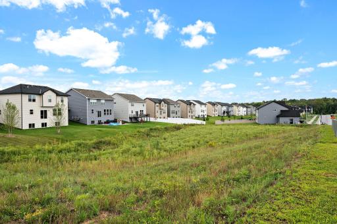
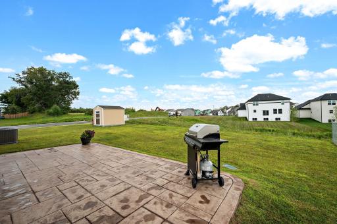
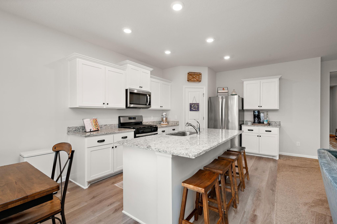
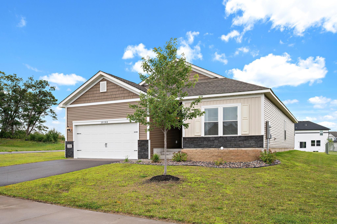
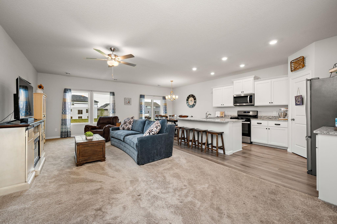
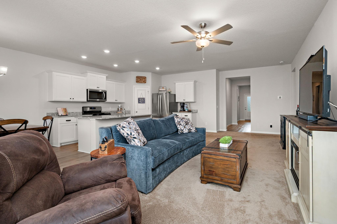
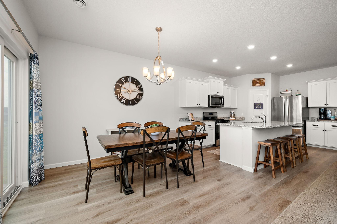
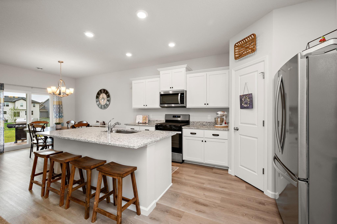
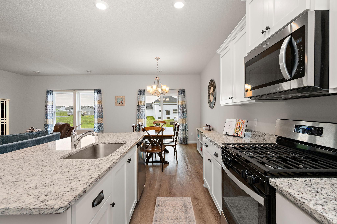
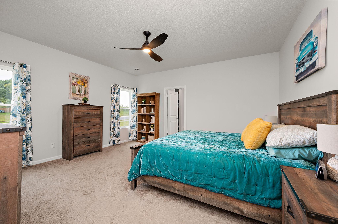
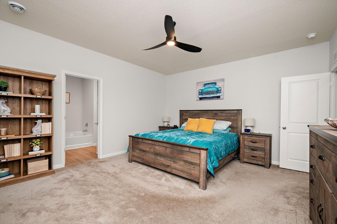
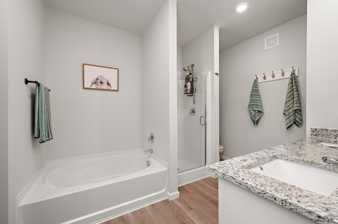
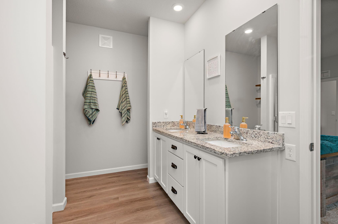
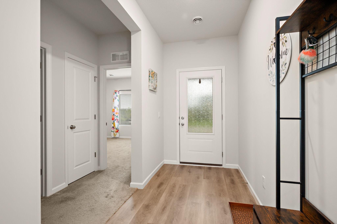
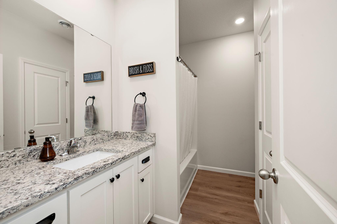
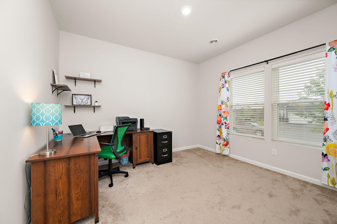
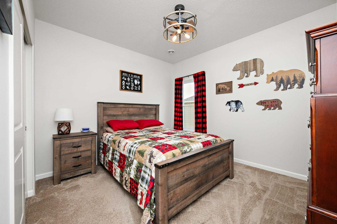
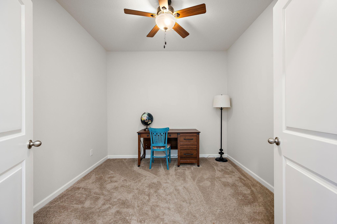
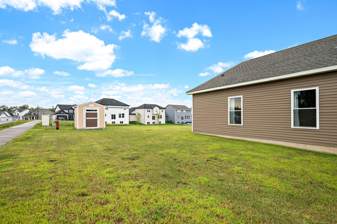
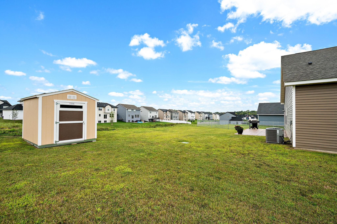

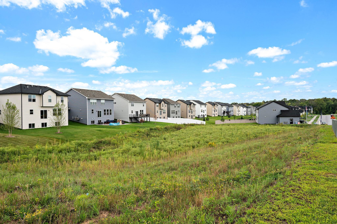
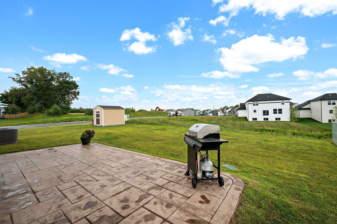
Welcome to this almost brand-new, one-level single-family home located in Elk River! Offering the perfect blend of modern style and convenience with no association fees, this turn-key property is priced to sell and ready for a fast closing. Step inside from the large front foyer to discover an airy open floor plan highlighted by knockdown ceilings and recessed LED lighting throughout. The heart of the home features a spacious kitchen outfitted with granite countertops, center island, stainless steel appliances, a gas range, and a walk-in pantry. Flexible living space abounds with three bedrooms plus a dedicated flex room behind stylish French doorsâideal for a home office or formal sitting area. Every bedroom includes a ceiling fan for year-round comfort. The expansive primary suite serves as a true private retreat, featuring a walk-in closet, double vanity sink, granite countertops, a large soaker tub, and a separate walk-in shower. There is an additional full bathroom to accommodate the other bedrooms as well. The current owners have added major valuable upgrades, including a new 12x25 stamped concrete patio and a new 8x10 storage shedâa rare find for main-level living homes! Additional high-performance updates include a high-efficiency furnace, an air exchanger, and a 24x20 attached garage complete with built-in storage shelving.
Details
Maps
Contract Information
Status: Active
Contingency: None
Current Price: 412500
Original List Price: 419900
ListPrice: 412500
List Date: 2026-08-24
Owner is an Agent?: No
Auction?: No
General Property Information
Common Wall: No
Lot Measurement: Acres
Manufactured Home?: No
Multiple PIDs?: No
New Development: No
Waterfront YN: No
Year Built: 2024
Yearly/Seasonal: Yearly
Zoning: Residential-Single Family
Bedrooms: 3
Baths Total: 2
Bath Full: 2
Main Floor Total SqFt: 1944
Above Grd Total SqFt: 1944
Total SqFt: 1944
Total Finished Sqft: 1944.00
FireplaceYN: No
Style: (SF) Single Family
Foundation Size: 1944
Garage Stalls: 2
Lot Dimensions: 84x82x130x124
Acres: 0.25
Assessment Pending: No
Location Tax and Other Information
House Number: 10188
Street Name: Twin Lakes
Street Suffix: Parkway
Street Direction Suffix: NW
Postal City: Elk River
County: Sherburne
State: MN
Zip Code: 55330
Complex/Dev/Subdivision: Miske Meadows Eighth Add
Assessments
Tax With Assessments: 4978
Building Information
Finished SqFt Above Ground: 1944
Lease Details
Land Leased: Not Applicable
Lock Box Type
Lock Box Source: MAAR
Miscellaneous Information
DP Resource: Yes
Homestead: Yes
Ownership
Fractional Ownership: No
Parking Characteristics
Garage Dimensions: 20x24
Garage Square Feet: 480
Public Survey Info
Range#: 26
Section#: 36
Township#: 33
Property Features
Accessible: No Stairs Internal
Air Conditioning: Central Air
Amenities Unit: Cable; Ceiling Fan(s); Ethernet Wired; French Doors; In-Ground Sprinkler; Kitchen Center Island; Kitchen Window; Main Floor Primary Bedroom; Paneled Doors; Patio; Primary Bedroom Walk-In Closet; Walk-In Closet; Washer/Dryer Hookup
Appliances: Air-To-Air Exchanger; Dishwasher; Disposal; Dryer; Energy Star Appliances; Freezer; Microwave; Range; Refrigerator; Washer
Assumable Loan: Not Assumable
Basement: None
Bath Description: Main Floor Full Bath; Full Primary; Private Primary; Separate Tub & Shower
Construction Materials: Concrete; Frame
Construction Status: Previously Owned
Dining Room Description: Breakfast Bar; Informal Dining Room; Kitchen/Dining Room
Electric: 150 Amp Service; Circuit Breakers
Existing Financing: Conventional
Exterior: Engineered Wood; Shakes; Vinyl
Family Room Characteristics: Great Room
Fencing: None
Foundation: Slab
Fuel: Natural Gas
Heating: Forced Air
Internet Options: Cable; DSL; Fiber Optic; Satellite
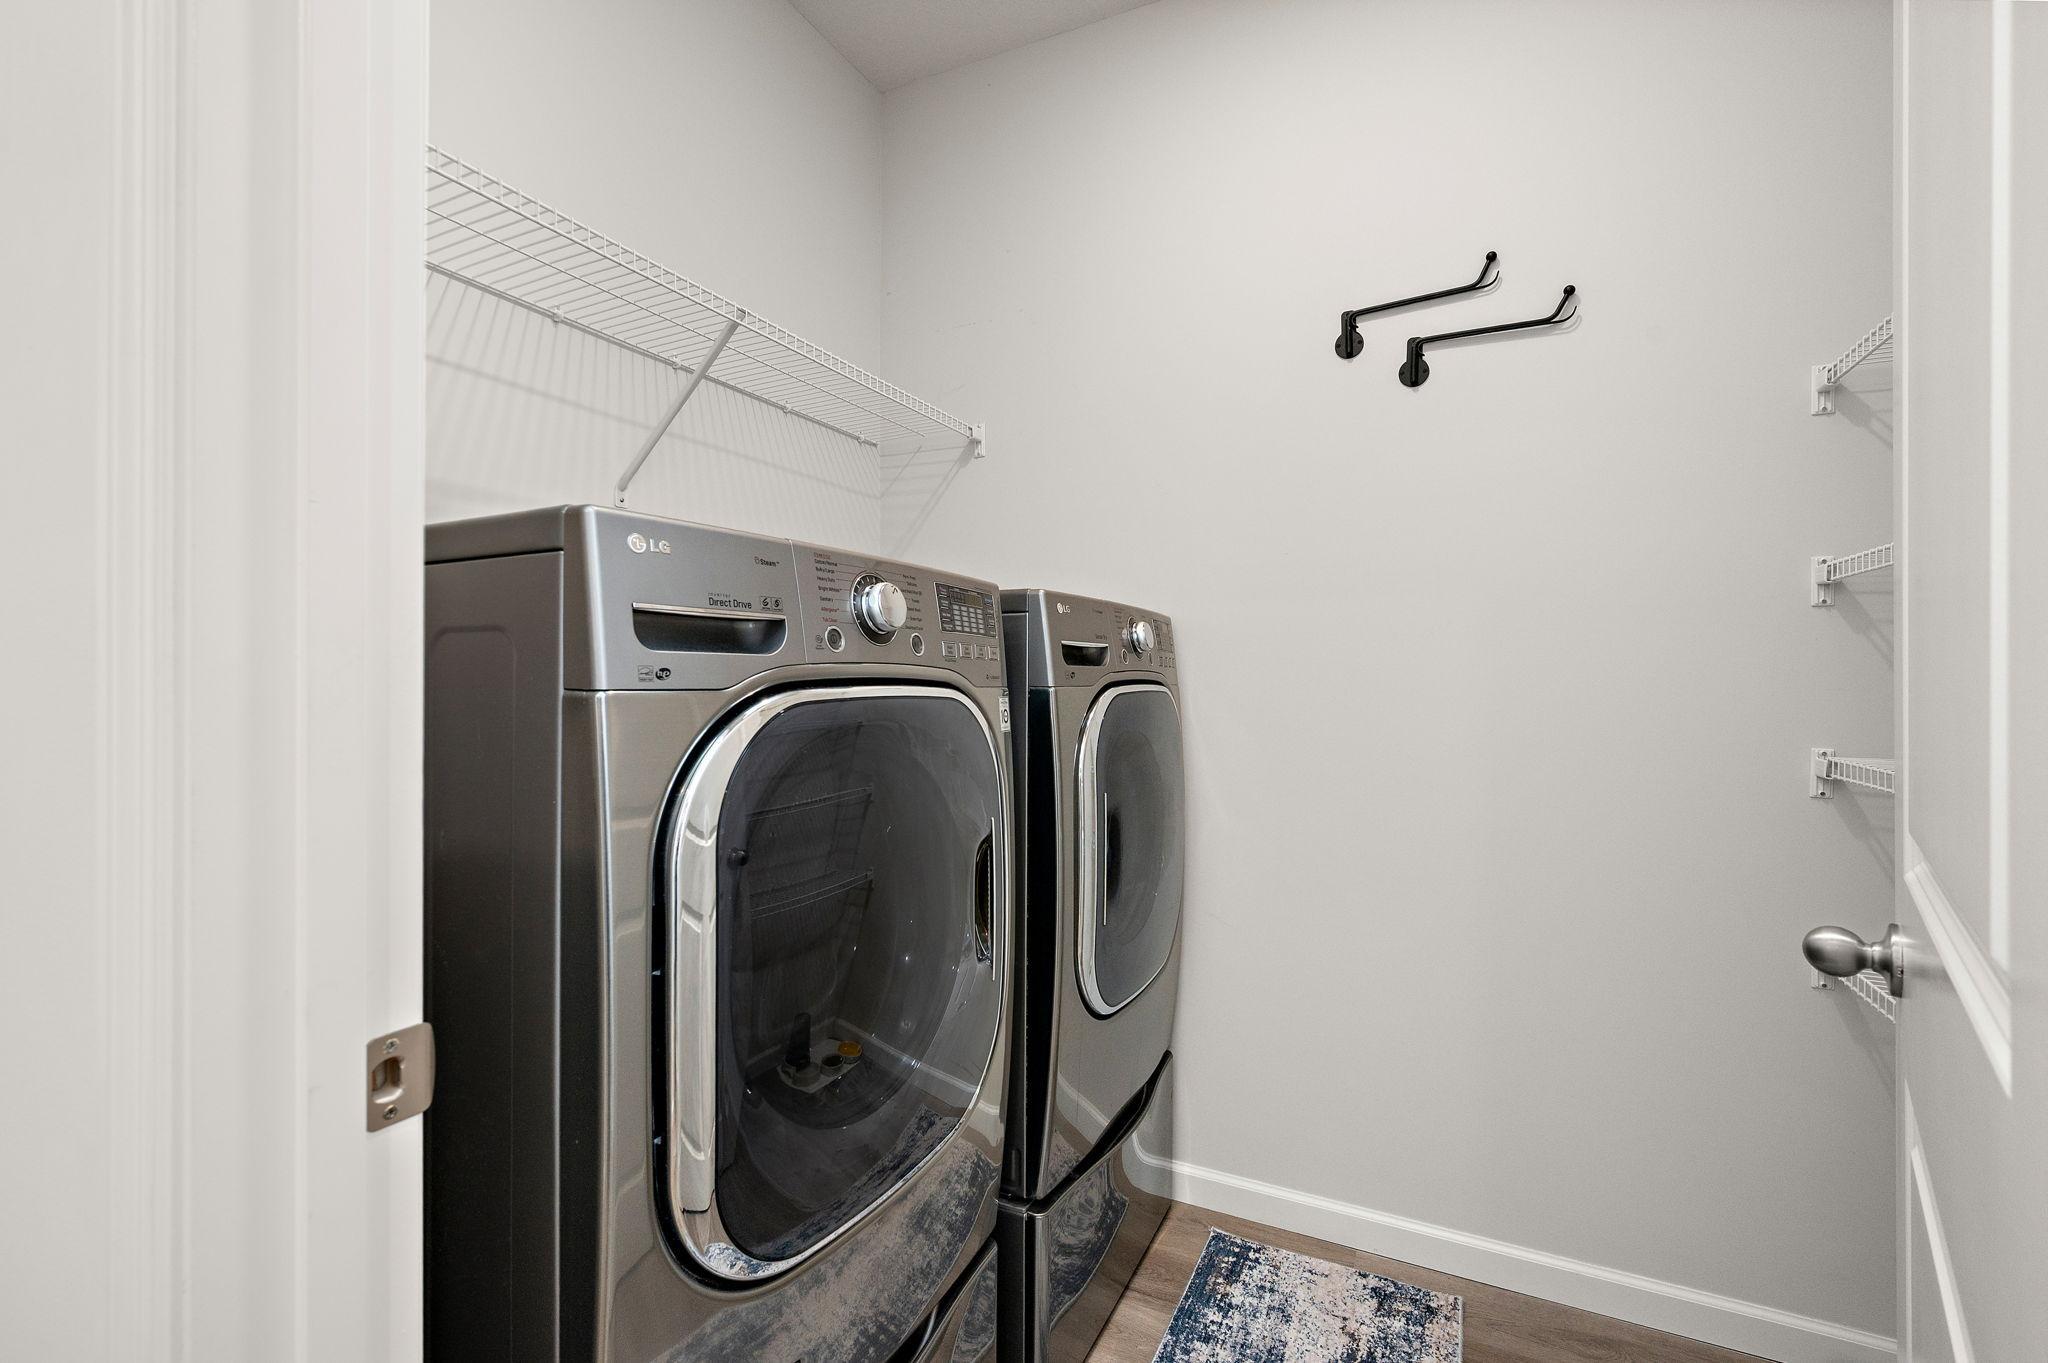
Laundry: Electric Dryer Hookup; Laundry Room; Main Level; Washer Hookup
Lock Box Type: Supra
Lot Description: Irregular Lot; Tree Coverage - Light
Parking Characteristics: Garage Door Opener
Pool Description: None
Road Frontage: City Street; Curbs; Paved Streets; Sidewalks; Storm Sewer; Street Lights
Road Responsibility: Public Maintained Road
Roof: Age 8 Years or Less; Architectural Shingle; Asphalt Shingles
Sellers Terms: Cash; Conventional; FHA; VA
Sewer: City Sewer/Connected
Special Search: 3 BR on One Level; All Living Facilities on One Level; Main Floor Laundry; Main Floor Primary; Primary Bdr Suite
Stories: One
Water: City Water/Connected
Waterfront Type: Pond
Room Information
| Room Name | Dimensions | Level |
| Bathroom | 9x8 | Main |
| Dining Room | 10x12 | Main |
| First (1st) Bedroom | 16x15 | Main |
| Flex Room | 10x11 | Main |
| Foyer | 5x20 | Main |
| Kitchen | 16x10 | Main |
| Laundry | 6x8 | Main |
| Living Room | 13x28 | Main |
| Primary Bath | 11x10 | Main |
| Patio | 12x25 | Main |
| Second (2nd) Bedroom | 11x13 | Main |
| Third (3rd) Bedroom | 11x12 | Main |
Listing Office: RE/MAX Results
Last Updated: October - 10 - 2026

The data relating to real estate for sale on this web site comes in part from the Broker Reciprocity SM Program of the Regional Multiple Listing Service of Minnesota, Inc. The information provided is deemed reliable but not guaranteed. Properties subject to prior sale, change or withdrawal. ©2026 Regional Multiple Listing Service of Minnesota, Inc All rights reserved.
Monday 12th of October 2026 08:46 AM

218-998-4400
Mohagen Real Estate


Let's Connect

Mohagen Real Estate
sue@MohagenRealEstate.com
Office: 218-998-4400
Cell: 218-731-7376

Mohagen Real Estate is licensed in the State of Minnesota