1019 Riverview Drive, Little Falls, MN 56345 (MLS# 7093260)
$329,999
Little Falls, MN 56345
MLS# 7093260
2 beds | 2 baths | 2772 sqft
1 / 60


Open House (10/10/2026 - 2:00 pm - 4:00 pm)
Property Description
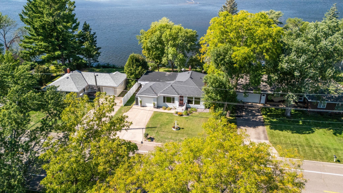
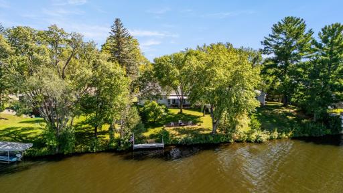
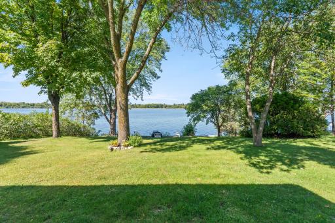
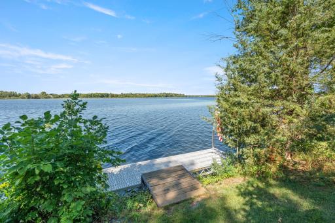
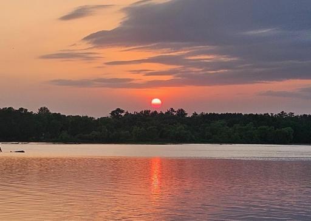
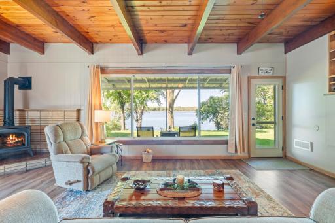
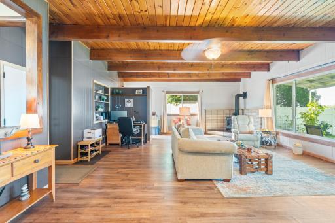
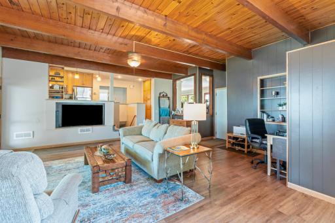
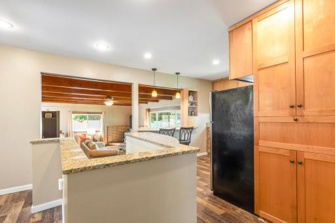
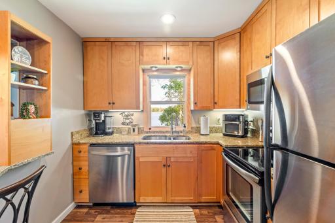
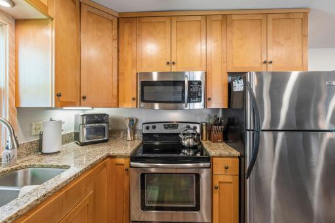
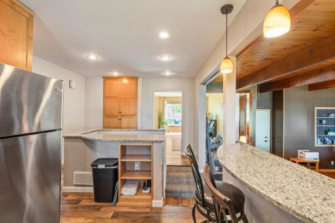
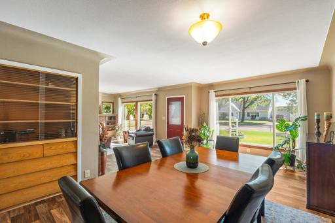
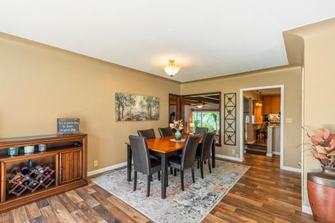
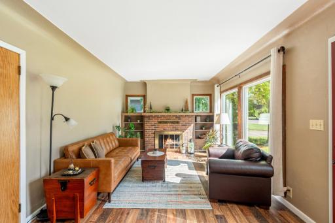
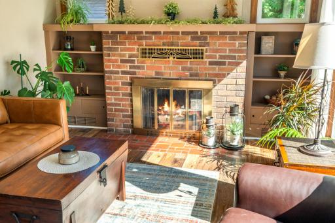
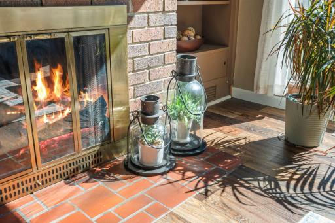
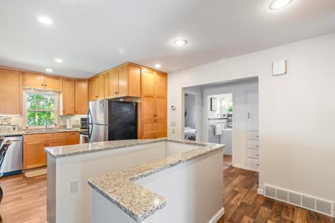
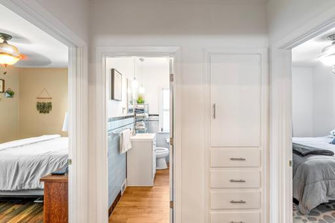
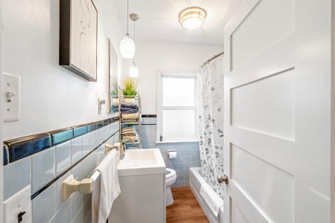
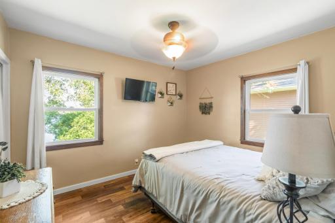
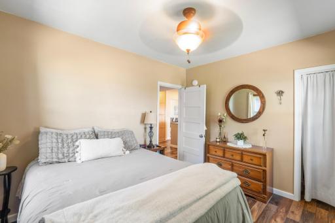
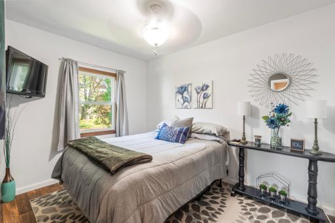
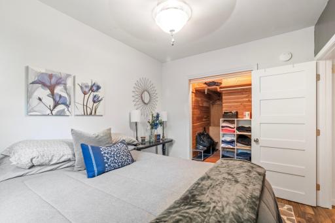
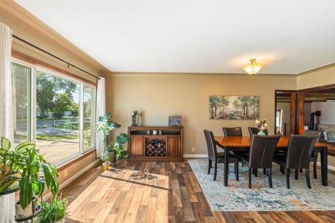
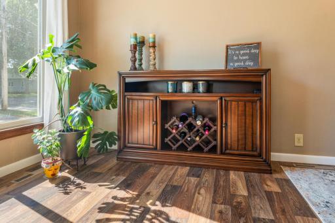
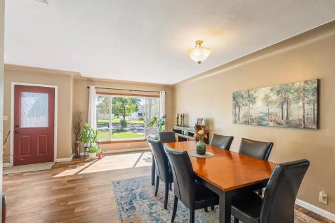
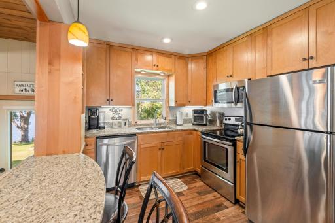
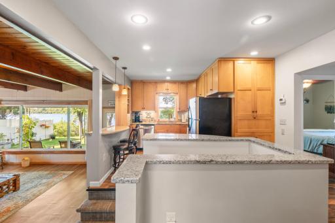
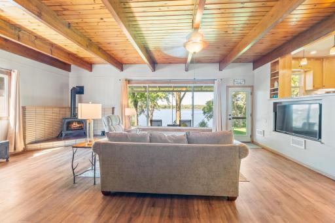
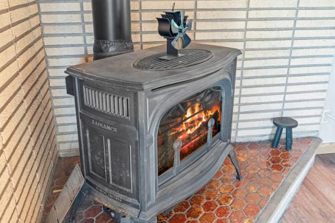
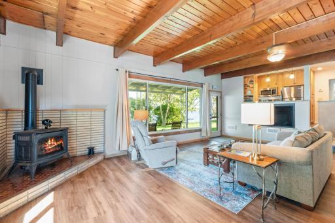
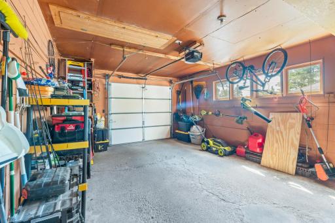
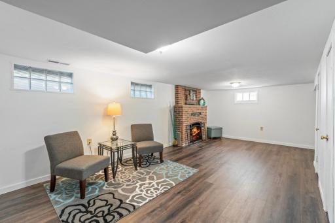
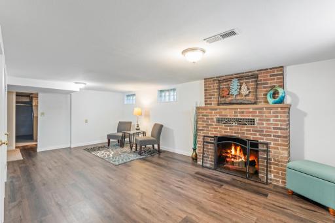
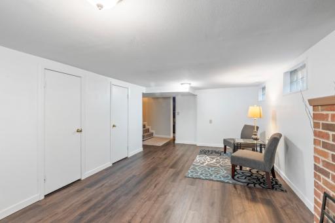
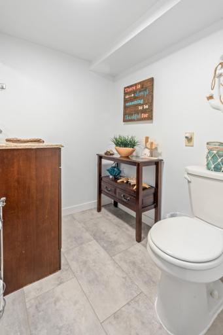
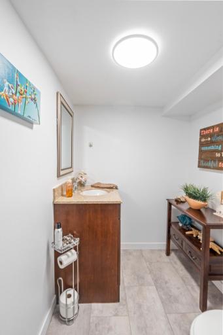
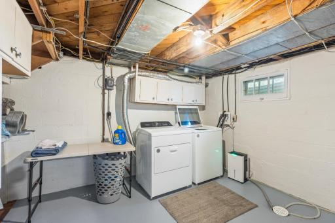
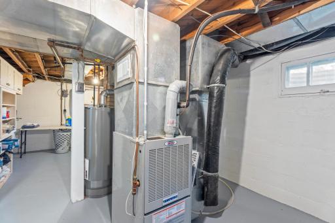
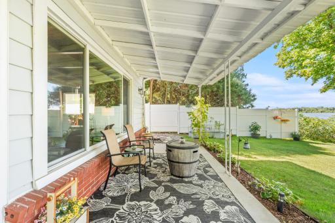
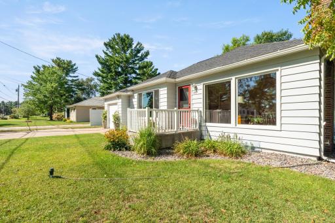
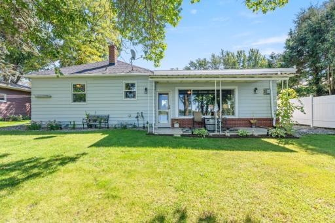
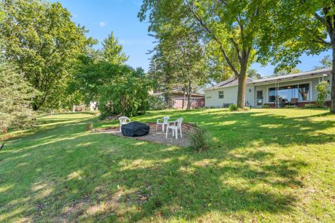
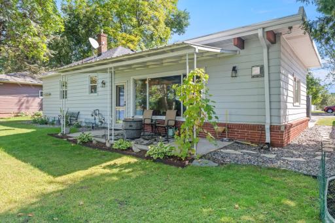
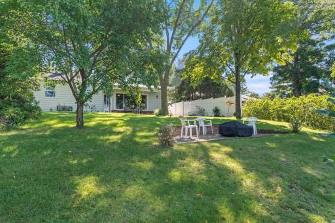
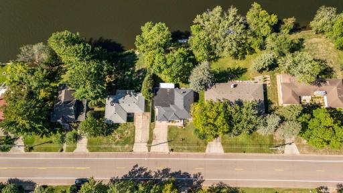
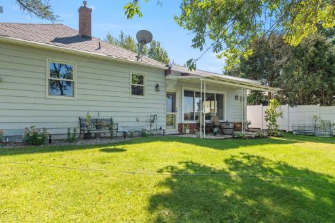
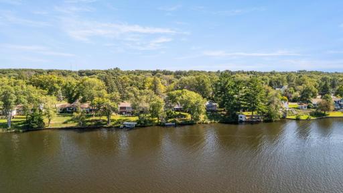
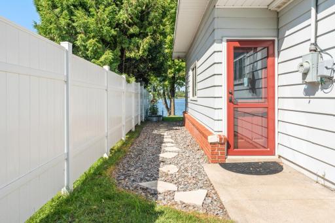
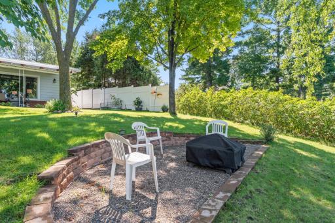
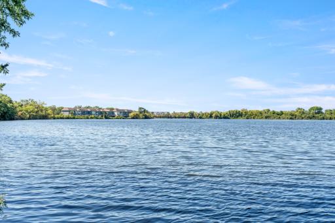
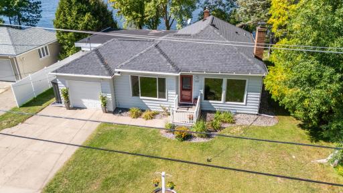
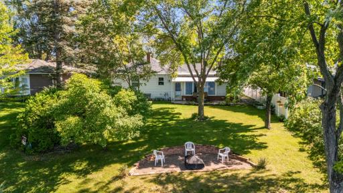
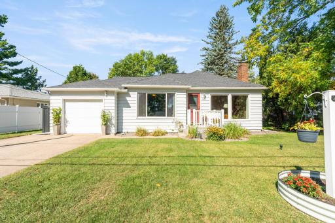
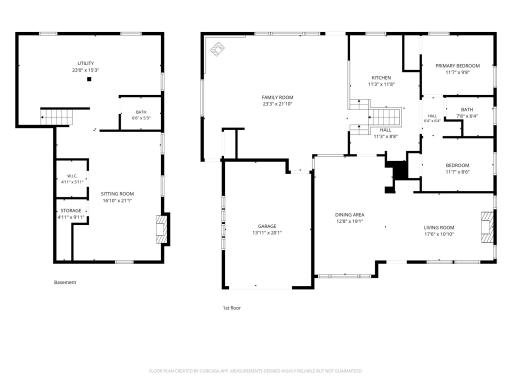
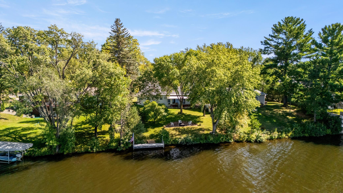
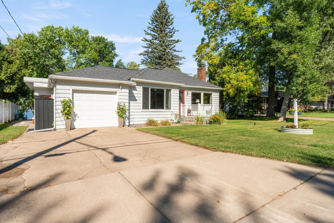
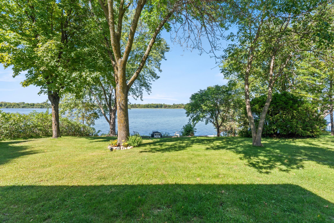
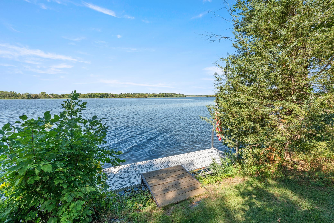
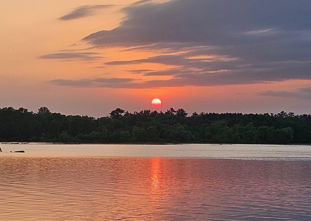
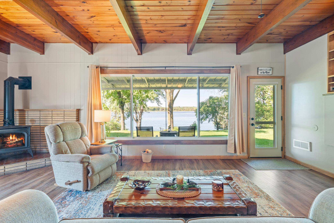
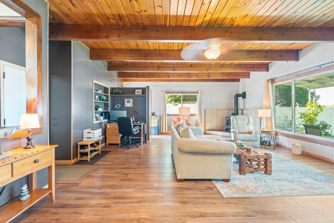
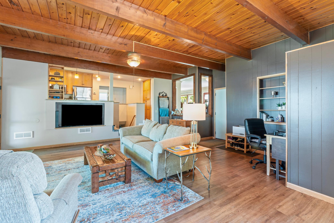
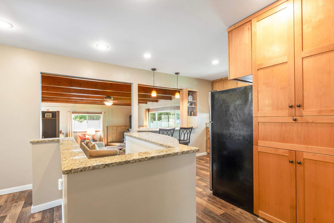
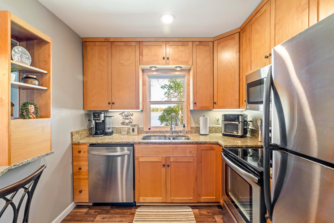
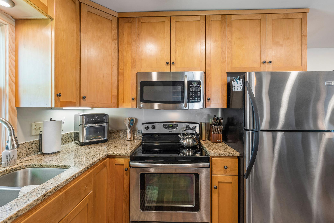
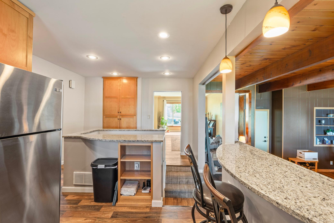
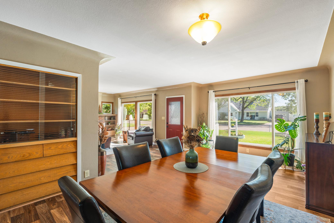
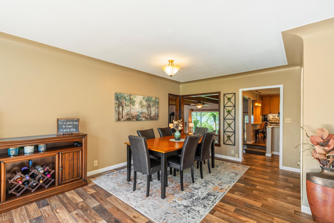
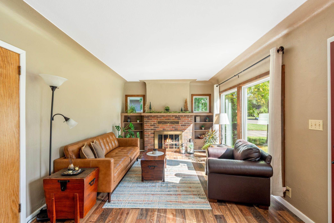
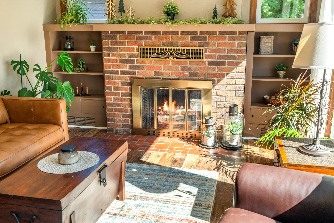
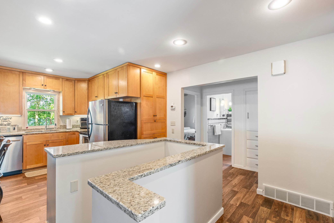
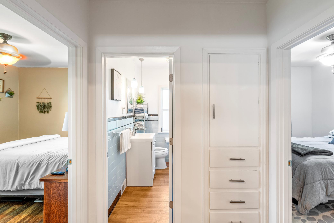
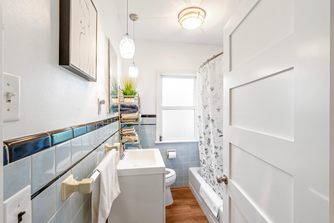
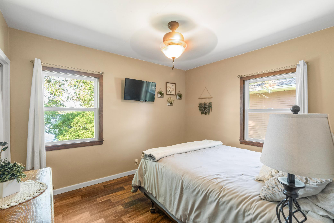
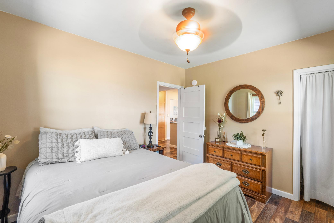
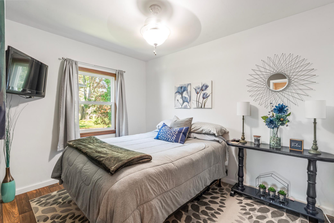
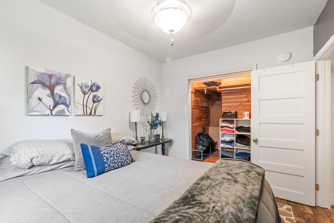
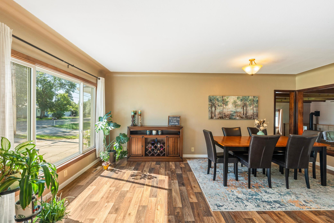
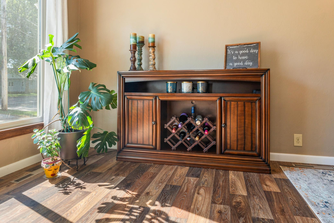
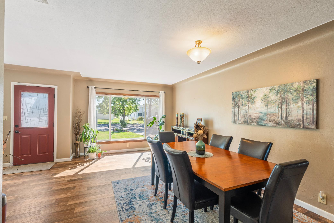
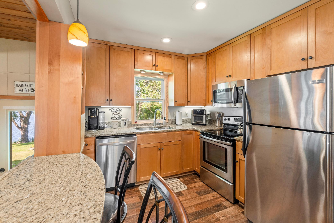
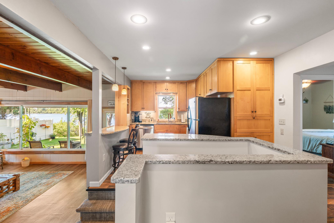
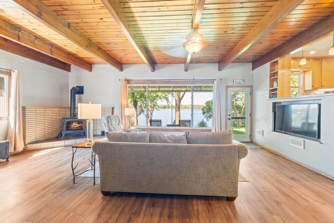
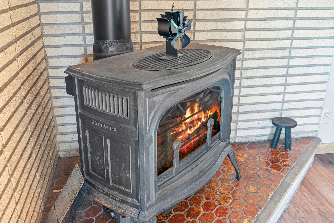
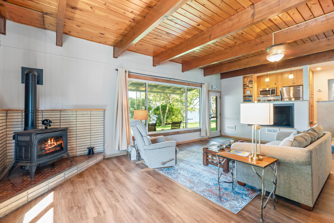
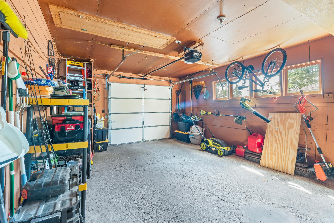
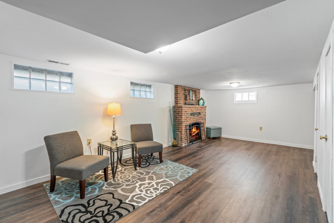
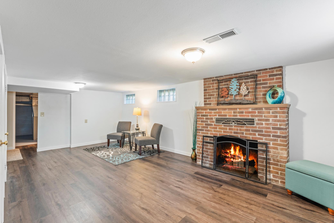
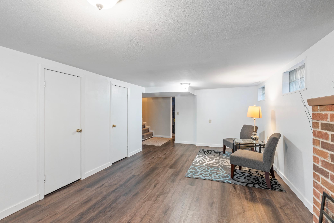
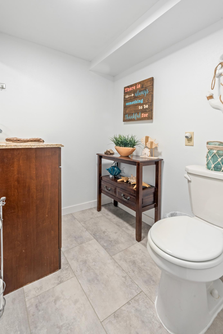
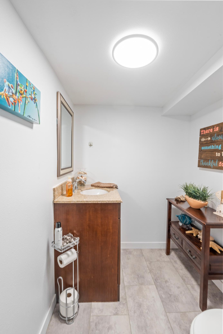
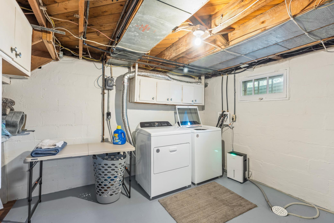
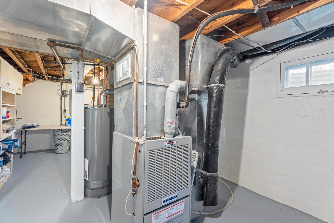
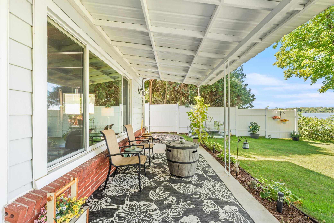
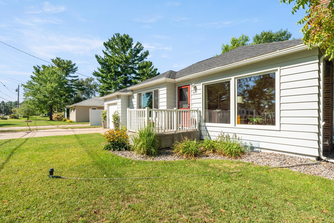
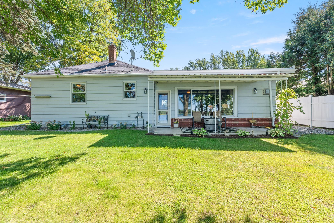
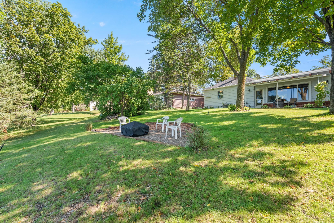
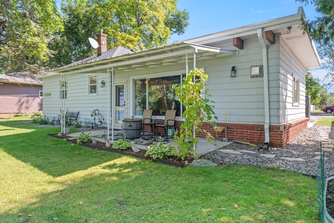
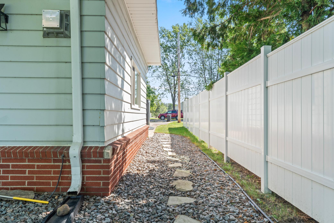
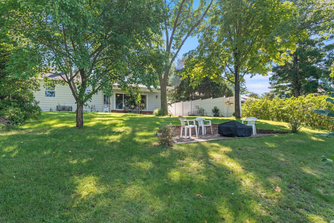
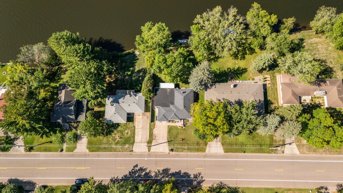
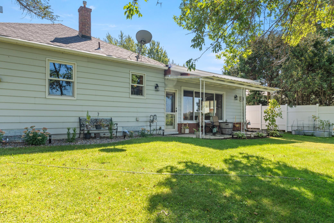
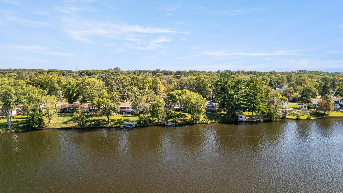
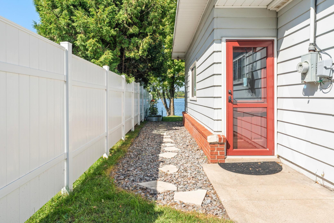
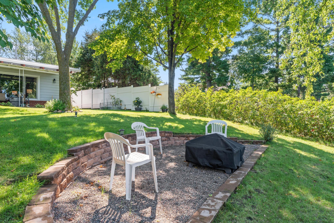
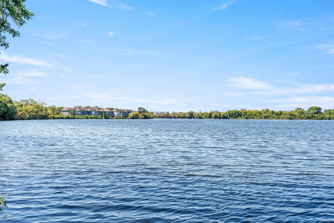
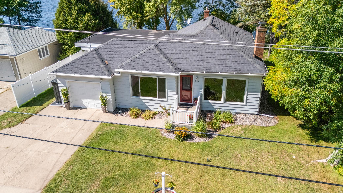
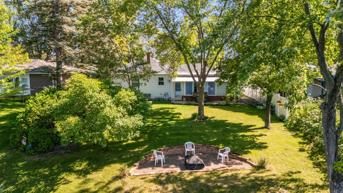
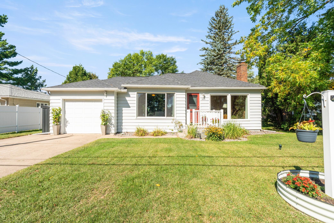
Must see inside! The front may look small but in this home, you'll find spacious living areas, lots of updates, charm & character throughout and loads of storage! A formal dining and living room greets guests from the front entrance and you can see straight through to the Mississippi River which is enjoyed from the kitchen, sunken in great room and one of two main floor bedrooms! Bonus space in basement could be a 3rd bedroom with an egress window added! Multiple fireplaces - the gas one in the great room with massive river views is used; the 2 wood fireplaces have not been used. Newer appliances and granite countertops plus Maple cabinets in the kitchen, lots of build ins, & full bathroom on the main level plus a half bath, laundry and the utility/storage room in the basement! Attached garage and negotiable storage unit and dock. Outside overlook the level frontage and AMAZING sunsets year-round! Built in firepit patio area at the water's edge, some mature shade trees or the covered back patio can be enjoyed all times of the day! Maintenance free siding, main roof 10 years old, BRAND NEW Andersen windows throughout, newer flooring, light fixutres, paint & much more you will love about this home! Assumable FHA loan available at 3.7% 60 day process; talk to listing agent for details on balance and terms to qualifying buyers!
Details
Maps
Contract Information
Status: Active
Contingency: None
Current Price: 329999
Original List Price: 329999
ListPrice: 329999
List Date: 2026-06-15
Owner is an Agent?: No
Auction?: No
General Property Information
Common Wall: No
Lot Measurement: Acres
Manufactured Home?: No
Multiple PIDs?: No
New Development: No
Number of Fireplaces: 2
Road Btwn WF & Home?: No
Waterfront Frontage: 75
Waterfront YN: Yes
Year Built: 1947
Yearly/Seasonal: Yearly
Zoning: Residential-Single Family
Bedrooms: 2
Baths Total: 2
Bath Full: 1
Bath Half: 1
Main Floor Total SqFt: 1616
Above Grd Total SqFt: 1616
Below Grd Total SqFt: 1156
Total SqFt: 2772
Total Finished Sqft: 2166.00
FireplaceYN: Yes
Lake/Waterfront Name: Mississippi River
Style: (SF) Single Family
Foundation Size: 1156
Garage Stalls: 1
Lot Dimensions: 75x166x63x130
Acres: 0.22
Assessment Pending: No
Location Tax and Other Information
House Number: 1019
Street Name: Riverview
Street Suffix: Drive
Postal City: Little Falls
County: Morrison
State: MN
Zip Code: 56345
Complex/Dev/Subdivision: Riverview Add
Assessments
Tax With Assessments: 2820
Building Information
Finished SqFt Above Ground: 1616
Finished SqFt Below Ground: 550
Elevation Highpoint to Waterfront Feet
Elevation Highpoint Waterfront Feet: 4-10
Lease Details
Land Leased: Not Applicable
Lock Box Type
Lock Box Source: GLAR
Miscellaneous Information
DP Resource: Yes
Homestead: Yes
Ownership
Fractional Ownership: No
Parking Characteristics
Garage Square Feet: 280
Property Features
Accessible: None
Air Conditioning: Central Air
Amenities Unit: Ceiling Fan(s); Dock; Kitchen Window; Patio; Porch
Appliances: Dishwasher; Dryer; Microwave; Range; Refrigerator; Washer
Basement: Concrete Block; Partial
Bath Description: Main Floor Full Bath; 1/2 Basement
Construction Materials: Frame
Construction Status: Previously Owned
Dining Room Description: Separate/Formal Dining Room
Elevation Highpoint to Waterfront Slope: Level
Exterior: Steel Siding
Family Room Characteristics: 2 or More
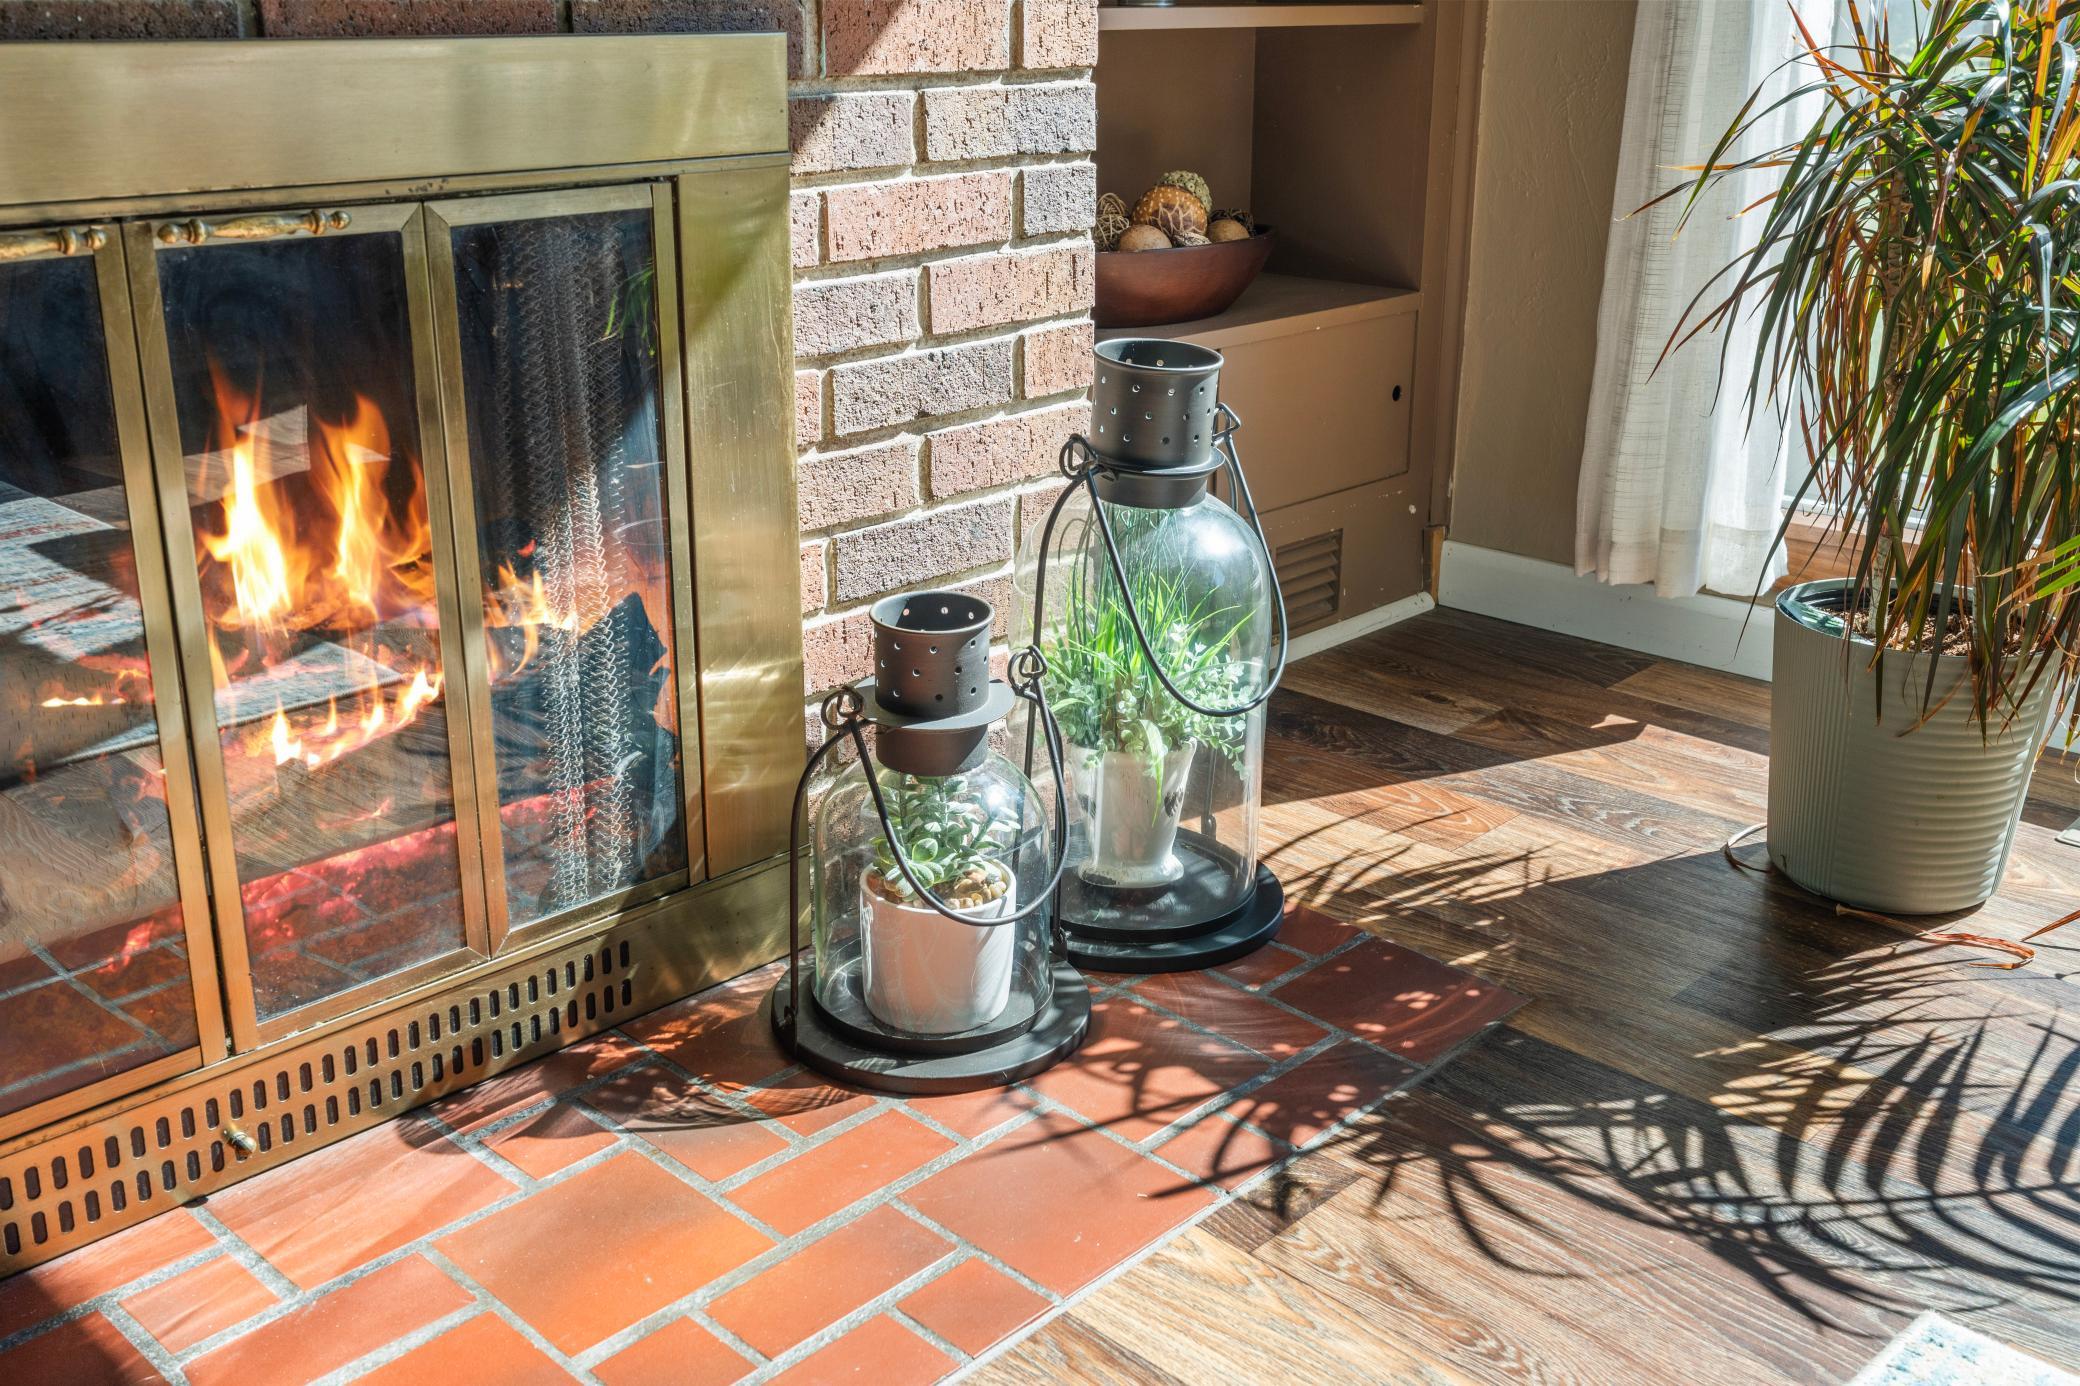
Fireplace Characteristics: Brick; Family Room; Free Standing; Gas Burning; Living Room; Wood Burning
Foundation: Concrete Block
Fuel: Natural Gas
Heating: Forced Air
Lake Details: Undeveloped
Laundry: In Basement
Lock Box Type: SentriLock
Road Frontage: City Street
Road Responsibility: Public Maintained Road
Roof: Architectural Shingle; Flat
Sellers Terms: Cash; Conventional; FHA; MHFA/WHEDA; Rural Development; VA
Sewer: City Sewer/Connected
Stories: One
Water: City Water/Connected
Waterfront Type: River Front
Waterfront View: City Lights; Panoramic; River; West
Room Information
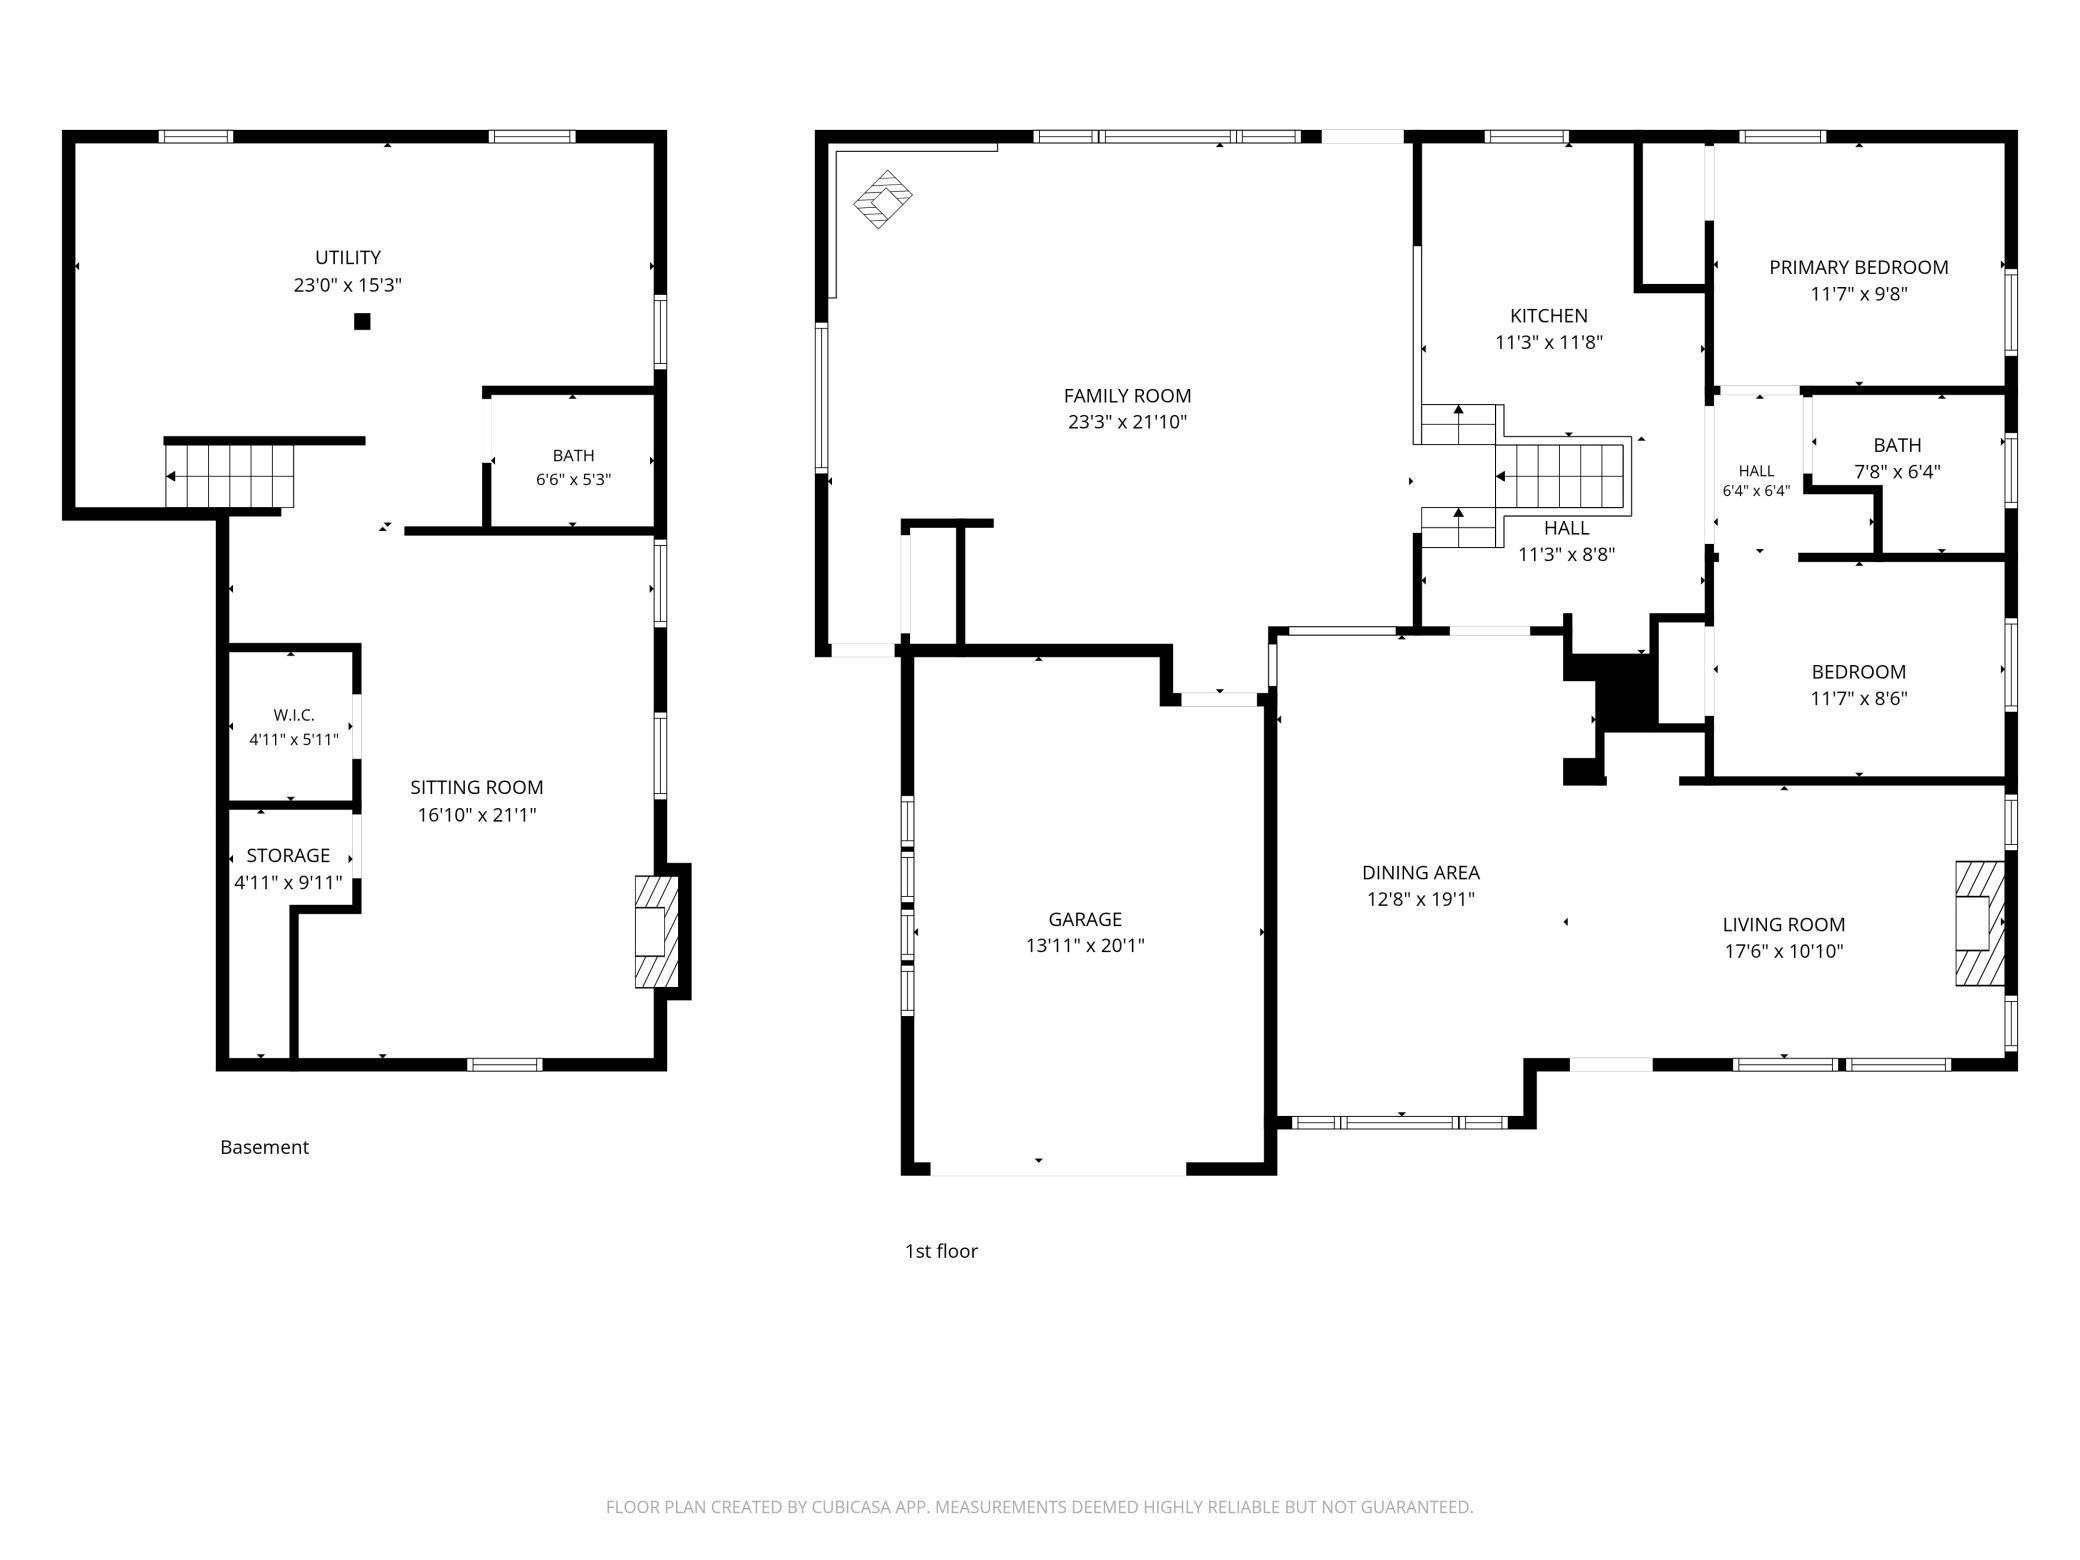
| Room Name | Dimensions | Level |
| Dining Room | 19x12.5 | Main |
| Family Room | 23x22 | Main |
| First (1st) Bedroom | 11.5x10 | Main |
| Kitchen | 11.5x11.5 | Main |
| Laundry | 15x12 | Lower |
| Living Room | 17.5x11 | Main |
| Recreation Room | 17x21 | Lower |
| Second (2nd) Bedroom | 11.5x8.5 | Main |
Listing Office: Central MN Realty LLC
Last Updated: October - 04 - 2026

The data relating to real estate for sale on this web site comes in part from the Broker Reciprocity SM Program of the Regional Multiple Listing Service of Minnesota, Inc. The information provided is deemed reliable but not guaranteed. Properties subject to prior sale, change or withdrawal. ©2026 Regional Multiple Listing Service of Minnesota, Inc All rights reserved.
Monday 5th of October 2026 04:17 AM

218-998-4400
Mohagen Real Estate




Let's Connect

Mohagen Real Estate
sue@MohagenRealEstate.com
Office: 218-998-4400
Cell: 218-731-7376

Mohagen Real Estate is licensed in the State of Minnesota