102 2nd Street SE, Crosby, MN 56441 (MLS# 7127595)
$1,500,000
Crosby, MN 56441
MLS# 7127595
Status: Closed
5 beds | 4 baths | 5554 sqft
1 / 37

Property Description
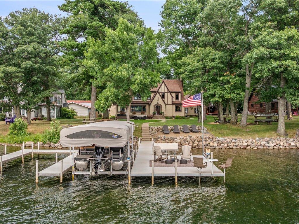
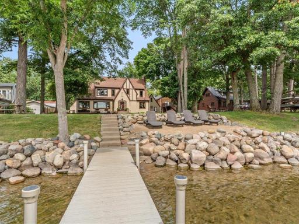
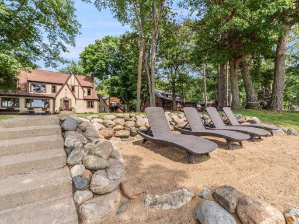
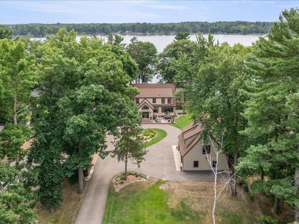
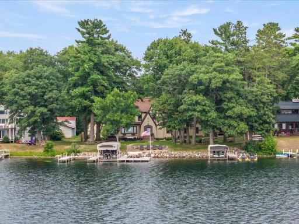
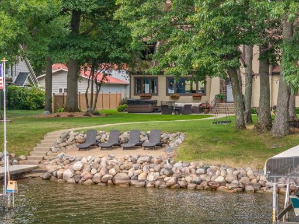
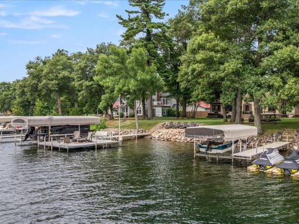
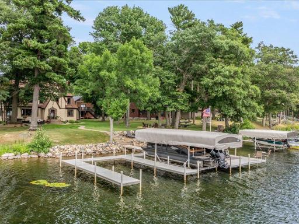
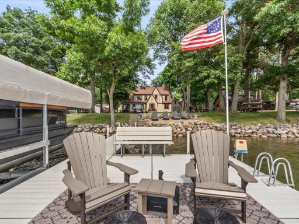
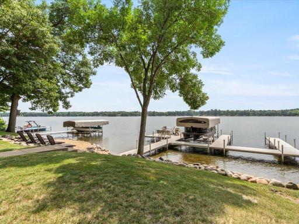
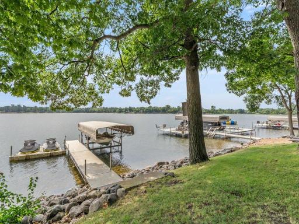
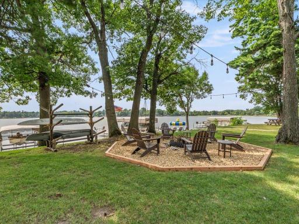
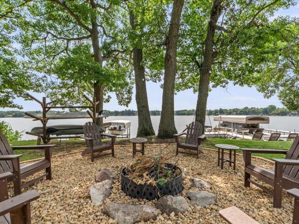
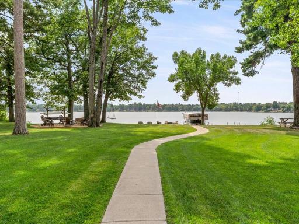
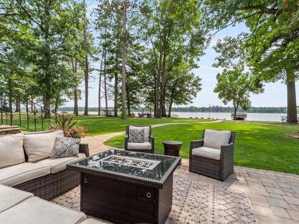
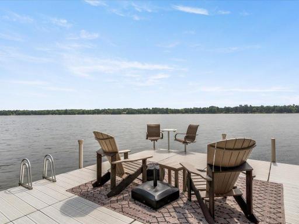
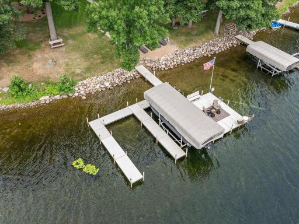
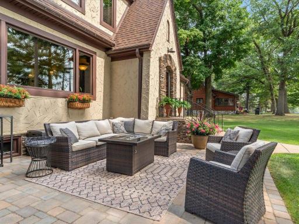
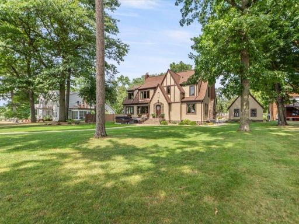
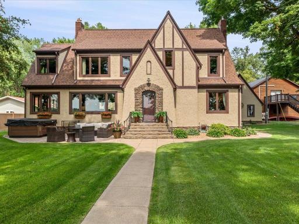
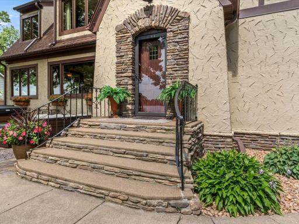
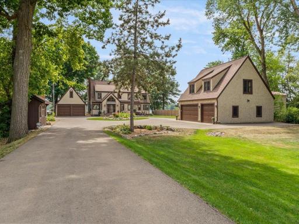
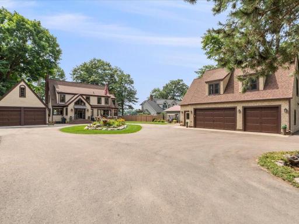
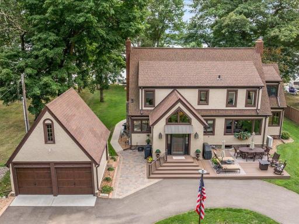
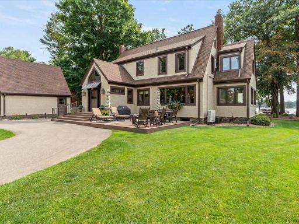
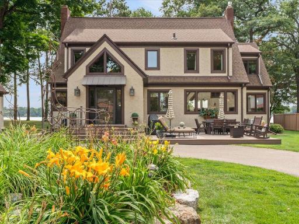
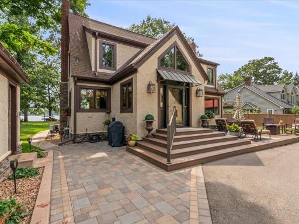
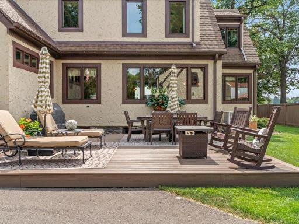
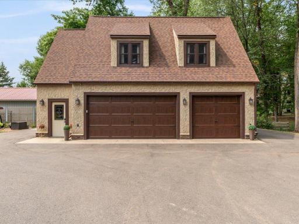
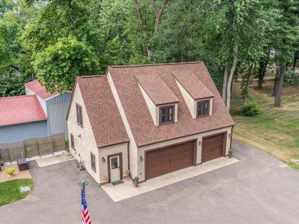
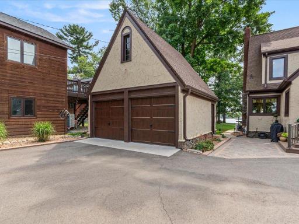
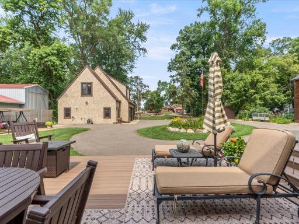
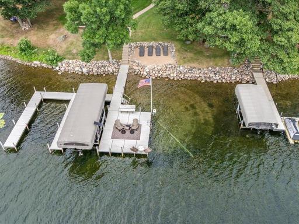
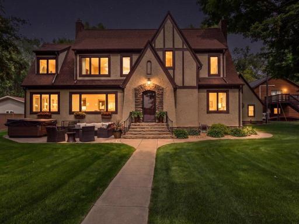
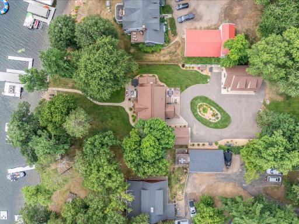
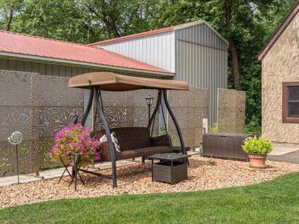
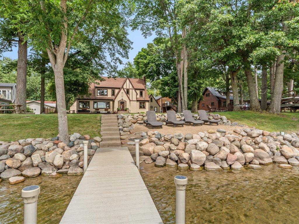
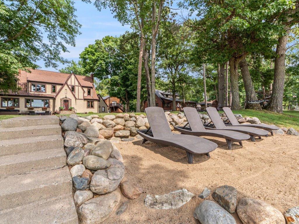
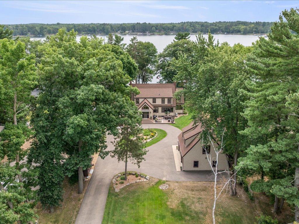
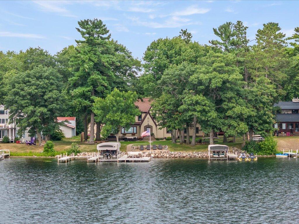
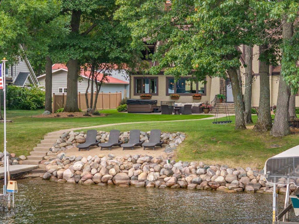
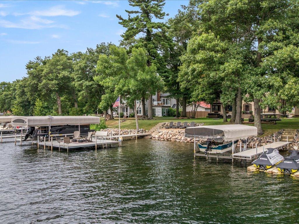
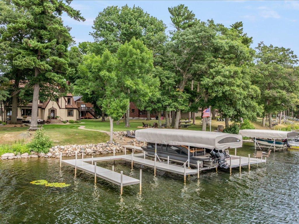
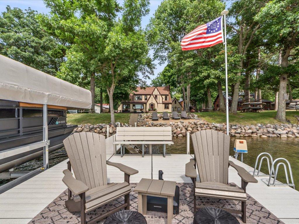
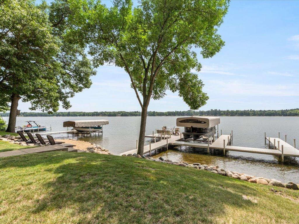
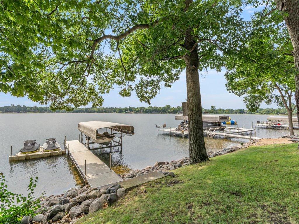
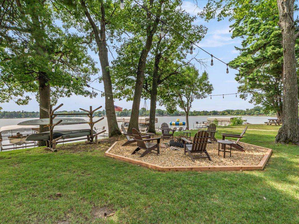
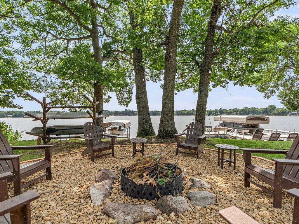
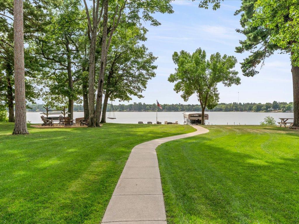
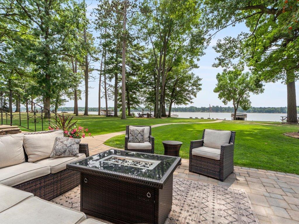
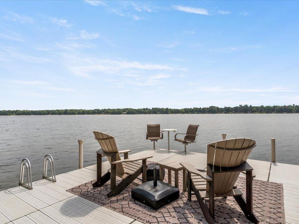
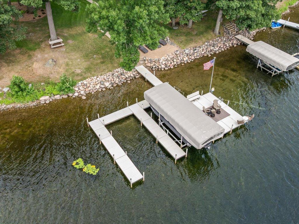
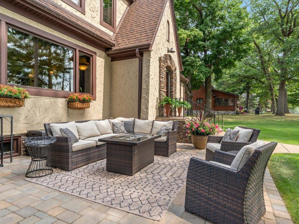
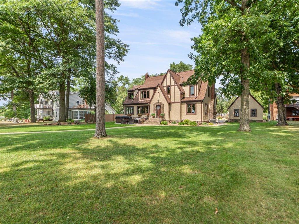
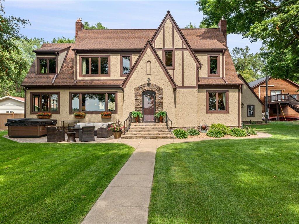
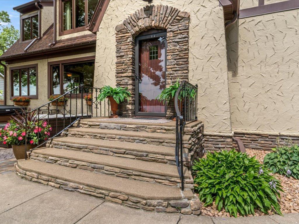
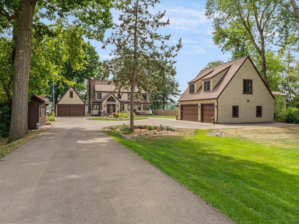
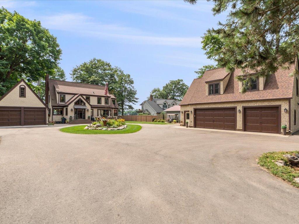
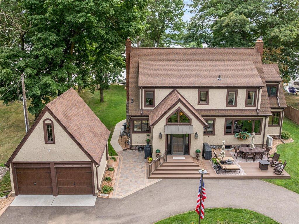
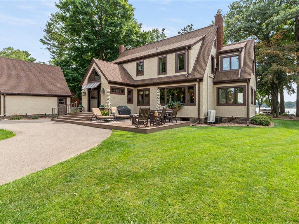
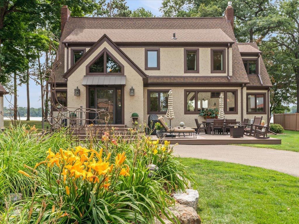
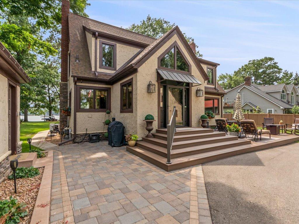
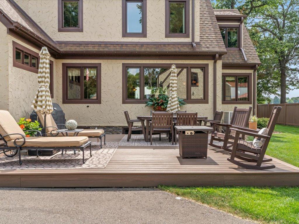
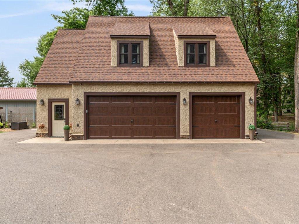
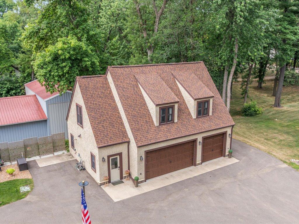
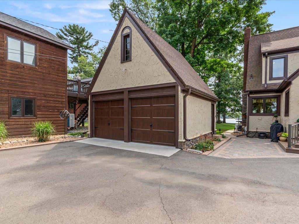
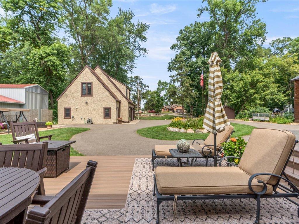
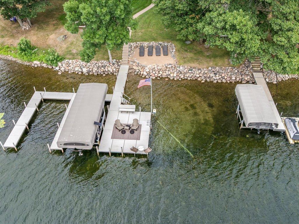
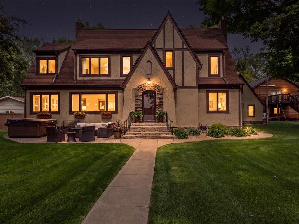
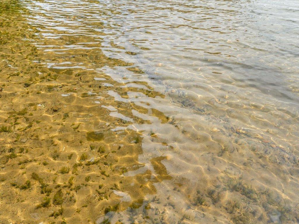
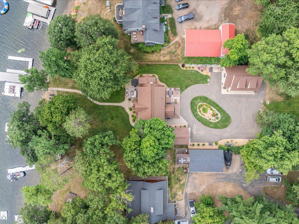
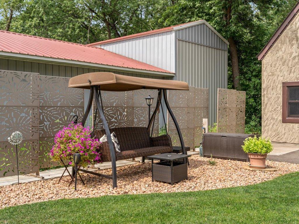
Serpent Lake waterfront home for sale in Crosby, MN â a meticulously maintained 5-bedroom, 4-bath Tudor lakehome with 100 feet of level, sandy shoreline in the heart of the Cuyuna Lakes area of the Brainerd Lakes region. With over 4,000 finished square feet across the main residence and a heated bunkhouse, this one-of-a-kind lakefront estate delivers both luxury and true Minnesota family-cabin living â and was built to a standard that could outlast many new homes being constructed today. What makes this Serpent Lake property rare? Start with the shoreline: 100 feet of elevation-perfect, level frontage with a sandy beach, boulder-lined water's edge, and multiple docks with covered boat and PWC lifts. A lakeside fire pit under string lights, composite deck, paver patio, hot tub, and in-ground irrigation system complete the resort-style grounds, while a circular drive serves 5 garage stalls across two matching Tudor outbuildings. Inside this updated Crosby lake home, classic craftsmanship â arched doorways, crown molding, oak floors, wrought-iron staircase â pairs with a chef's kitchen featuring custom oak cabinetry, quartz countertops, butcher-block prep station, farmhouse sink, professional double ovens, gas cooktop, and an oversized built-in refrigerator/freezer. The dining room seats ten, the lakeside living room centers on a brick gas fireplace framed by picture windows over the water, and a sunroom that offers a quiet retreat. The primary suite includes large bathroom area and dressing-room-sized walk-in closets, joined by three more bedrooms and a full bath upstairs, plus a lower-level family room with second fireplace and an exercise room. The heated bunkhouse above the detached garage â vaulted knotty-pine ceilings, gas stove, kitchenette, game nook, and full bath â serves as a fifth bedroom, guest suite, or potential rental space. Location seals it: two blocks from downtown Crosby's shops and dining, blocks from Cuyuna Regional Medical Center (CRMC), one block from Serpent Park, and minutes from the Cuyuna Country State Recreation Area's world-class mountain bike trails. Whether you're searching for a Serpent Lake cabin, a Crosby MN lake home, or a year-round waterfront retreat in the Brainerd Lakes area, this property answers the call.
Details
Maps
Contract Information
Status: Closed
Off Market Date: 2026-08-14
Contingency: None
Current Price: 1450000
Closed Date: 2026-10-16
Original List Price: 1500000
Sales Close Price: 1450000
ListPrice: 1500000
List Date: 2026-08-14
Owner is an Agent?: No
Auction?: No
General Property Information
Common Wall: No
Lot Measurement: Acres
Manufactured Home?: No
Multiple PIDs?: No
New Development: No
Number of Fireplaces: 2
Road Btwn WF & Home?: No
Waterfront Frontage: 100
Waterfront YN: Yes
Year Built: 1910
Yearly/Seasonal: Yearly
Zoning: Residential-Single Family
Bedrooms: 5
Baths Total: 4
Bath Full: 1
Bath Three Quarters: 2
Bath Half: 1
Main Floor Total SqFt: 1643
Above Grd Total SqFt: 3911
Below Grd Total SqFt: 1643
Total SqFt: 5554
Total Finished Sqft: 4444.00
FireplaceYN: Yes
Lake/Waterfront Name: Serpent
Style: (SF) Single Family
Foundation Size: 1643
Garage Stalls: 5
Lot Dimensions: 100x423x100x409
Acres: 0.96
Assessment Pending: No
Location Tax and Other Information
House Number: 102
Street Name: 2nd
Street Suffix: Street
Street Direction Suffix: SE
Postal City: Crosby
County: Crow Wing
State: MN
Zip Code: 56441
Complex/Dev/Subdivision: Lake Park Div Of Crosby
Assessments
Tax With Assessments: 10766
Basement
Foundation Dimensions: irr
Building Information
Finished SqFt Above Ground: 3911
Finished SqFt Below Ground: 533
Elevation Highpoint to Waterfront Feet
Elevation Highpoint Waterfront Feet: 0-4
Lake Details
Lake Acres: 1116
Lake Depth: 65
Lease Details
Land Leased: Not Applicable
Lock Box Type
Lock Box Source: GLAR
Miscellaneous Information
Homestead: Yes
Ownership
Fractional Ownership: No
Parking Characteristics
Garage Square Feet: 1448
Public Survey Info
Range#: 29
Section#: 12
Township#: 46
Property Features
Accessible: None
Air Conditioning: Central Air; Ductless
Amenities Unit: Ceiling Fan(s); Deck; Dock; French Doors; Hardwood Floors; Hot Tub; In-Ground Sprinkler; Kitchen Center Island; Kitchen Window; Natural Woodwork; Paneled Doors; Panoramic View; Patio; Primary Bedroom Walk-In Closet; Sun Room; Tile Floors; Vaulted Ceiling(s); Walk-Up Attic
Appliances: Chandelier; Cooktop; Dishwasher; Double Oven; Dryer; Freezer; Microwave; Refrigerator; Washer; Wine Cooler
Assumable Loan: Not Assumable
Basement: Drain Tiled; Drainage System; Full; Partially Finished; Storage Space; Sump Pump
Bath Description: Main Floor 1/2 Bath; Upper Level Full Bath; Full Primary; Private Primary
Construction Materials: Frame
Construction Status: Previously Owned
Dining Room Description: Separate/Formal Dining Room
Electric: 200+ Amp Service
Elevation Highpoint to Waterfront Slope: Level
Exterior: Brick/Stone; Stucco
Family Room Characteristics: Family Room; Great Room; Main Level
Fencing: Composite; Partial; Privacy
Financing Terms: Conventional
Foundation: Poured Concrete
Fuel: Electric; Natural Gas
Heating: Forced Air; Hot Water; In-Floor Heating; Radiator
Lake Details: Excellent Sand; Hard; Sand
Laundry: Electric Dryer Hookup; Laundry Room; Main Level; Sink
Lock Box Type: SentriLock
Lot Description: Accessible Shoreline; Tree Coverage - Medium
Outbuildings: Additional Garage; Bunk House
Parking Characteristics: Finished Garage; Floor Drain; Garage Door Opener; Heated Garage; Insulated Garage; Storage
Road Frontage: City Street; Curbs; Paved Streets; Sidewalks; Storm Sewer; Street Lights
Road Responsibility: Public Maintained Road
Roof: Age 8 Years or Less
Sellers Terms: Cash; Conventional
Sewer: City Sewer/Connected
Special Search: Main Floor Laundry; Primary Bdr Suite
Stories: Two
Water: City Water/Connected
Waterfront Type: Lake Front
Waterfront View: Lake; South
Listing Office: eXp Realty
Last Updated: October - 16 - 2026

The data relating to real estate for sale on this web site comes in part from the Broker Reciprocity SM Program of the Regional Multiple Listing Service of Minnesota, Inc. The information provided is deemed reliable but not guaranteed. Properties subject to prior sale, change or withdrawal. ©2026 Regional Multiple Listing Service of Minnesota, Inc All rights reserved.
Monday 19th of October 2026 01:48 PM

218-998-4400
Mohagen Real Estate


Let's Connect

Mohagen Real Estate
sue@MohagenRealEstate.com
Office: 218-998-4400
Cell: 218-731-7376

Mohagen Real Estate is licensed in the State of Minnesota