102 4th Avenue SE, Lidgerwood, ND 58053 (MLS# 7071220)
$180,000
Lidgerwood, ND 58053
MLS# 7071220
Status: Pending
4 beds | 3 baths | 2520 sqft
1 / 57
Property Description
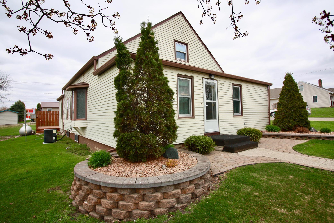
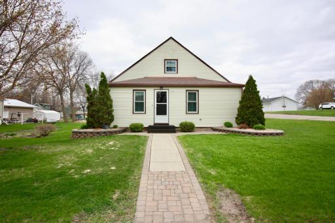
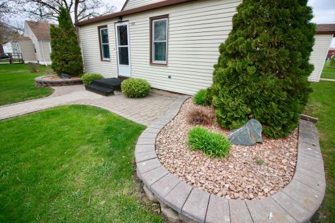
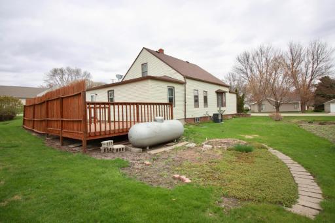
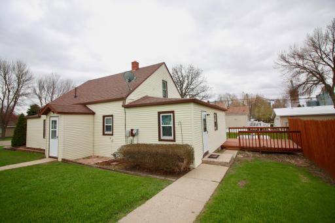
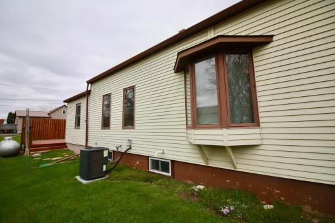
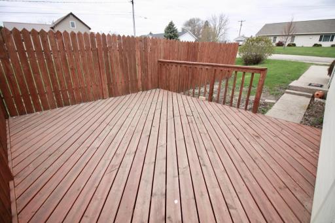
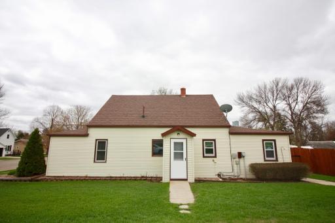
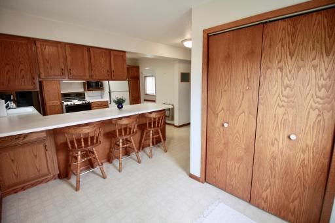
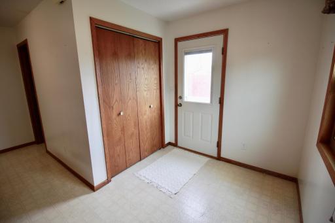
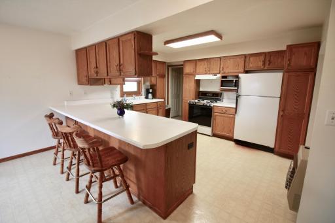
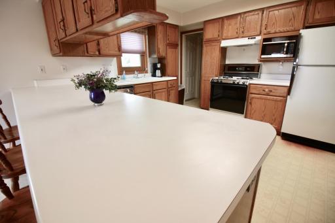
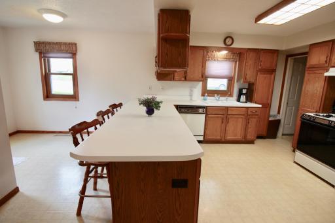
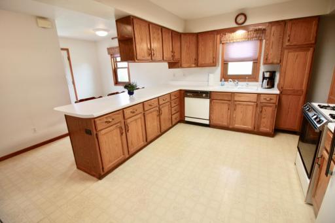
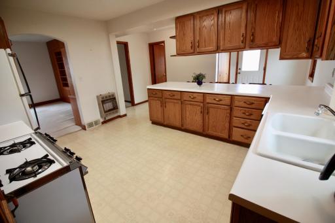
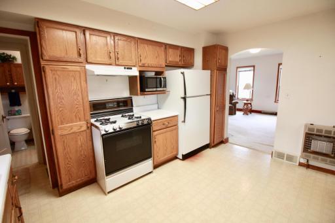
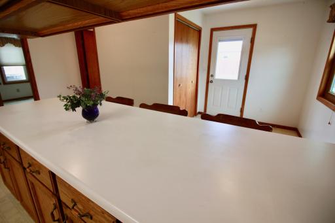
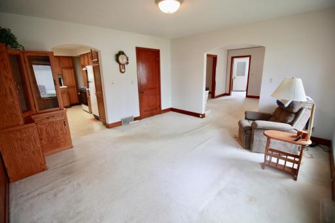
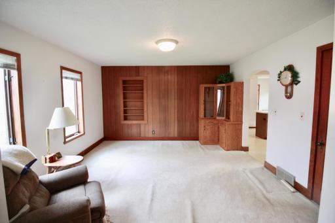
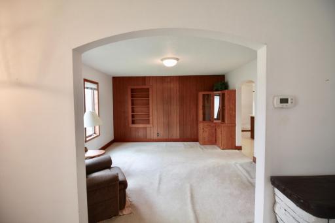
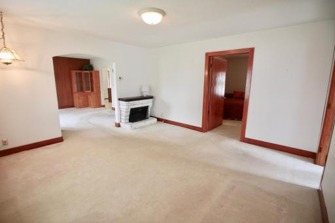
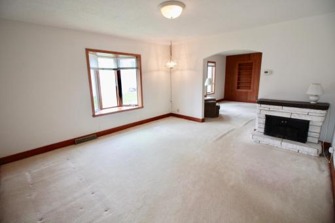
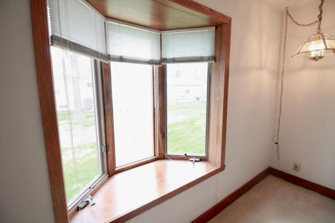
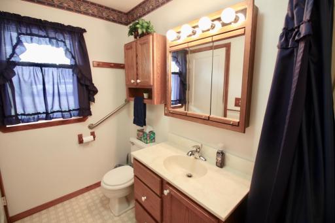
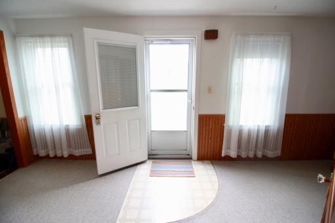
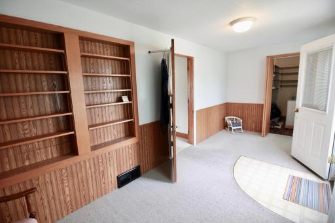
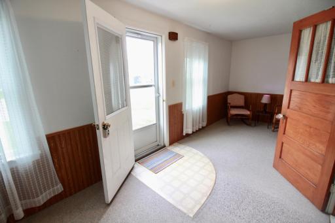
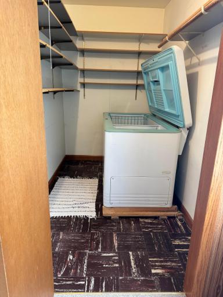
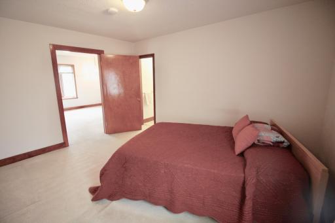
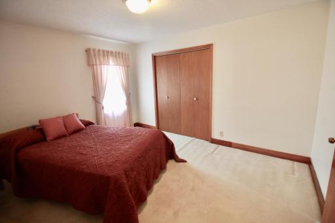
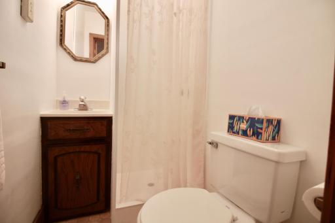
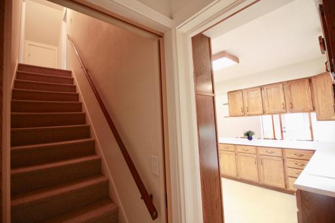
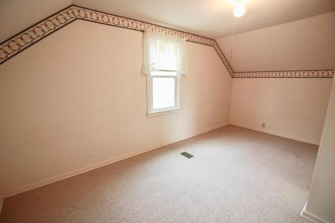
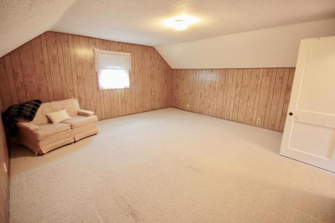
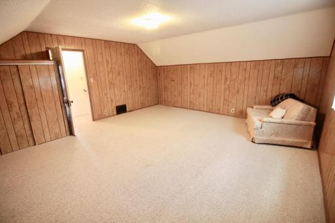
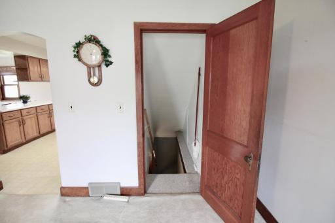
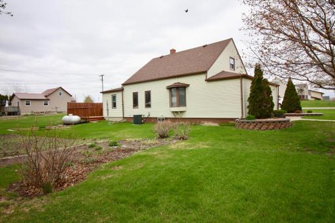
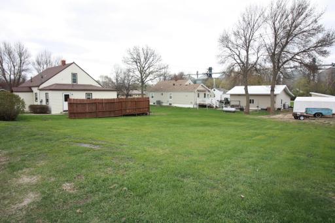
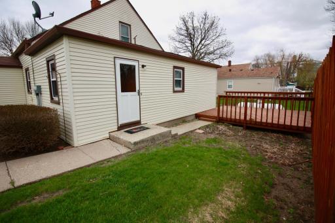
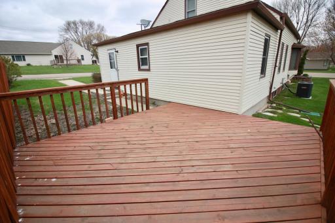
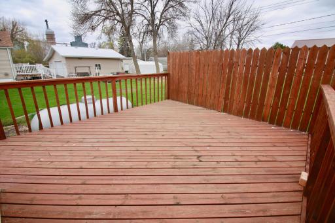
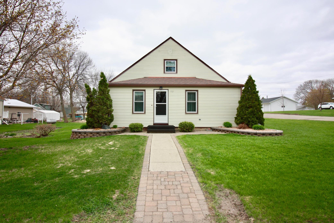
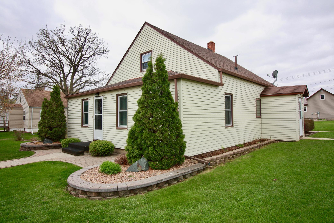
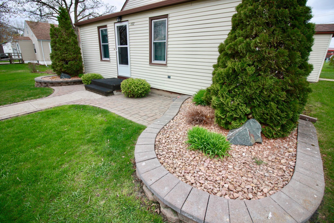
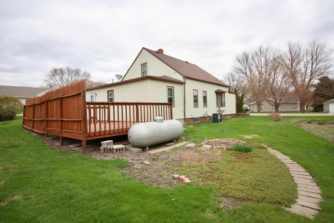
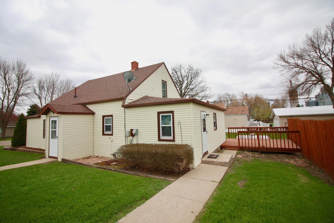
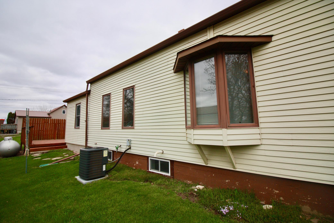
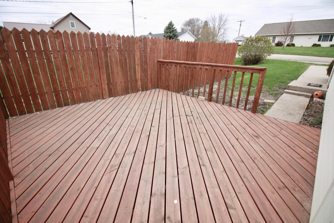
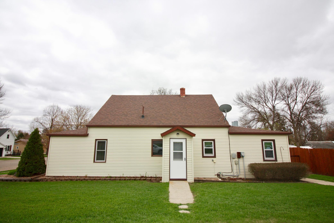
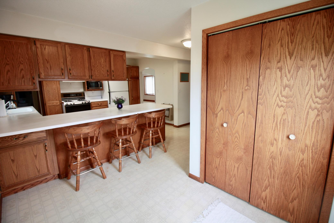
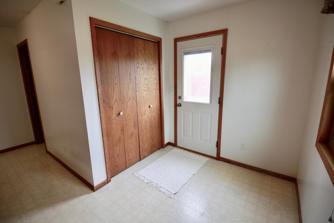
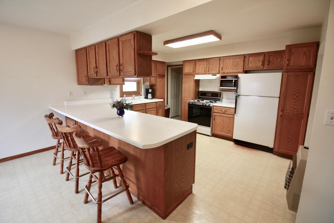
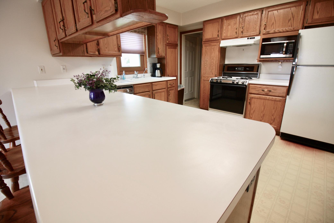
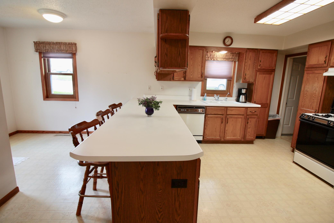
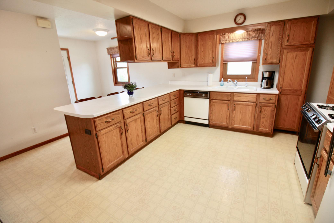
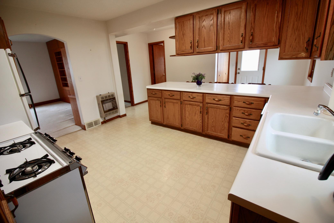
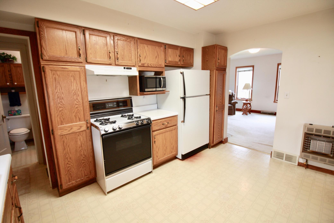
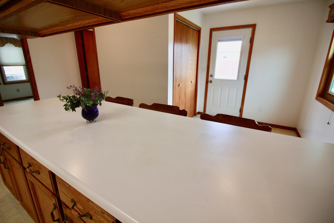
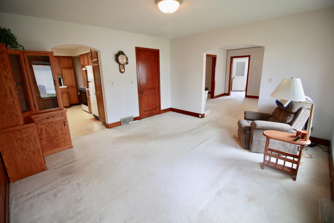
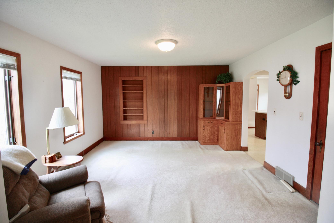
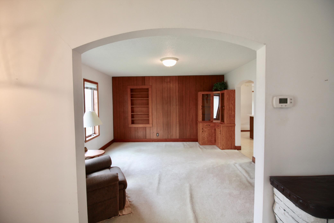
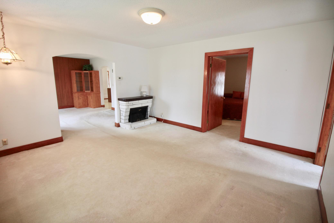
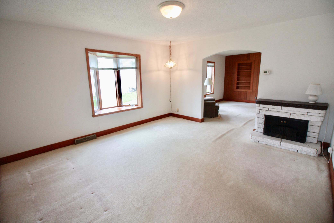
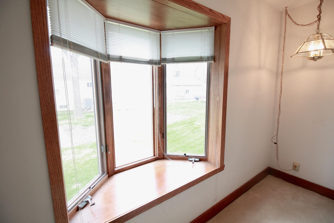
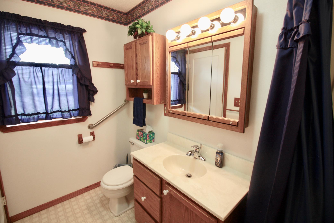
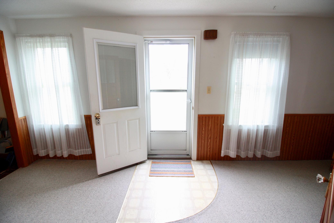
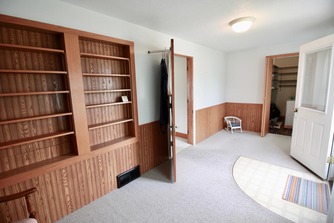
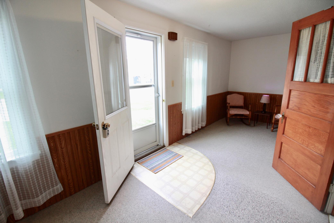
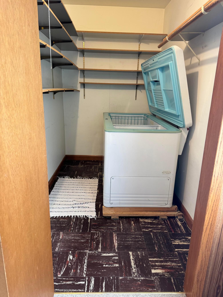
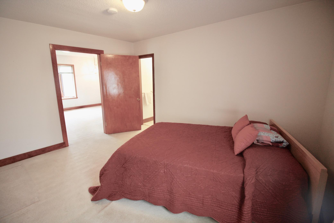
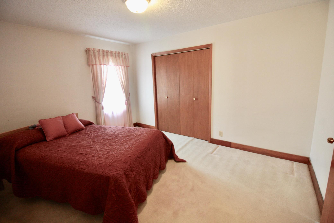
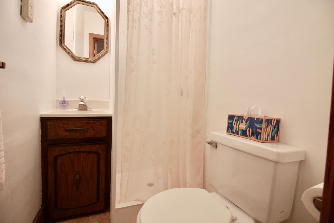
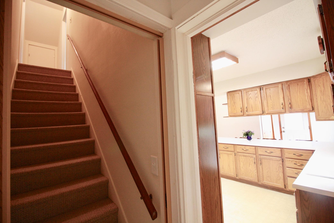
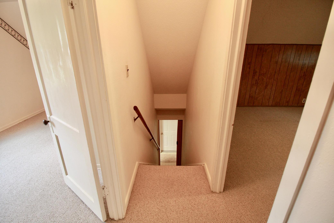
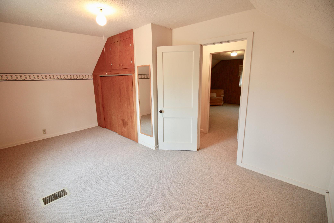
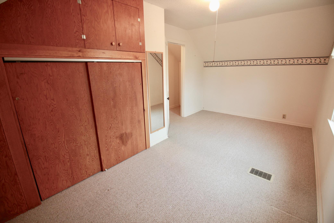
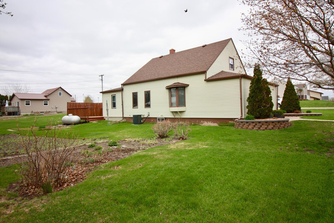
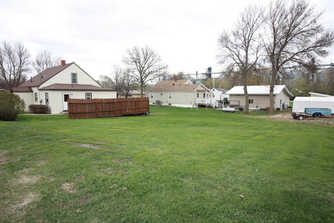
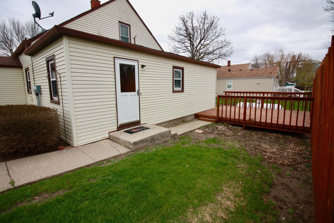
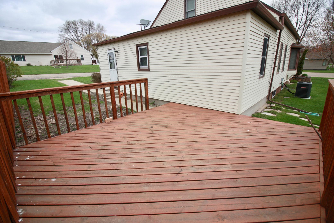
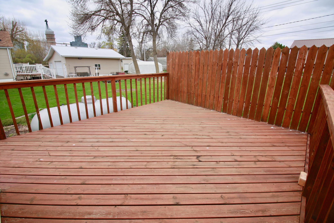
Spacious 4 bedroom, 3 bathroom home situated on a desirable corner lot with an additional lot featuring alley access â the perfect opportunity to build your dream garage. Conveniently located just yards from the school, this property offers both comfort and practicality in an excellent location. Inside, youâll find a large open living and dining area that flows into a spacious kitchen complete with beautiful oak cabinetry and a long peninsula with seating for multiple bar stools, making it ideal for entertaining. All appliances are included, along with a chest freezer in the porch storage closet. Enjoy outdoor living with a private west-facing deck featuring a privacy fence, a large garden area, and an abundance of established perennials. The welcoming front porch includes a spacious storage closet, providing excellent extra storage space. Additional features include forced air heat, central air conditioning, and plenty of room both inside and out to make this property your own.
Details
Maps
Documents
Contract Information
Status: Pending
Off Market Date: 2026-05-28
Contingency: None
Current Price: 180000
Original List Price: 180000
ListPrice: 180000
List Date: 2026-05-13
Owner is an Agent?: No
Auction?: No
General Property Information
Common Wall: No
Lot Measurement: Square Feet
Manufactured Home?: No
Multiple PIDs?: No
New Development: No
Number of Fireplaces: 1
Waterfront Present: No
Year Built: 1938
Yearly/Seasonal: Yearly
Zoning: Residential-Single Family
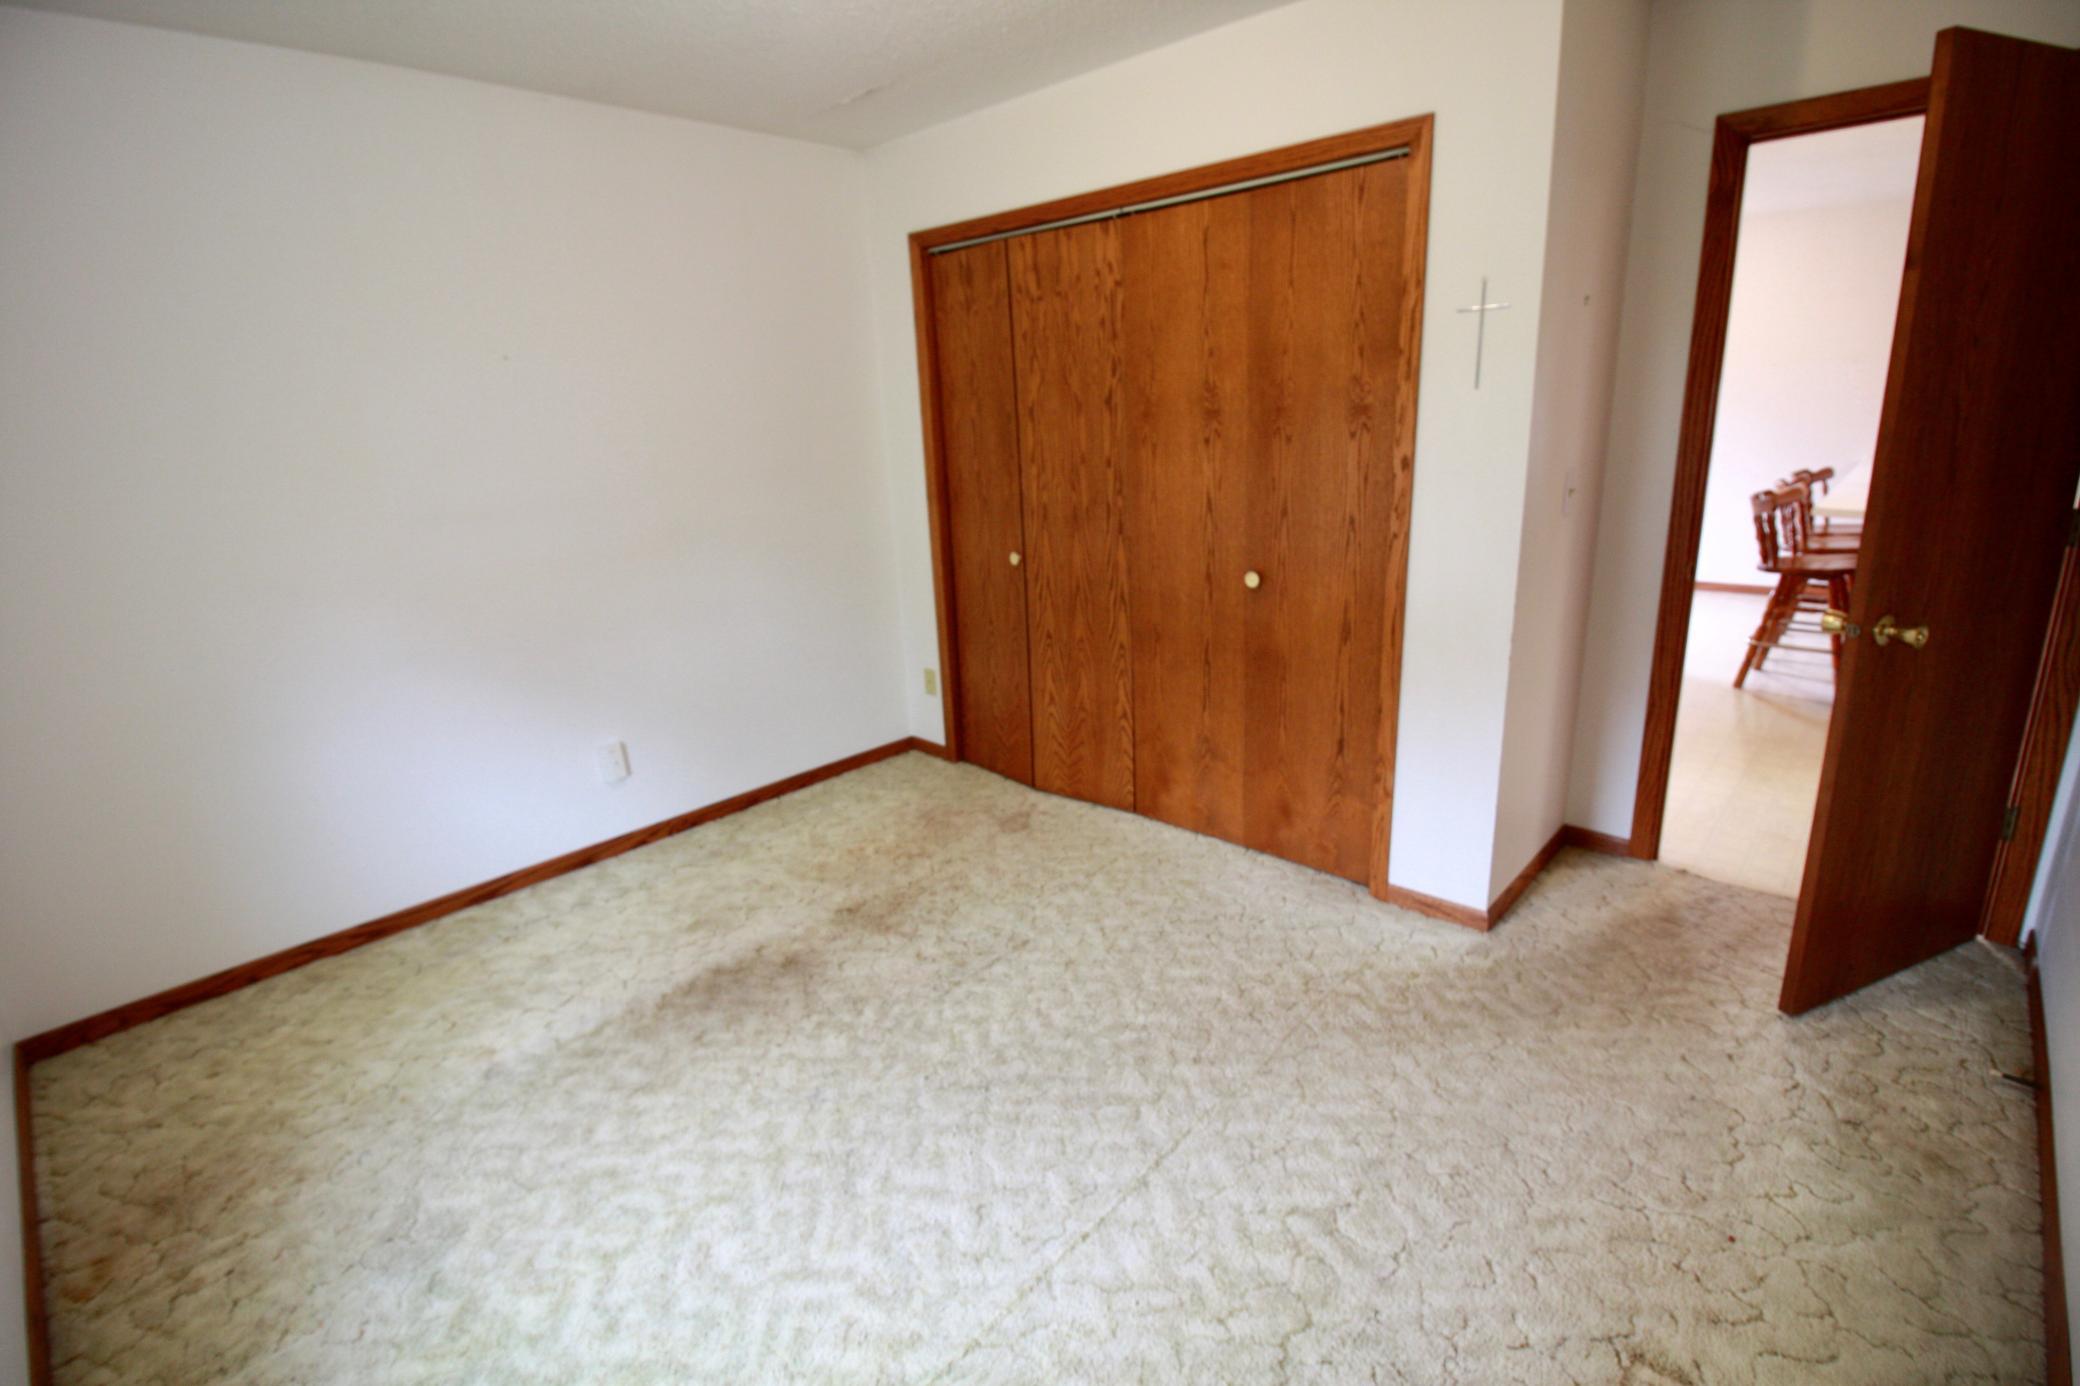
Bedrooms: 4
Baths Total: 3
Bath Full: 1
Bath Three Quarters: 2
Main Floor Total SqFt: 1400
Above Grd Total SqFt: 1820
Below Grd Total SqFt: 700
Total SqFt: 2520
Lot Size SqFt: 14290
Total Finished Sqft: 1820.00
FireplaceYN: Yes
Style: (SF) Single Family
Foundation Size: 1400
Lot Dimensions: Irregular
Assessment Pending: No
Location Tax and Other Information
House Number: 102
Street Name: 4th
Street Suffix: Avenue
Street Direction Suffix: SE
Postal City: Lidgerwood
County: Richland
State: ND
Zip Code: 58053
Complex/Dev/Subdivision: Original Townsite
Assessments
Tax With Assessments: 1187
Building Information
Finished SqFt Above Ground: 1820
Lease Details
Land Leased: Not Applicable
Miscellaneous Information
DP Resource: Yes
Homestead: No
Ownership
Fractional Ownership: No
Public Survey Info
Range#: 52W
Section#: 13
Township#: 130
Property Features
Accessible: None
Air Conditioning: Central Air
Amenities Unit: Deck
Appliances: Dishwasher; Dryer; Fuel Tank - Owned; Range; Refrigerator; Washer
Assumable Loan: Not Assumable
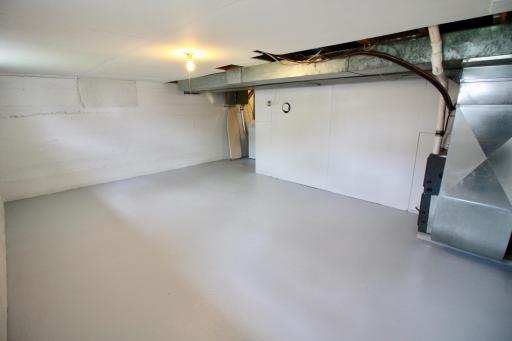
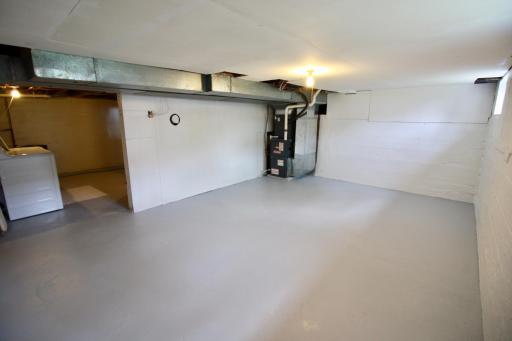
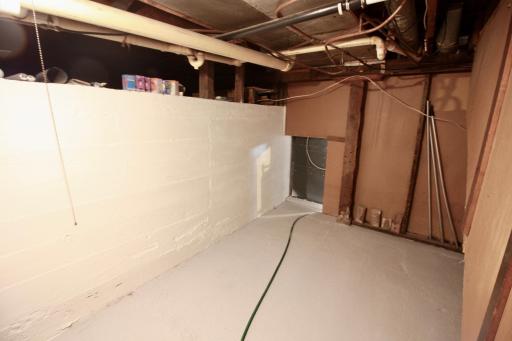
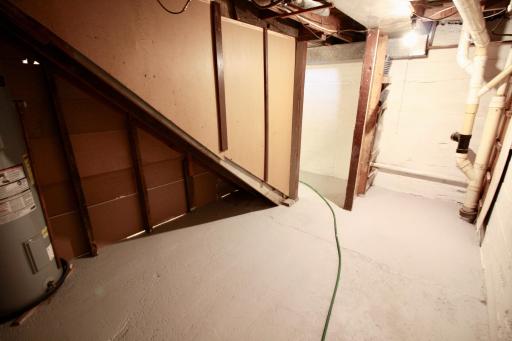
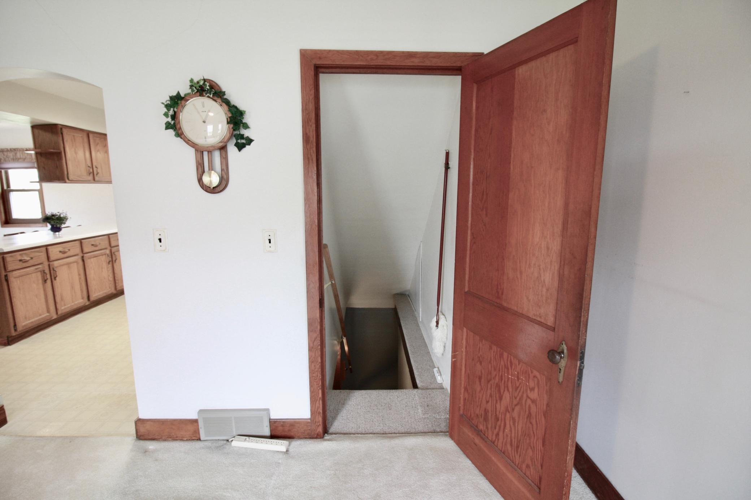
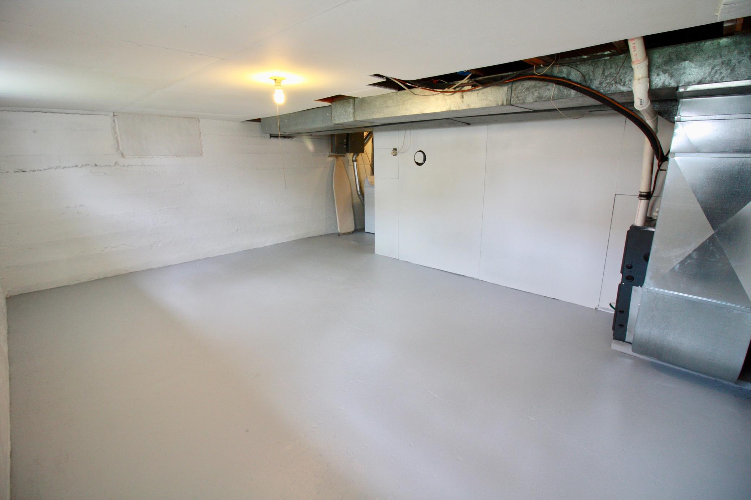
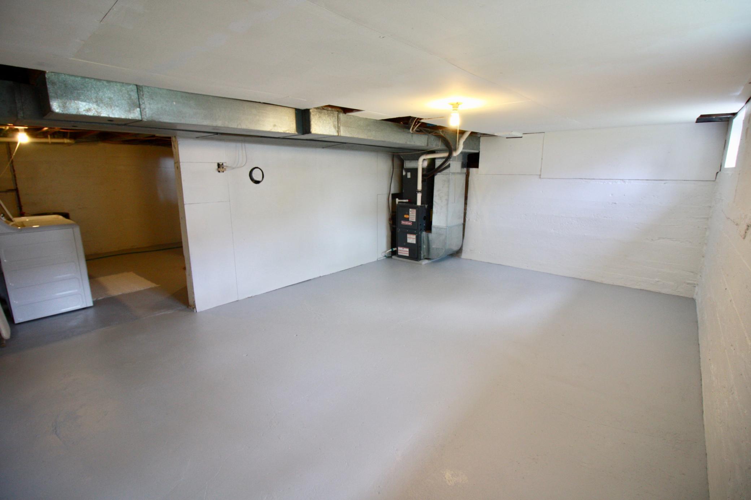
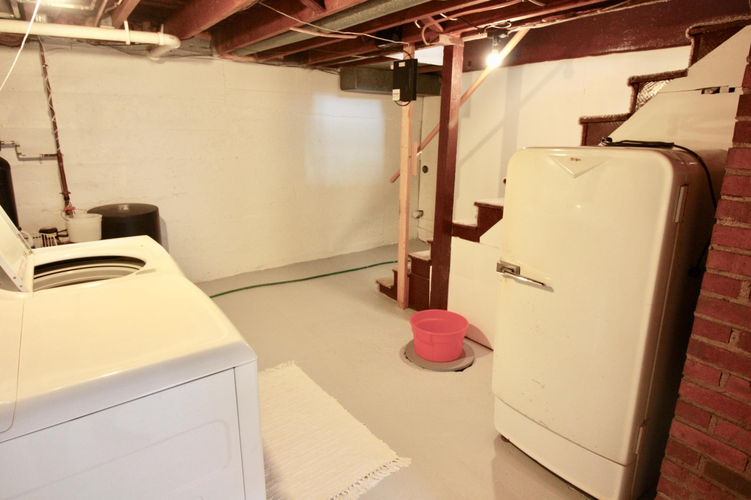
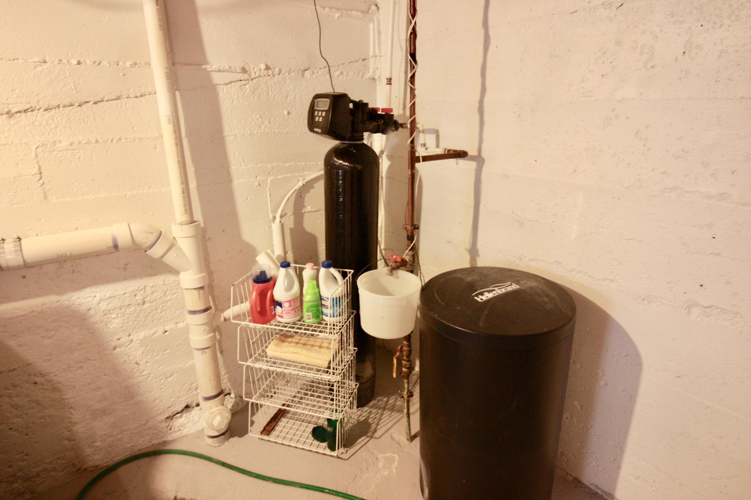
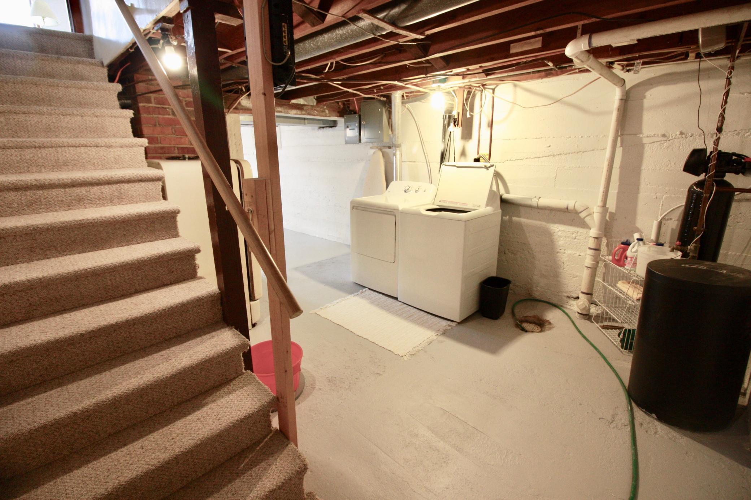
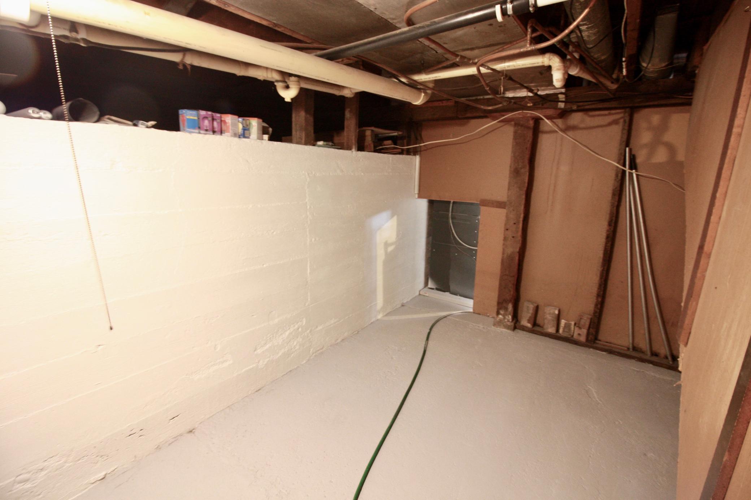
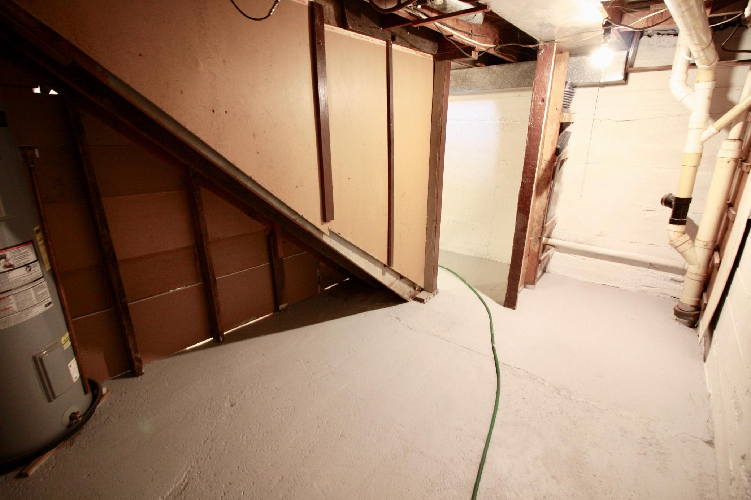
Basement: Crawl Space; Partial; Unfinished
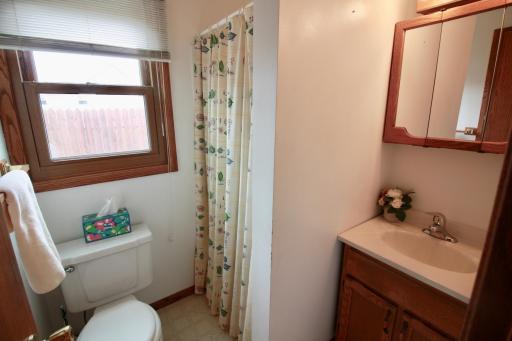
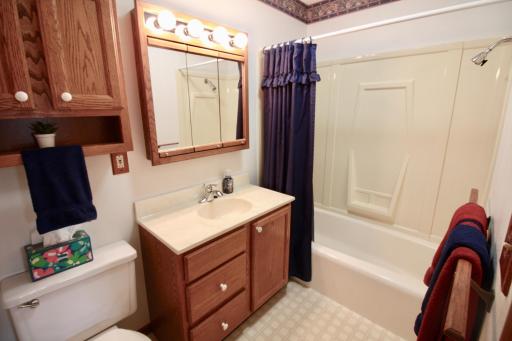
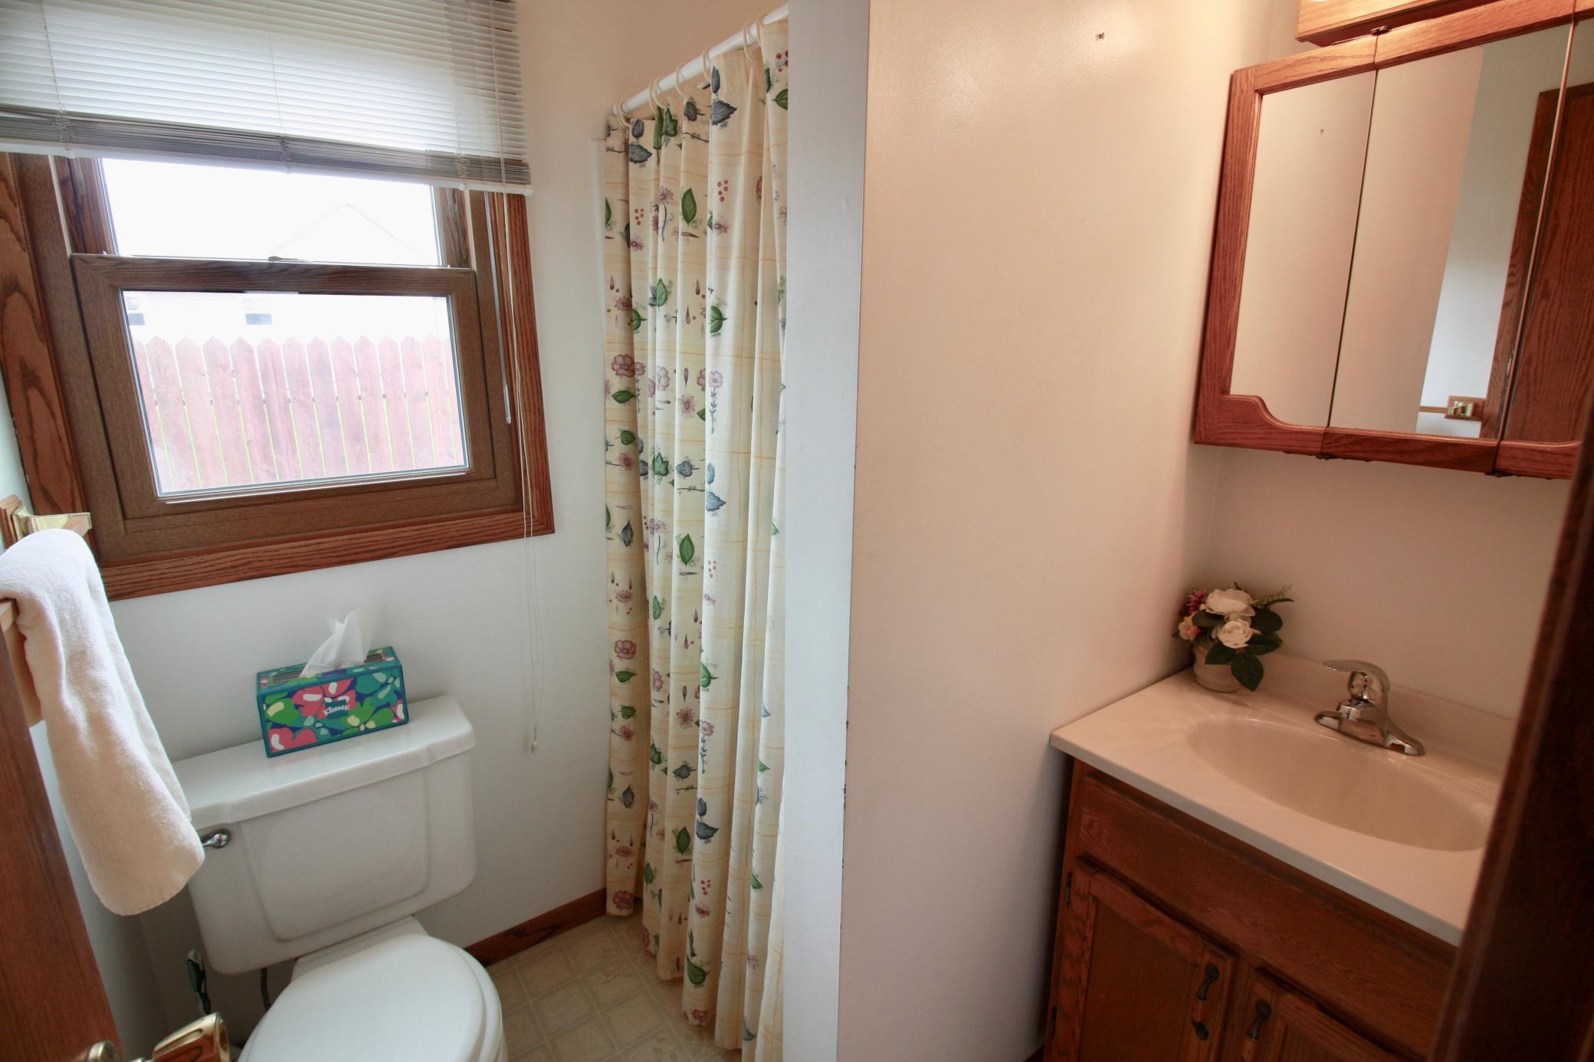
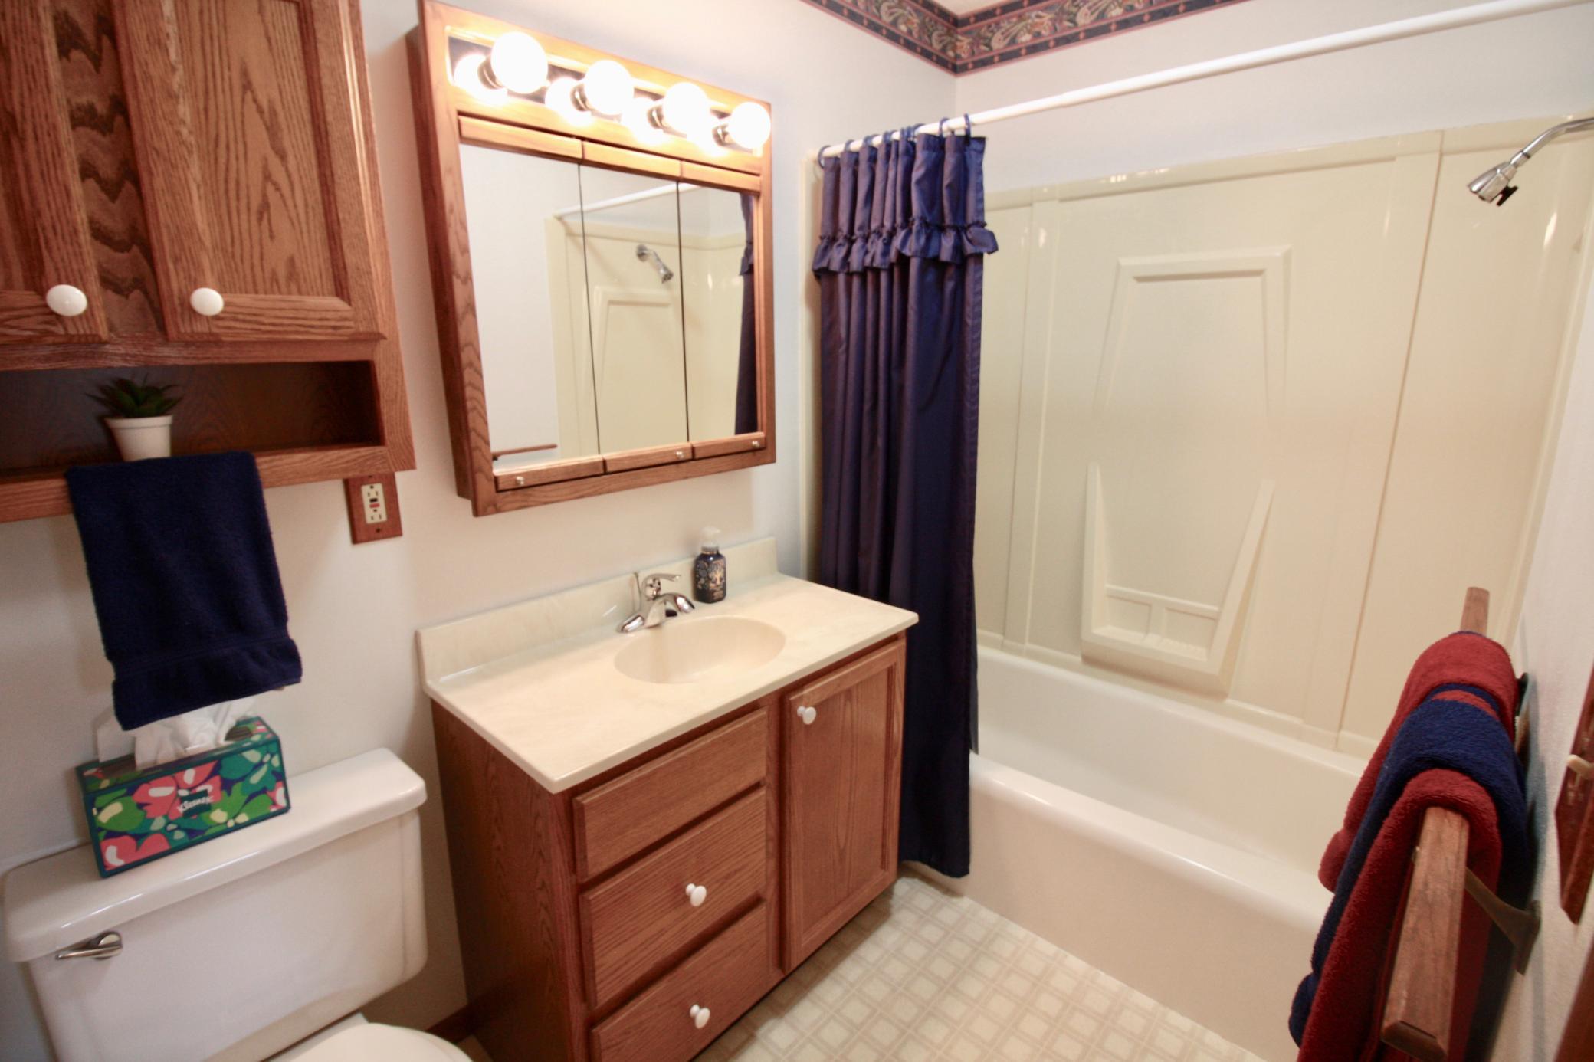
Bath Description: Main Floor 3/4 Bath; Main Floor Full Bath
Construction Materials: Concrete
Construction Status: Previously Owned
Dining Room Description: Living/Dining Room
Existing Financing: Other
Exterior: Steel Siding
Fencing: Privacy
Fireplace Characteristics: Decorative
Foundation: Poured Concrete
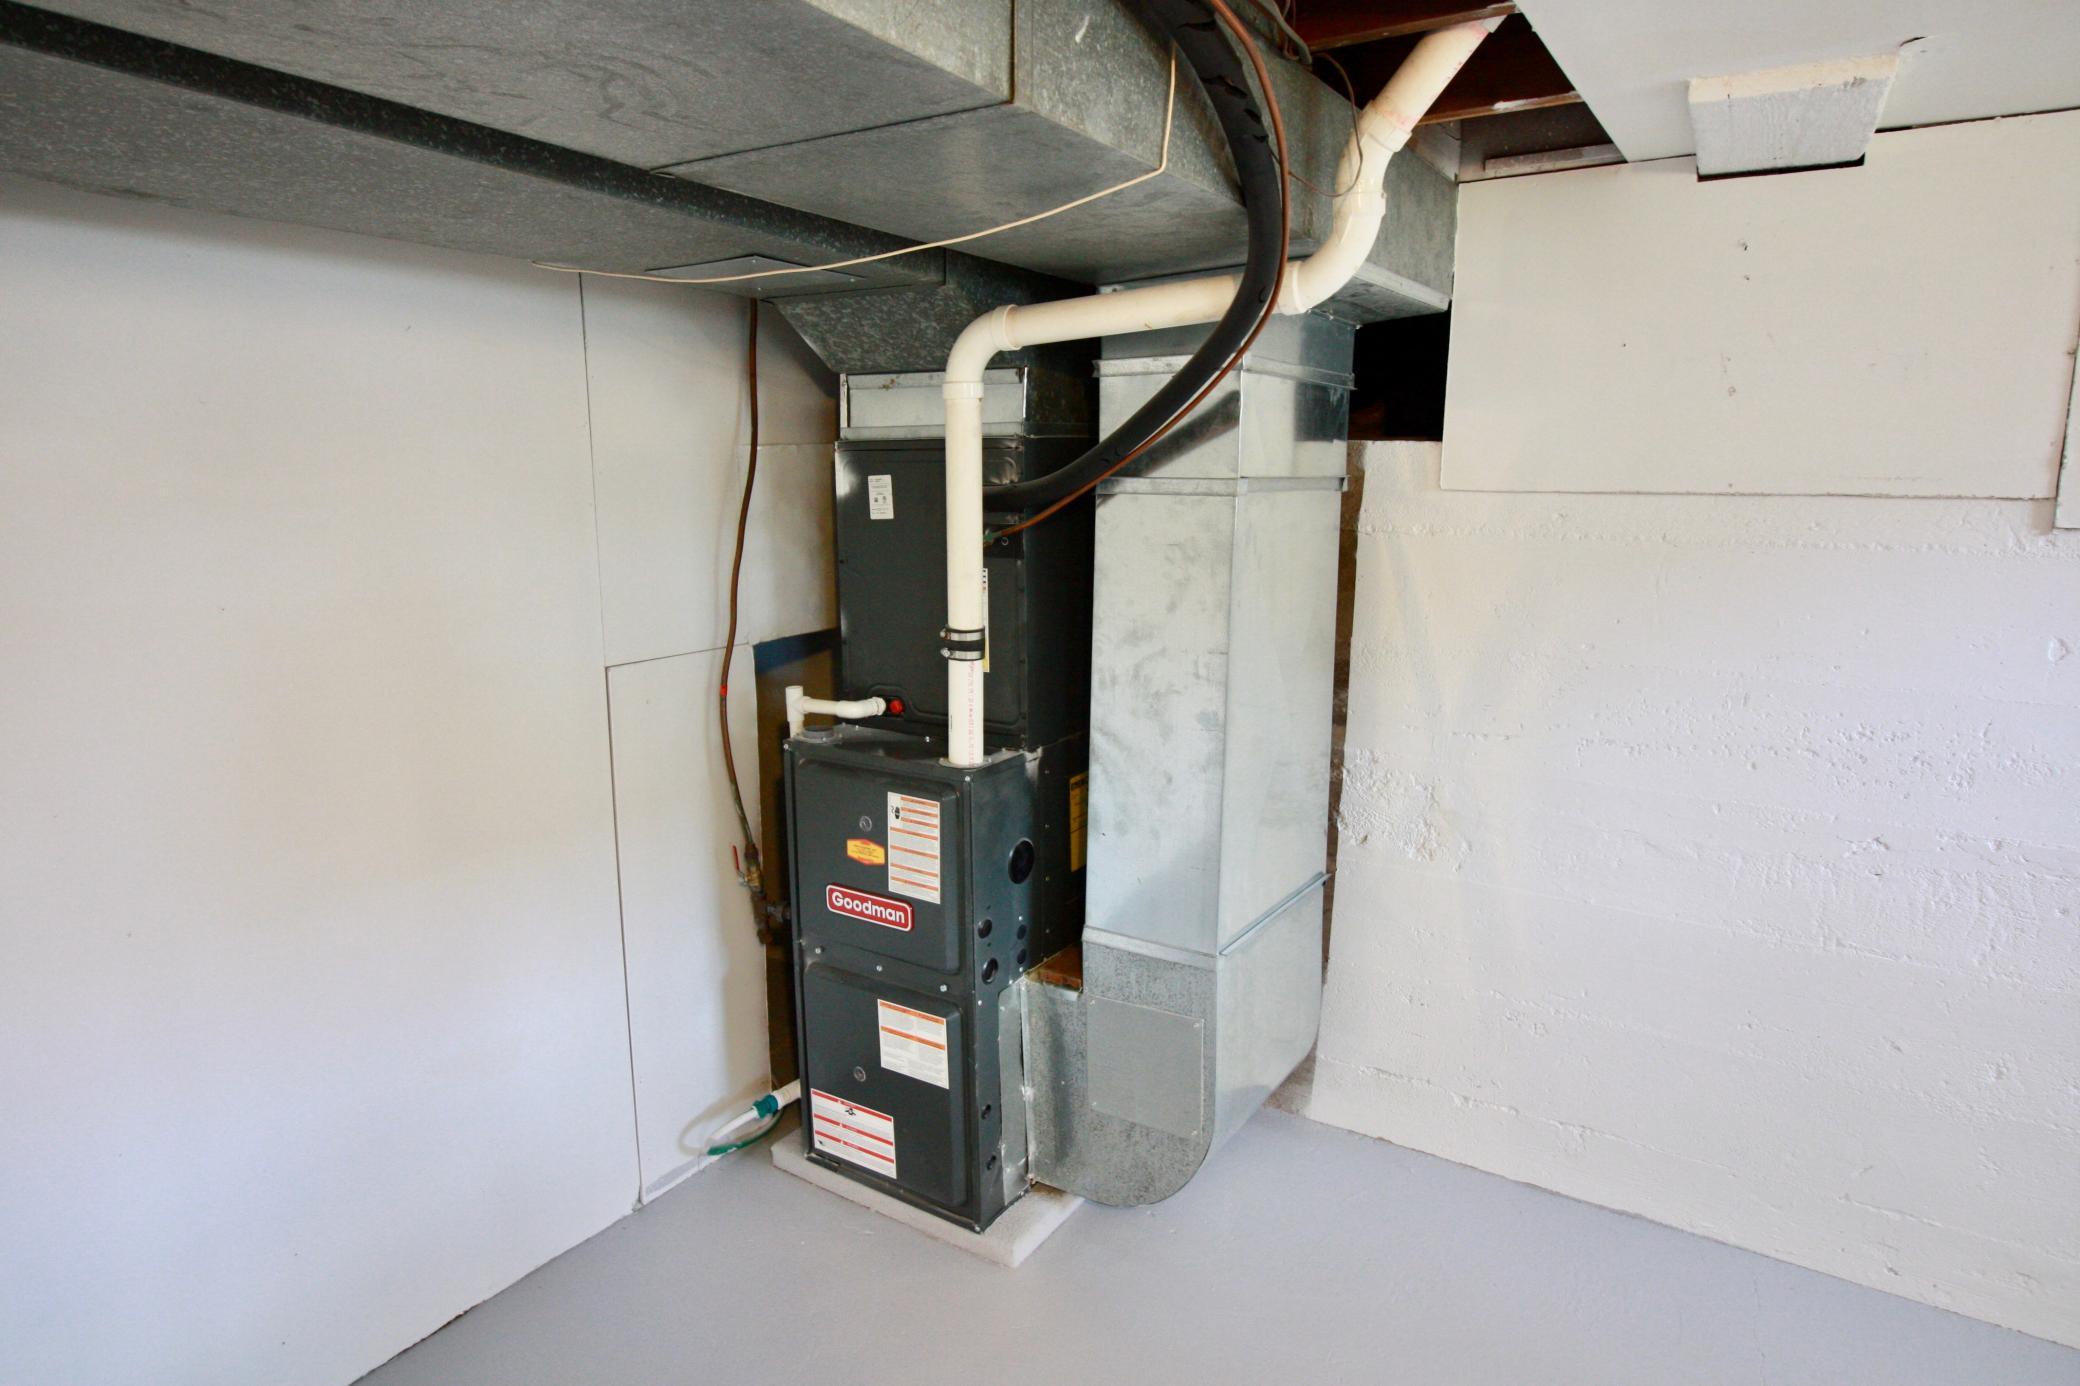
Fuel: Propane
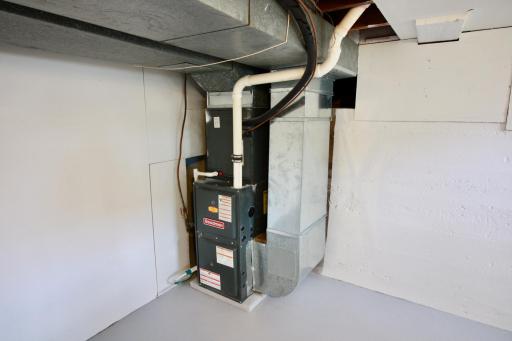
Heating: Forced Air
Internet Options: Fiber Optic
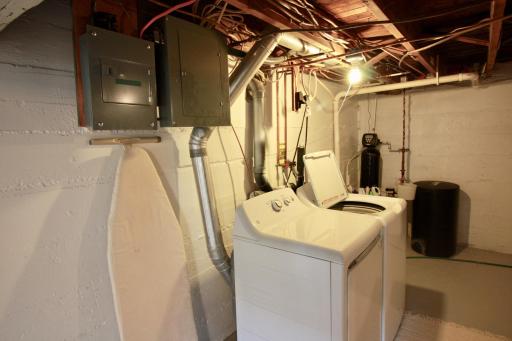
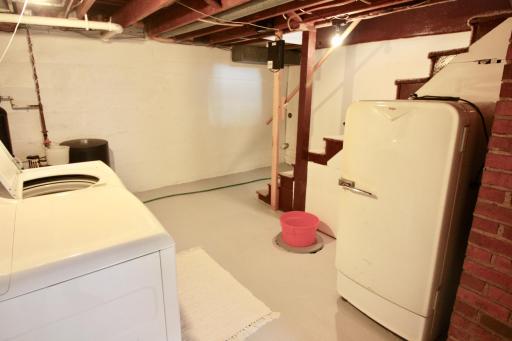
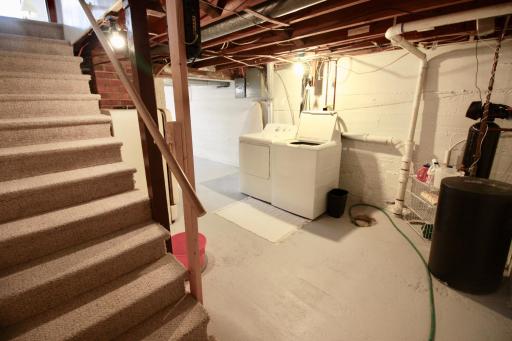
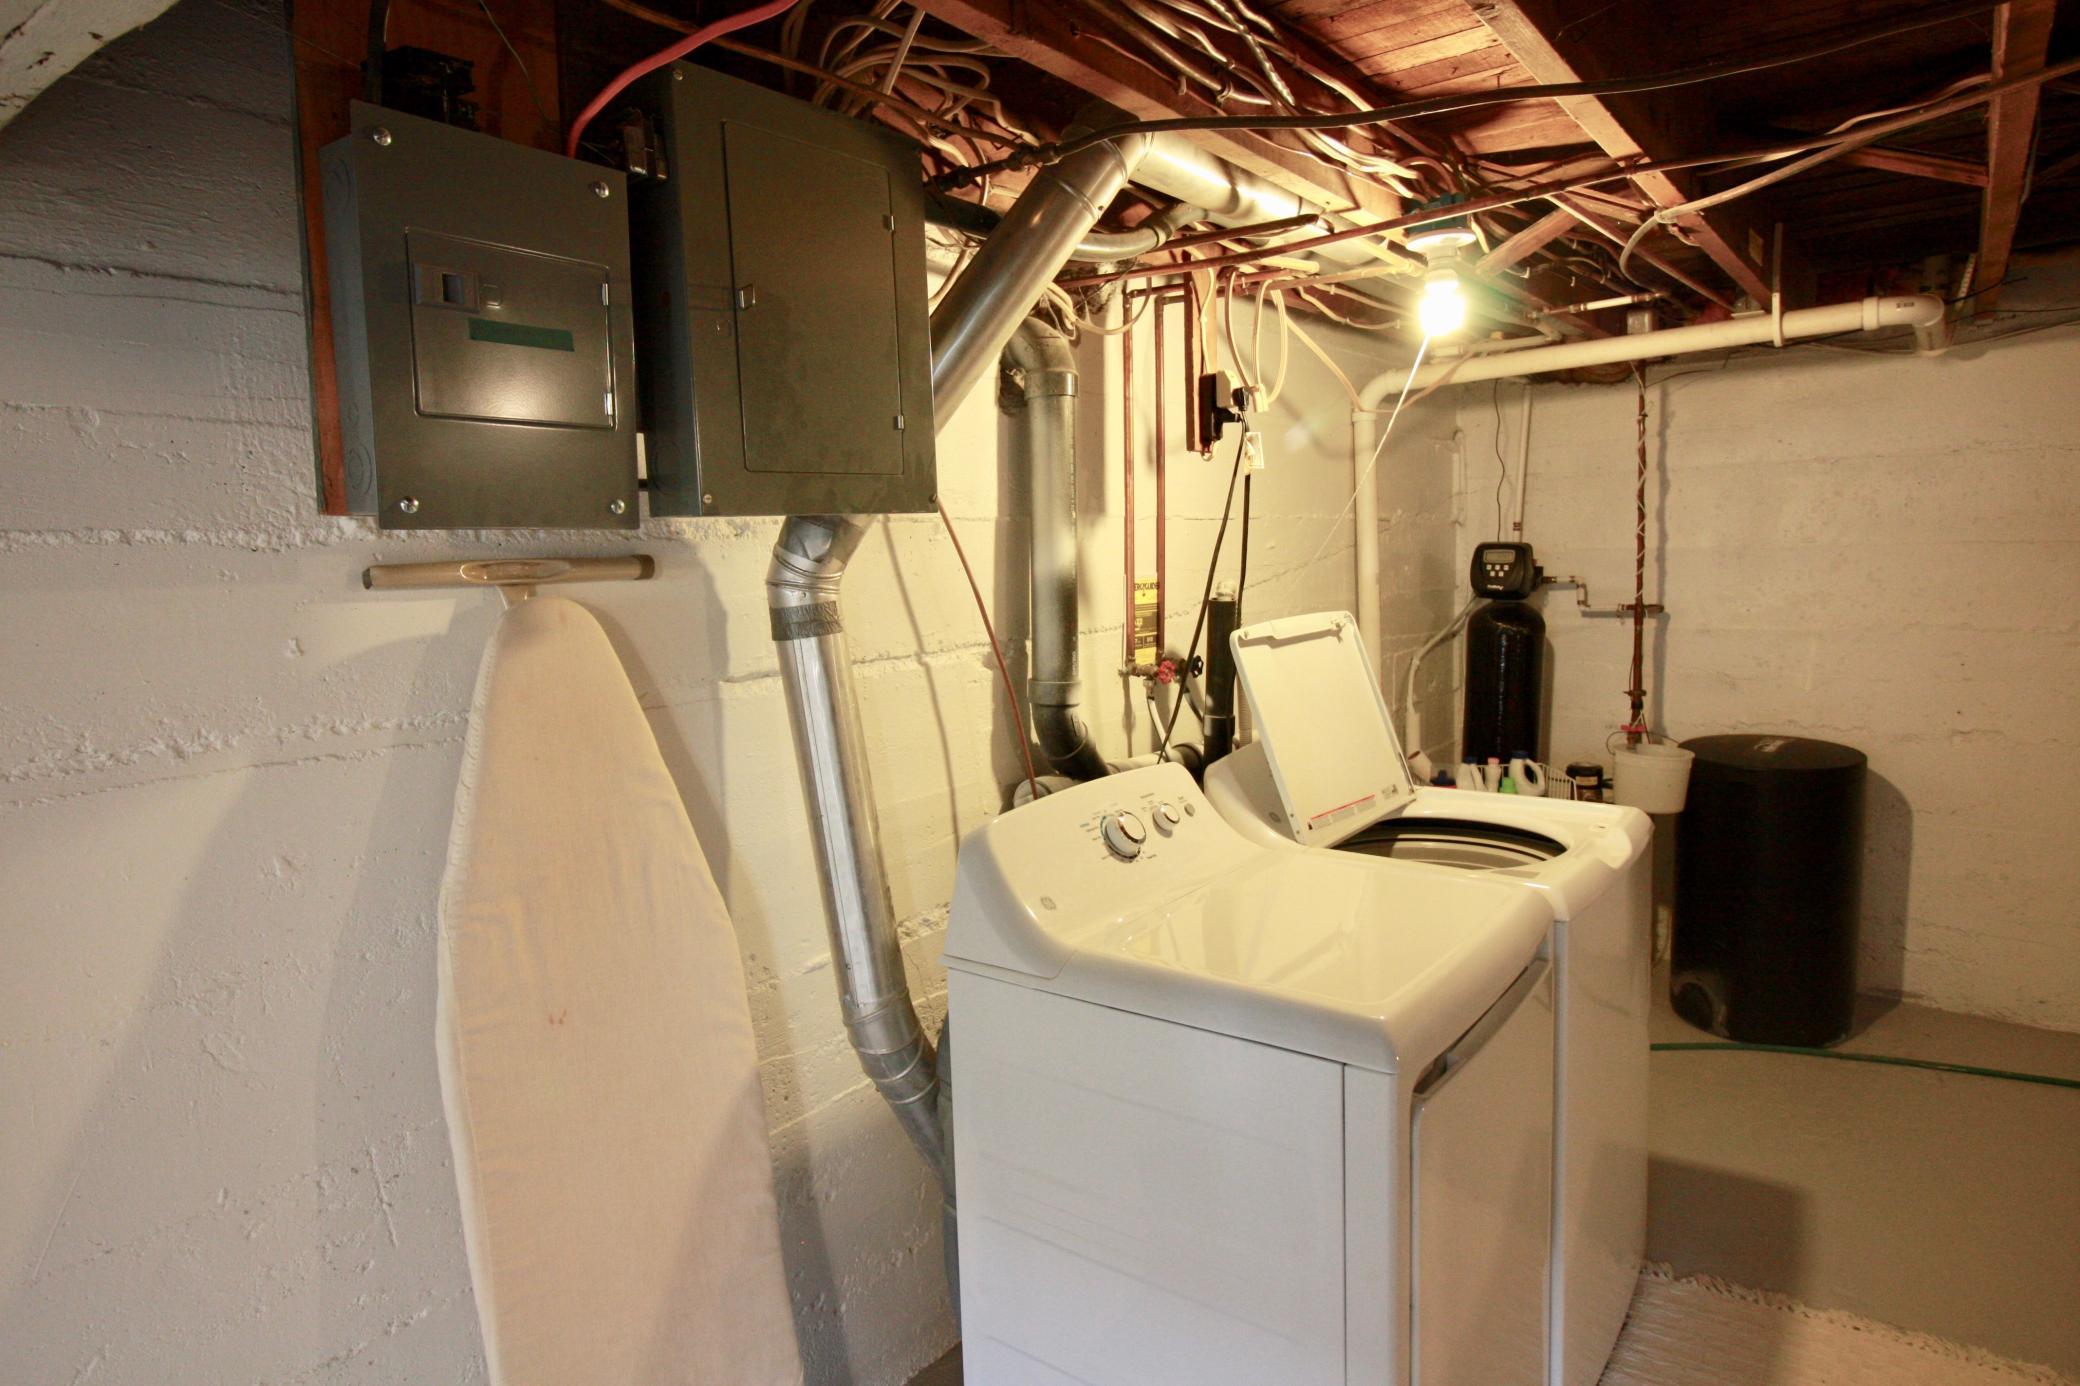
Laundry: In Basement
Lock Box Type: Combo
Lot Description: Corner Lot
Parking Characteristics: Off Site
Road Frontage: City Street
Road Responsibility: Public Maintained Road
Roof: Asphalt Shingles
Sellers Terms: Cash; Conventional; FHA; Rural Development; VA
Sewer: City Sewer - In Street
Stories: One and One Half
Water: City Water - In Street
Room Information
| Room Name | Level |
| Bathroom | Main |
| Bathroom | Main |
| Bathroom | Main |
| Dining Room | Main |
| First (1st) Bedroom | Main |
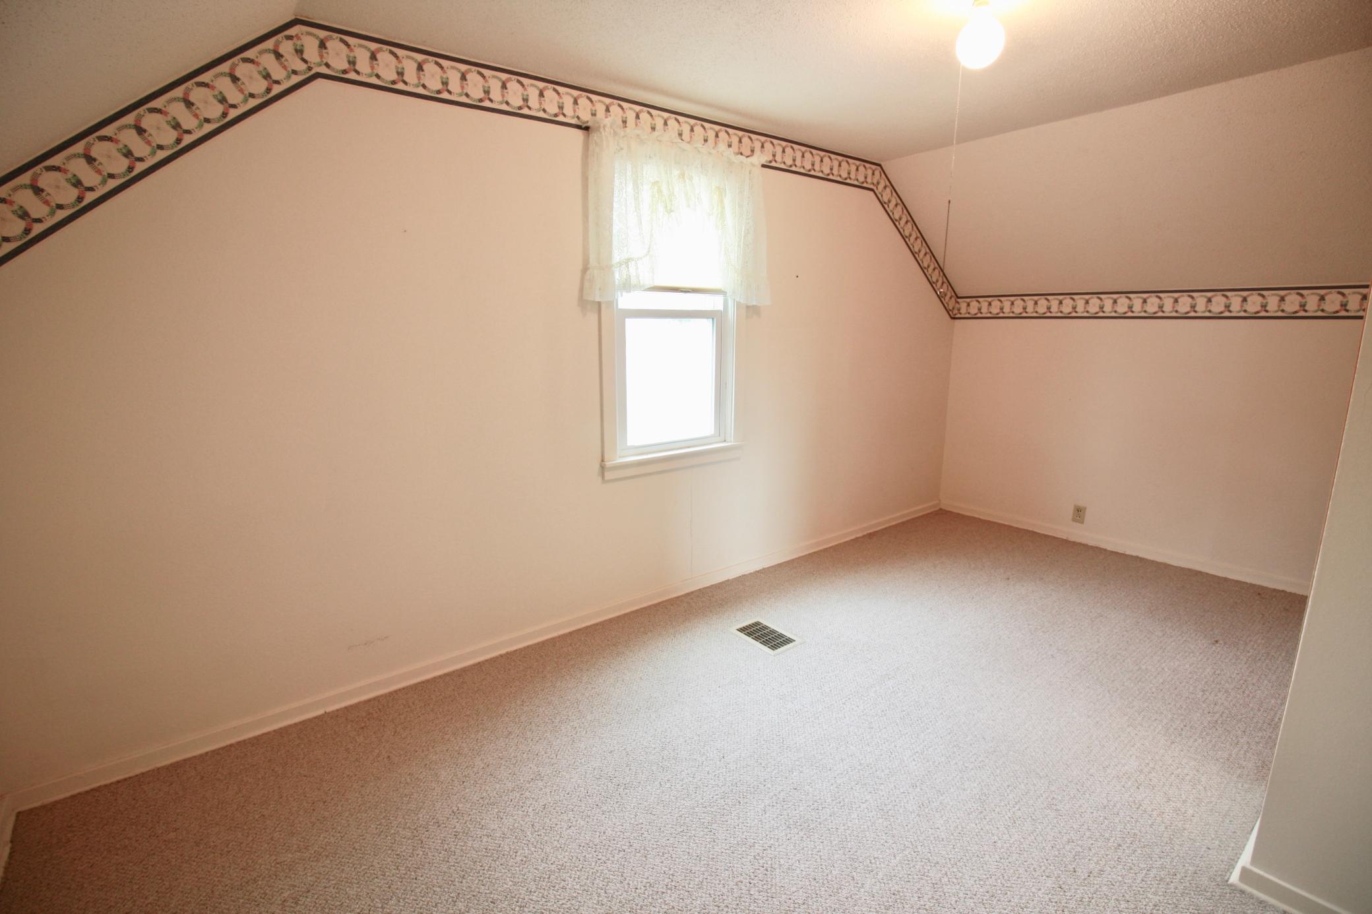
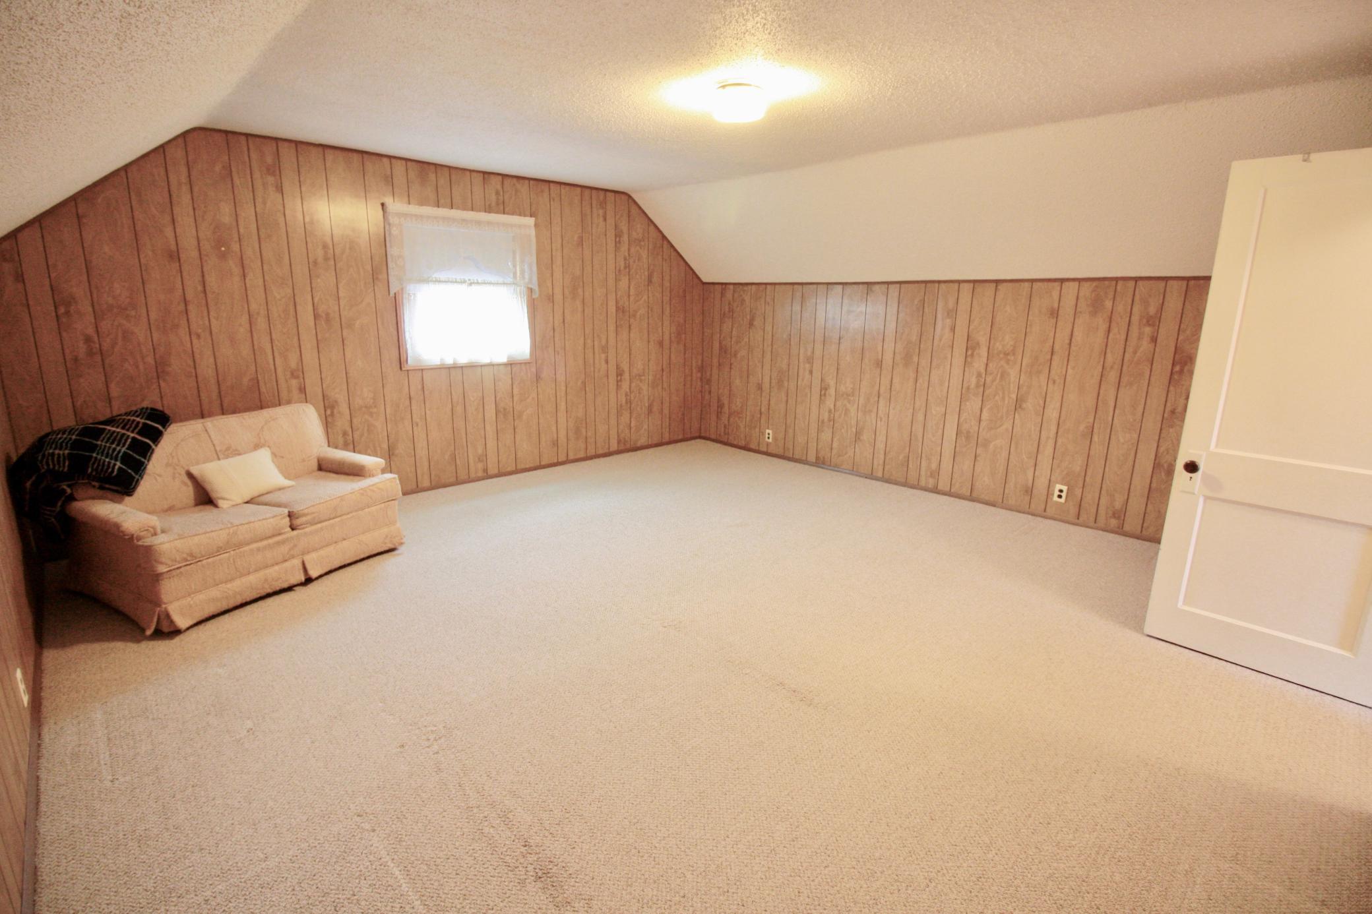
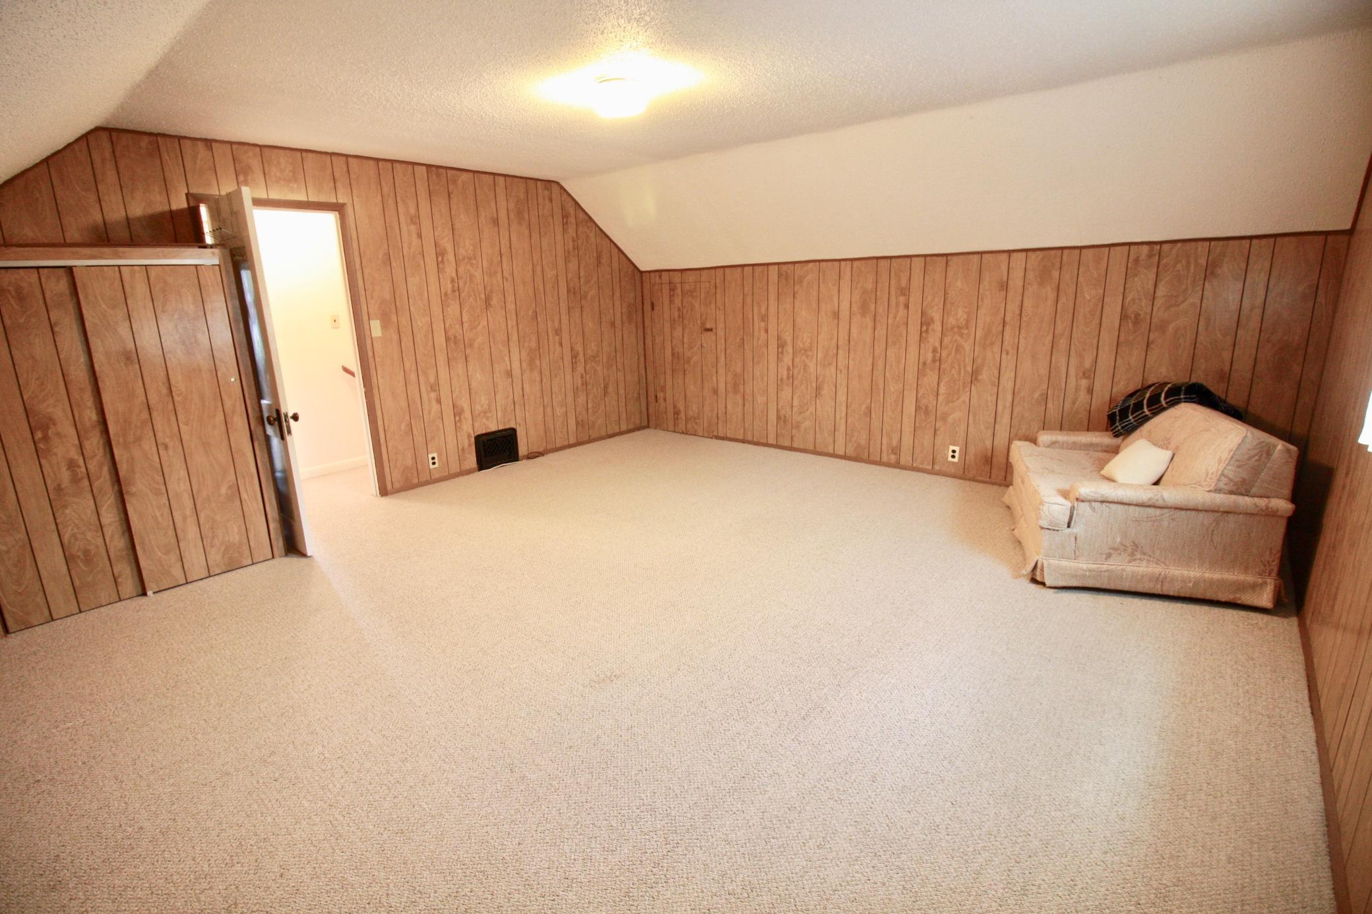
| Fourth (4th) Bedroom | Second |
| Foyer | Main |
| Kitchen | Main |
| Laundry | Basement |
| Living Room | Main |
| Porch | Main |
| Second (2nd) Bedroom | Main |
| Third (3rd) Bedroom | Second |
 Lead-Based Paint Disclosure (1).pdf
 Listing Office: Miller Realty, Inc.
Last Updated: May - 28 - 2026

The data relating to real estate for sale on this web site comes in part from the Broker Reciprocity SM Program of the Regional Multiple Listing Service of Minnesota, Inc. The information provided is deemed reliable but not guaranteed. Properties subject to prior sale, change or withdrawal. ©2024 Regional Multiple Listing Service of Minnesota, Inc All rights reserved.
Sunday 31st of May 2026 03:59 AM

218-998-4400
Mohagen Real Estate


Let's Connect

Mohagen Real Estate
sue@MohagenRealEstate.com
Office: 218-998-4400
Cell: 218-731-7376

Mohagen Real Estate is licensed in the State of Minnesota