1020 Oakwood Circle, Delano, MN 55328 (MLS# 7044993)


$749,990
1020 Oakwood Circle
Delano, MN 55328
MLS# 7044993
5 beds  |  4 baths  |  3980 sqft


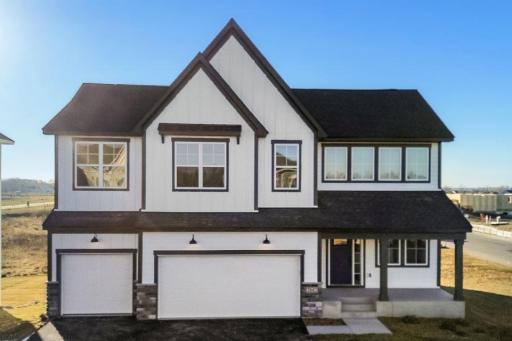
Have the home, location and community you have been searching for. The Archer has it all with 5 bedrooms, 4 baths, a stunning kitchen and even an athletic court and separate exercise room. (Picture of Model Home)
  1 / 72  
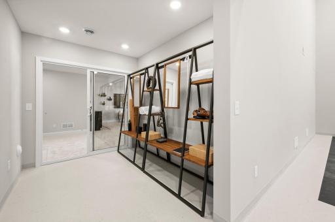
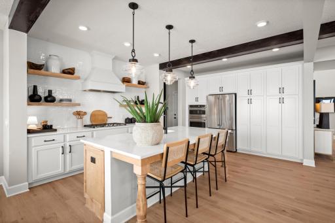
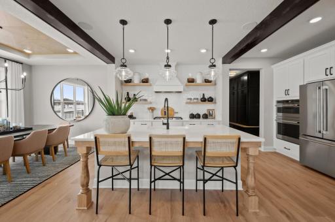
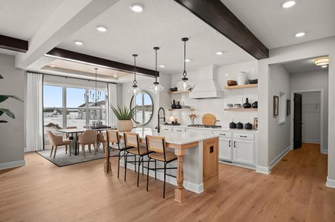
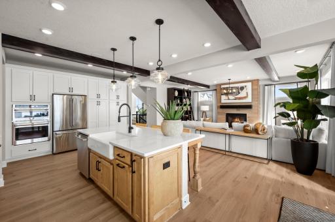
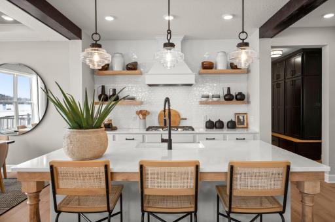
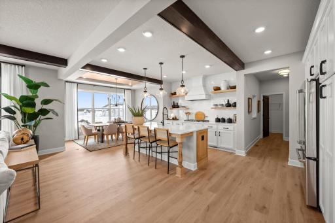
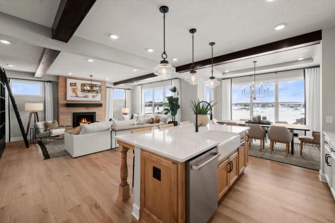
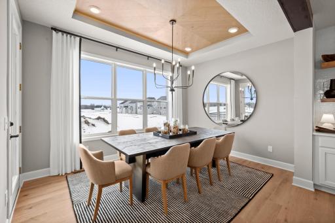
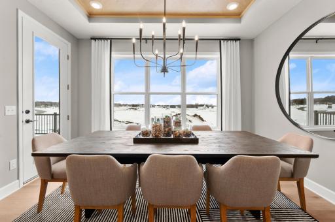
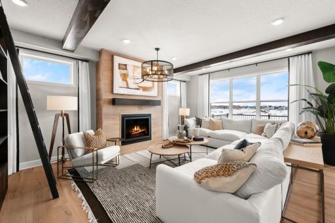
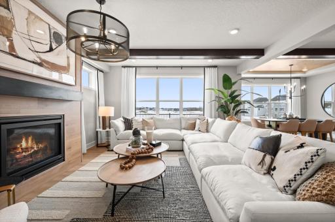
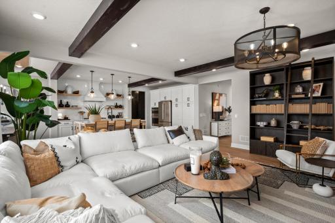
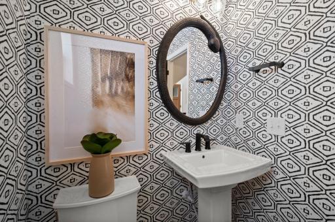
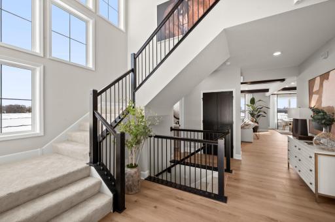
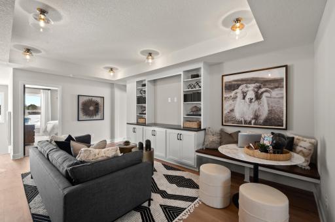
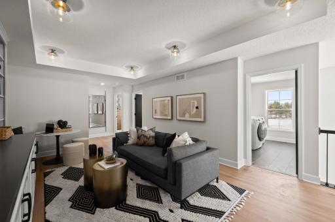
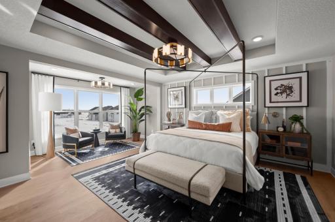
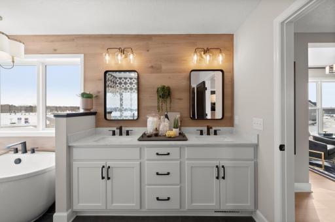
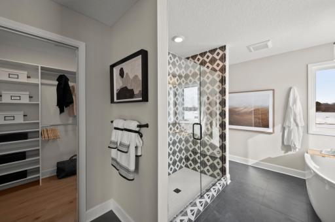
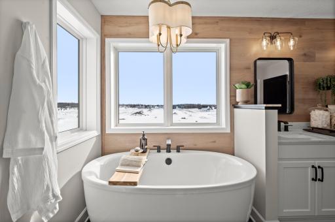
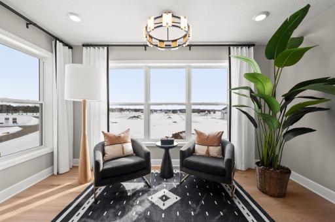
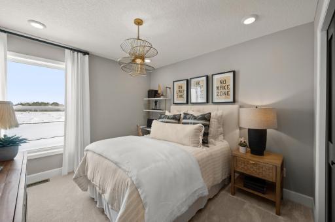
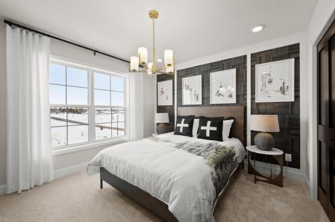
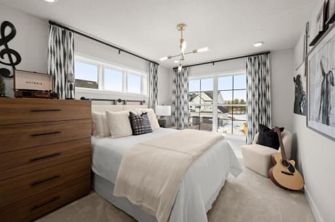
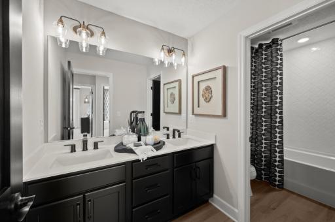
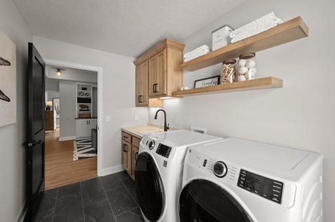
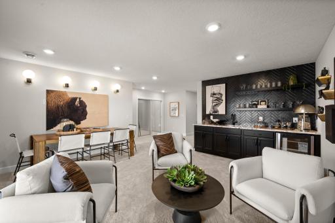
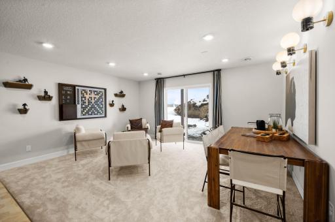
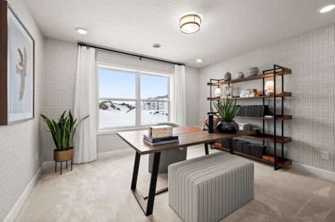
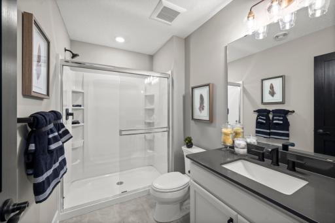
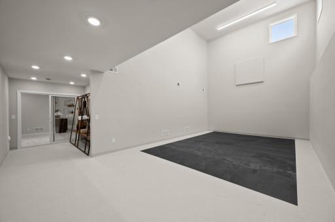
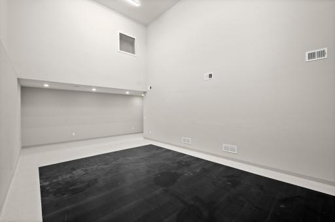
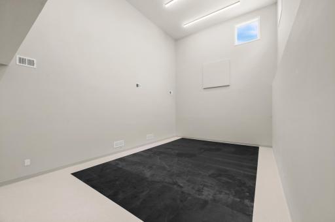
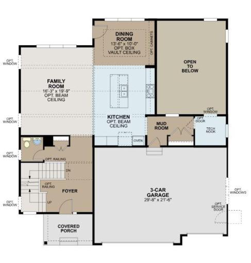
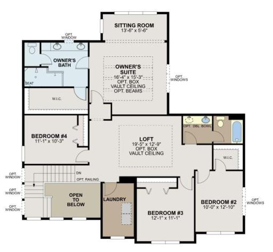
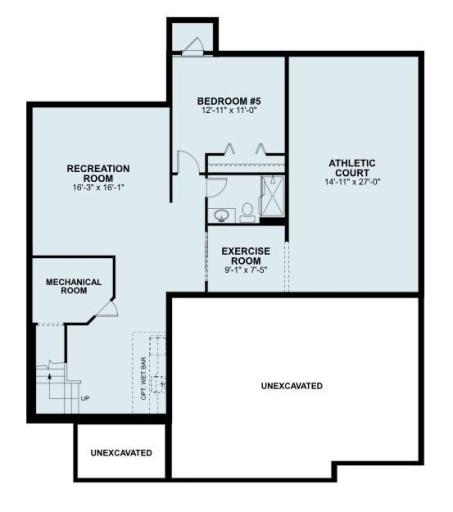
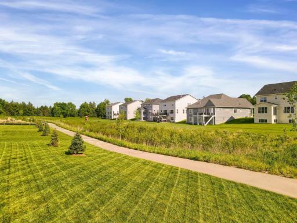
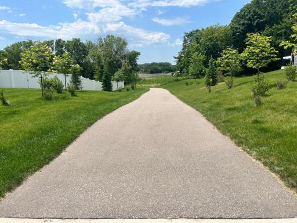
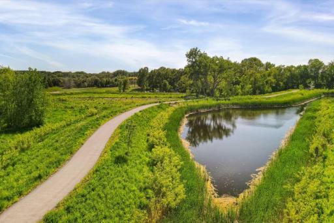
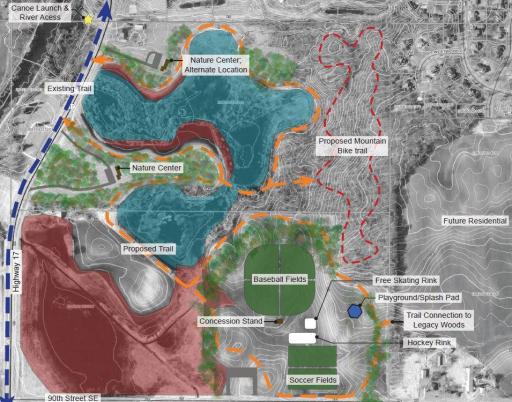
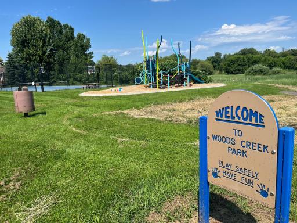
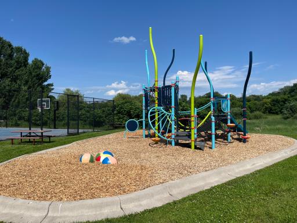
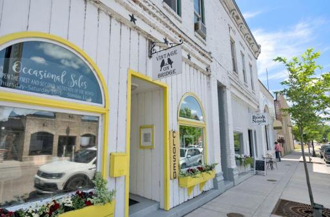
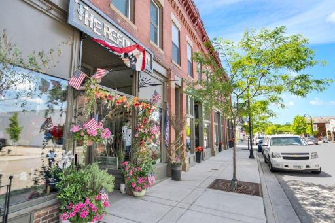
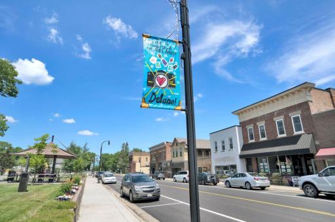
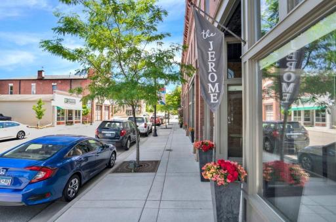
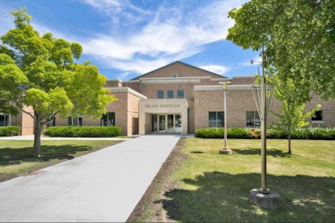
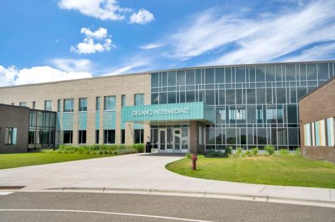
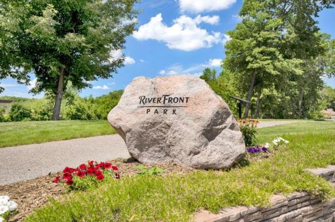
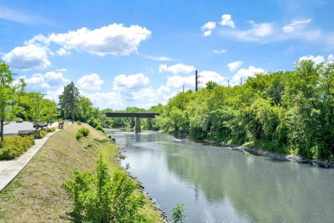
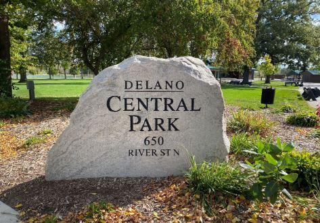
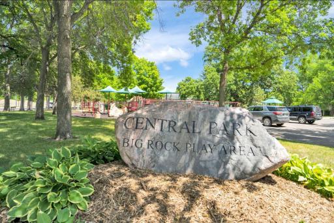
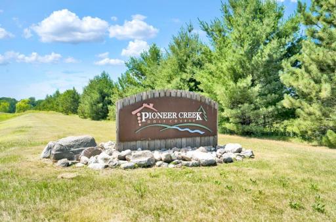
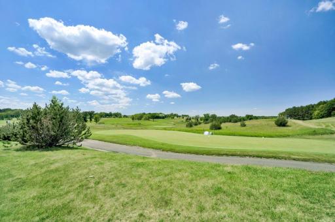
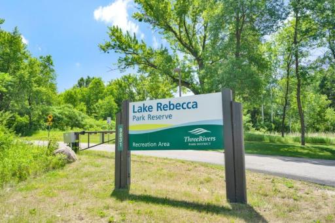
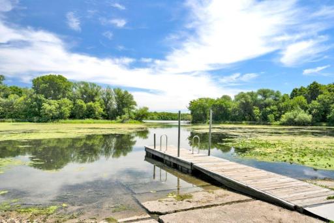
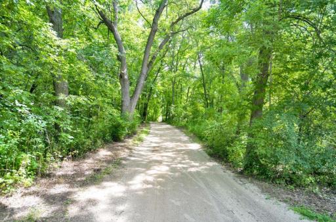
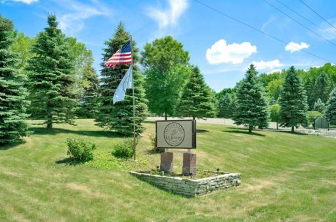
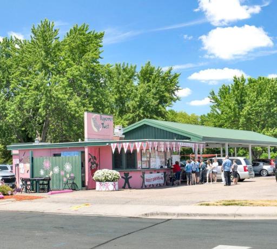
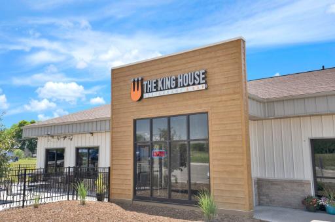
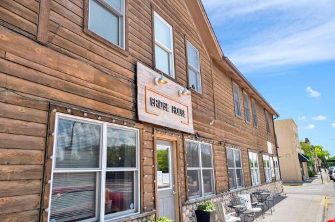
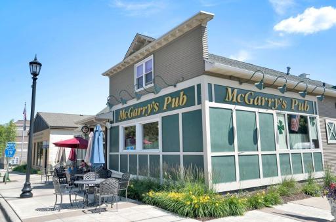
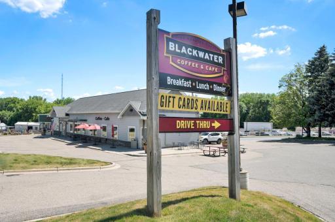







































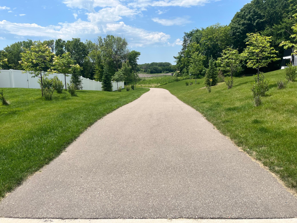


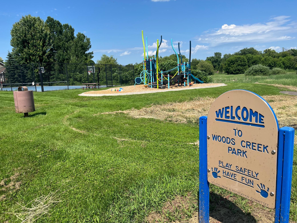
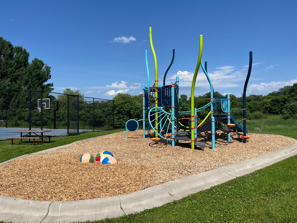





















Have the home, location and community you have been searching for. The Archer has it all with 5 bedrooms, 4 baths, a stunning kitchen and even an athletic court and separate exercise room. (Picture of Model Home) The spacious gourmet kitchen is the centerpiece of this home. Perfect for the gourmet chef or the entertainer! (model photo) The kitchen is such a gathering place for todays households and this home delivers as the ideal place to host friends and guests alike. (model photo) With the kitchen and dinning rooms connecting it provides even more functional space to entertain. (model photo) Another great view of the kitchen as it seamlessly connects to the great room. (model photo) The kitchen is anchored by the large quartz kitchen island. (model photo) The main floor is perfectly designed to be interactive and have an abundance of natural light. (model photo) Hosts view of the kitchen, great room and dinning room. (model photo) With the dinning room being connected to the kitchen it will be a space you will use, and all the large windows make it fantastic space to enjoy even outside of meal time. (model photo) The dinning room will accommodate a large table, ideal for hosting during holidays and other get togethers. (model photo) The great room is spacious and has large windows to allow natural light to pour into the home. (model photo) Another view of the great room, this space is perfect for hosting and entertaining but also a cozy space to enjoy a movie night by the fireplace. (model photo) Game time view from the great room! (model photo) The main floor powder bath is in the ideal location and perfect for servicing the main level. (model photo) WOW what a stunning staircase that leads to the upper level. You can really feel the thoughtful detail and elegance in the design of this home. (model photo) The loft provides another great place for members of the household to spread out, relax and enjoy. (model photo) Alternate view of the upper level loft space! (model photo) The expansive owner's suite is the perfect get away to recharge, relax and renew. The owner's suite even includes a sunny and comfortable sitting room. (model photo) The owner's bath has everything you are looking for with a spacious closet, large two sink vanity, walk in shower, tub and ample storage space. (model photo) Another view of the stunning owner's bath. (model photo) The owner's bath is truly luxurious and a great place to relax after a hectic day. (model photo) The sitting room off the owner's suite is perfect to enjoy morning yoga, a cup of coffee or a quiet space to settle down with a good book. (model photo) Finally enough space for everyone! The upper level features 3 additional bedrooms. (model photo) This home features 3 perfectly sized bedrooms along with the owner's suite all located on the upper level. (model photo) Bedroom number 4 on the upper level. Finally a designated space for guests to come and stay or room for a growing household. (model photo) The upper level main bath is stunning and spacious! It is perfect for servicing the upper level bedrooms. (model photo) An upper level laundry is a must have, this home offers this large laundry room centrally located to all the upper level bedrooms. (model photo) If you are typically the host for holiday get togethers? You can continue that tradition as this home features this huge lower level rec room. (model photo) Another view of the lower level rec room. (model photo) The lower level bedroom is perfect for guests but also makes for a quiet office space. (model photo) The lower level bath is stunning and spacious! It is ideal for servicing the lower level rec room, lower level bedroom, exercise room and athletic court. (model photo) Having a designated area for exercise really makes getting into your routine easy. (model photo) WOW, what great space! The athletic court is perfect for getting some activity year round and connects seamlessly to the exercise room for even more functional fitness activities. (model photo) Another view of the athletic court! A great place for households to enjoy physical activity together. (model photo) The athletic court is perfect for in home fun and activities year round. (model photo) The main level combines so many functional and elegant features for modern living from the elegant stair case that greets guests in the open foyer to the spacious kitchen, dinning and great room. (artist rendering) The second story is stunning with loft space, upper level laundry, 3 perfectly sized bedrooms and gorgeous owner's suite. (artist rendering) The lower level exceeds all expectations with rec room, bedroom number 5, exercise room and athletic court. (artist rendering) So much awaits you at Legacy Woods! This is the community you have been searching for, with beautiful homes, spacious homesites, scenic walking trails and a stunning new park. Located in historic Delano just 30 minutes from the Twin Cities! The community has several walking paths to enjoy. A great way to get some exercise and meet new neighbors. The communities paved paths are perfect for walking and biking. Get close to nature with your new home in Legacy Woods! Relax, recharge and renew with an evening walk on one of the communities’ scenic walking trails. This beautiful trail will also lead to a new community park. Take the walking trail to this spectacular new park that will feature a plethora of activities that can be enjoyed year-round! (artist rendering) Woods Creek Park is also just a short walk from the community. Woods Creek Park has something for everyone including basketball, tennis, playground and scenic paved trails to explore. Welcome to Historic Delano! Named after Francis Roach Delano a railroad official when the town was first platted in 1868. Known for its charming small town feel and rich history. Home to Minnesota’s largest and oldest Fourth of July Celebration! Get out and explore the unique shopping experience of Delano. Bring a friend and enjoy the one of a kind shops located in downtown. You can feel the history of an old river town as you make your way through the fun collection of shops and eateries in downtown. The Jerome Event Center building has a history dating back to 1905, another landmark in Delano’s rich history. Enjoy a luxury movie experience at the nearby theatre. Delano Elementary School focus is on nurturing lifelong learners, encouraging curiosity and creating an environment where every student matters and every moment counts. Delano Intermediate School looks to inspire achievement, foster growth, instill self-confidence and create a nurturing environment that ensures a seamless and successful leaning journey for every student. Delano High School is recognized as one of the top high schools in the nation known for its strong academic performance. The Tigers are also known to have competitive athletic teams. Another beautiful day at nearby River Front Park! Enjoy a walk along the scenic Crow River in the heart of downtown Delano. River Front Park makes it easy to explore and enjoy the beauty of the Crow River. The park is a great place to be in the summer on a day like this but is also stunning in the fall when leaves change. Nearby Central Park in the heart of town not only hosts the famous 4th of July Celebration it has a wide variety of amenities including baseball and softball fields, playgrounds and much more. The Central Park Big Rock Play Area is within minutes of home. Cool off at the Central Park Splash Pad! For the golfers of the household, Pioneer Creek is another close by amenity. Known as a must play course with 200 picturesque rolling acres along Pioneer Creek. Another picture of the rolling hills of Pioneer Creek Golf Course! Just one of several nearby courses. Lake Rebecca Park Reserve has so many available things to do it is difficult to list them all. Enjoy Boating, Camping, Fishing, Biking, Hiking, Swimming, horseback riding, cross country skiing, snow shoeing and even geocaching! Lake Rebecca is so close and accessible it is a beautiful lake to get out and explore even if it is just for a few hours at a time. Just one example of the many secluded trails to experience at Lake Rebecca Park Reserve. Apple Jack Orchards is just a few minutes away and has so many things to offer for those of all ages. Adults can enjoy the U-Pick Fields, gift shop and bakery, while kids enjoy the farm fun, the ropes course and the mega slide! Delano is know for it's wineries. Each of them offer a unique experience with wine tastings, tours of the vineyards and cozy places to enjoy the delicious wines. Don't miss out on burgers, shakes and fun at the classic summer drive in, Peppermint Twist! Just minutes away serving fresh made to order drive in meals and deserts. So many many dining choices at your fingertips. The King House offers everything from quality steaks and seafood to fresh home-made pastas. The Bridge House offers good coffee, a friendly staff and great atmosphere! McGarry's Pub welcomes you to bring the whole clan to enjoy traditional Irish and American comfort foods! Blackwater Café is the ideal place to sip and savor your favorite coffee! Have the home, community and location you have been dreaming of! Welcome to Legacy Woods of Delano!

Property Description
Welcome to the Archer, this is the home you have been waiting for with 5 bedroom, 4 bath, stunning kitchen, gorgeous owner's suite with sitting room, spacious loft, exercise room and even an athletic court! Located in the beautiful community of Legacy Woods.

Details
Maps
Contract Information
Status: Active
Contingency: None
Current Price: 749990
Original List Price: 749990
ListPrice: 749990
List Date: 2026-03-29
Owner is an Agent?: No
Auction?: No
General Property Information
Common Wall: No
Lot Measurement: Acres
Manufactured Home?: No
Multiple PIDs?: No
New Development: No
Number of Fireplaces: 1
Waterfront Present: No
Year Built: 2026
Yearly/Seasonal: Yearly
Zoning: Residential-Single Family
Bedrooms: 5
Baths Total: 4
Bath Full: 1
Bath Three Quarters: 2
Bath Half: 1
Main Floor Total SqFt: 1174
Above Grd Total SqFt: 2838
Below Grd Total SqFt: 1142
Total SqFt: 3980
Total Finished Sqft: 3980.00
FireplaceYN: Yes
Style: (SF) Single Family
Foundation Size: 1535
Garage Stalls: 3
Lot Dimensions: 69x150x69x150
Acres: 0.25
Assessment Pending: No
Location Tax and Other Information
House Number: 1020
Street Name: Oakwood
Street Suffix: Circle
Postal City: Delano
County: Wright
State: MN
Zip Code: 55328
Complex/Dev/Subdivision: Legacy Woods
Assessments
Tax With Assessments: 1620
Builder Information
Builder ID: HANS HAGEN HOMES AND M/I HOMES
Builder License Number: 701438
Builder Name: HANS HAGEN HOMES AND M/I HOMES
Building Information
Finished SqFt Above Ground: 2838
Finished SqFt Below Ground: 1142
Lease Details
Land Leased: Not Applicable
Miscellaneous Information
Community Name: Legacy Woods
DP Resource: Yes
Homestead: No
Model Information
Hours Model Open: 11am-6pm Daily
Model Location: 1198 Woods Creek Dr., Delano, MN 55328
Model Phone: 612-425-3634
Ownership
Fractional Ownership: No
Parking Characteristics
Garage Dimensions: 30x20
Garage Door Height: 7
Garage Square Feet: 600
Public Survey Info
Range#: 25
Section#: 13
Township#: 118
Property Features
Accessible: None
Air Conditioning: Central Air
Appliances: Cooktop; Dishwasher; Disposal; Refrigerator
Builder Information: Builders Association of the Twin Cities
Construction Status: To Be Built/Floor Plan
Dining Room Description: Kitchen/Dining Room
Electric: Circuit Breakers
Exterior: Cement Board; Vinyl
Fireplace Characteristics: Gas Burning
Fuel: Natural Gas
Heating: Forced Air
Laundry: Laundry Room; Upper Level
Road Frontage: City Street
Road Responsibility: Public Maintained Road
Roof: Age 8 Years or Less; Asphalt Shingles
Sellers Terms: Cash; Conventional; FHA; VA
Sewer: City Sewer/Connected
Stories: Two
Water: City Water/Connected
Room Information
Room Name Dimensions Level
Athletic Court15x27Lower
Dining Room14x10Upper
Family Room16X20Main
Fifth (5th) Bedroom13x11Lower
First (1st) Bedroom16x15Upper
Fourth (4th) Bedroom11x10Upper
Kitchen14x11Main
Loft20x13Upper
Mud Room6x8Upper
Recreation Room16x16Lower
Second (2nd) Bedroom10x13Upper
Third (3rd) Bedroom10x12Upper

Listing Office: M/I Homes

Last Updated: May - 27 - 2026

The data relating to real estate for sale on this web site comes in part from the Broker Reciprocity SM Program of the Regional Multiple Listing Service of Minnesota, Inc. The information provided is deemed reliable but not guaranteed. Properties subject to prior sale, change or withdrawal. ©2024 Regional Multiple Listing Service of Minnesota, Inc All rights reserved.

Thursday 28th of May 2026 03:28 PM

218-998-4400