10200 129th Avenue N, Champlin, MN 55316 (MLS# 7125826)
$378,000
Champlin, MN 55316
MLS# 7125826
4 beds | 2 baths | 2144 sqft
1 / 24
Property Description
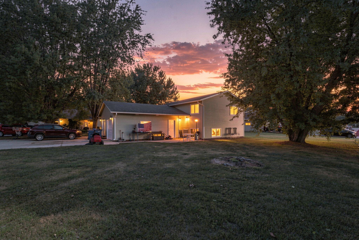
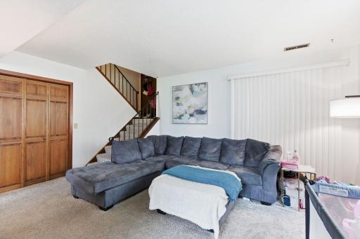
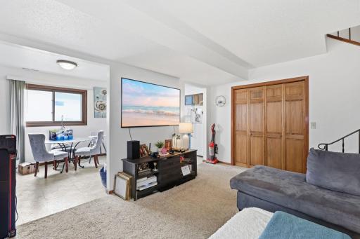
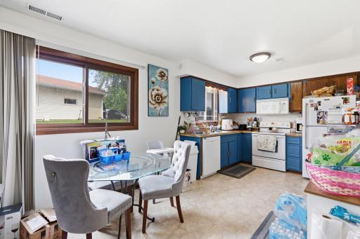
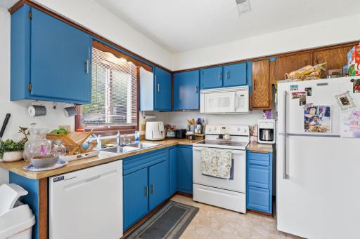
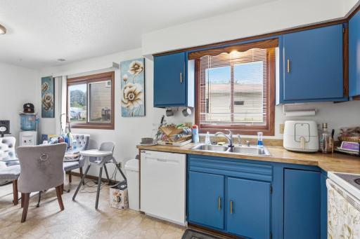
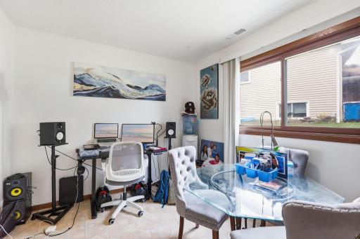
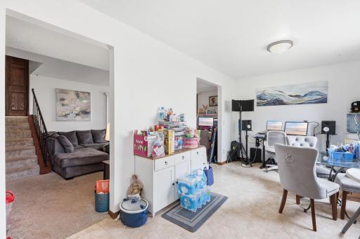
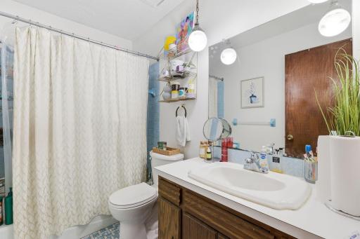
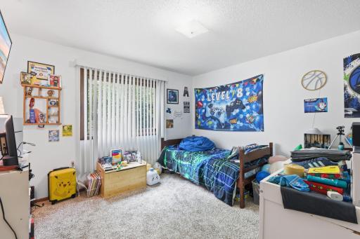
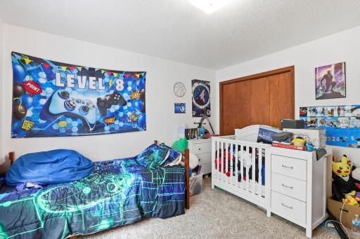
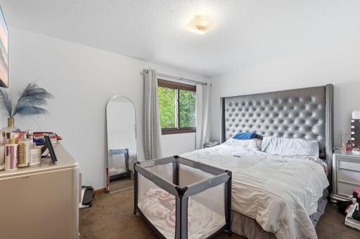
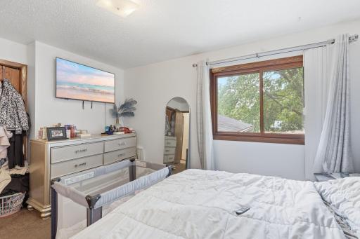
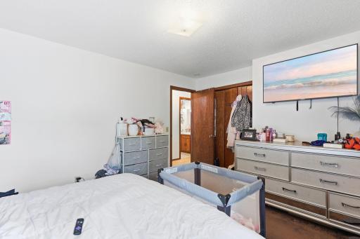
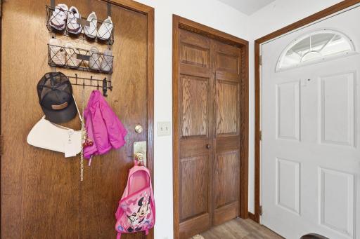
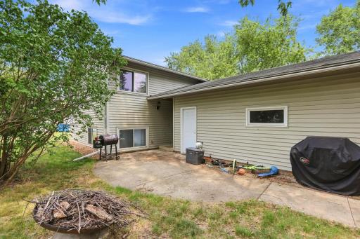
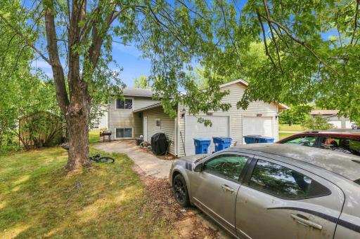
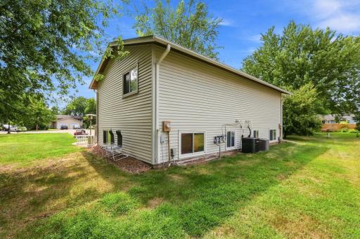
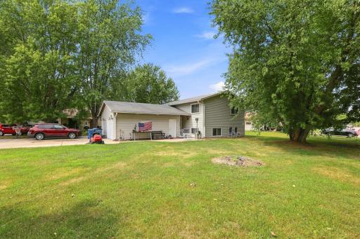
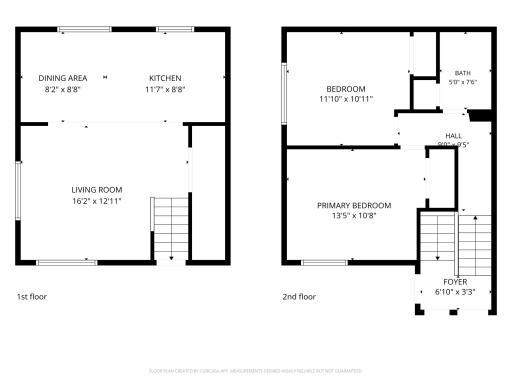
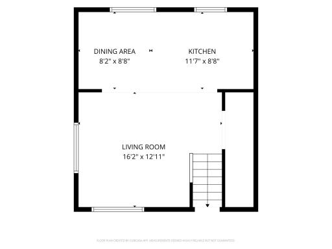
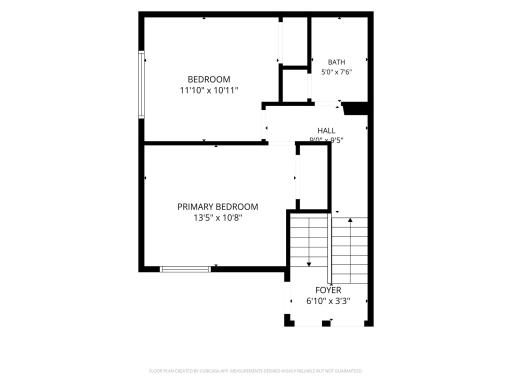
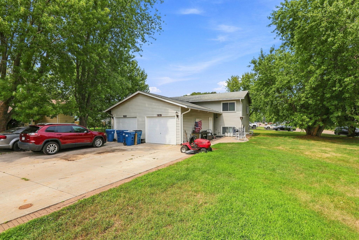
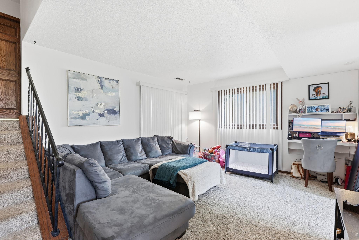
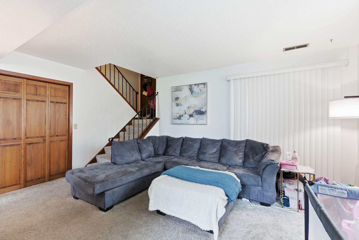
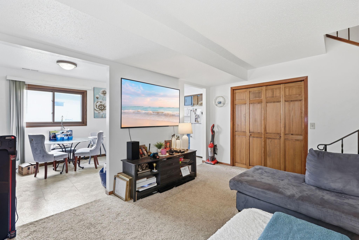
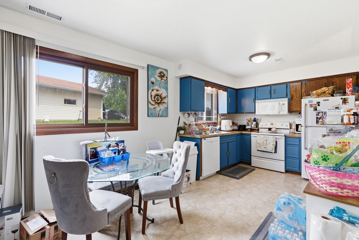
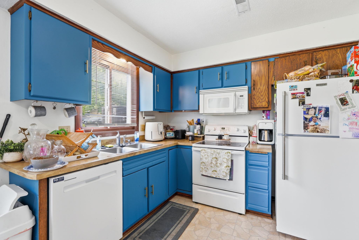
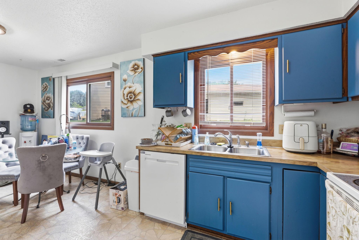
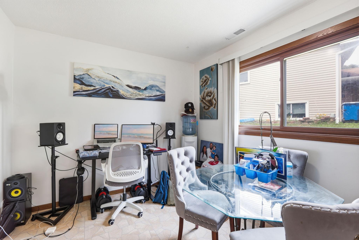
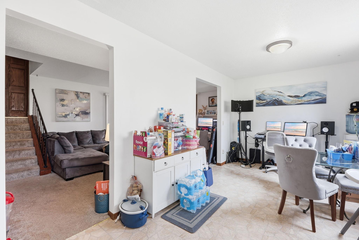
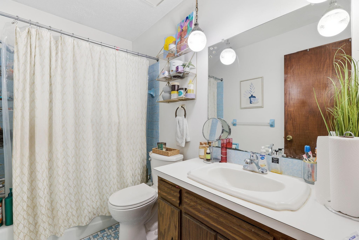
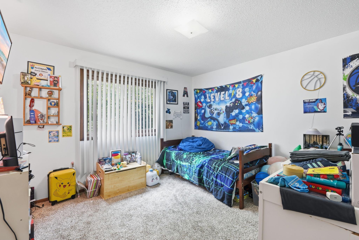
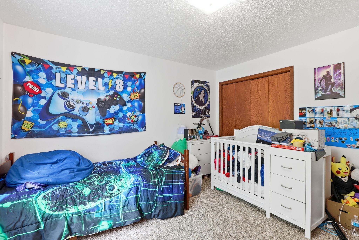
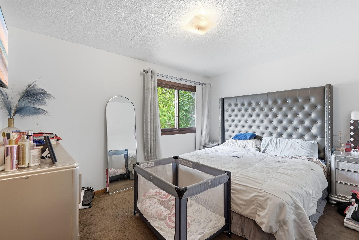
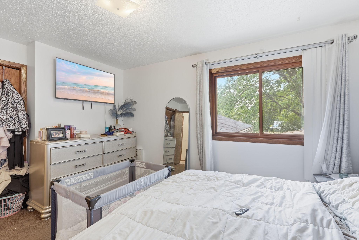
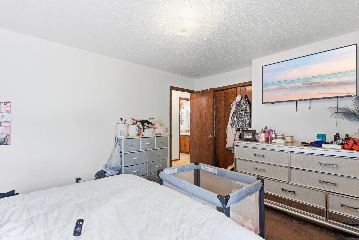
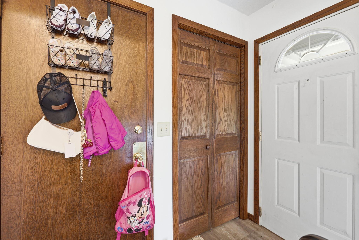
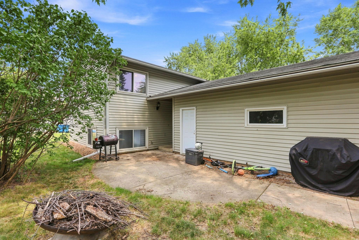
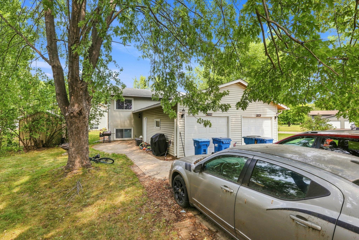
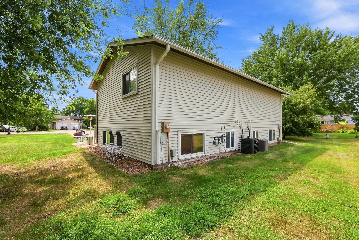
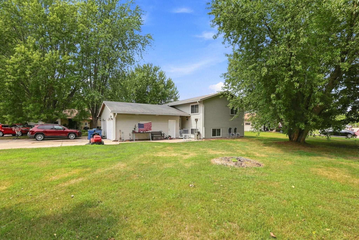
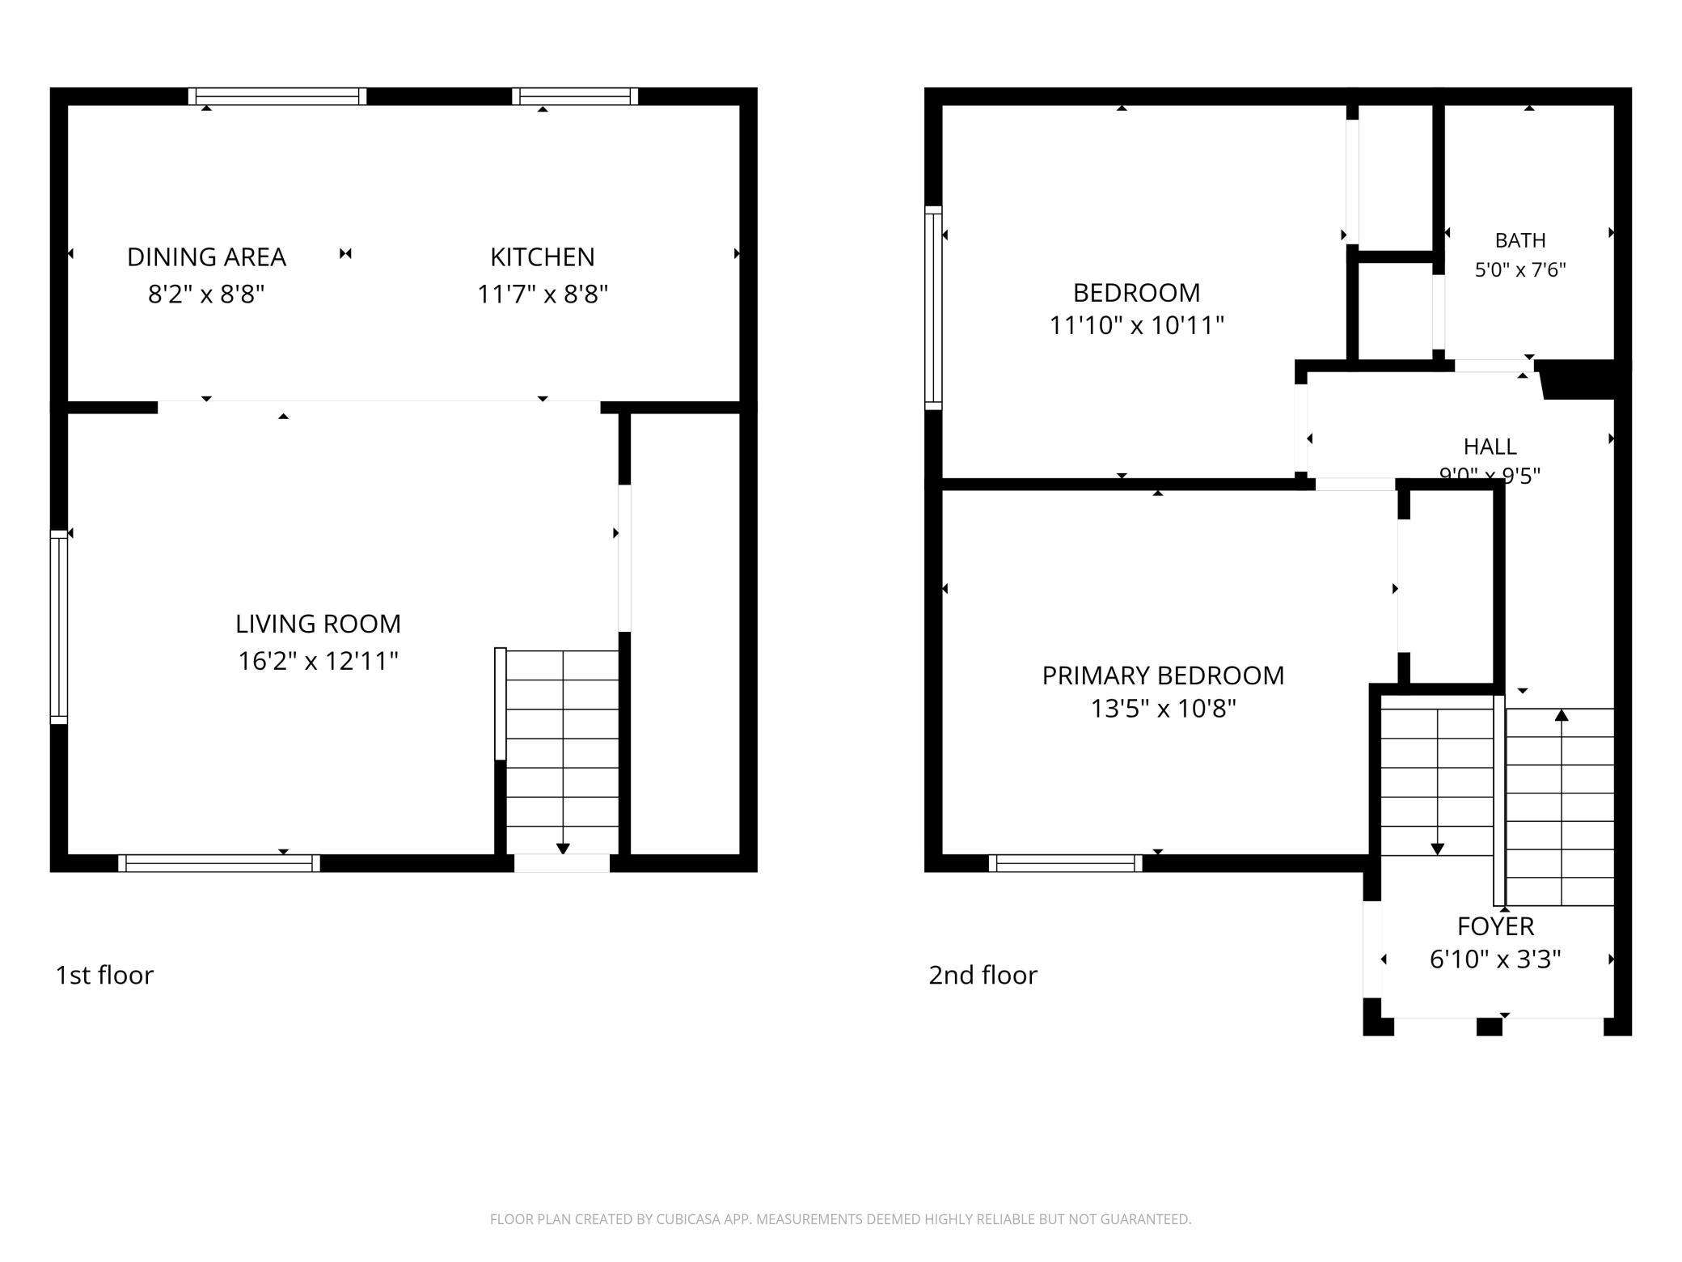
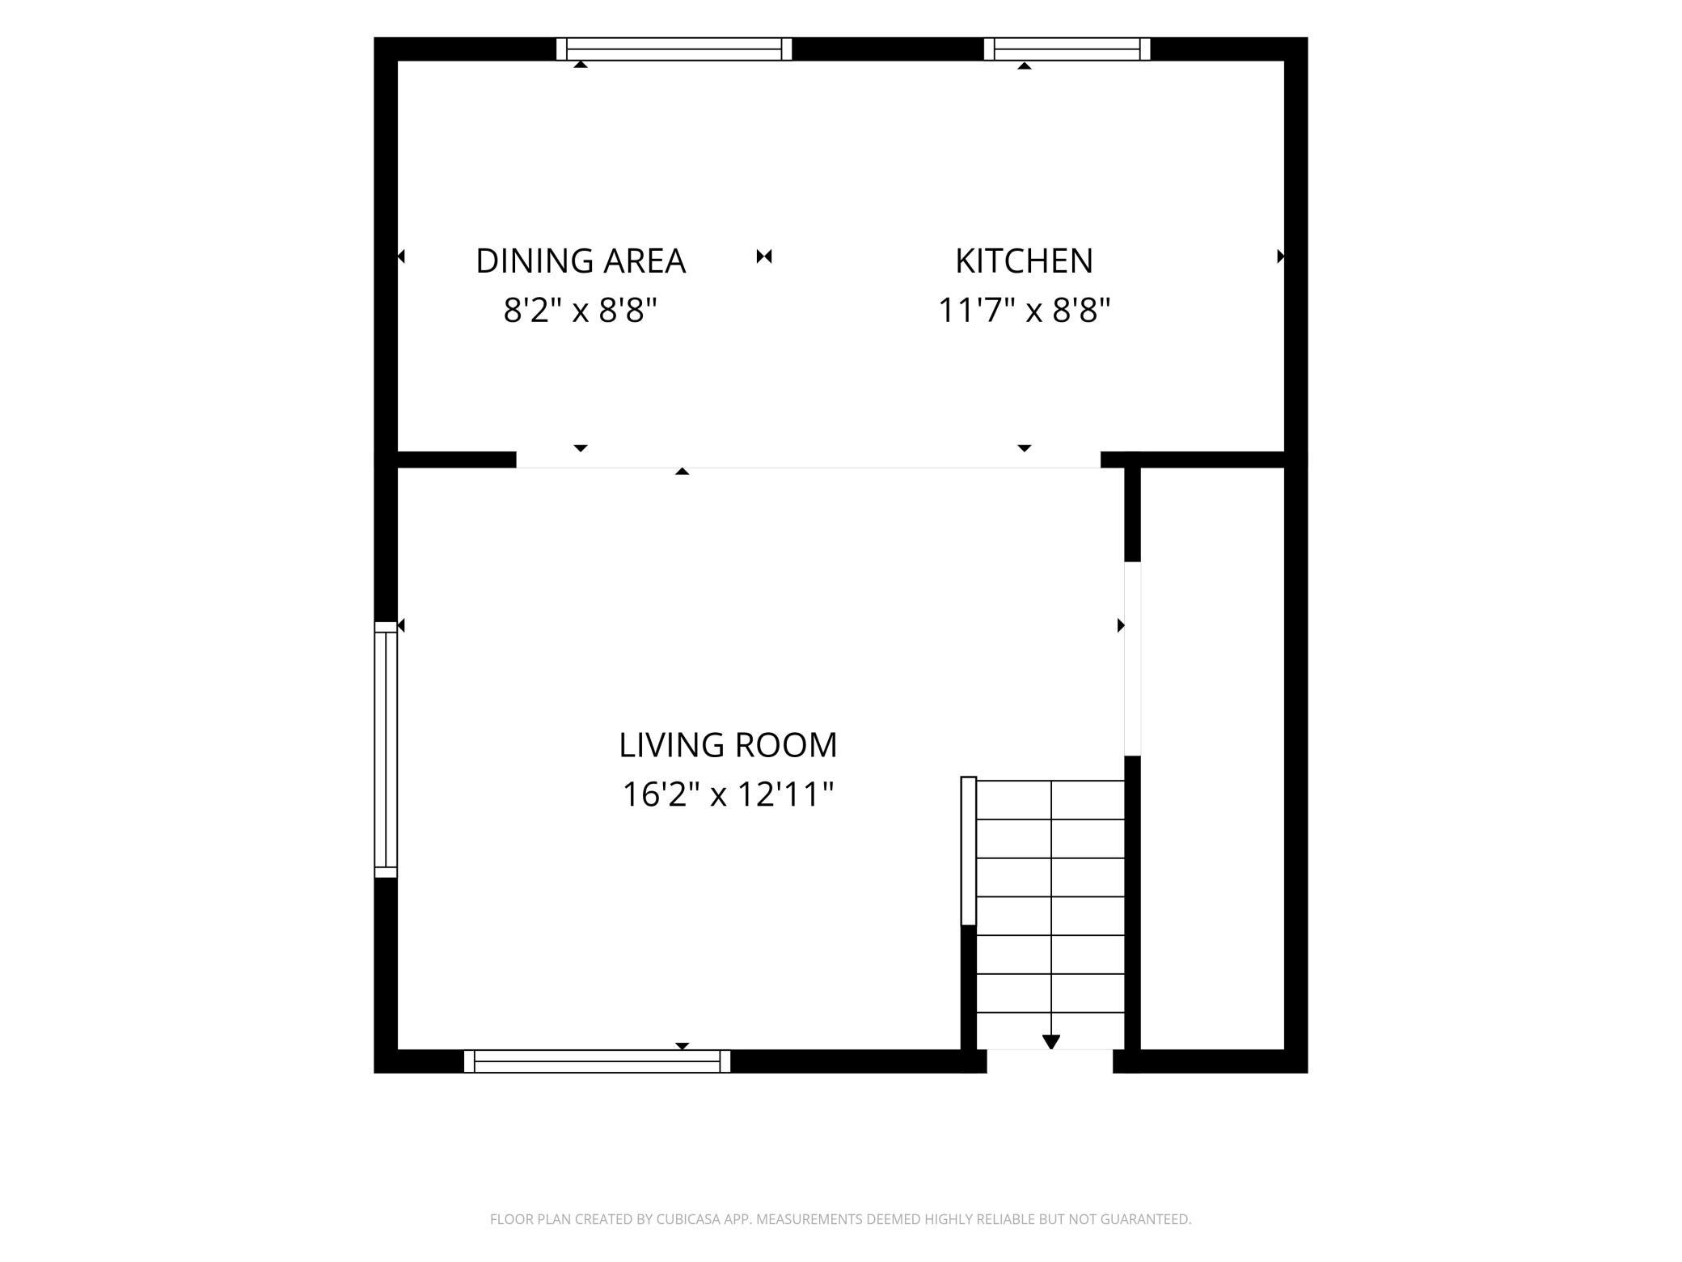
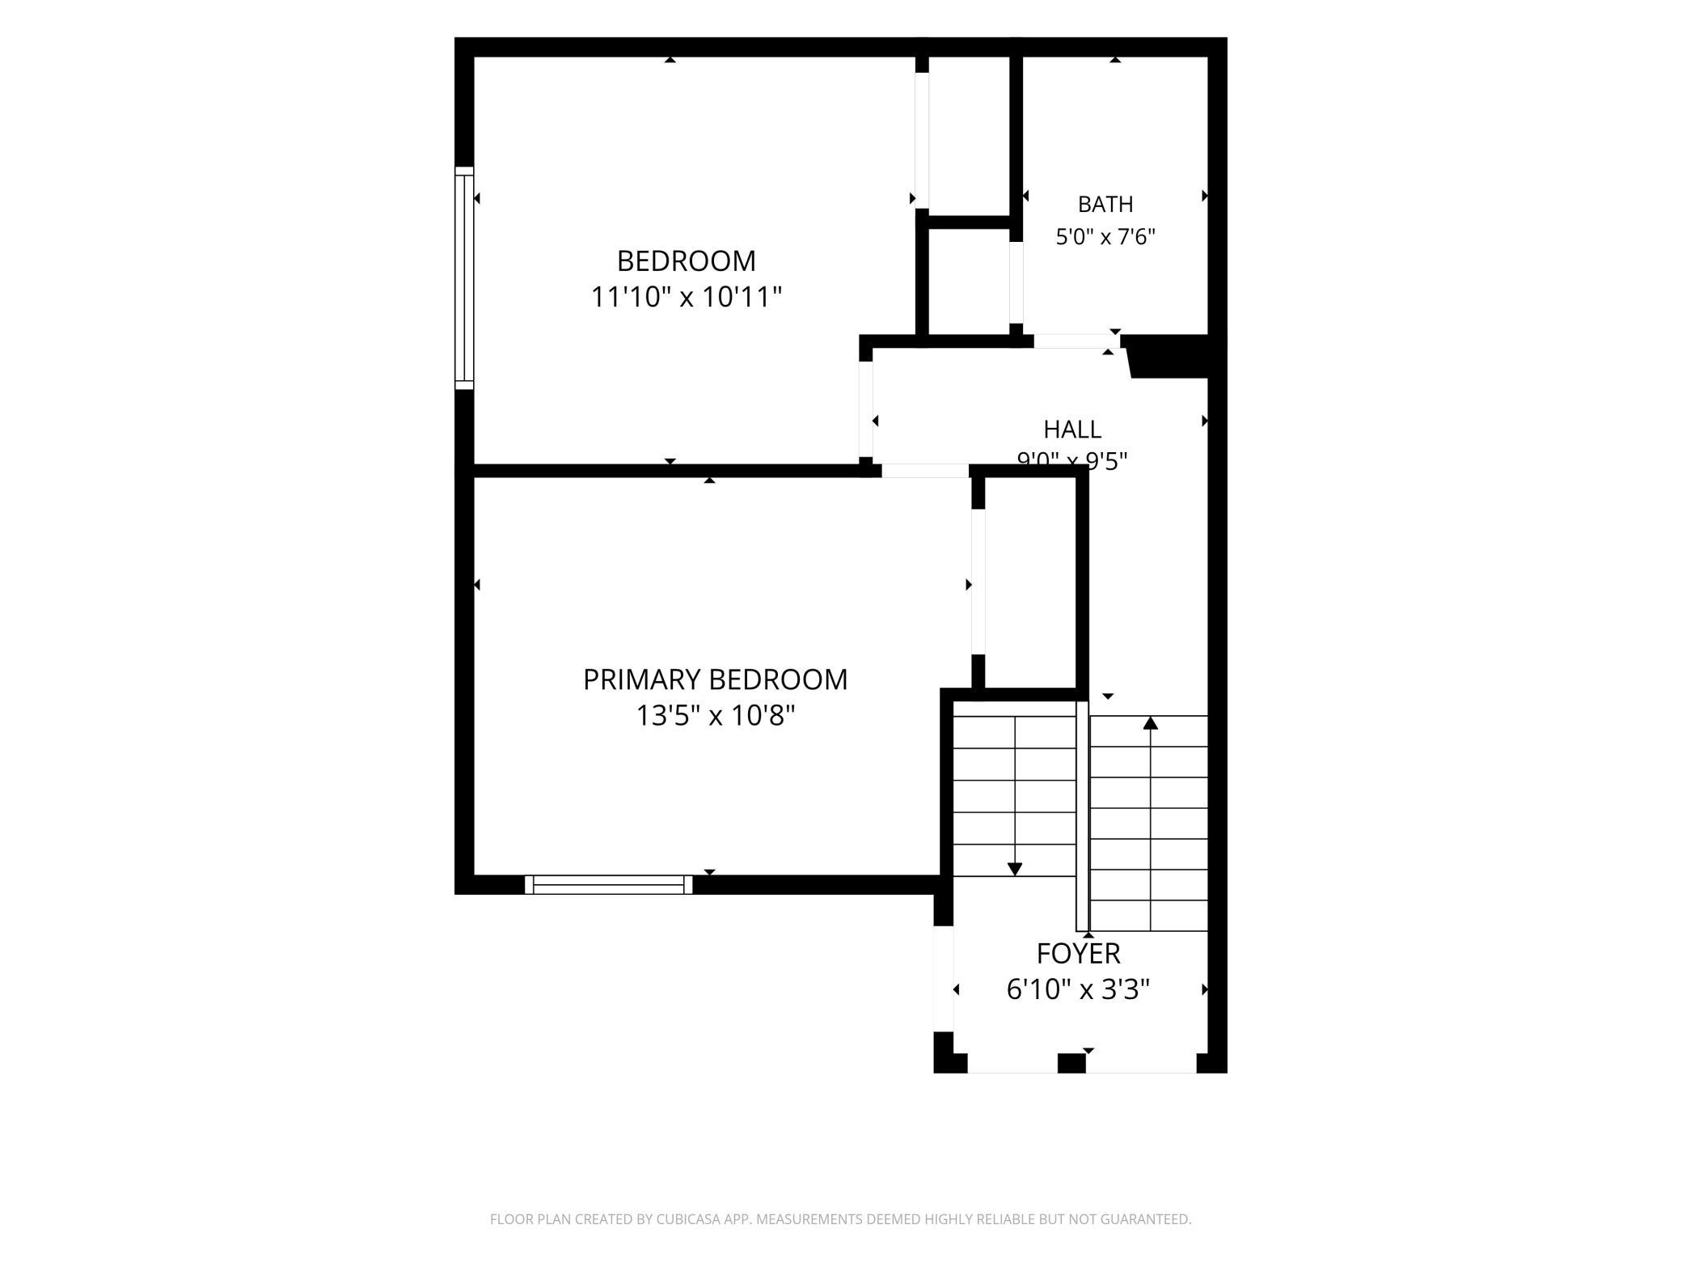
Quiet cul-de-sac location with convenient access to Highway 169, parks, and trails. Excellent opportunity to own an income-producing duplex in highly sought-after Champlin. One unit has been nicely updated and offers a clean, inviting interior with 2 bedrooms, 1 bathroom, and a 1-car garage. The second unit provides a solid rental opportunity with the same functional 2-bedroom, 1-bath layout. Both units are leased through June 2027, providing immediate rental income and stability for an investor. Recent mechanical updates include newer furnaces and AC units, along with a newer refrigerator and washing machine in Unit 10204. Great opportunity for an investor looking for a well-located duplex with strong long-term potential.
Details
Maps
Contract Information
Status: Active
Contingency: Inspection
Current Price: 378000
Original List Price: 390000
ListPrice: 378000
List Date: 2026-08-17
Owner is an Agent?: No
Auction?: No
General Property Information
Lot Measurement: Acres
Multiple PIDs?: No
Owner Occupied: No
Waterfront YN: No
Year Built: 1978
Yearly/Seasonal: Yearly
Zoning: Residential-Multi-Family
Bedrooms: 4
Baths Total: 2
Main Floor Total SqFt: 1072
Above Ground SqFt: 1072
Below Grd Total SqFt: 1072
Total SqFt: 2144
Foundation Size: 1072
Style: (MF) Duplex Side X Side
Total Finished Sqft: 1878.00
Garage Stalls: 2
Lot Dimensions: Irregular
Acres: 0.27
Assessment Pending: No
Location Tax and Other Information
House Number: 10200
Street Name: 129th
Street Suffix: Avenue
Street Direction Suffix: N
Postal City: Champlin
County: Hennepin
State: MN
Zip Code: 55316
Complex/Dev/Subdivision: Champlin Heights 2nd Add
Assessments
Tax With Assessments: 4611.64
Building Information
Finished SqFt Above Ground: 1072
Finished SqFt Below Ground: 806
Income and Expenses
Annual Gross Expenses: 10320
Annual Gross Income: 24300
Annual Insurance Expense: 5830
Annual Maintenance Expense: 1200
Annual Repair Expense: 1000
Annual Trash Expense: 755.04
Annual Water/Sewer Expense: 1535
Total Annual Expenses: 10320
Lease Details
Land Leased: Not Applicable
Miscellaneous Information
DP Resource: Yes
Homestead: Yes
Ownership
Fractional Ownership: No
Parking Characteristics
Garage Dimensions: 12x25
Garage Door Height: 7
Garage Door Width: 9
Garage Square Feet: 576
Public Survey Info
Range#: 22
Section#: 24
Township#: 120
Unit 1
Furnished?: No
Lease Expiration Date: 2027-06-01
Leased?: Yes
Level: Multi-Level
Unit Number: 1
Annual Rent: 11700
Finished SqFt: 939
Full Baths: 1
Monthly Expense: 455
Monthly Rent: 975
No. of Units Like This: 1
Total Baths: 1
Total Bedrooms: 2
Total Rooms: 5
Unit 2
Furnished?: No
Lease Expiration Date: 2027-06-01
Leased?: Yes
Level: Multi-Level
Unit Number: 2
Annual Rent: 12600
Finished SqFt: 939
Full Baths: 1
Monthly Expense: 455
Monthly Rent: 1050
No. of Units Like This: 1
Total Baths: 1
Total Bedrooms: 2
Total Rooms: 5
Unit Details
Total Units: 2
Property Features
Accessible: None
Construction Materials: Block
Construction Status: Previously Owned
Electric: 200+ Amp Service; Circuit Breakers
Exterior: Vinyl
Fencing: None
Foundation: Concrete Block
Fuel: Natural Gas
Heating: Forced Air
Internet Options: Cable
Laundry: Laundry Closet
Lot Description: Corner Lot; Irregular Lot; Tree Coverage - Medium
Owner Pays: Maintenance/Repair; Sewer; Water
Pool Description: None
Road Frontage: Cul De Sac; Paved Streets; Storm Sewer; Street Lights
Road Responsibility: Public Maintained Road
Roof: Age Over 8 Years
Sewer: City Sewer/Connected
Stories: One
Tenant Pays: Cable TV; Electricity; Gas; Trash Collection
Topography: Level
Unit 1 Amenities: Kitchen Window; Porch
Unit 1 Appliances: Dishwasher; Dryer; Microwave; Range; Refrigerator; Washer
Unit 1 Bath Description: Upper Level Full Bath
Unit 1 Cooling: Central
Unit 1 Dining Room Description: Kitchen/Dining Room
Unit 2 Amenities: Cable; Kitchen Window; Patio
Unit 2 Appliances: Dishwasher; Dryer; Microwave; Range; Washer
Unit 2 Bath Description: Upper Level Full Bath
Unit 2 Cooling: Central
Water: City Water/Connected
Listing Office: Coldwell Banker Realty - Southwest Regional
Last Updated: October - 05 - 2026

The data relating to real estate for sale on this web site comes in part from the Broker Reciprocity SM Program of the Regional Multiple Listing Service of Minnesota, Inc. The information provided is deemed reliable but not guaranteed. Properties subject to prior sale, change or withdrawal. ©2026 Regional Multiple Listing Service of Minnesota, Inc All rights reserved.
Tuesday 6th of October 2026 03:57 AM

218-998-4400
Mohagen Real Estate


Let's Connect

Mohagen Real Estate
sue@MohagenRealEstate.com
Office: 218-998-4400
Cell: 218-731-7376

Mohagen Real Estate is licensed in the State of Minnesota