1021 Stony Brook Manor, Fergus Falls, MN 56537 (MLS# 7053854)
$390,000
Fergus Falls, MN 56537
MLS# 7053854
3 beds | 2 baths | 2446 sqft
1 / 57
Property Description
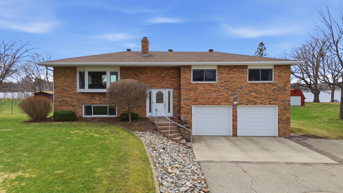
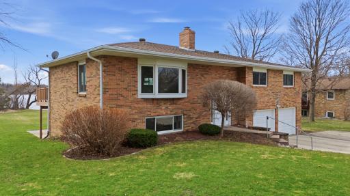
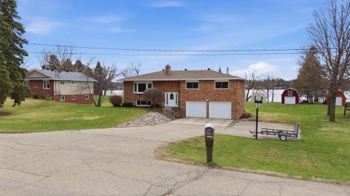
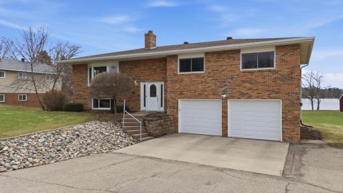
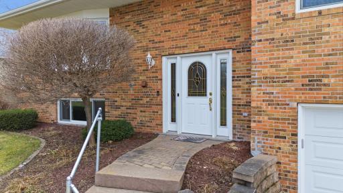
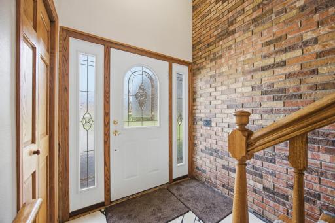
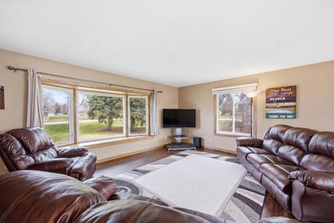
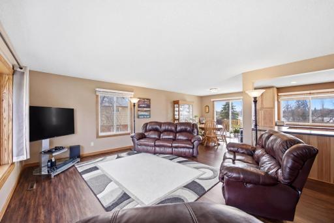
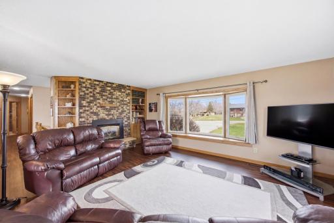
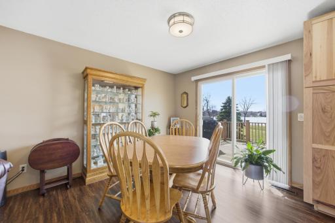
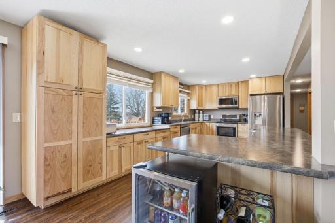
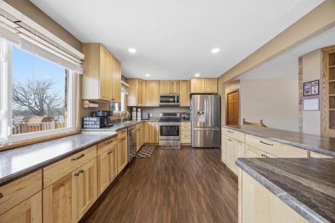
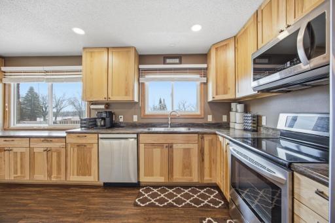
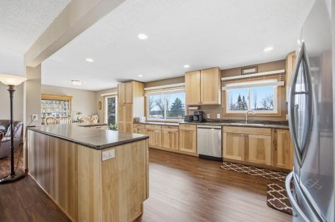
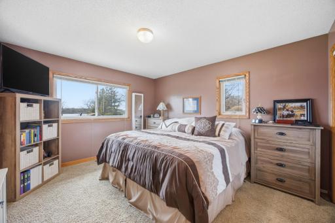
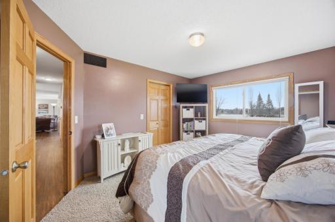
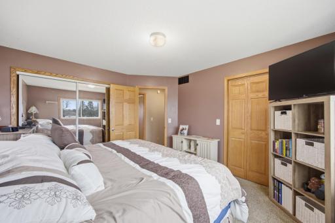
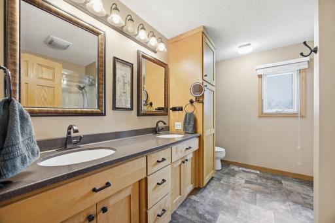
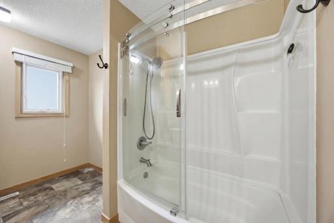
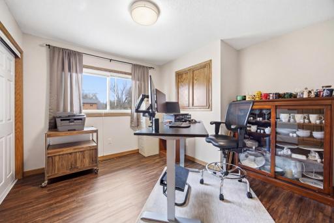
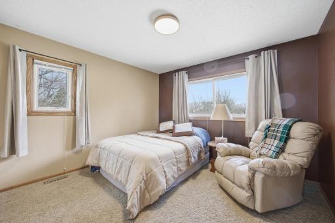
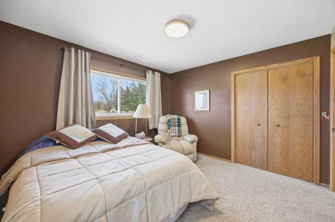
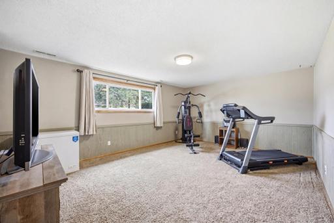
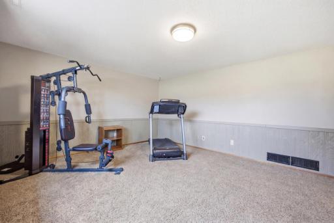
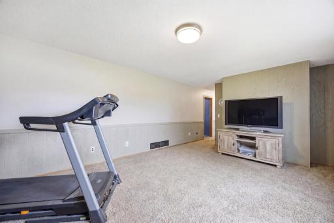
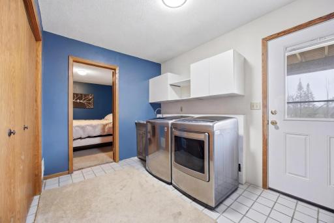
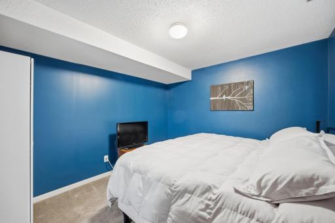
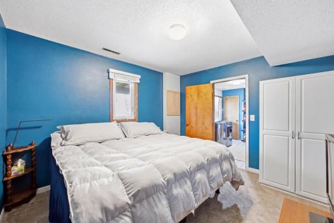
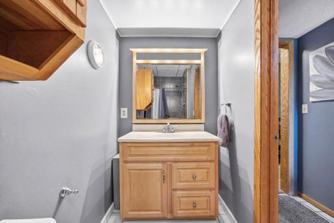
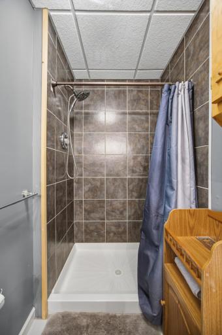
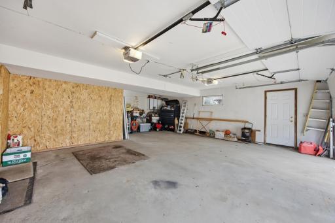
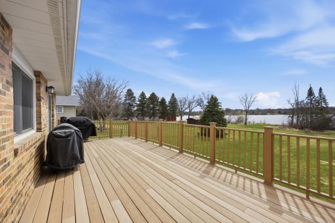
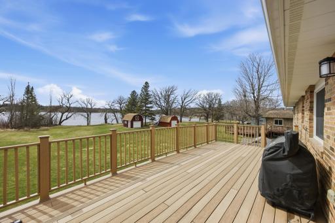
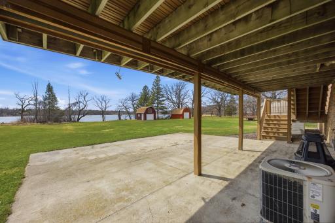
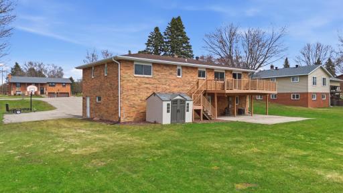
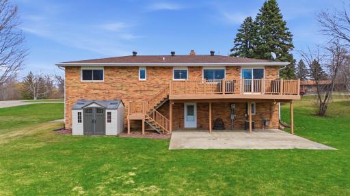
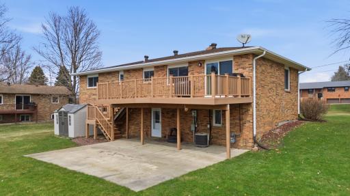
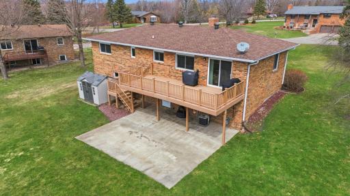
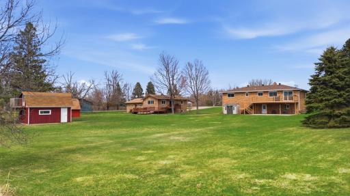
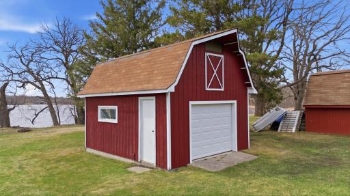
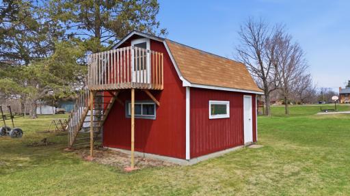
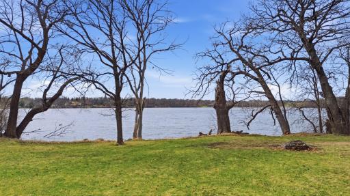
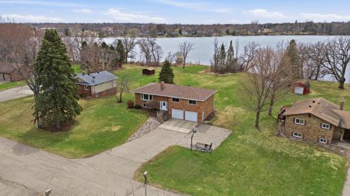
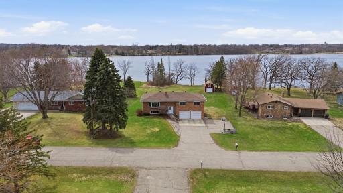
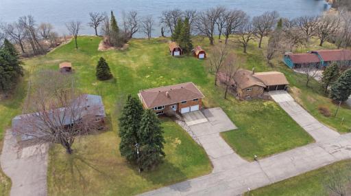
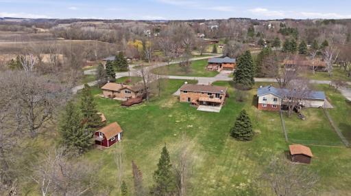
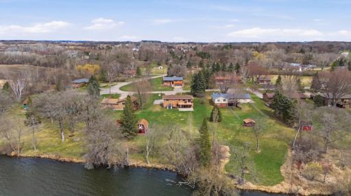
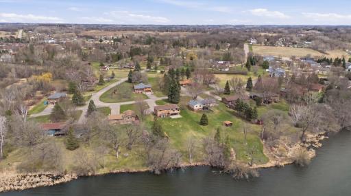
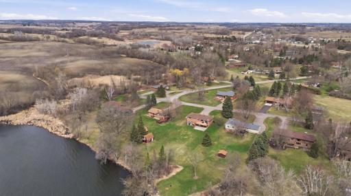
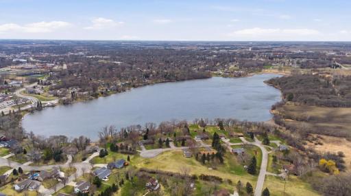
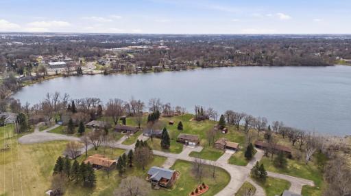
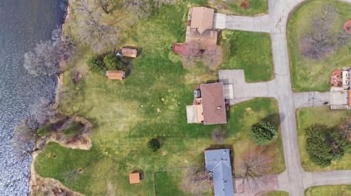
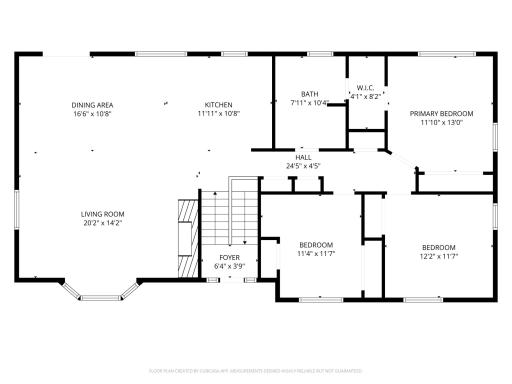
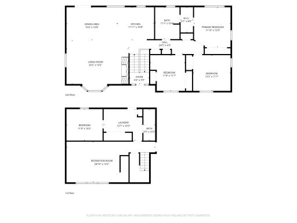
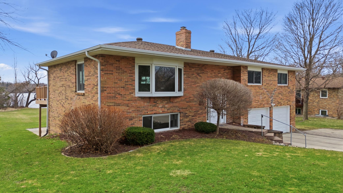
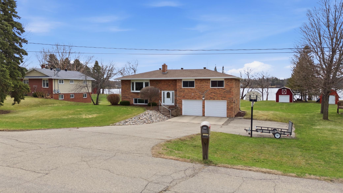
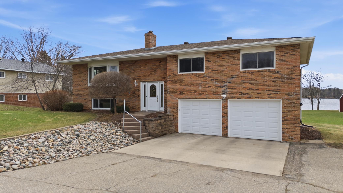
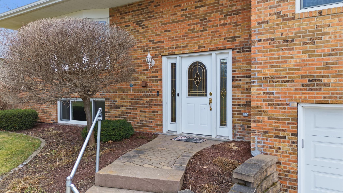
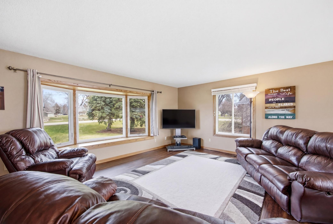
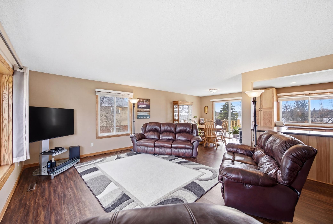
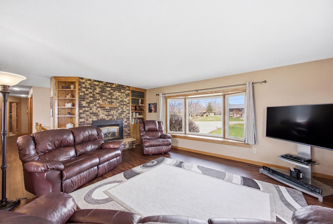
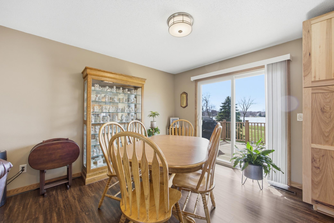
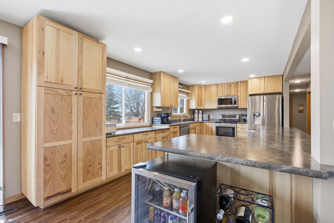
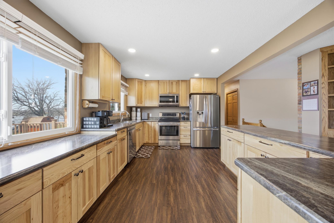
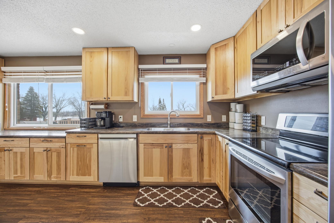
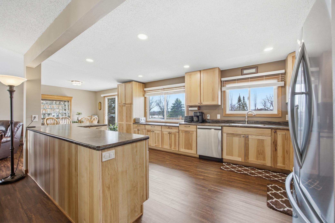
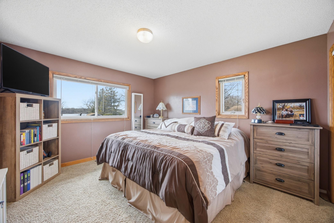
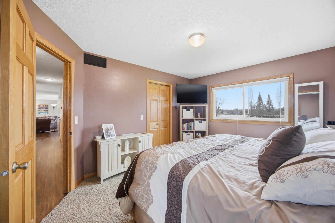
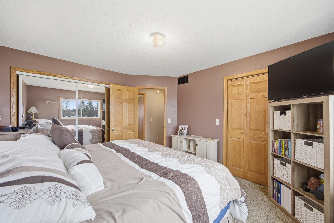
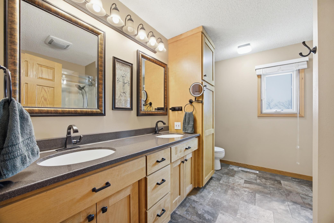
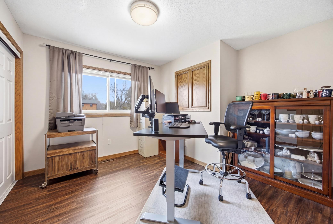
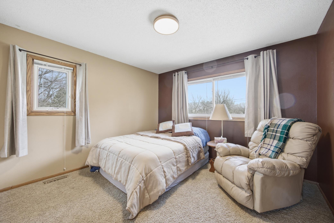
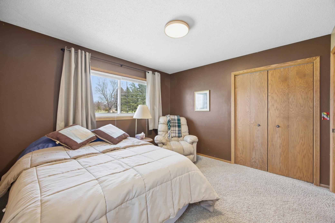
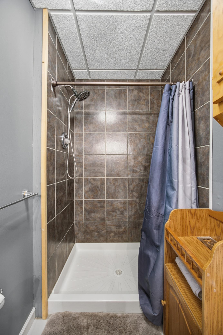
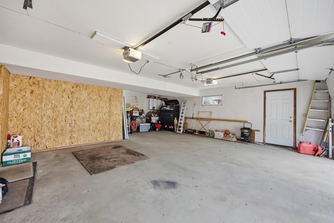
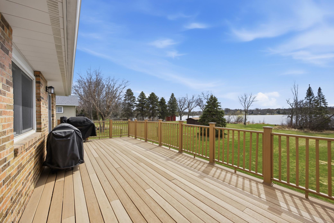
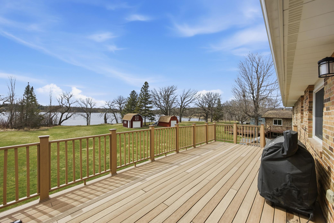
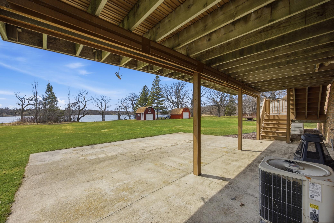
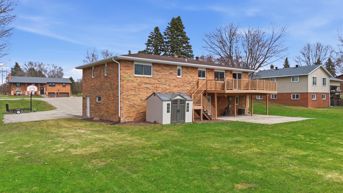
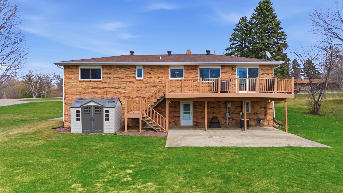
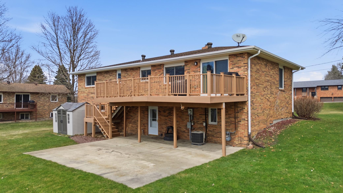
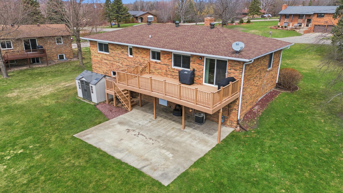
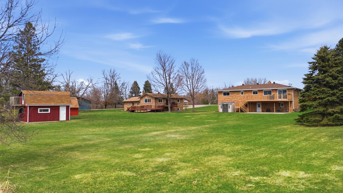
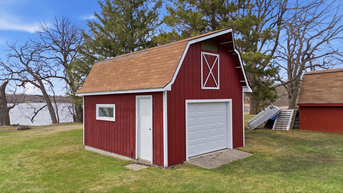
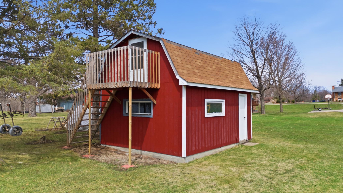
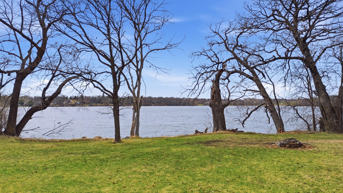

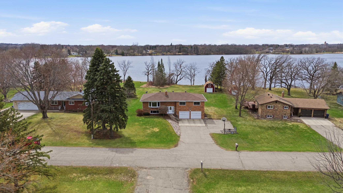
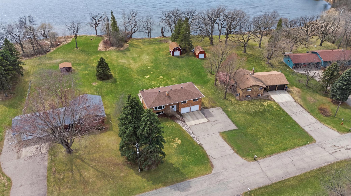
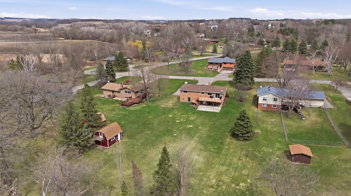
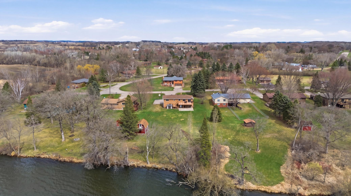
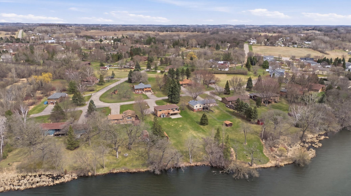
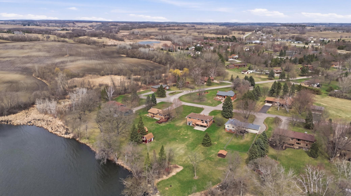
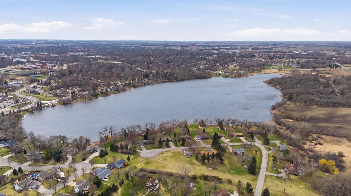
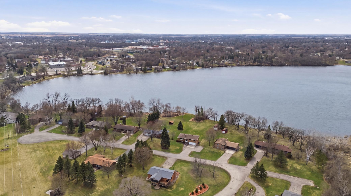
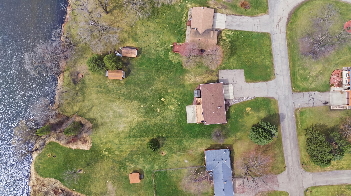
Tucked away on a quiet cul-de-sac, this beautifully updated 1975 brick home blends timeless character with modern comfortâall set on a stunning .74-acre lakefront lot. With 3 bedrooms (and a bonus room) and 2 bathrooms, thereâs plenty of room to live, relax, and entertain. Step inside to find thoughtful updates throughout, offering a fresh, open concept while maintaining the homeâs original charm. Large windows invite in natural light and showcase serene lake views, creating a warm and inviting atmosphere. Outside, the property truly shines. A generous zero-maintenance deck overlooks the waterâperfect for morning coffee, evening sunsets, or hosting gatherings. The expansive yard offers endless possibilities, complete with a shed/playhouse for added storage or fun. The oversized two-stall garage provides ample space for vehicles, tools, and hobbies. Whether you're enjoying the peaceful surroundings or taking advantage of the lakefront lifestyle, this home offers a rare combination of privacy, space, and modern updates in a sought-after location.
Details
Maps
Documents
Contract Information
Exclusions: Beverage Fridge in dining room
Status: Active
Contingency: Inspection
Current Price: 390000
Original List Price: 400000
ListPrice: 390000
List Date: 2026-04-21
Owner is an Agent?: No
Auction?: No
General Property Information
Common Wall: No
Lot Measurement: Acres
Manufactured Home?: No
Multiple PIDs?: No
New Development: No
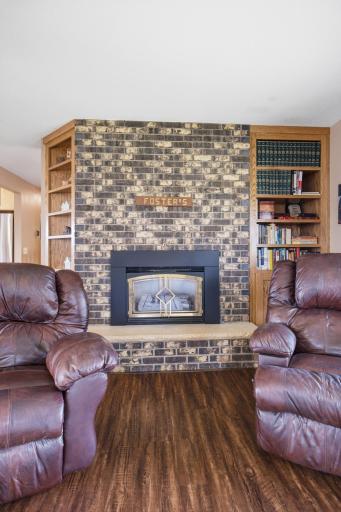
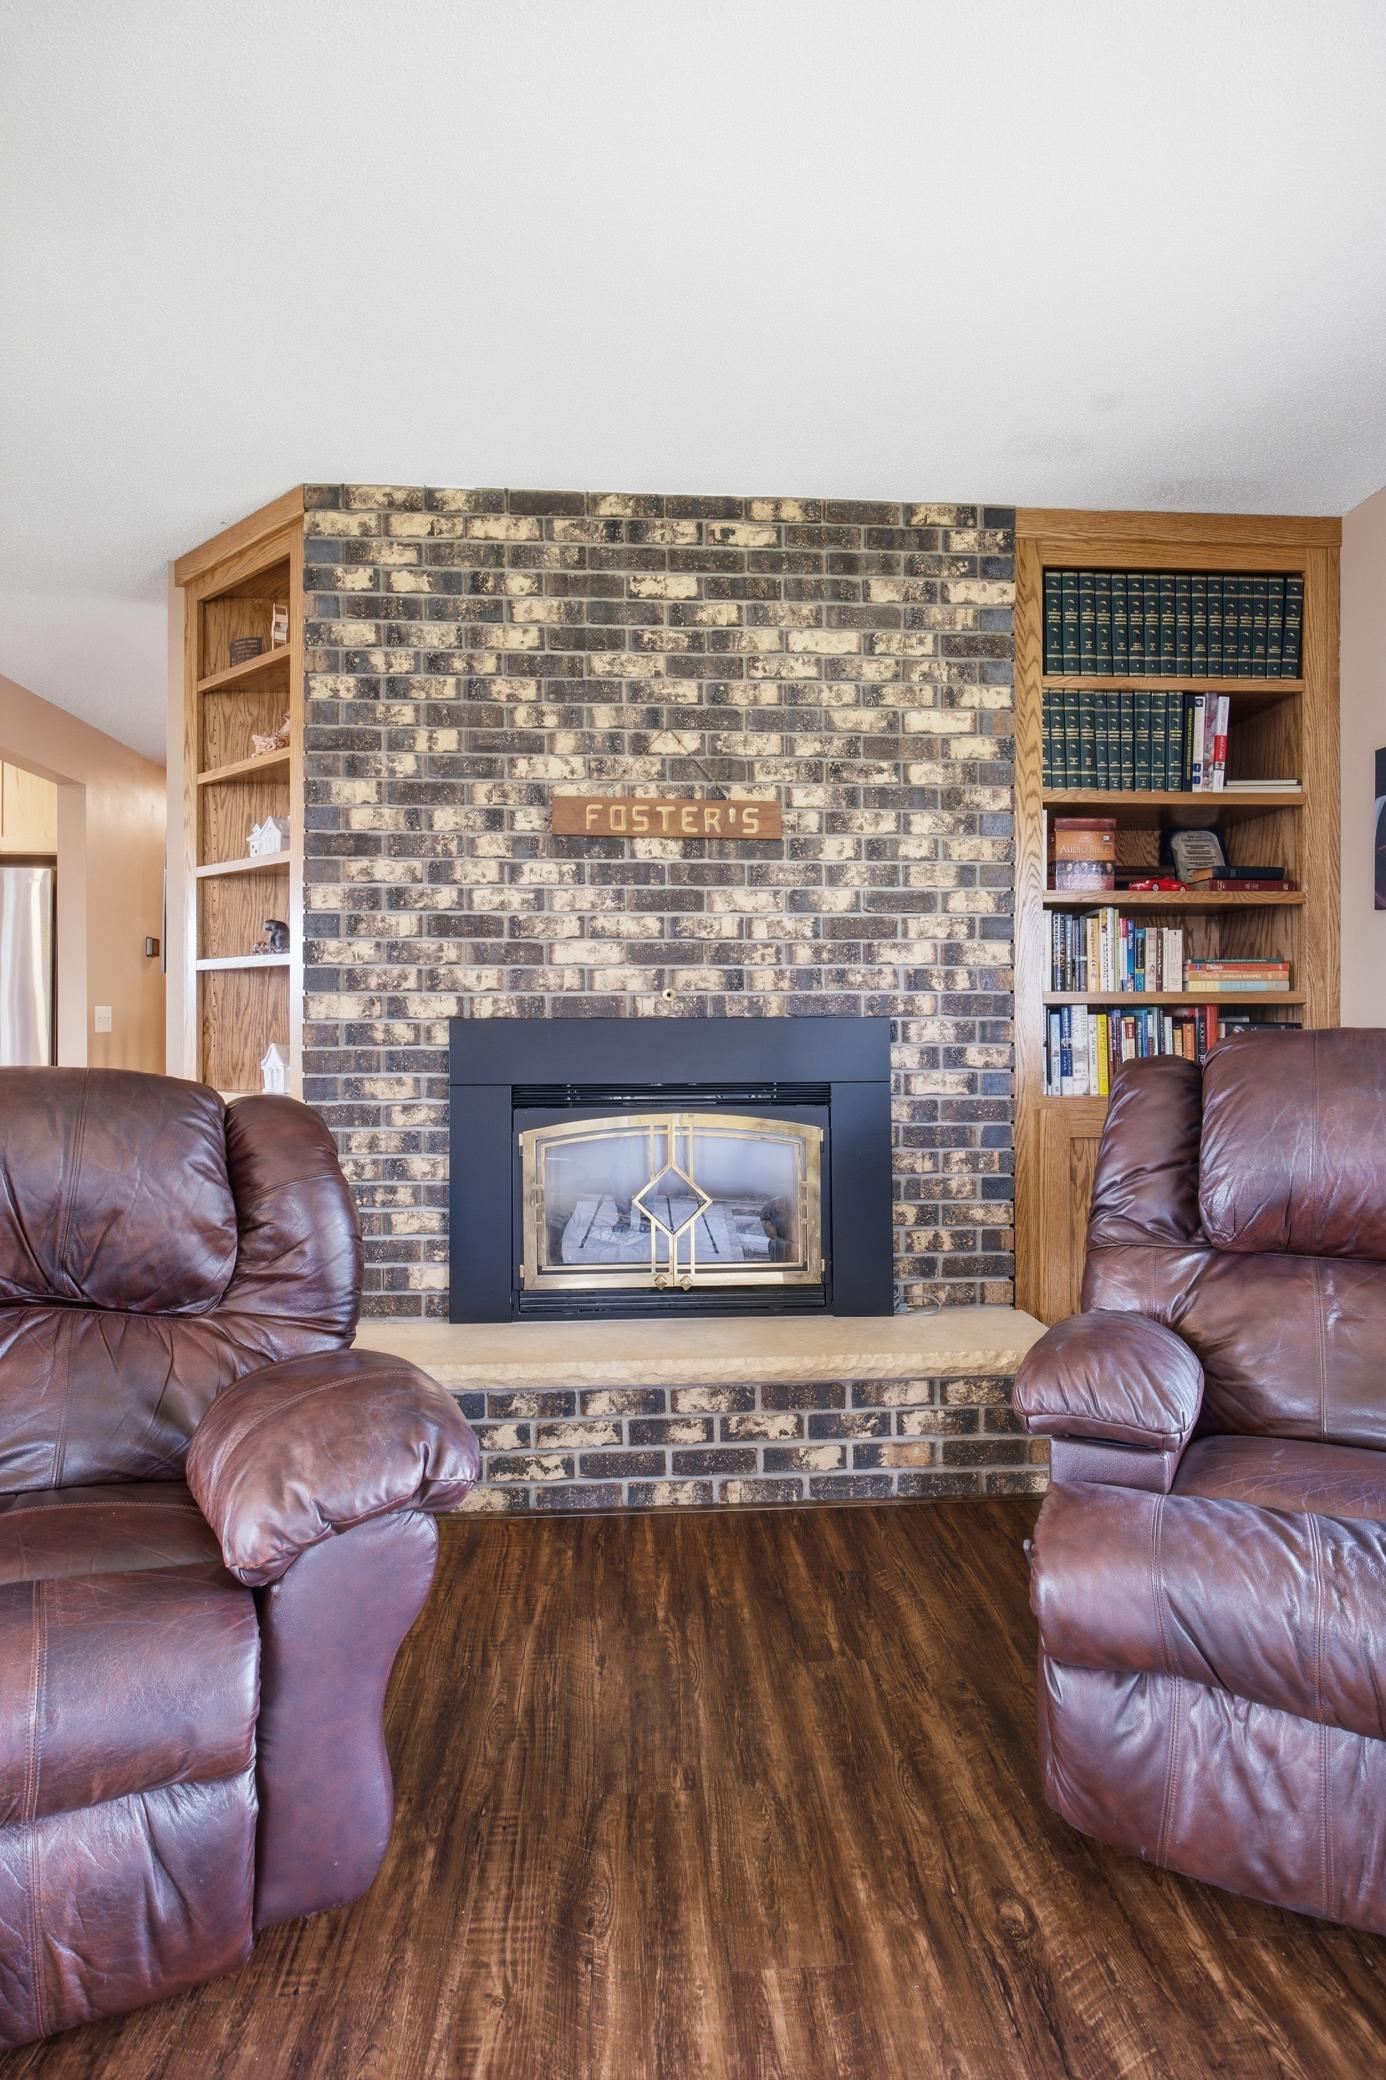
Number of Fireplaces: 1
Road Btwn WF & Home?: No
Waterfront Frontage: 120
Waterfront Present: Yes
Year Built: 1975
Yearly/Seasonal: Yearly
Zoning: Residential-Single Family
Bedrooms: 3
Baths Total: 2
Bath Full: 1
Bath Three Quarters: 1
Main Floor Total SqFt: 1535
Above Grd Total SqFt: 1535
Below Grd Total SqFt: 911
Total SqFt: 2446
Total Finished Sqft: 2446.00
FireplaceYN: Yes
Lake/Waterfront Name: Opperman
Style: (SF) Single Family
Foundation Size: 1535
Power Company: Ottertail Power
Garage Stalls: 2
Lot Dimensions: 100 x 335 x 120 x 335
Acres: 0.74
Assessment Pending: No
Location Tax and Other Information
House Number: 1021
Street Name: Stony Brook Manor
Postal City: Fergus Falls
County: Otter Tail
State: MN
Zip Code: 56537
Assessments
Assessment Balance: 85
Assessment Installment: 85
Tax With Assessments: 3164
Building Information
Finished SqFt Above Ground: 1535
Finished SqFt Below Ground: 911
Lake Details
Lake Acres: 88
Lease Details
Land Leased: Not Applicable
Miscellaneous Information
DP Resource: Yes
Homestead: Yes
Ownership
Fractional Ownership: No
Parking Characteristics
Garage Dimensions: 26x24
Garage Door Height: 7
Garage Door Width: 9
Garage Square Feet: 624
Public Survey Info
Range#: 043
Section#: 26
Property Features
Accessible: None
Air Conditioning: Central Air
Amenities Unit: Deck; Main Floor Primary Bedroom
Appliances: Dishwasher; Dryer; Microwave; Range; Refrigerator; Washer
Assumable Loan: Not Assumable
Basement: Full
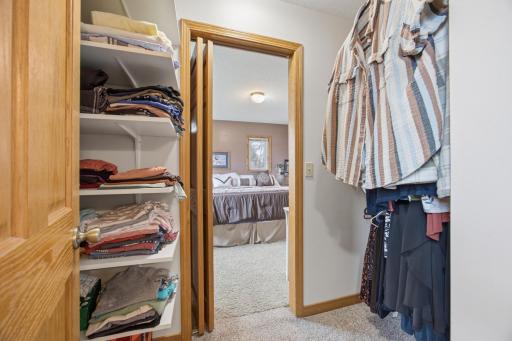
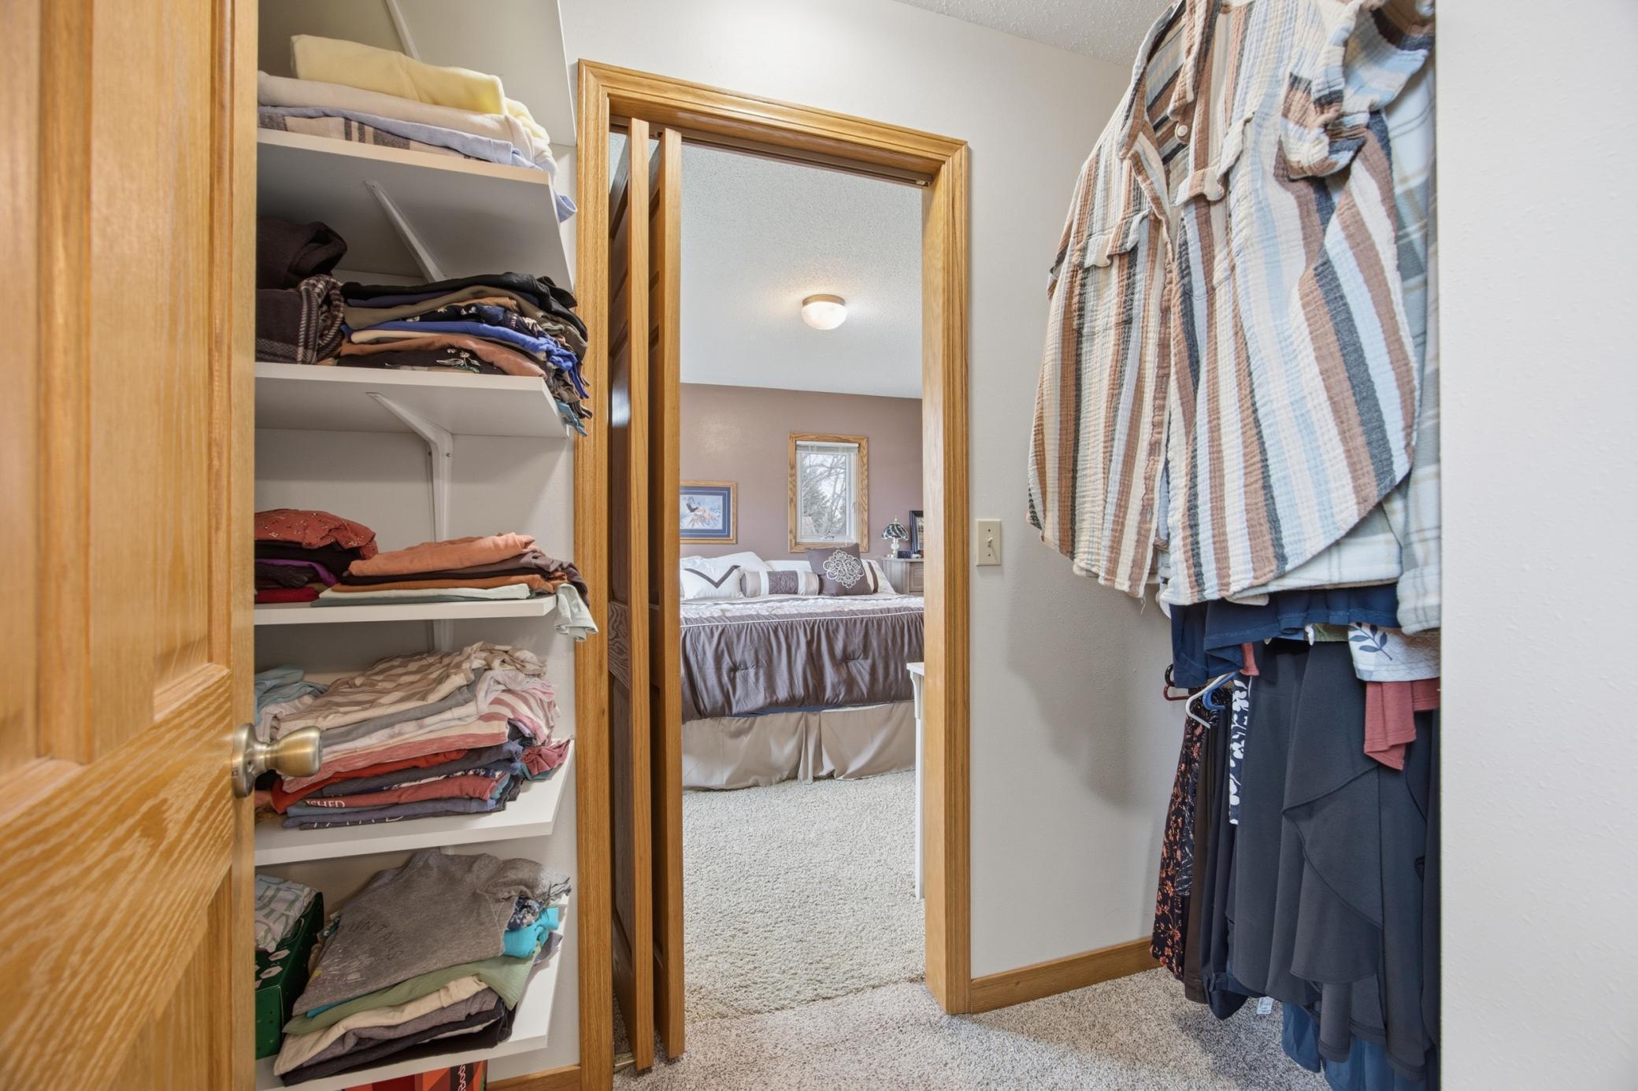
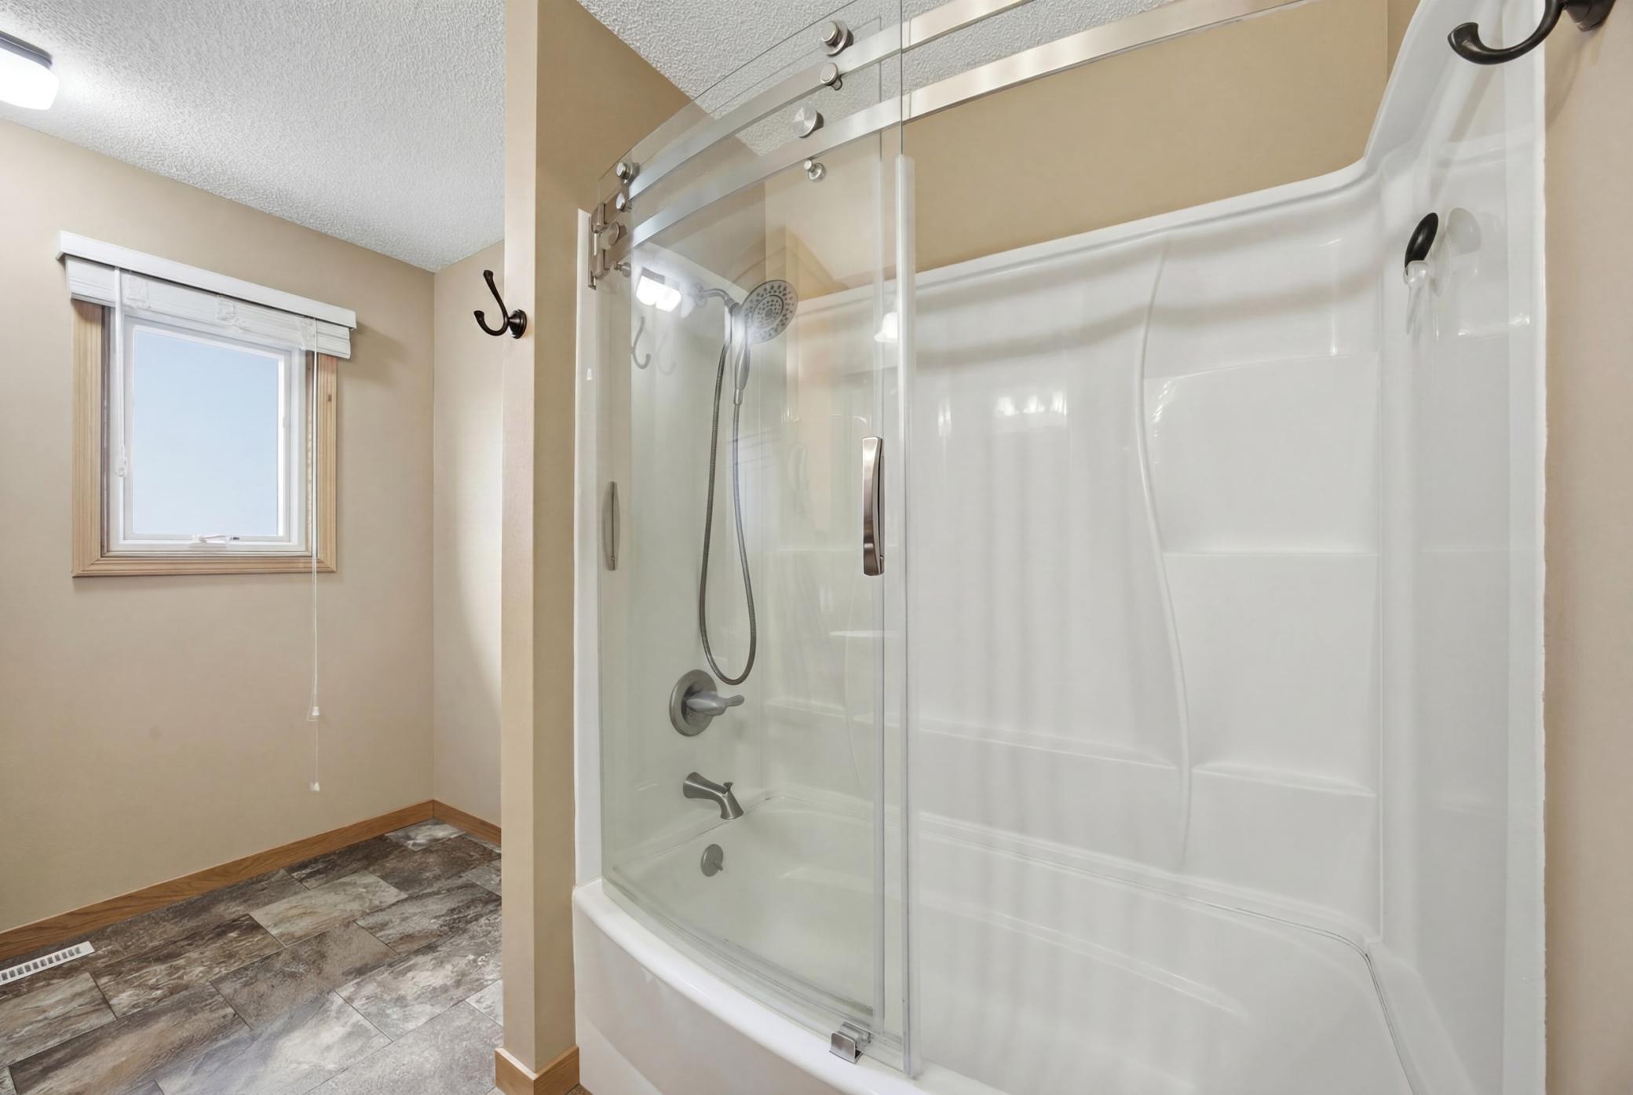
Bath Description: Double Sink; Primary Walk-Thru; Main Floor Full Bath
Construction Materials: Brick
Construction Status: Previously Owned
Dining Room Description: Informal Dining Room
Electric: 200+ Amp Service
Exterior: Brick/Stone
Fencing: None
Fireplace Characteristics: Gas Burning
Fuel: Natural Gas
Heating: Forced Air
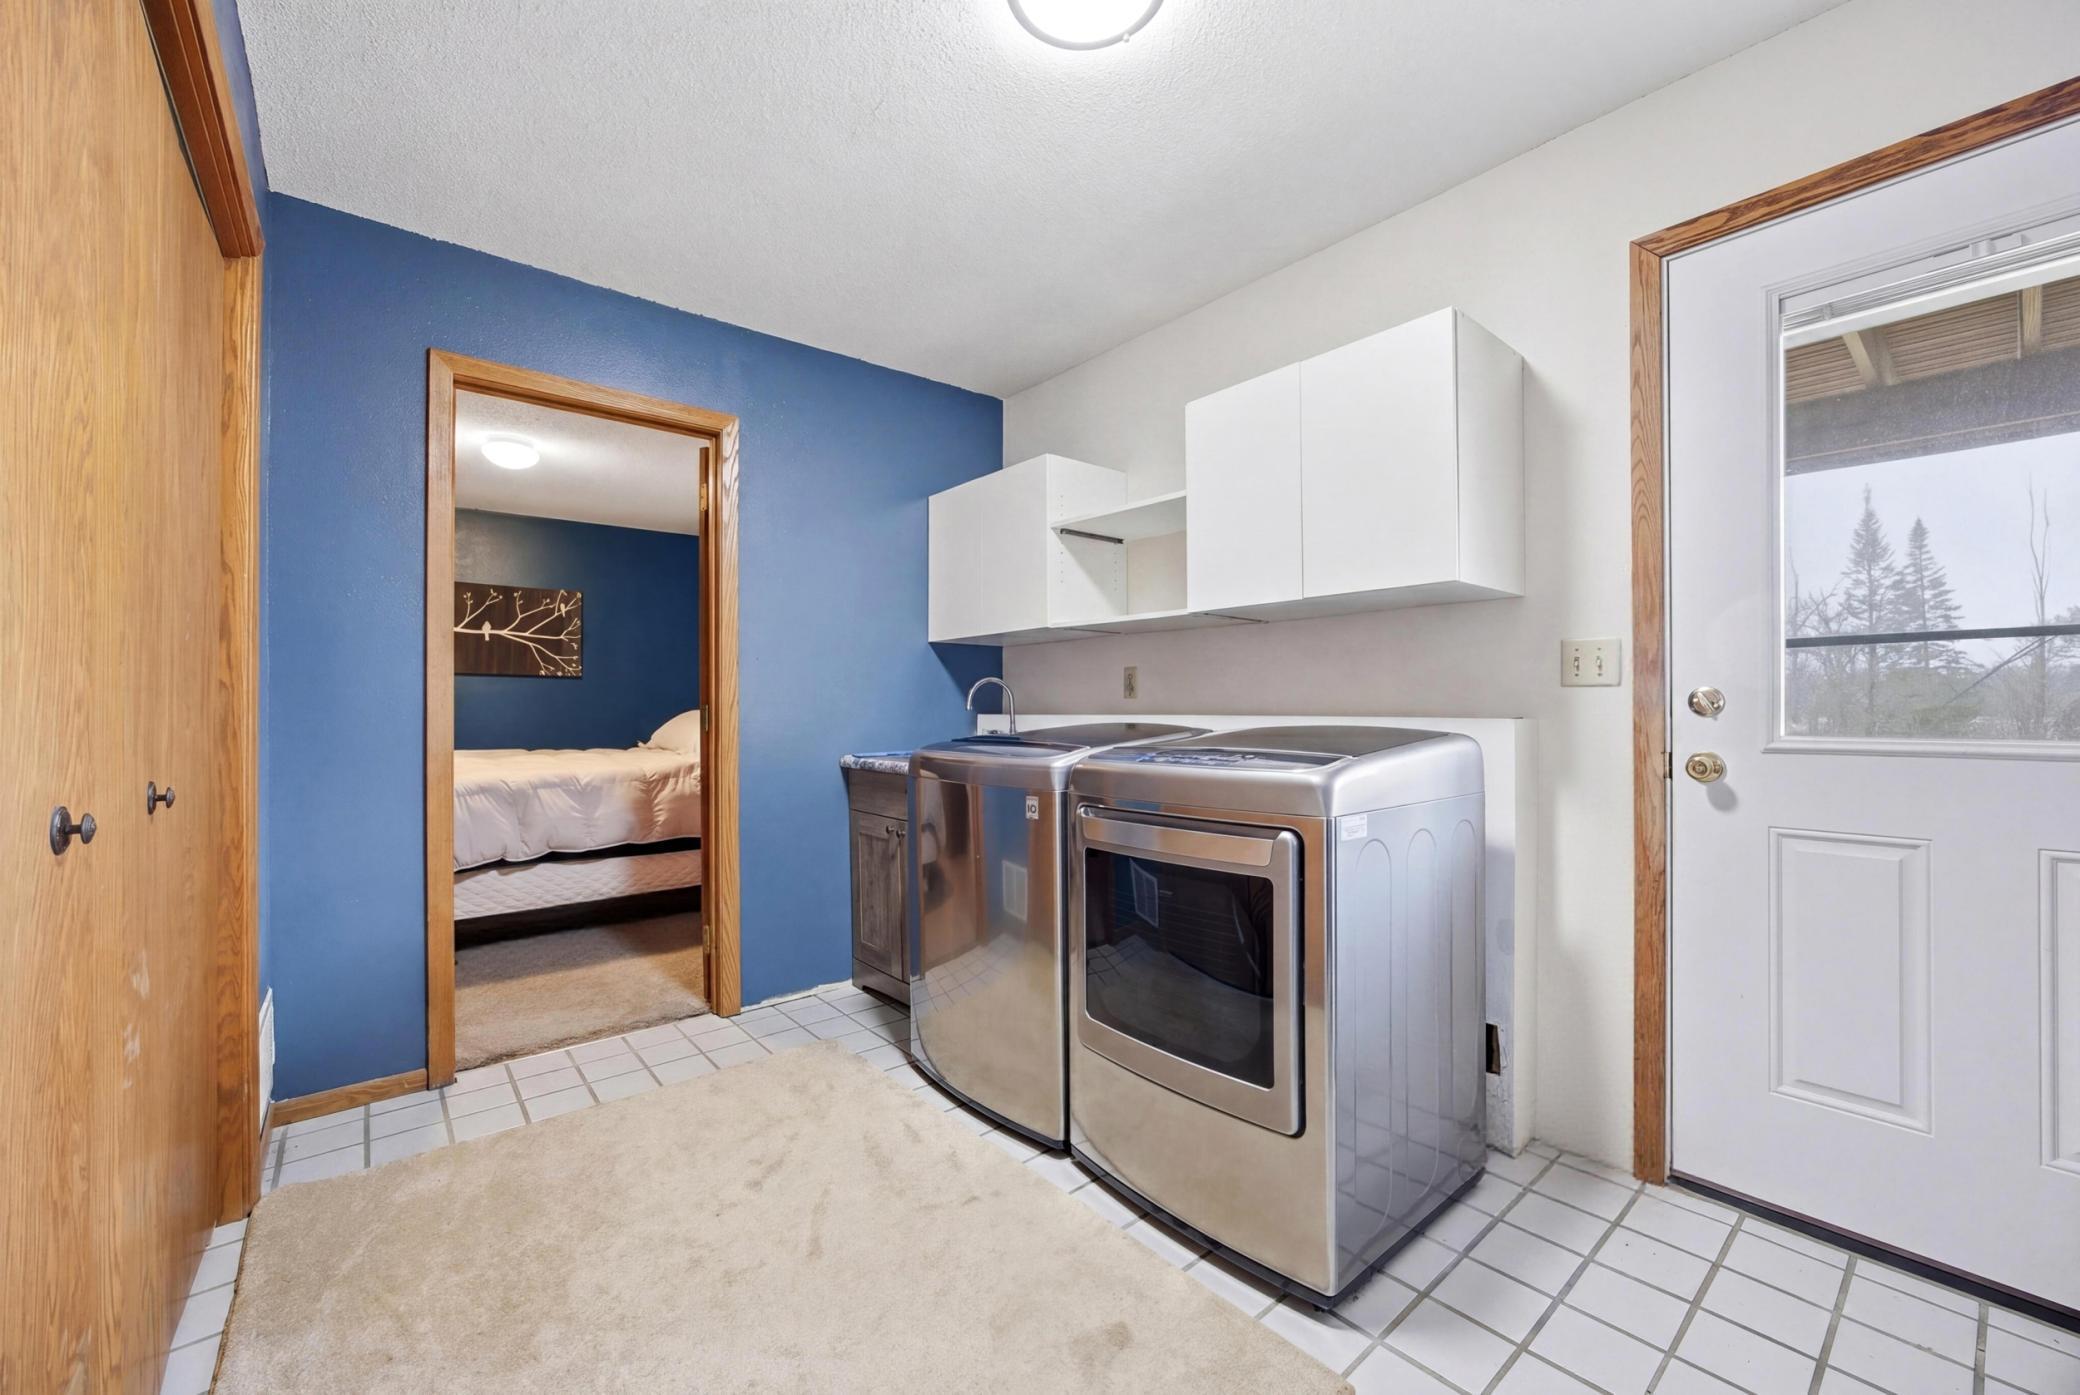
Laundry: Lower Level
Lock Box Type: Combo
Pool Description: None
Road Frontage: Cul De Sac; Paved Streets
Road Responsibility: Public Maintained Road
Roof: Age 8 Years or Less
Sewer: City Sewer/Connected
Stories: One
Water: City Water/Connected
Waterfront View: Lake
Room Information
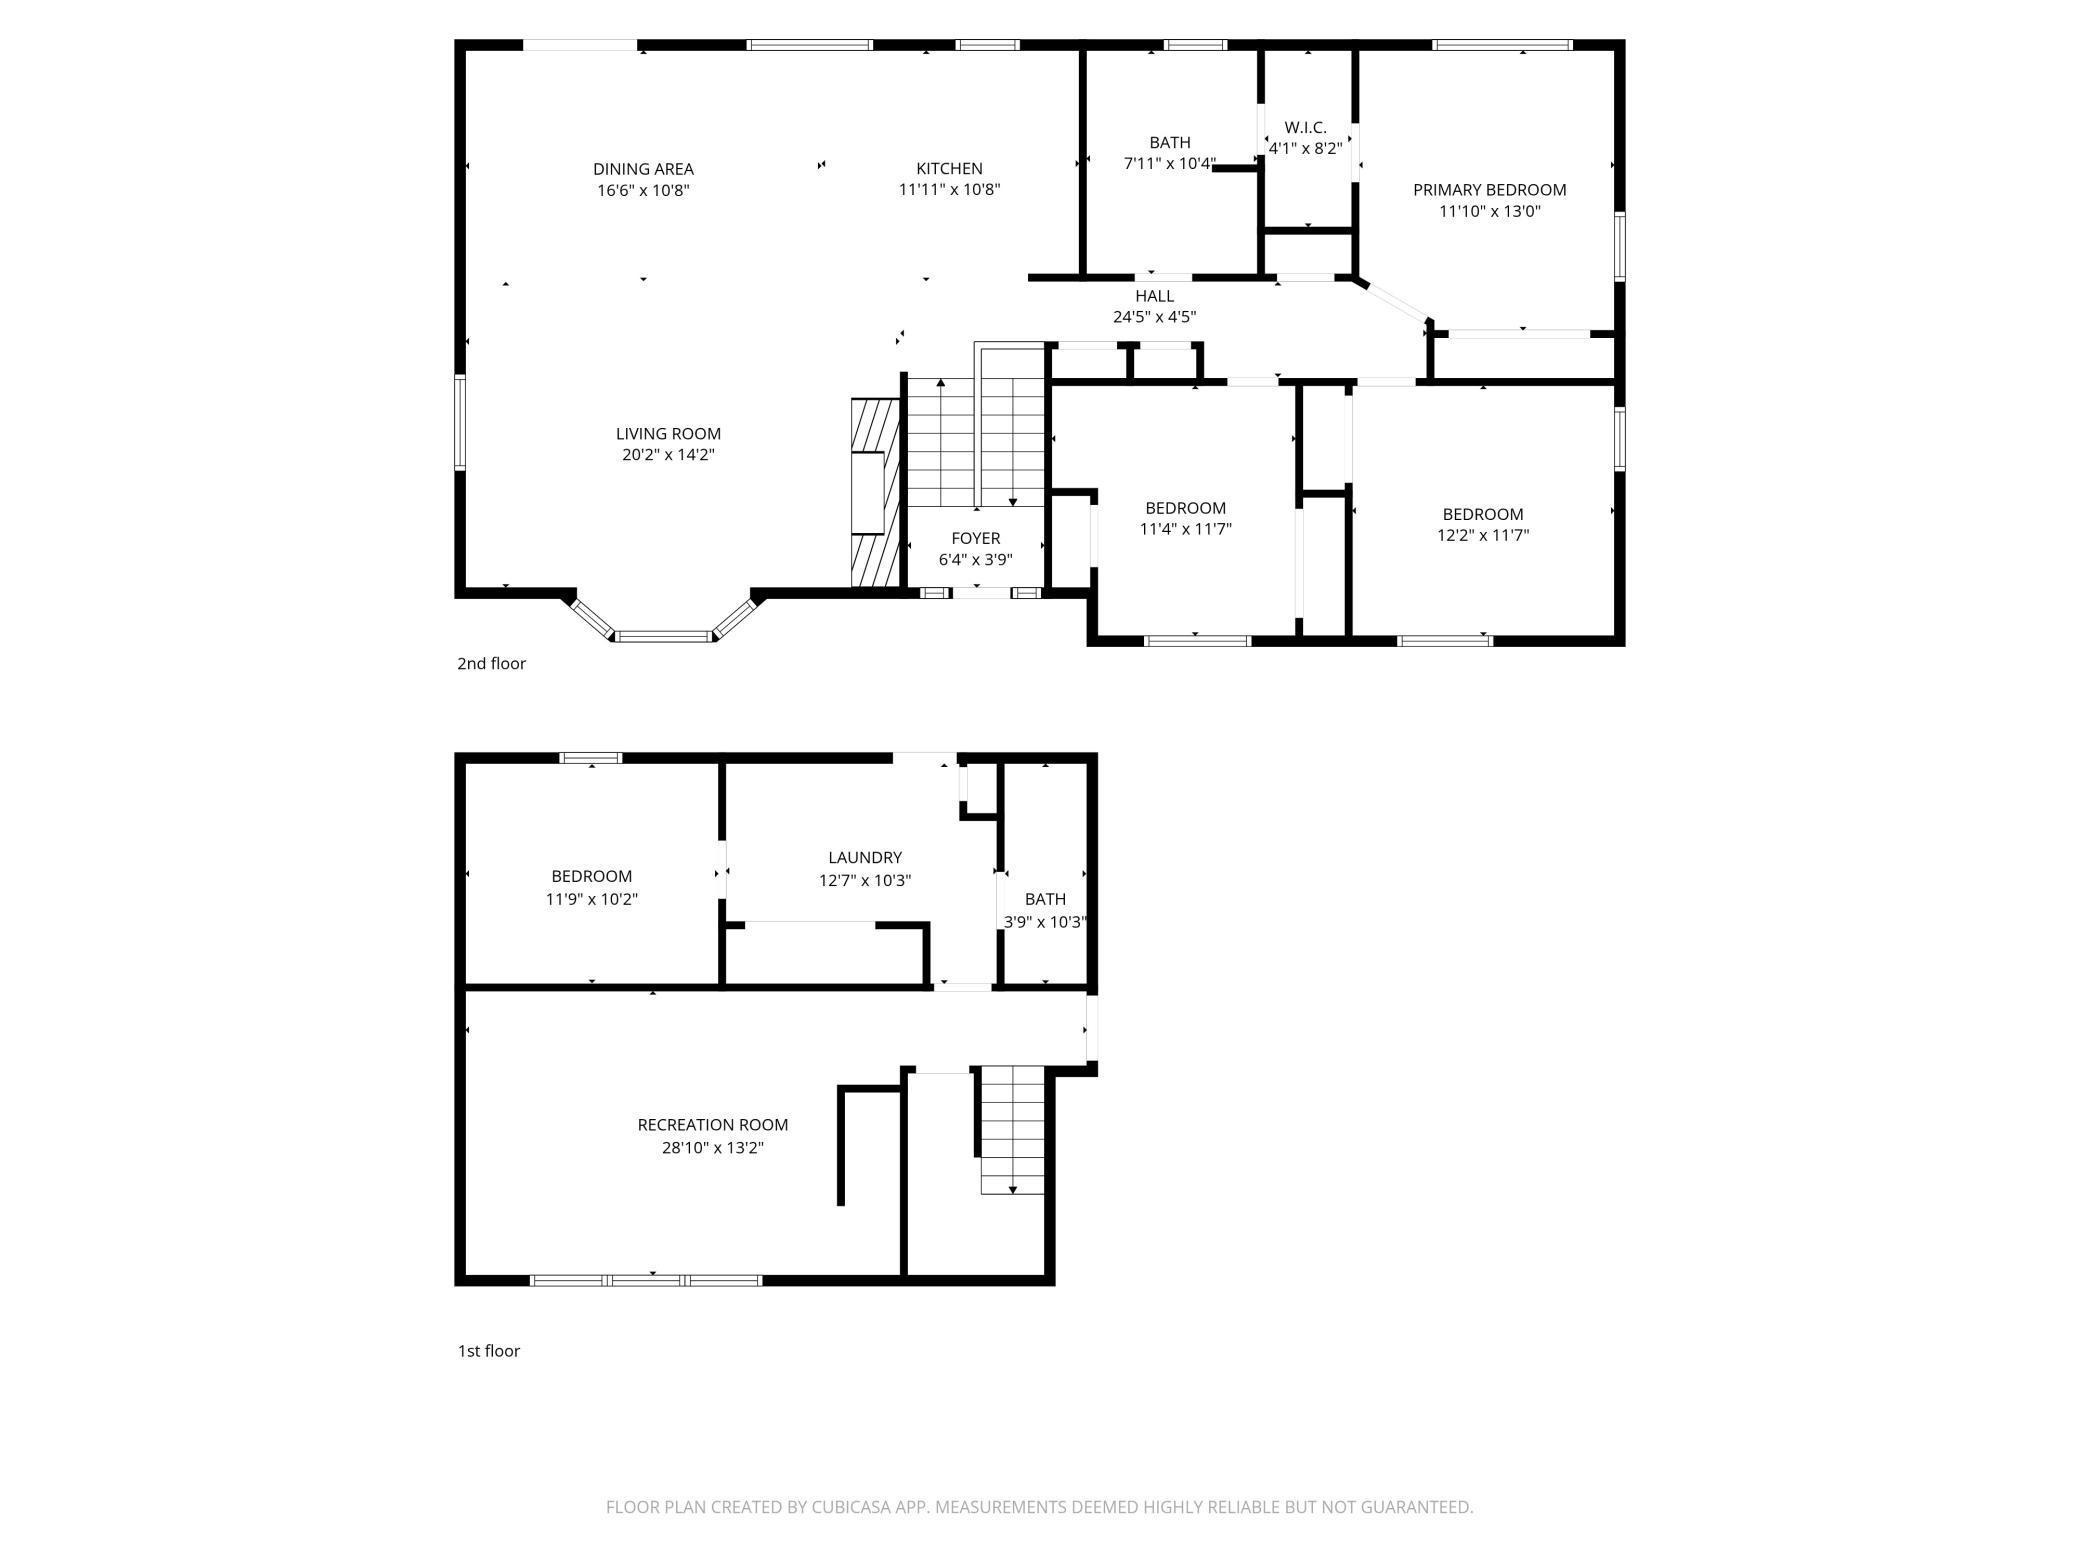
| Room Name | Dimensions | Level |
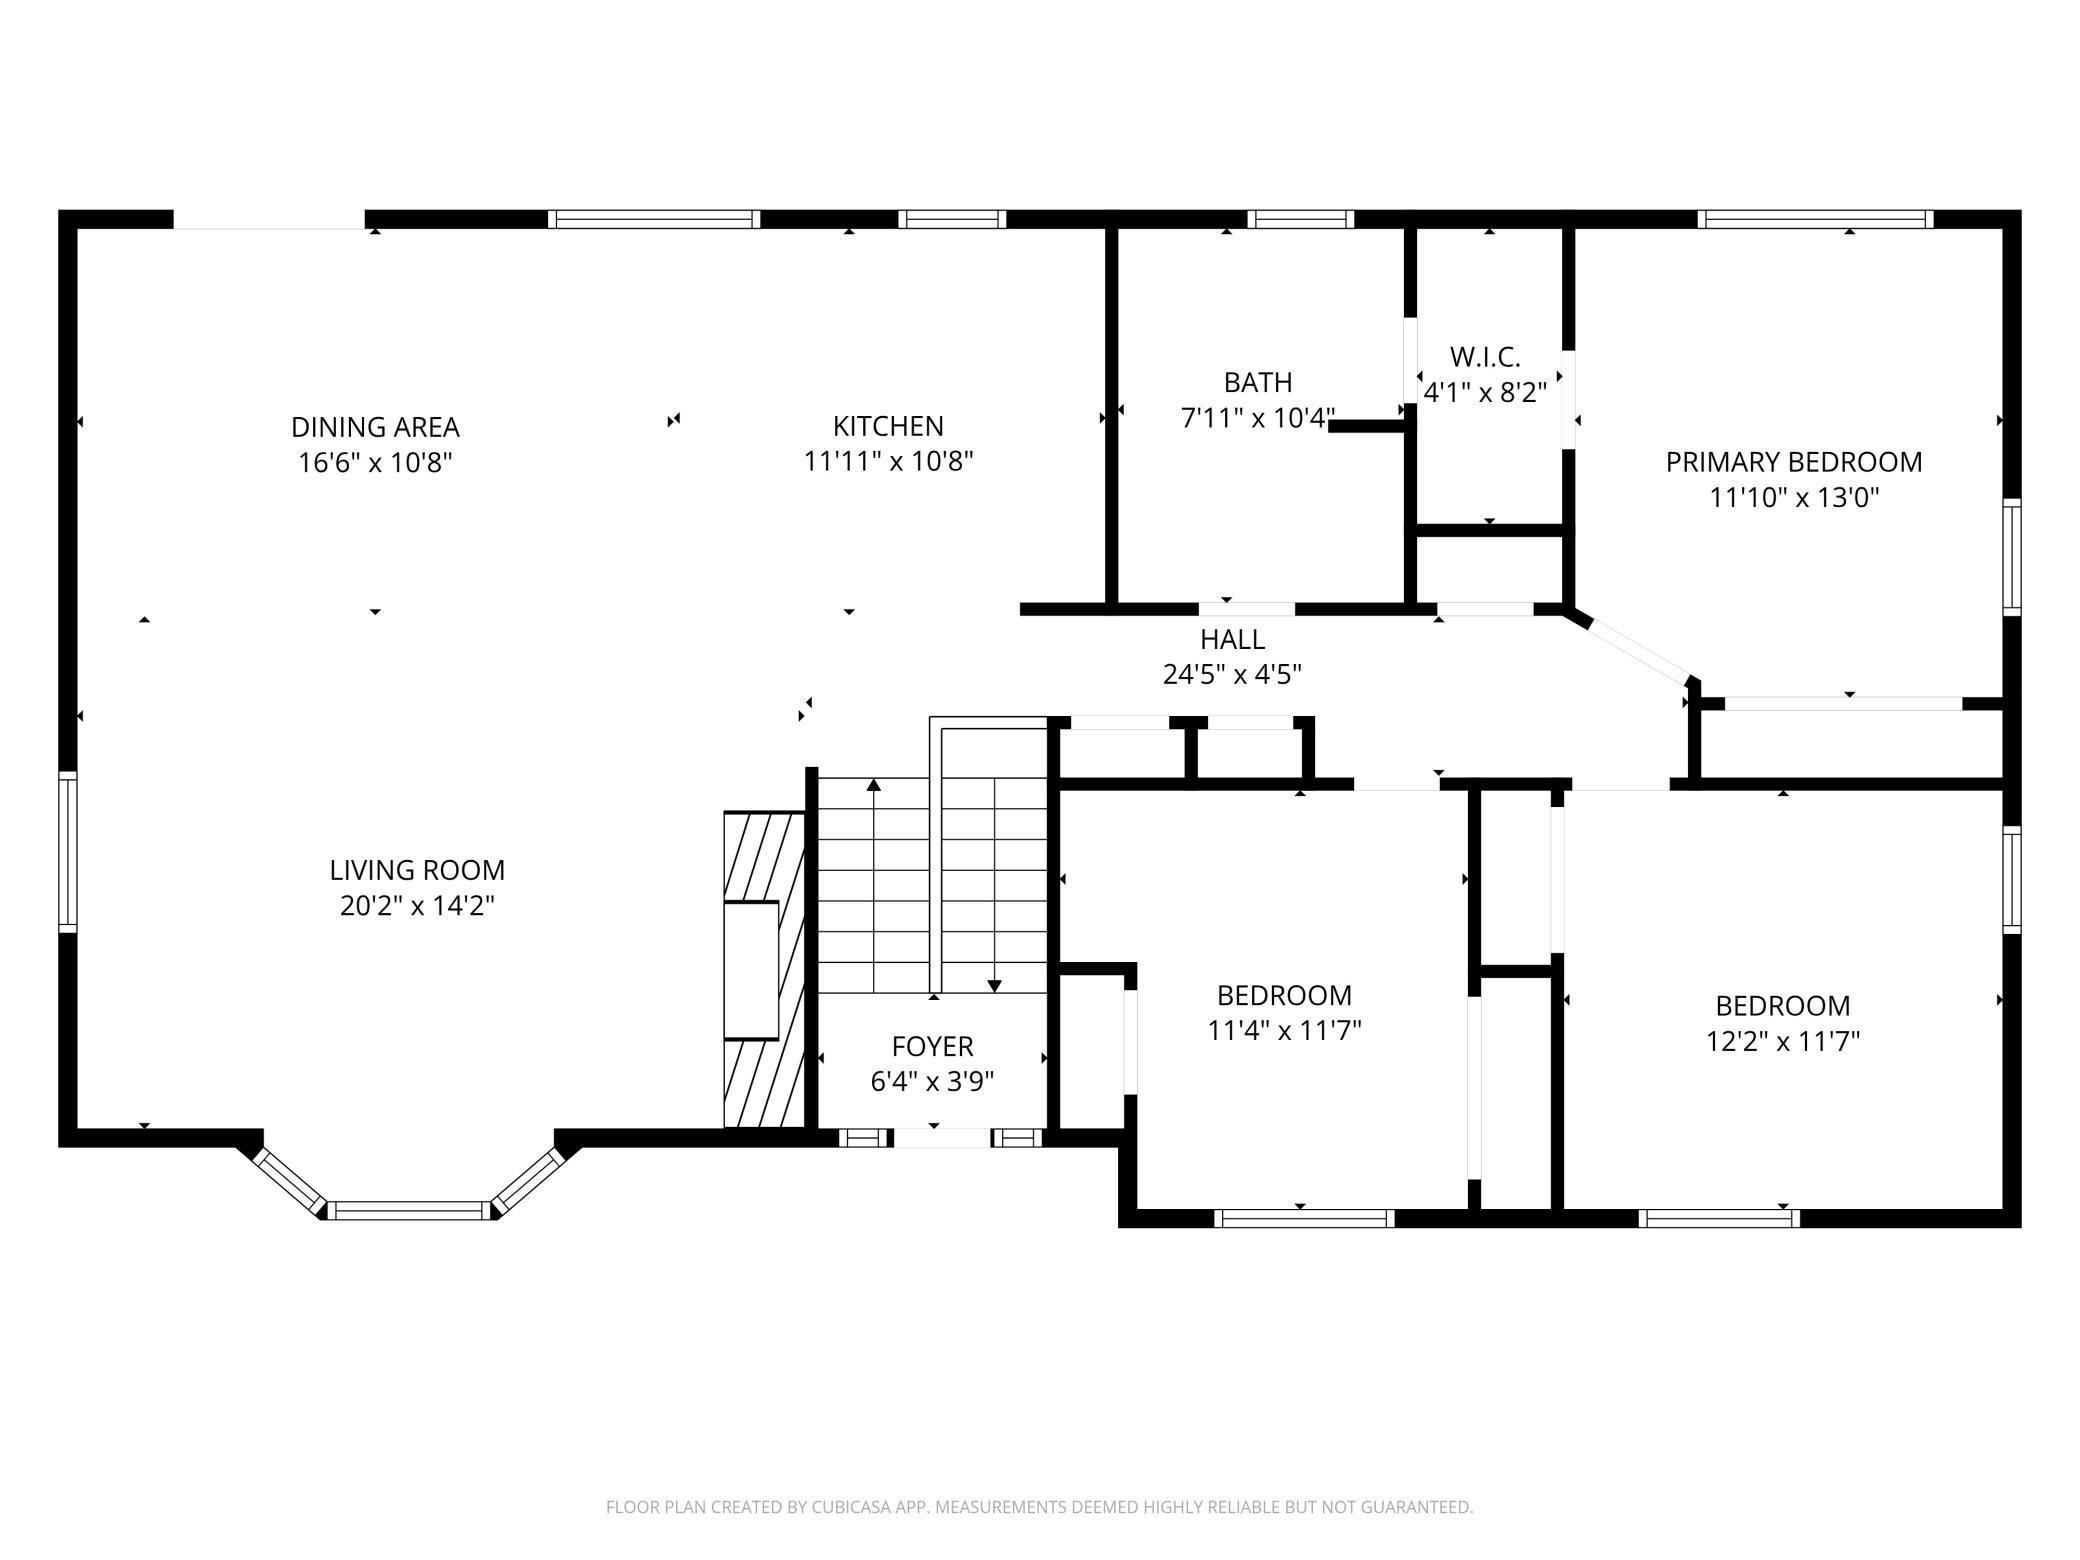
| Bathroom | 7'11" x 10'4" | Upper |
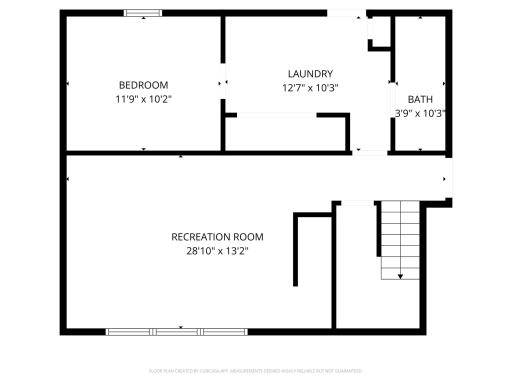
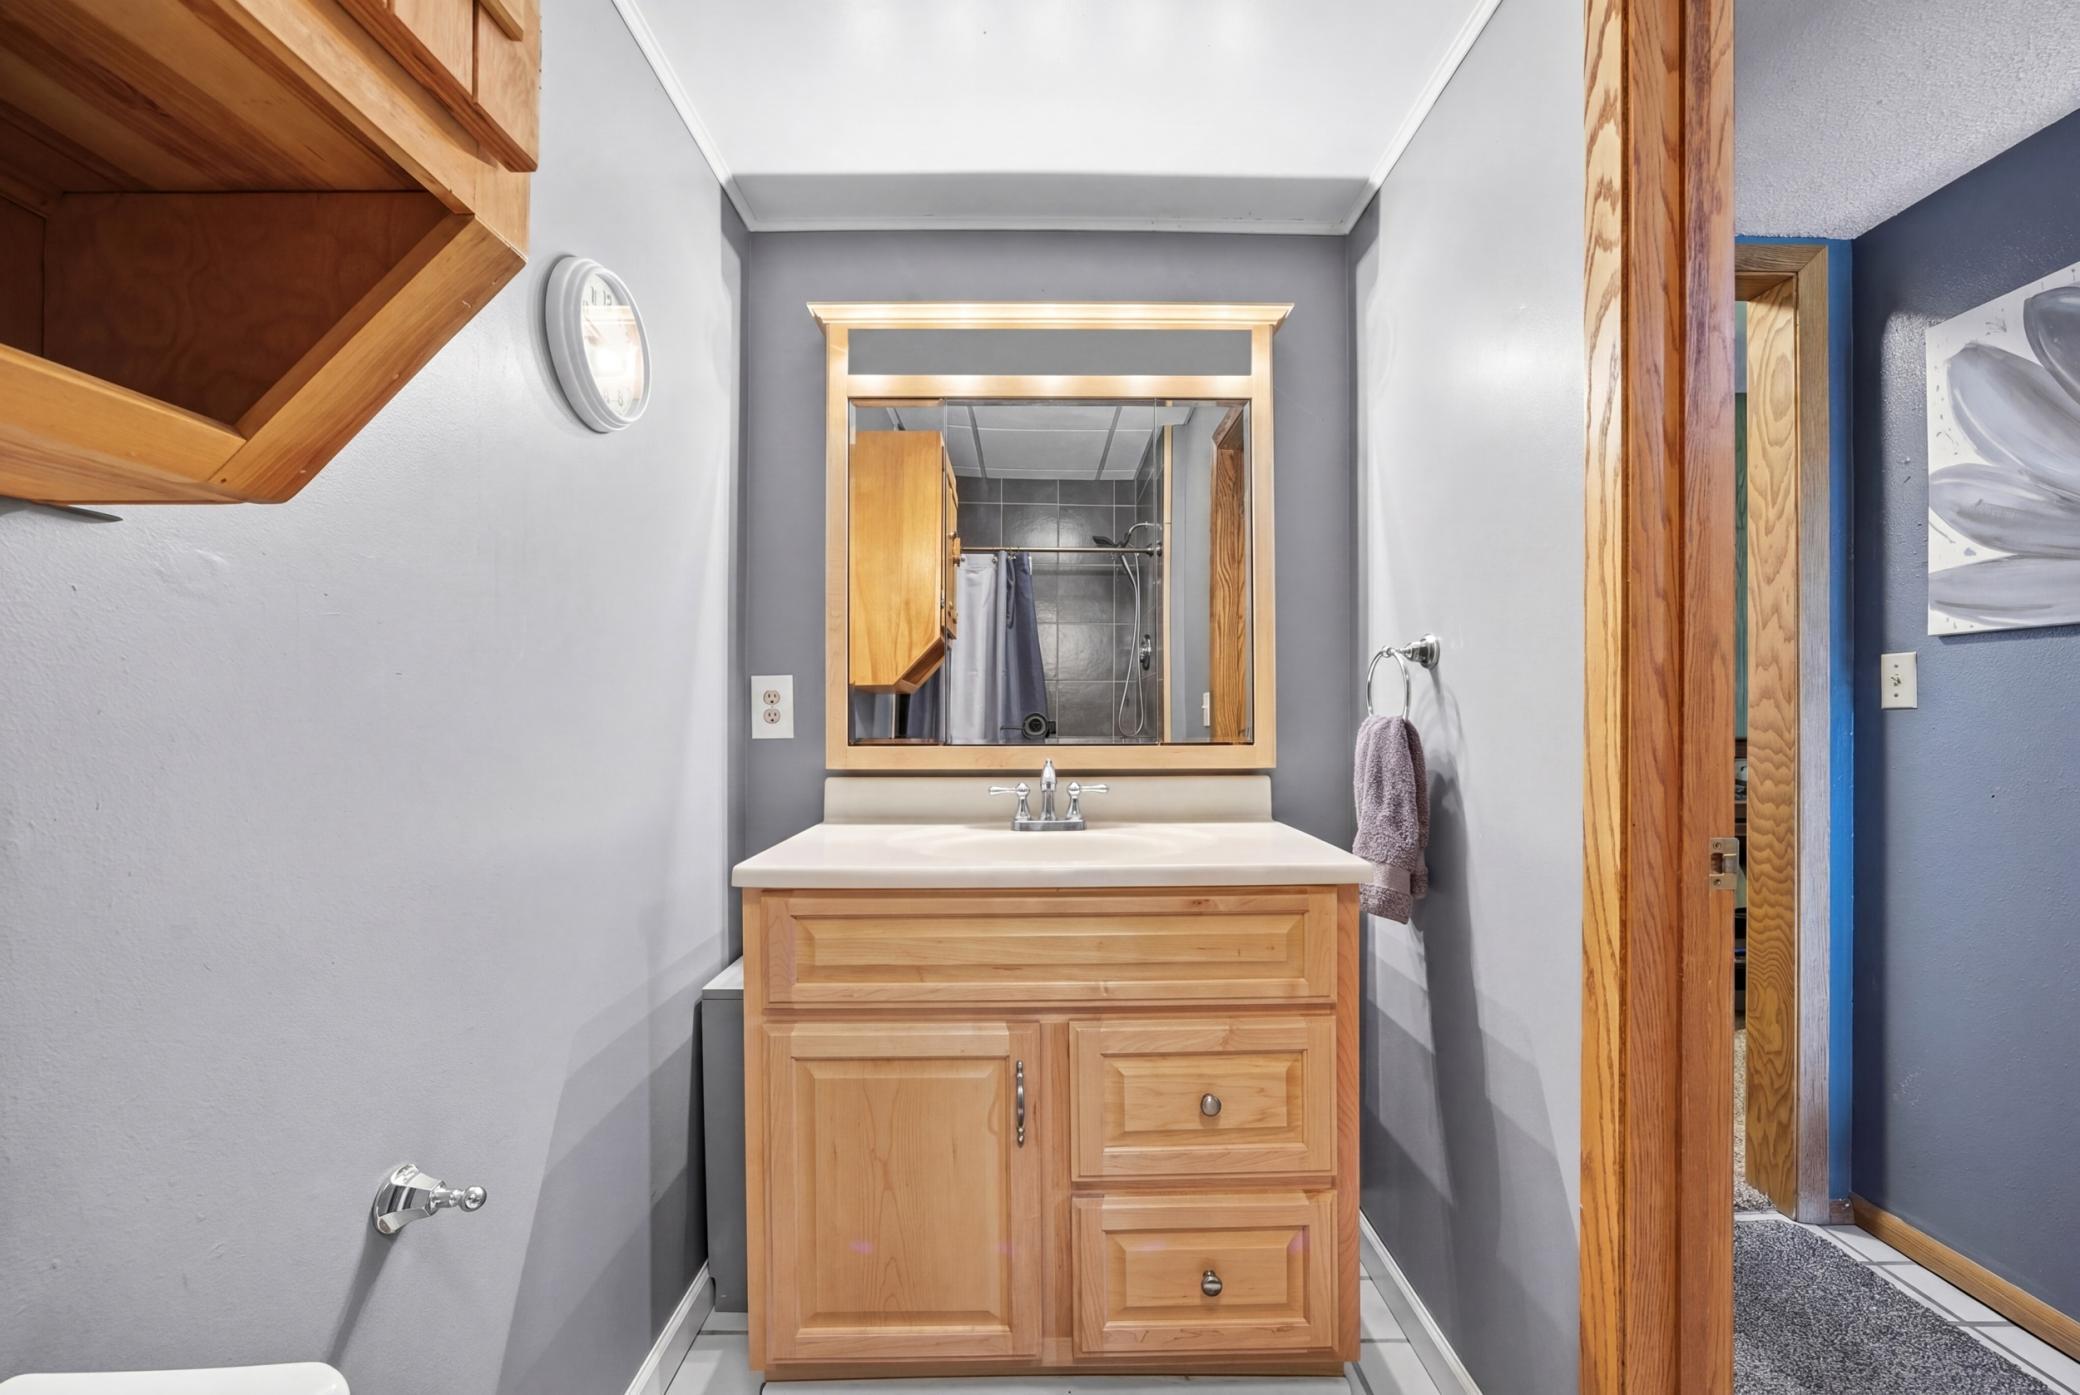
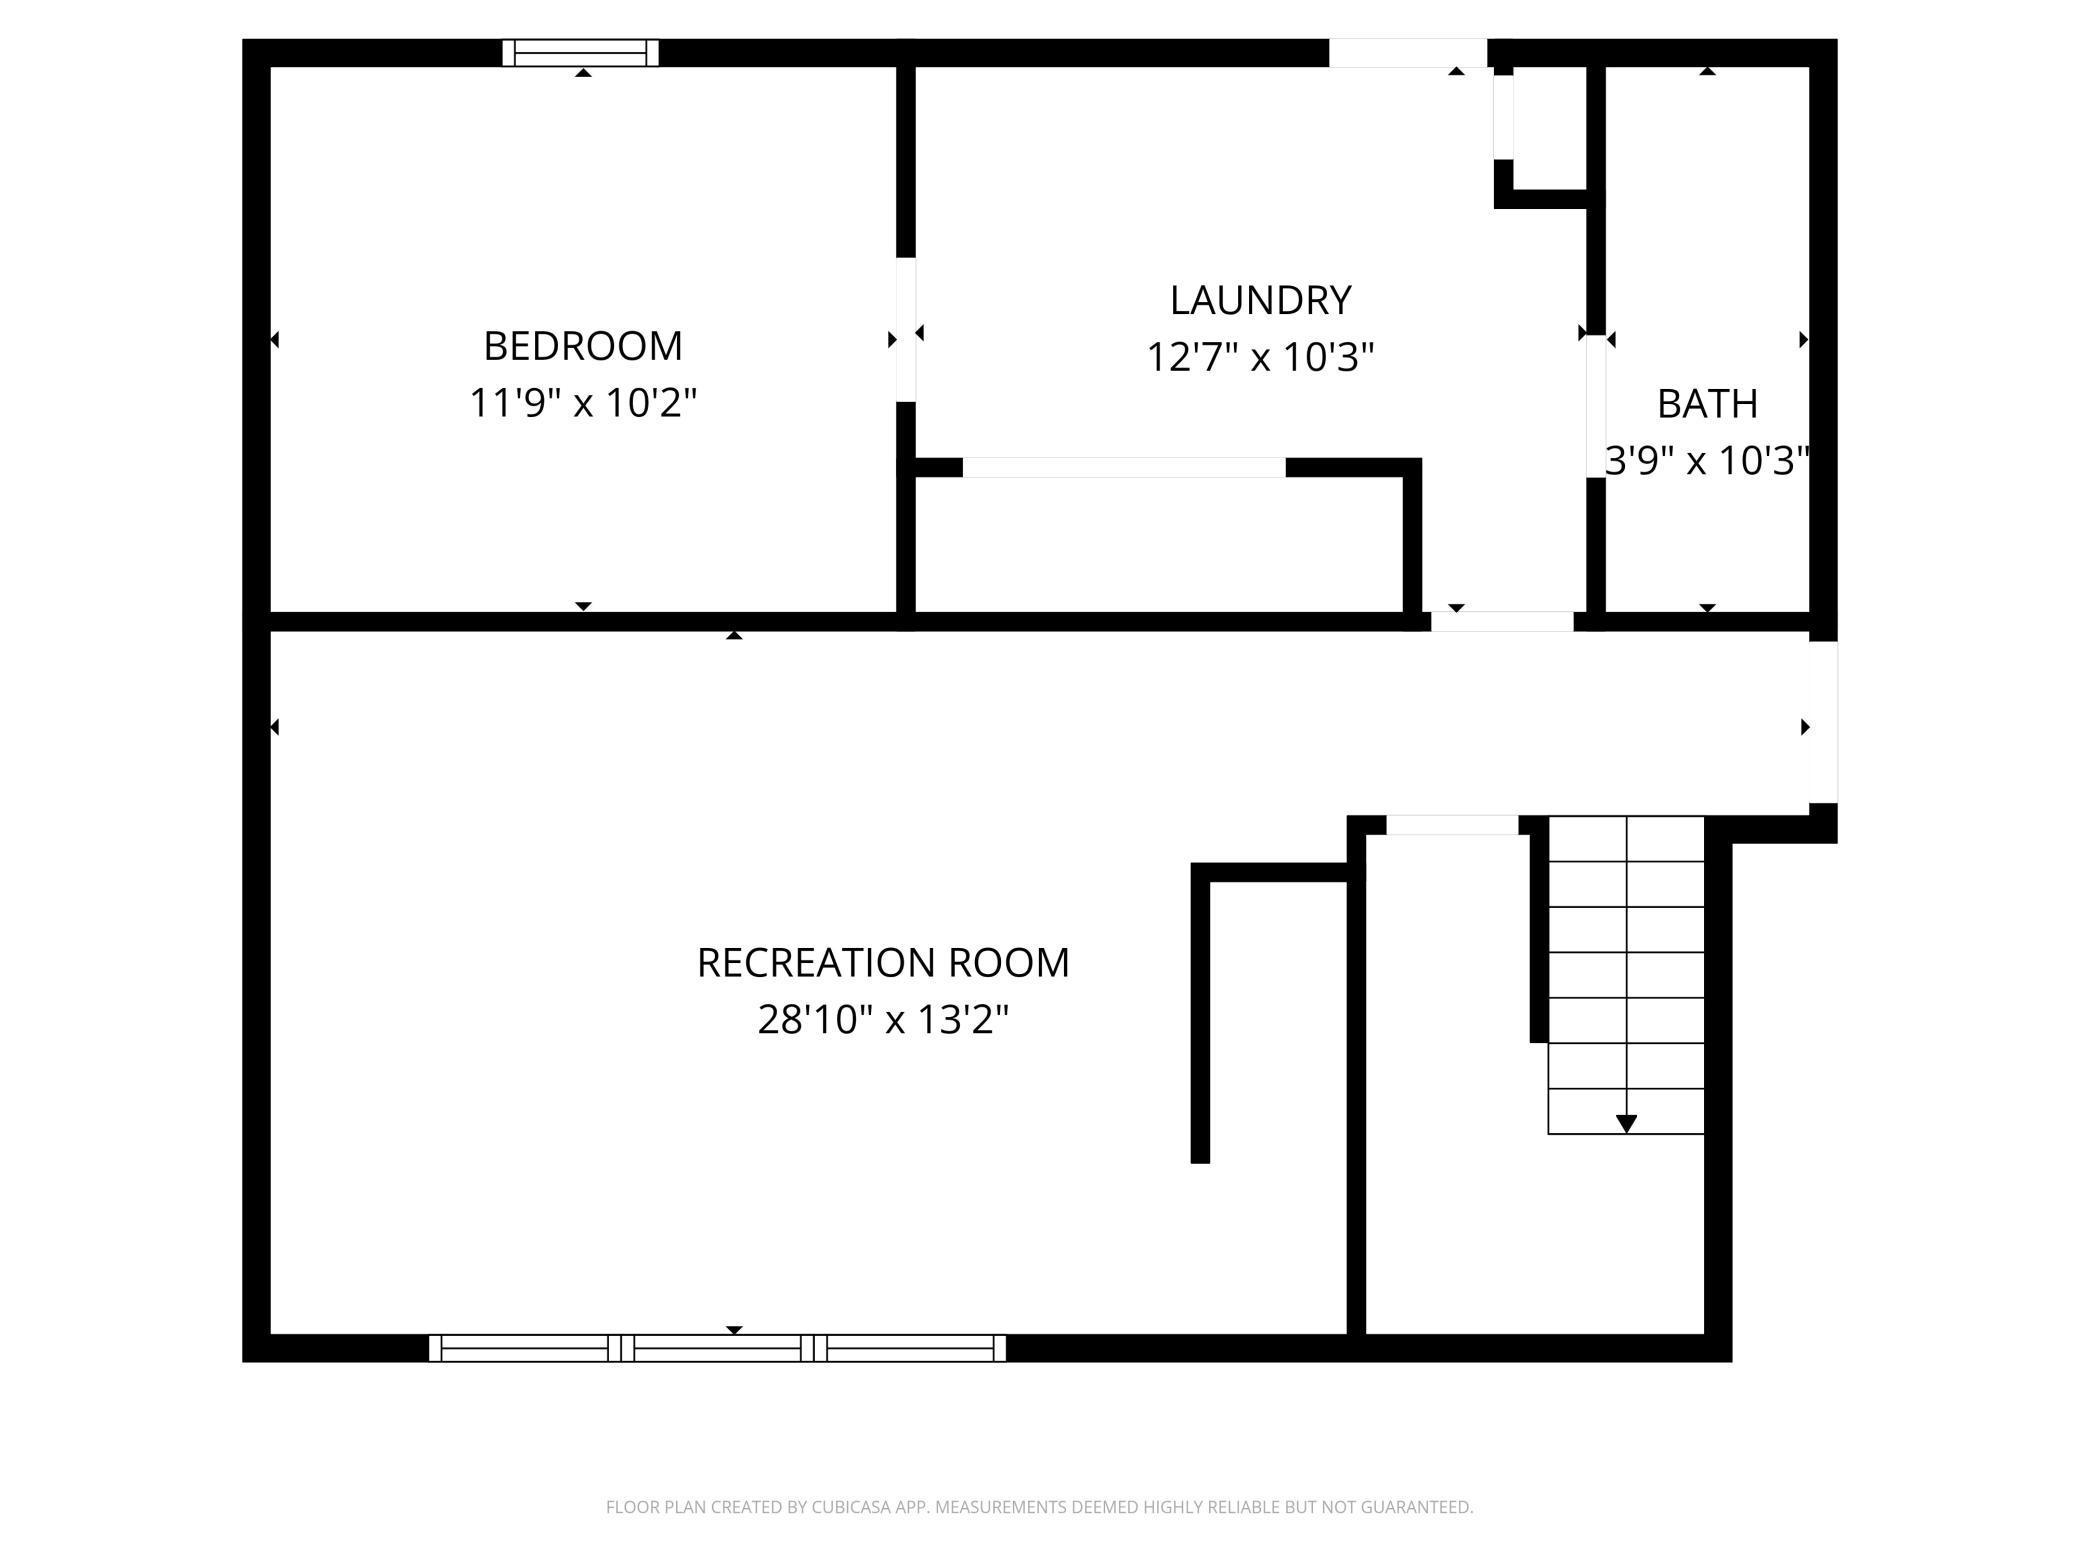
| Bathroom | 3'9" x 10'3" | Lower |
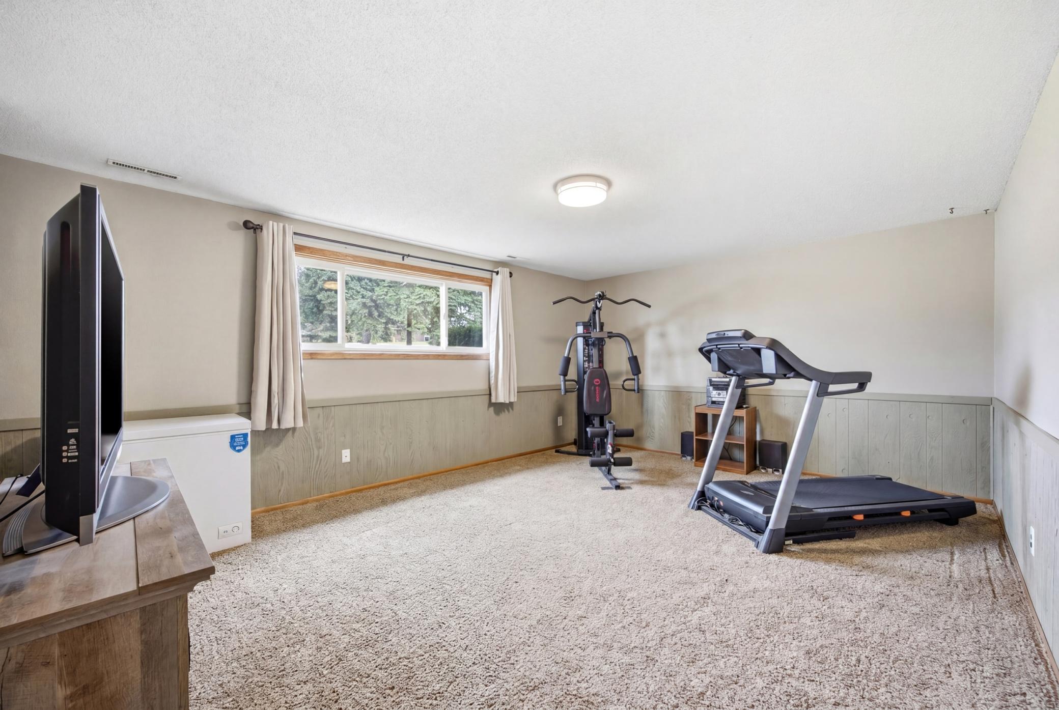
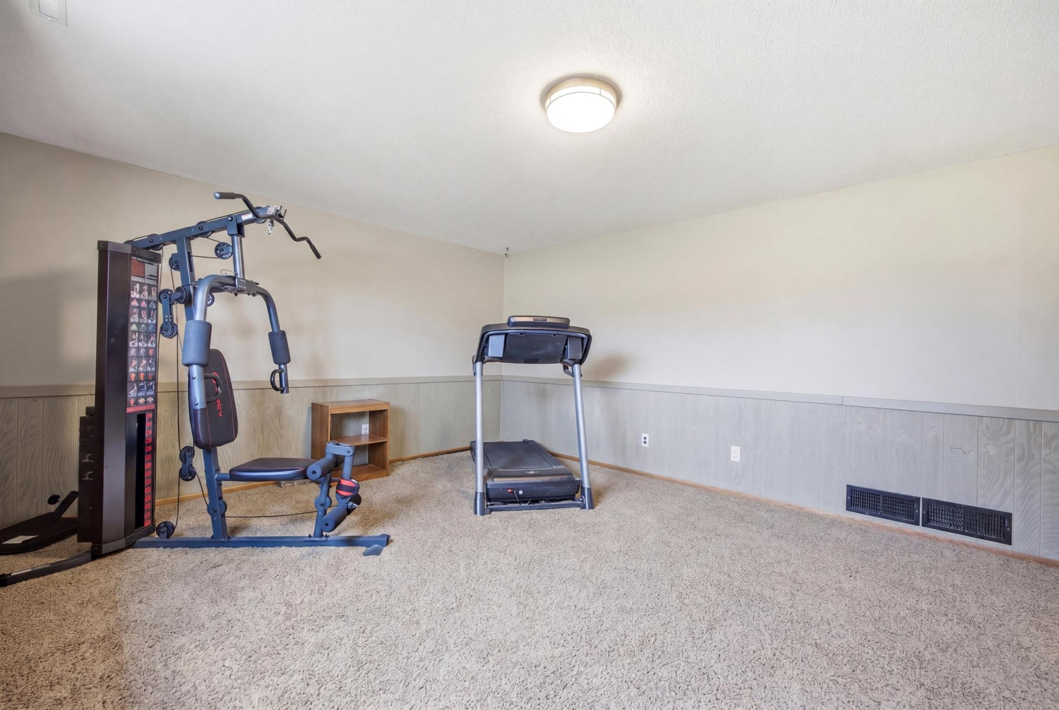
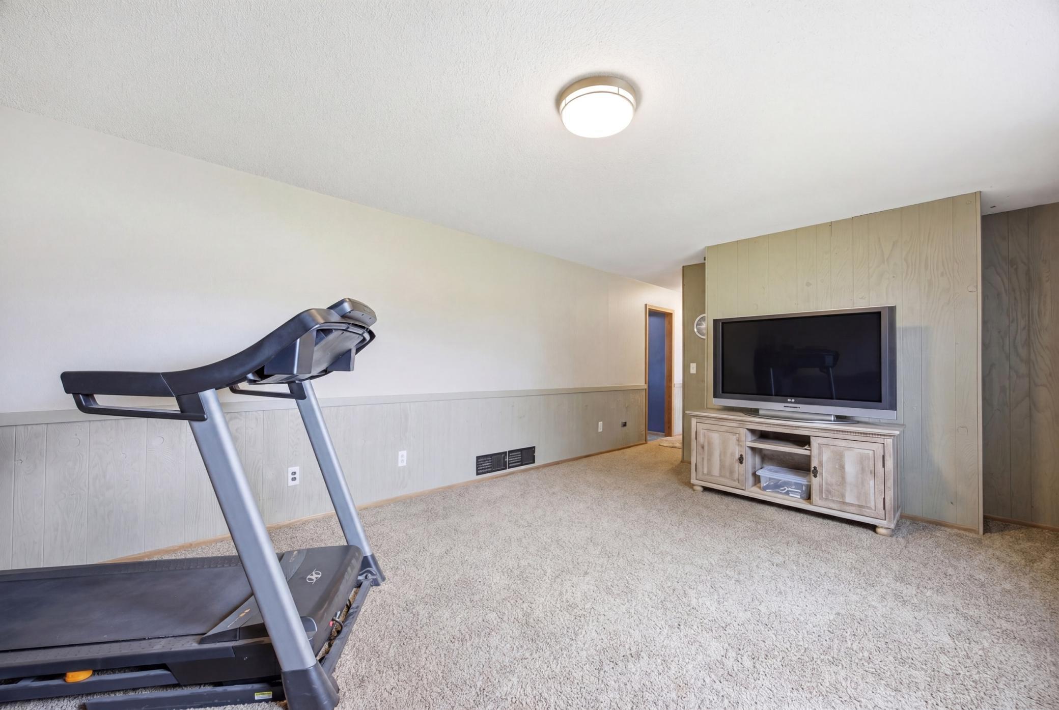
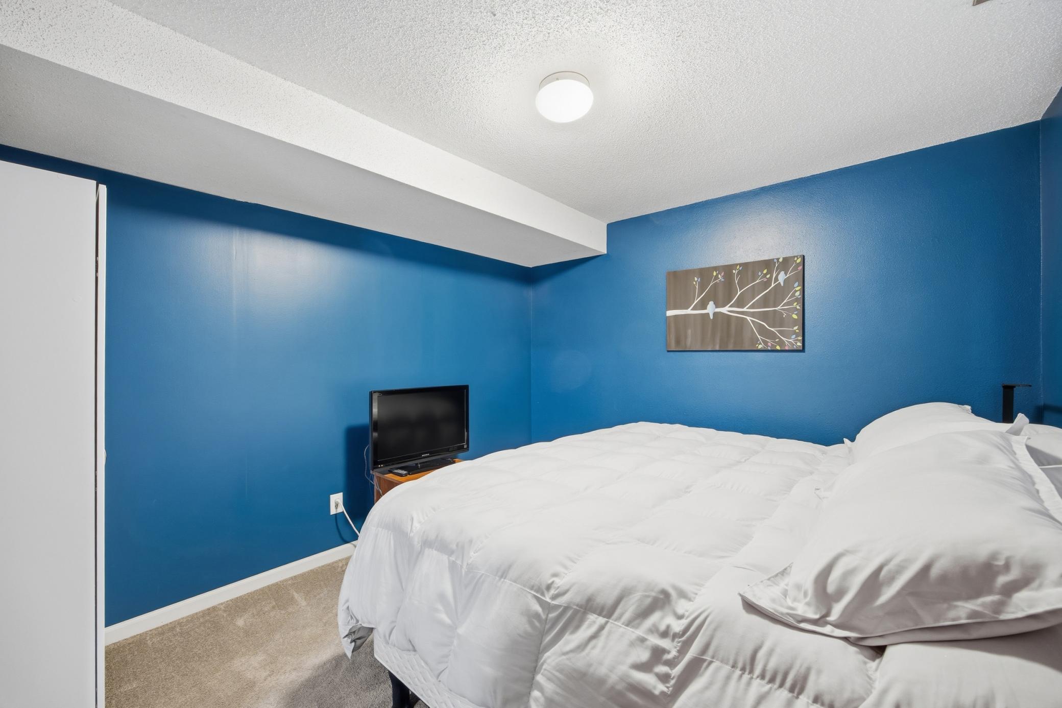
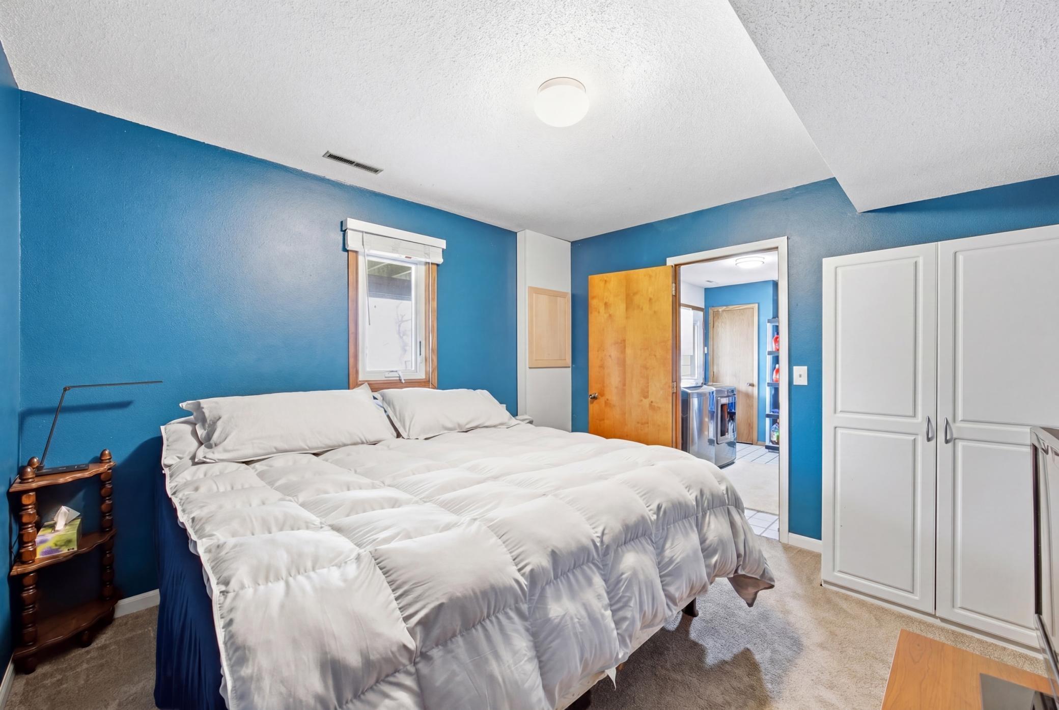
| Bonus Room | 11'9" x 10'2" | Lower |
| Dining Room | 16'6" x 10'8" | Upper |
| First (1st) Bedroom | 11'10" x 13' | Upper |
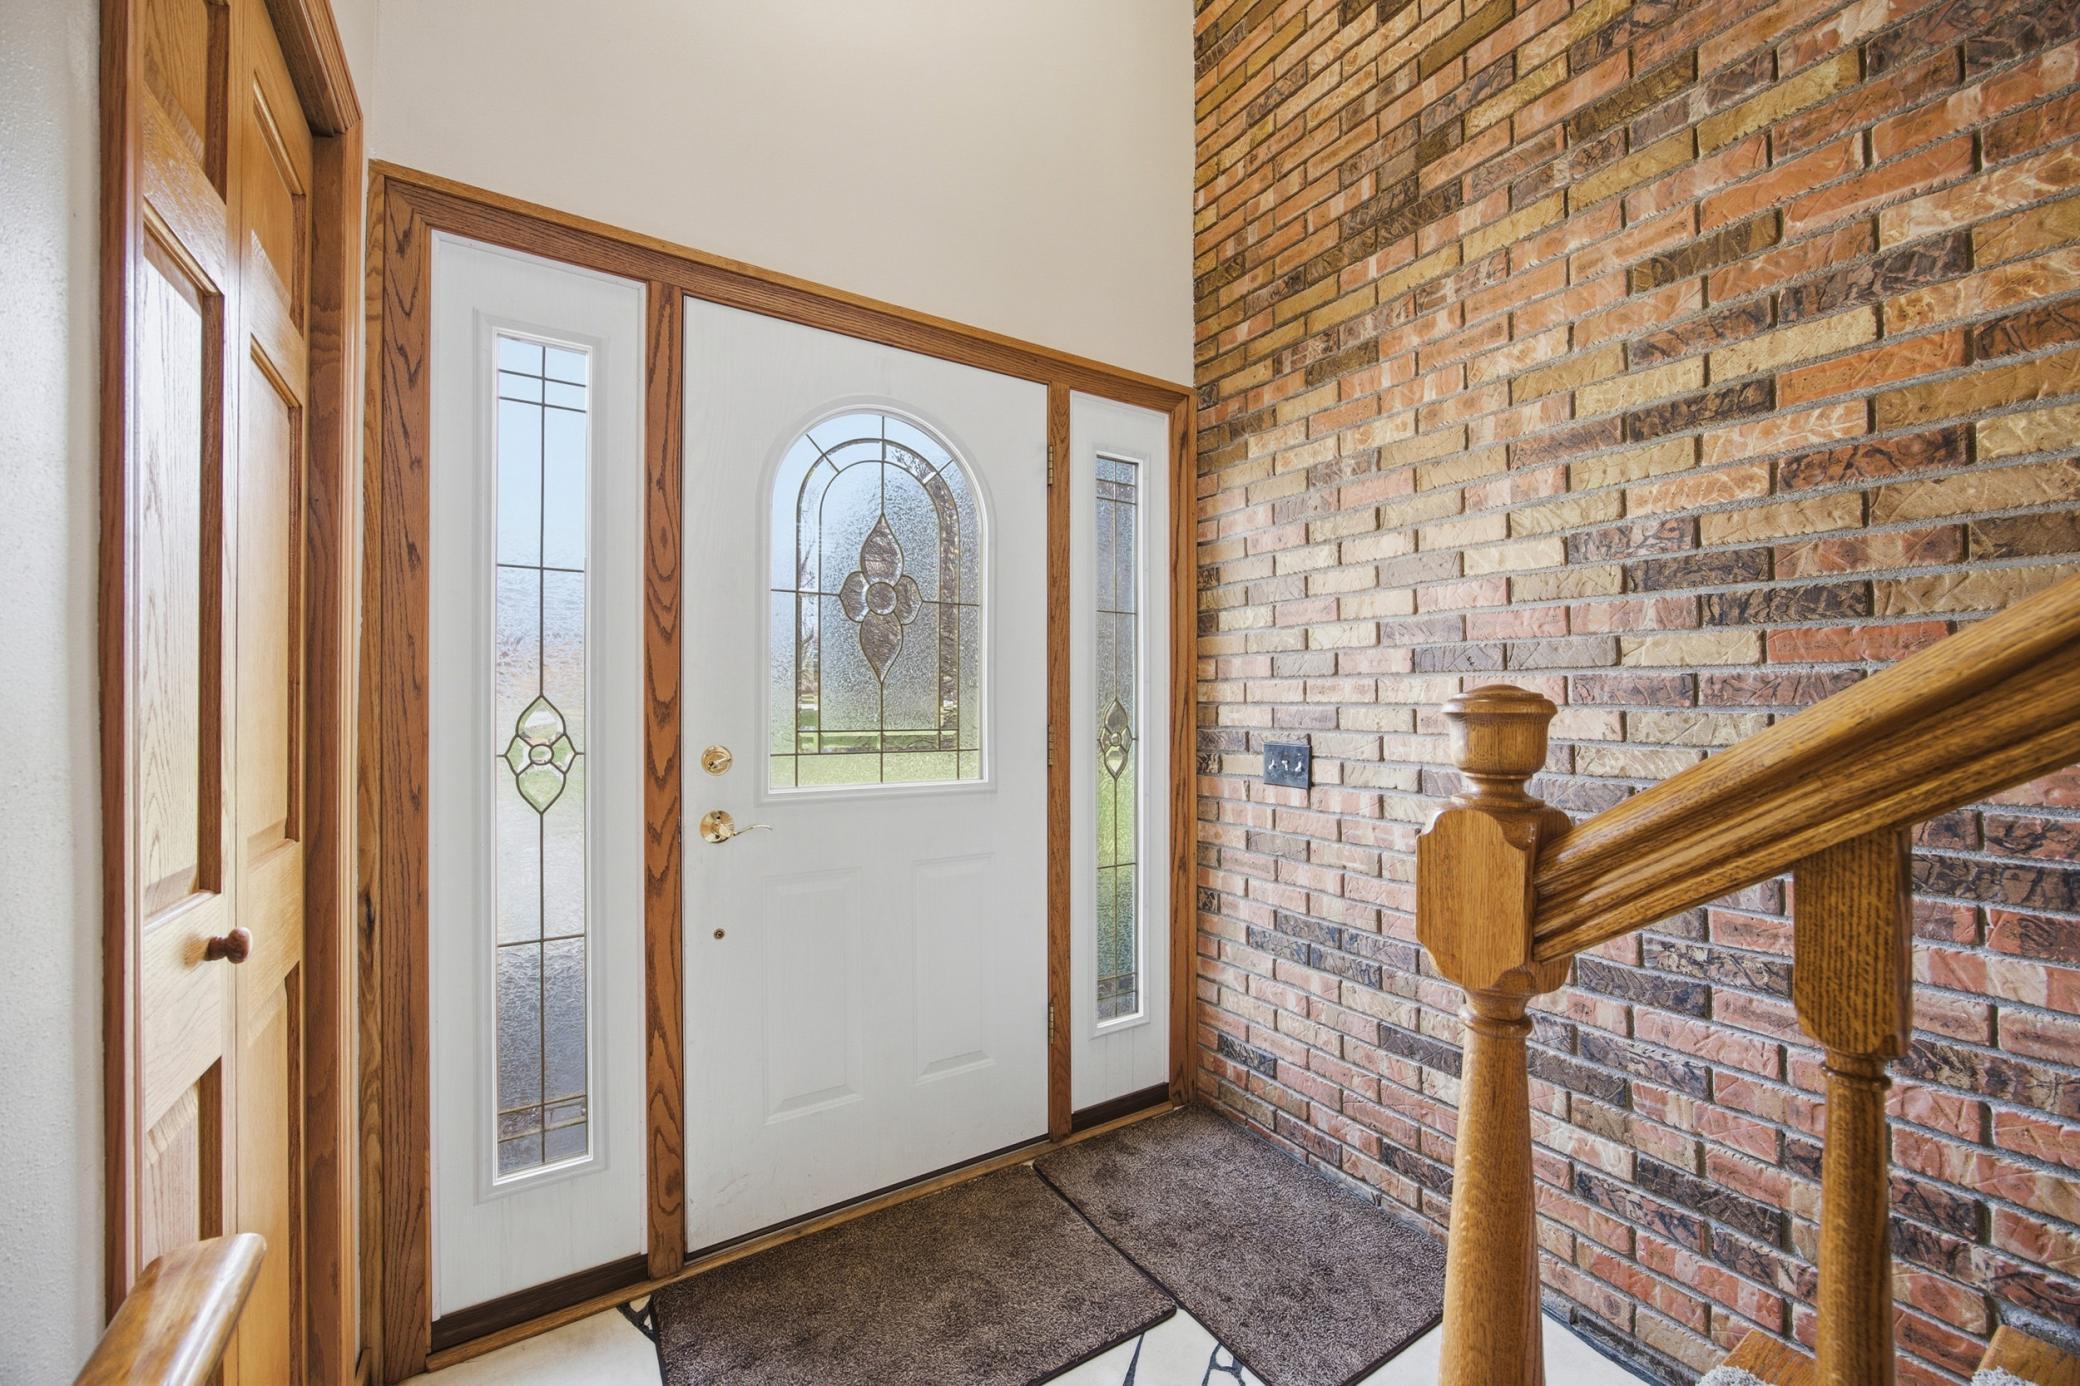
| Foyer | 6'4" x 3'9" | Main |
| Kitchen | 11'11" x 10'8" | Upper |
| Laundry | 12'7" x 10'3" | Lower |
| Living Room | 20'2" x 14'2" | Upper |
| Recreation Room | 28'10" x 13'2" | Lower |
| Second (2nd) Bedroom | 11'4" x 11'7" | Upper |
| Third (3rd) Bedroom | 12'2" x 11'7" | Upper |
 1021 Stony Brook Mnr SPD.pdf
 Listing Office: Beyond Realty
Last Updated: May - 27 - 2026

The data relating to real estate for sale on this web site comes in part from the Broker Reciprocity SM Program of the Regional Multiple Listing Service of Minnesota, Inc. The information provided is deemed reliable but not guaranteed. Properties subject to prior sale, change or withdrawal. ©2024 Regional Multiple Listing Service of Minnesota, Inc All rights reserved.
Wednesday 27th of May 2026 06:54 PM

218-998-4400
Mohagen Real Estate


Let's Connect

Mohagen Real Estate
sue@MohagenRealEstate.com
Office: 218-998-4400
Cell: 218-731-7376

Mohagen Real Estate is licensed in the State of Minnesota